377 13TH ST N
3, 3, 2,053ft²
MLS#: TB8470645
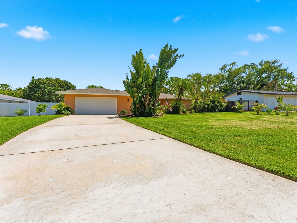
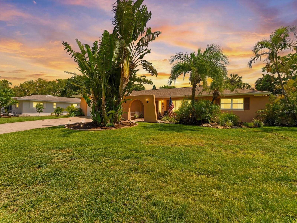
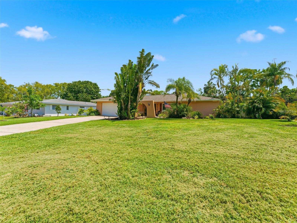
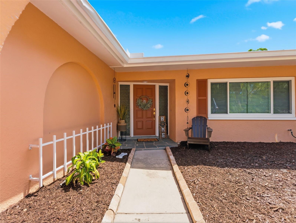
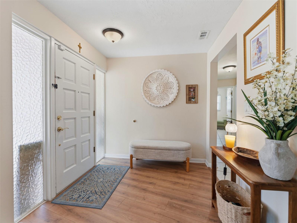
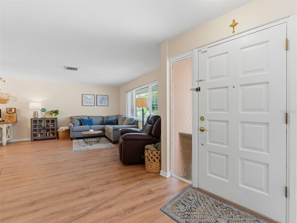
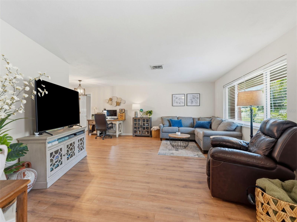
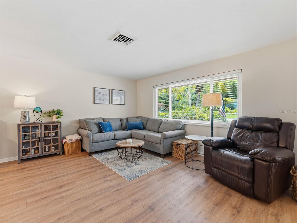
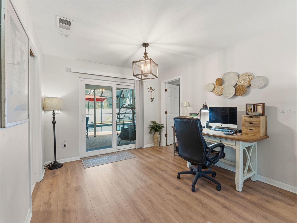
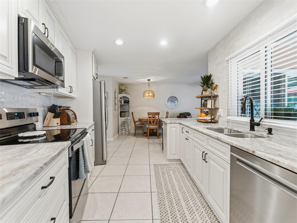
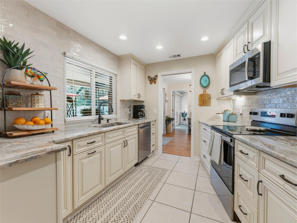
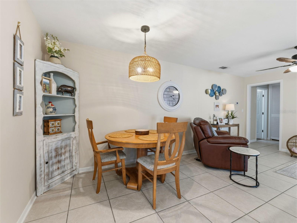
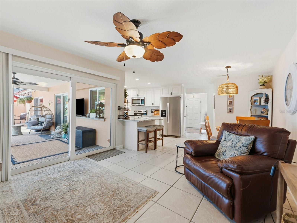
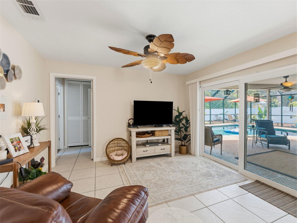
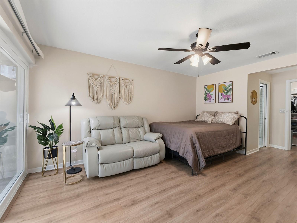
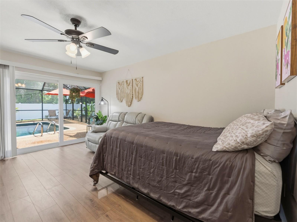
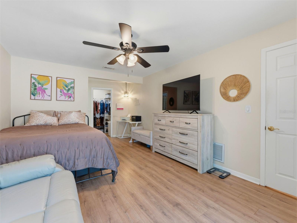
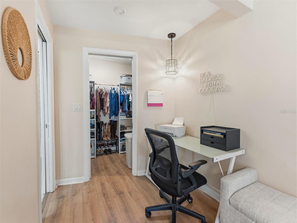
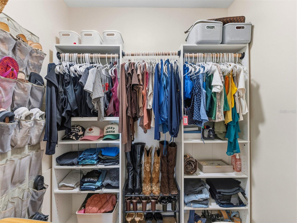
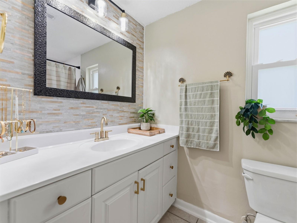
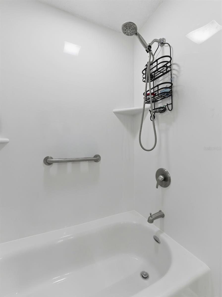
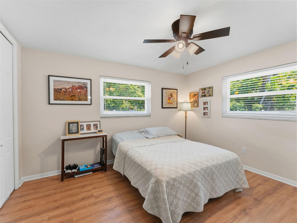
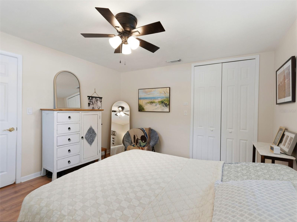
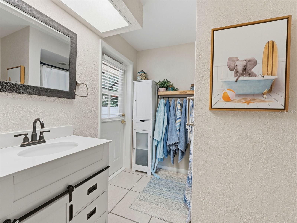
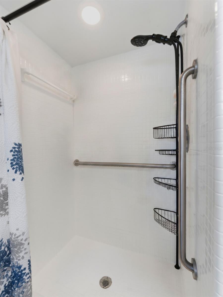
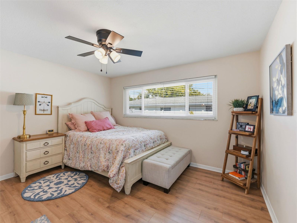
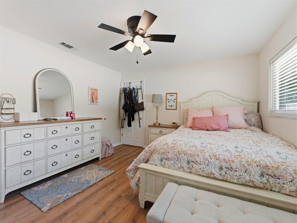
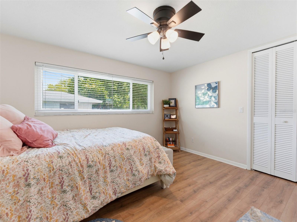
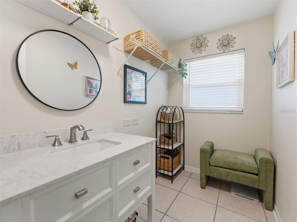
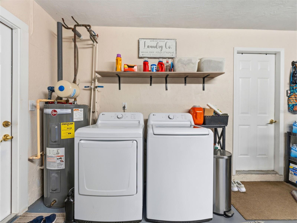
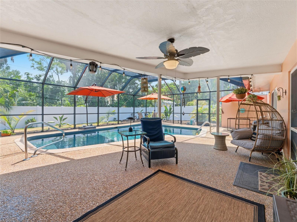
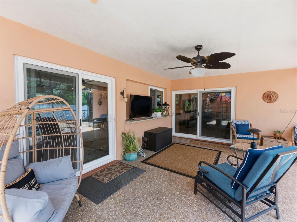
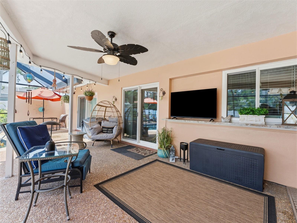
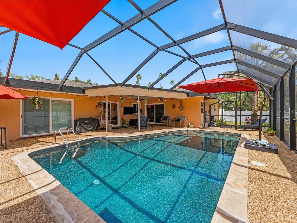
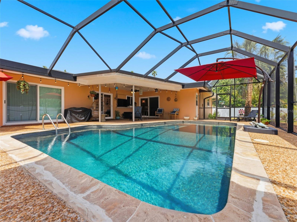
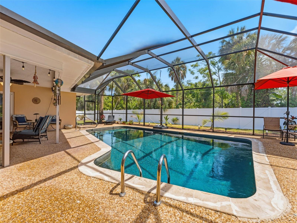
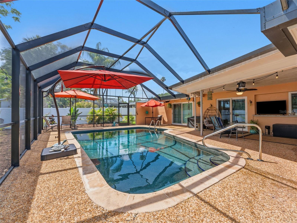
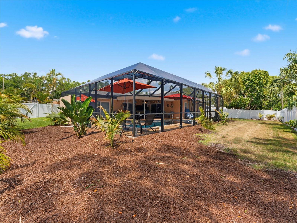
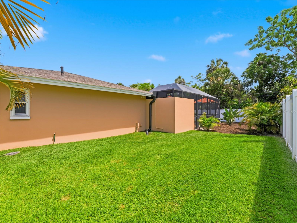
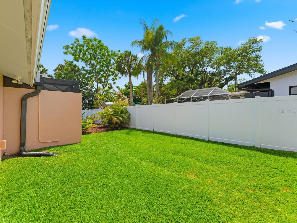
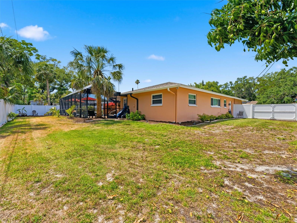
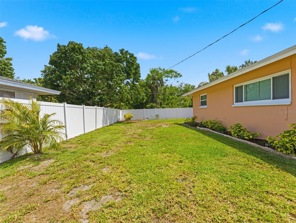
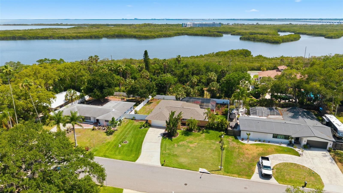
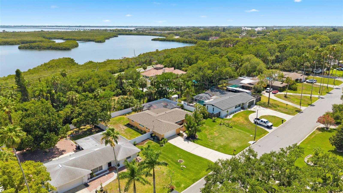
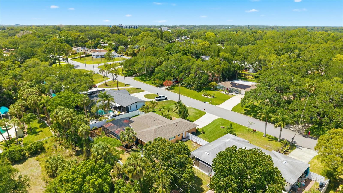
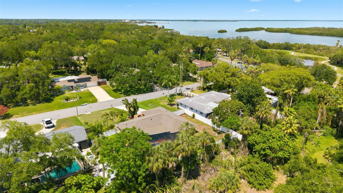
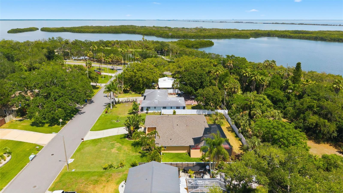
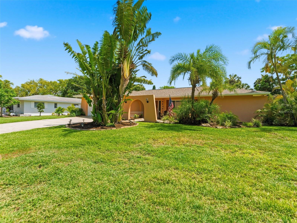
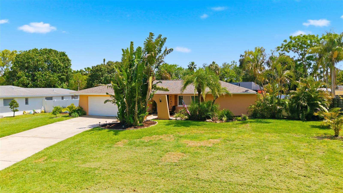
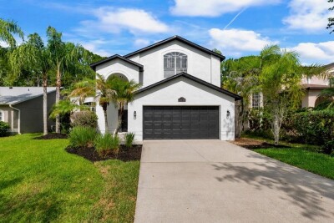
Welcome to this beautifully remodeled ranch-style home situated on a large oversized lot in the highly sought-after community of Del Oro Groves, just a short walk to charming downtown Safety Harbor with its restaurants, shops, parks, and waterfront activities. Offering the perfect split floorplan, this home provides privacy and flexibility for everyone, with two bedrooms featuring their own private bathrooms, while the third bedroom includes a half bath with sink and vanity and the potential to easily convert into a full third bathroom. Both full bathrooms have been gorgeously updated, including one with convenient direct access to the pool area. Filled with an abundance of natural light, this home offers exceptional living and entertaining space with a formal living room, separate dining room, spacious family room, and additional dining area adjacent to the kitchen. The completely remodeled interior showcases new luxury vinyl flooring throughout, fresh interior paint, no popcorn ceilings & new fixtures, gorgeous updated bathrooms, and more! The stunning brand-new kitchen has been completely redesigned and serves as the true centerpiece of the home, featuring elegant granite countertops, custom-style wood cabinetry with abundant storage, stainless steel appliances, a beautifully tiled beveled backsplash, modern hardware, and the perfect functional layout perfect for both everyday living and entertaining guests. This home has also undergone extensive major system upgrades, offering true peace of mind for years to come. The roof was replaced in November 2022, the HVAC system was updated in 2024, and the home features all NEW IMPACT windows and sliding glass doors throughout. A brand-new electrical panel was installed in 2025, while the pool has been meticulously maintained with a resurfacing completed in 2020, along with a new pool pump and filter installed this year. The screened pool enclosure has also been completely replaced (2025) and upgraded with no-see-um screens along the top for added comfort and enjoyment year-round. The exterior of the home is equally impressive, featuring fresh exterior paint, all new professional landscaping, and a brand-new fully fenced white vinyl backyard with double gates on both sides — ideal for additional storage, boats, trailers, or recreational toys. Best of all, this home stayed HIGH & DRY! Completely move-in ready and meticulously updated from top to bottom, this is the one you've been waiting for. Schedule your private showing today!
Driving directions : South of Main St. Safety Harbor, north of Gulf to Bay (Hwy 60) on Bayshore to west on San Mateo to property on south side of street.
| Rooms | Dimension | Description |
|---|---|---|
| Kitchen | 8.6x10.6 | First level , Ceramic Tile |
| Family Room | 12x18.8 | First level , Ceramic Tile |
| Living Room | 13x18 | First level , Laminate |
| Dining Room | 10x10 | First level , Laminate |
| Primary Bedroom | 11.4x15 | First level , Laminate |
| Bedroom 2 | 12x13 | First level , Carpet |
| Bedroom 3 | 11.9x12.9 | First level , Carpet |
3, 3, 2,053ft²
MLS#: TB8470645
4, 3, 2,621ft²
MLS#: TB8523391
5, 3, 2,266ft²
MLS#: TB8523224
3, 2, 2,362ft²
MLS#: TB8519557