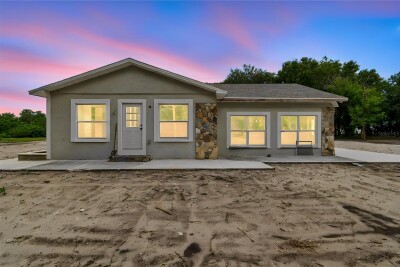
15628 CARLTON LAKE RD
3, 3, 2,048ft²
MLS#: TB8525464
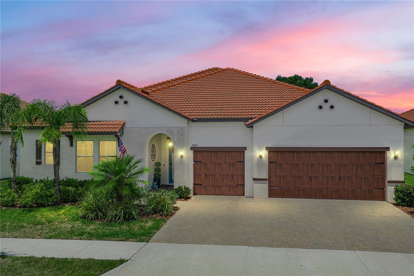
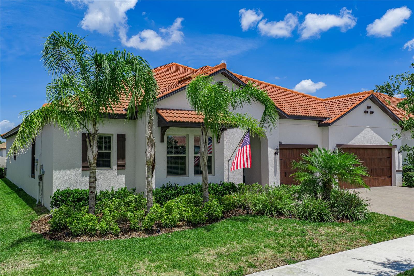
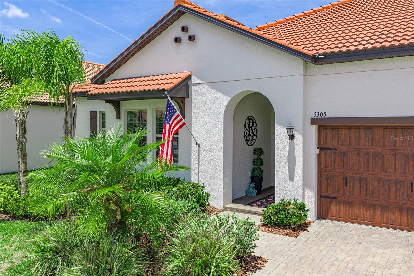
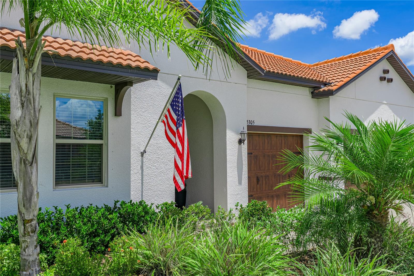
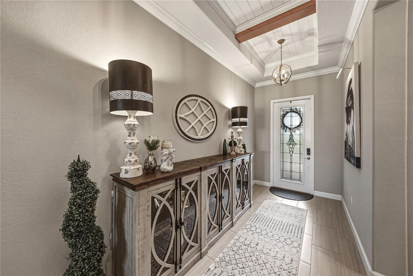
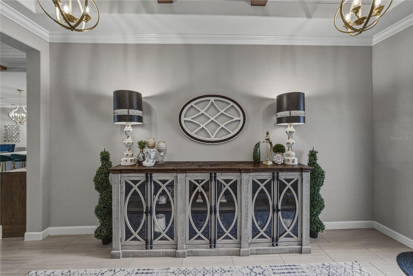
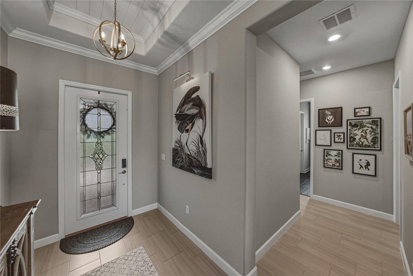
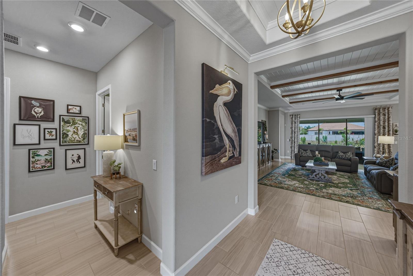
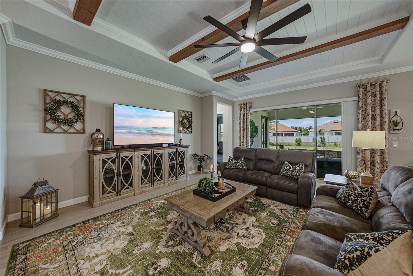
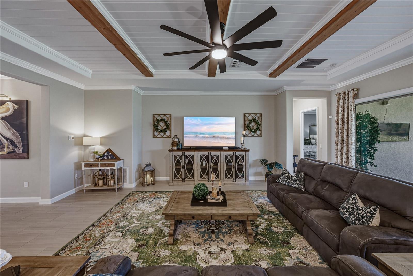
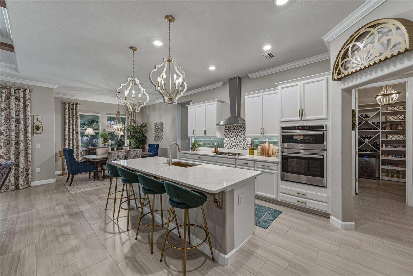
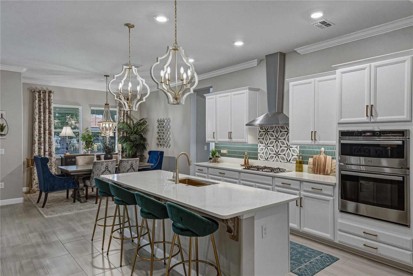
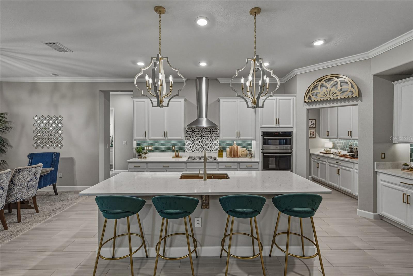
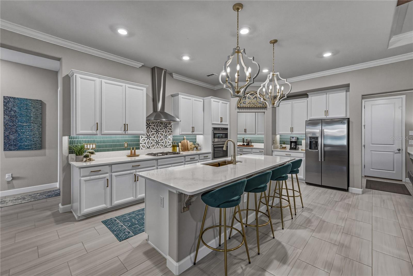
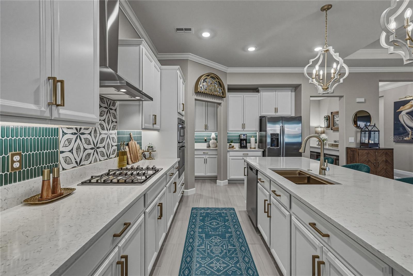
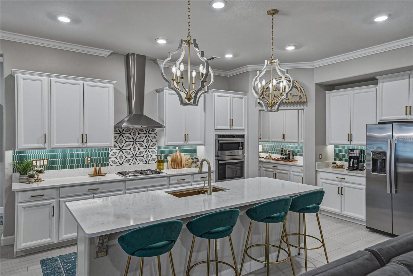
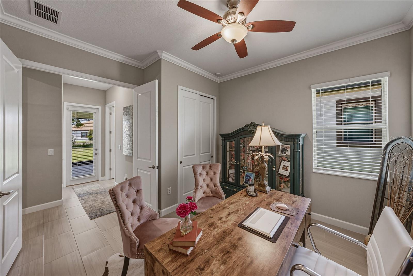
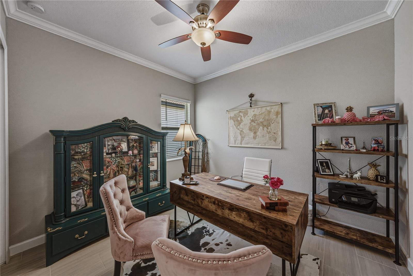
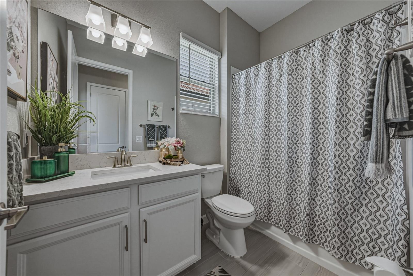
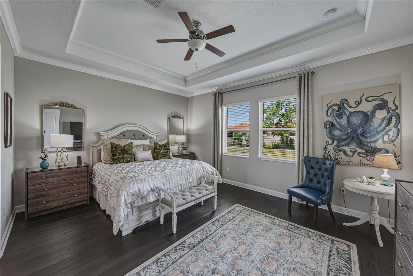
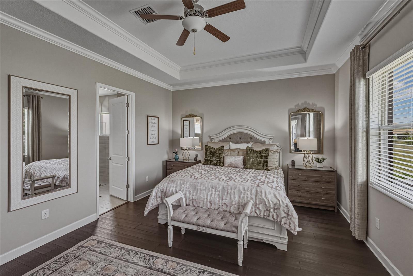
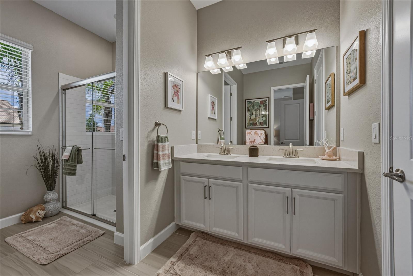
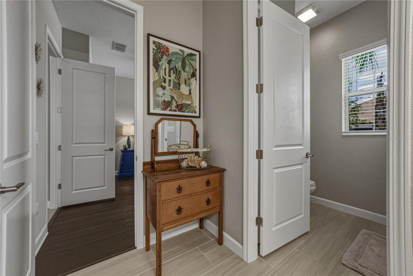
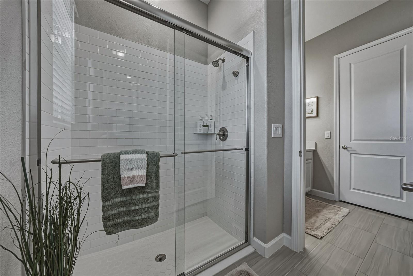
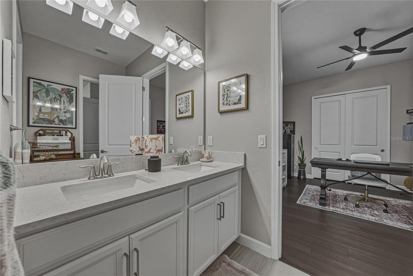
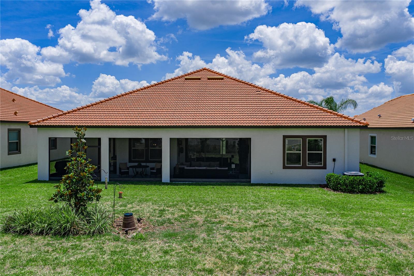
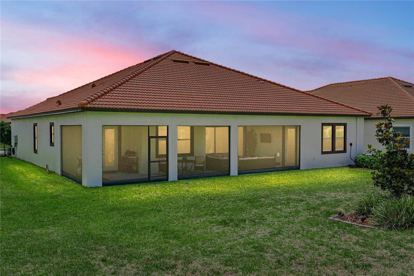
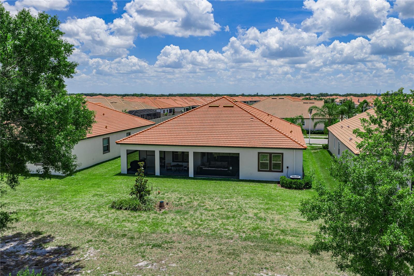
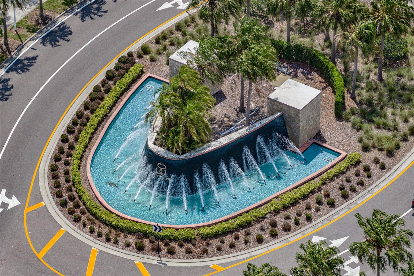
Welcome to luxury living redefined at 5305 Windy Grove Drive, located in the premier 55+ gated community of Medley at Southshore Bay. Perfectly positioned on a large EXECUTIVE Conservation View PREMIUM Lot, this exceptional 4-bedroom, 3-bath residence offers the space, privacy, and upscale finishes today’s buyers have been searching for — all wrapped into one stunning Florida retreat.
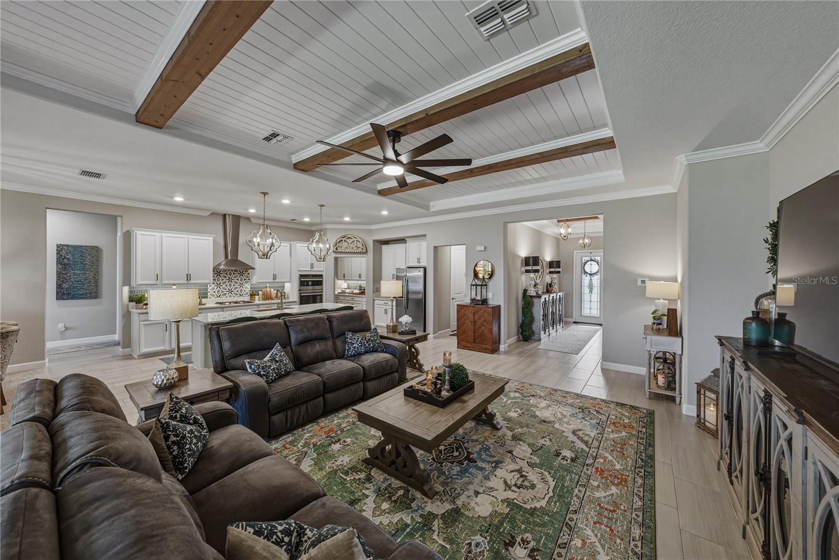
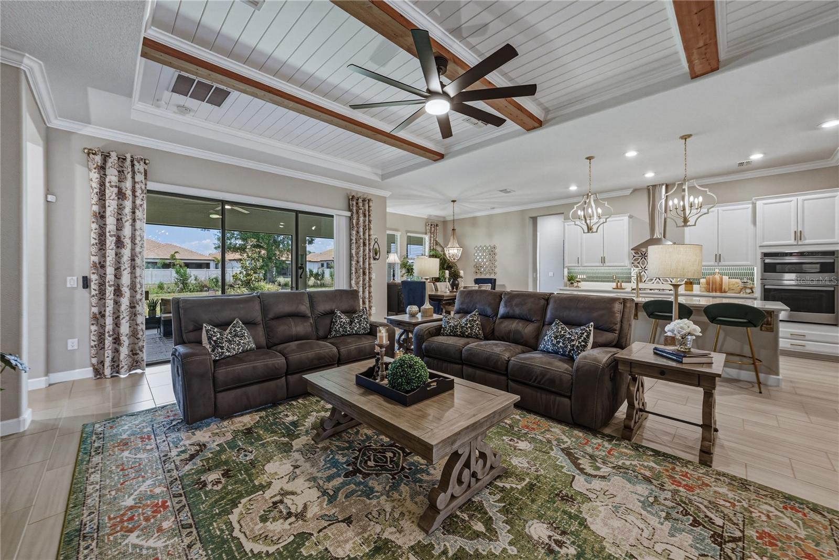
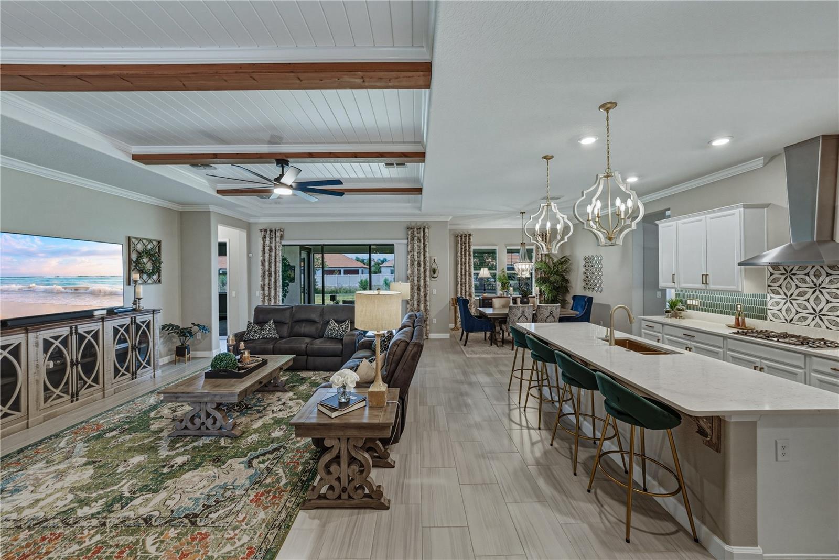
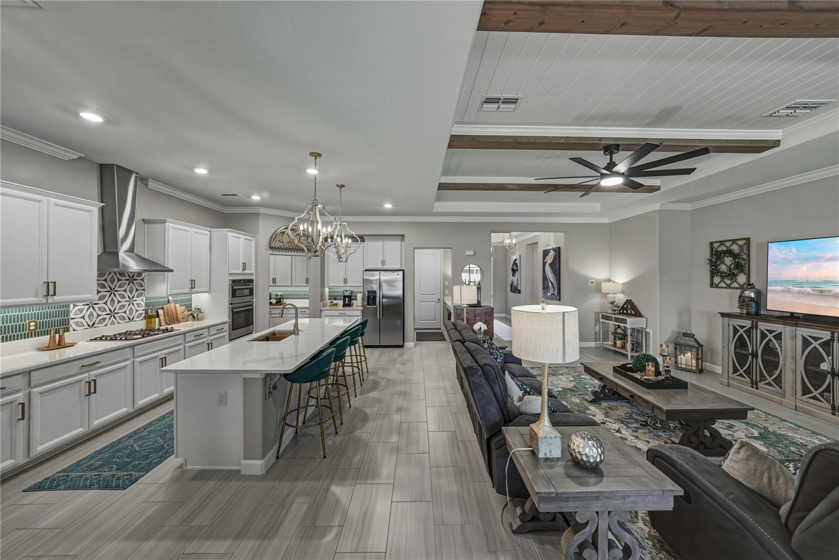
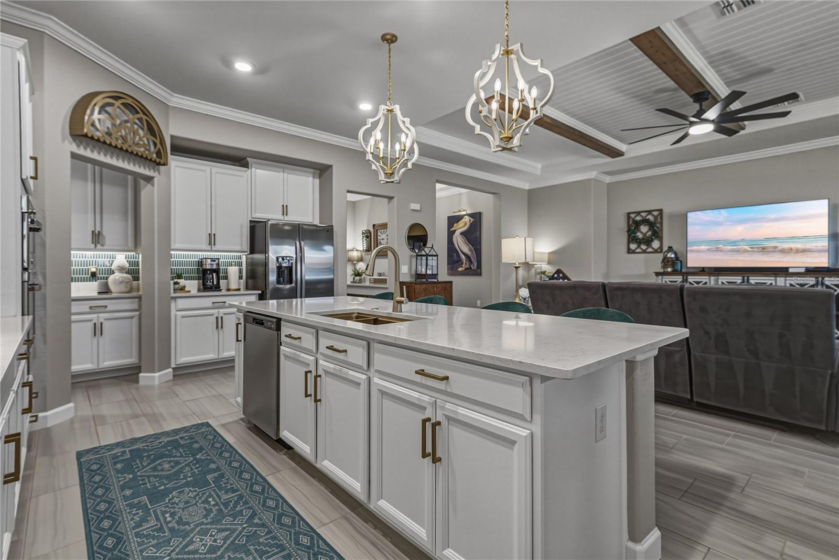
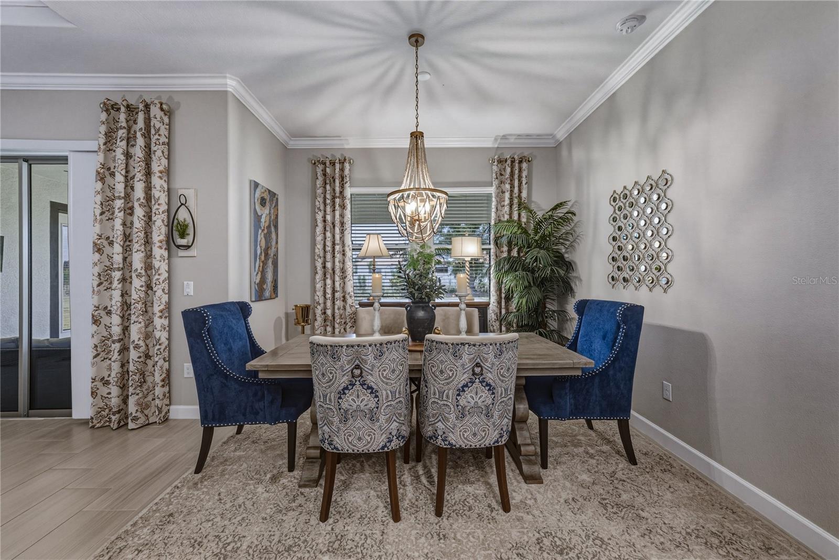
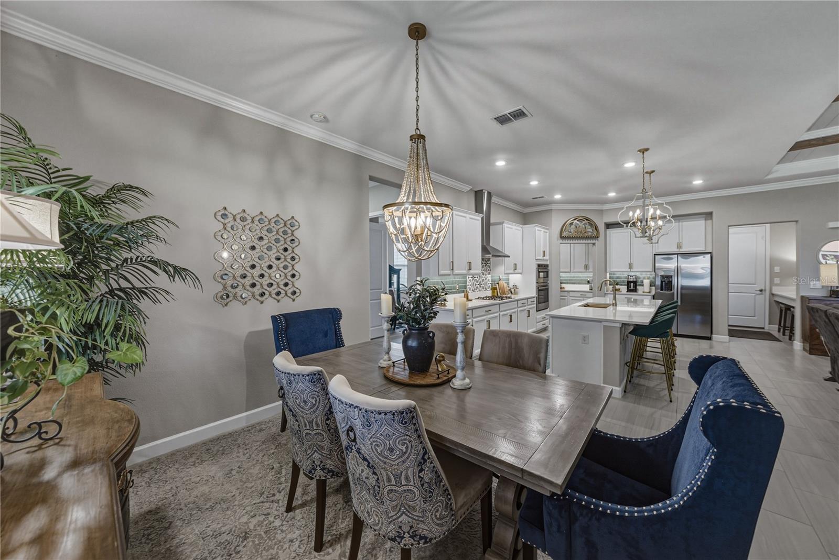
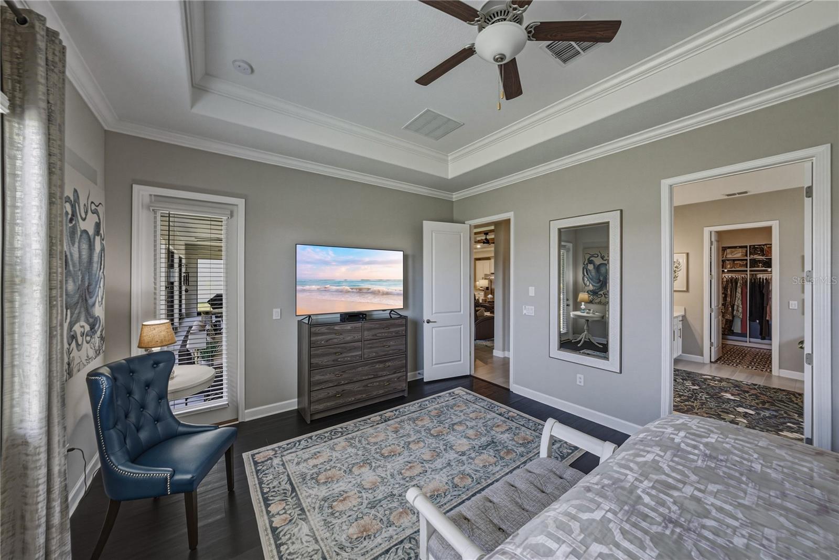
From the moment you enter, the attention to detail is undeniable. CROWN Molding, CUSTOM Architectural Ceiling details, DESIGNER lighting, and elegant finishes create a sophisticated yet welcoming atmosphere throughout the home. The expansive open-concept layout was designed for both entertaining and everyday comfort, seamlessly blending luxury with functionality.
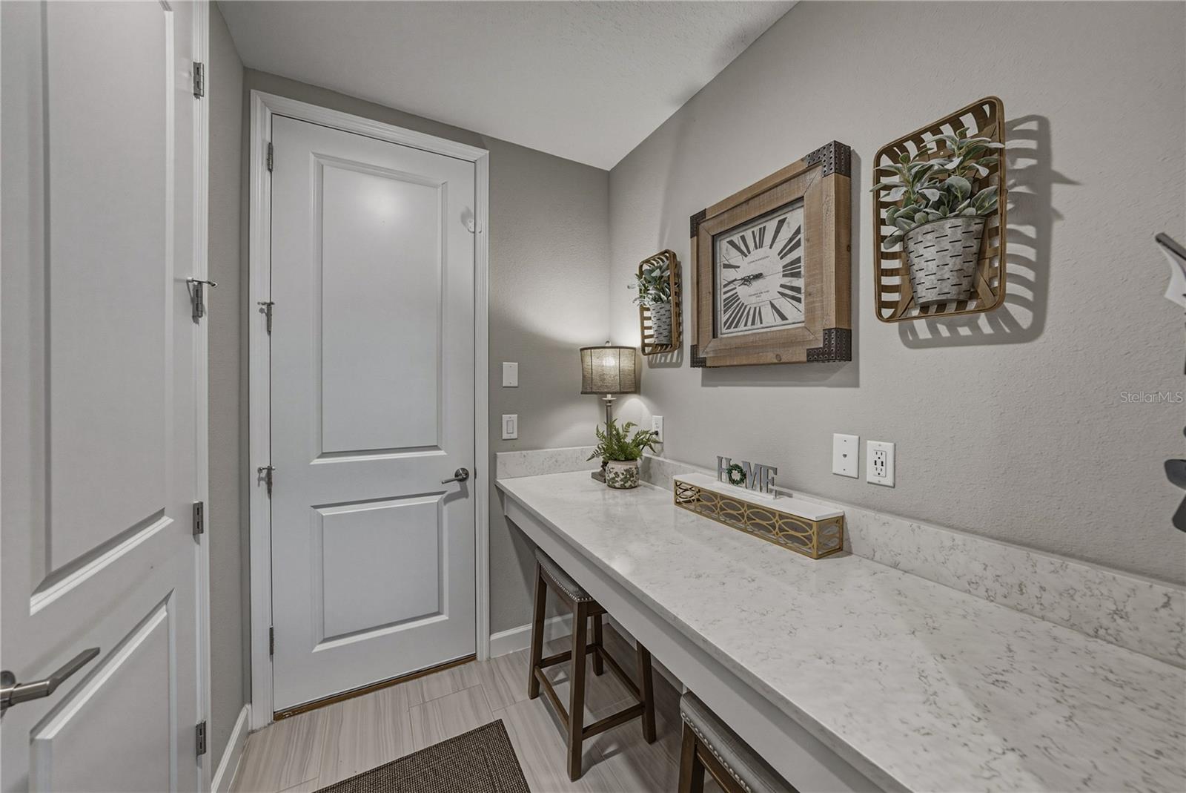
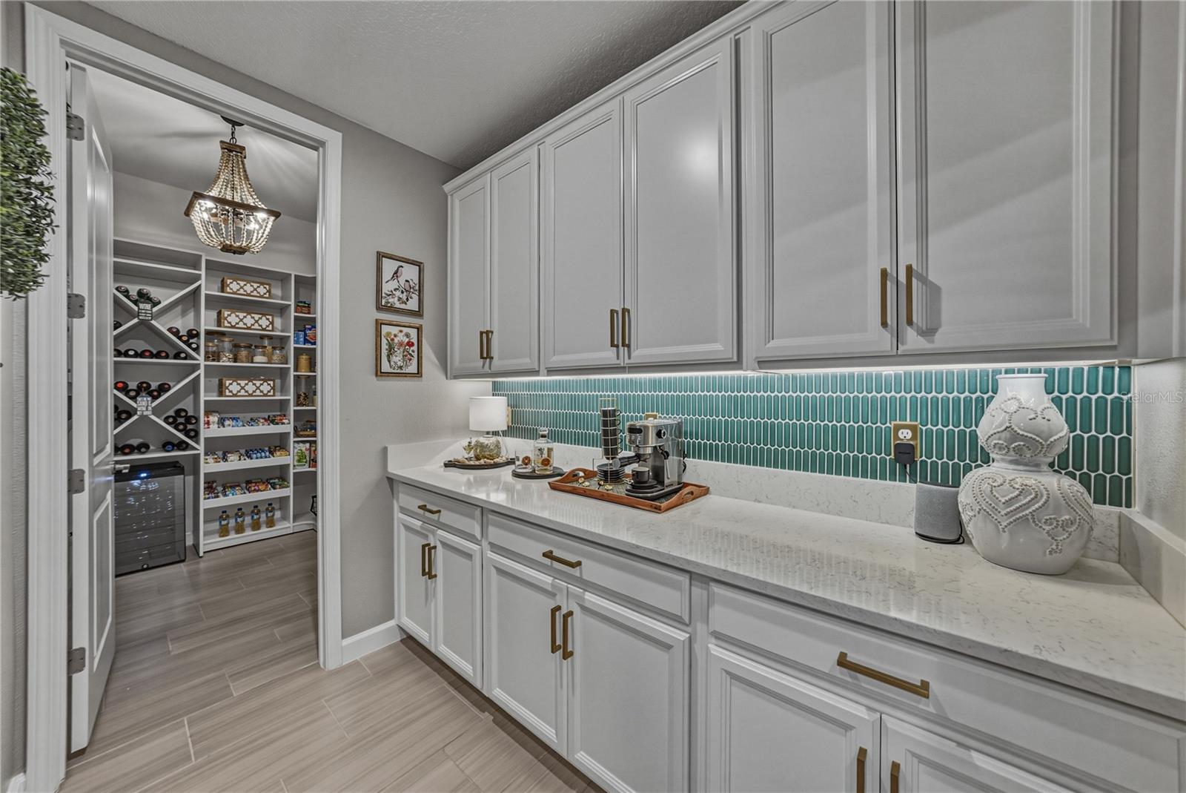
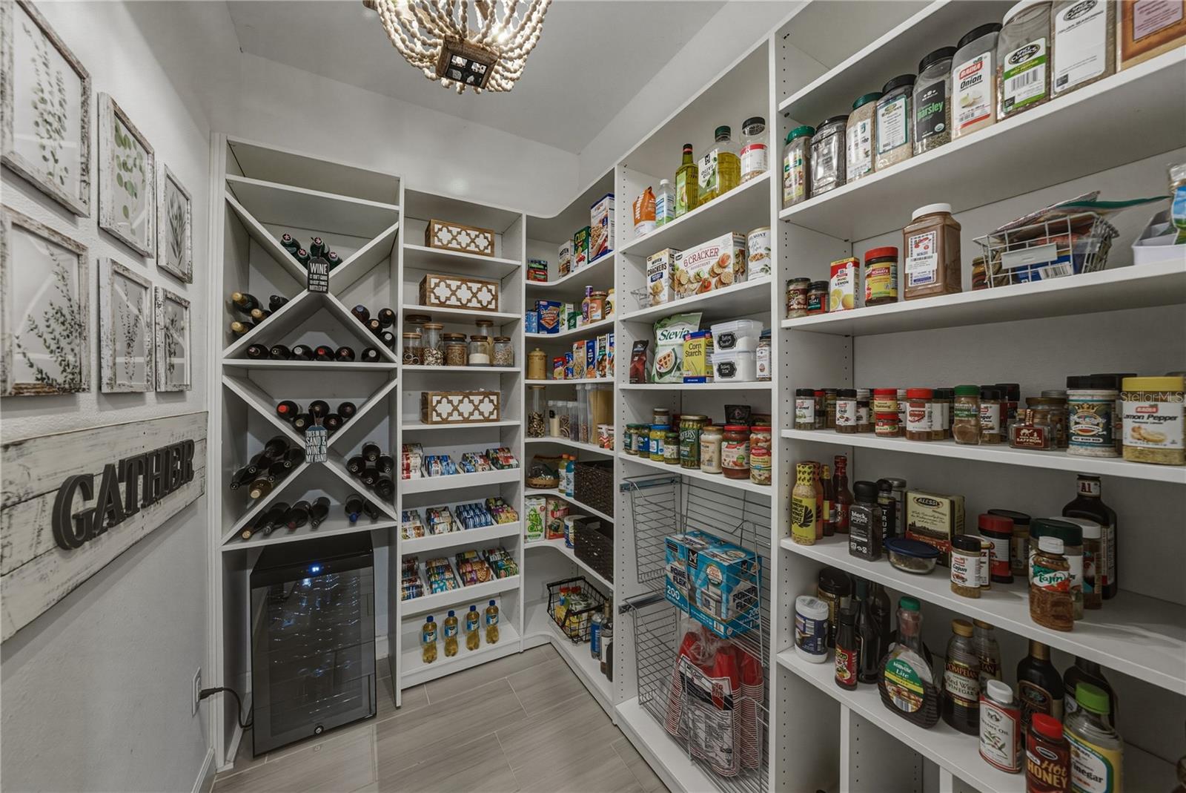
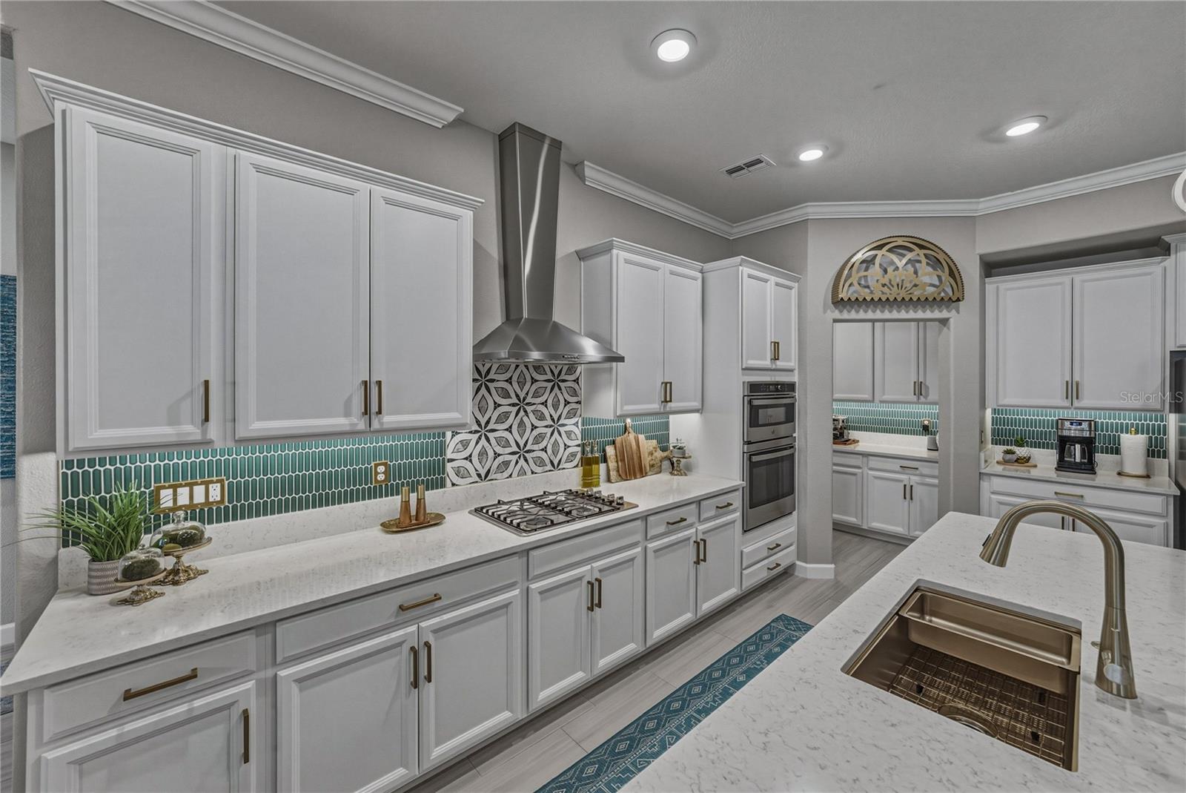
At the heart of the home is a truly showstopping GOURMET kitchen featuring QUARTZ countertops, upgraded cabinetry, a gas cooktop, CUSTOM BACKSPLASH details, an oversized island, and a FULLY CUSTOMIZED SHOWPIECE PANTRY featuring built-in wine racks, a wine refrigerator, and designer finishes that elevate the space with beauty and function. There is a SECOND pantry EQUALLY SPACIOUS and is the perfect hidden storage for countertop appliances and everyday dry goods. This rare dual-pantry setup offers the kind of luxury and functionality buyers dream about but rarely find.
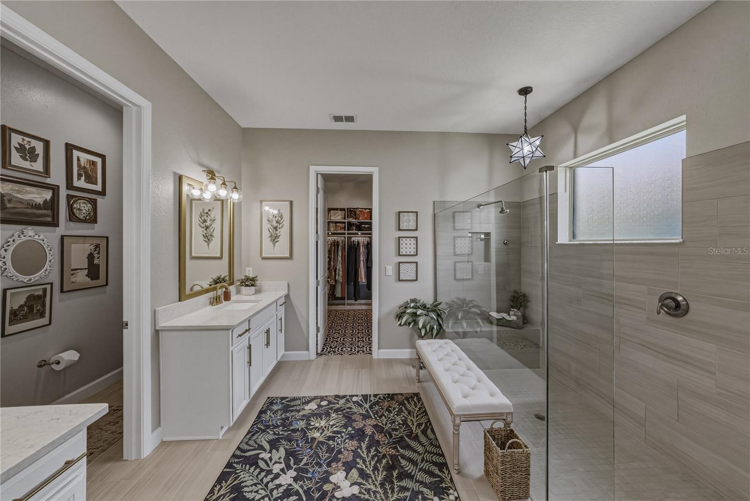
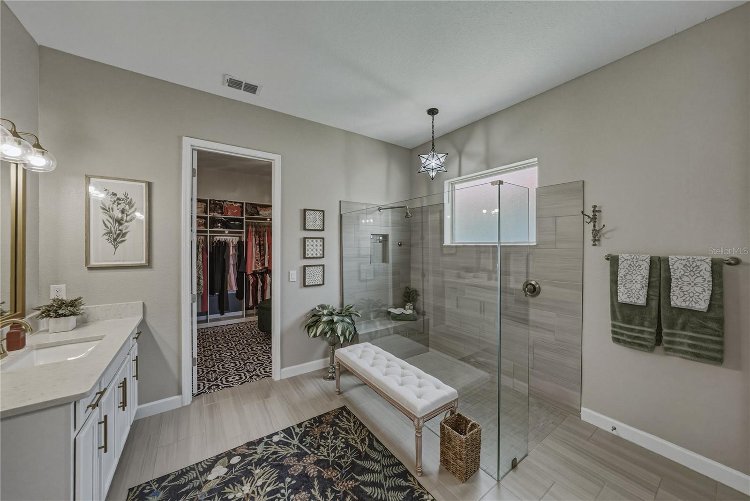
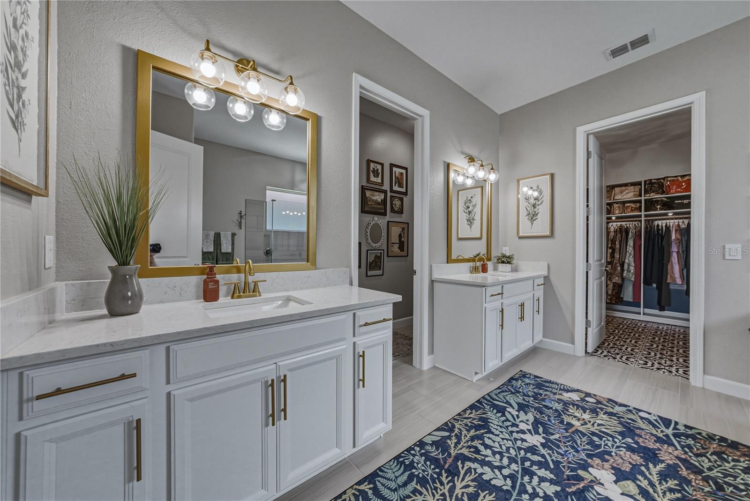
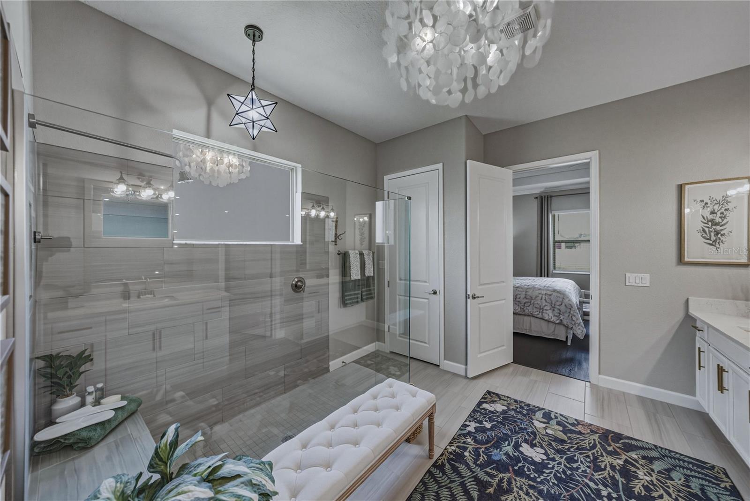
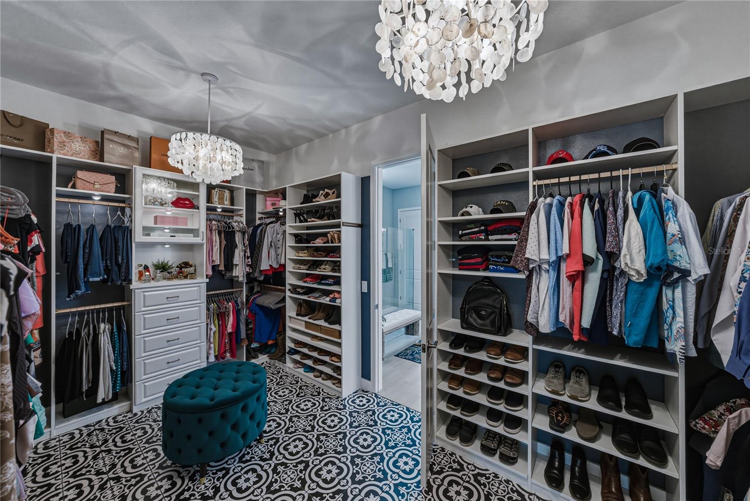
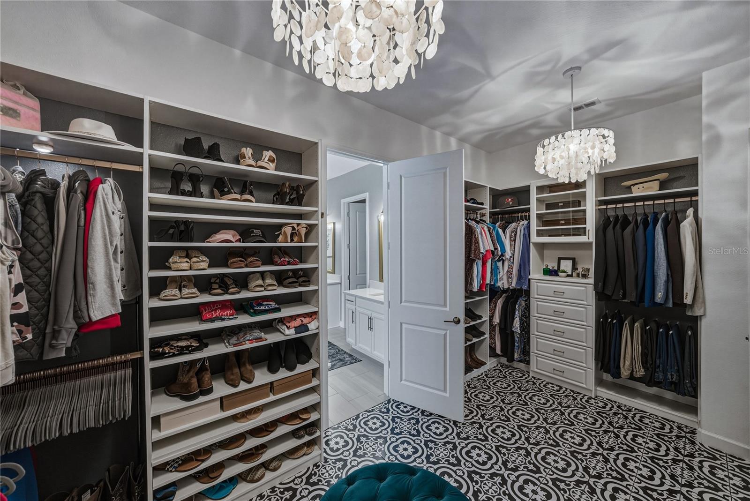
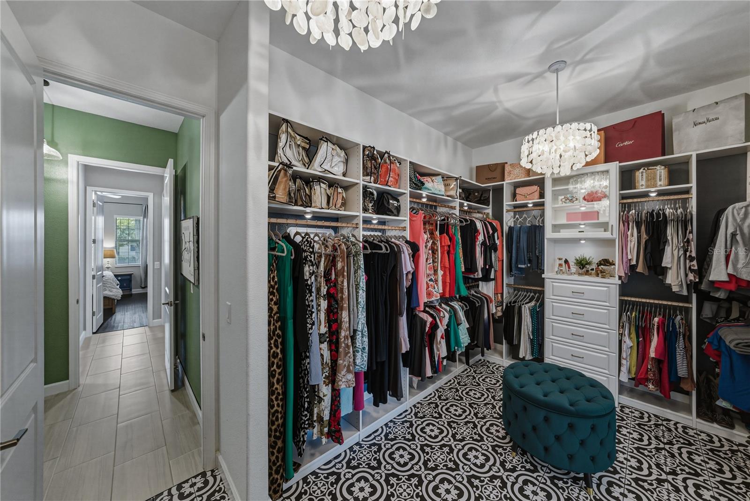
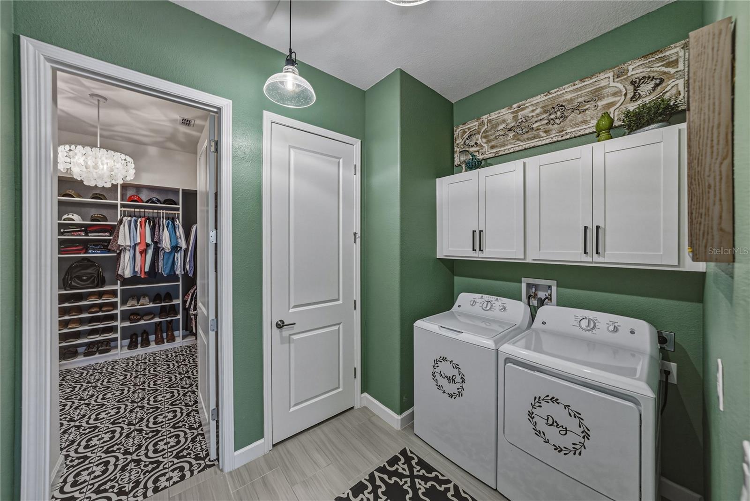
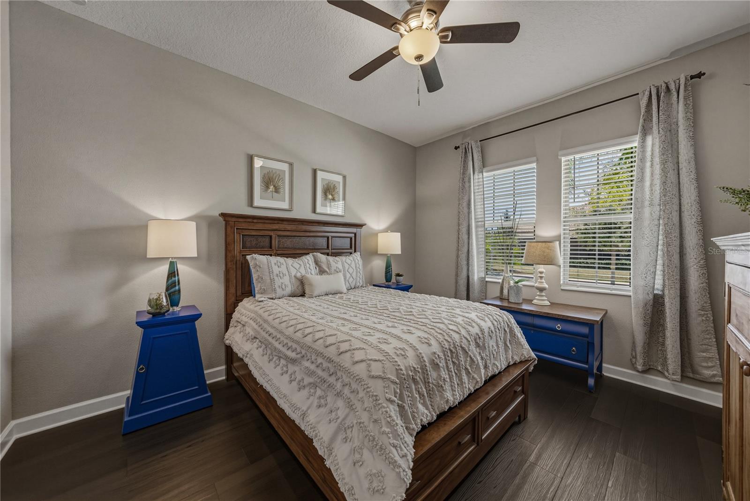
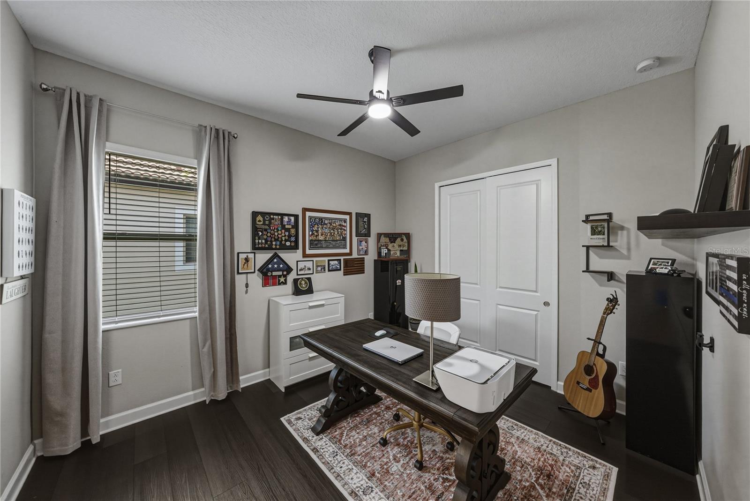
The spacious primary suite is a private sanctuary complete with a CUSTOM BOUTIQUE-STYLE walk-in closet that feels more like a high-end dressing room than a traditional closet. Additional bedrooms and baths provide comfort and flexibility for guests, hobbies, office space, or multigenerational living.
Tucked away upstairs, you’ll find a rare and incredibly versatile 16x10 bonus storage space — the kind of feature buyers never realize they need until they see it. Whether you envision a climate-controlled holiday storage area, hobby room, private office, fitness nook, craft space, “man cave,” or an organized spot for all the extras that usually take over the garage, this hidden gem adds valuable flexibility and function to the home. In a world where storage is everything, this is a standout feature you simply don’t find every day.
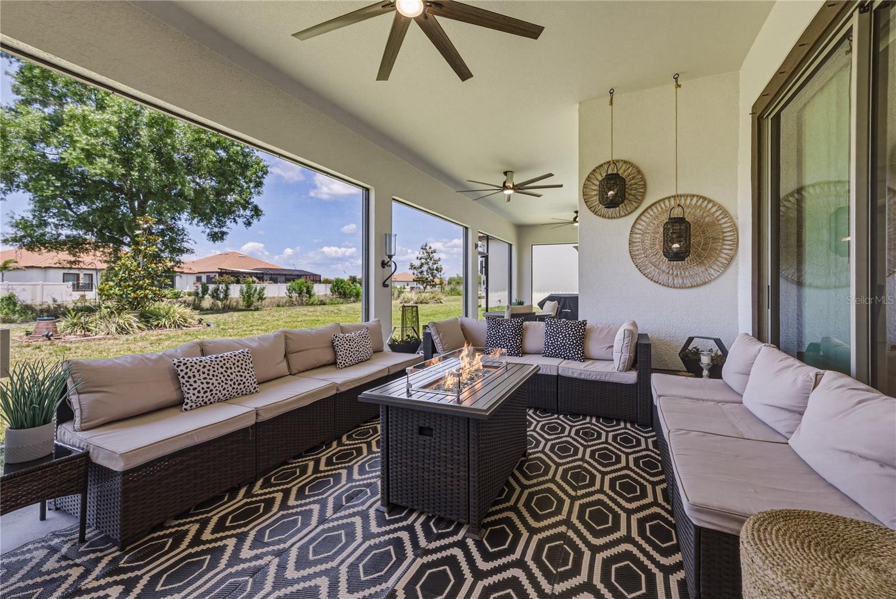
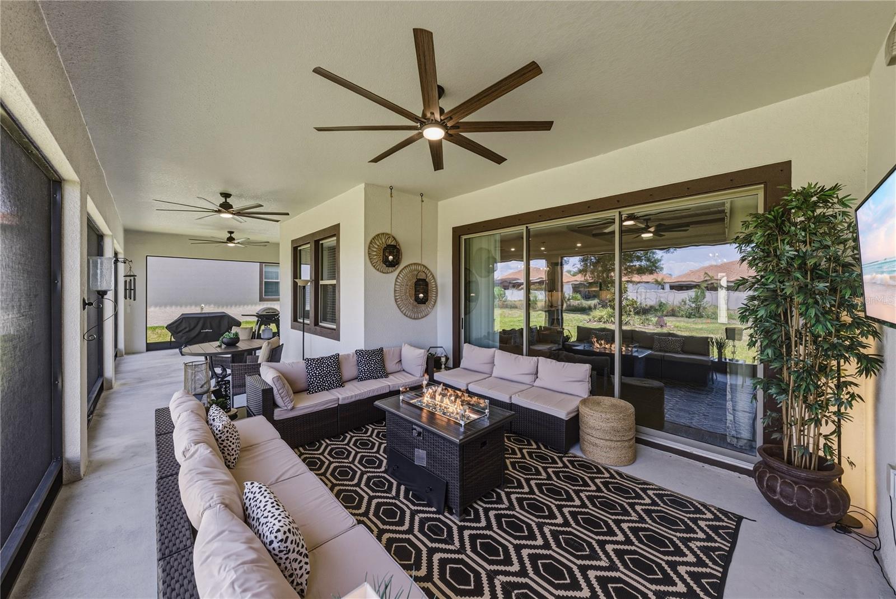
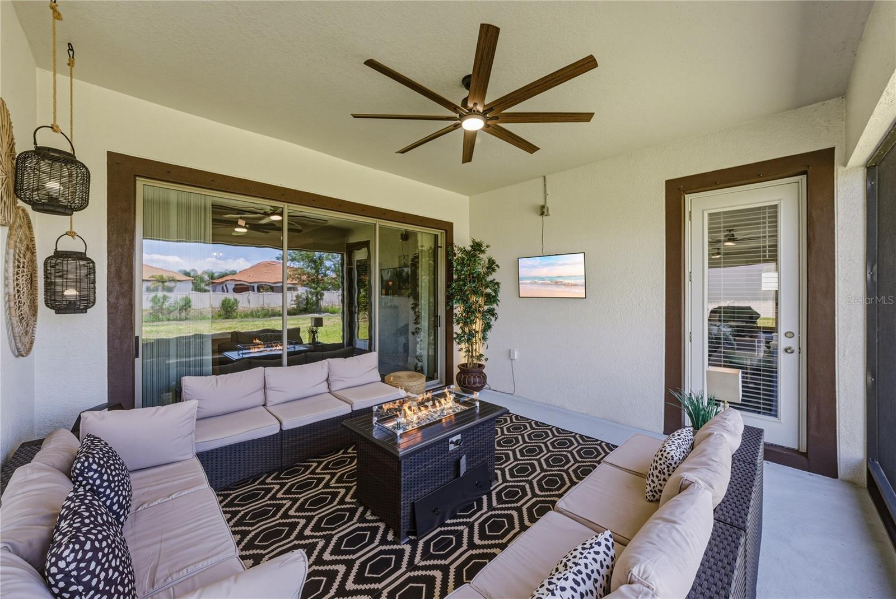
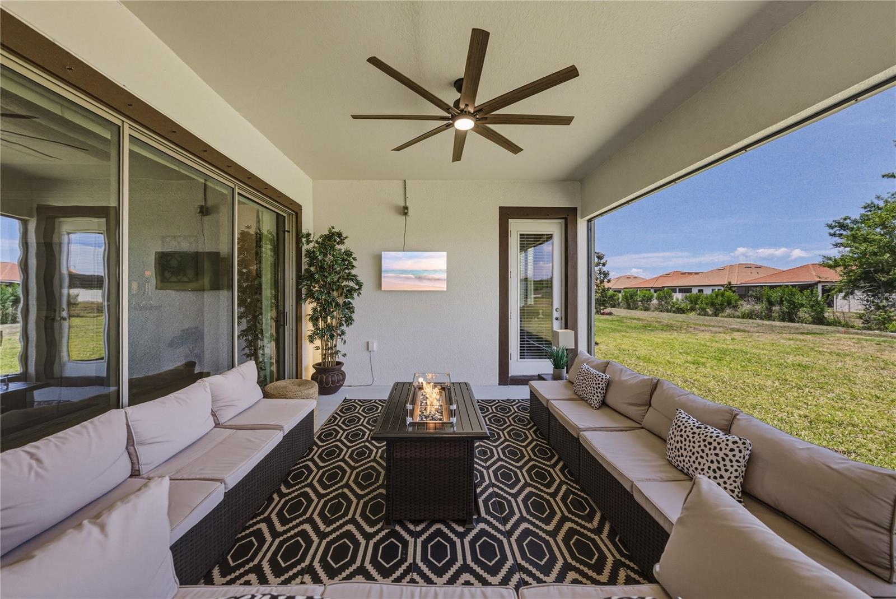
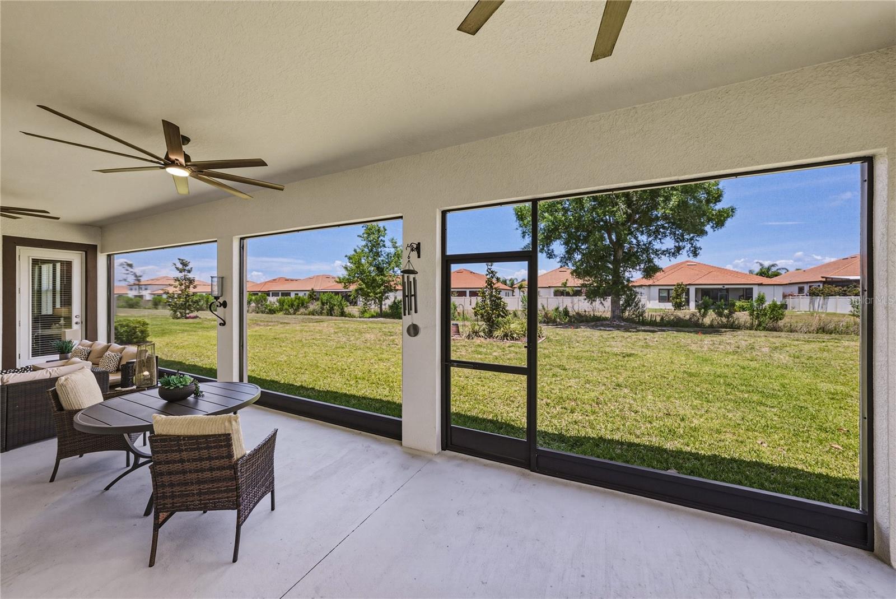
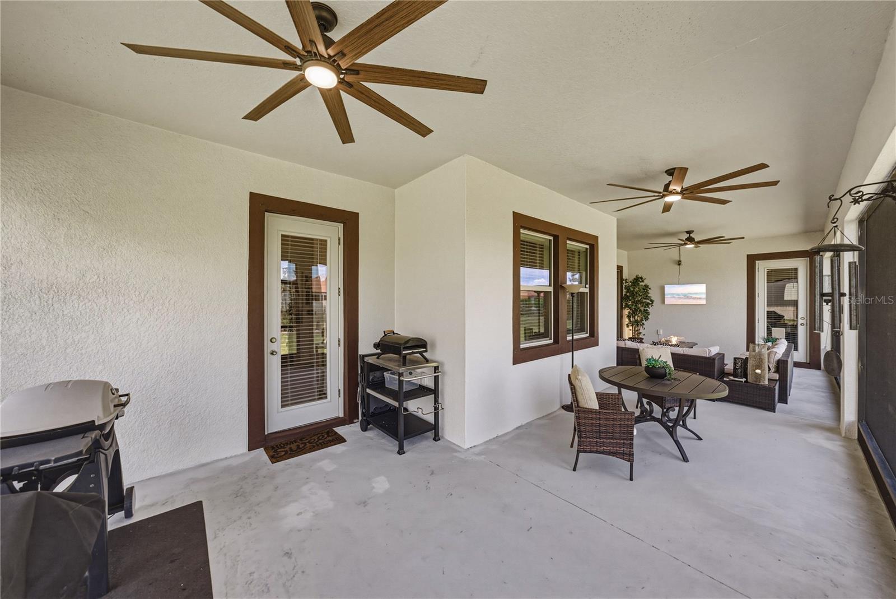
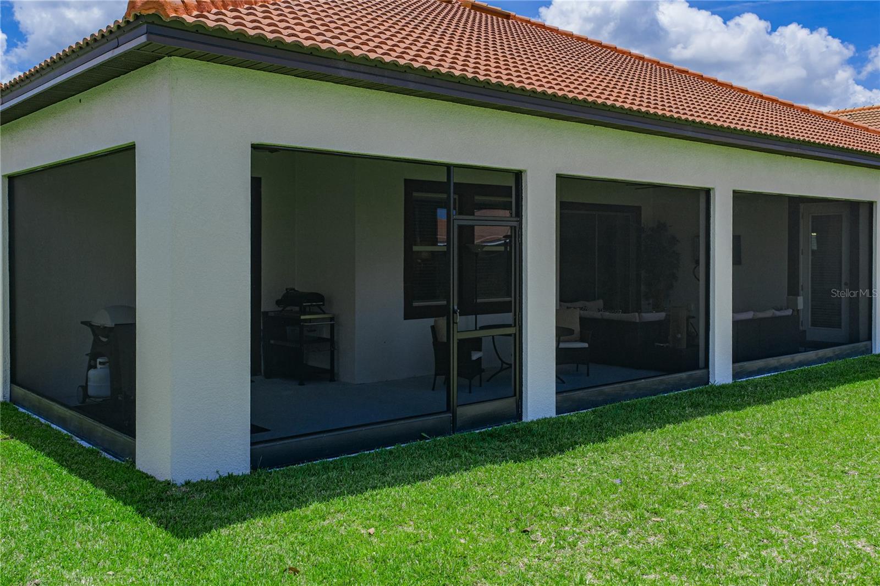
Step outside to the OVERSIZED screened lanai designed for true indoor-outdoor Florida living. With multiple seating areas, beautiful privacy, and plenty of room to relax or entertain, this outdoor space becomes an extension of the home itself. The oversized lot provides added breathing room and a more private setting rarely found in community living.
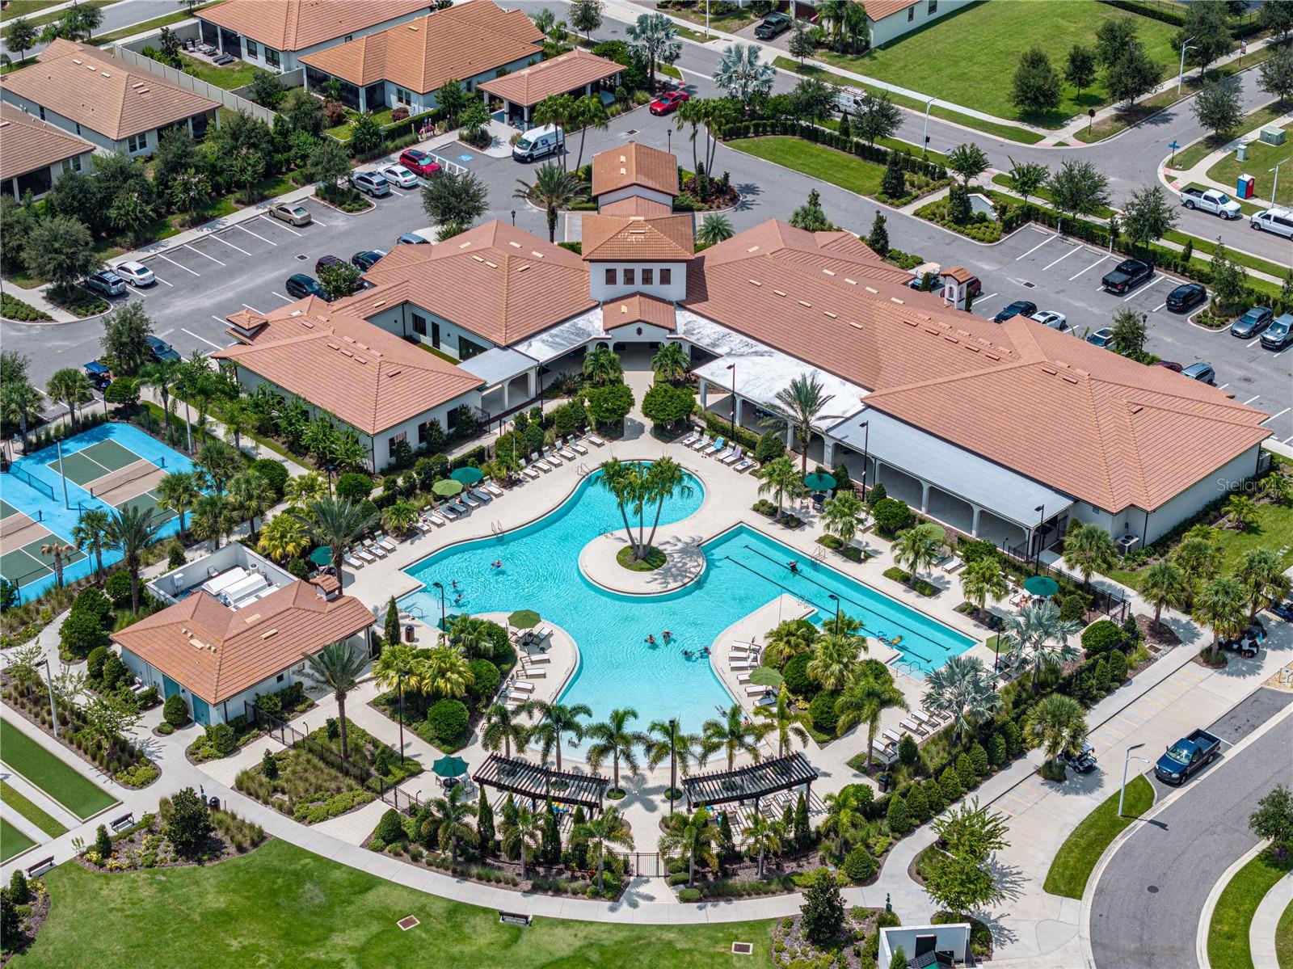
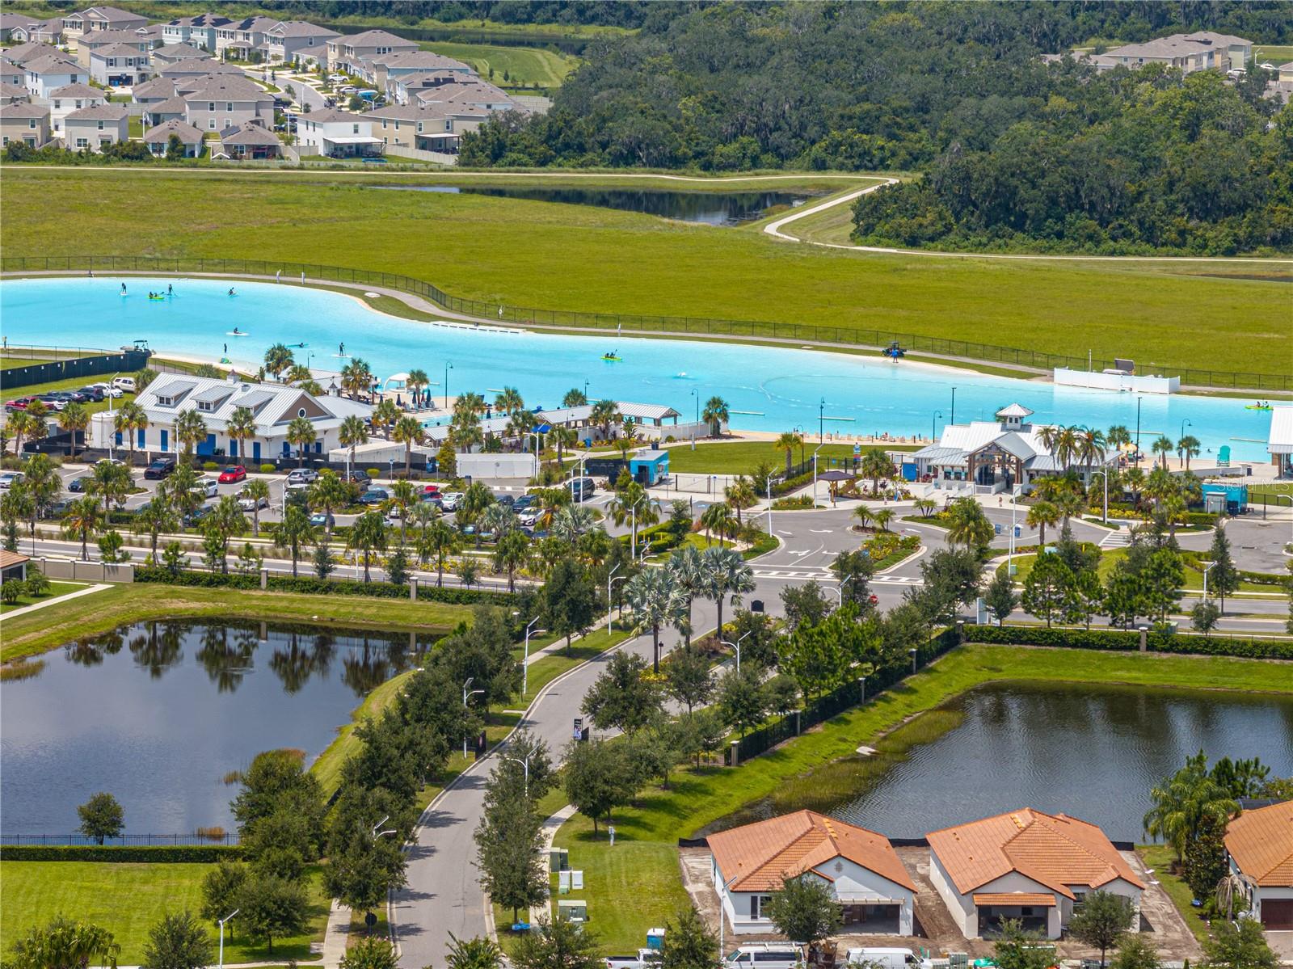
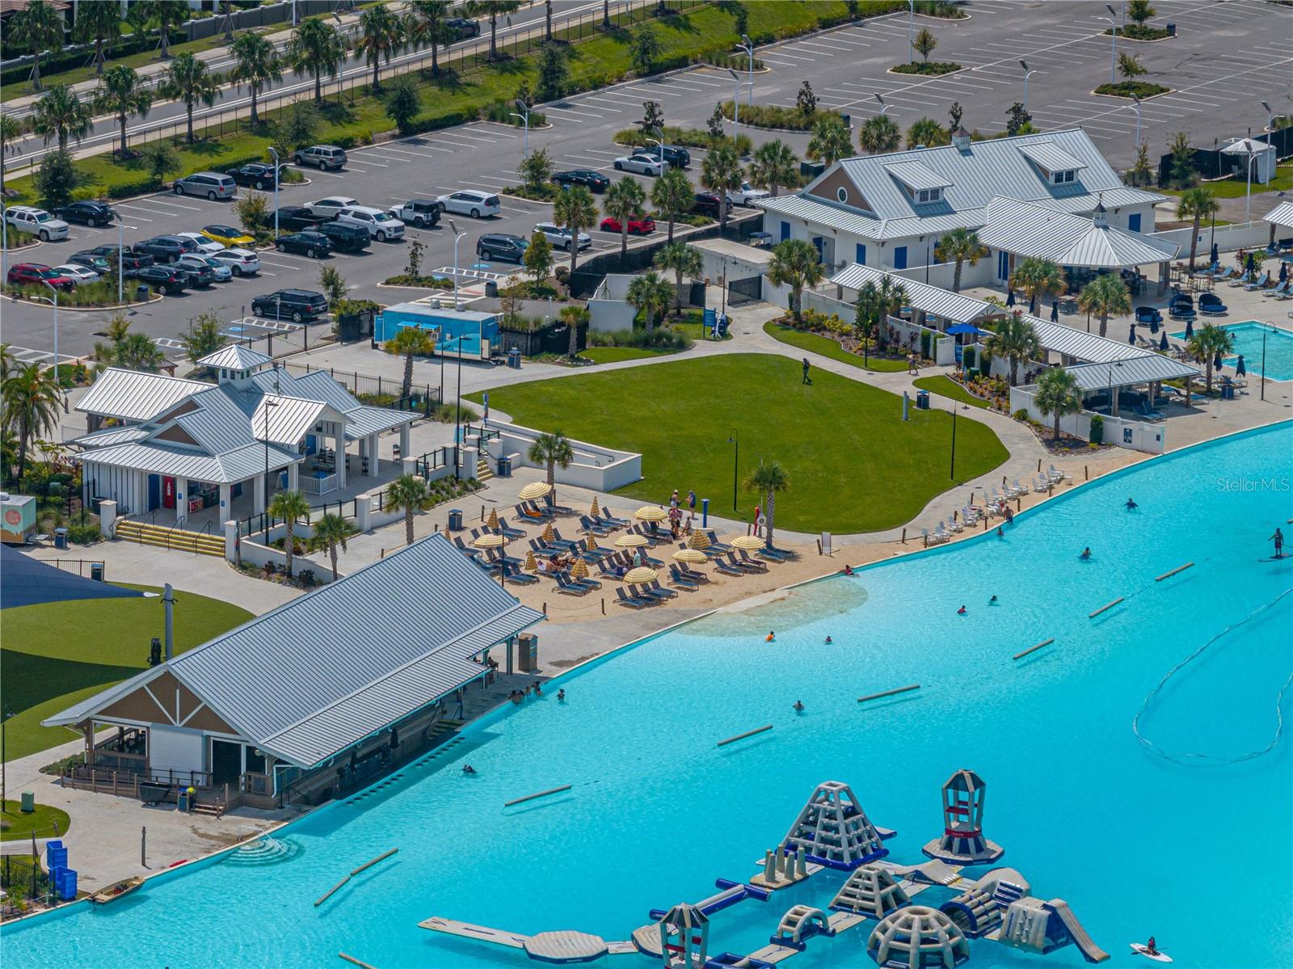
Beyond the home, residents enjoy the unmatched Medley lifestyle including a gated golf-cart-friendly community, resort-style clubhouse, fitness center, pickleball courts, social events, and access to the incredible crystal lagoon with guest passes for family and friends. HOA benefits also include lawn maintenance, high-speed internet, cable, and premium streaming services including Disney+, Hulu, Paramount+, and more — creating both luxury and convenience in one simplified lifestyle package
Driving directions : From 674 headed East turn right onto Lagoon Shore Blvd. Enter the community on the GUEST lane and provide the guard with your business card and property address. Once through the gate proceed straight on Lagoon Shore Blvd, continue around round about. The Lagoon will be on your right, turn left onto Sailor Pines. You will need to enter your gate code provided with your showing confirmation. At the stop sign (the clubhouse is in front of you) turn right onto Scuba Crest. Follow Scuba Crest down and proceed straight around the round about. At the next intersection Windy Grove turn right. Home is second on the right, 3 car garage
| Rooms | Dimension | Description |
|---|---|---|
| Primary Bedroom | First level , Luxury Vinyl , En Suite Bathroom | |
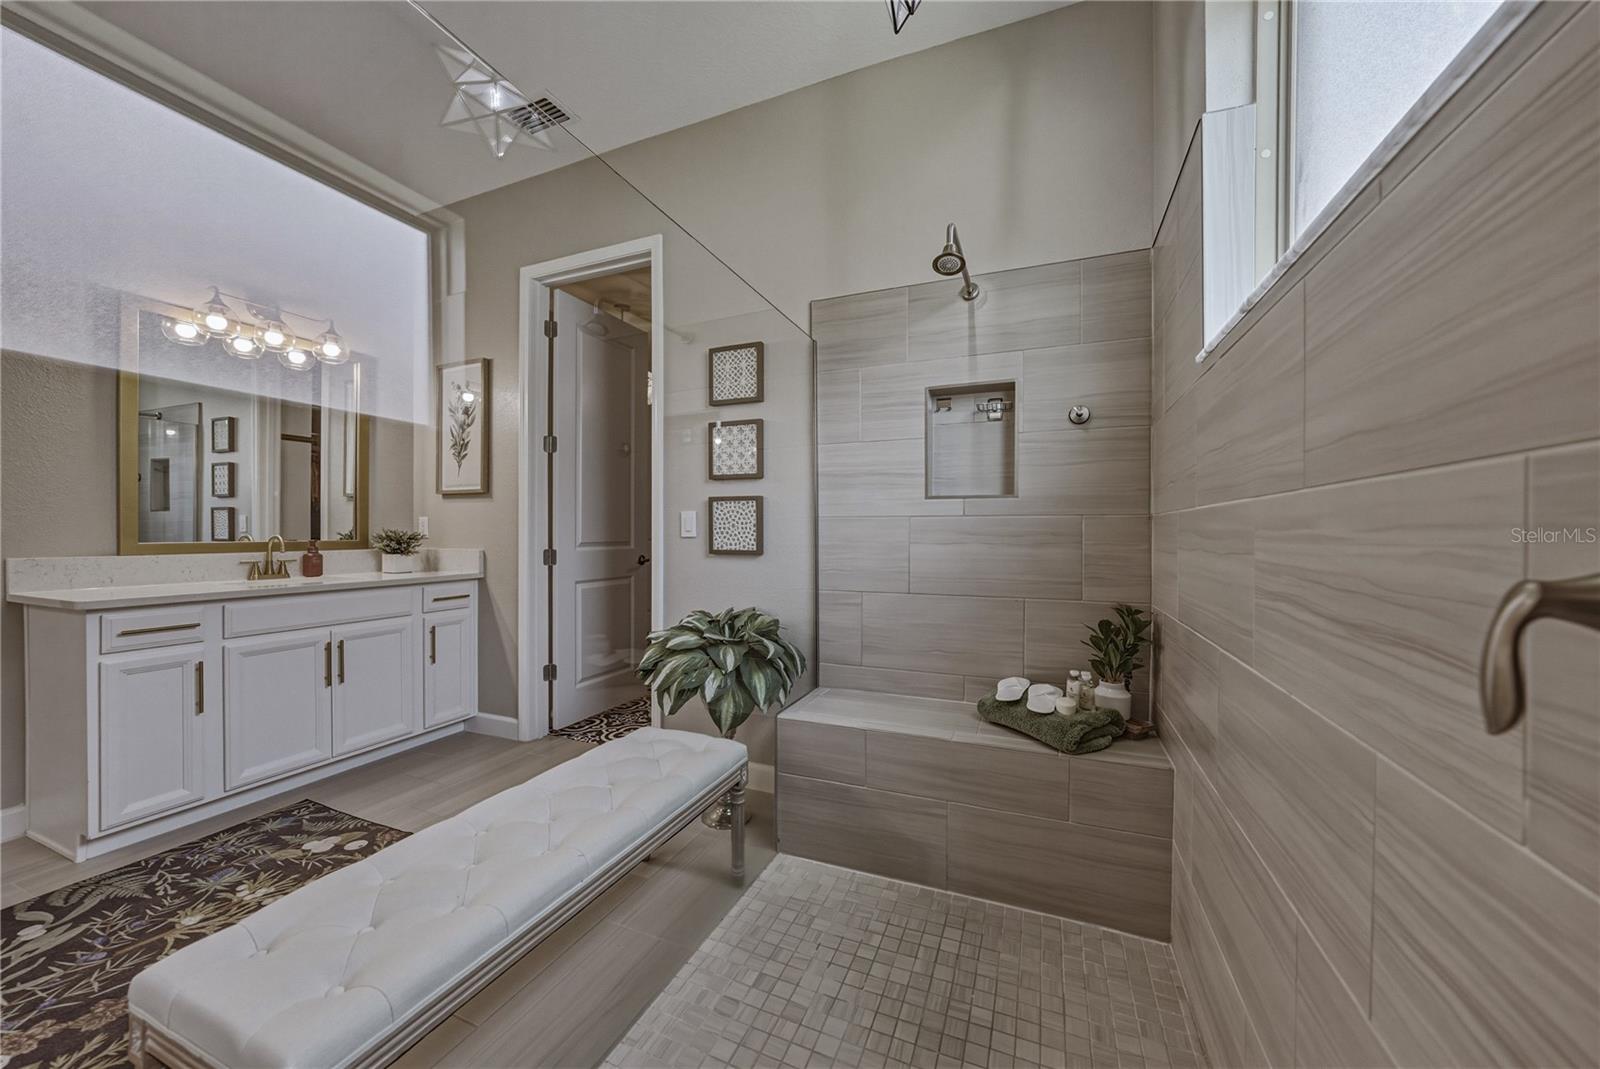
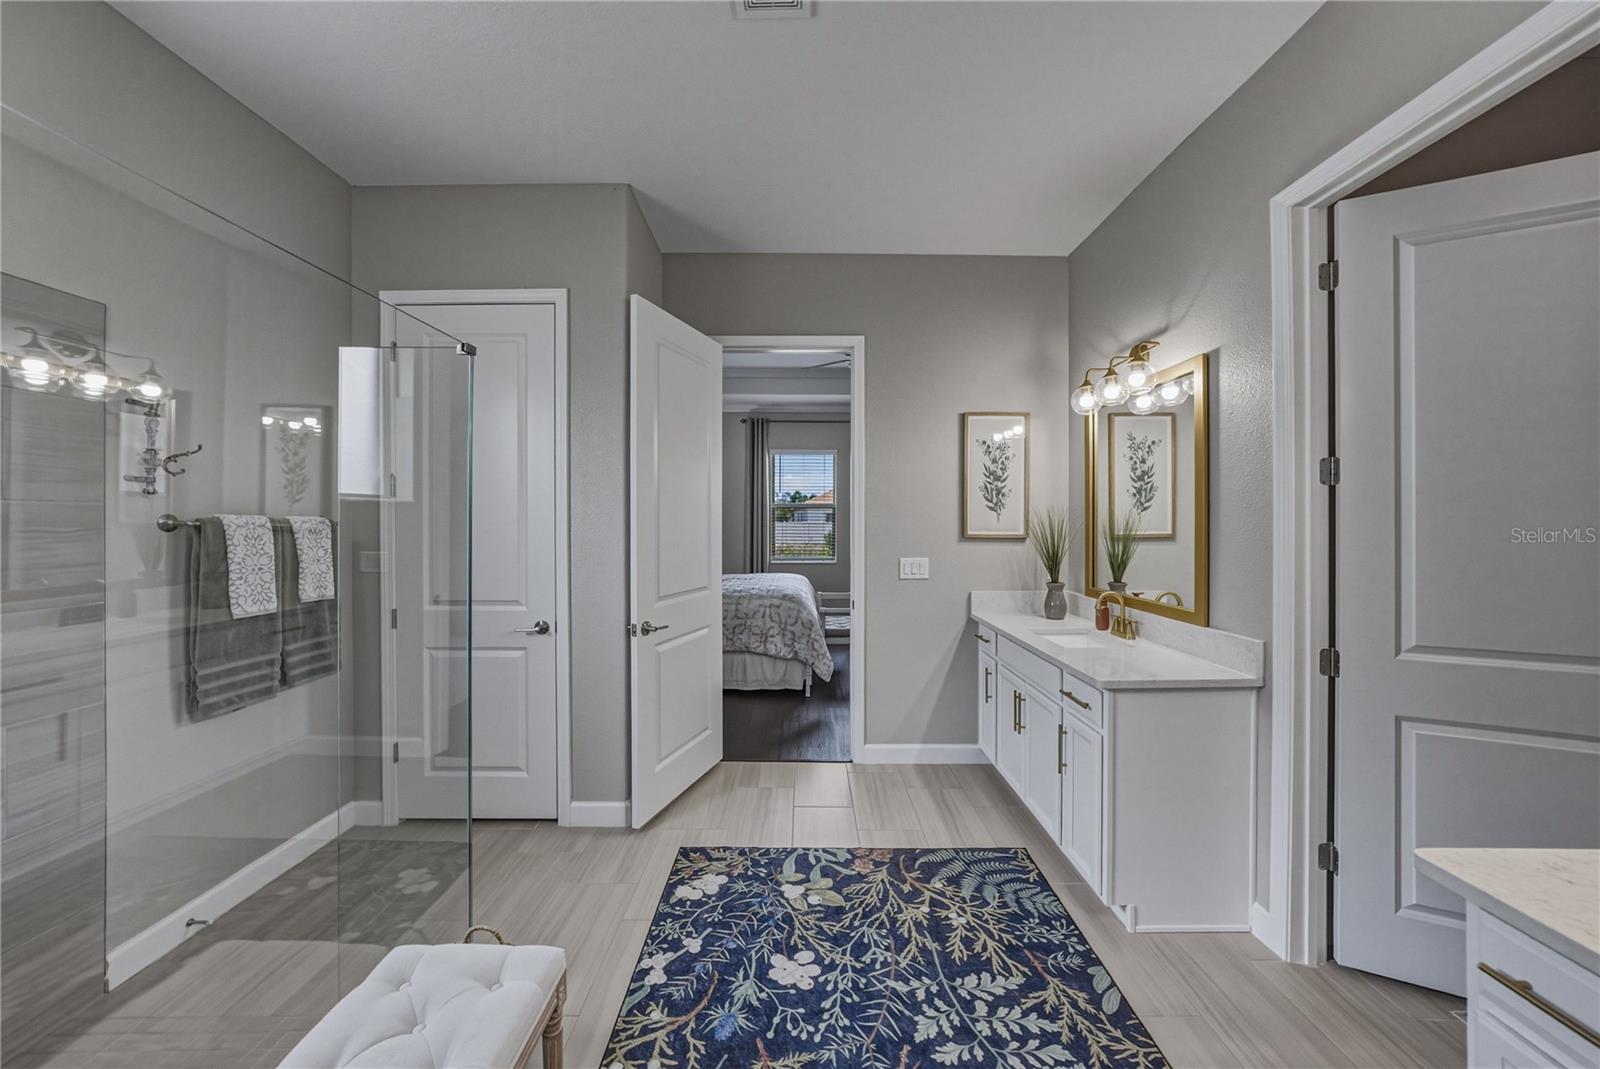
| Primary Bathroom | First level , Ceramic Tile , Built-In Shower Bench | |
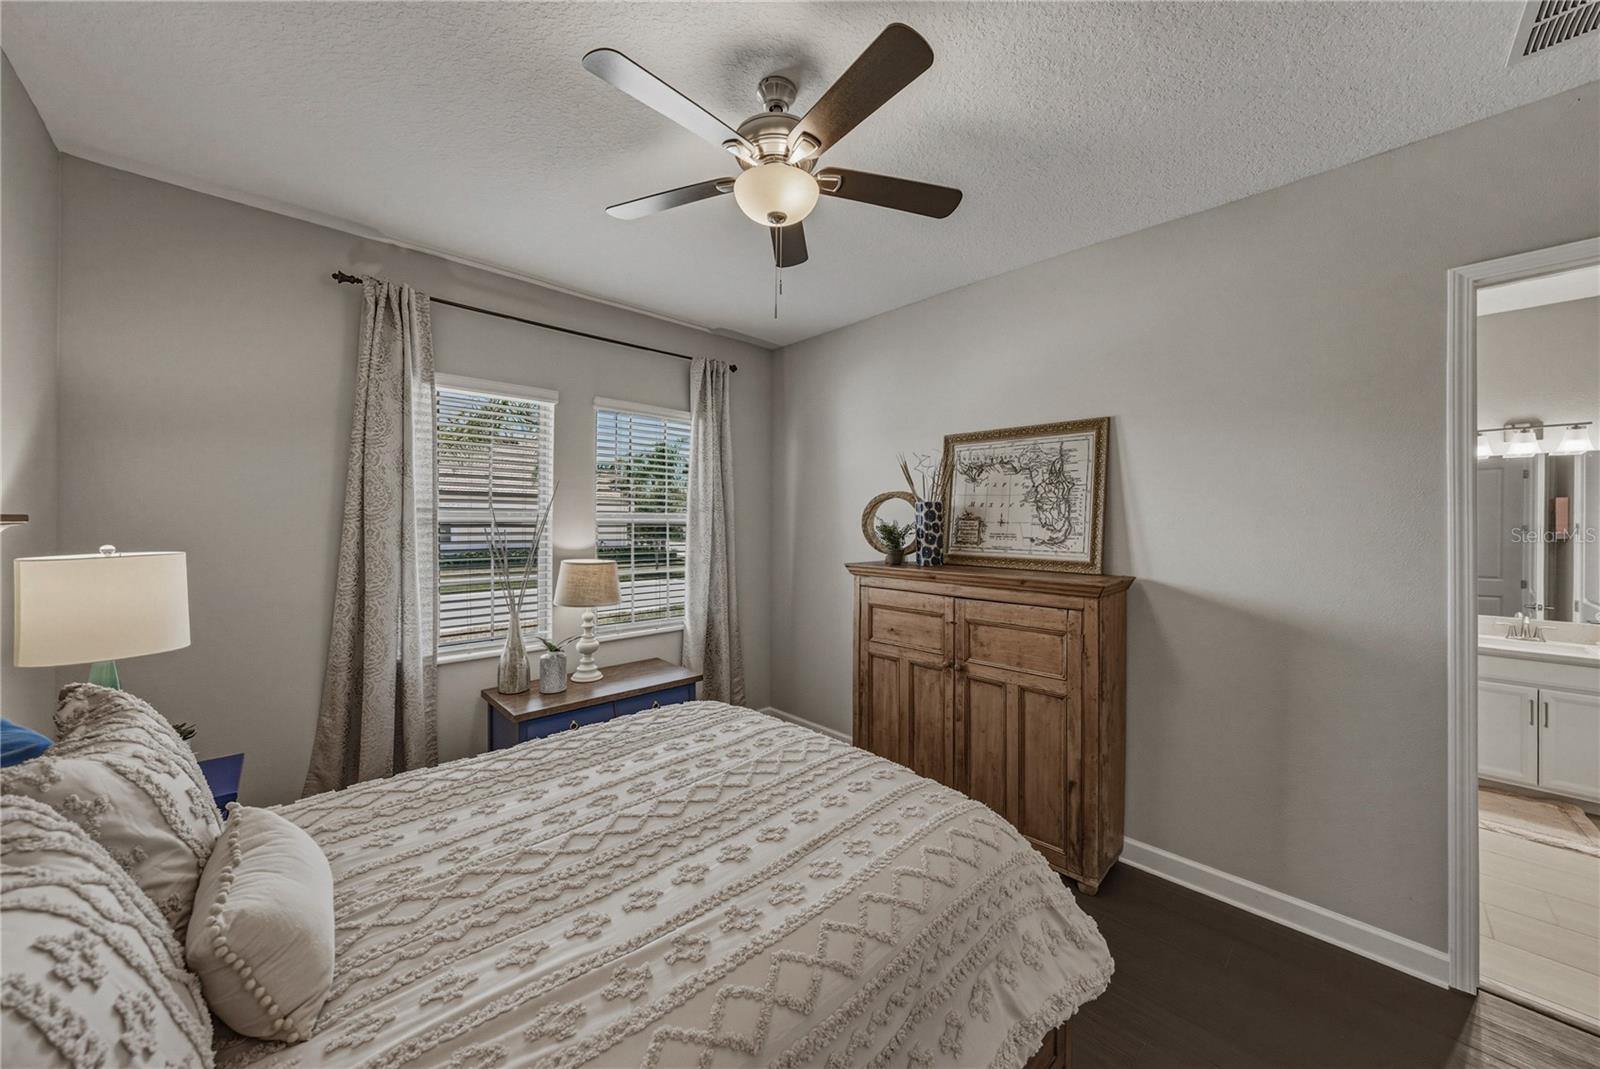
| Bedroom 2 | First level , Ceramic Tile , Ceiling Fan(s) | |
| Bedroom 3 | First level , Luxury Vinyl , Jack & Jill Bathroom | |
| Bedroom 4 | First level , Luxury Vinyl , Jack & Jill Bathroom | |
| Bathroom 2 | First level , Ceramic Tile , Garden Bath | |
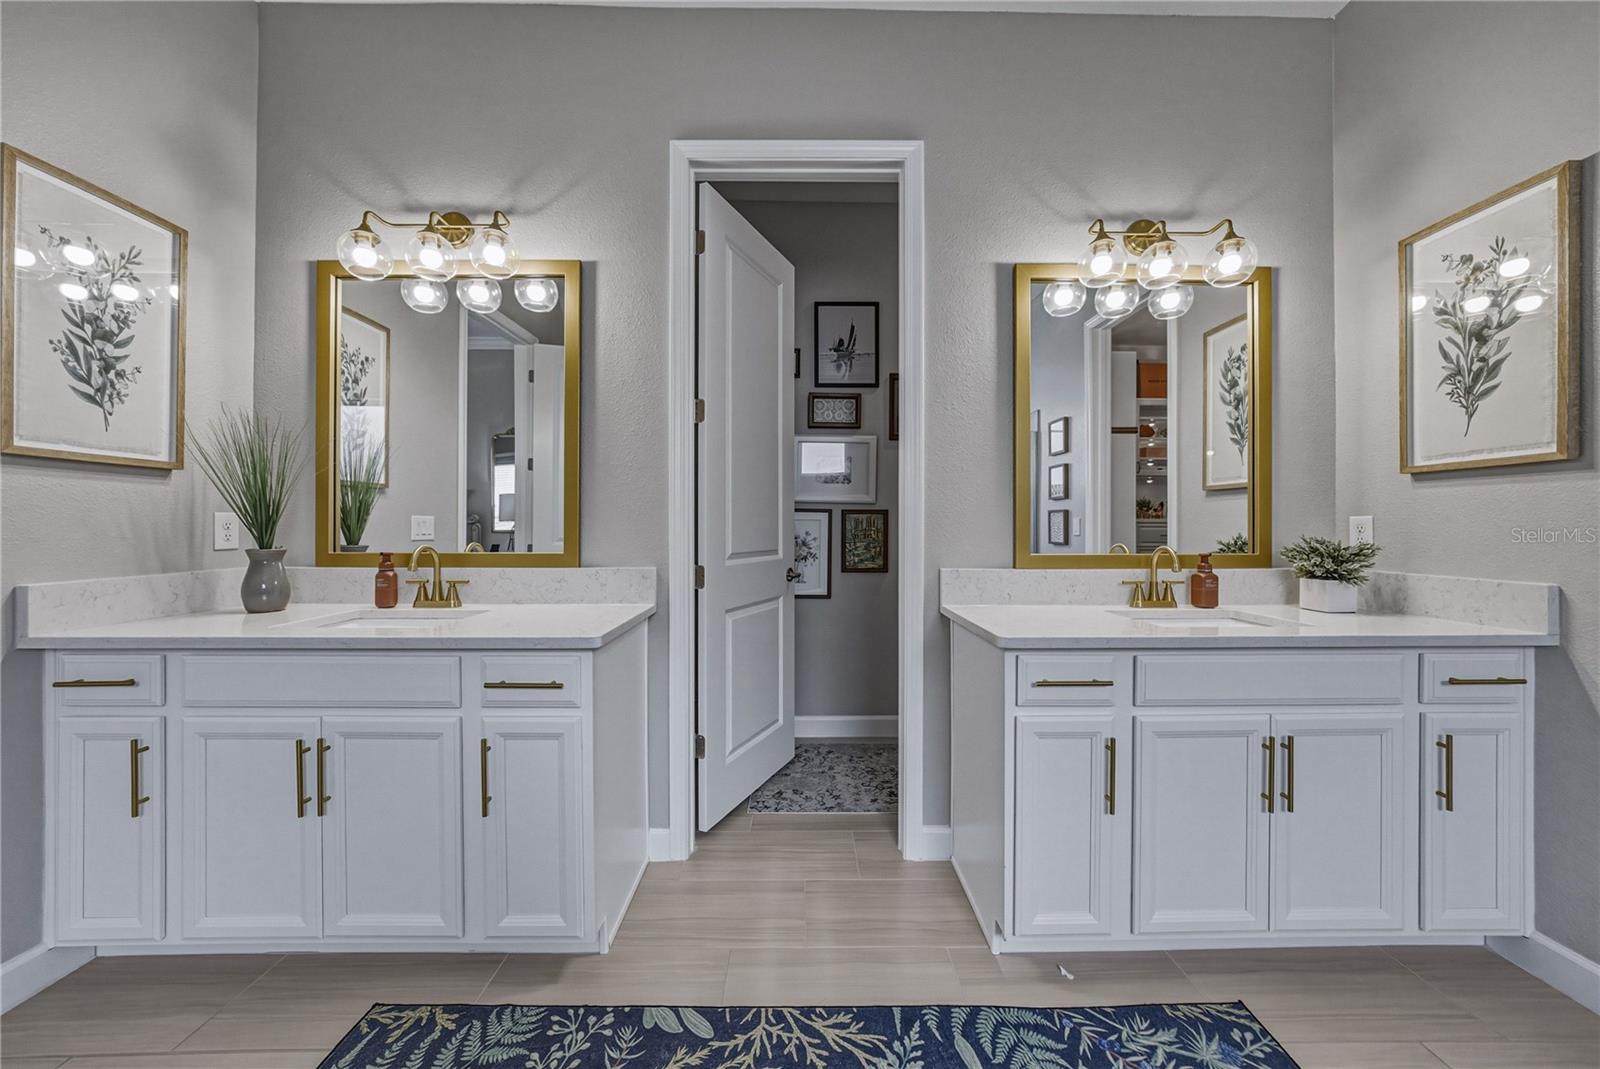
| Bathroom 3 | First level , Ceramic Tile , Double Vanity | |
| Kitchen | First level , Ceramic Tile , Kitchen Island | |
| Dining Room | First level , Ceramic Tile | |
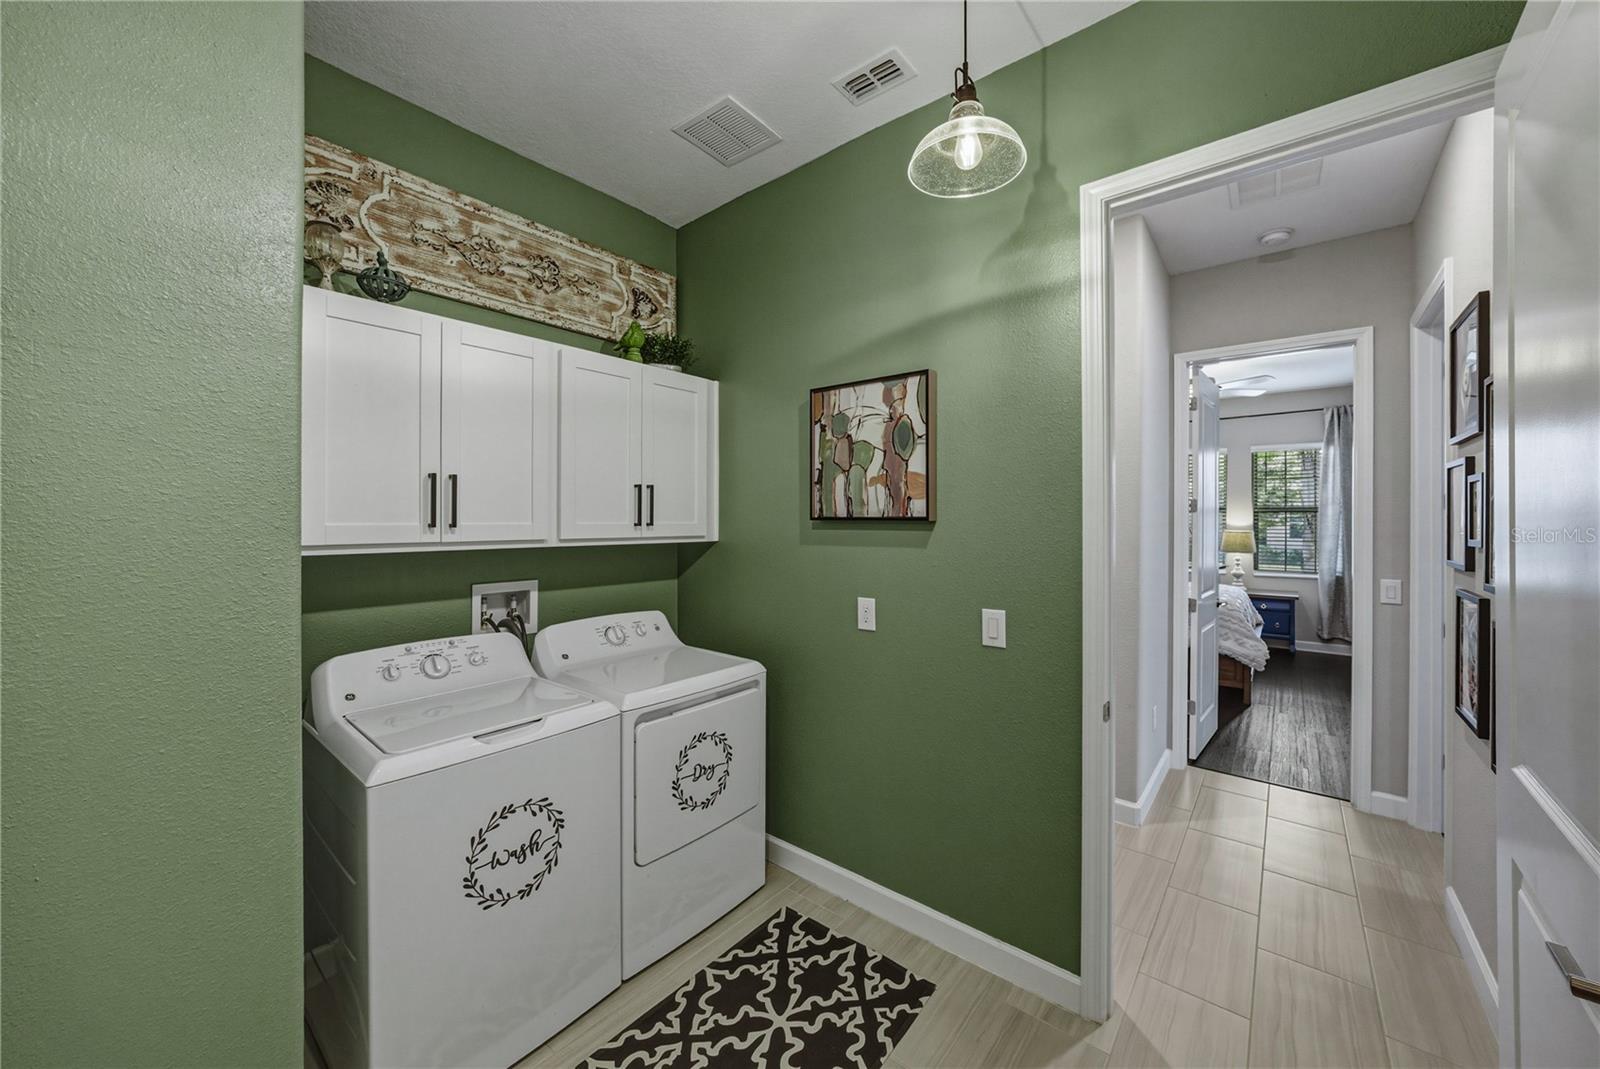
| Laundry | First level , Ceramic Tile | |
| Living Room | First level , Ceramic Tile , Ceiling Fan(s) |
3, 3, 2,048ft²
MLS#: TB8525464
5, 3, 3,566ft²
MLS#: TB8521849
5, 4, 3,566ft²
MLS#: TB8488004
Wimauma / Forest Brooke Спільнота
3, 3, 2,651ft²
MLS#: TB8455130