English / Español / Русский

Julia Vakulenko - Broker -

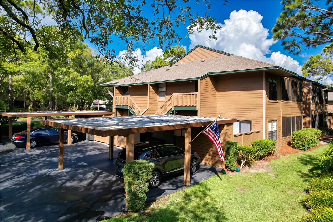
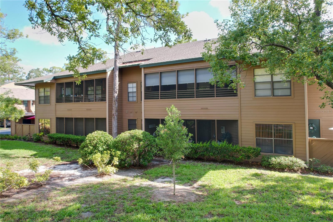
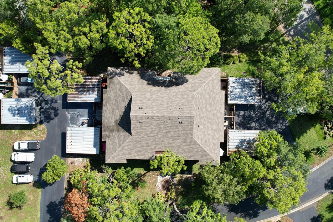
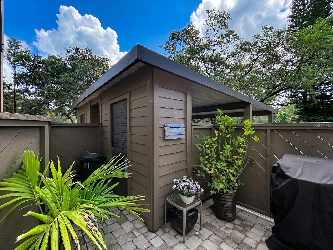
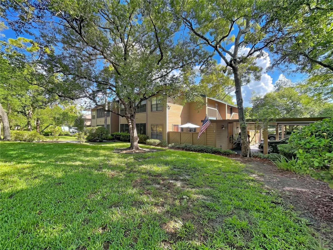
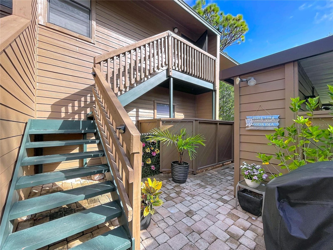
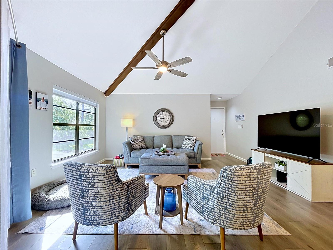
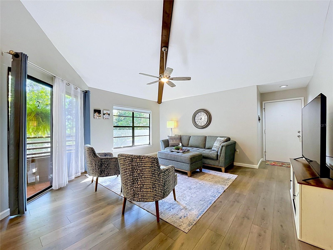
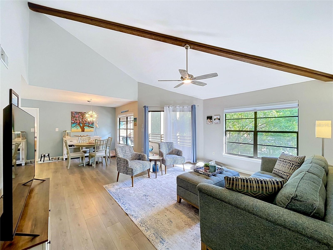
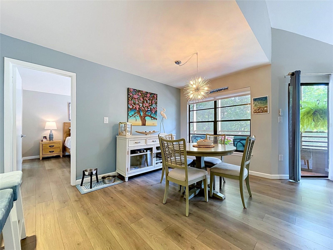
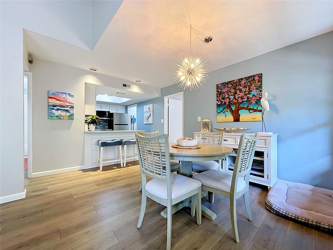
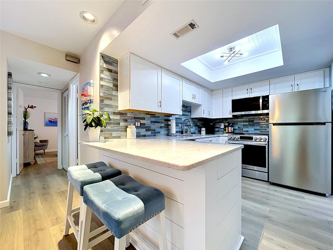
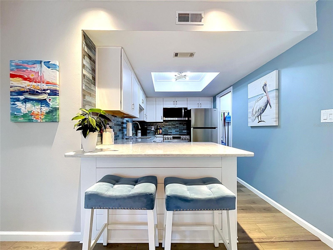
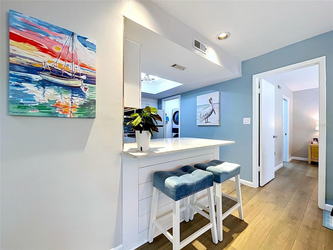
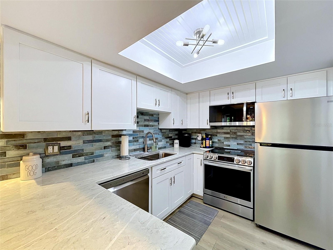
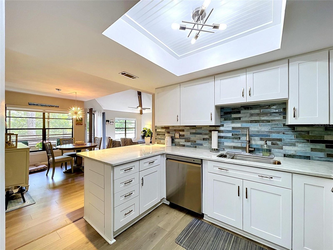
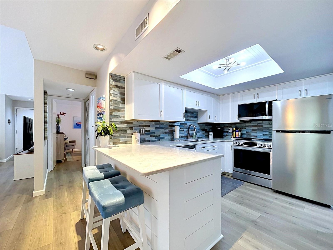
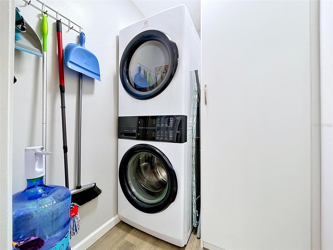
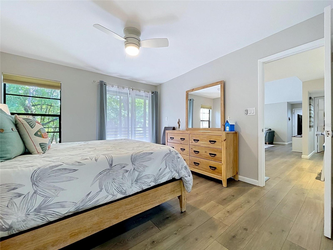
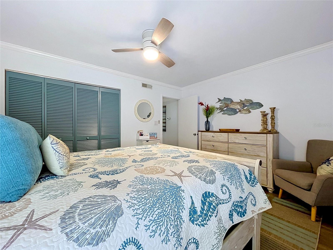
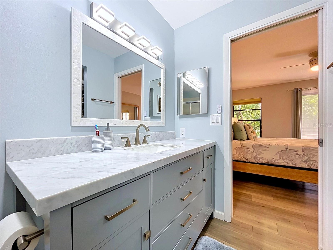
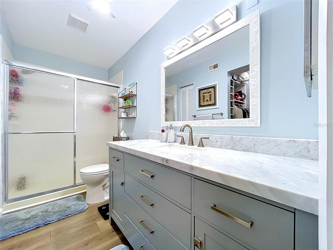
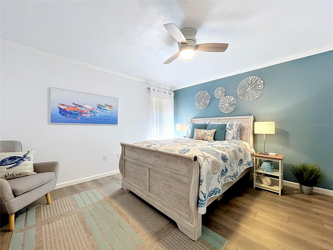
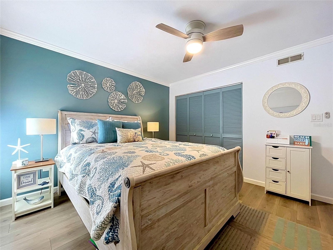
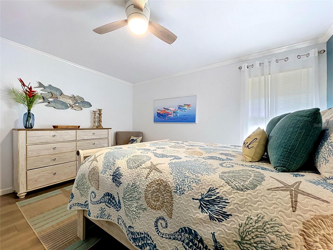
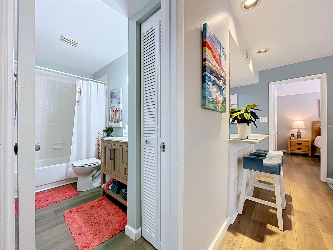
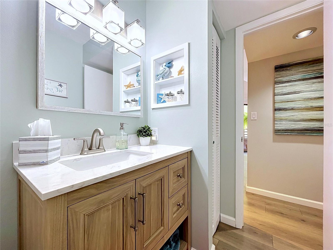
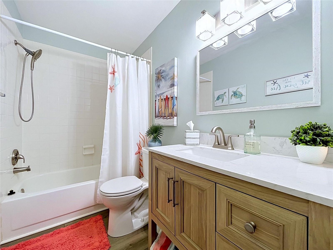
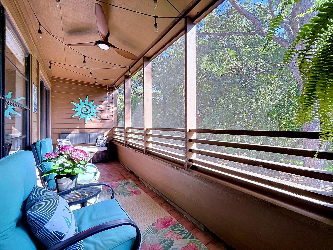
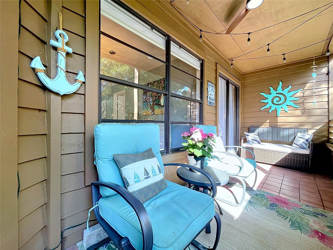
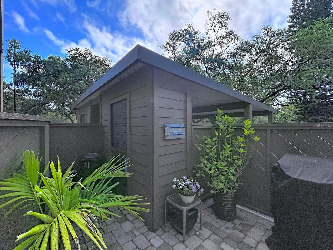
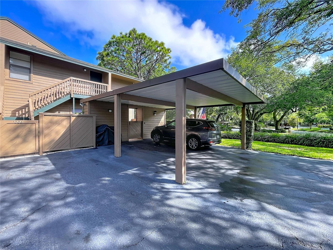
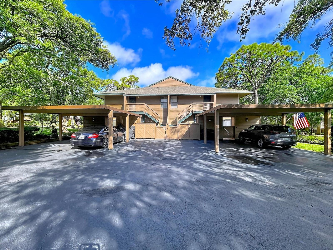
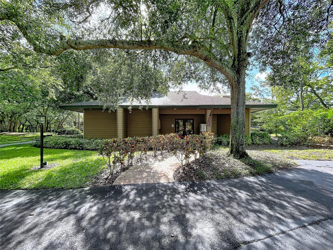
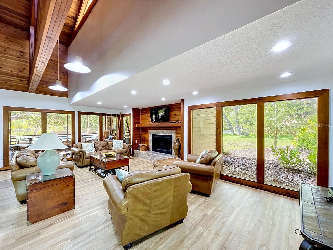
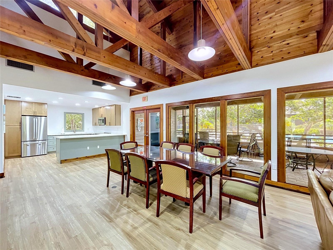
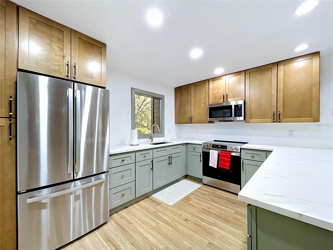
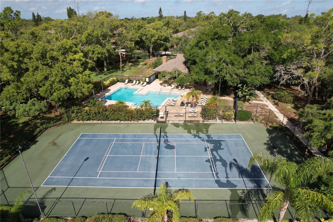
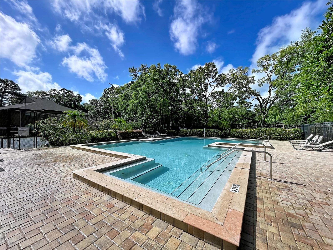
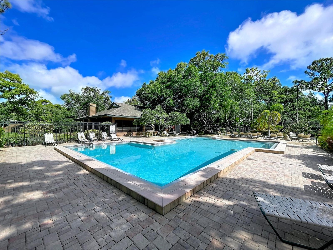
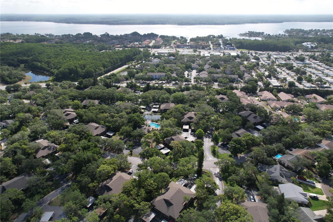
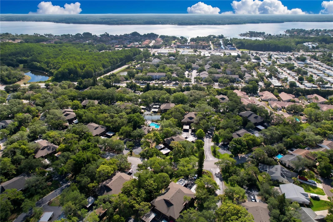
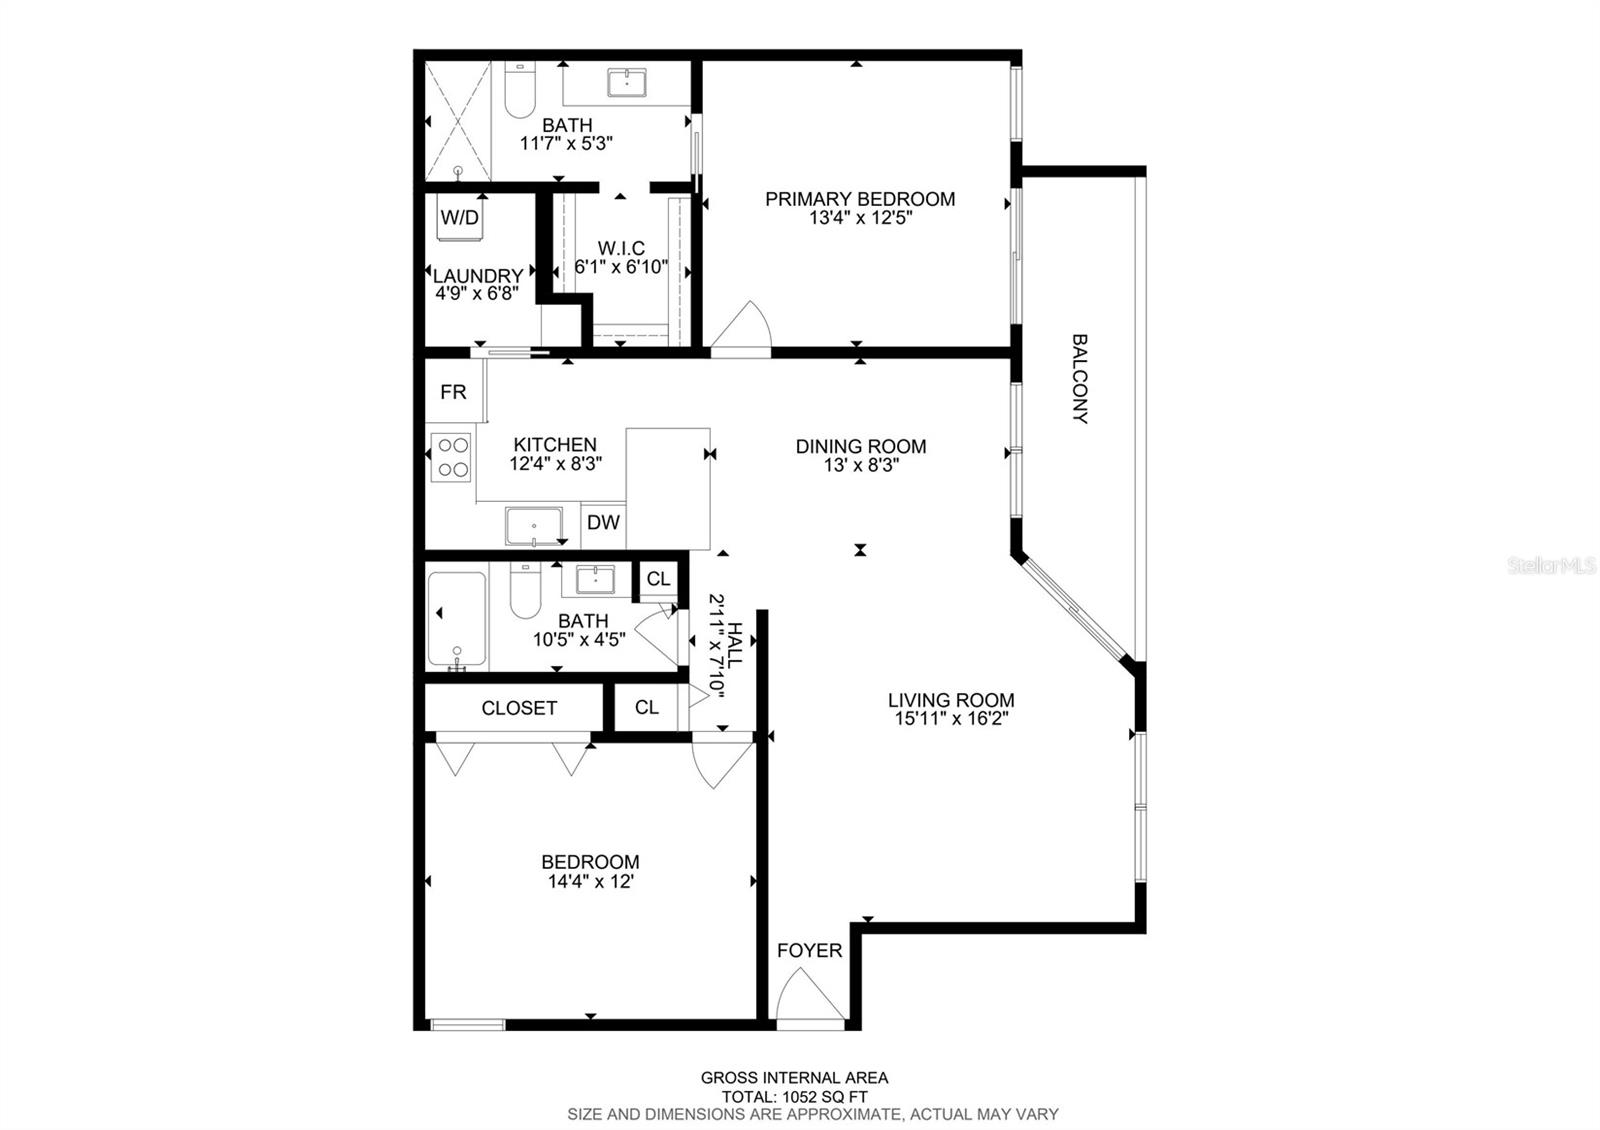
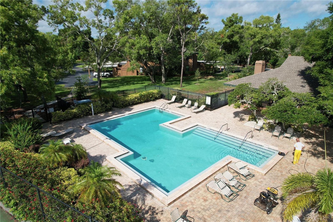
Exterior TB8508324 TB8508324 Patio to grill along with storage closet TB8508324 Second Floor is unit Vaulted ceilings Fresh light Spacious unit TB8508324 Dining area Granite Countertops Breakfast bar TB8508324 Tiled backsplash TB8508324 TB8508324 One unit laundry included Primary bedroom TB8508324 Primary bathroom Shower with new glass doors Guest bedroom TB8508324 TB8508324 Guest bathroom New vanity Guest bath has tub/shower Balcony - wooded! Balcony TB8508324 Covered carport parking Building has only 4 units Clubhouse Clubhouse interior Clubhouse interior Clubhouse kitchen Tennis/pickleball courts Club pool Club pool TB8508324 Aerial view with Gulf in background TB8508324 Floorplan
Loading map ...
Loading map ...

1006 LENNOX RD W #1006, PALM HARBOR, 34683


Property highlights

  • MLS#: TB8508324
  • Year built: 1983
  • Floor: 2
  • Carport spaces: 1
  • Pool: Community pool
  • Listed: 05/27/2026
  • Taxes: $3,099.00
  • HOA fees (monthly): $578.57
  • Average Monthly Fees (not including CDD, if any): $587.57
  • Maintenance fee includes: Cable TV, Pool, Insurance, Internet, Maintenance Grounds, Sewer, Trash and Water
  • Building Name: 1006
  • Virtual Tour

Property Overview

Unique condo complex with only four units per building offers the feel of a private home. This beautifully updated second-floor, 2-bedroom, 2-bath residence is surrounded by mature landscaping, birdsong, and abundant wildlife, creating the peaceful atmosphere of a mountain retreat — all while being minutes from some of Florida’s most sought-after destinations.

Ideally located near Sunset Beach, known for its popular free First Thursday concerts, as well as Honeymoon Island State Park, Fred Howard Park, the famous Tarpon Springs Sponge Docks, and adjacent to the renowned Innisbrook Resort and Golf Club.

The home has been thoughtfully remodeled with luxury vinyl flooring throughout and all popcorn ceilings removed for a clean, modern look. Additional upgrades include new ceiling fans with remote controls, updated bathroom vanities, luxury granite countertops, tiled backsplash, and new kitchen cabinetry complemented by LG appliances. The laundry area features a convenient Electrolux all-in-one washer/dryer. Also unit includes a new water heater.

This quiet and relaxing community allows two pets (up to 40 lbs each) and permits 6 month minimum rentals after one year of ownership, with a 15% community rental cap.

Whether you're searching for a seasonal escape, full-time residence, or investment opportunity, this property offers the perfect combination of comfort, privacy, and convenience.

Driving directions : Belcher Road north to Glen Eagles Pkwy left to Lennox Rd W (left) to first complex on the right. Park in Guest spot there and walk to 2nd floor, right unit #1006.

Property Features

Rooms Dimension Description
Balcony/Porch/Lanai 20x6 First level , Concrete
Kitchen 12x8 First level , Ceramic Tile
Primary Bedroom 13x13 First level , Luxury Vinyl
Bedroom 2 14x12 First level , Luxury Vinyl
Living Room 16x16 First level , Luxury Vinyl

Interior Features

  • Open Floorplan
  • Solid Wood Cabinets
  • Split Bedroom
  • Stone Counters
  • Tray Ceiling(s)
  • Vaulted Ceiling(s)

Appliances

  • Dishwasher
  • Disposal
  • Dryer
  • Electric Water Heater
  • Ice Maker
  • Microwave
  • Range
  • Refrigerator
  • Washer

Heating

  • Central

Laundry features

  • Laundry Closet

Air Conditioning

  • Central Air

Floor Covering

  • Luxury Vinyl
  • Tile

Utilities

  • Cable Connected
  • Electricity Available
  • Public
  • Sewer Connected
  • Water Connected

Exterior features

  • Balcony
  • Lighting
  • Outdoor Grill
  • Sliding Doors
  • Storage
  • Tennis Court(s)

View

  • Trees/Woods

Patio and porch features

  • Enclosed
  • Screened
  • Side Porch

Pets restrictions

  • 2 pets at max weight of 40 lbs
  • 2 pet(s) allowed
  • Small (16-35 Lbs.)

Architectural Style

  • Other

Community Features

  • Clubhouse
  • Deed Restrictions
  • Pool
  • Sidewalks
  • Tennis Court(s)
  • Street Lights

Association Amenities

  • Clubhouse
  • Pickleball Court(s)
  • Pool
  • Tennis Court(s)

Construction Materials

  • Frame

Road Surface Type

  • Paved

Roof

  • Shingle

Foundation

  • Slab

Vegetation

  • Mature Landscaping
  • Trees/Landscaped
  • Wooded

Lot Features

  • Near Golf Course

School Information


Listing information courtesy of CHARLES RUTENBERG REALTY INC

All listing information is deemed reliable but not guaranteed and should be independently verified through personal inspection by appropriate professionals. Listings displayed on this website may be subject to prior sale or removal from sale; availability of any listing should always be independently verified.
Listing information is provided for consumer personal, non-commercial use, solely to identify potential properties for potential purchase; all other use is strictly prohibited and may violate relevant federal and state law.
Listing data comes from My Florida Regional MLS.