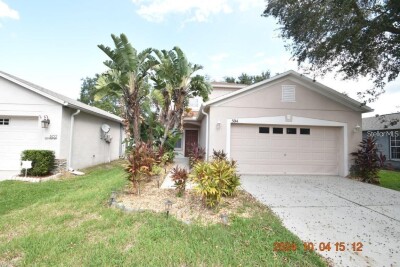
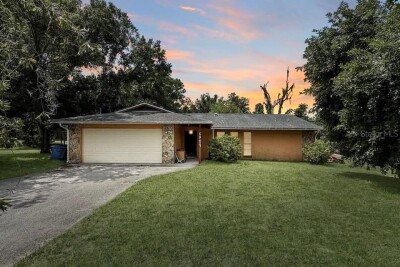
504 MAPLE POINTE DR
4, 2, 1,754ft²
MLS#: TB8526001
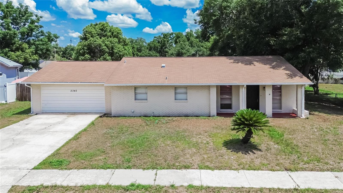
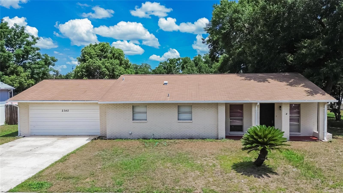
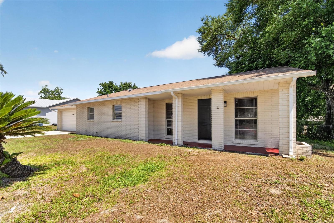
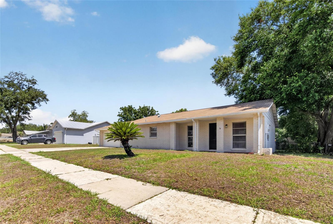
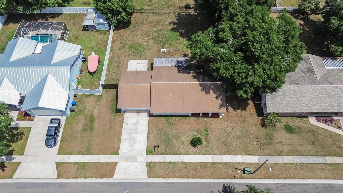
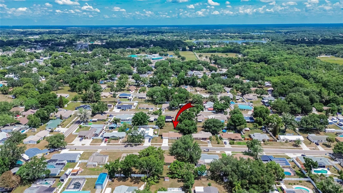
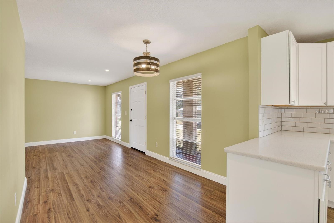
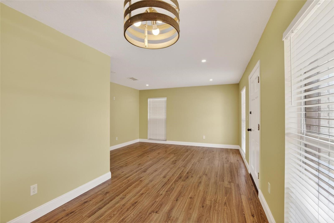
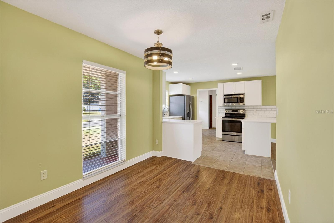
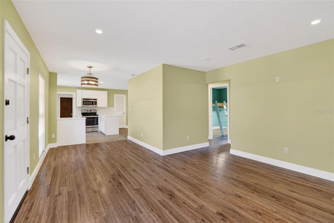
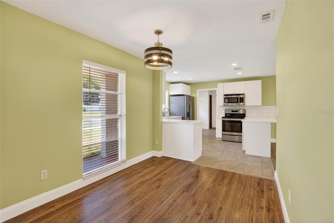
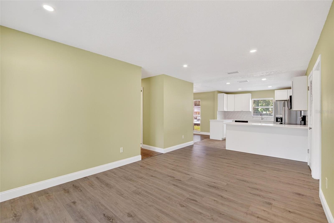
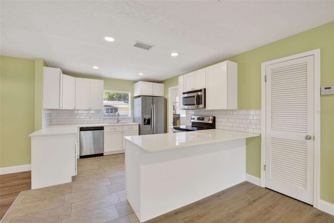
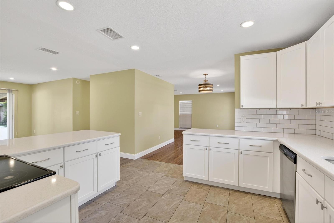
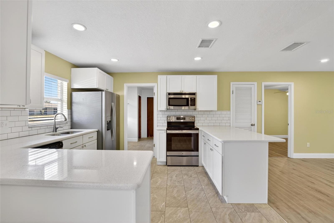
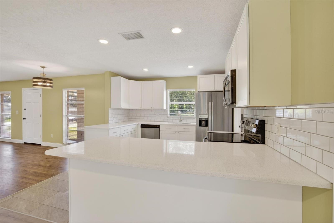
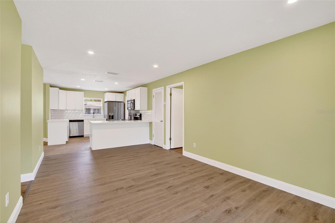
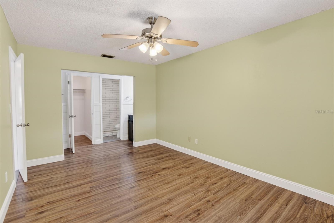
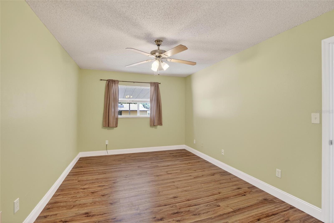
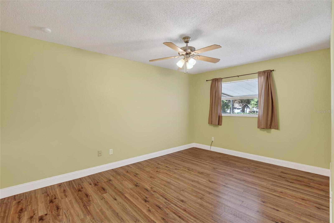
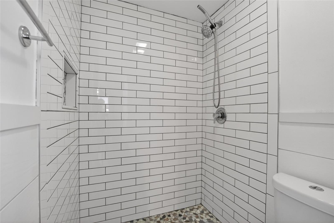
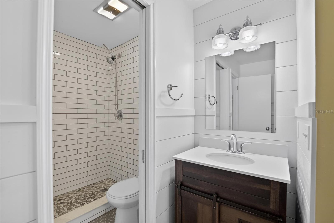
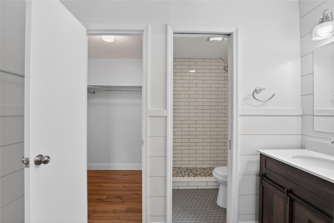
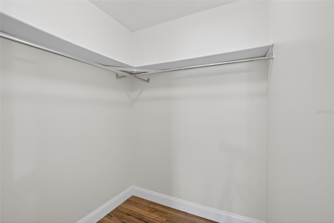
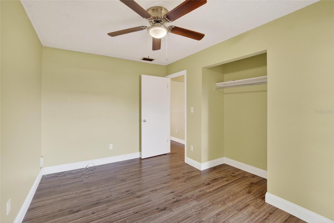
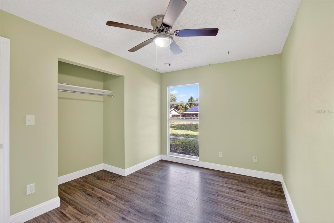
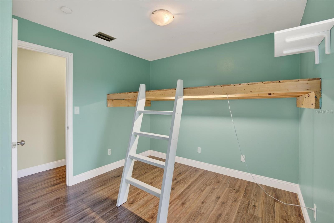
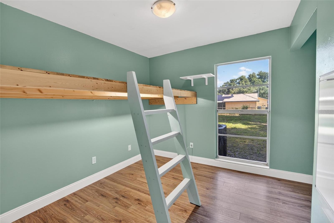
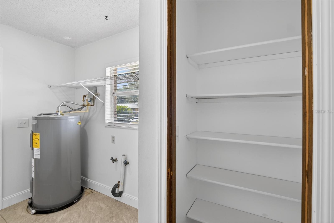
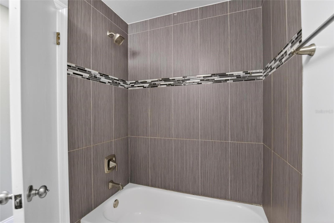
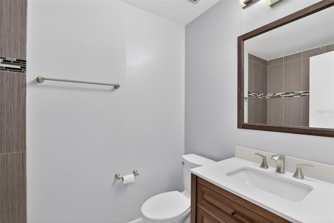
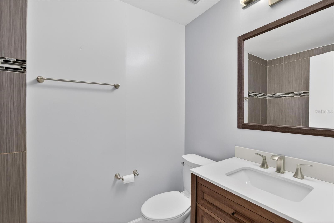
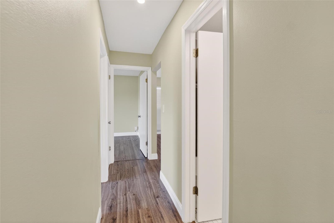
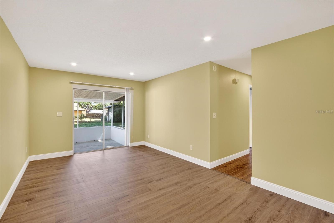
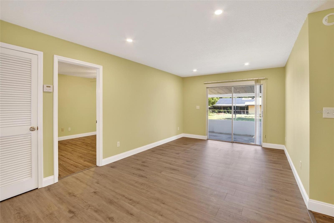
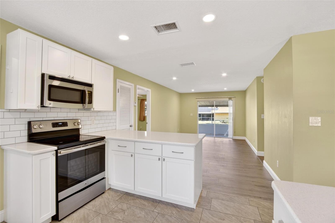
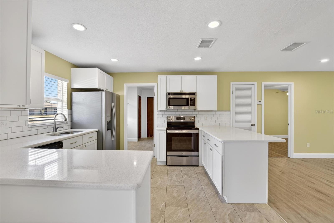
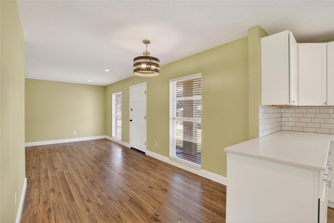
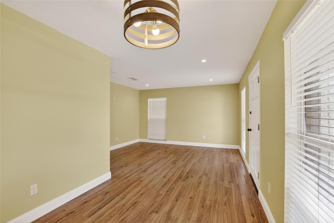
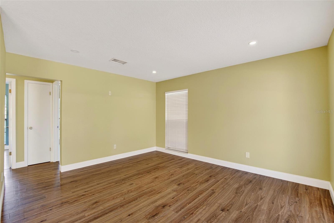
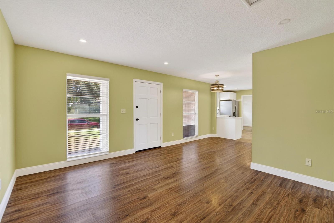
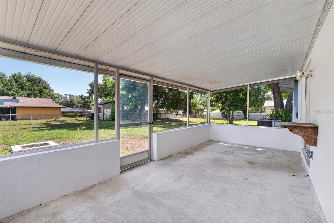
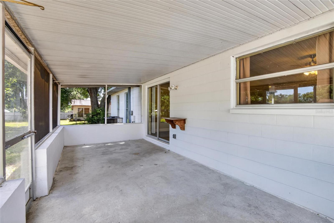
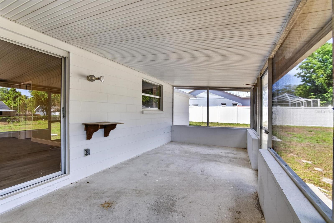
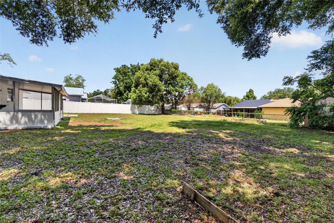
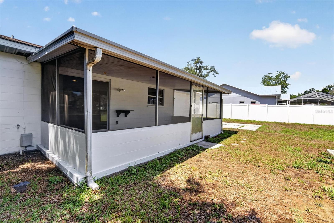
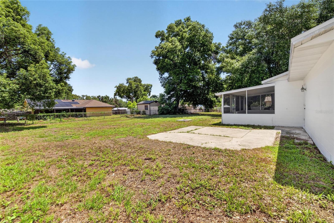
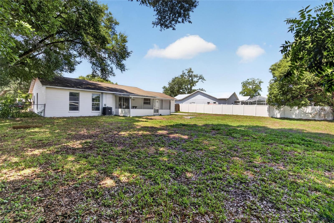
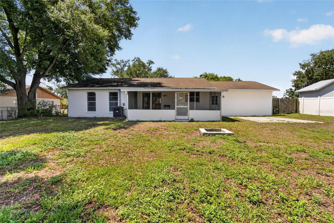
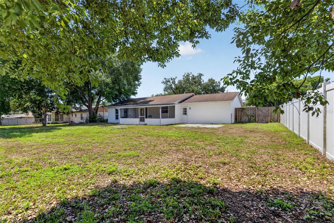
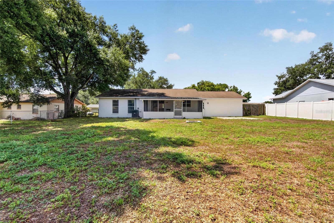
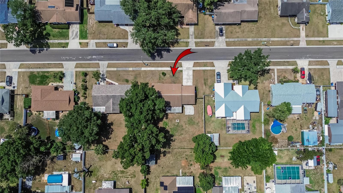
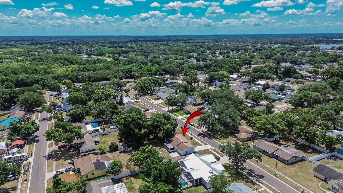
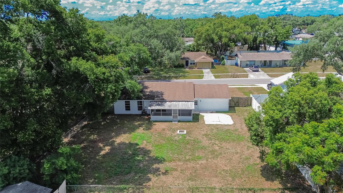
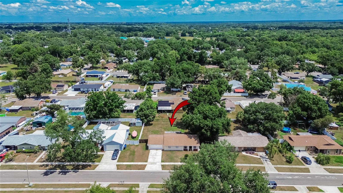
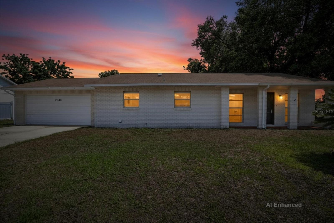
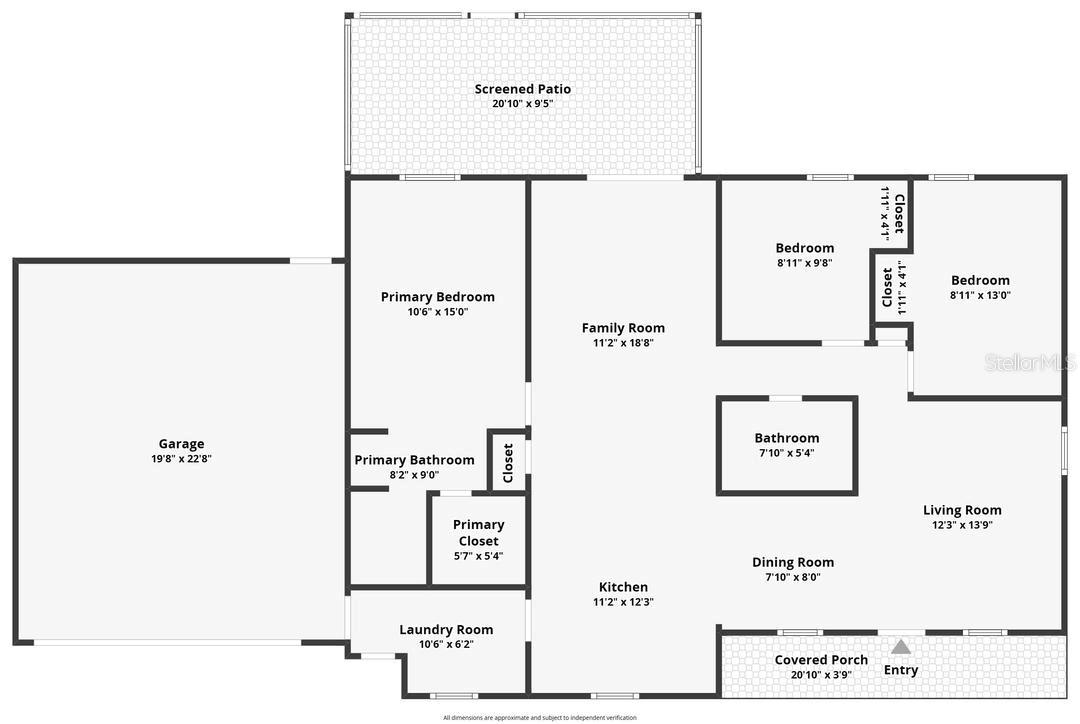
This move-in-ready gem is nestled in the beautiful community of Seffner, FL, featuring 3 bedrooms, 2 bathrooms, and sitting on a generous lot with plenty of room to enjoy. This stunning 1345 sq ft residence comes with NO HOA, giving you the freedom and flexibility you deserve. The kitchen is truly the heart of the home, offering beautiful white cabinets, quartz countertops, subway tile backsplash, and ample counter space—perfect for preparing and sharing delicious meals. The kitchen opens directly into the spacious living room, making it ideal for both relaxation and entertaining. Enjoy Florida’s fantastic weather in your spacious fenced in backyard and screened in porch offering plenty of room for gatherings, summer cookouts, or simply unwinding outdoors. This home comes with the peace of mind knowing that the AC, water heater and septic have all been replaced recently. The extra-large 2 car garage gives you space for all your Florida toys. This beautiful home is ideally located with easy access to I-4 and I-75, providing quick routes to Tampa. You're also just a short drive from the Seminole Hard Rock Hotel & Casino and the Florida State Fairgrounds, placing entertainment and convenience right at your fingertips.
Driving directions : From north on Kingsway Rd. turn east onto Wheeler Rd. Then turn left onto Leonard Dr., then turn left on to Merrily Circle south home is on the right-hand side
| Rooms | Dimension | Description |
|---|---|---|
| Primary Bedroom | 15x10.5 | First level , Laminate |
| Primary Bedroom | 8x8.5 | First level , Ceramic Tile , Stone Counters |
| Kitchen | 12.75x11 | First level , Ceramic Tile , Stone Counters |
| Bedroom 2 | 12.9x9 | First level , Laminate |
| Bedroom 3 | 12.9x8.9 | First level , Tile |
| Bathroom 2 | First level , Ceramic Tile , Stone Counters | |
| Family Room | 11x18.66 | First level , Laminate |
| Living Room | 20.66x8.5 | First level , Laminate |
4, 2, 1,754ft²
MLS#: TB8526001
3, 2, 1,326ft²
MLS#: TB8523802
4, 2, 2,080ft²
MLS#: TB8466662
3, 2, 1,430ft²
MLS#: TB8519001