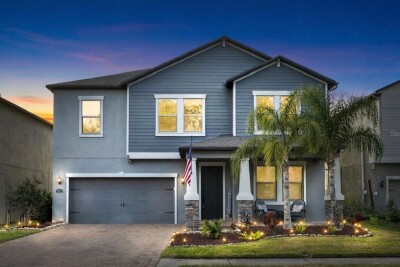
6246 ENGLISH HOLLOW RD
4, 2, 2,954ft²
MLS#: S5142136
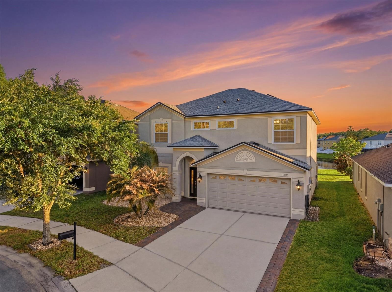
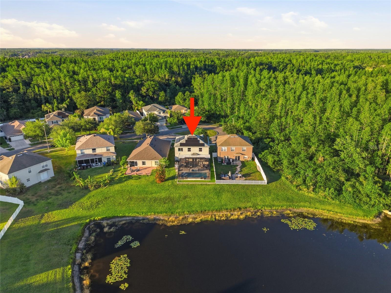
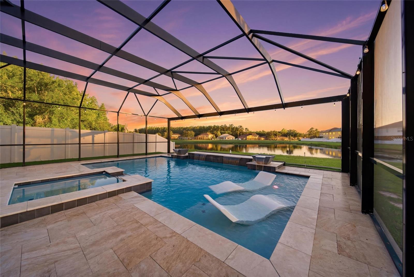
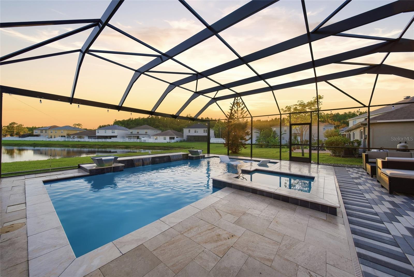
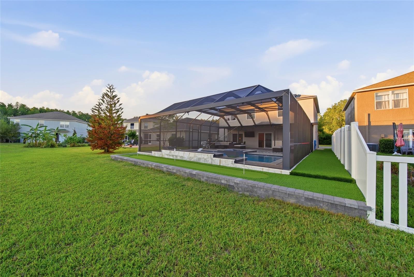
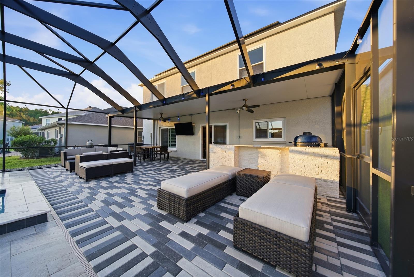
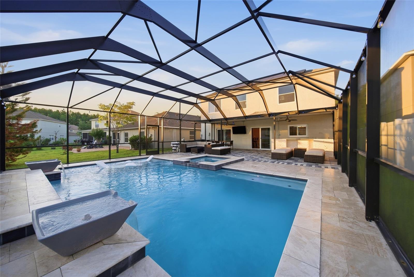
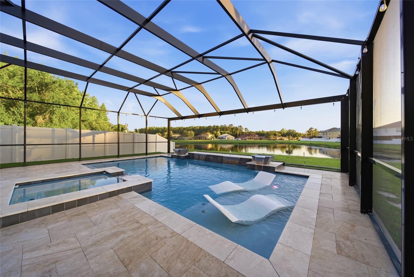
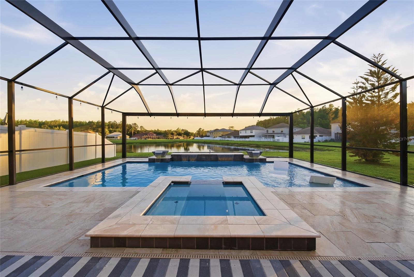
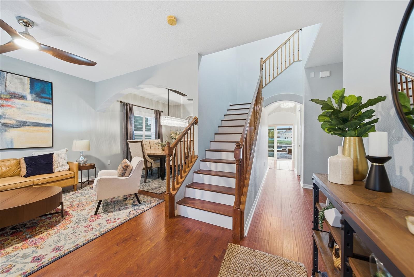
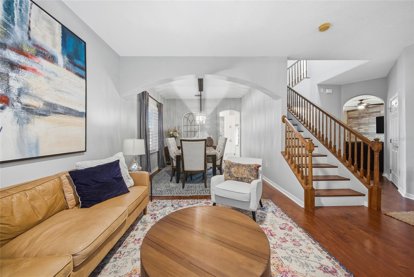
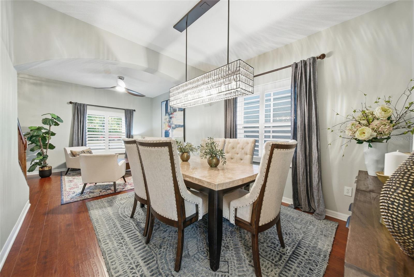
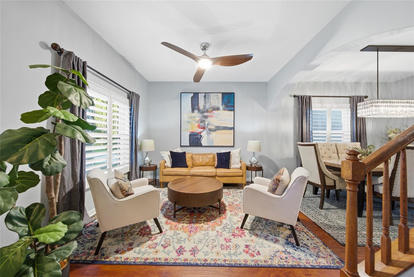
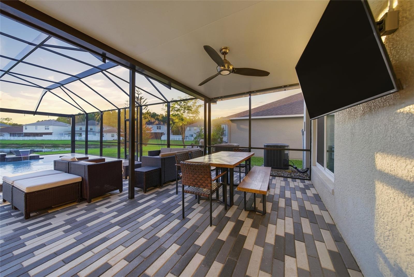
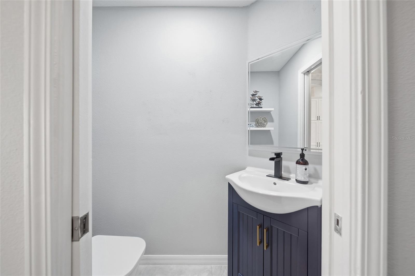
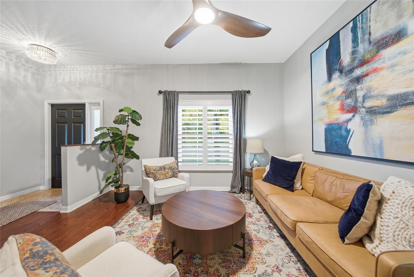
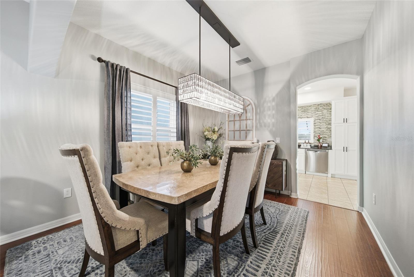
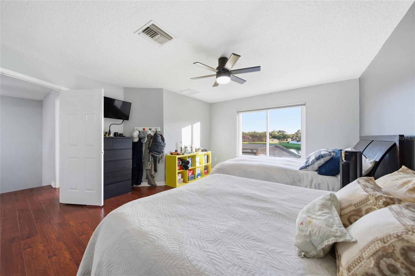
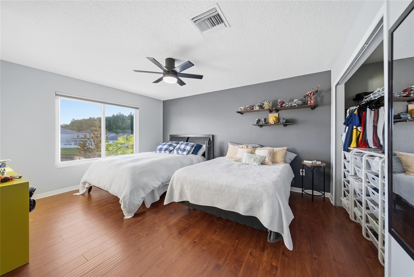
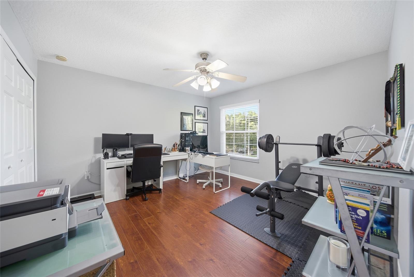
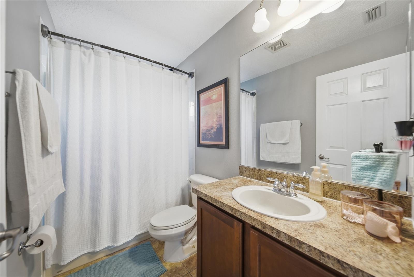
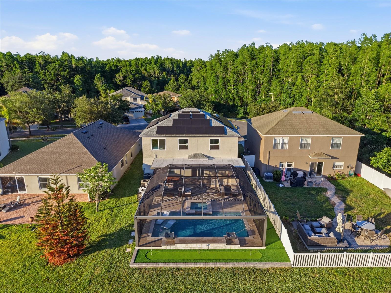
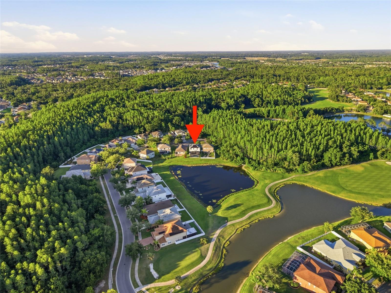
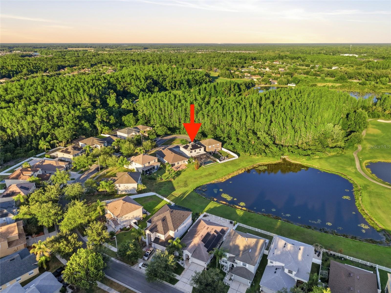
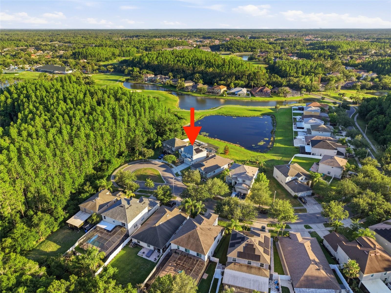
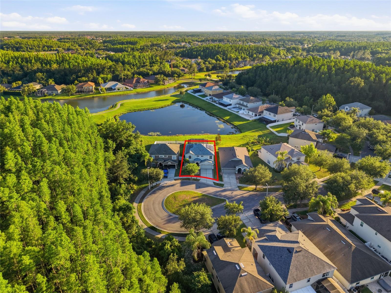
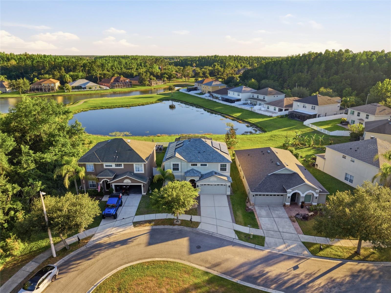
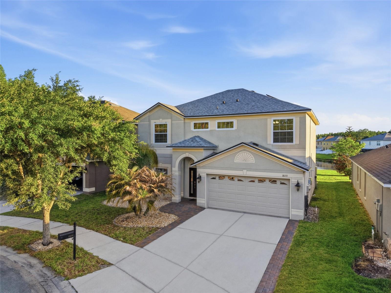
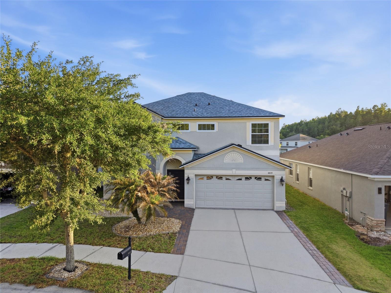
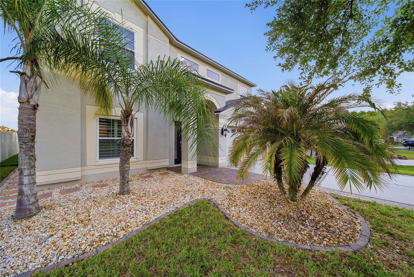
SELLER HAS A 3% ASSUMABLE LOAN. Welcome to the highly sought-after GATED GOLF COURSE COMMUNITY of Heritage Isles in New Tampa. Situated on a peaceful CUL-DE-SAC with beautiful WATER VIEWS, this upgraded 4-BEDROOM, 2.5-BATH home blends luxury, comfort, and Florida living.
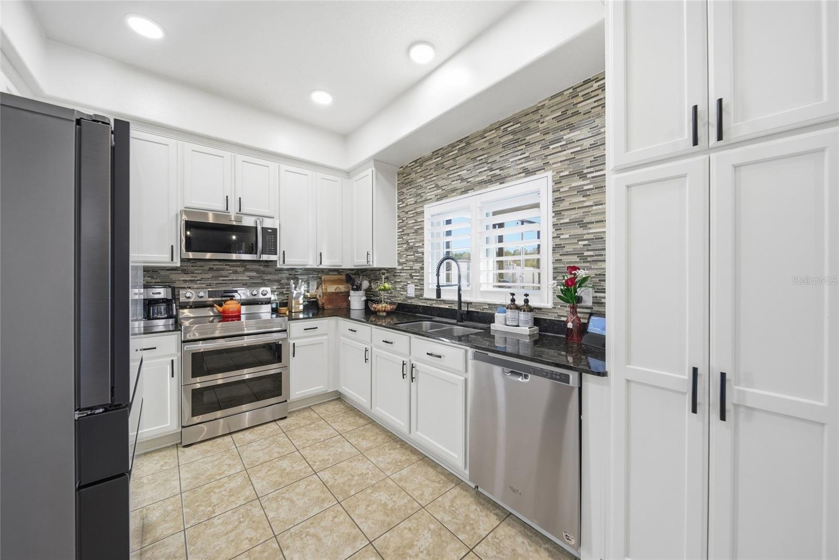
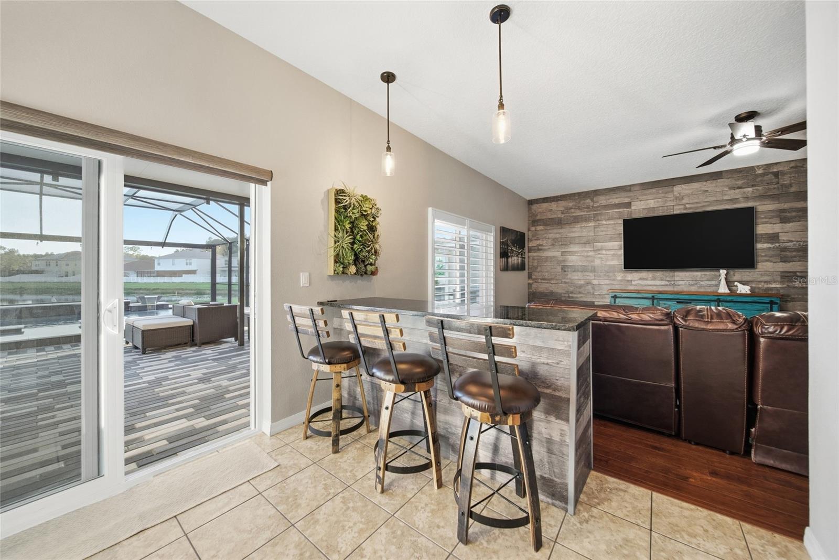
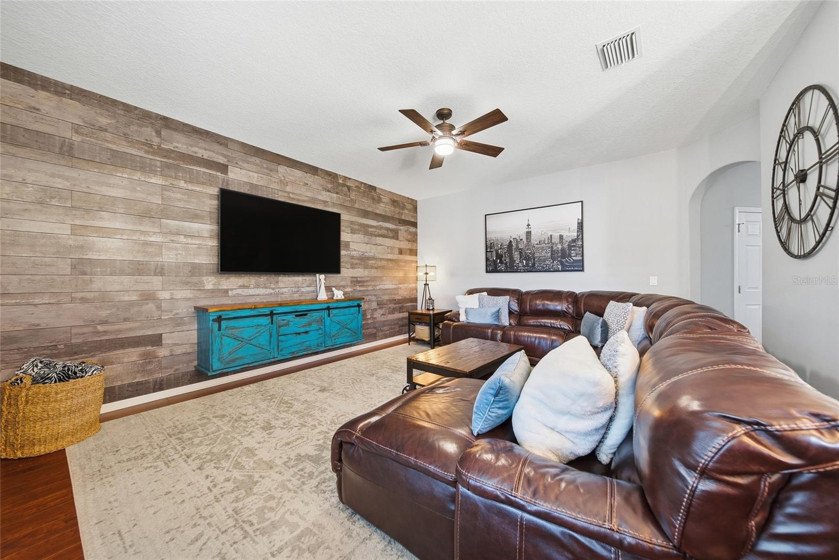
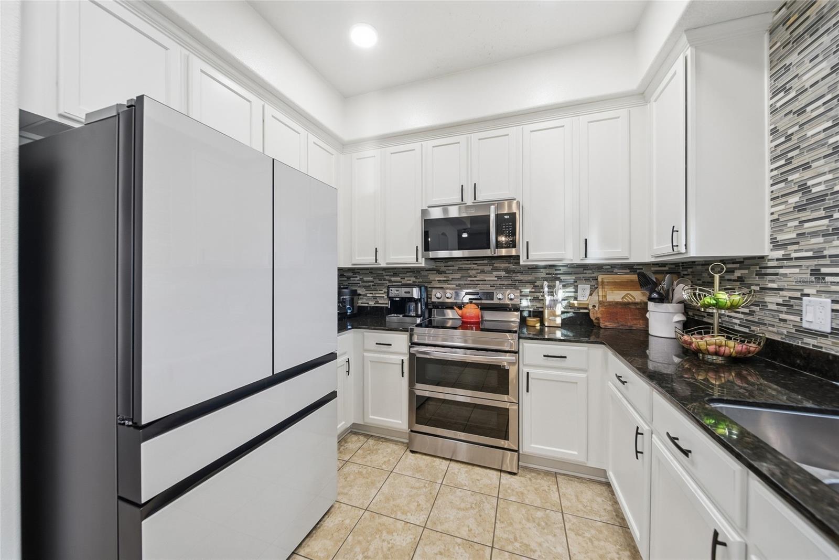
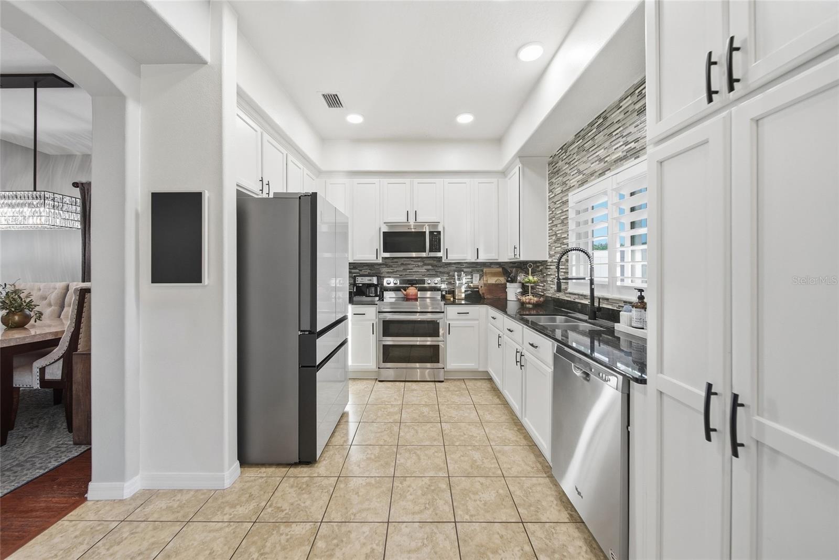
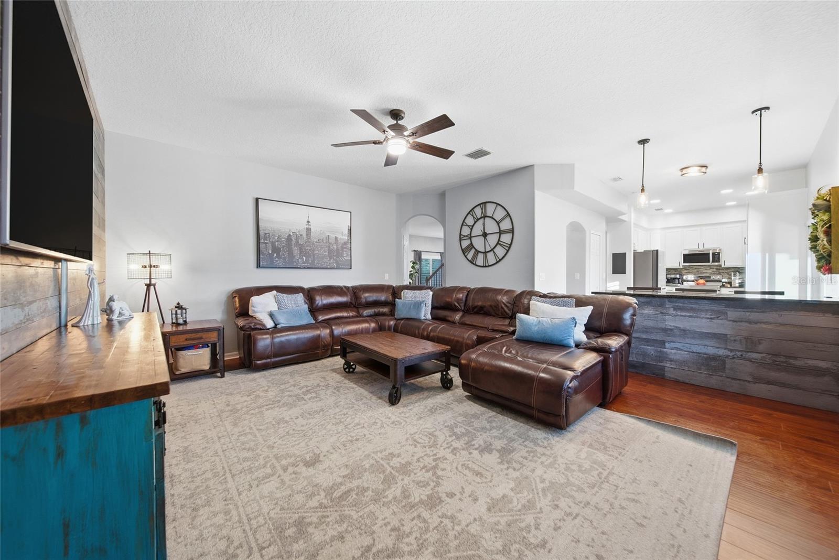
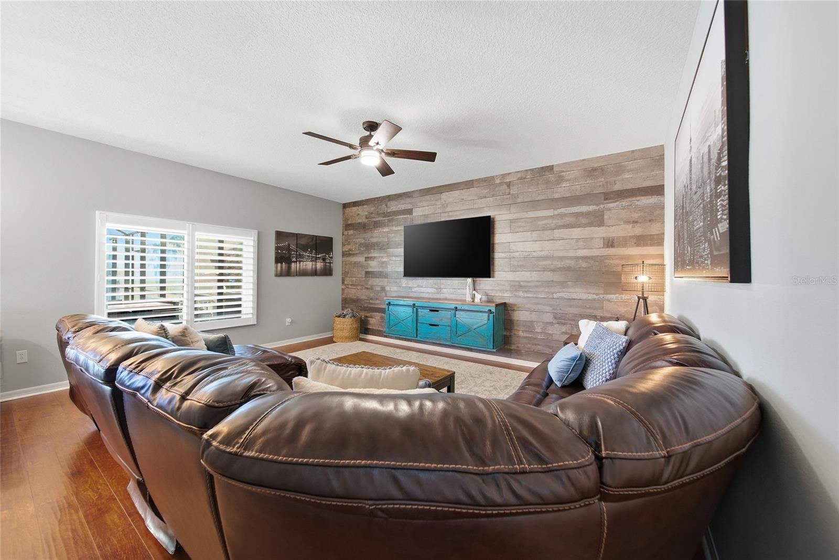
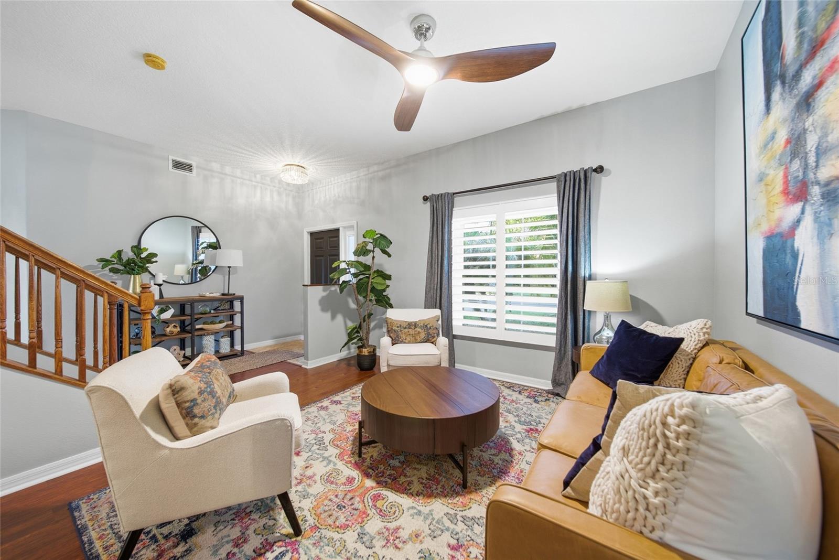
Inside, you'll find formal living and dining spaces, rich flooring, PLANTATION SHUTTERS, and stunning views leading to the HEATED SALTWATER SPARKLING POOL and pond beyond. The updated kitchen features a stylish backsplash, STAINLESS STEEL APPLIANCES, ample cabinetry, and opens seamlessly to the family room with a CUSTOM SHIPLAP ACCENT WALL, FLOATING ENTERTAINMENT CABINETRY, and BUILT-IN BAR AREA.
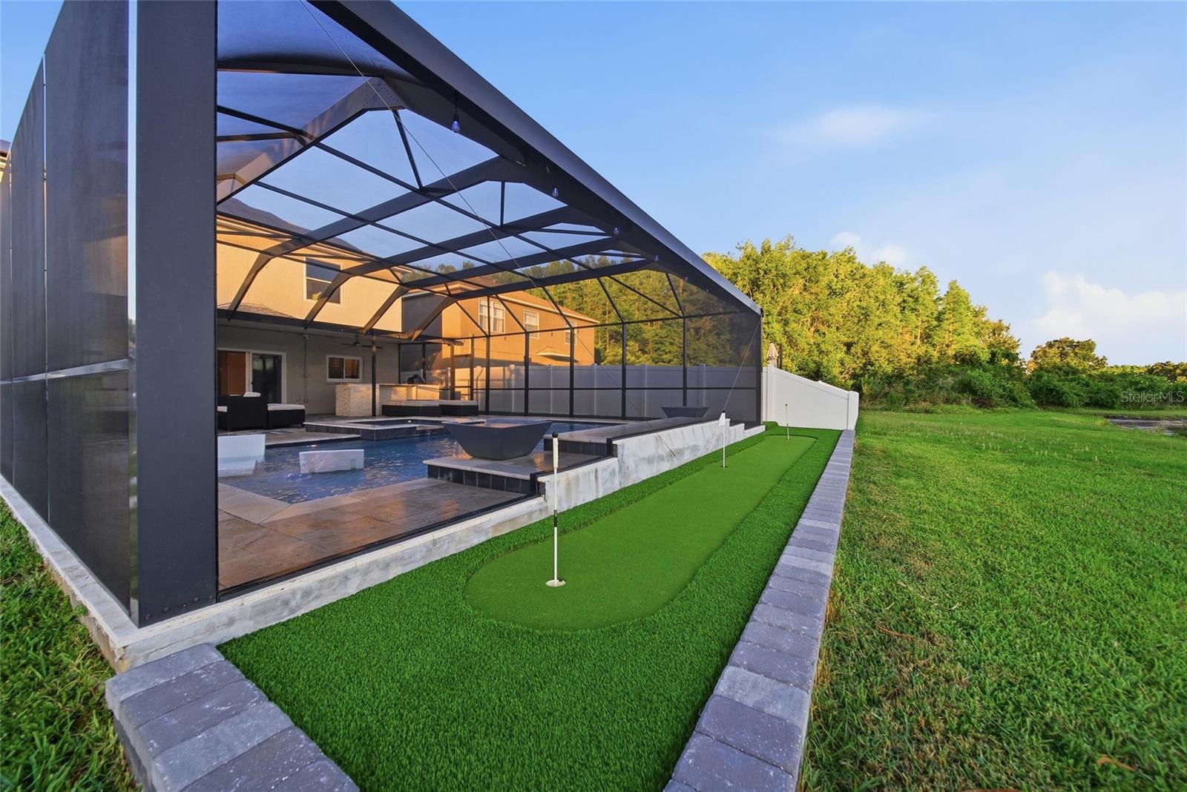
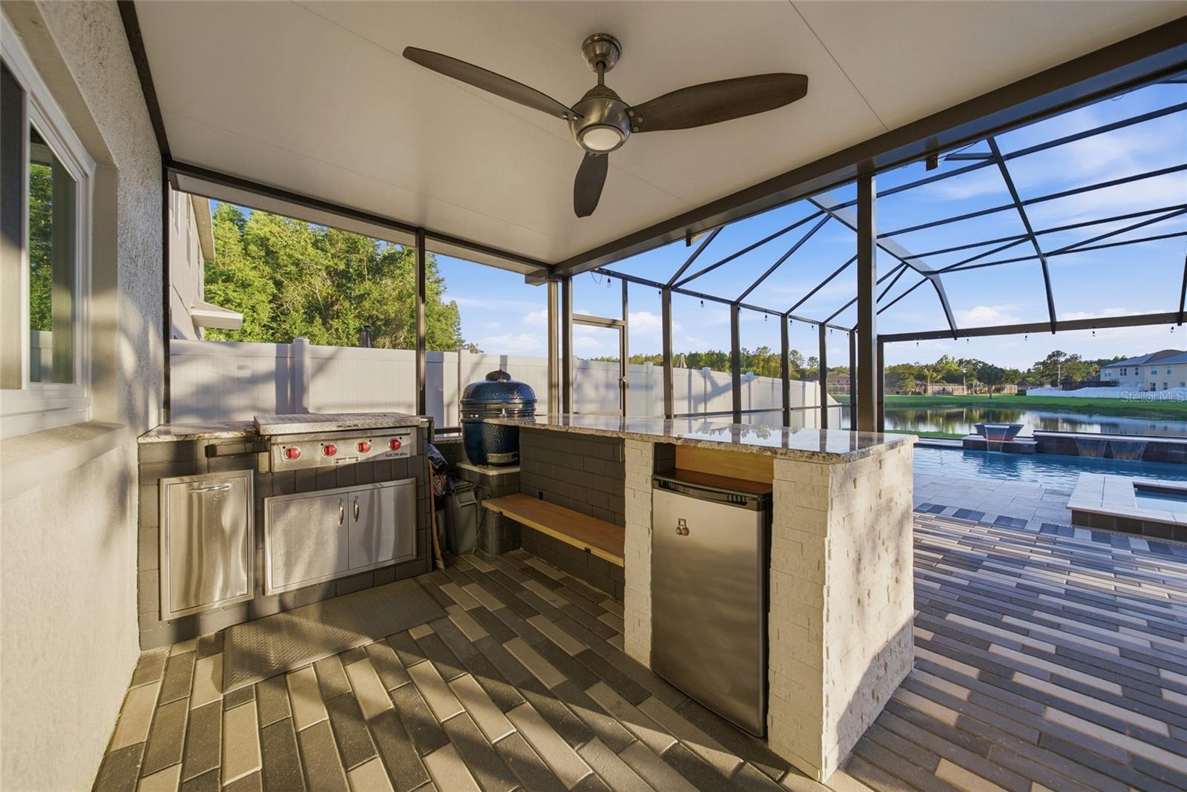
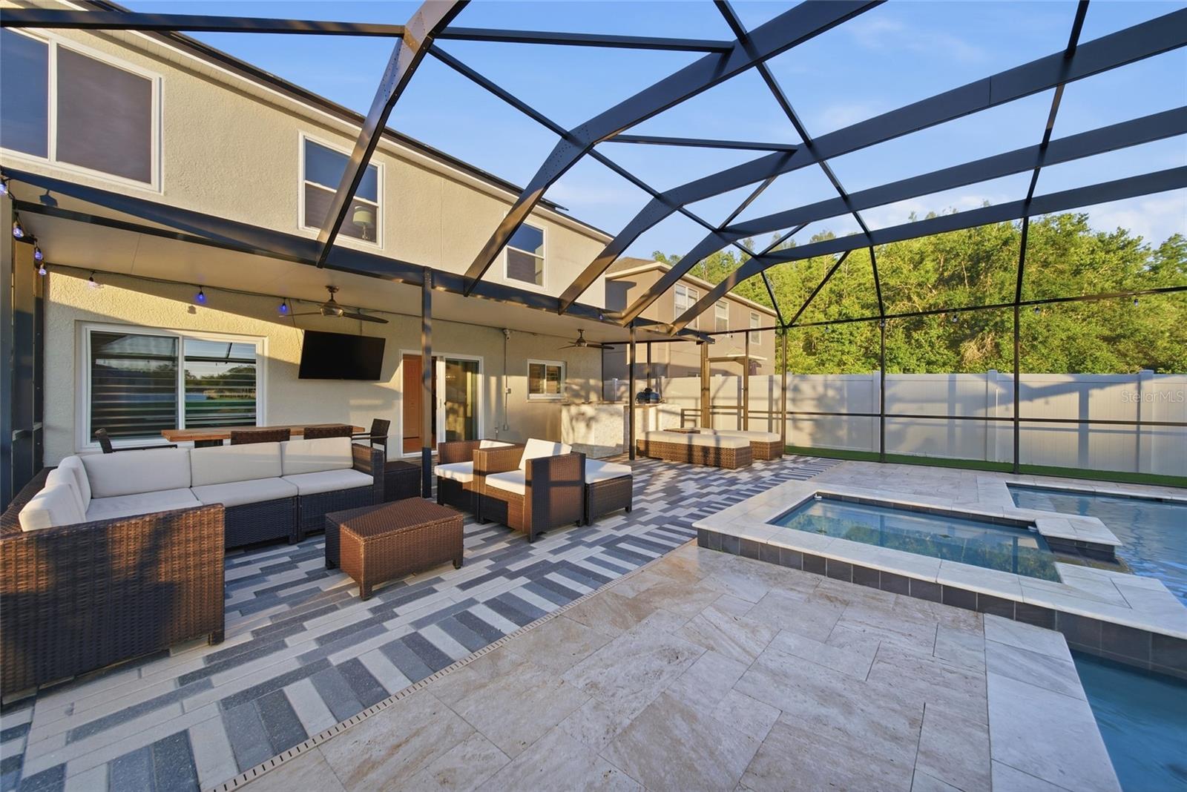
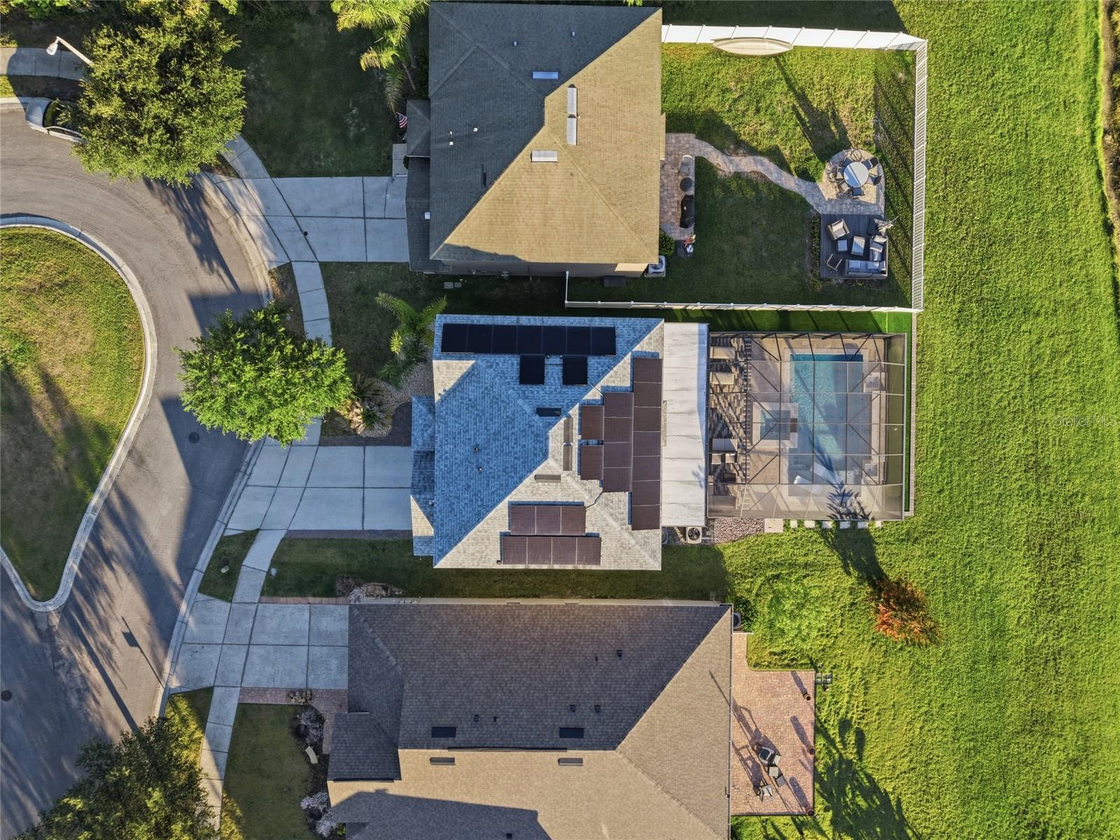
Step outside to your PRIVATE BACKYARD OASIS, complete with a HEATED SALTWATER POOL AND SPA, FOUNTAINS, CUSTOM LIGHTING, IN-WATER LOUNGE SEATING, and an EXPANSIVE PANORAMIC SCREENED ENCLOSURE overlooking the water. The outdoor space also includes a FULL OUTDOOR KITCHEN with a GRILL, REFRIGERATOR, SHELVING, BAR SEATING, TV VIEWING AREA, and a PERSONAL PUTTING GREEN—perfect for year-round entertaining.
Enjoy the savings of OWNED SOLAR PANELS, helping keep electric and pool heating costs low.
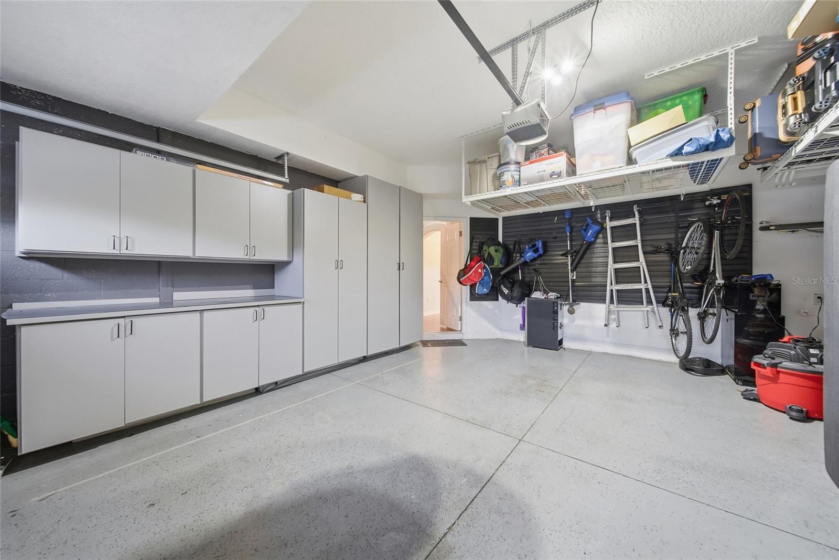
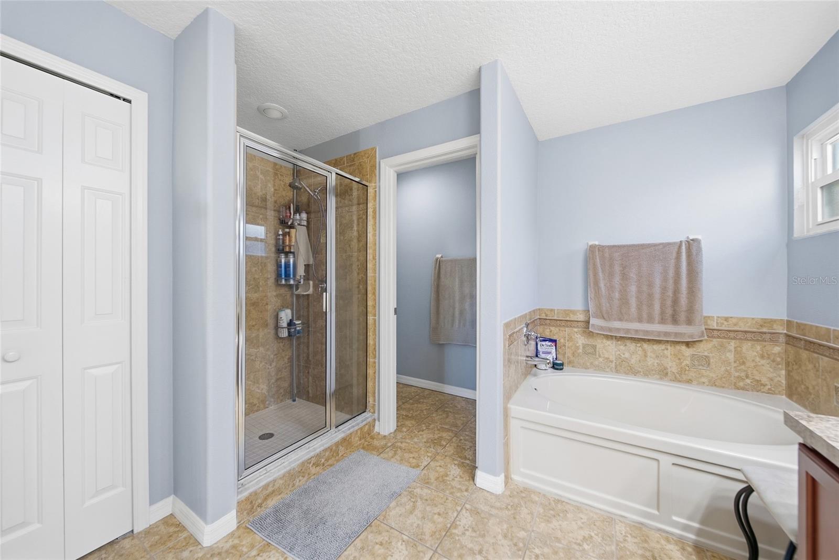
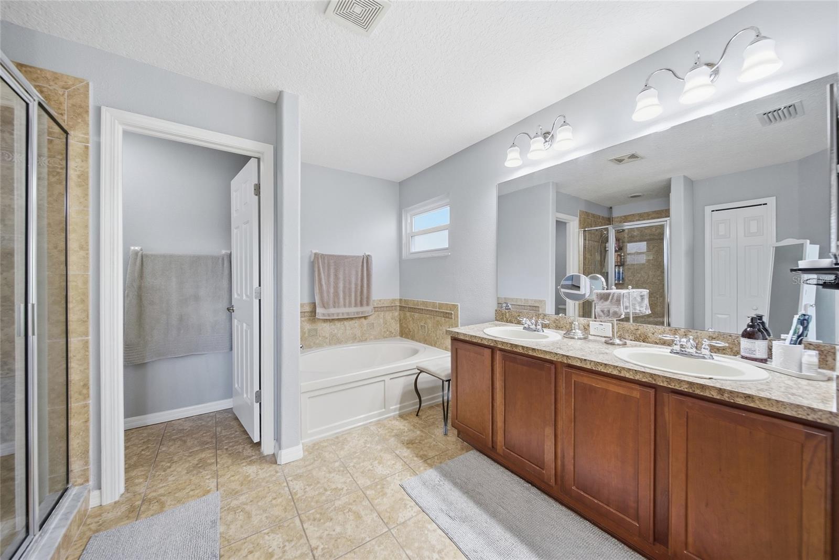
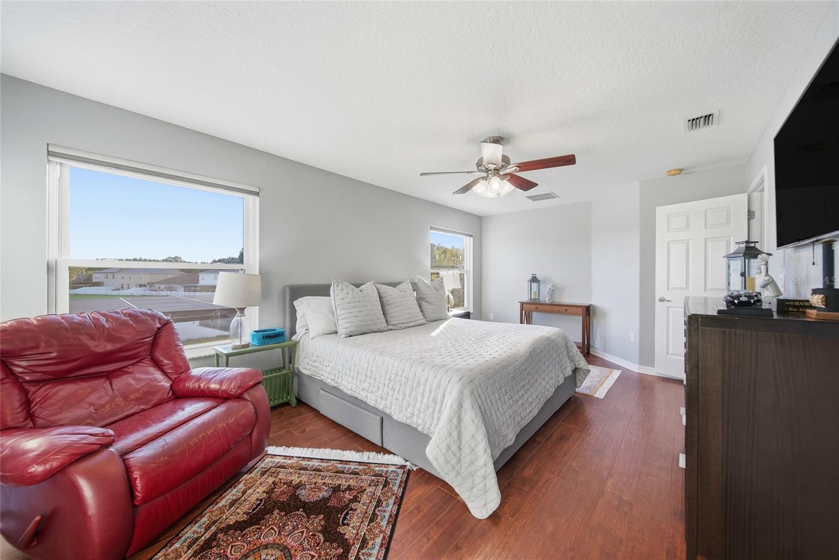
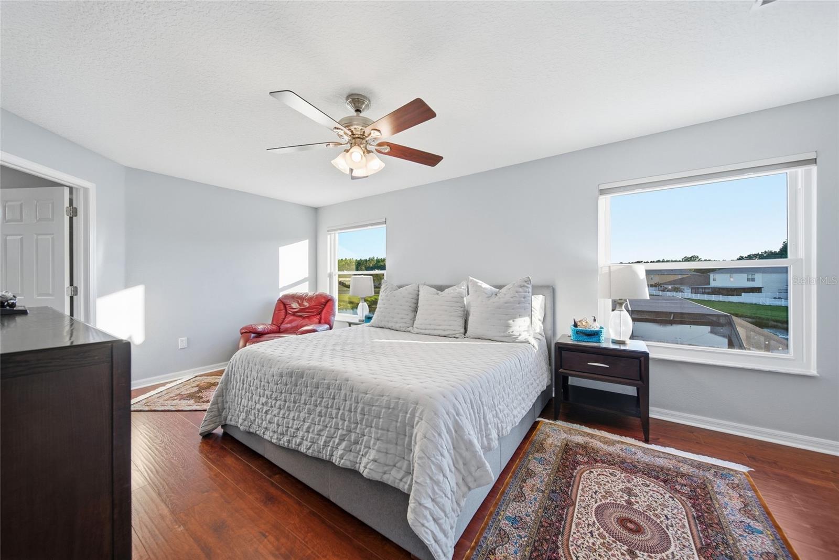
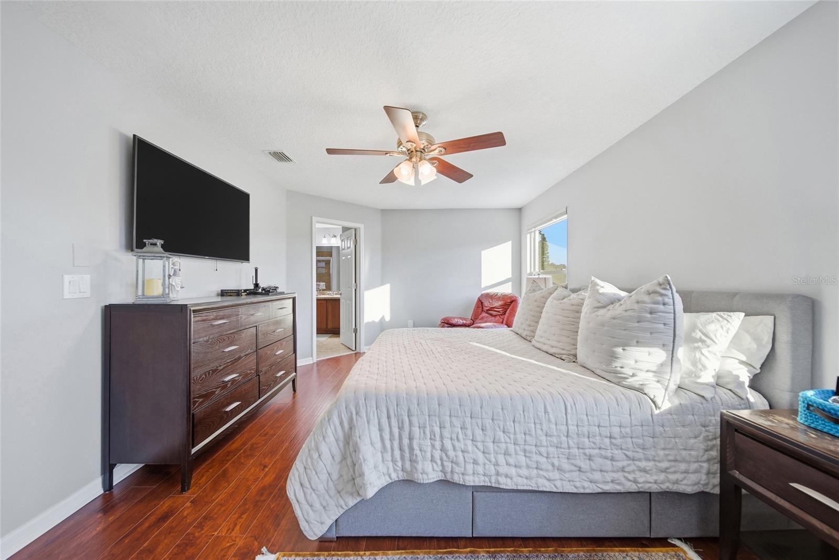
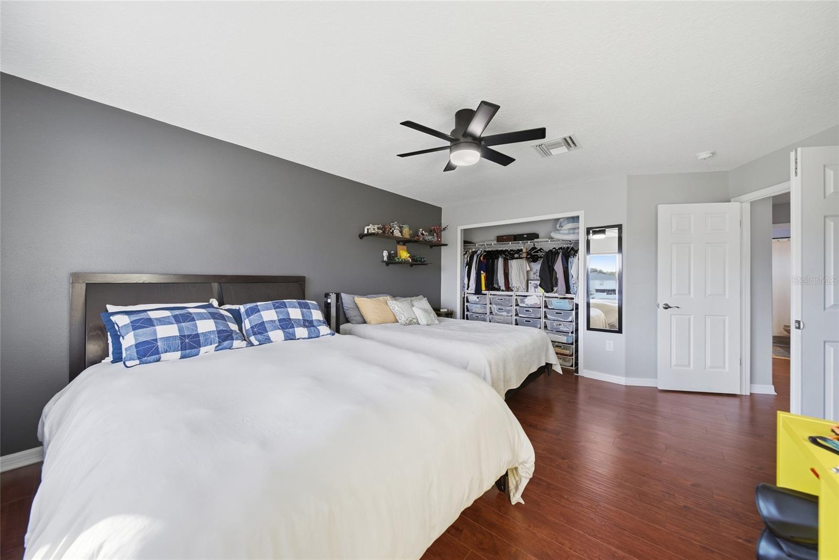
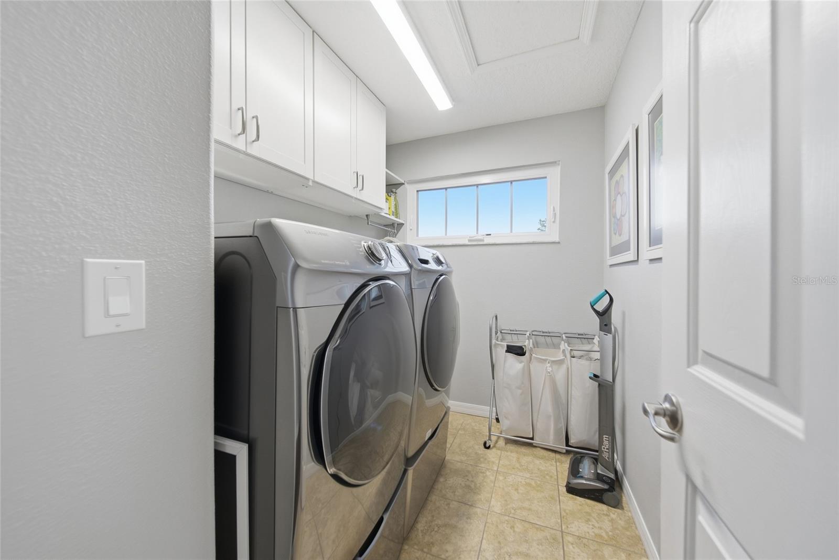
Upstairs, the OVERSIZED PRIMARY SUITE offers WATER VIEWS, DUAL VANITIES, a GARDEN TUB, WALK-IN SHOWER, and SPACIOUS WALK-IN CLOSETS. Additional bedrooms are generously sized, several with water views. Other features include an UPSTAIRS LAUNDRY ROOM, BUILT-IN GARAGE STORAGE CABINETRY, and a TESLA CHARGING STATION.
Residents enjoy an AMENITY-RICH COMMUNITY featuring an 18-HOLE CHAMPIONSHIP GOLF COURSE, CLUBHOUSE WITH RESTAURANT, RESORT-STYLE POOL WITH WATER SLIDE, FITNESS CENTER, TENNIS COURTS, BASKETBALL COURTS, PLAYGROUNDS, and beautifully maintained grounds.
Conveniently located near TOP-RATED SCHOOLS, shopping, dining, Wiregrass Mall, Tampa Premium Outlets, and major highways, this home offers the perfect combination of convenience, amenities, and upscale Florida living.
Driving directions : From Interstate 75: Take Exit 279 for CR-54 and head east. Continue approximately 2 miles, then turn left onto Eiland Boulevard. Continue north and turn right onto Bahama Bay Drive. Follow the road to 18133 Bahama Bay Dr, which will be on your right.
| Rooms | Dimension | Description |
|---|---|---|
| Primary Bedroom | Second level | |
| Primary Bathroom | Second level | |
| Kitchen | First level | |
| Living Room | First level |
4, 2, 2,954ft²
MLS#: S5142136
5, 3, 3,559ft²
MLS#: O6405067
Tampa / Richmond Place Спільнота
5, 4, 3,449ft²
MLS#: TB8524185
4, 3, 2,636ft²
MLS#: TB8522700