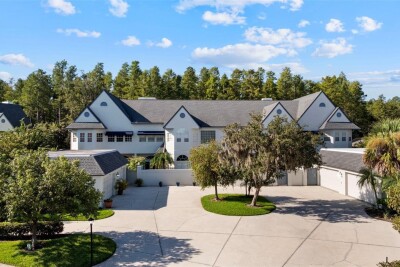
18756 WIMBLEDON CIR
3, 2, 2,480ft²
MLS#: TB8480209
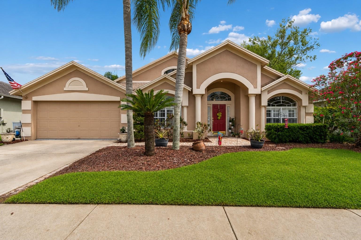
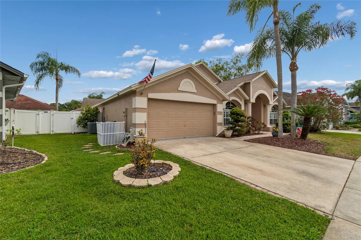
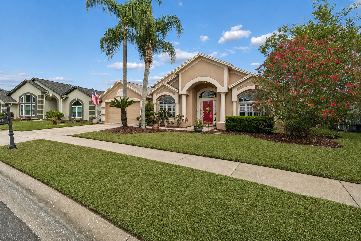
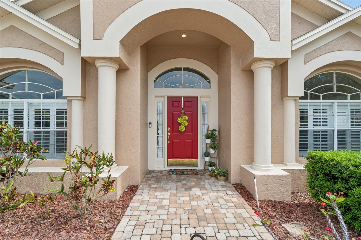
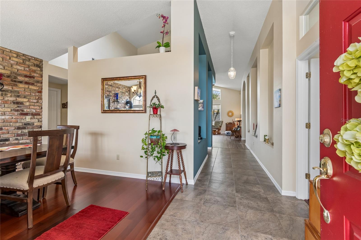
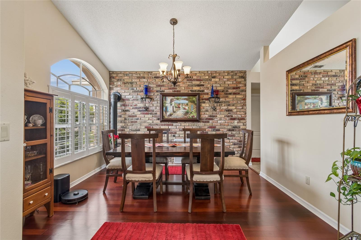
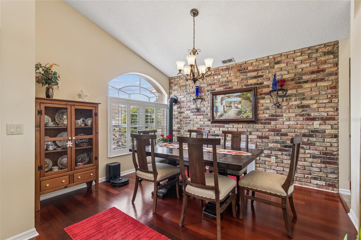
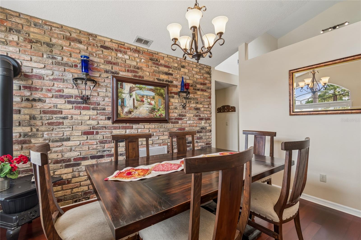
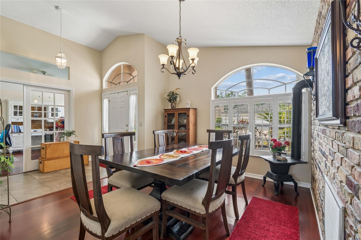
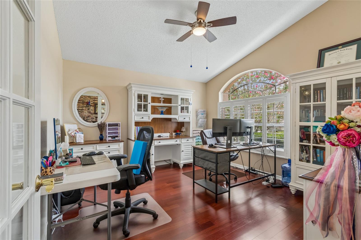
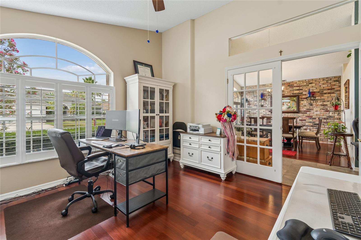
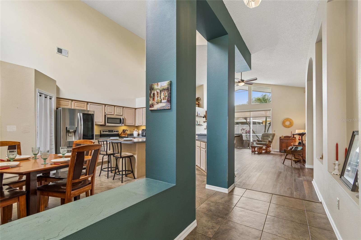
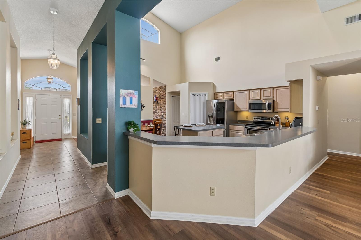
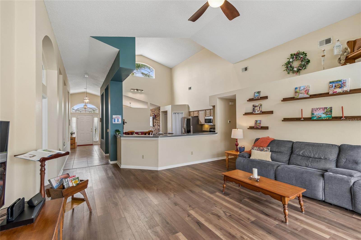
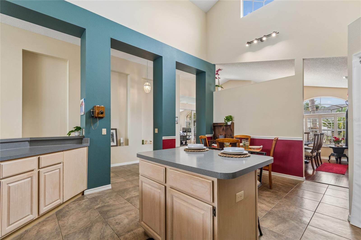
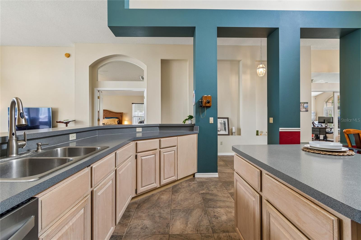
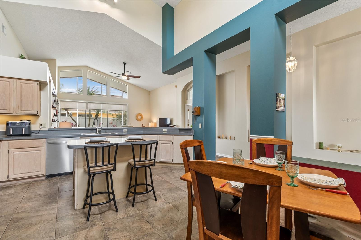
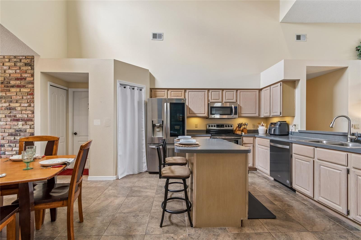
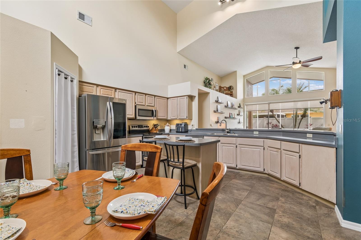
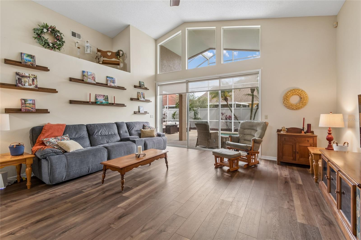
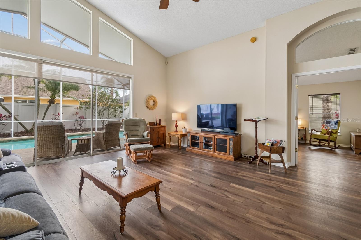
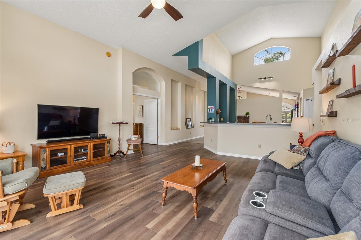
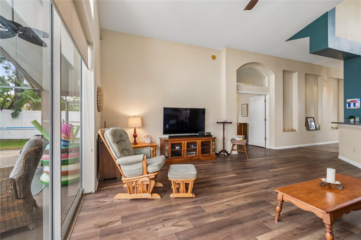
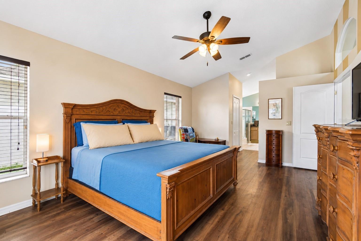
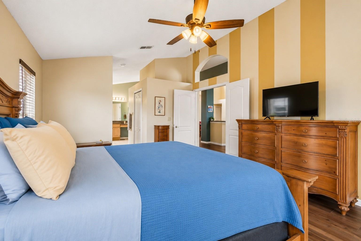
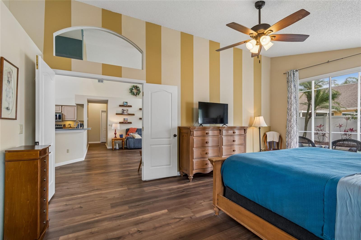
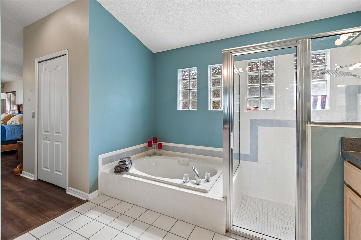
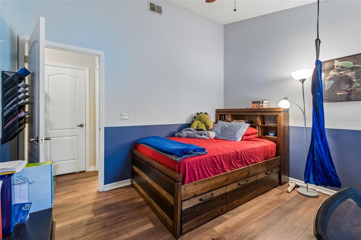
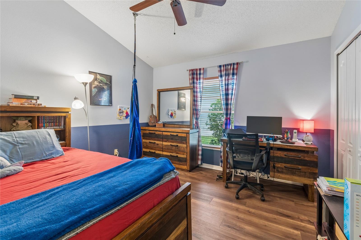
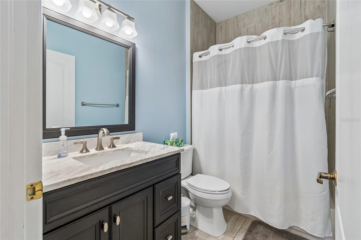
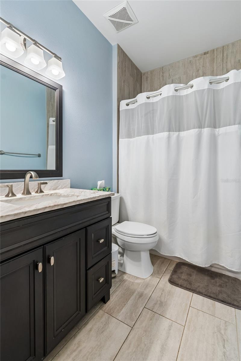
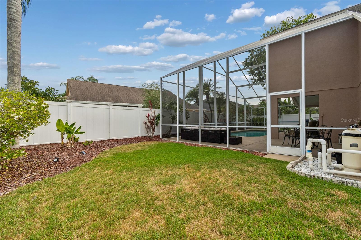
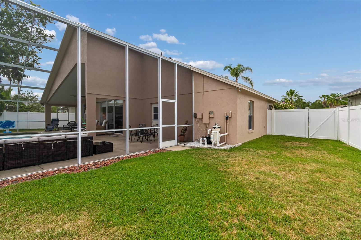
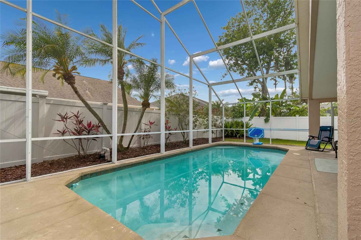
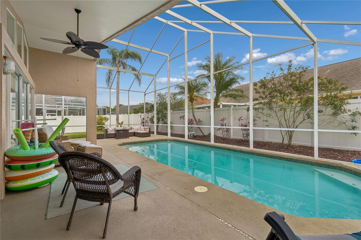
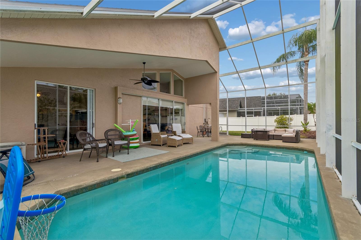
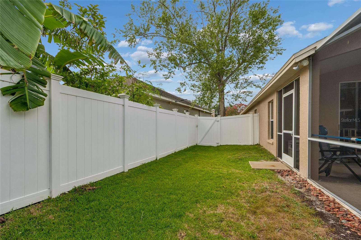
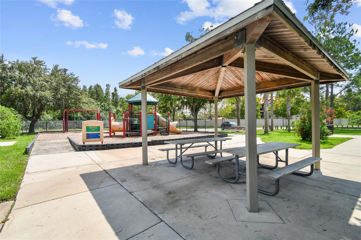
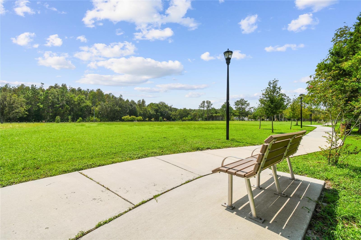
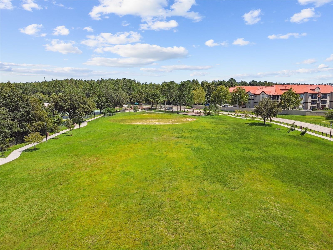
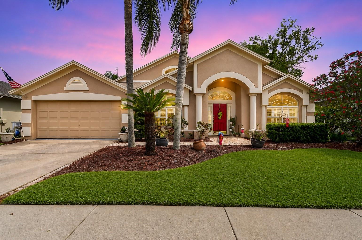
A home that actually keeps up with real life—work, family, and everything in between. Located in the established, TREE-LINED NEIGHBORHOOD of Calusa Trace, this single-story home offers more than 2,200 square feet designed for the way people live today.
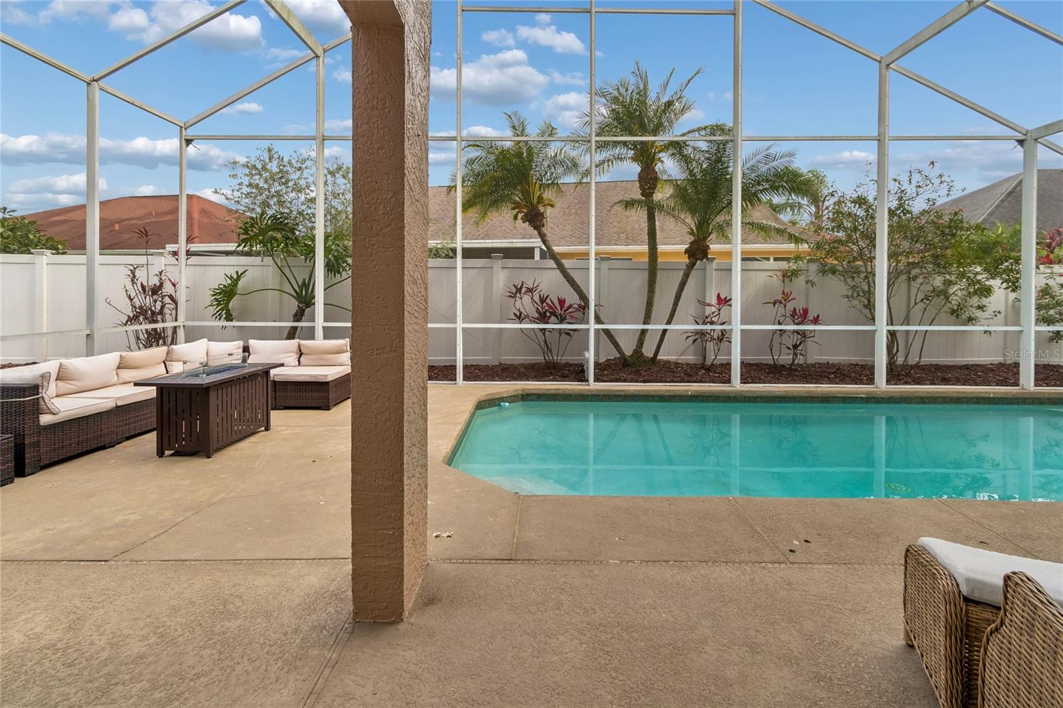
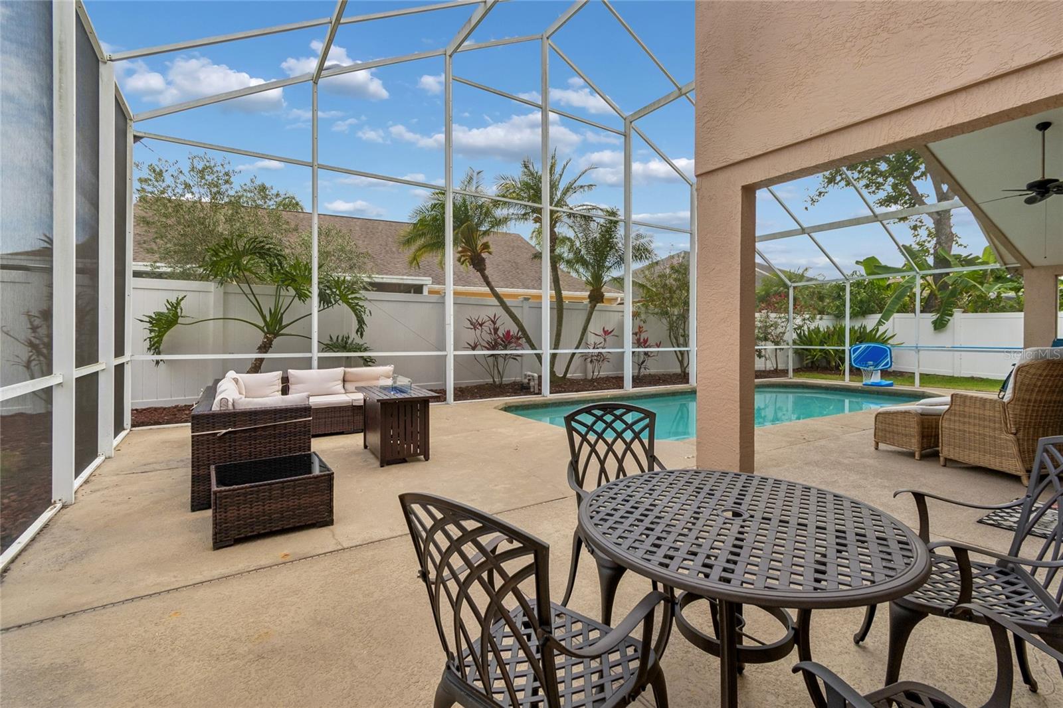
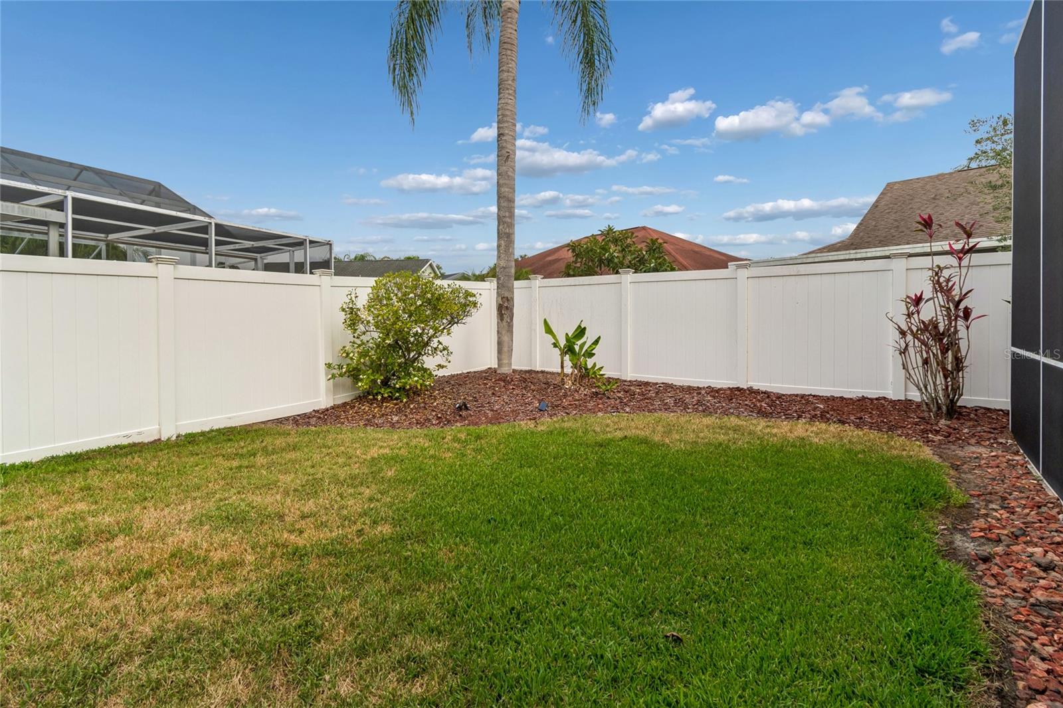
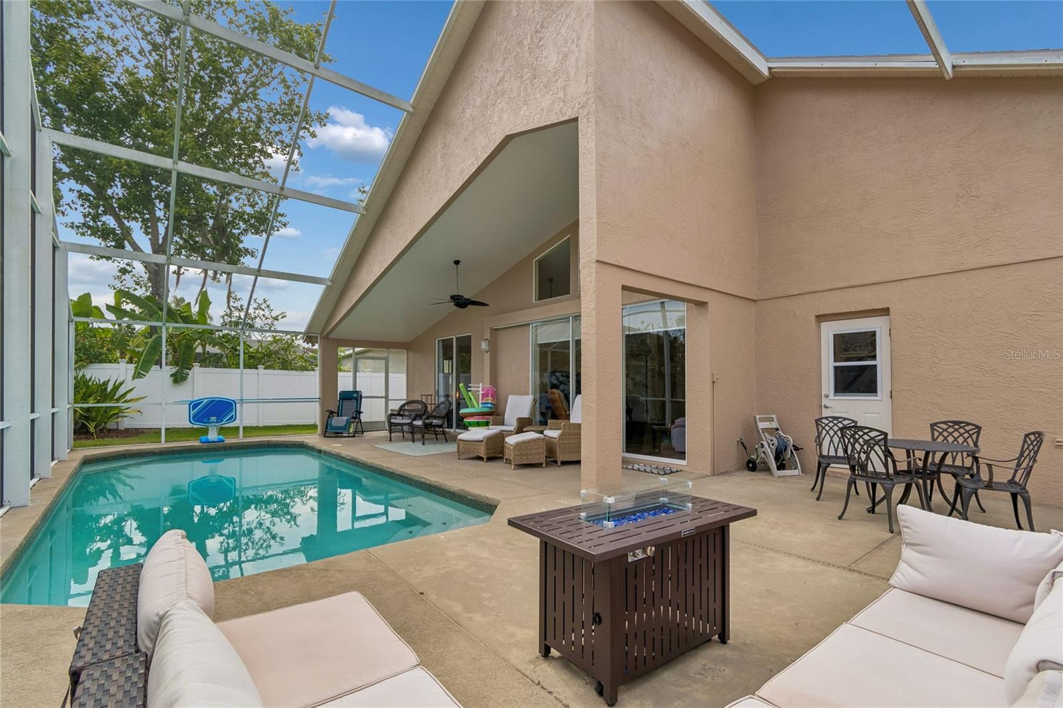
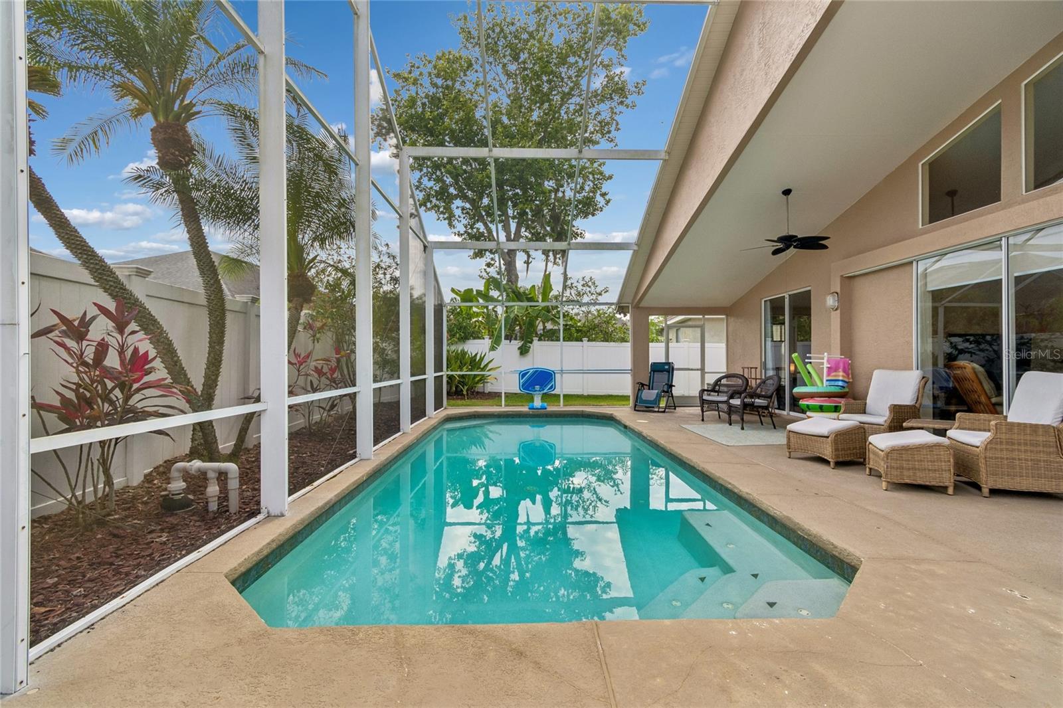
Right at the entrance, a dedicated OFFICE/bonus room makes working from home seamless, while the SPLIT FLOORPLAN creates privacy where it matters most. The heart of the home flows effortlessly from the formal dining room into the BRIGHT KITCHEN and open family room, all leading to a saltwater pool with a recently re-screened enclosure and new pool pump. Its EXTRA-HIGH POOL CAGE and spacious deck, make this is an outdoor space you’ll actually enjoy year-round.
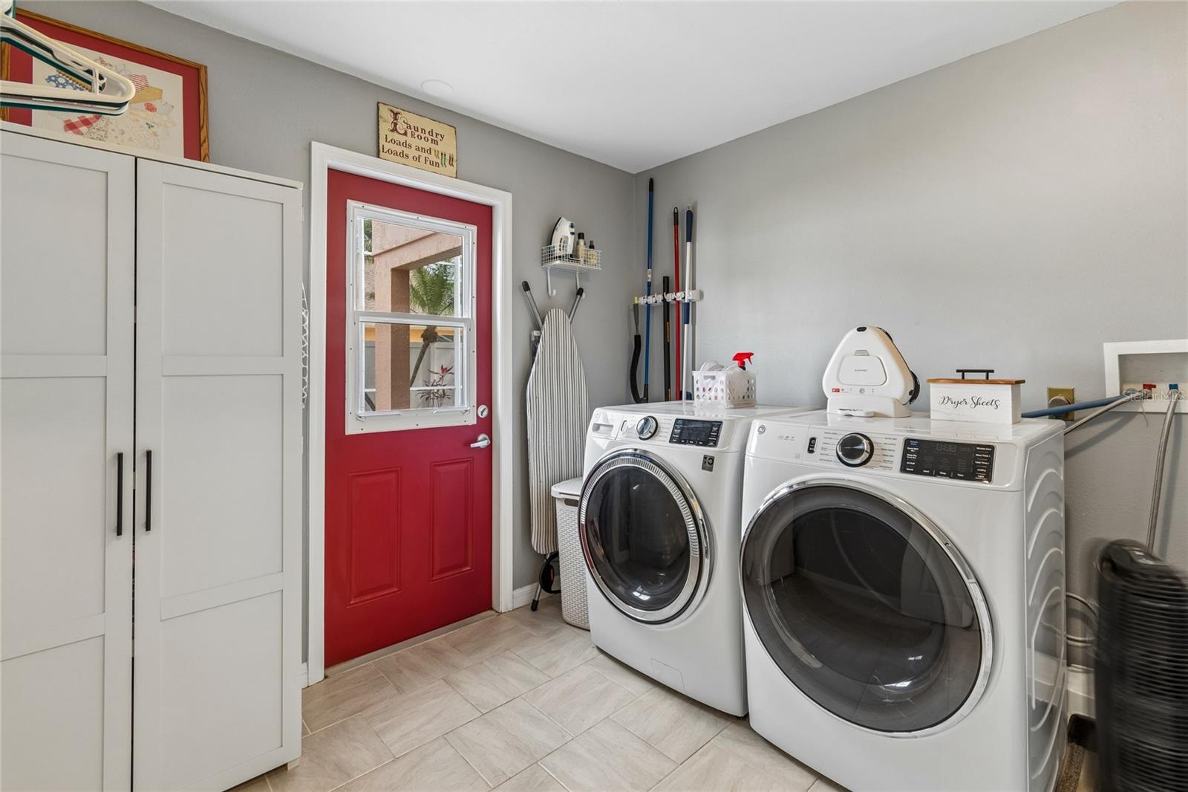
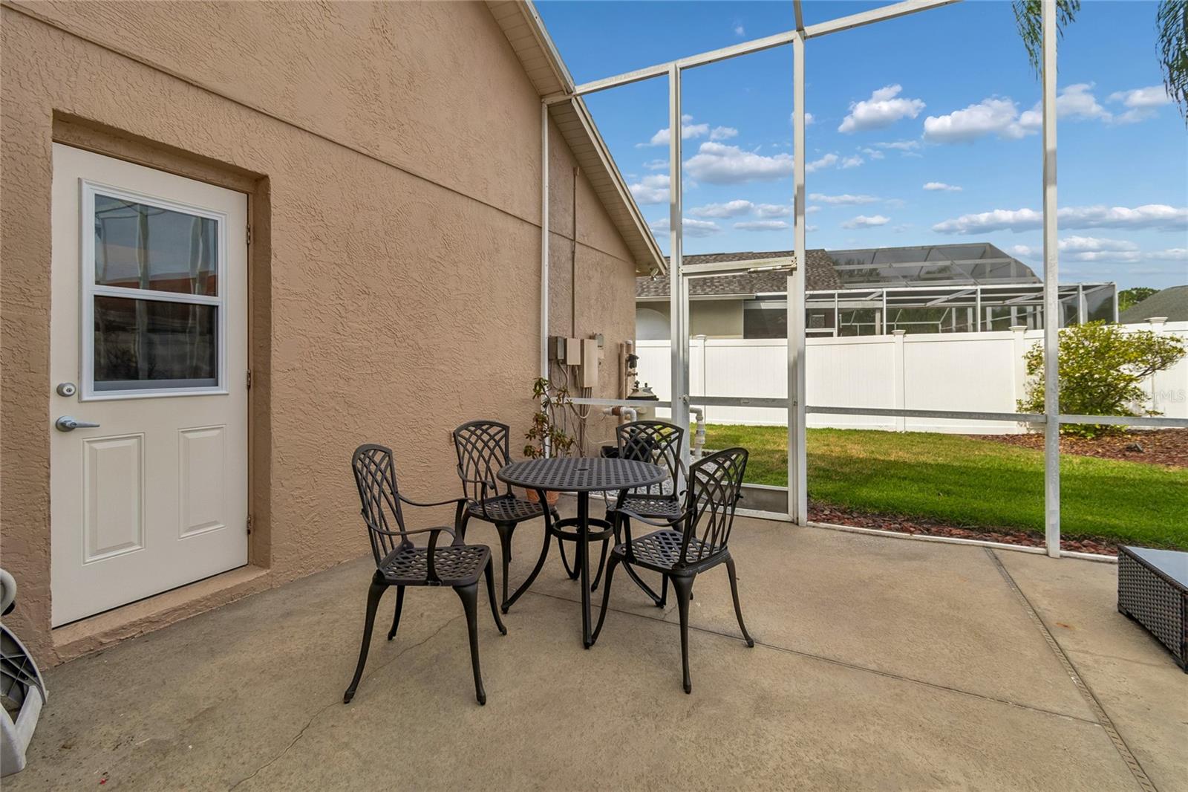
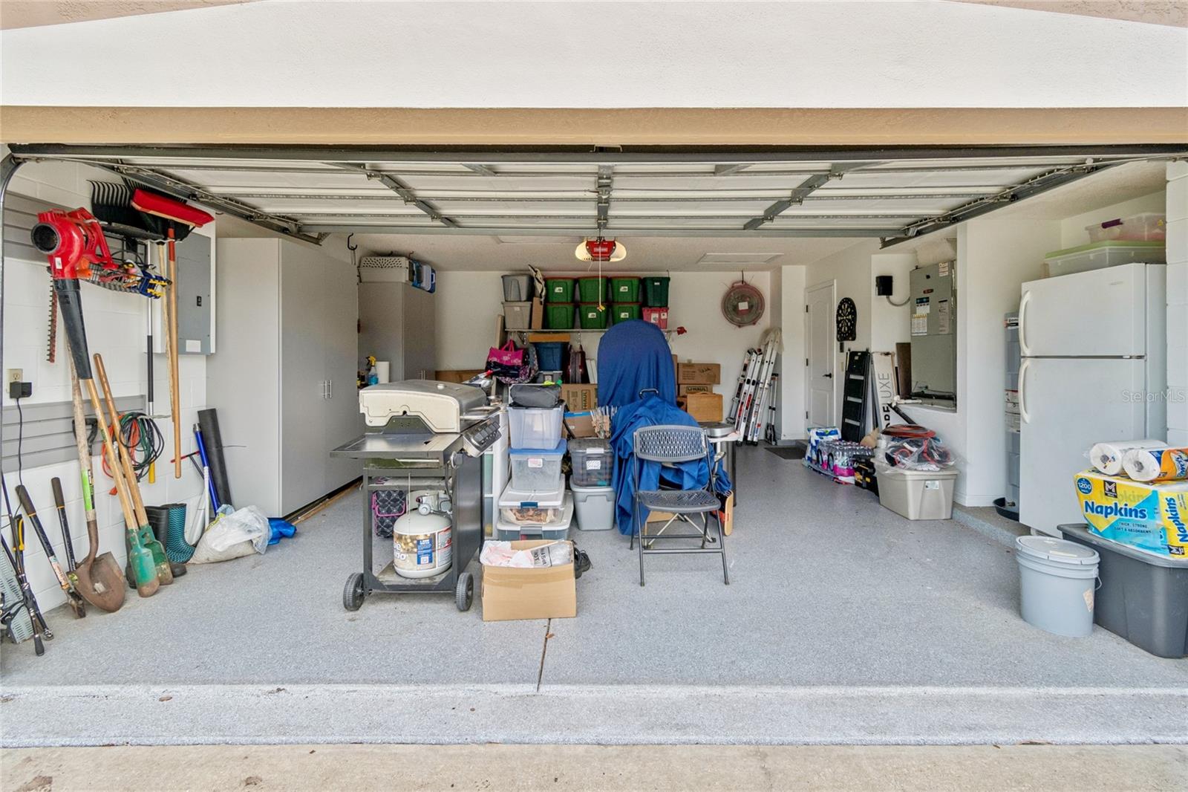
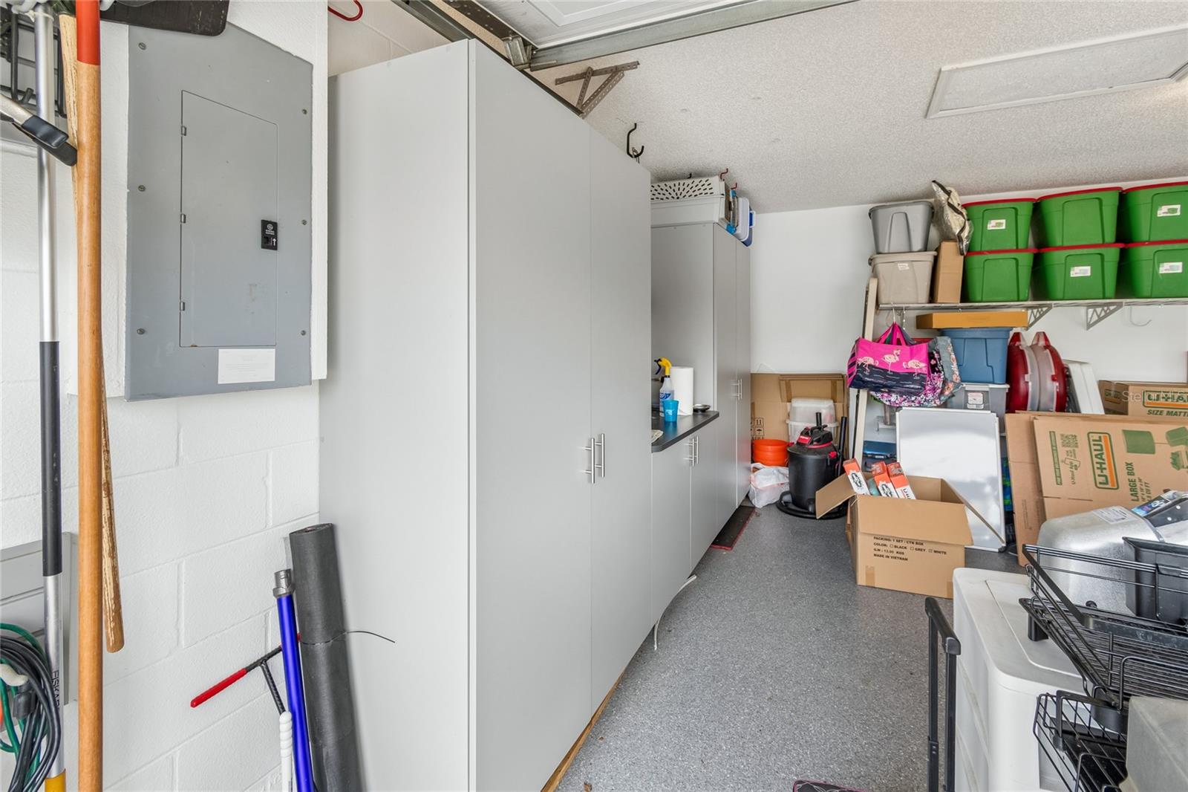
What truly sets this home apart is that you won’t have to worry about the big stuff: a BRAND-NEW ROOF (2025), NEW WATER HEATER (2022), fresh EXTERIOR PAINT, and a full GARAGE REFRESH (2021). Inside, luxury vinyl plank flooring runs throughout, paired with plantation shutters for a clean, polished look. Even the details were thoughtfully considered, including a reconfigured laundry room with direct pool access to make everyday living a little easier.
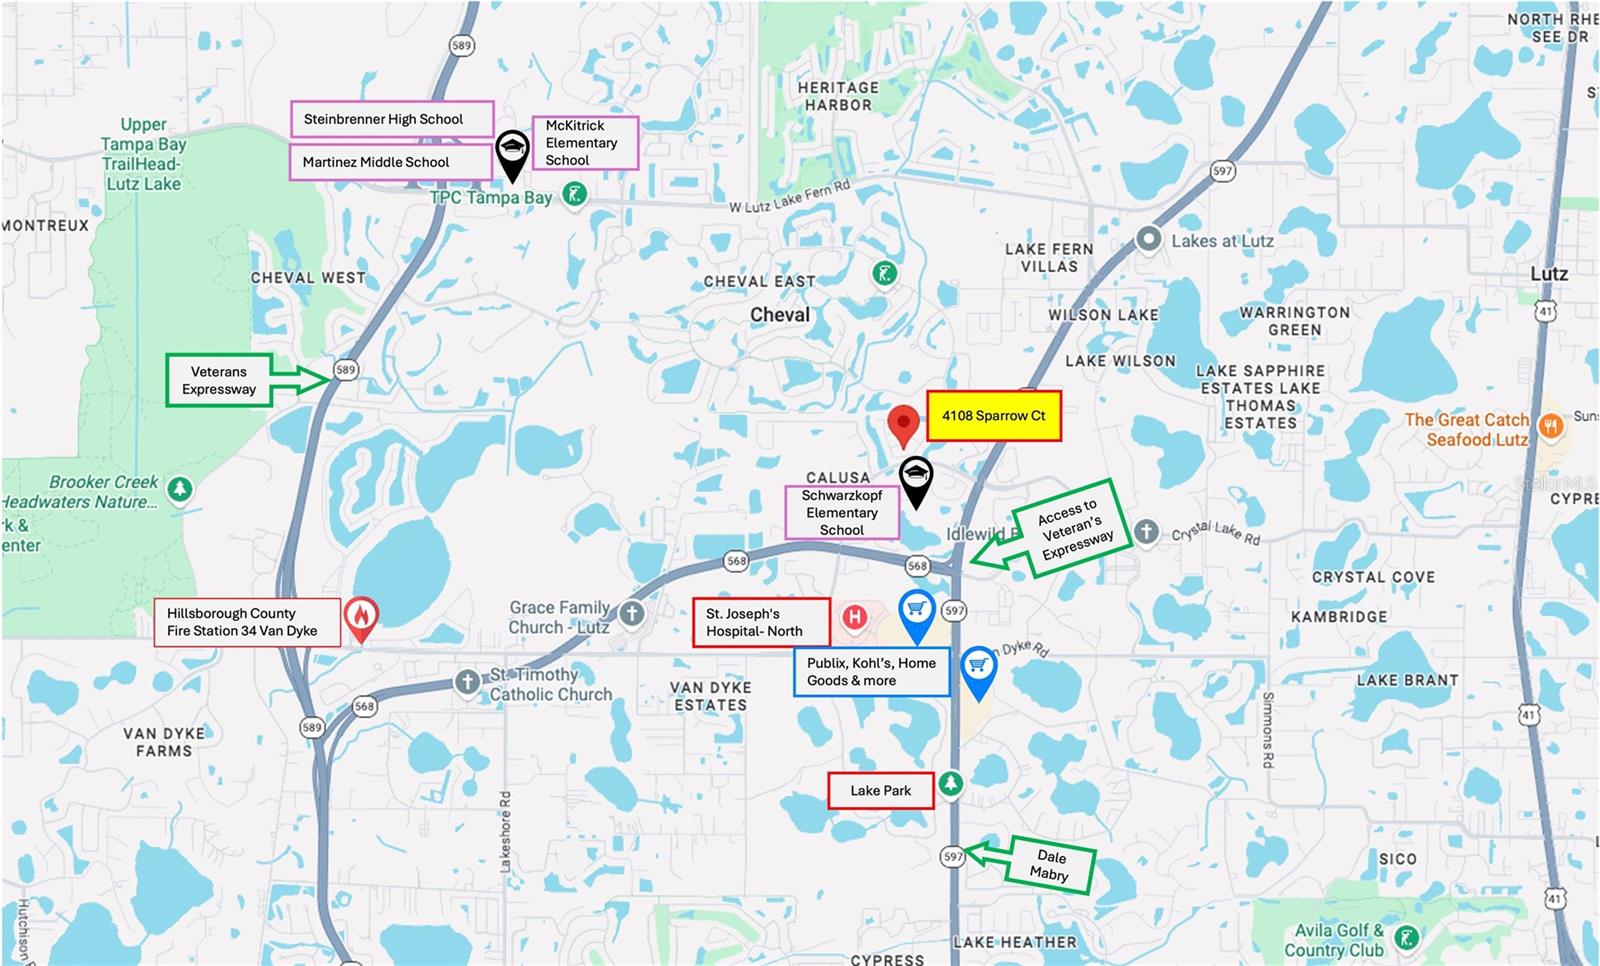
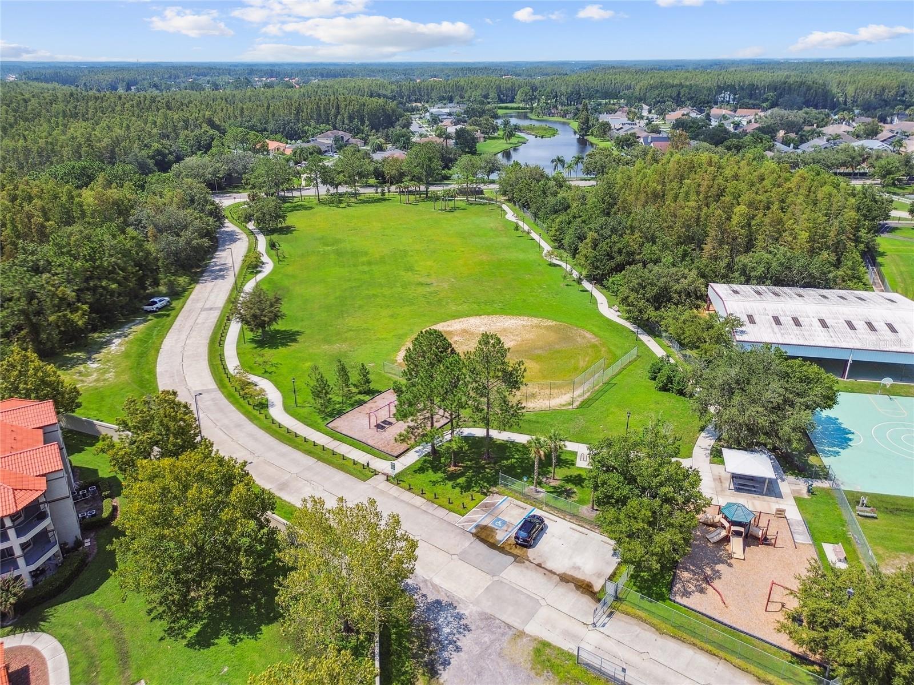
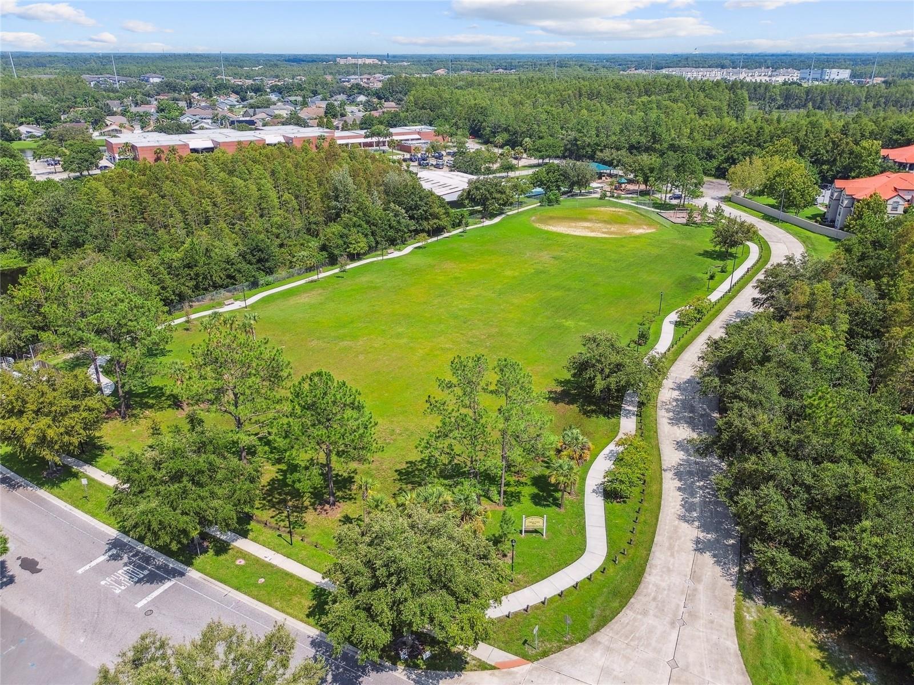
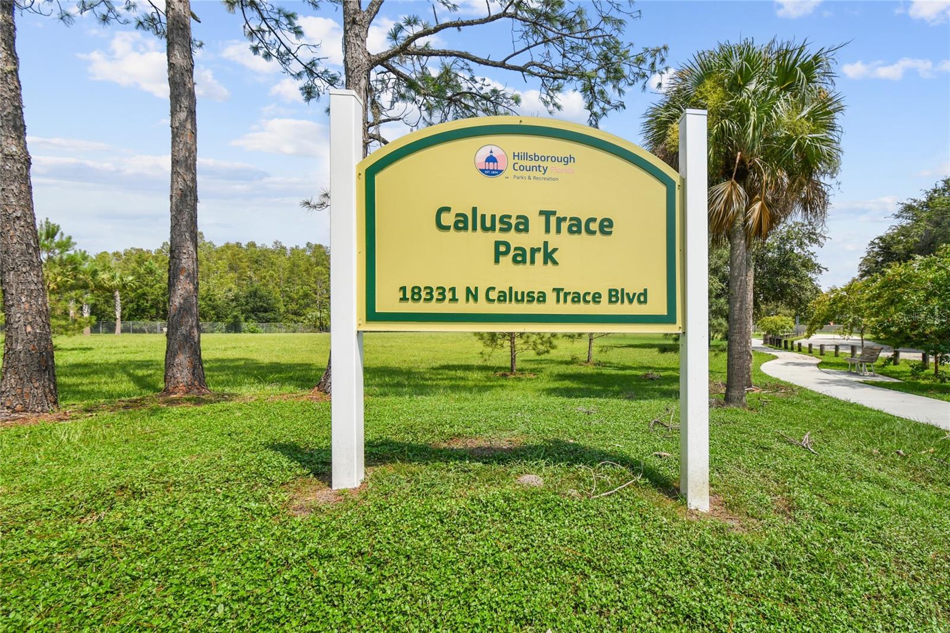
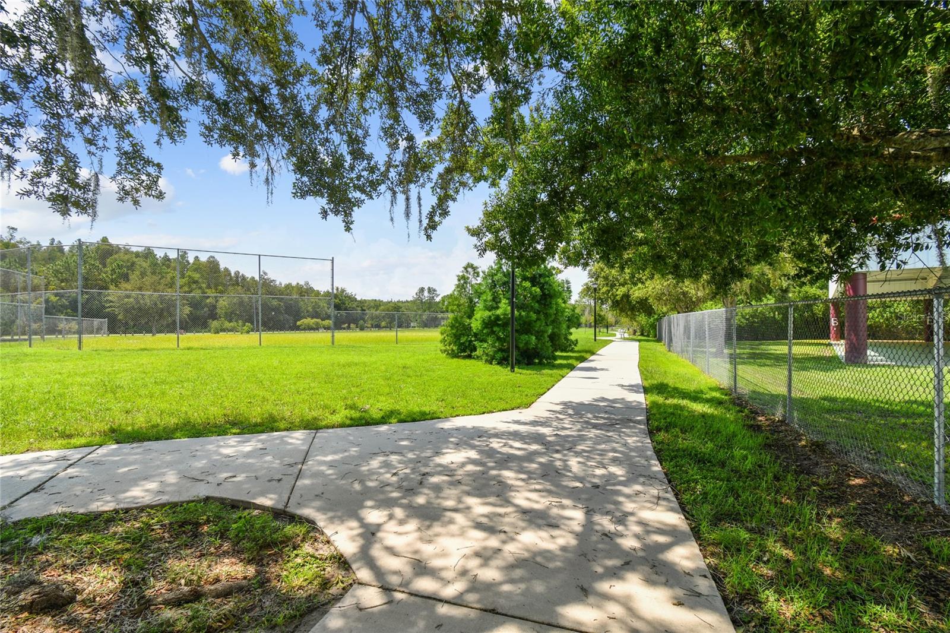
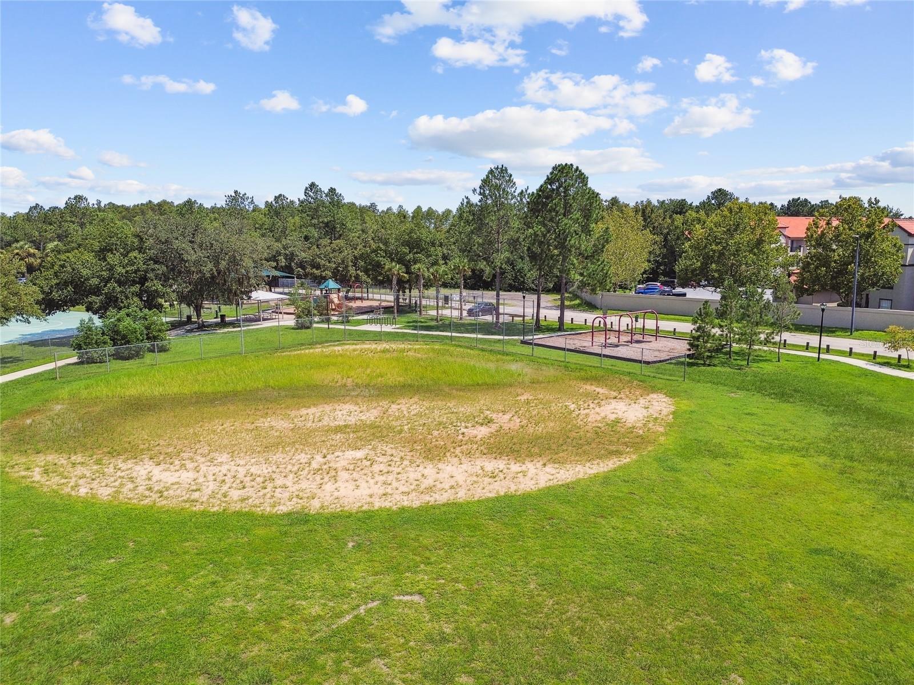
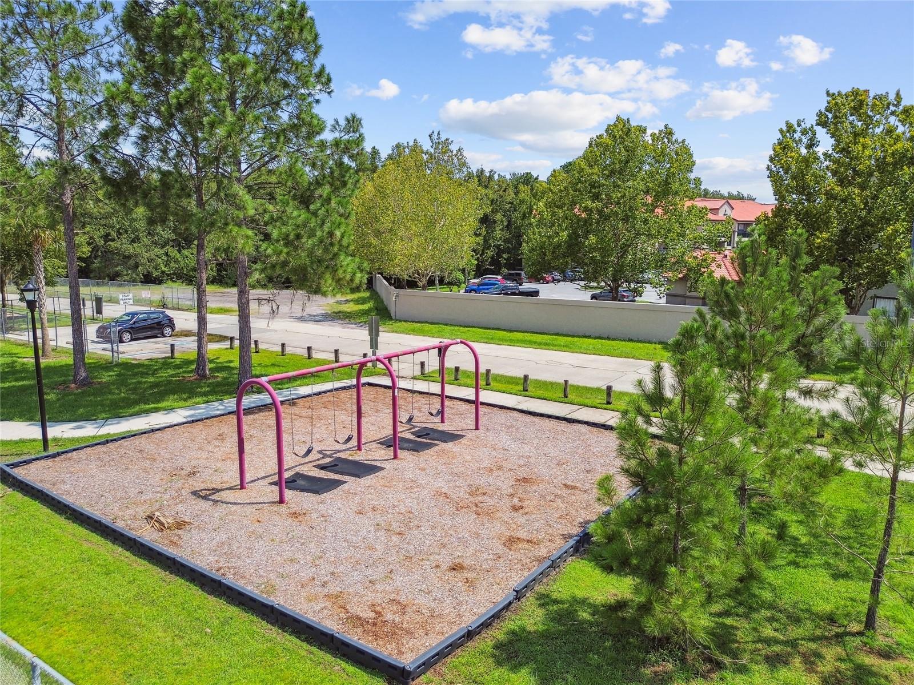
Located in a low-HOA, no-CDD community, you’re minutes from St. Joseph's Hospital-North, Veterans Expressway, and top-rated schools, including Schwarzkopf Elementary School within walking distance and Steinbrenner High School nearby.
If you’ve been waiting for a home that balances space, updates, and location without compromise—this one delivers.
Driving directions : Head north on Veterans Expy. Take exit 13 from FL-589 N/FL-589 Toll N. Continue on FL-568 Toll W. Use the left lane to turn left onto FL-597 N. Turn left at the 1st cross street onto Calusa Trace Blvd. Turn right onto Canary Ln. Turn left onto Apple Blossom Rd. Turn left onto Sparrow Ct. Destination will be on the left
| Rooms | Dimension | Description |
|---|---|---|
| Primary Bedroom | 18x12 | First level , Luxury Vinyl |
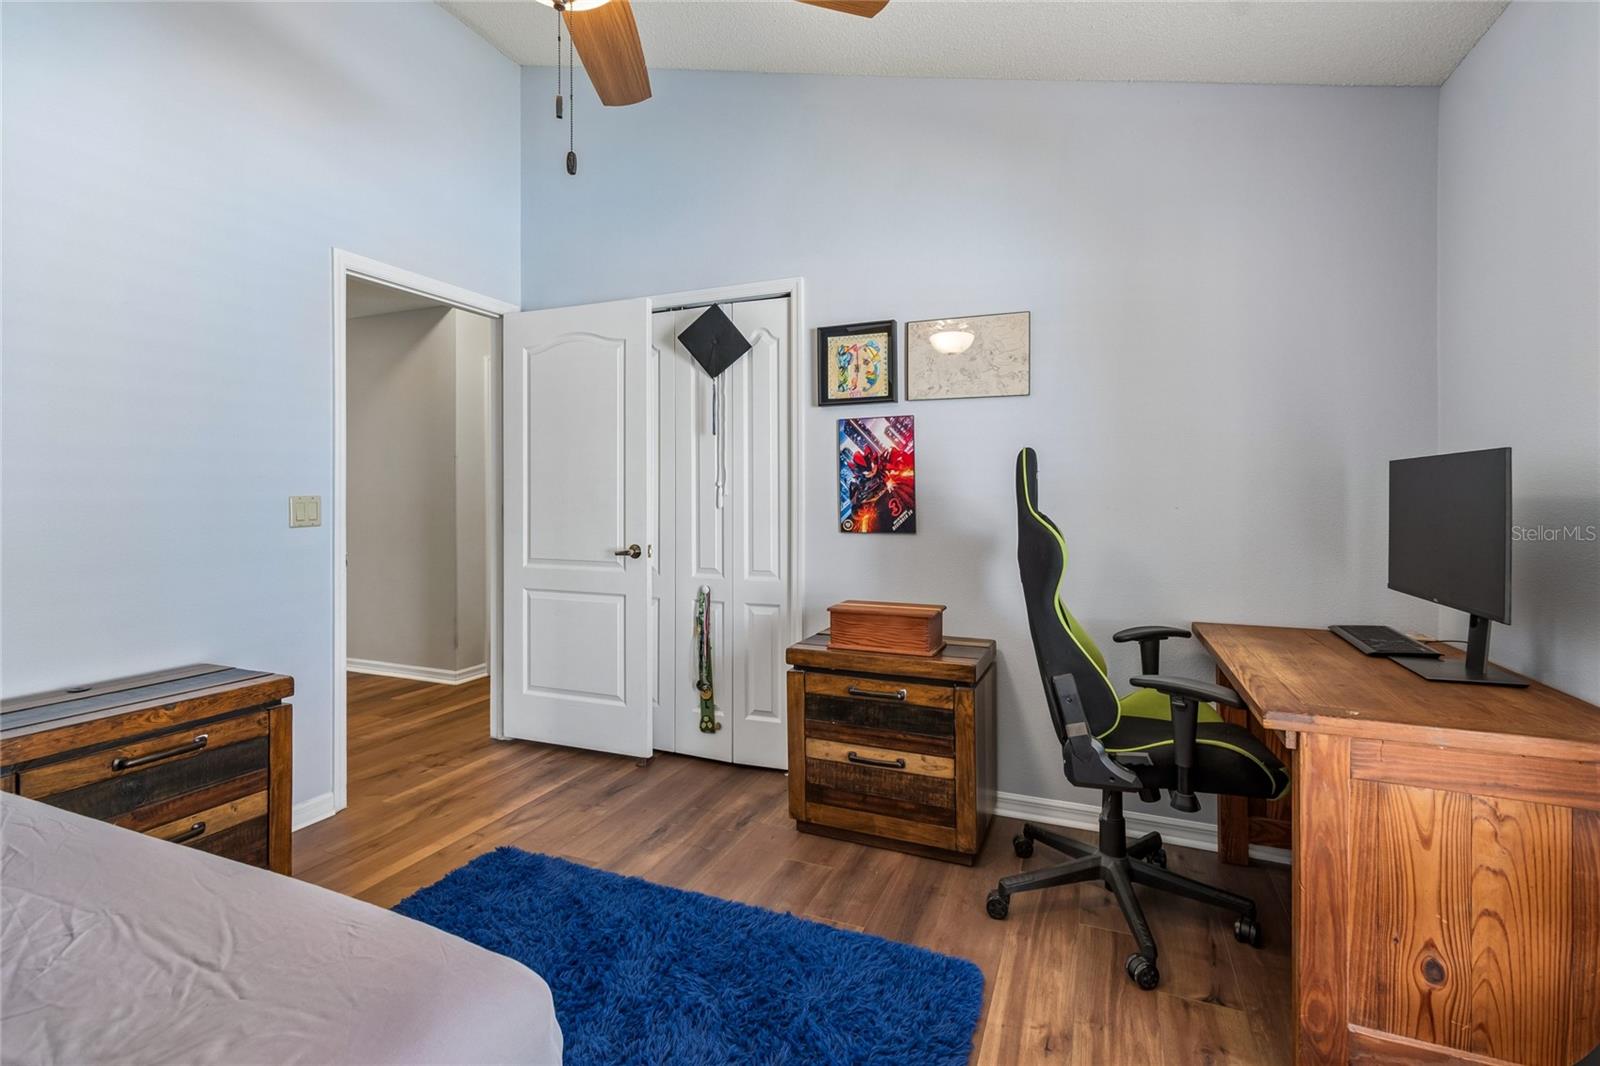
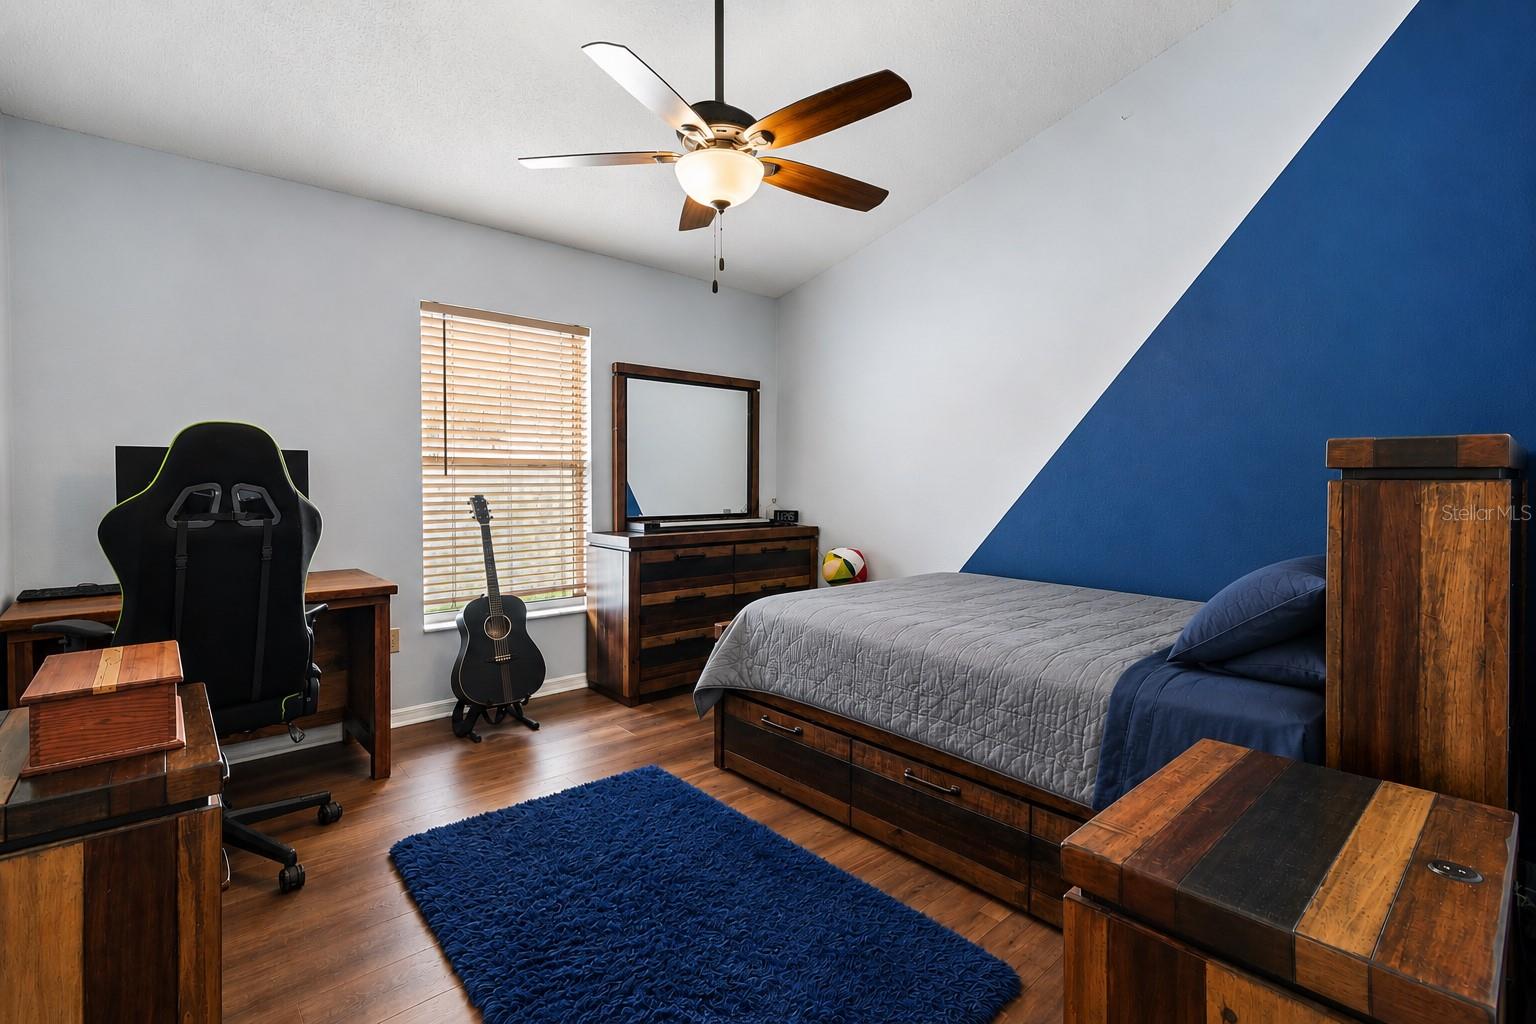
| Bedroom 2 | 12x11 | First level , Luxury Vinyl |
| Bedroom 3 | 12x11 | First level , Luxury Vinyl |
| Dining Room | 12x12 | First level , Luxury Vinyl |
| Living Room | 15x13 | First level , Luxury Vinyl |
| Kitchen | 15x12 | First level , Tile |
| Laundry | First level , Tile | |
| Office | 12x12 | First level , Luxury Vinyl |
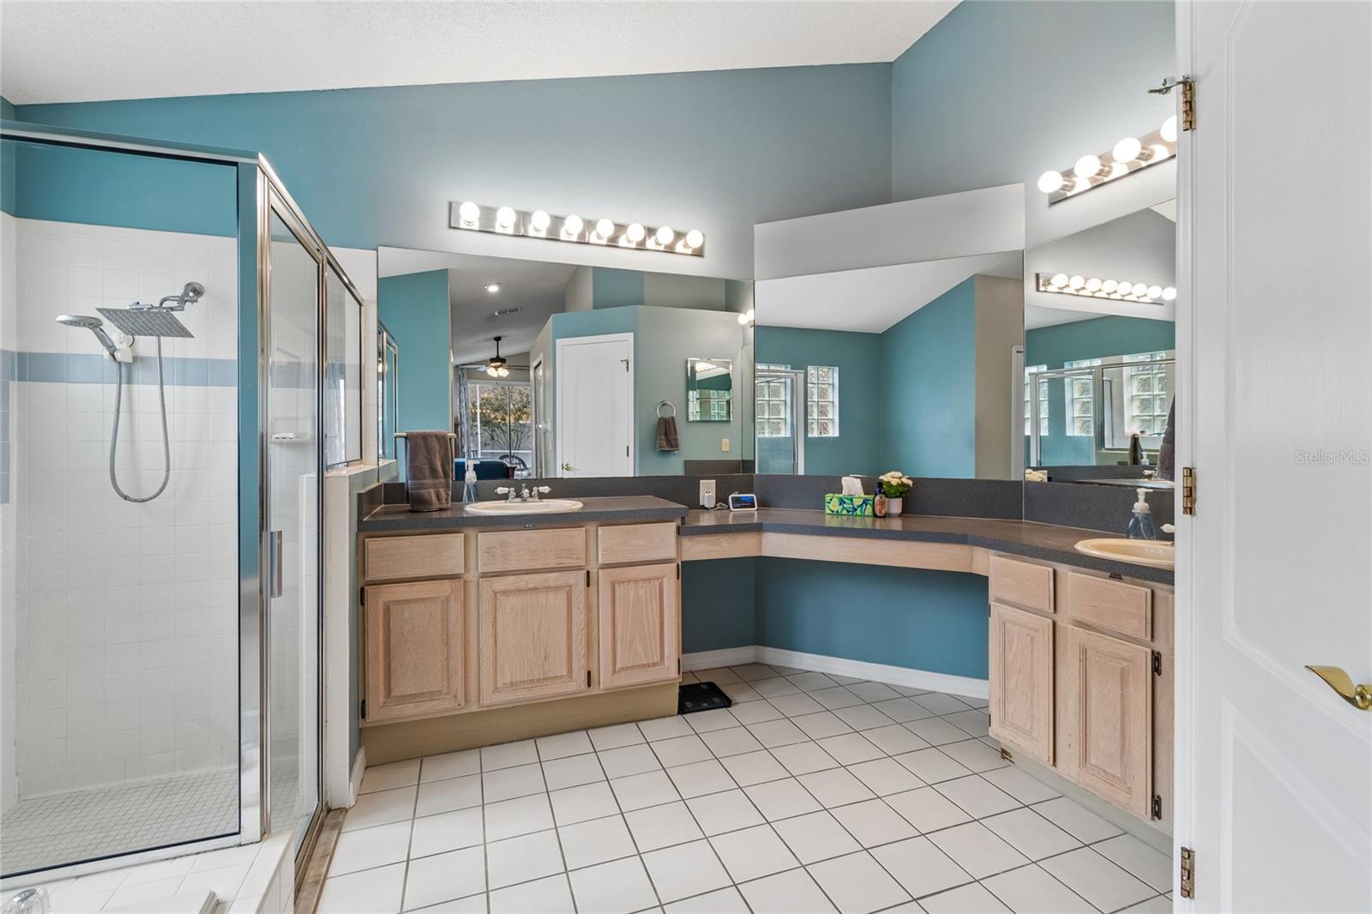
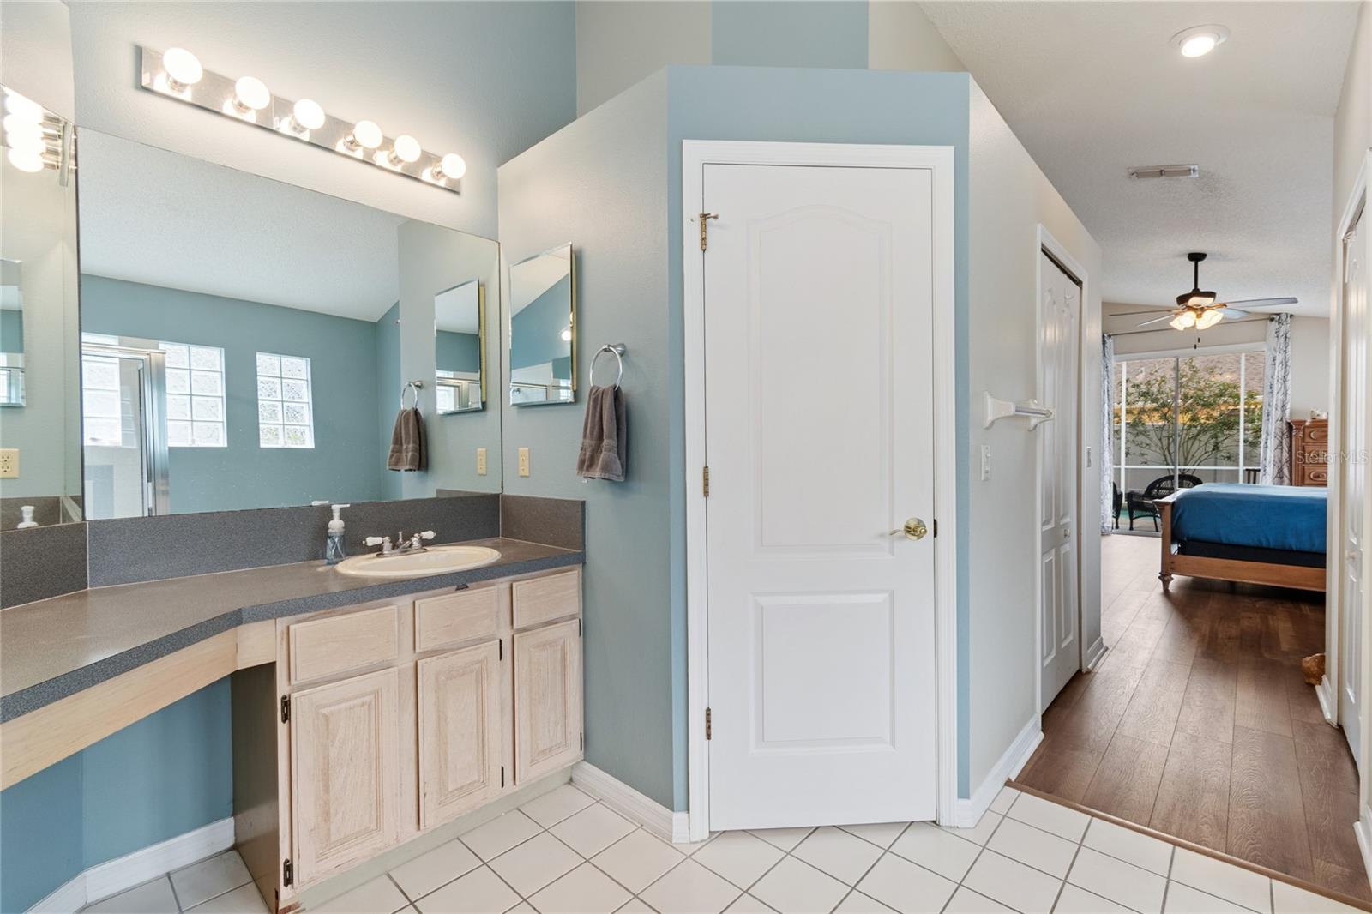
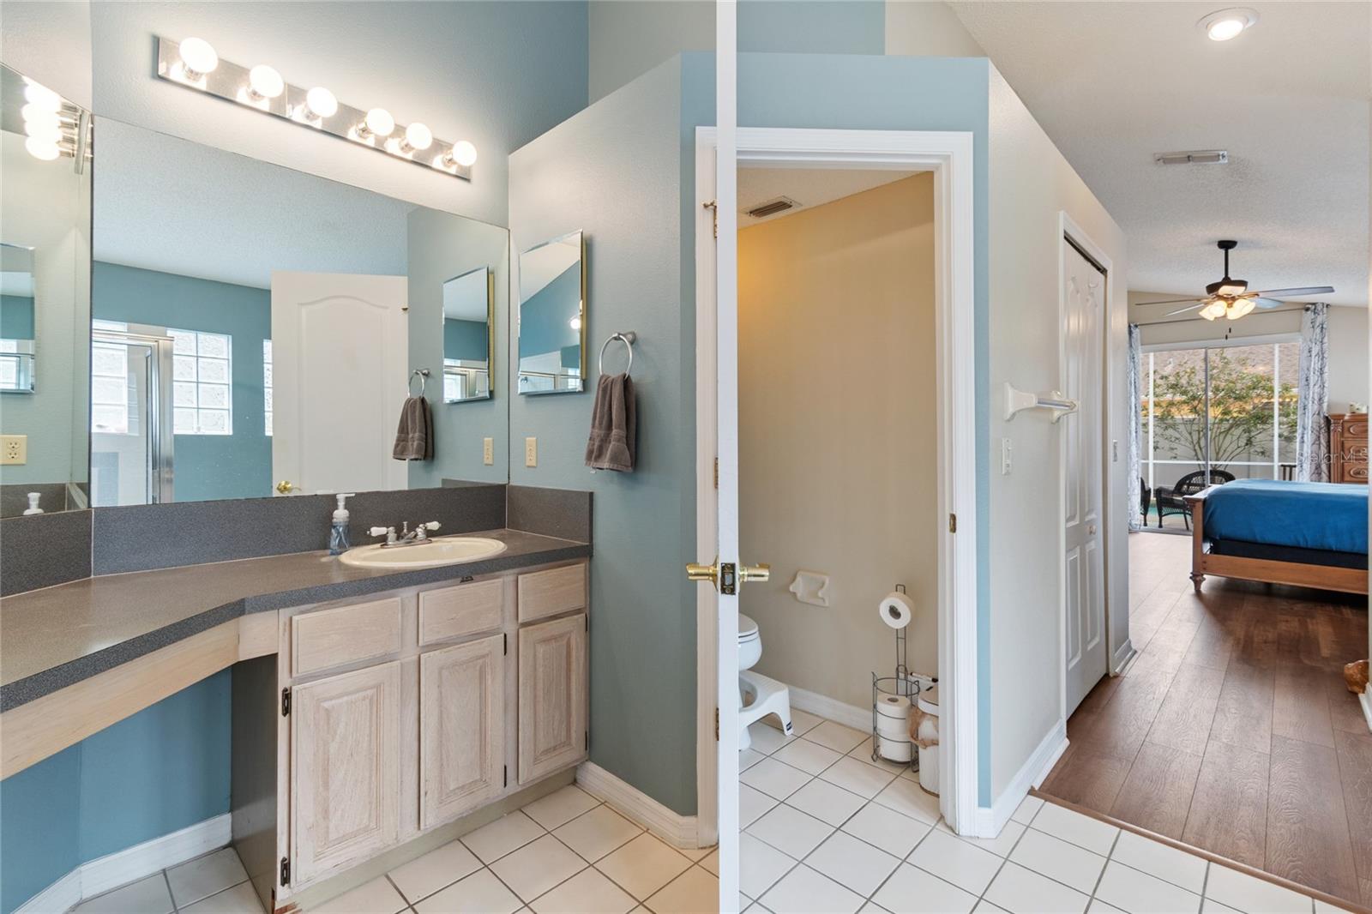
| Primary Bathroom | First level , Tile , Bar |
3, 2, 2,480ft²
MLS#: TB8480209
Lutz / Heritage Harbor Спільнота
4, 2, 2,366ft²
MLS#: TB8429773
4, 2, 2,401ft²
MLS#: TB8506341
3, 2, 1,550ft²
MLS#: TB8509585