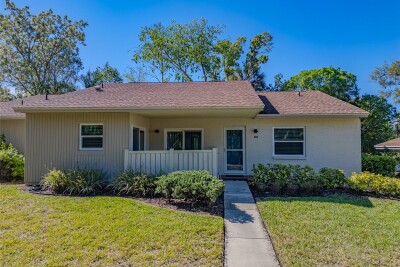
600 S WOODLANDS DR
3, 2, 1,952ft²
MLS#: TB8488468
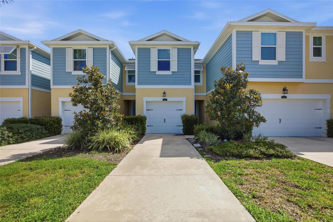
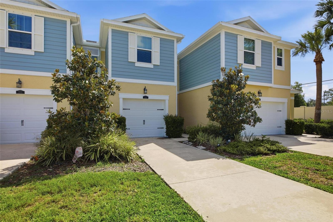
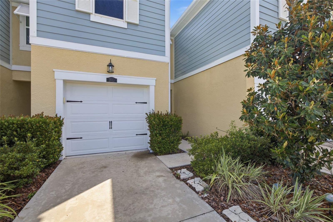
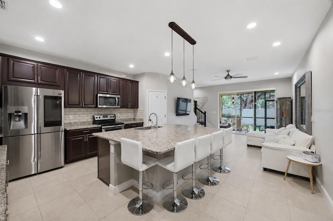
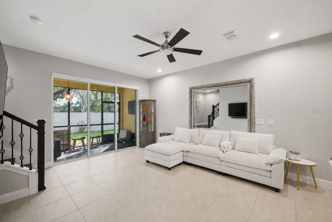
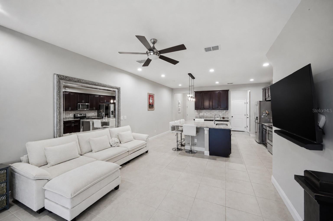
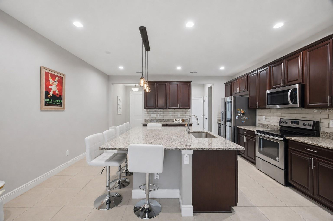
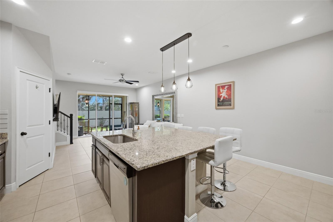
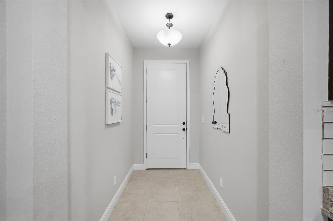
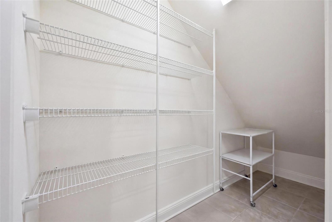
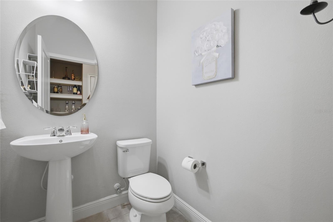
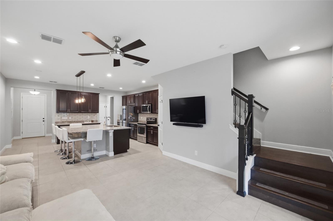
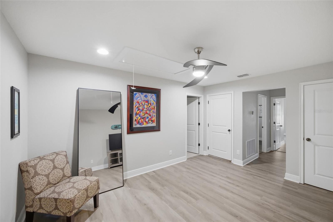
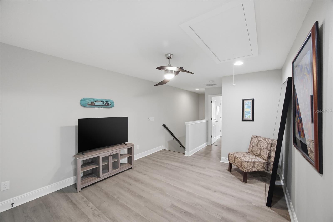
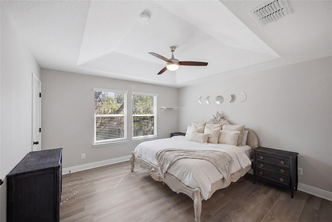
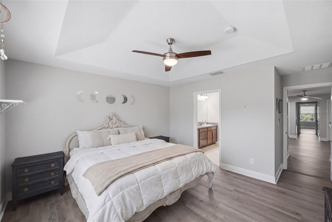
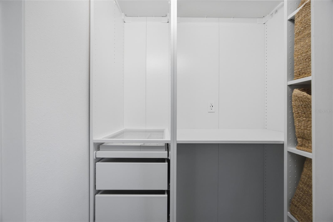
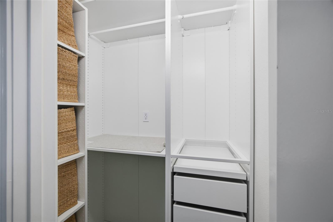
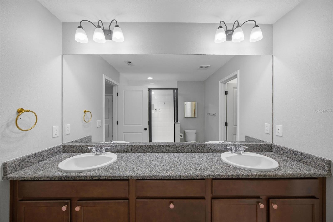
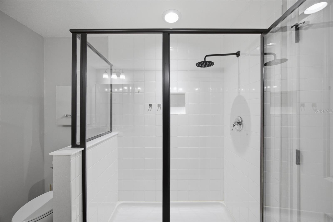
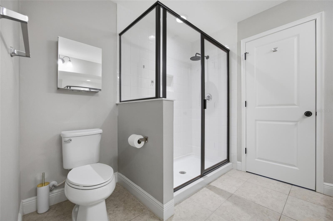
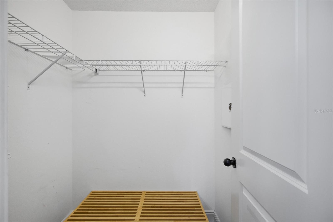
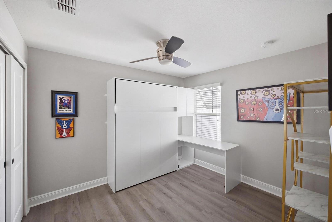
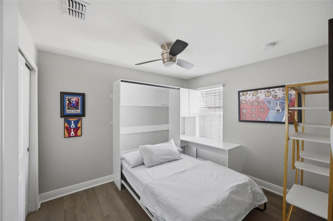
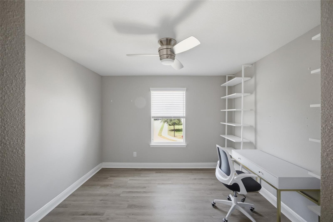
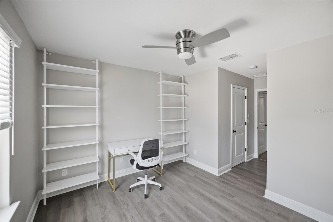
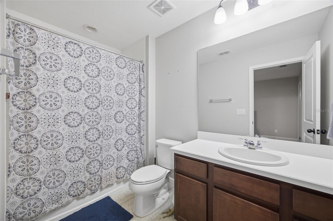
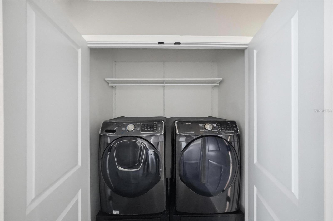
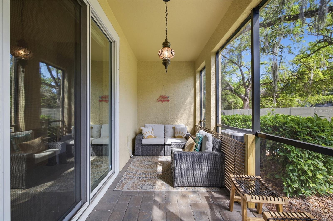
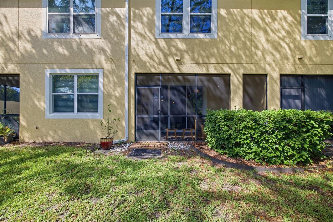
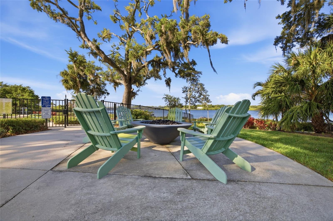
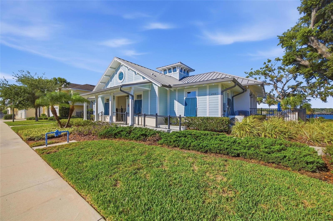
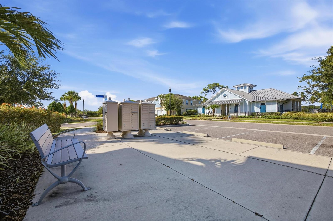
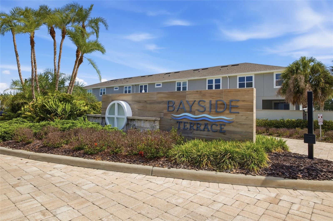
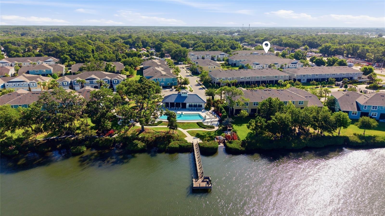
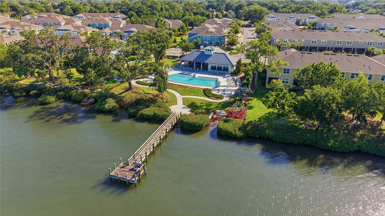
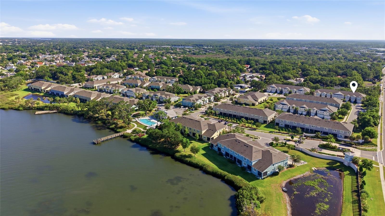
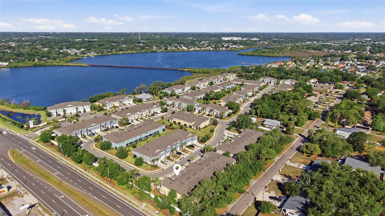
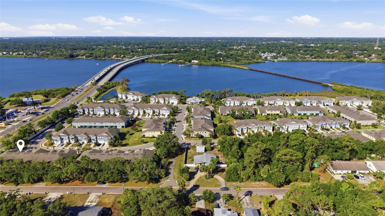
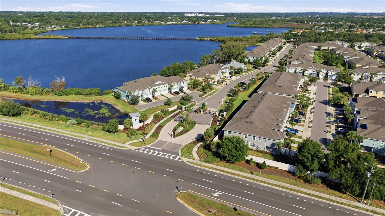
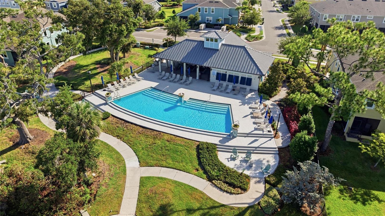
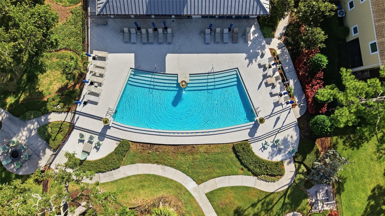
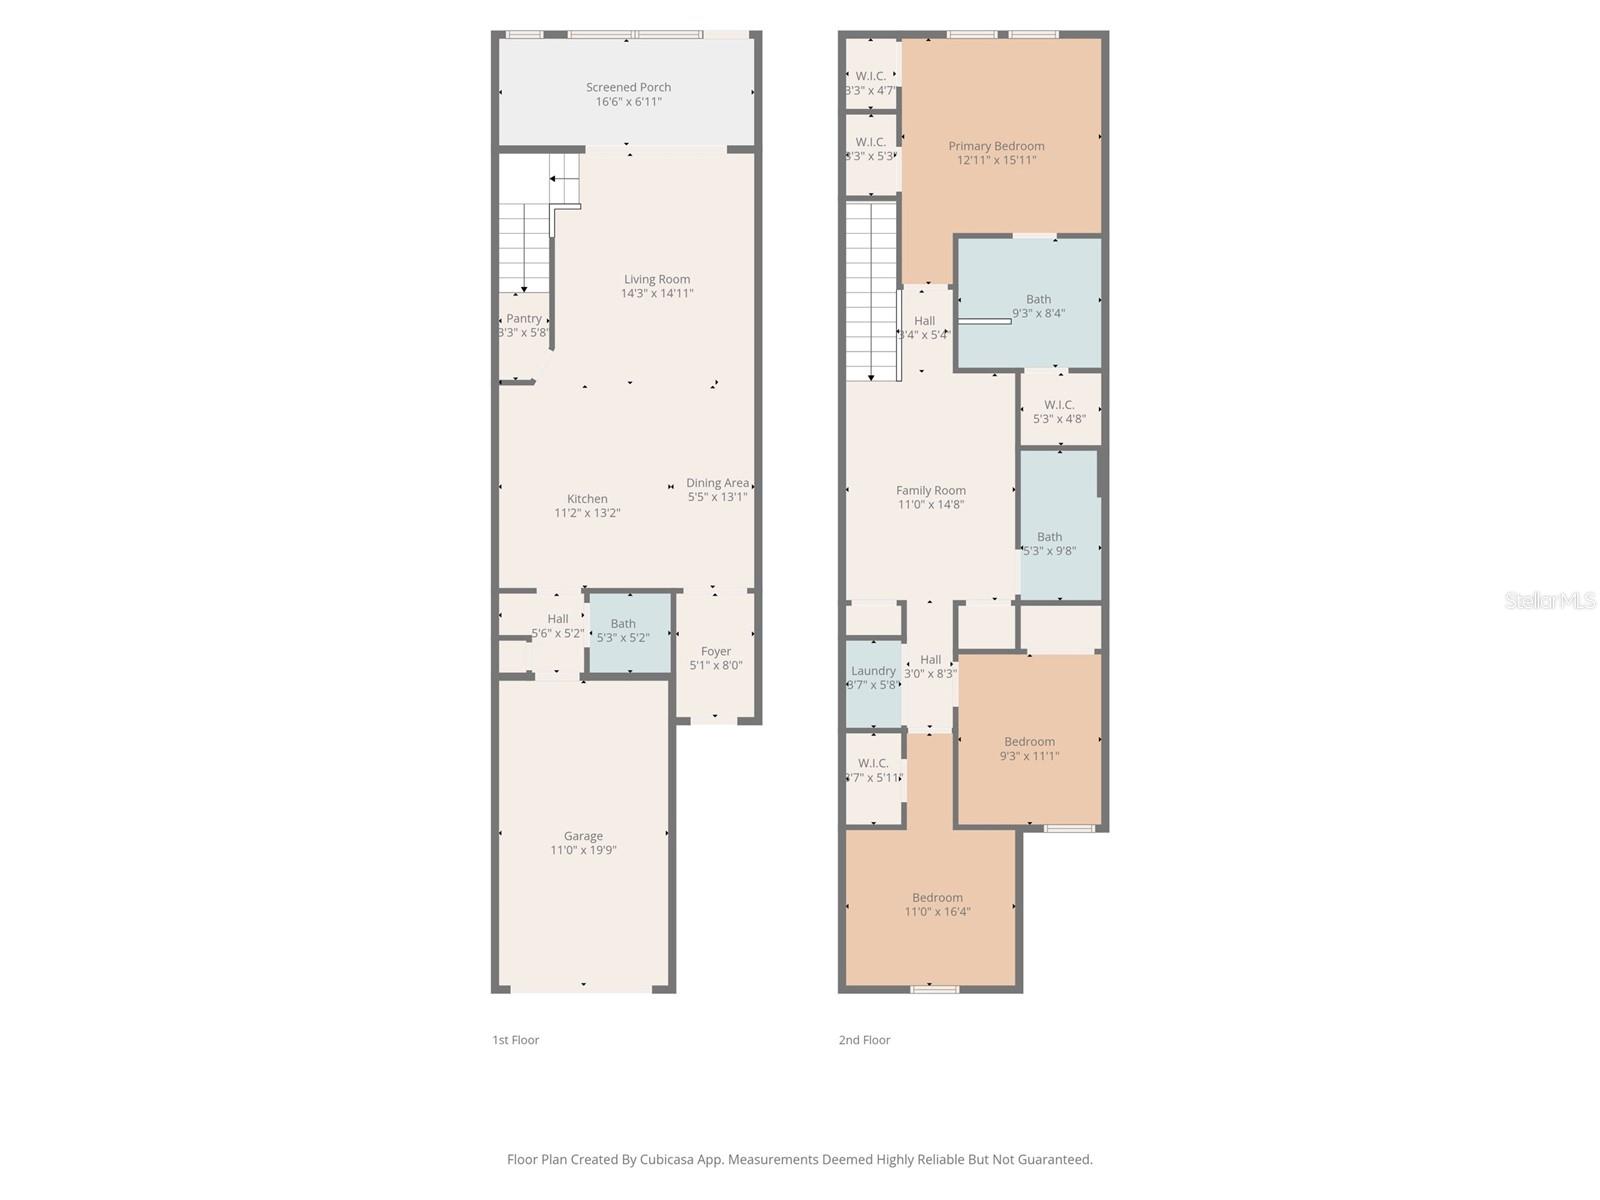
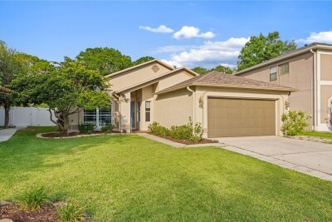
Welcome to this beautifully maintained 3-bedroom, 2.5-bath townhome in the heart of Oldsmar! Built in 2019, this move-in ready home offers the perfect blend of modern style, comfort, and low-maintenance living. The open-concept floorplan features a spacious living and dining area that flows seamlessly into the kitchen, complete with oversized counters ideal for entertaining, meal prep, and everyday living. Upstairs, the generously sized primary suite includes custom closet upgrades, while Bedroom 1 features a custom Murphy bed, creating the perfect flexible space for guests, a home office, or both. Additional thoughtful features throughout the home add both function and style, including luxury vinyl flooring, a 1-car garage with EV charger, and a whole-home water filtration and anti-scale system. Nestled in the corner of the community, this home offers added privacy and convenient access to guest parking. The peaceful rear patio faces mature trees and fencing, creating a relaxing outdoor setting to enjoy Florida living. Residents also enjoy access to a resort-style community pool with scenic views overlooking Safety Harbor, adding to the elevated lifestyle this community offers. Conveniently located near shopping, dining, parks, beaches, and top Tampa Bay commuting routes, this is an incredible opportunity to own a newer construction townhome in a highly desirable location.
Driving directions : From Tampa Rd, head north on Forest Lakes Blvd and continue to the entrance of the Bayside Terrace community. Enter through the virtual guard gated entry system and continue straight onto Bayside Terrace Dr. Turn right onto Sunset Wind Loop and follow the road through the community. Property will be located on the right-hand side.
| Rooms | Dimension | Description |
|---|---|---|
| Primary Bedroom | 13x13 | Second level , Ceiling Fan(s) |
| Bedroom 1 | 11x10 | Second level , Luxury Vinyl , Desk Built-In |
| Bedroom 2 | 10x11 | Second level , Luxury Vinyl , Ceiling Fan(s) |
| Loft | 11x14 | Second level , Ceiling Fan(s) |
| Living Room | 13x15 | First level , Ceramic Tile , Ceiling Fan(s) |
| Kitchen | 10x10 | First level , Ceramic Tile |
3, 2, 1,952ft²
MLS#: TB8488468
3, 2, 1,419ft²
MLS#: TB8512588
3, 2, 1,855ft²
MLS#: W7885693
3, 3, 1,100ft²
MLS#: TB8496212