30722 SATINLEAF RUN
3, 2, 1,377ft²
MLS#: W7887842
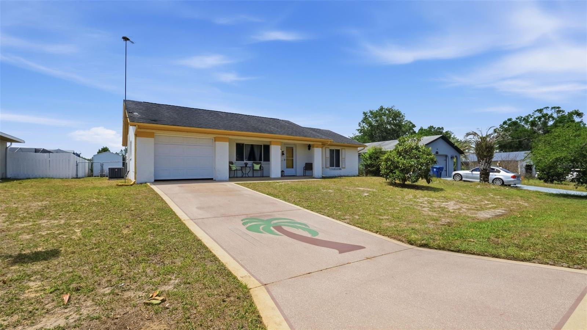
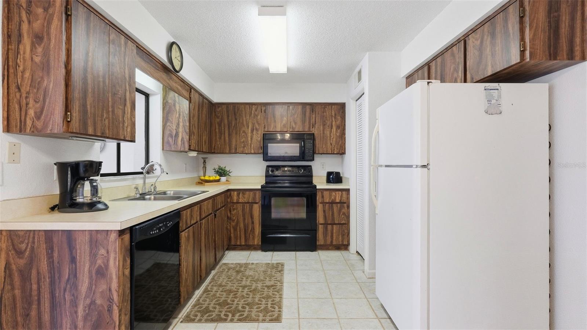
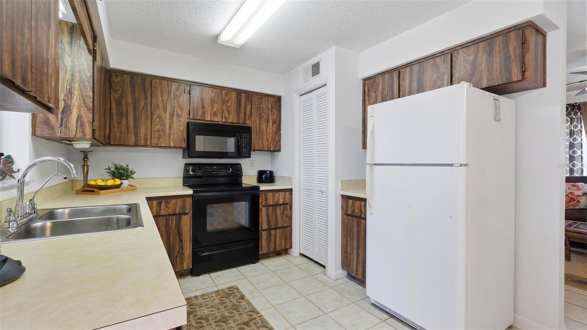
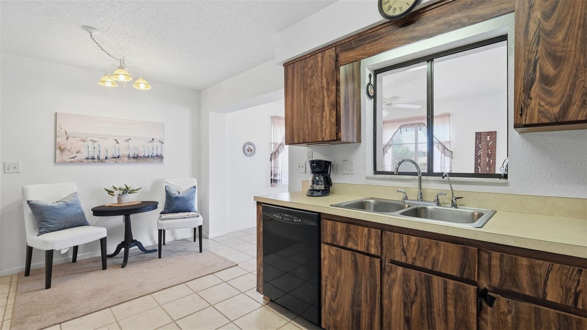
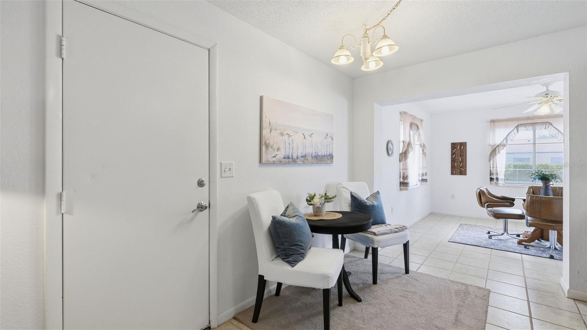
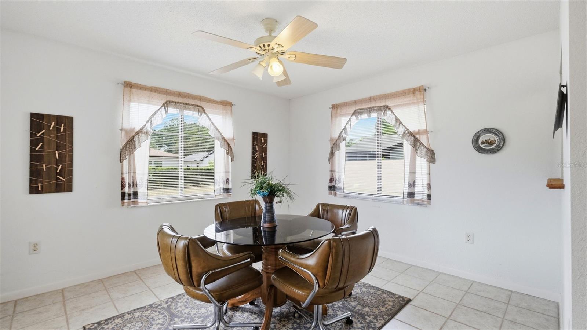
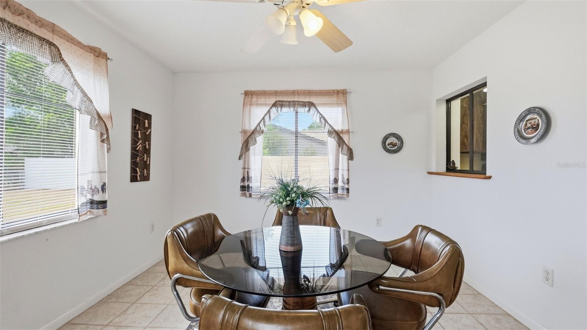
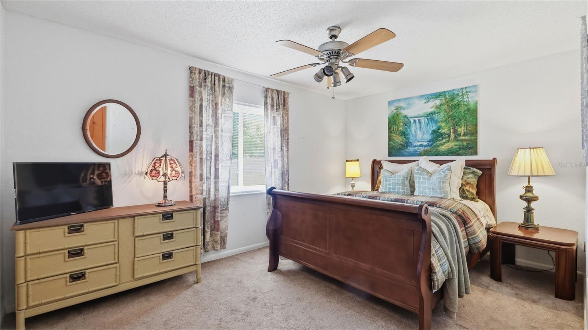
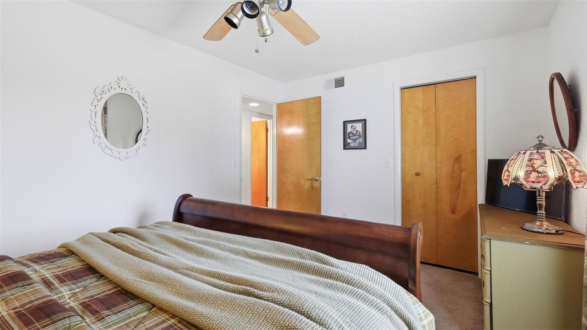
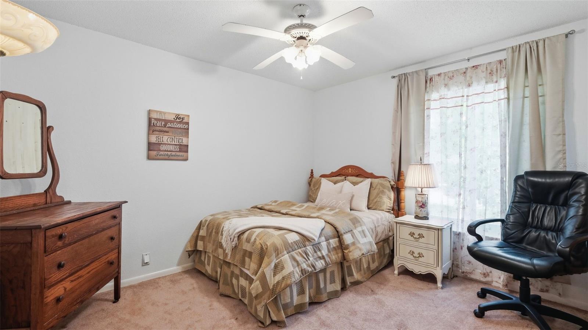
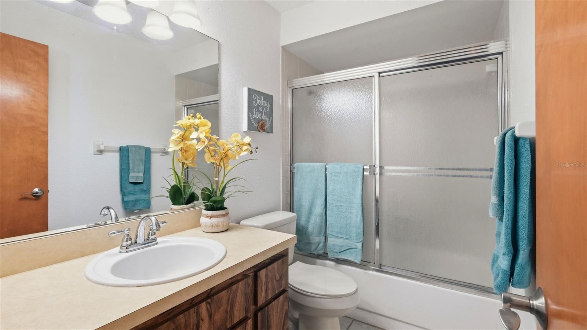
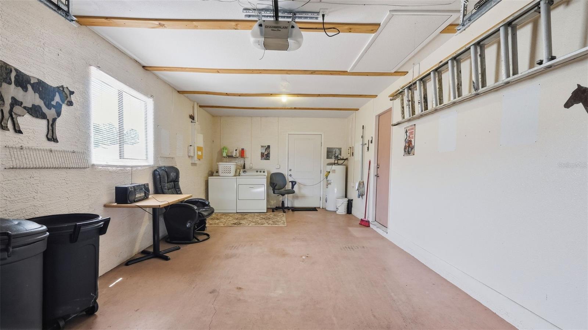
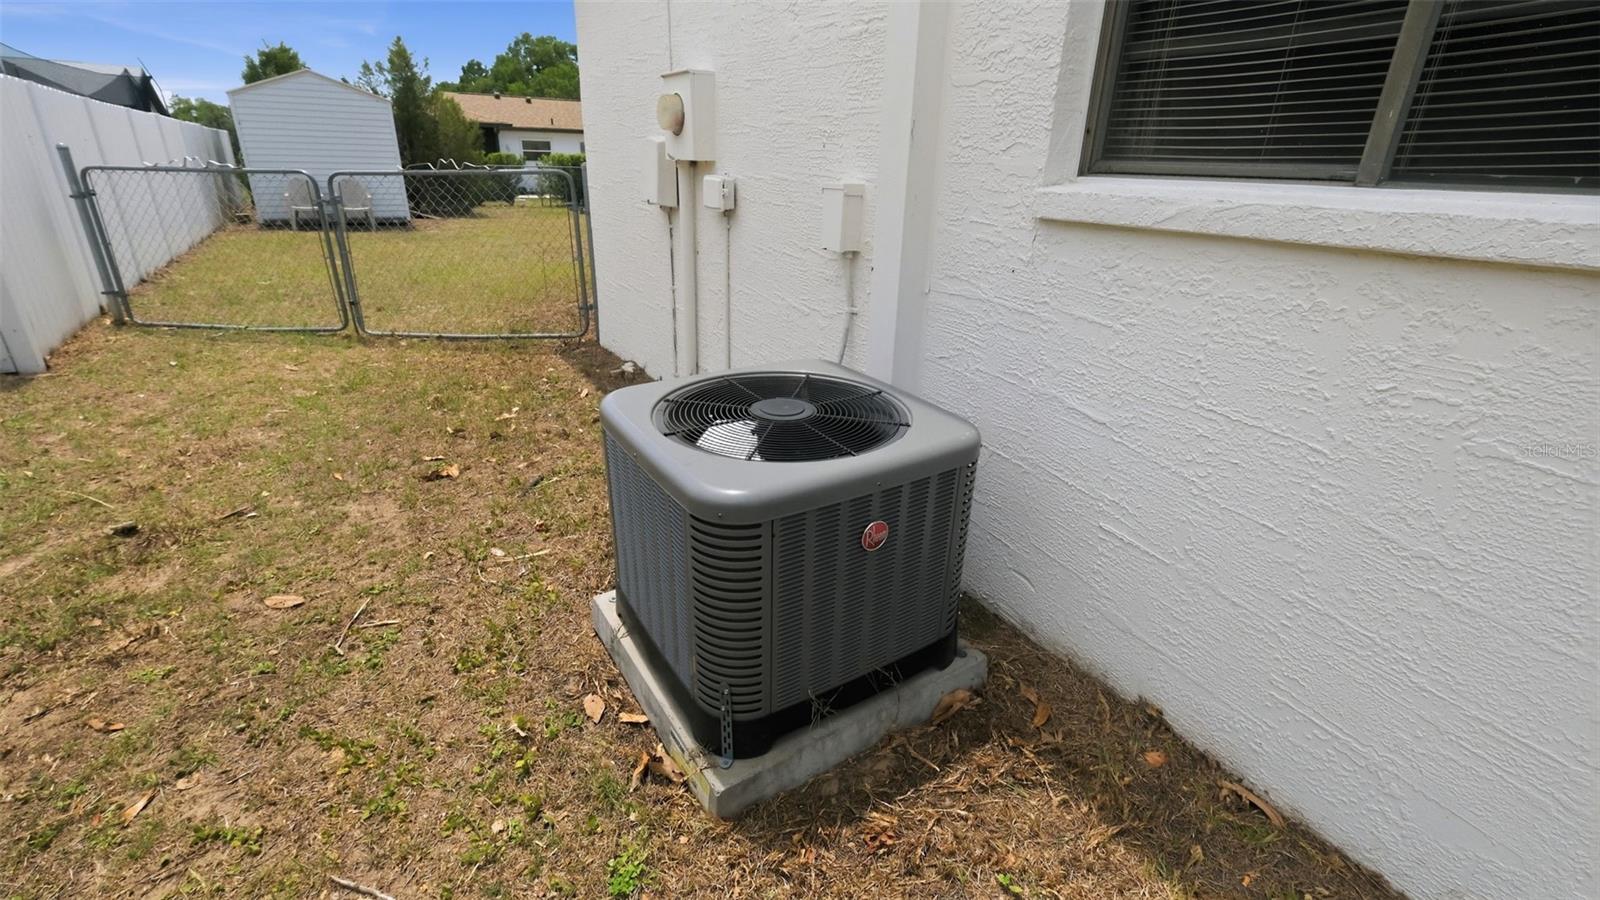
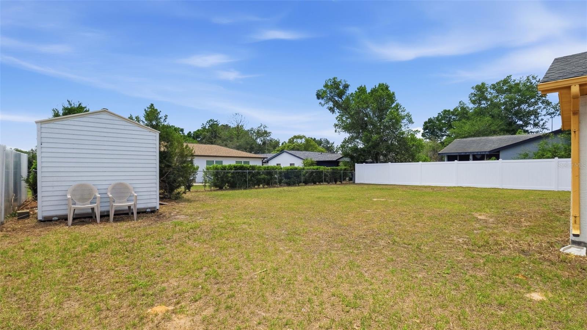
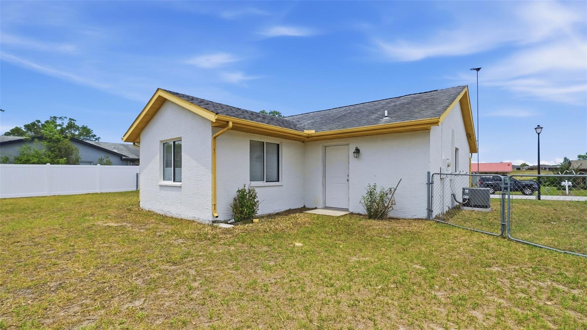
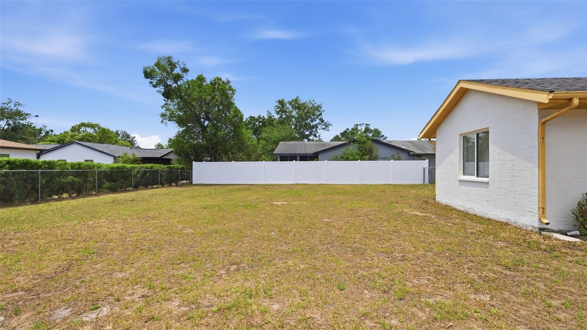
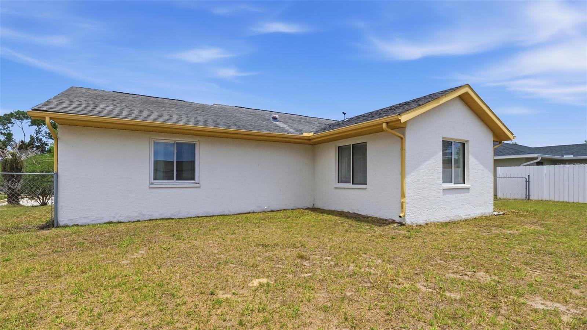
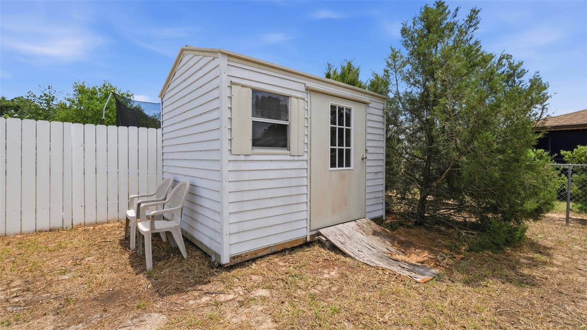
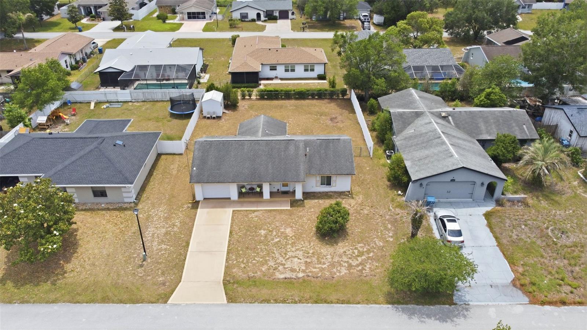
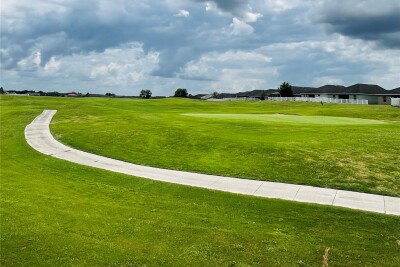
Virtually Staged. **Back on the market!** Previous buyer's financing fell through due to a job transfer—no fault of the home. This solid block 2-bedroom, 1-bath home on large oversized lot. It features a versatile bonus room that could serve as a third bedroom, home office, or flex space and is located in a quiet, family-friendly neighborhood with no HOA or CDD fees. Well maintained and move-in ready, the home offers updated windows, a spacious sunroom, a large fully fenced backyard, and an additional storage shed for extra convenience. Major updates include a new A/C system, a new water heater, and a brand-new roof to be installed prior to closing, providing added peace of mind. Golf enthusiasts will appreciate the golf course next door, with the convenience of riding a golf cart over while avoiding costly golf course community fees. Conveniently located in a rapidly growing area with a new lagoon-style community nearby and easy access to I-75, this home offers a quick commute to Tampa, Orlando, and Ocala, making it an excellent opportunity for homeowners and investors alike.
Driving directions : I75 to exit 301. East to Windemere and make a left. Left on Amber Ridge. Left on Lexington Circle. Its around on the right side.
| Rooms | Dimension | Description |
|---|---|---|
| Kitchen | 10x10 | First level , Ceramic Tile,Concrete,Cork |
| Dining Room | 13x14 | First level , Ceramic Tile |
| Primary Bedroom | 12x13 | First level , Carpet |
| Primary Bathroom | 8x6 | First level , Ceramic Tile |
| Living Room | 13x16 | First level , Ceramic Tile |
3, 2, 1,377ft²
MLS#: W7887842
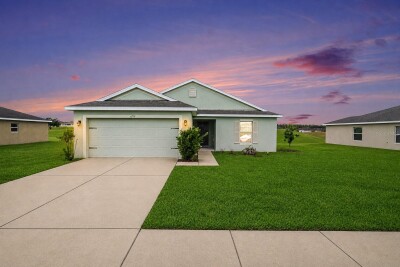
3, 2, 1,546ft²
MLS#: TB8524383

2, 2, 1,102ft²
MLS#: TB8471714
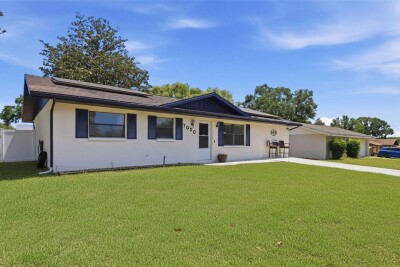
4, 2, 1,738ft²
MLS#: TB8505639