1306 WHITE FOX RUN
Lutz / Willow Square Спільнота
3, 2, 2,319ft²
MLS#: TB8474510
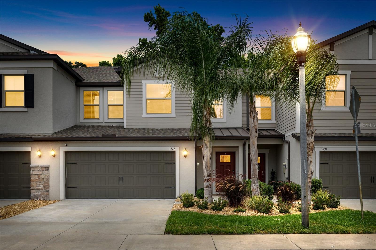
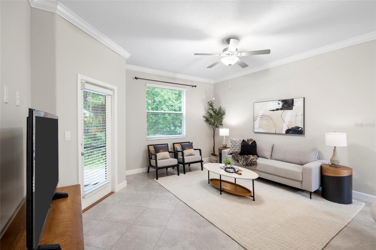
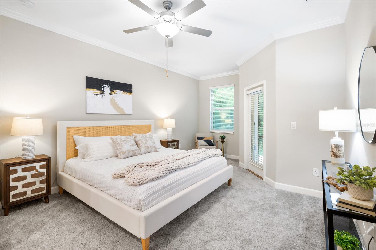
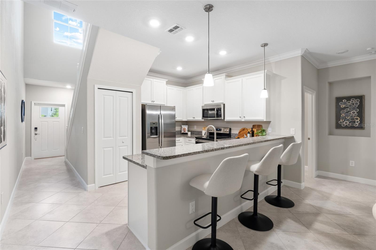
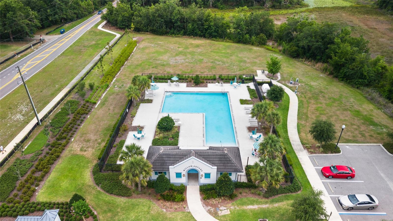
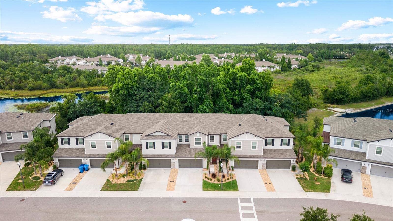
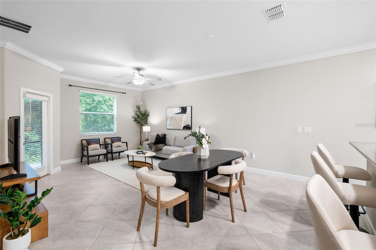
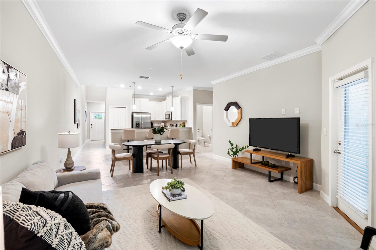
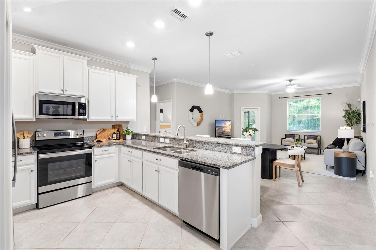
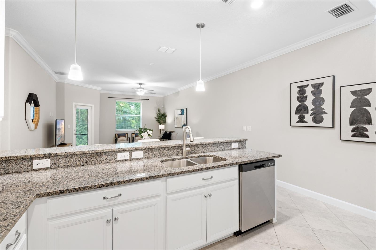
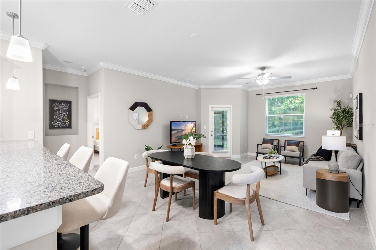
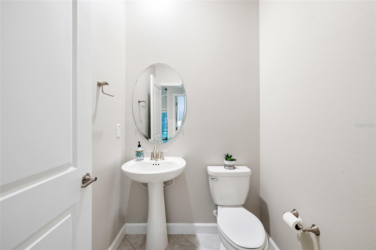
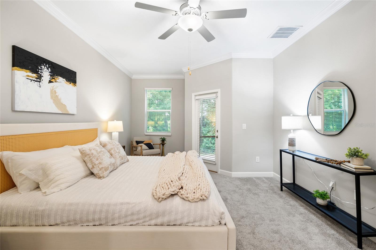
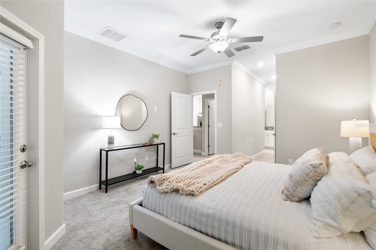
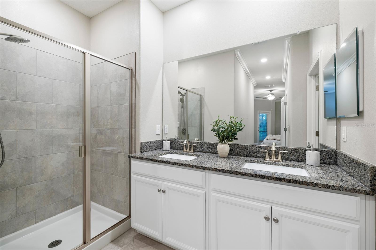
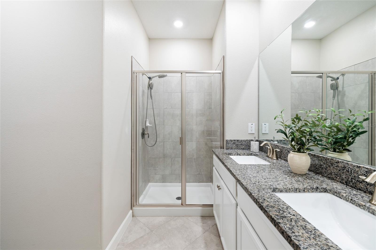
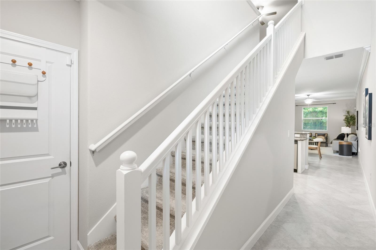
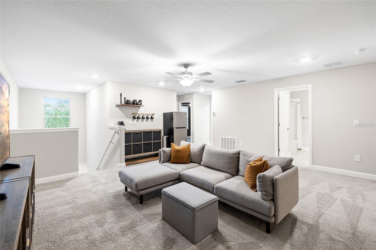
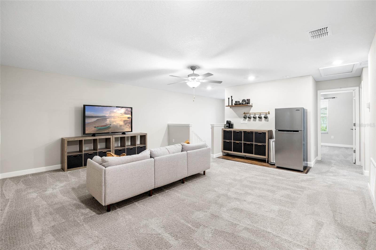
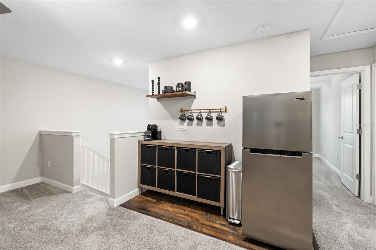
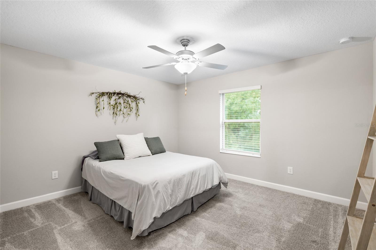
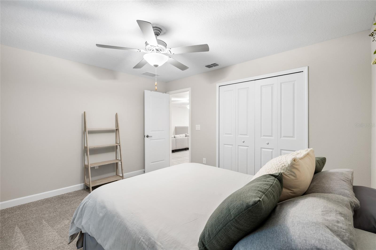
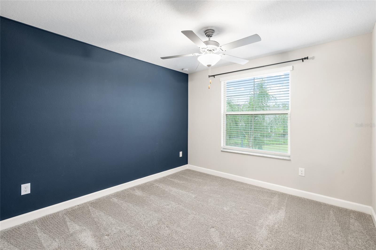
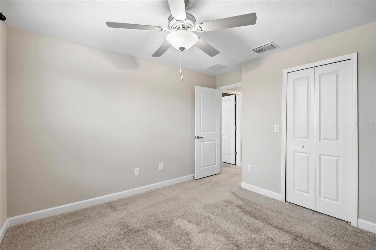
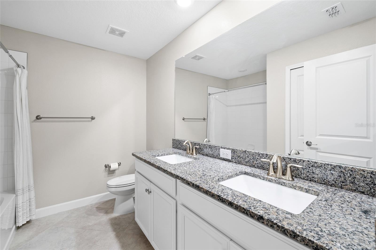
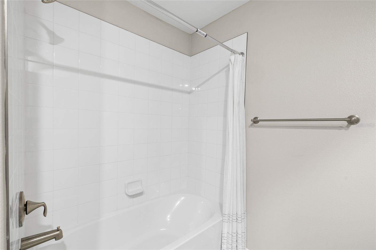
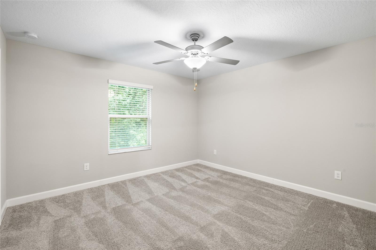
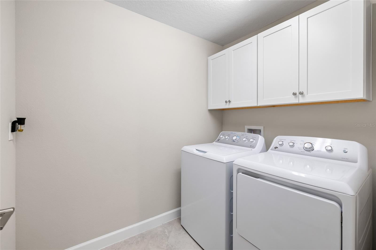
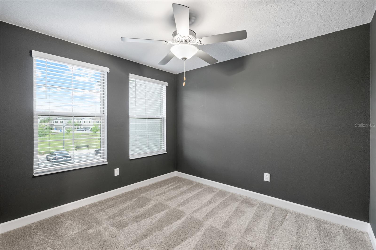
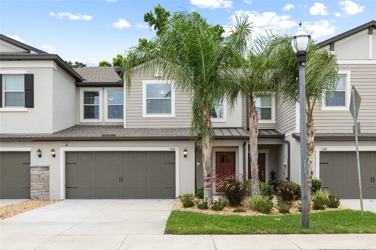
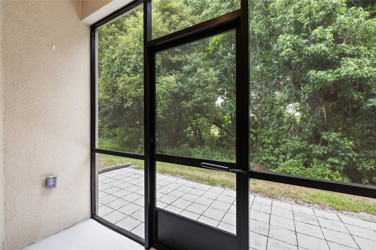
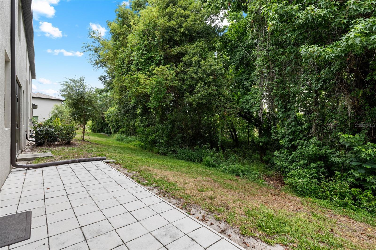
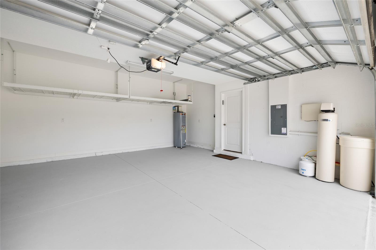
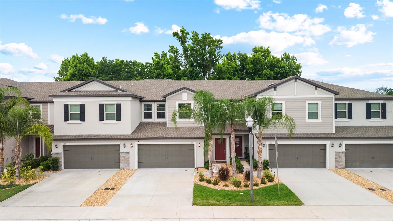
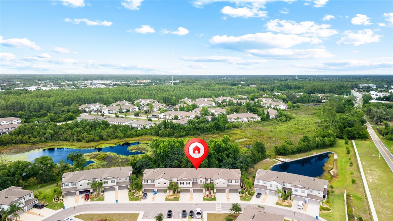
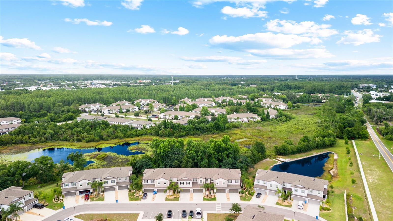
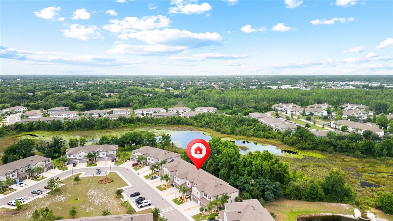
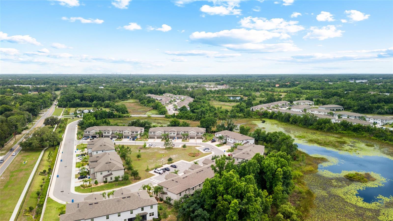
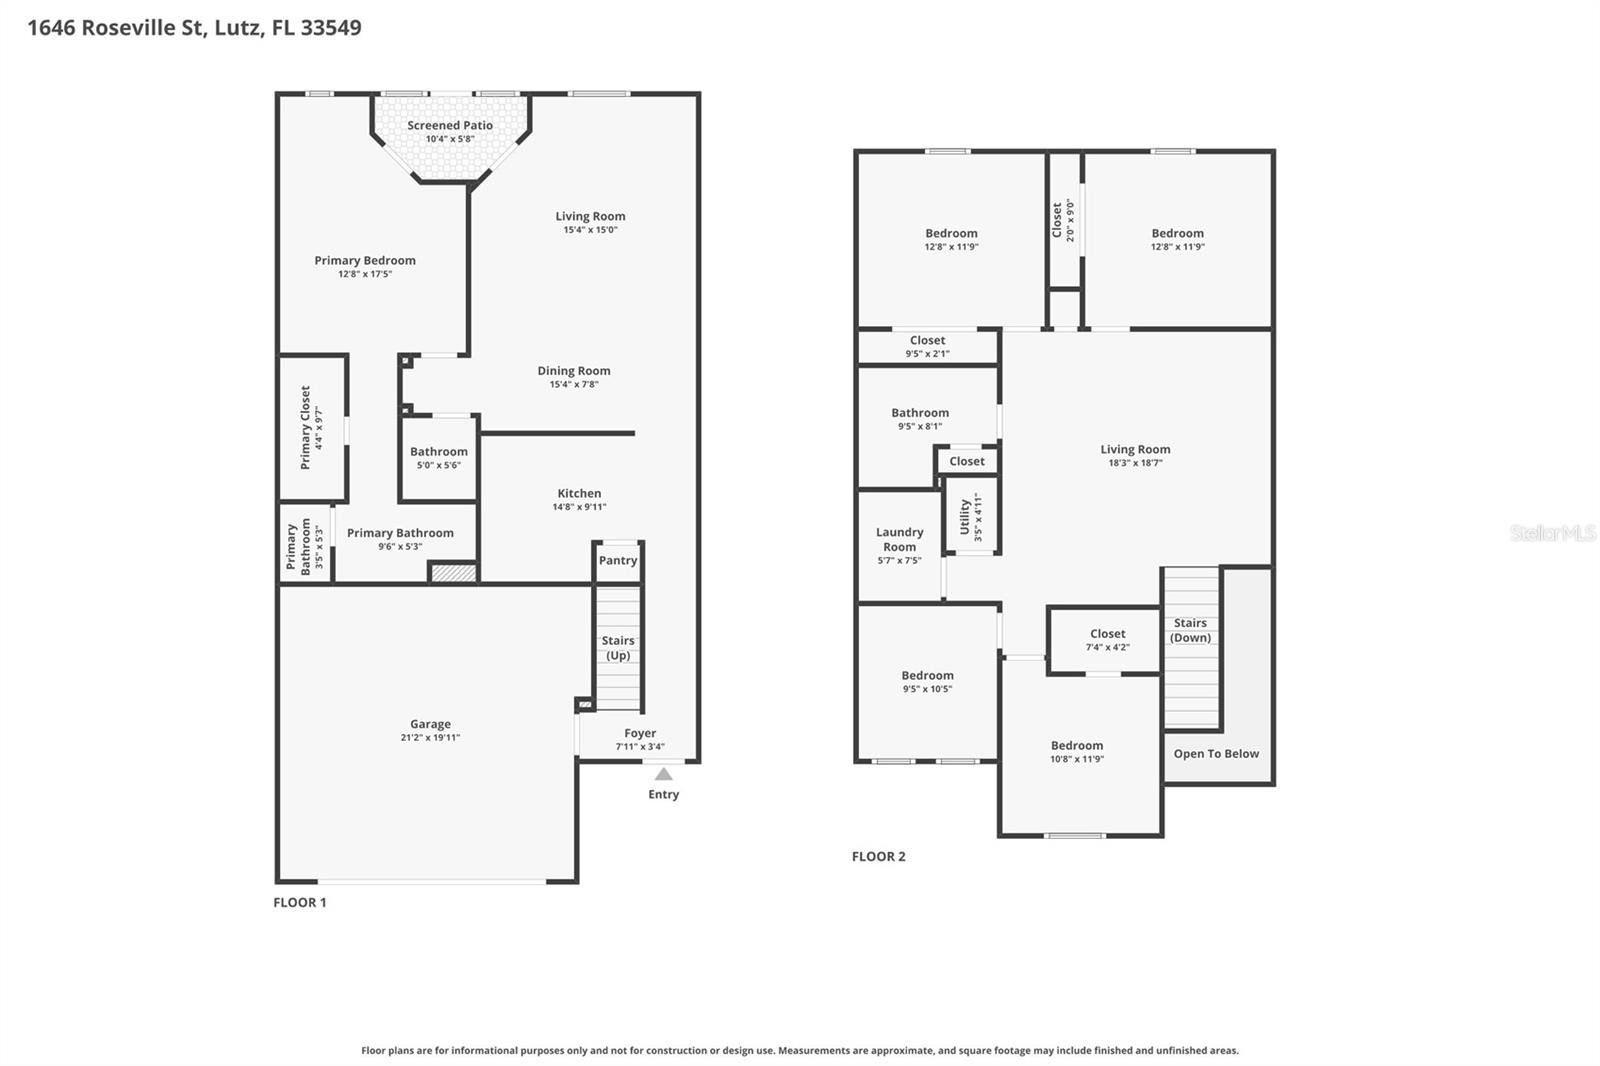
Surrounded by conservation and abundant green space, Willow Square is not your typical townhome community. As you enter through the gates of Willow Square you’ll find a unique floorplan at 1646 Roseville that provides the low-maintenance living of a townhome, but that feels more like a single family home with over 2,200 sqft of living space! What truly sets this home apart is a feature rarely found in townhomes: a spacious first-floor primary suite. Thoughtfully tucked away for privacy, the suite offers direct access to the screened lanai, creating the perfect place to start your mornings with coffee or unwind at the end of the day. You’ll love that the oversized walk-in closet has already been upgraded with custom closet built-ins. Upstairs is where this home will continue to surprise you. With three additional bedrooms, plus a designated office and an expansive loft space, there is room for everyone and everything. The loft even includes a kitchenette complete with a refrigerator and coffee bar, making it ideal for movie nights, overnight guests, or even multi-generational living. Only four years old and meticulously maintained, the owners have already completed upgrades you will appreciate from day one including custom closet systems, gutters, a water softener and overhead garage storage. Elevated finishes throughout the home include crown molding and granite countertops. Located in highly desirable Lutz, you’ll enjoy a setting that feels private, tranquil and far removed from the everyday hustle while still being just minutes from I-275 and the Tampa Premium Outlets. Residents of Willow Square enjoy the security of gated access, a community pool and plentiful guest parking. Here you will find low HOA fees covering the amenities, landscaping, exterior maintenance and roof. As a bonus this community has NO CDD.
Driving directions : Go north on Livingston Avenue. You will turn left into Willow Square. Go through the gate of the community and turn right onto Roseville. You will curve around back and this unit will be on the right. You can park in the driveway or in guest parking across from the townhomes.
| Rooms | Dimension | Description |
|---|---|---|
| Primary Bedroom | 12x17 | First level , Carpet , Ceiling Fan(s) , En Suite Bathroom |
| Primary Bathroom | 12x10 | First level , Ceramic Tile , Double Vanity , En Suite Bathroom , Granite Counters , Shower No Tub |
| Bedroom 1 | 10x12 | Second level , Carpet , Ceiling Fan(s) |
| Bedroom 2 | 12x12 | Second level , Carpet , Ceiling Fan(s) |
| Bedroom 3 | 12x12 | Second level , Carpet , Ceiling Fan(s) |
| Kitchen | 14x9 | First level , Ceramic Tile , Breakfast Bar , Closet Pantry , Granite Counters |
| Great Room | 15x22 | First level , Ceramic Tile , Ceiling Fan(s) |
| Office | 9x10 | Second level , Carpet |
Lutz / Willow Square Спільнота
3, 2, 2,319ft²
MLS#: TB8474510
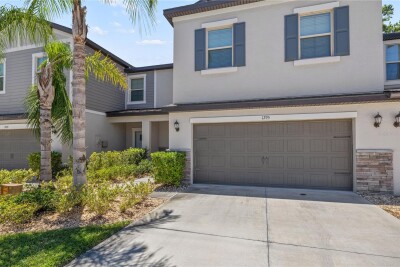
Lutz / Willow Square Спільнота
4, 2, 2,466ft²
MLS#: TB8506695
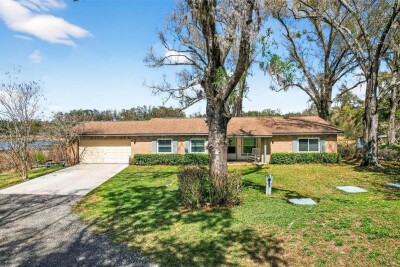
3, 2, 1,624ft²
MLS#: TB8483225
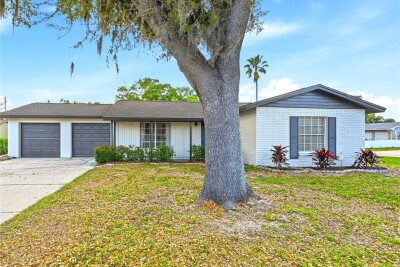
3, 2, 1,416ft²
MLS#: TB8511336