English / Español / Русский

Julia Vakulenko - Broker -

TB8504472 TB8504472 TB8504472 TB8504472 TB8504472 TB8504472 TB8504472 TB8504472 TB8504472 TB8504472 TB8504472 TB8504472 TB8504472 TB8504472 TB8504472 TB8504472 TB8504472 TB8504472 TB8504472 TB8504472 TB8504472 TB8504472 TB8504472 TB8504472 TB8504472 TB8504472 TB8504472 TB8504472 TB8504472 TB8504472 TB8504472 TB8504472 TB8504472 TB8504472 TB8504472 TB8504472 TB8504472 TB8504472 TB8504472 TB8504472 TB8504472 TB8504472 TB8504472 TB8504472 TB8504472 TB8504472 TB8504472 TB8504472 TB8504472 TB8504472 TB8504472
Loading map ...
Loading map ...

3315 W DE LEON ST #16, TAMPA, 33609


Property highlights

  • MLS#: TB8504472
  • 1,486.00 lot size Sq.Ft.
  • Year built: 2001
  • Parking spaces: 2
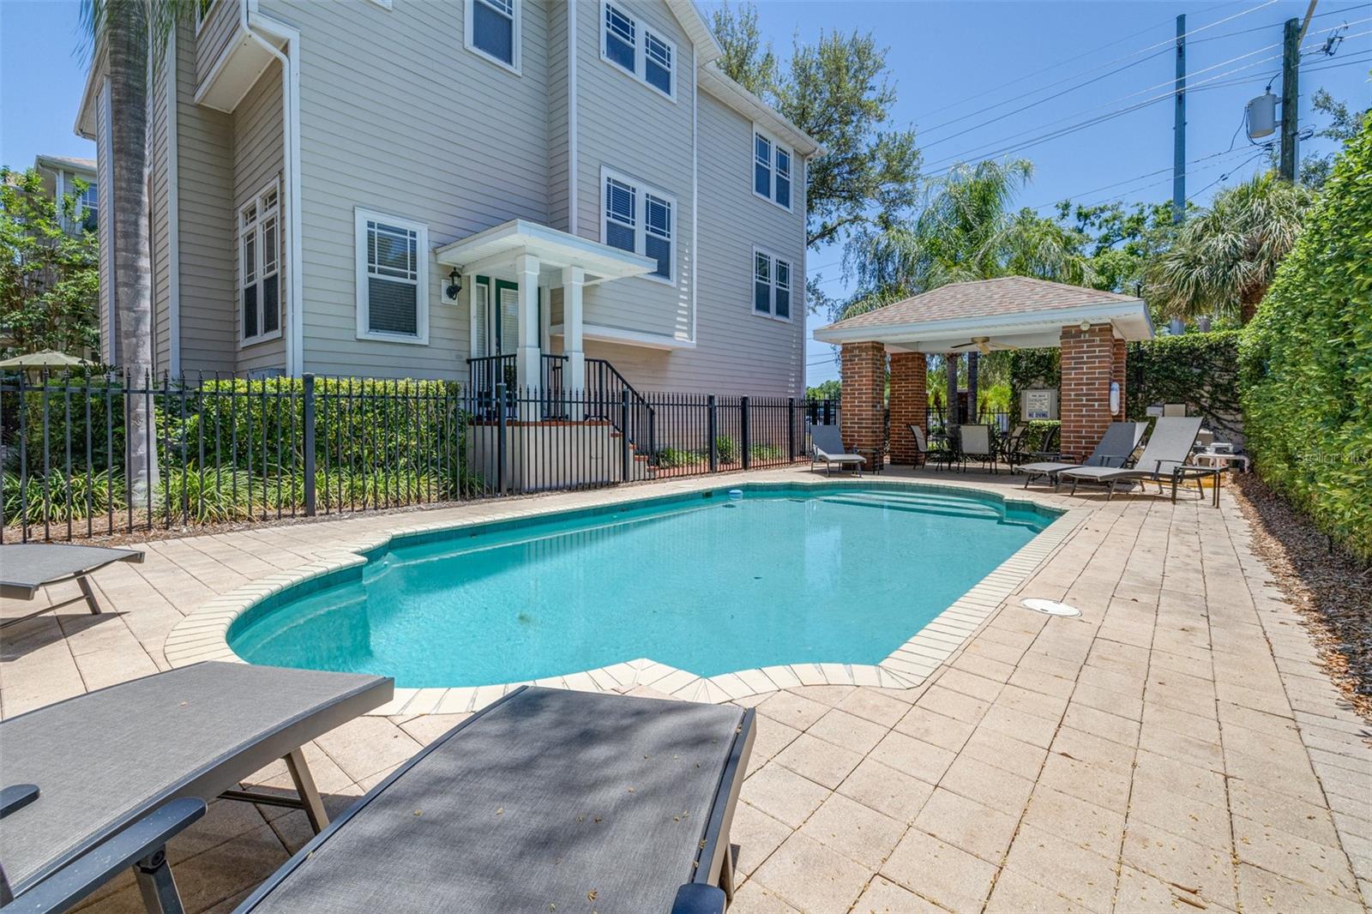
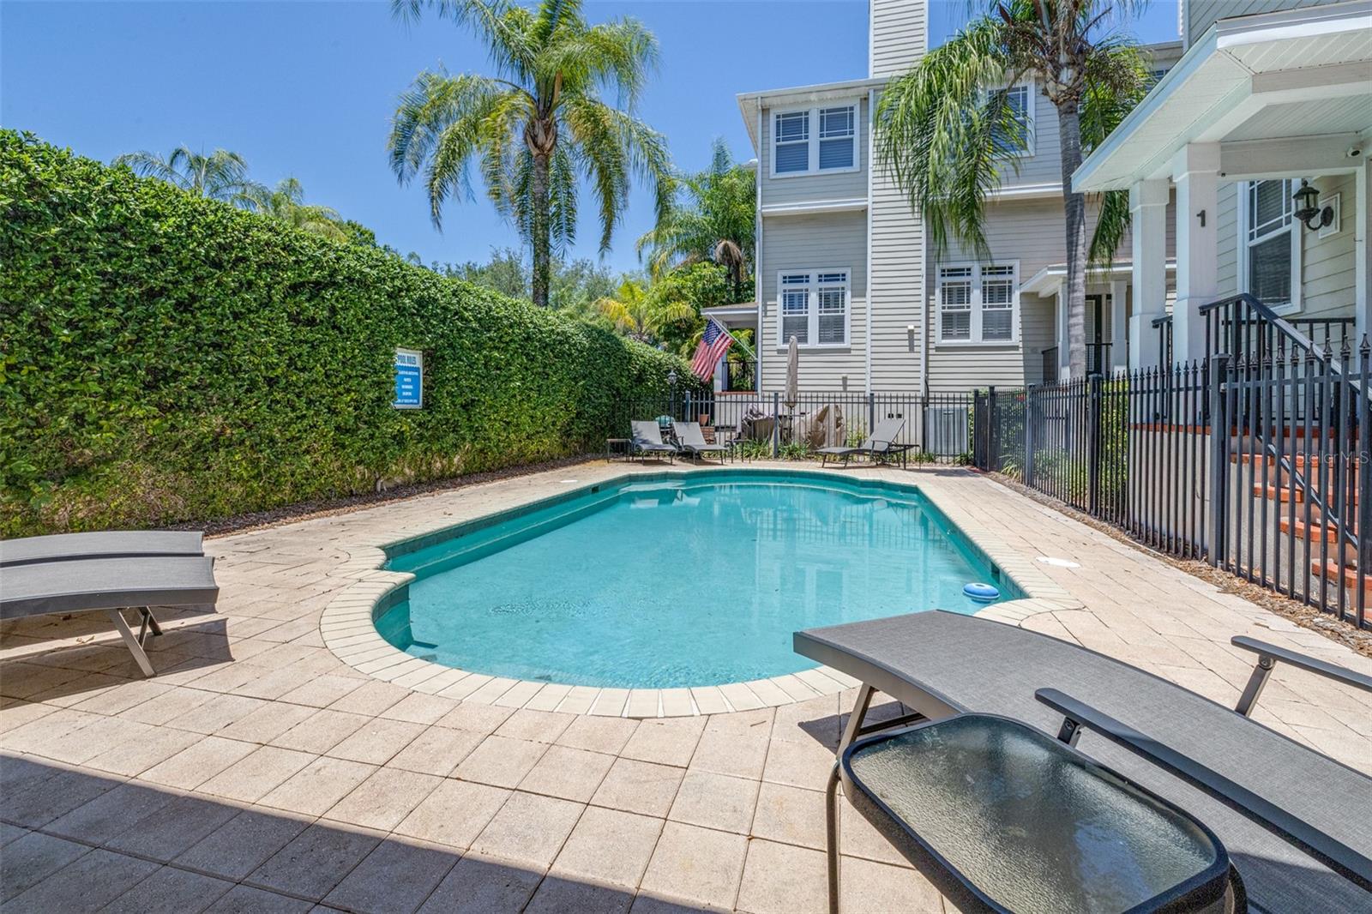
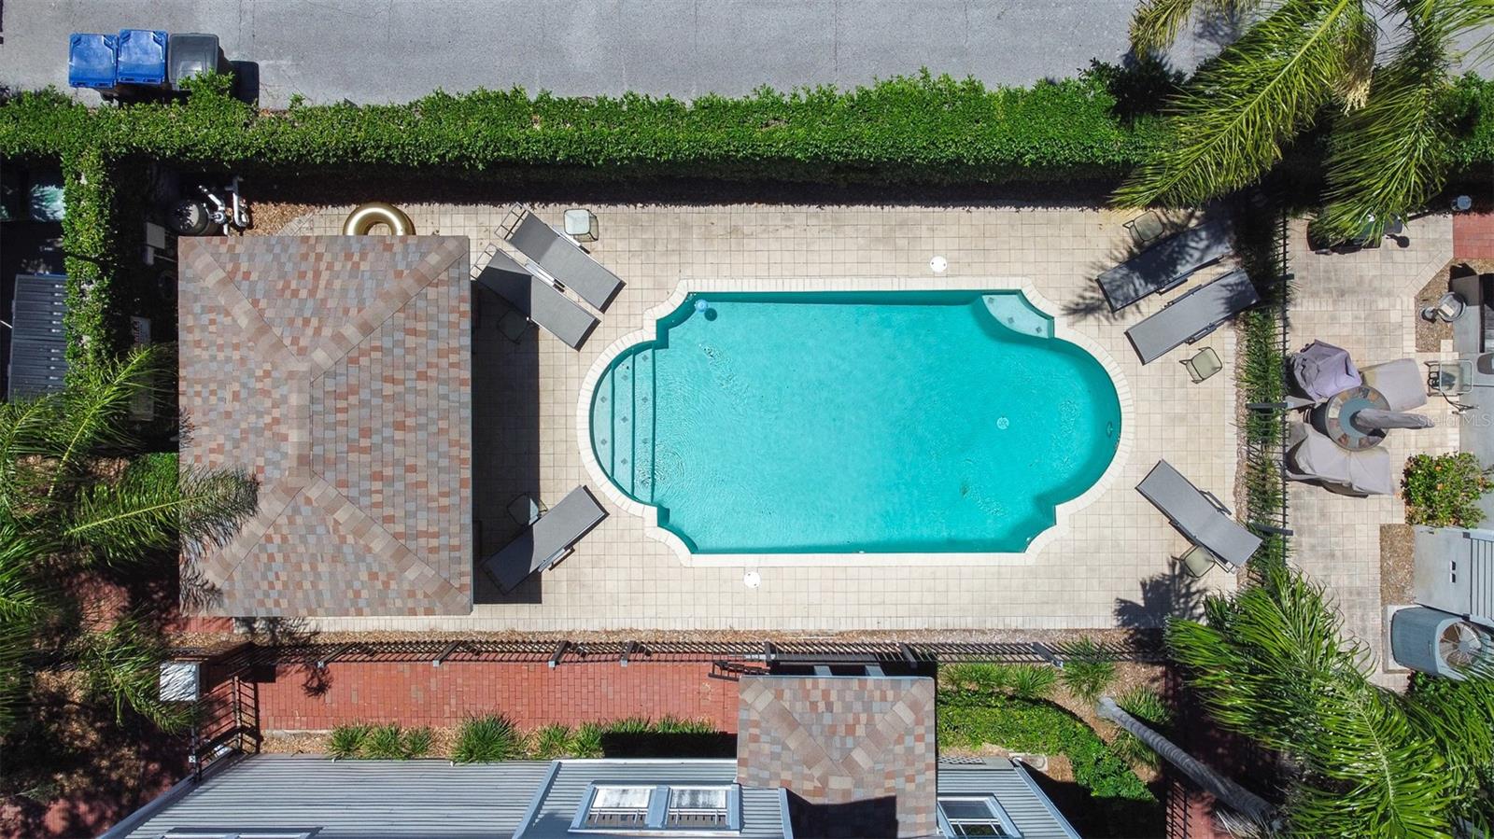
  • Pool: Community pool
  • Listed: 05/29/2026
  • Taxes: $10,212.88
  • HOA fees (monthly): $430.00
  • Average Monthly Fees (not including CDD, if any): $430.00
  • Maintenance fee includes: Cable TV, Pool, Internet, Maintenance Structure, Private Road, Sewer, Trash and Water
  • Building Name: N/A
  • Virtual Tour

Property Overview

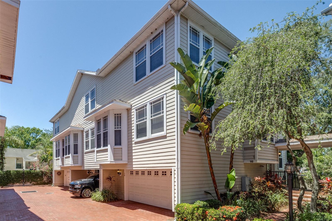
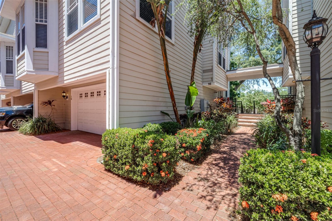
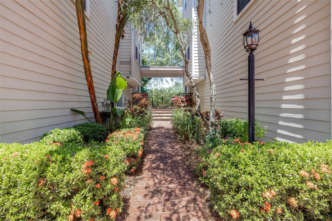
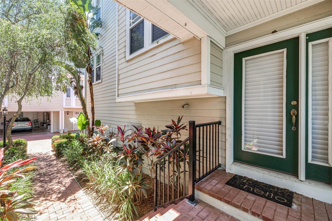
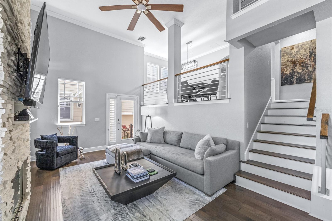
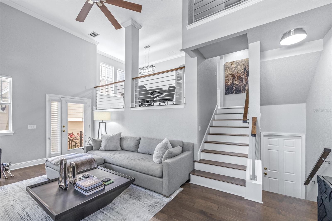
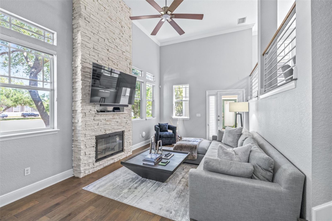
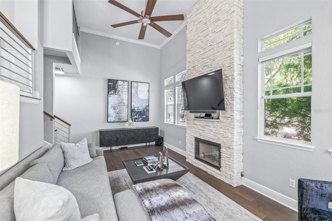
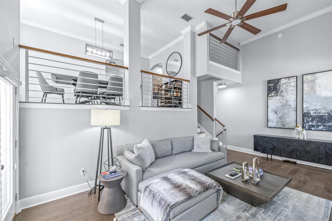
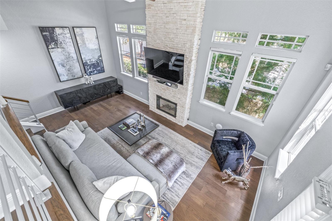
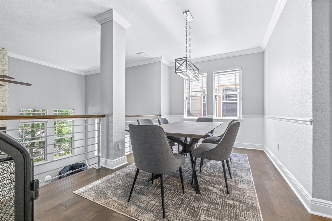
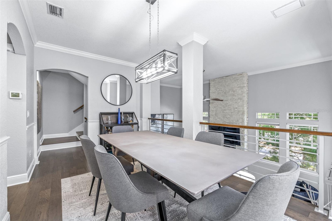
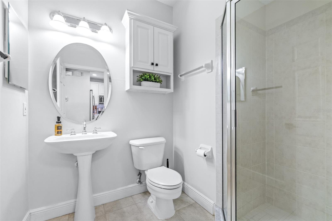
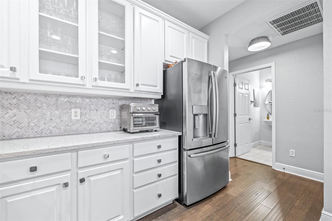
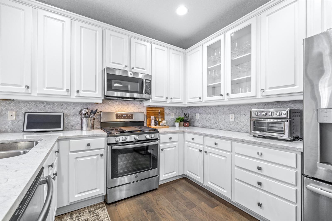
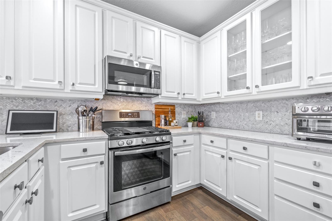
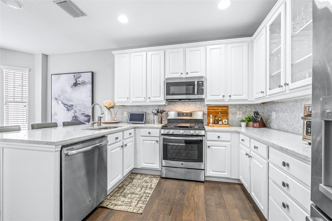
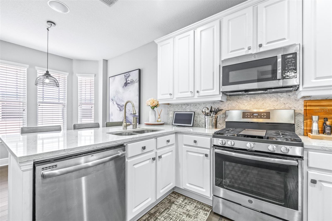
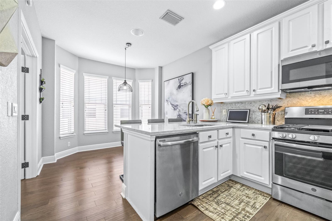
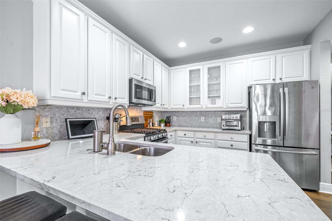
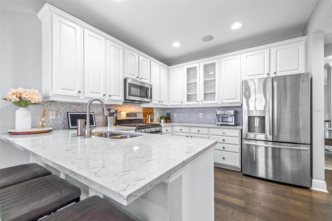
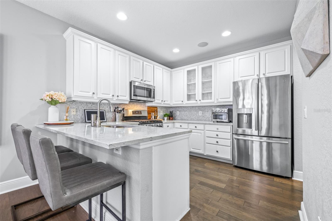
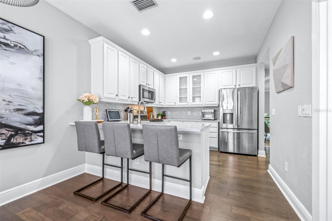
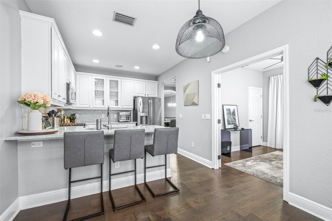
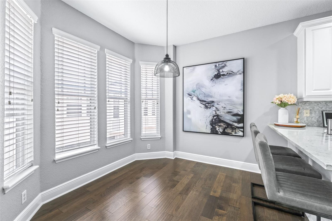
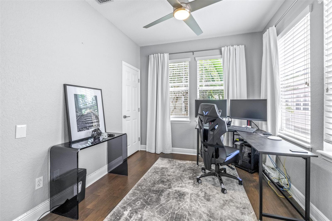
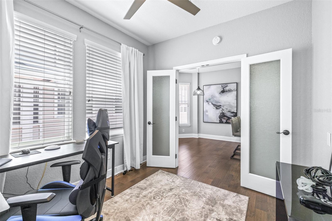
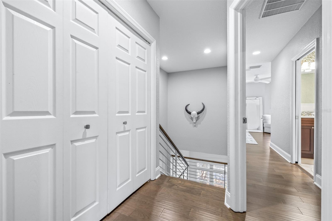
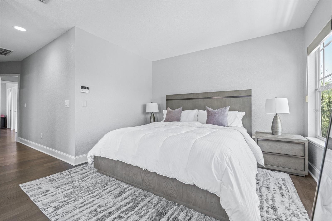
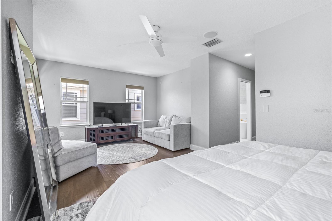
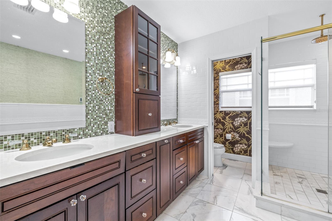
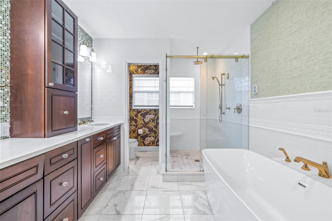
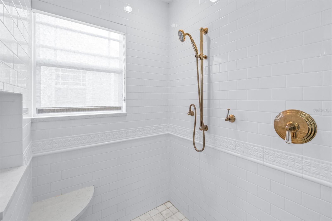
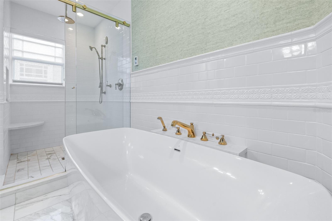
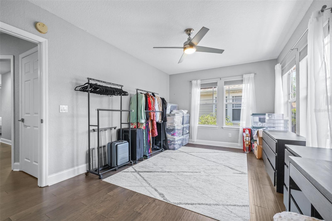
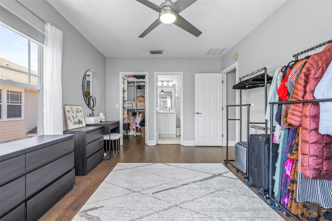
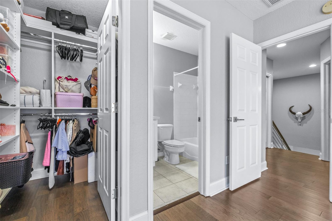
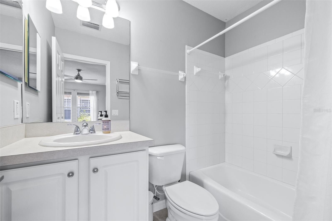
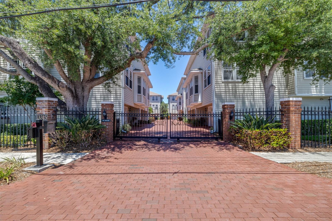
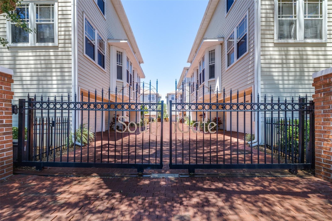
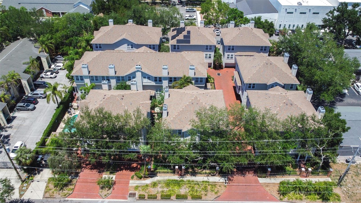
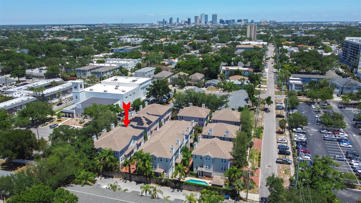
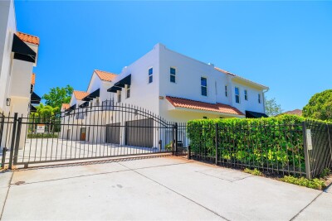
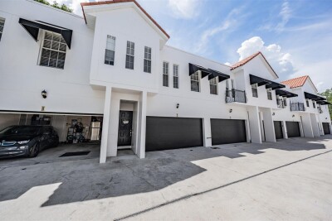
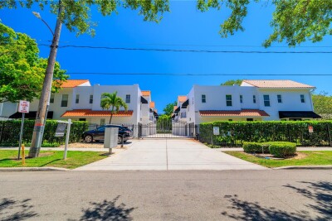
Discover this hidden gem located in the heart of South Tampa! The community of Southgate offers both the serenity of a quiet, gated neighborhood, and easy access to some of Tampa's best entertainment. Positioned in the coveted Grady-Coleman-Plant school district, this 3 bedroom, 3 bathroom townhome features a private street, a community pool, and plenty of guest parking across the street. Close proximity to downtown Tampa, Armature Works, Hyde Park, International Mall, Raymond James Stadium and Tampa International Airport. This newly updated townhome comes with a gas fireplace, heated primary bathroom floors, engineered hardwood floors throughout, and modern kitchen appliances. AC unit (2024), roof (2021), water heater (2017).

Driving directions : From N. Dale Mabry Hwy (FL-597), turn left onto W. Swann, turn left onto Henderson Blvd., take first right onto W. De Leon St. Complex is on the left.

Property Features

Rooms Dimension Description
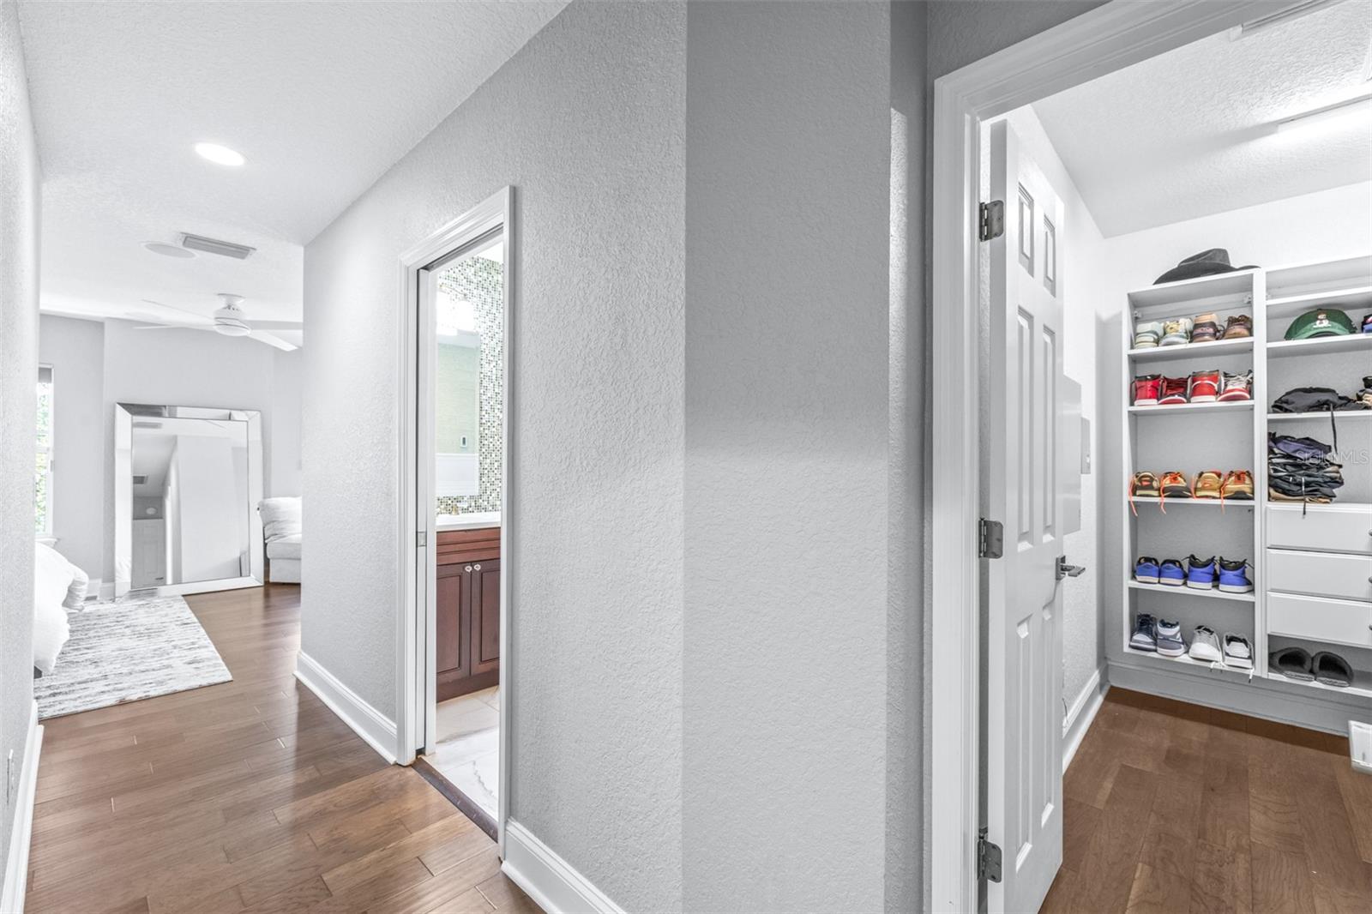
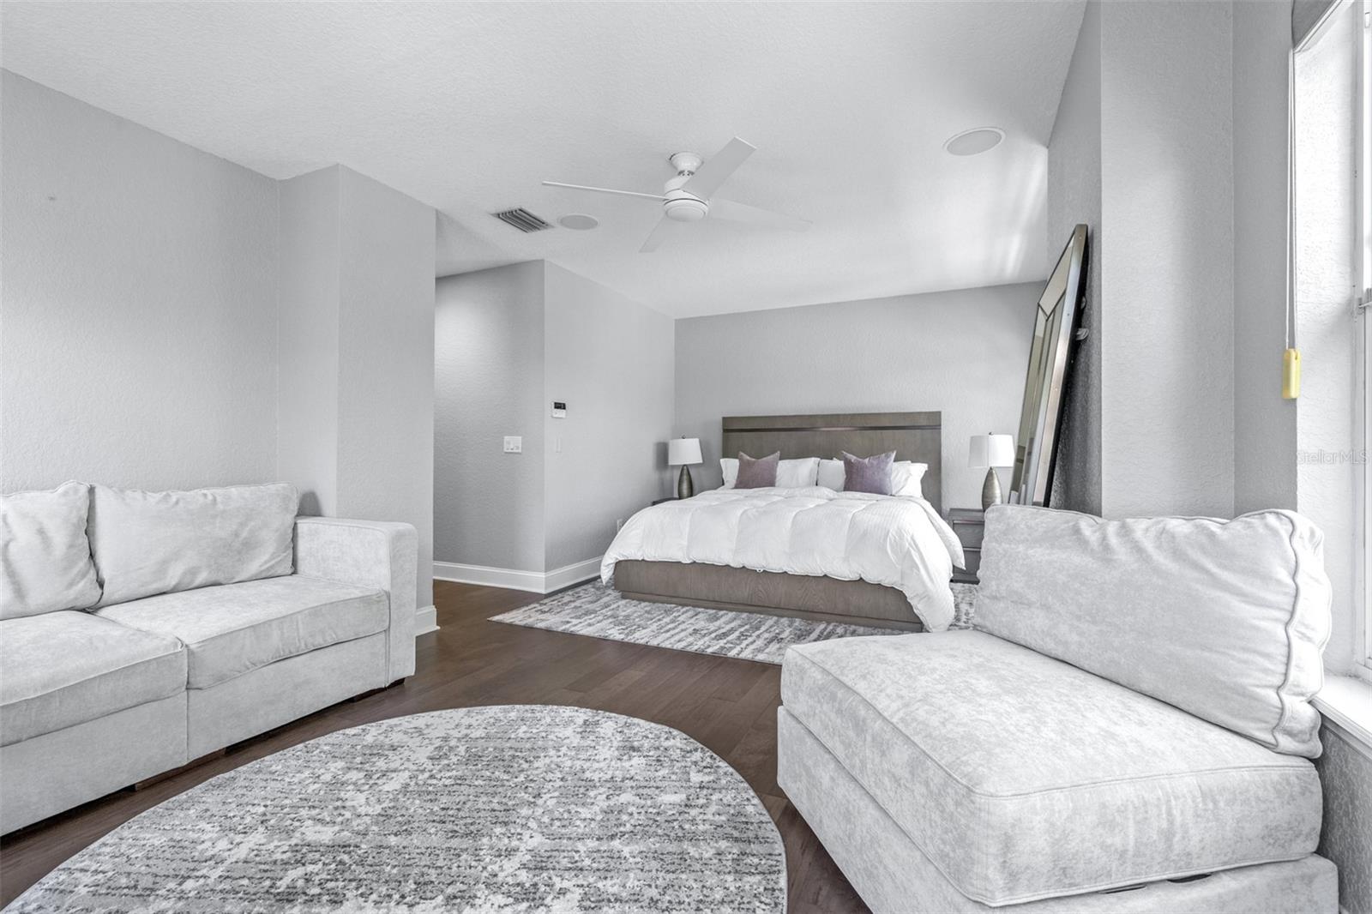
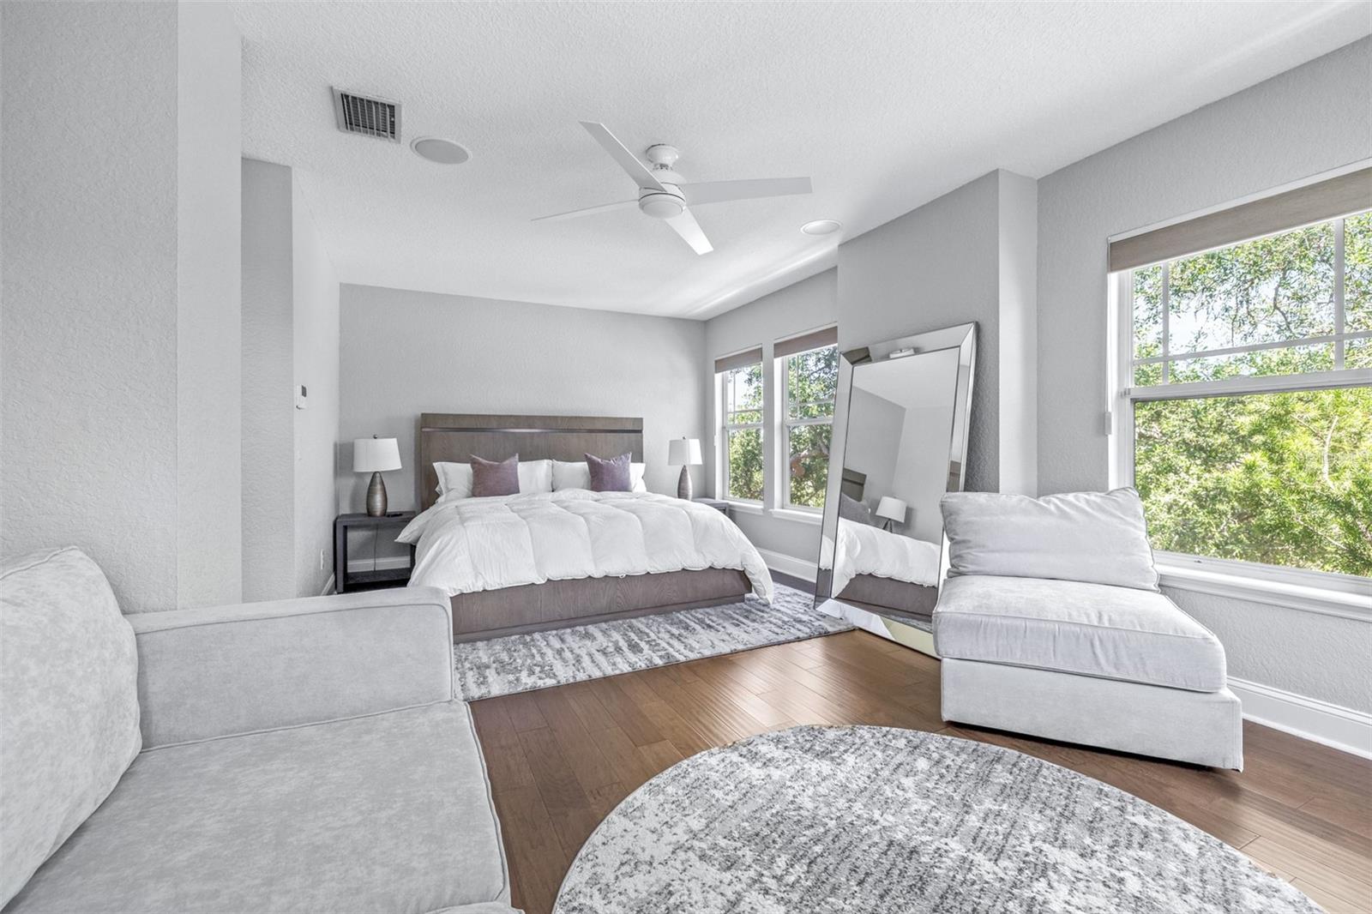
Primary Bedroom Third level , Engineered Hardwood
Living Room First level , Engineered Hardwood
Kitchen Second level , Engineered Hardwood
Bedroom 2 Second level , Engineered Hardwood
Bedroom 3 Third level , Engineered Hardwood

Interior Features

  • Ceiling Fans(s)
  • Crown Molding
  • High Ceilings
  • Living Room/Dining Room Combo
  • PrimaryBedroom Upstairs
  • Window Treatments

Appliances

  • Dishwasher
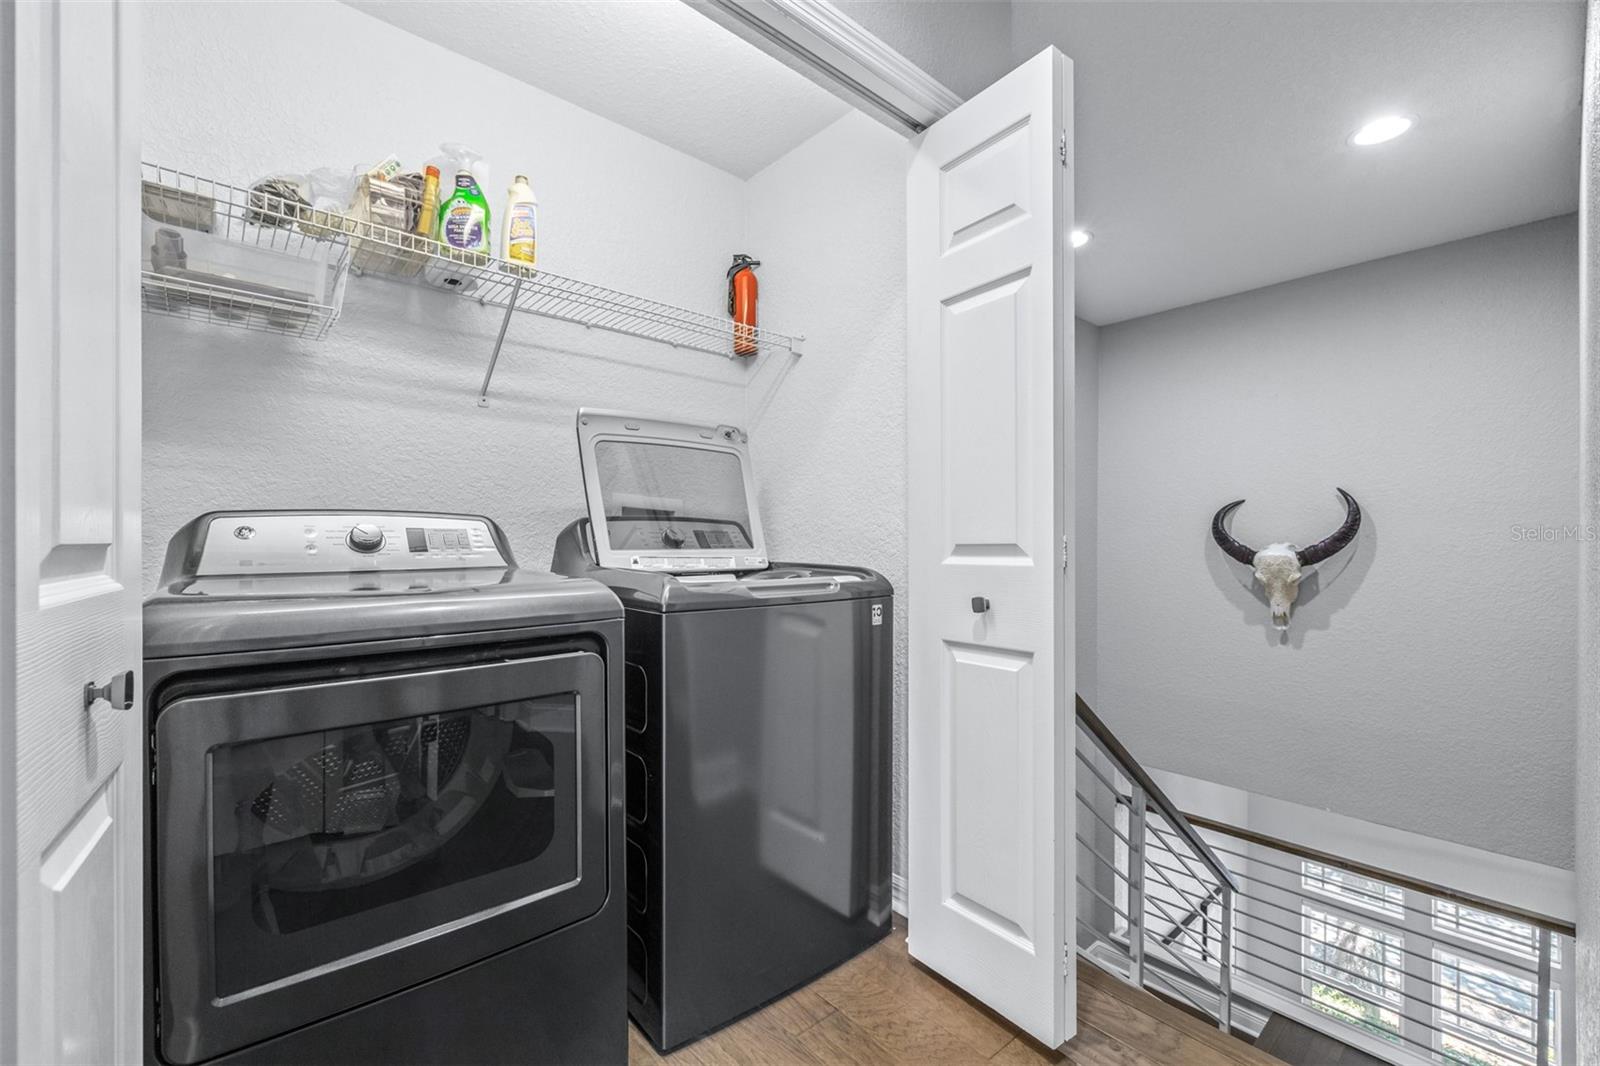
  • Dryer
  • Microwave
  • Range
  • Refrigerator
  • Washer

Heating

  • Natural Gas

Laundry features

  • Laundry Closet
  • Upper Level

Air Conditioning

  • Central Air

Fireplace

  • Gas
  • Living Room

Floor Covering

  • Hardwood
  • Tile

Utilities

  • BB/HS Internet Available
  • Cable Available
  • Electricity Connected
  • Natural Gas Connected
  • Sewer Connected

Exterior features

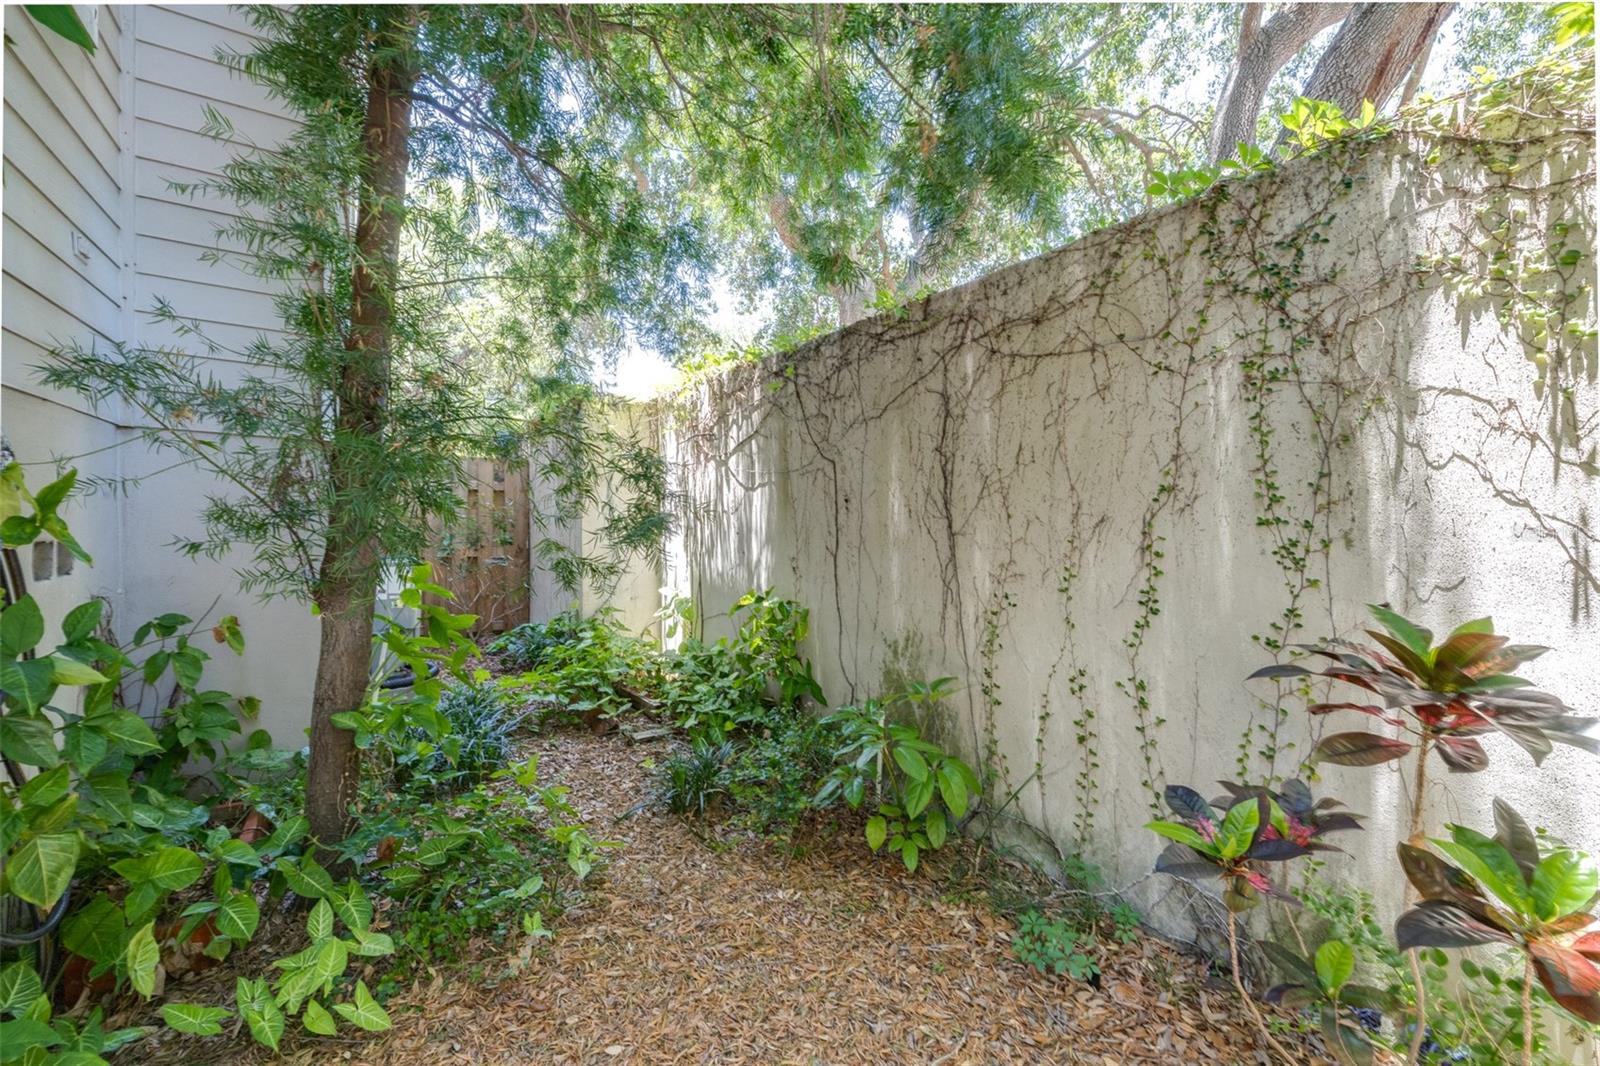
  • Courtyard
  • Rain Gutters
  • Sidewalk

Parking features

  • Ground Level
  • Oversized

Community Features

  • Buyer Approval Required
  • Community Mailbox
  • Gated Community - No Guard
  • Pool
  • Street Lights

Construction Materials

  • HardiPlank Type

Road Surface Type

  • Brick

Property Condition

  • Completed

Roof

  • Shingle

Foundation

  • Slab

Lot Features

  • City Limits
  • Near Golf Course
  • Street Brick
  • Private

School Information


Listing information courtesy of AGILE GROUP REALTY

All listing information is deemed reliable but not guaranteed and should be independently verified through personal inspection by appropriate professionals. Listings displayed on this website may be subject to prior sale or removal from sale; availability of any listing should always be independently verified.
Listing information is provided for consumer personal, non-commercial use, solely to identify potential properties for potential purchase; all other use is strictly prohibited and may violate relevant federal and state law.
Listing data comes from My Florida Regional MLS.