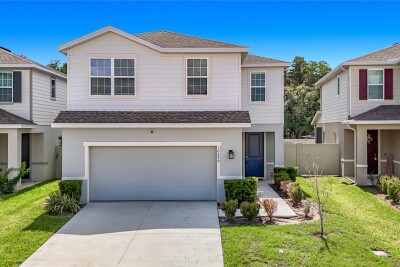
10699 OLD SYCAMORE LOOP
Land O'Lakes / Cypress Preserve Спільнота
4, 2, 2,046ft²
MLS#: TB8521150
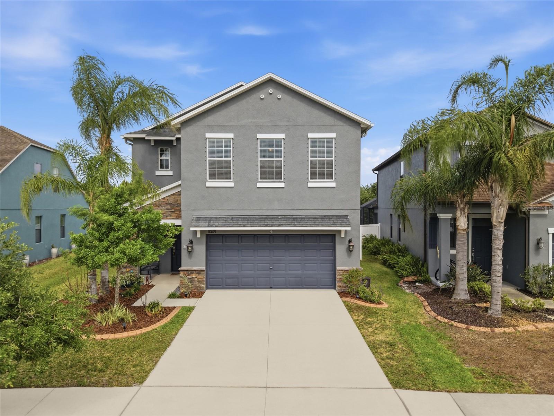
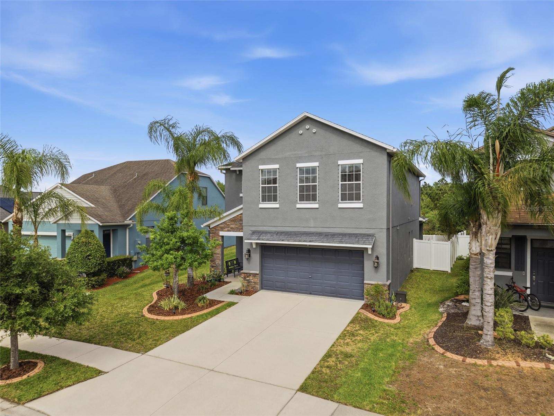
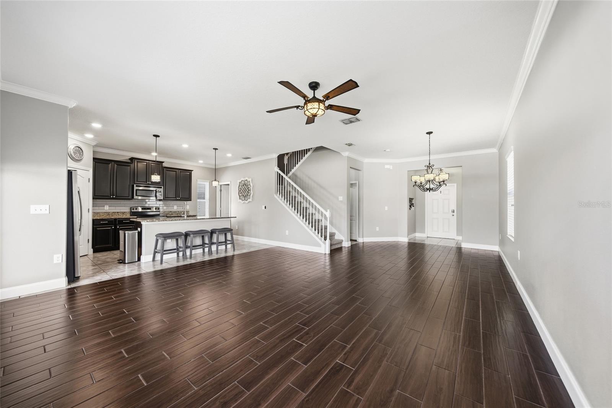
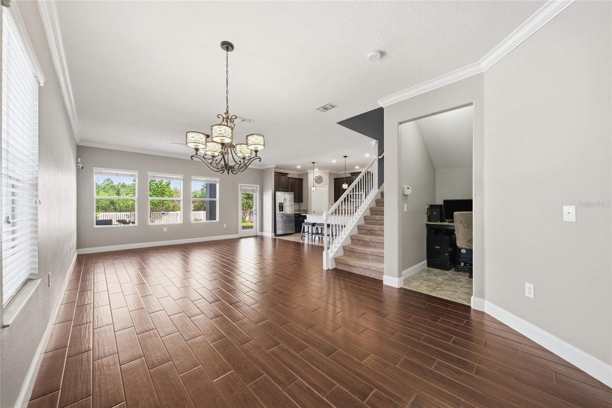
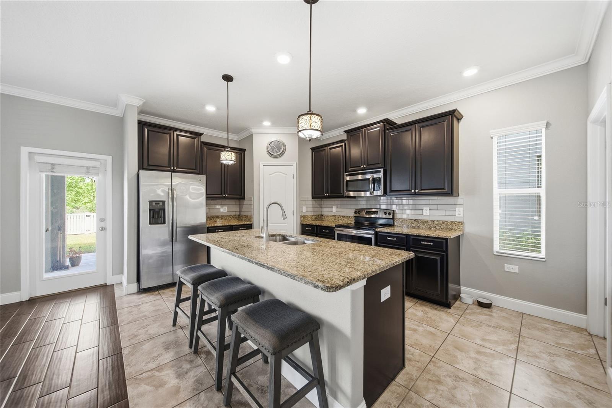
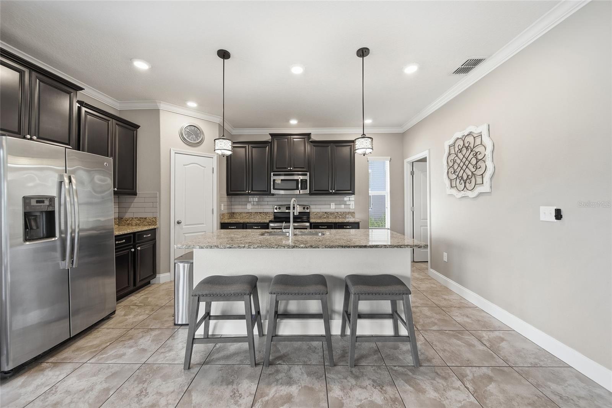
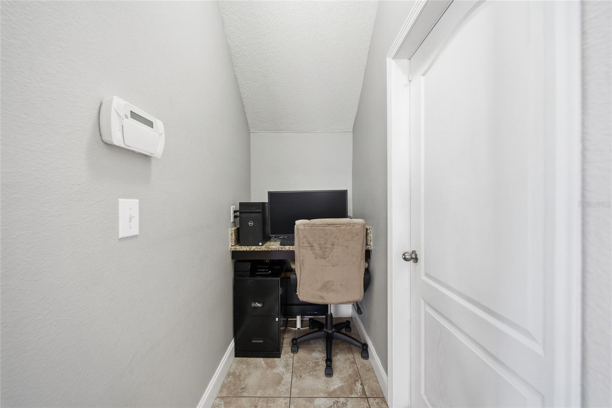
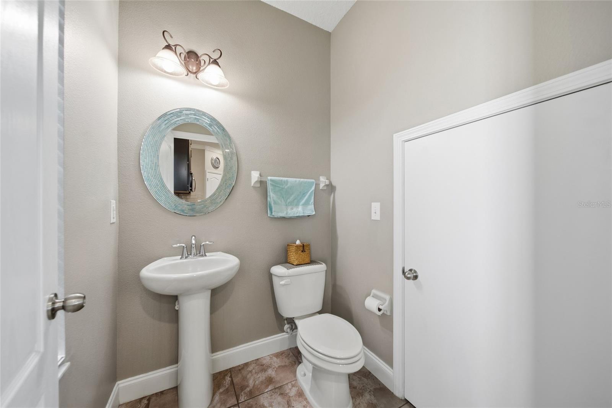
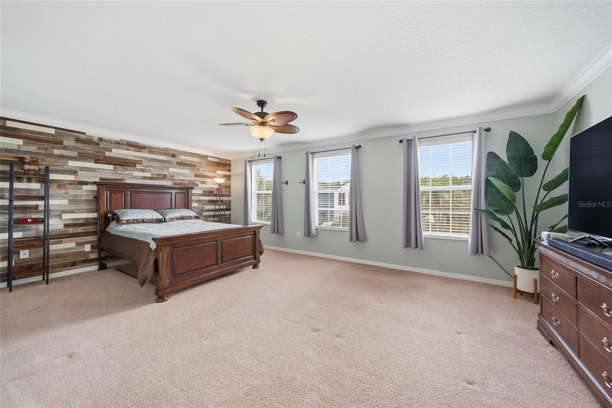
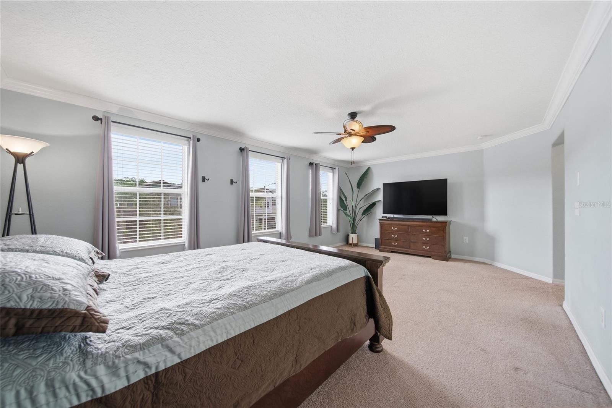
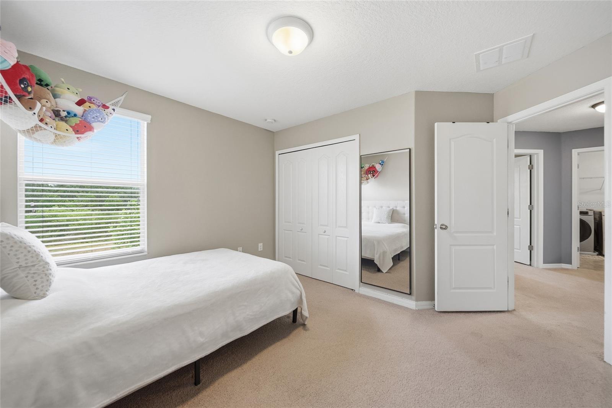
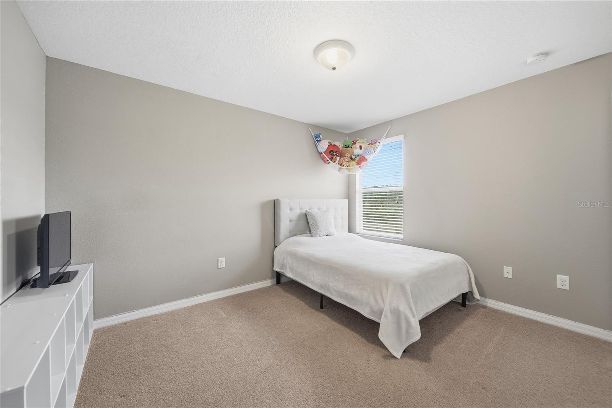
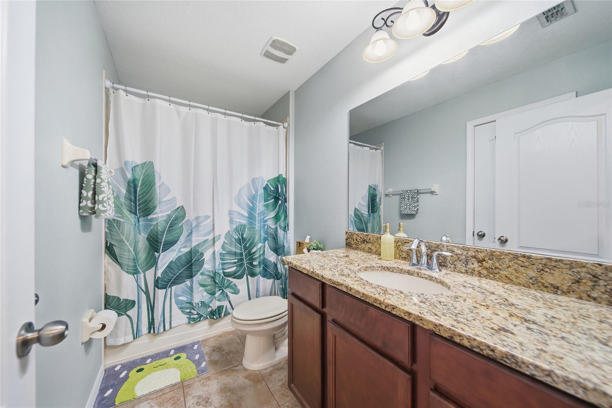
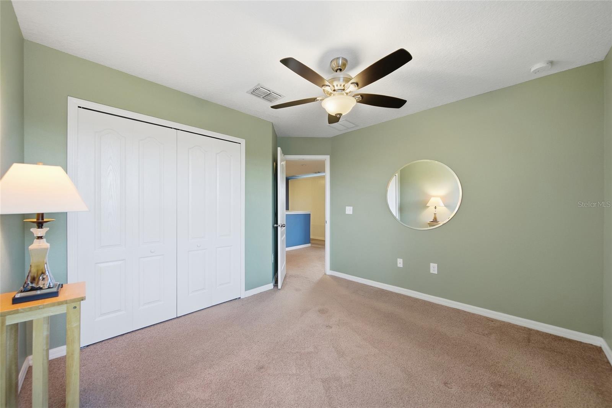
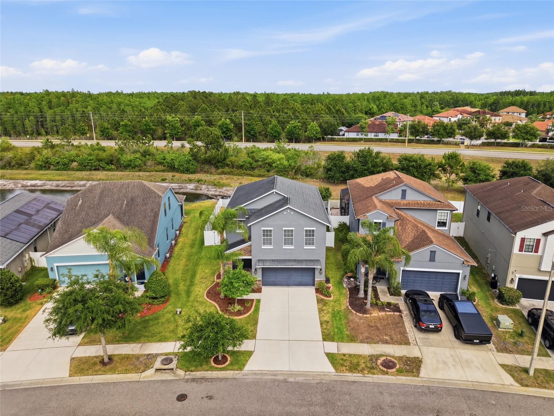
Welcome home to this gorgeous, move-in ready, two story residence in the desirable Concord Station Community!
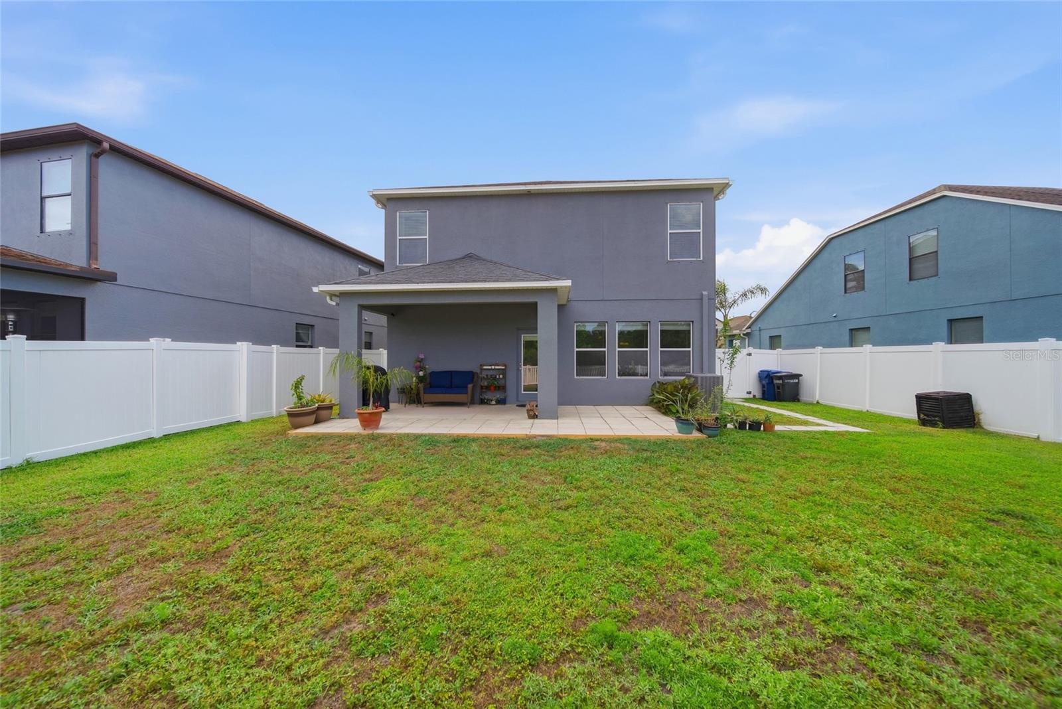
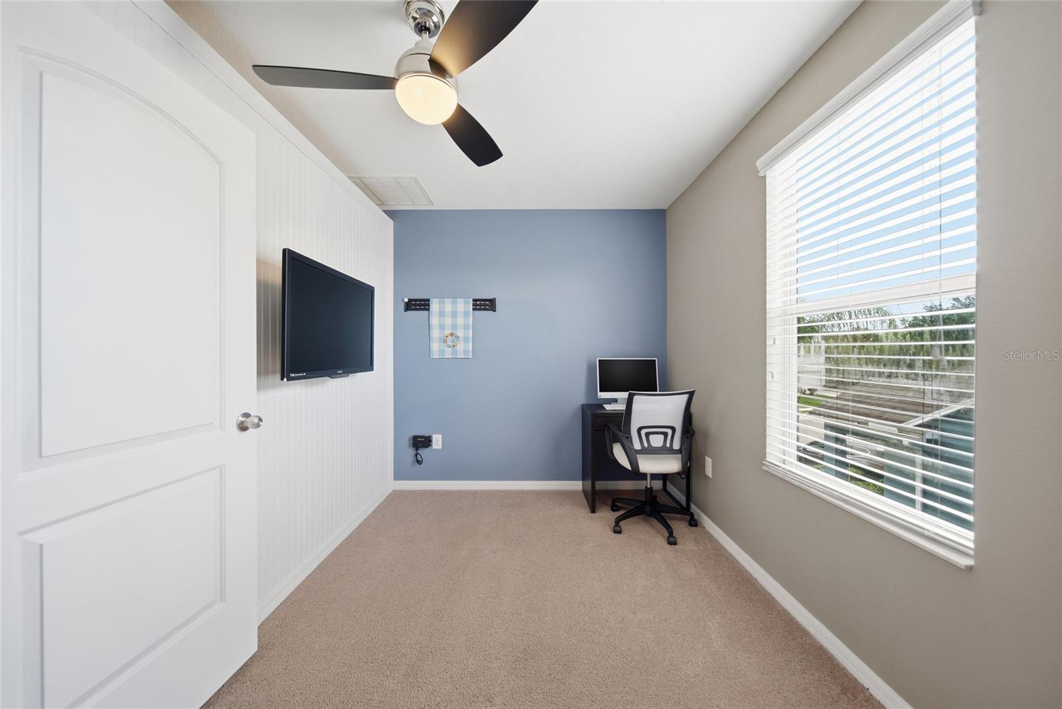
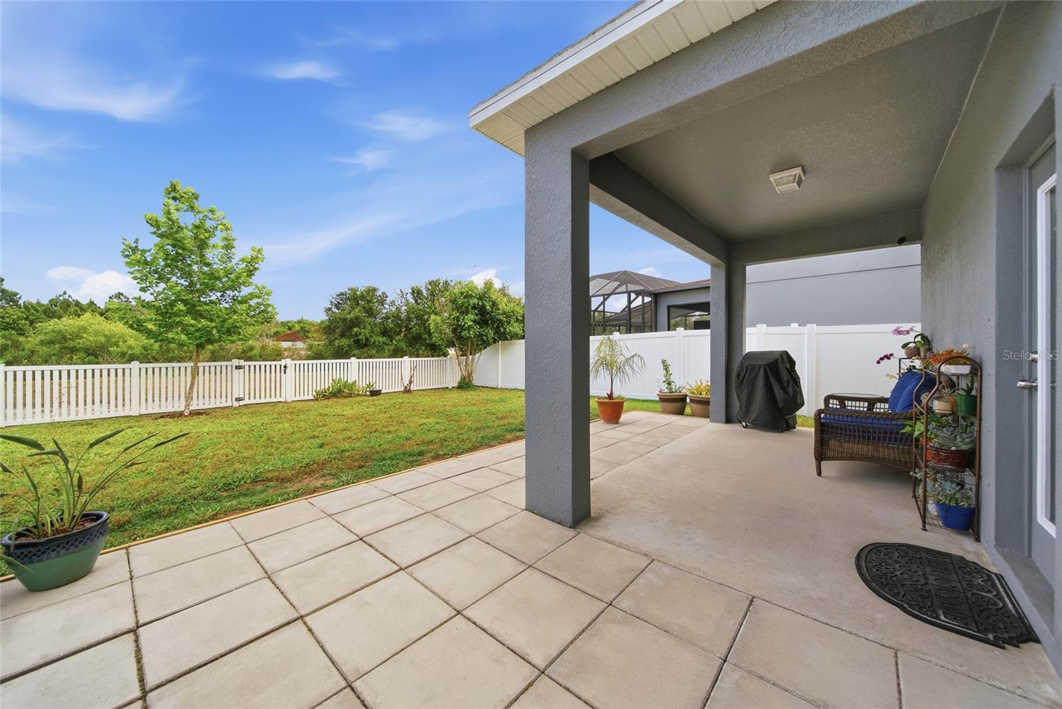
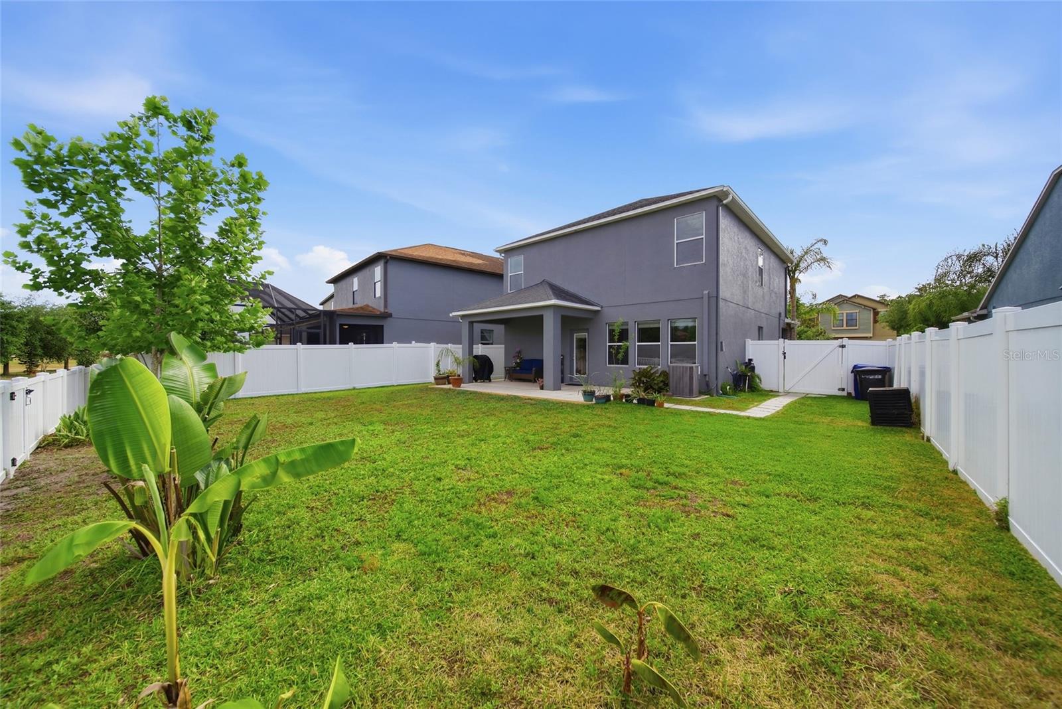
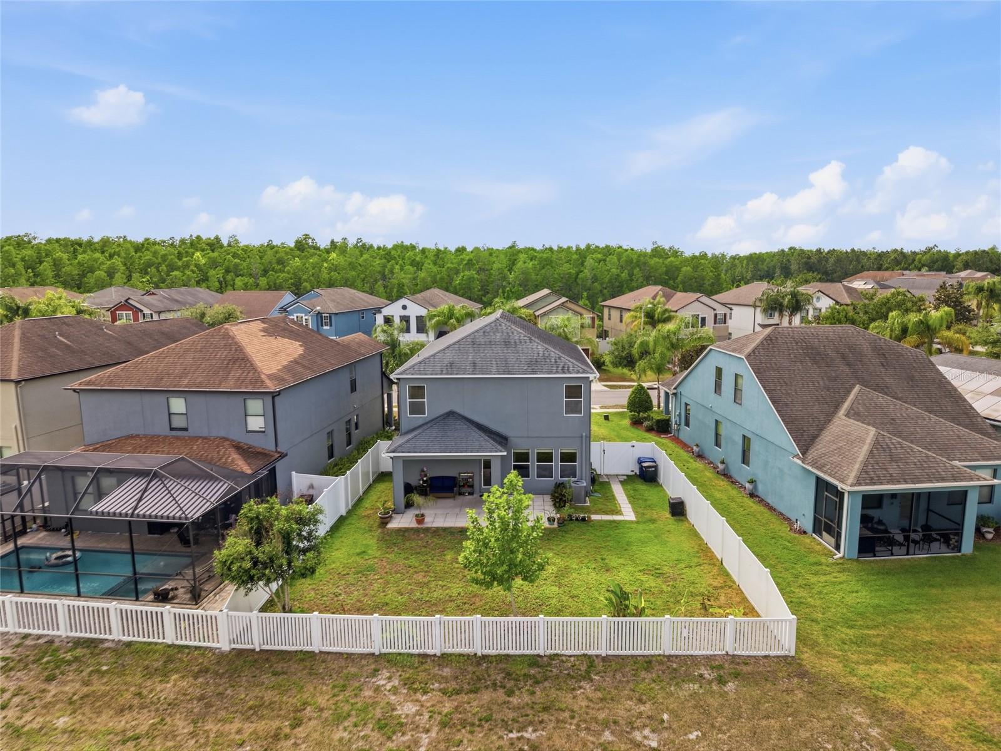
Located within a short distance to highly rated Rushe Middle and Sunlake High School, and a short distance to Oakstead Elementary. This newer 2,076 sq. ft. residence offers 3 bedrooms with an additional flex room that can serve as a guest room or home office, 2.5 bathrooms, and a 2-car garage that features convenient overhead storage. The exterior features conservation views from a large, vinyl fenced backyard great for family entertainment, pets, and gardeners alike!
As you enter, the first floor is graciously appointed with premium features including crown molding throughout, luxury wood-look porcelain tile, and custom lighting fixtures. The kitchen features premium 18"×18" tile, granite countertops, walk-in pantry, and staggered dark espresso maple cabinetry with subway tile backsplash.
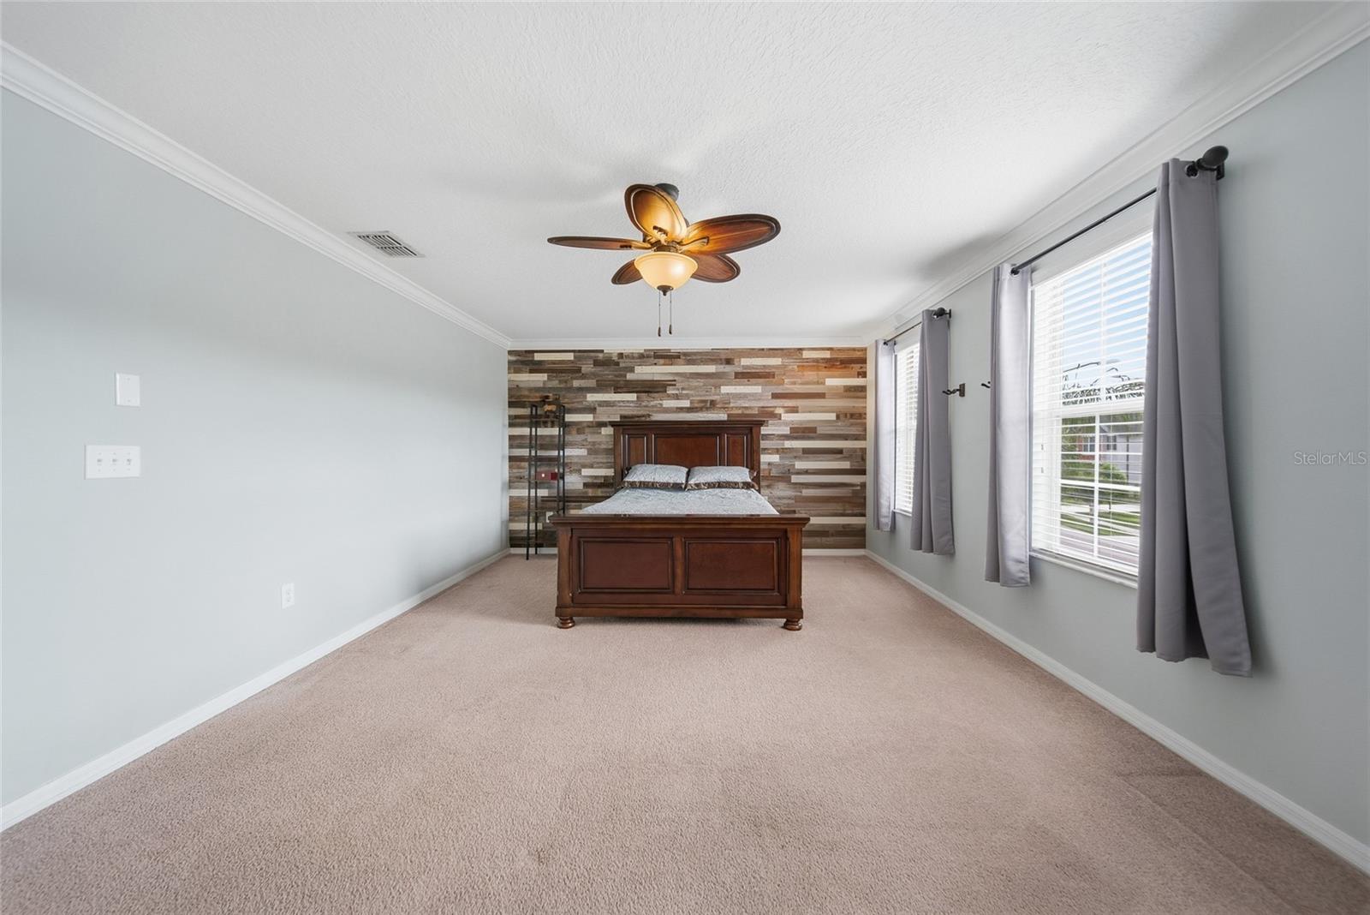
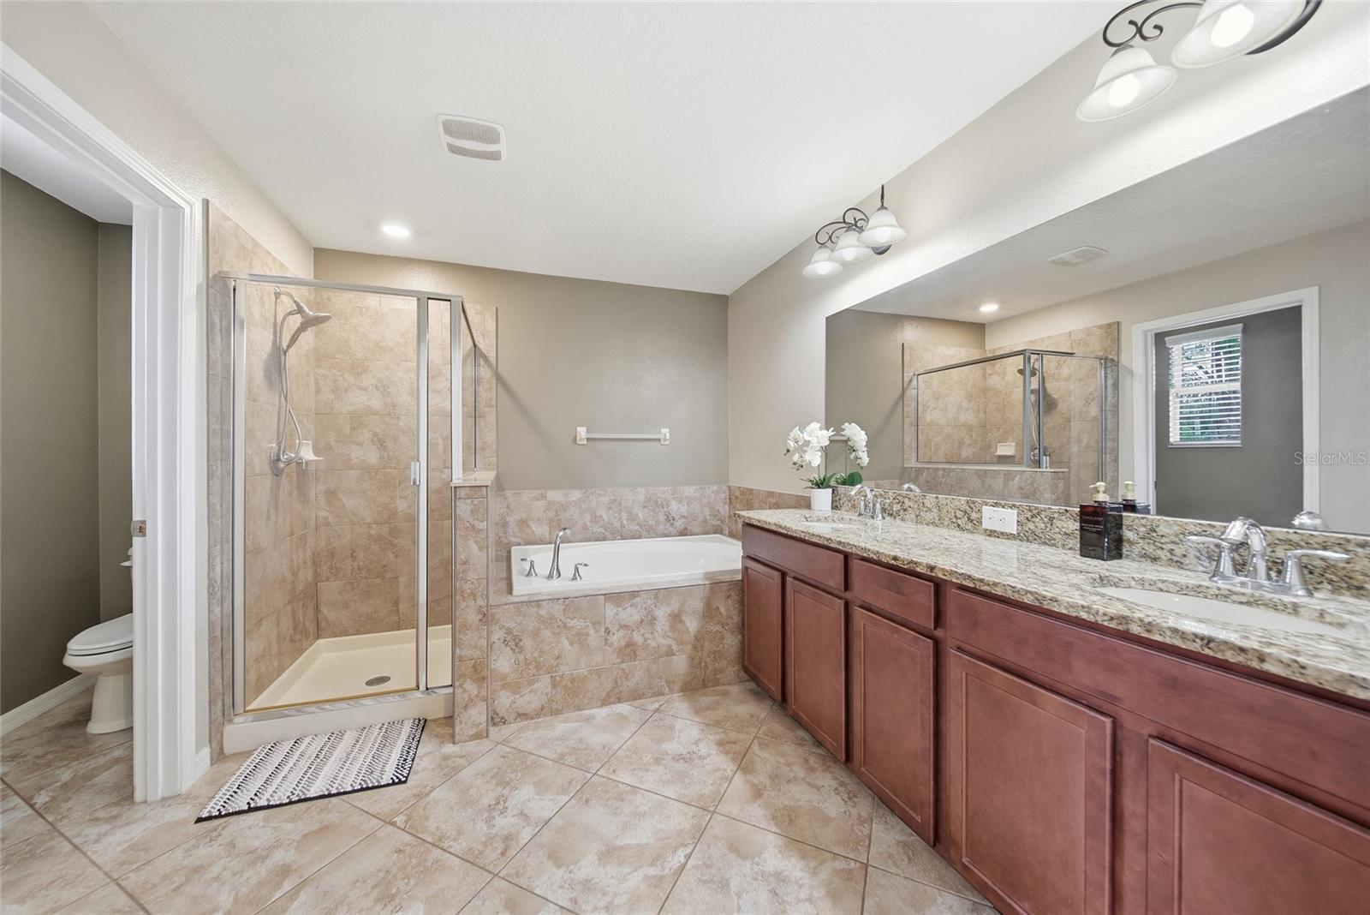
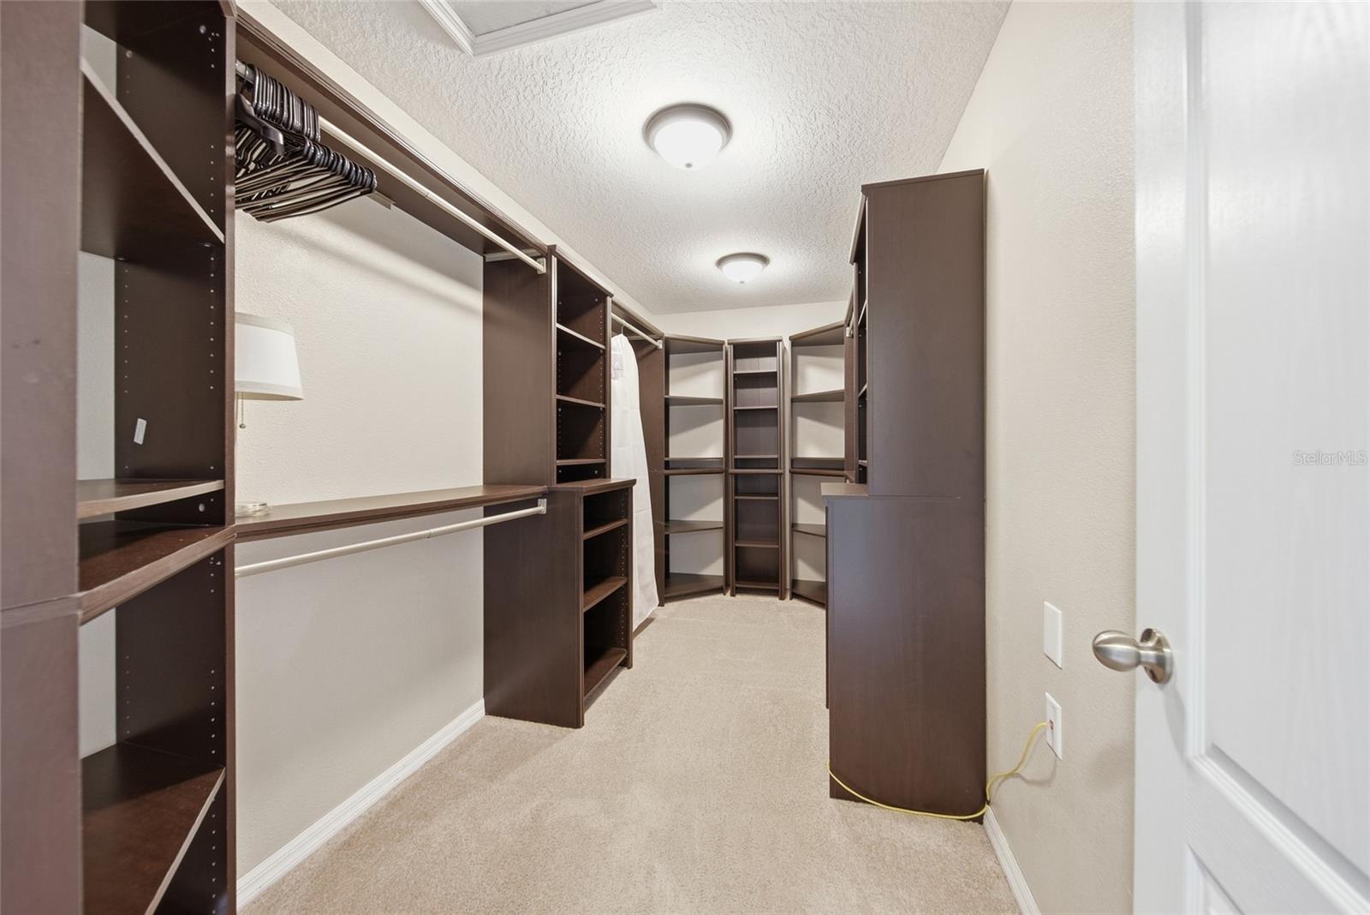
Upstairs, a light and spacious primary suite welcomes you with features including a charming and rustic barnwood plank feature wall, crown molding, oversized closet with luxury built-ins, and spacious bathroom with dual sinks and a large soaking tub to melt away the stress of the day.
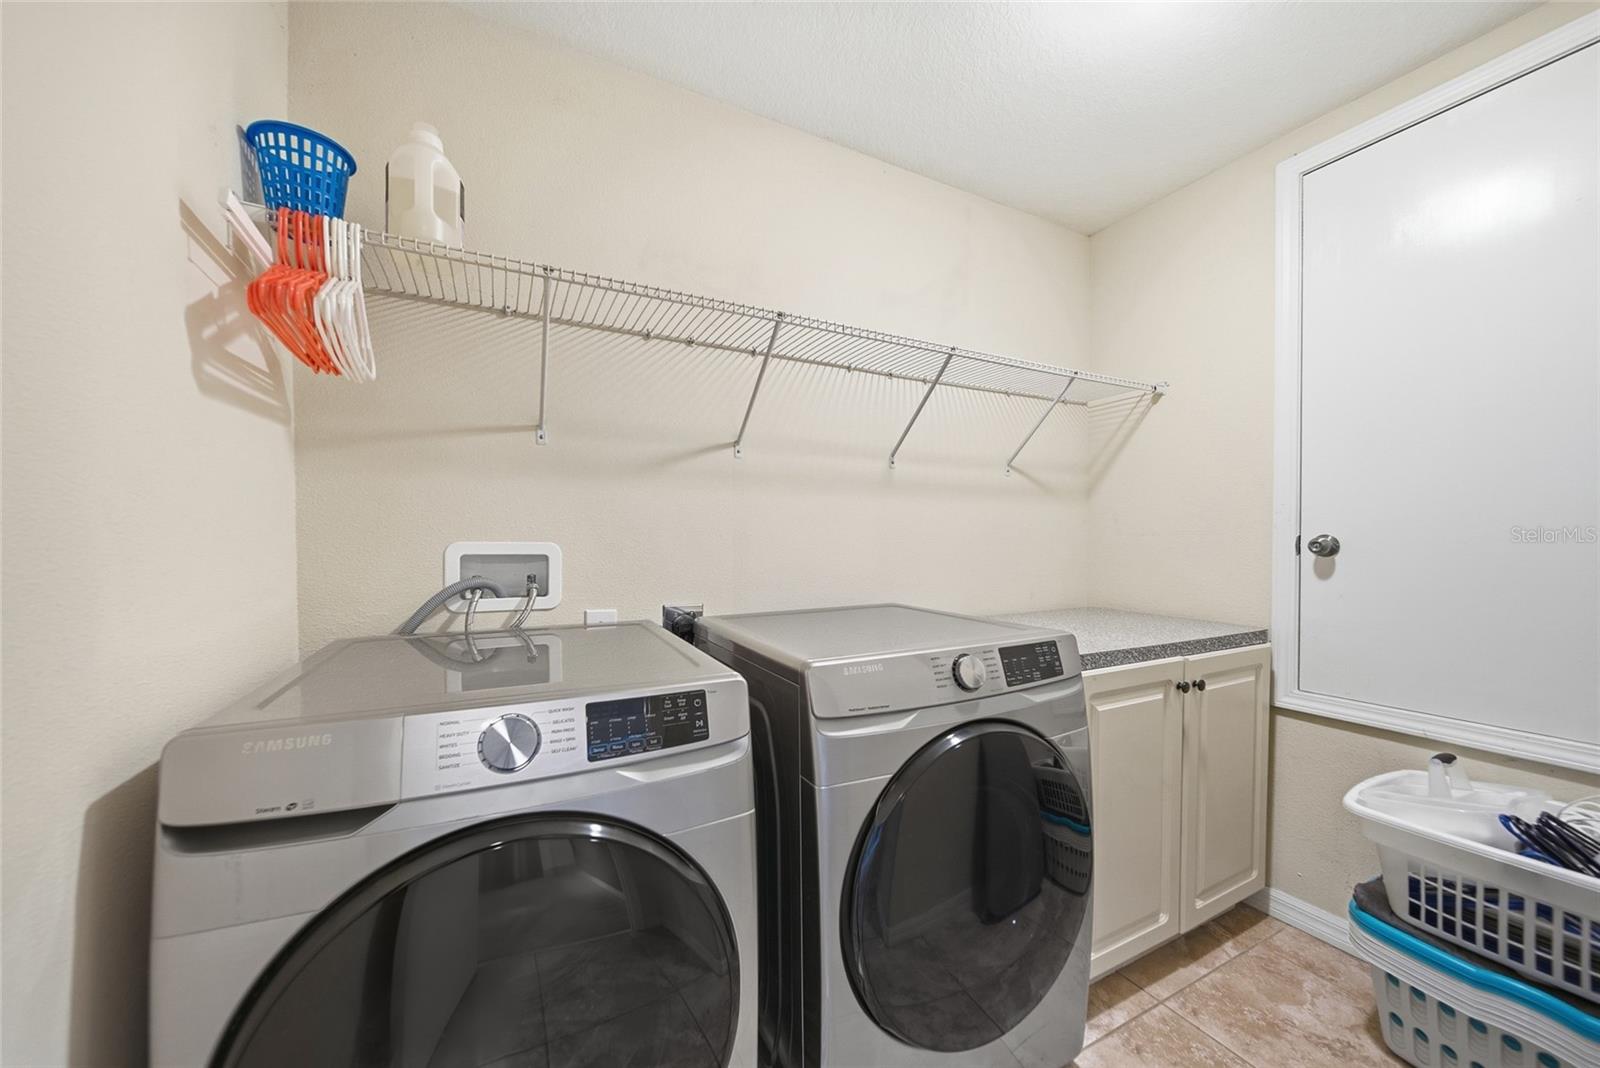
Comfortable secondary bedrooms, bath, and an oversized laundry room make this an ideal family home.
As an Eco Smart energy-efficient home, your comfort and security are assured with high-efficiency upgrades such as a 15+ SEER HVAC system, programmable Wi-Fi thermostat, low-E dual-pane windows, and prewired alarm system. Additionally, you can rest easy during hurricane season knowing this home is equipped with hurricane shutter panels for all windows and doors.
Residents of Concord Station Community will enjoy a premier community lifestyle with resident-only access to a clubhouse, fitness center, pool, tennis and basketball courts, and a newer playground. Located just north of Tampa in Pasco County, with seamless access to the Suncoast Parkway, I-75, and US 41, it is ideally situated near top-rated public schools, major shopping hubs and restaurants, as well as an easy drive to the Tampa International Airport.
Driving directions : Suncoast Parkway to SR54, turn east on SR54 to Sun Lake Blvd., north on Sun Lake TO right on Hampstead Heath
| Rooms | Dimension | Description |
|---|---|---|
| Kitchen | 17x11 | First level , Tile |
| Living Room | 23x18 | First level , Tile |
| Dining Room | 12x14 | First level , Tile |
| Primary Bedroom | 21x14 | Second level , Carpet |
| Bedroom 2 | 12x12 | Second level , Carpet |
| Bedroom 3 | 13x13 | Second level , Carpet |
| Office | 12x8 | Second level , Carpet |
Land O'Lakes / Cypress Preserve Спільнота
4, 2, 2,046ft²
MLS#: TB8521150
2, 2, 1,629ft²
MLS#: TB8513516
Land O'Lakes / Concord Station Спільнота
4, 3, 1,913ft²
MLS#: TB8502891
3, 2, 1,960ft²
MLS#: TB8502575