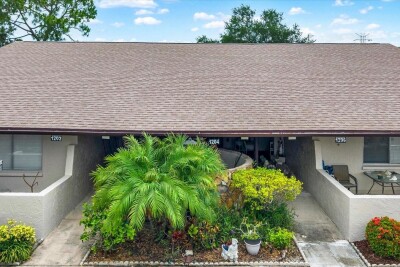
1204 11TH CIR SE
1, 1, 625ft²
MLS#: TB8515768
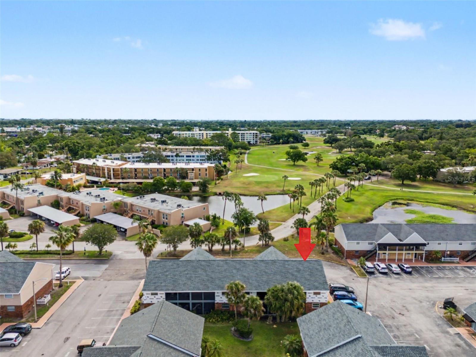
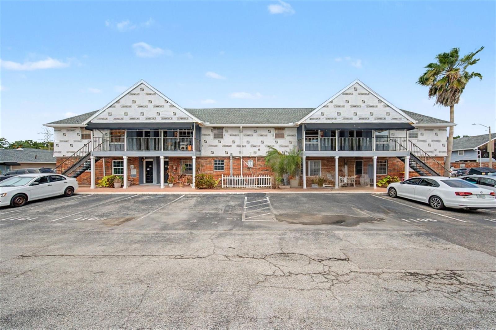
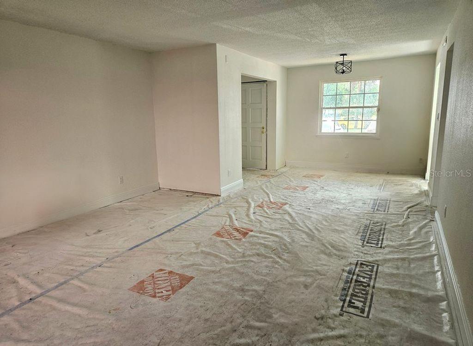
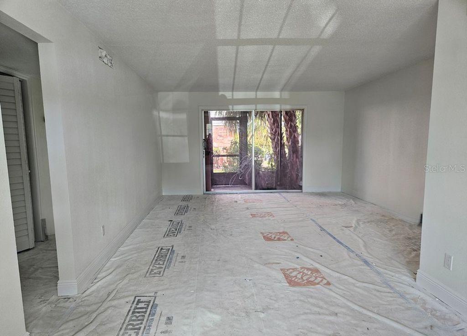
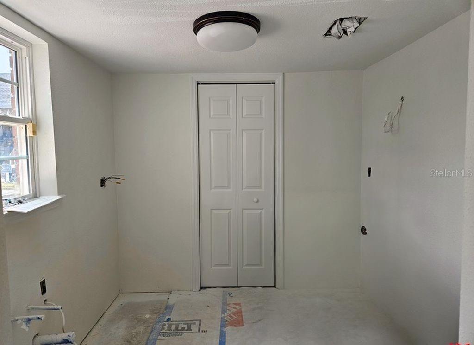
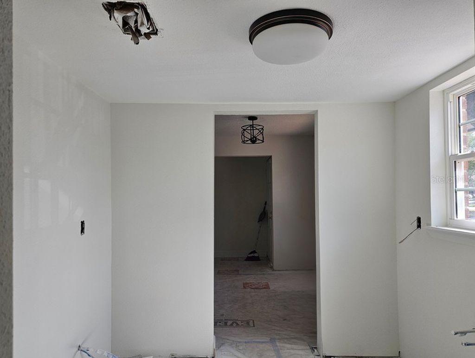
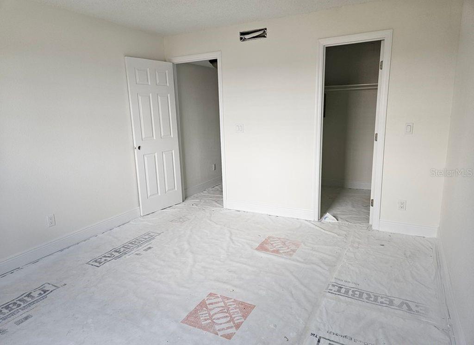
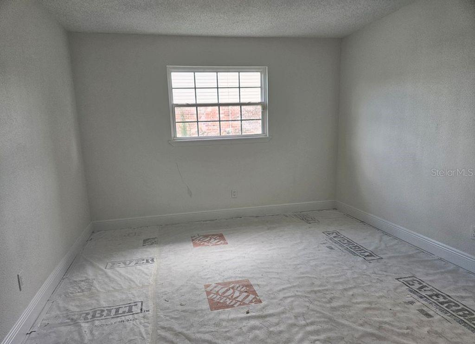
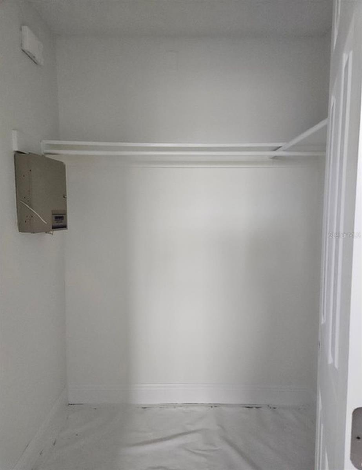
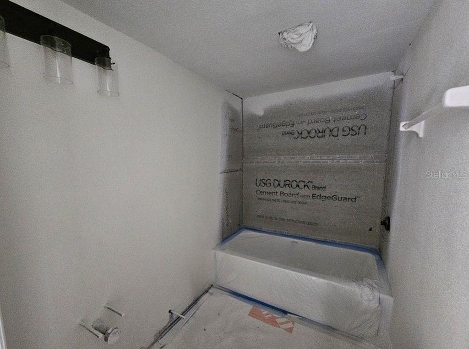
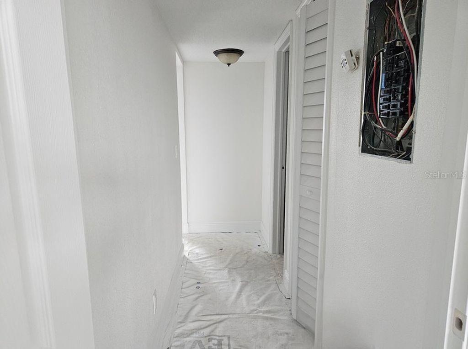
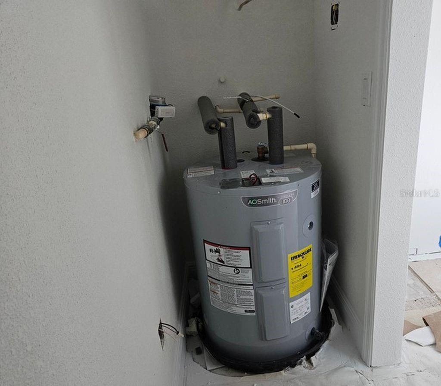
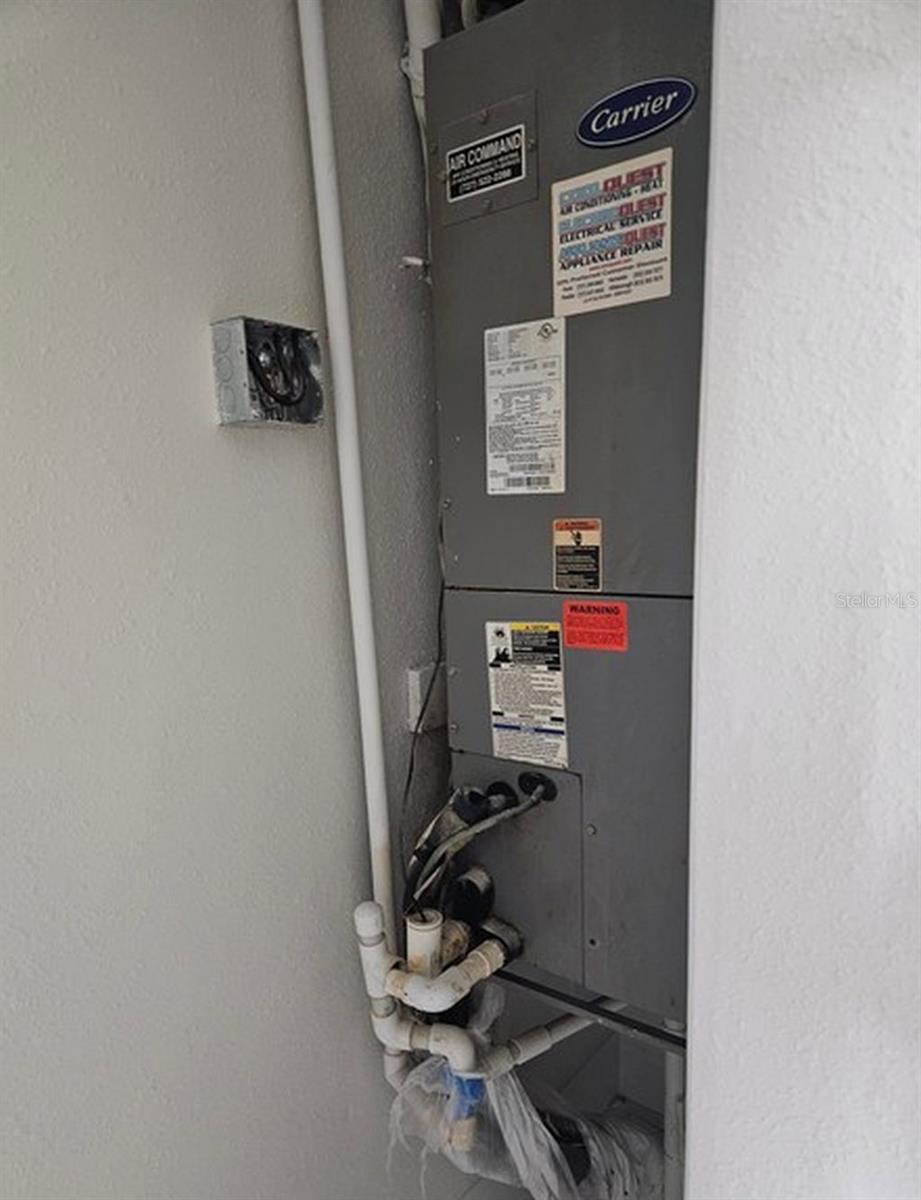
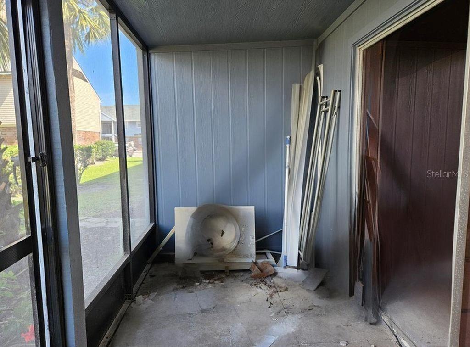
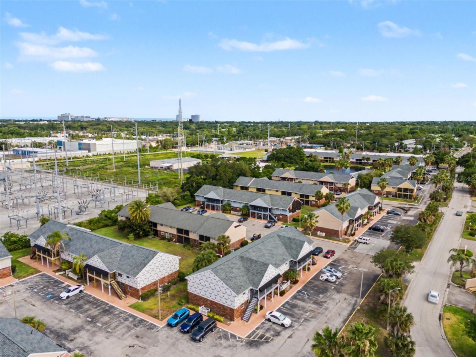
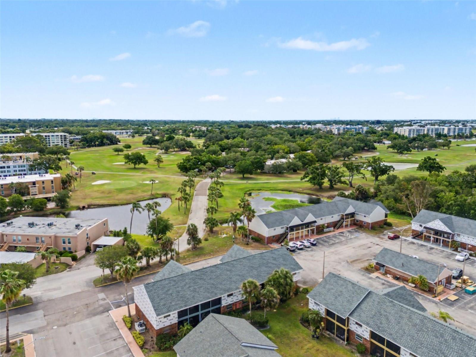
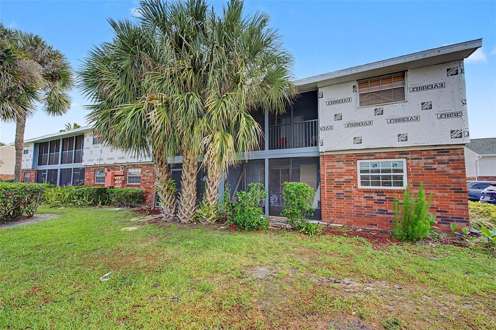
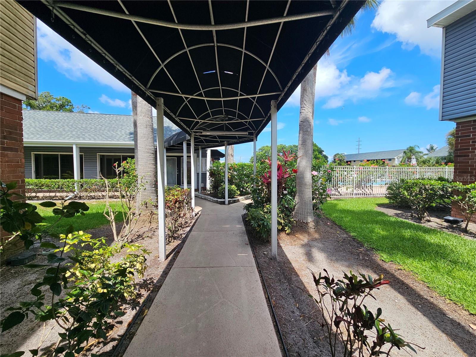
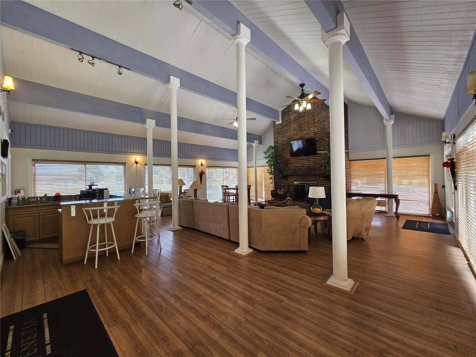
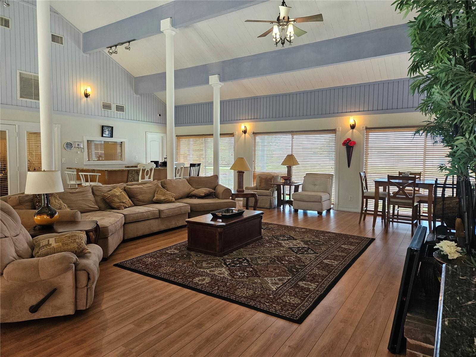
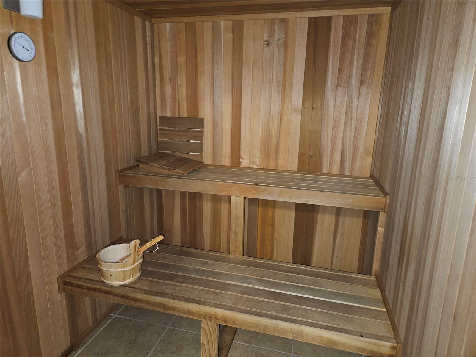
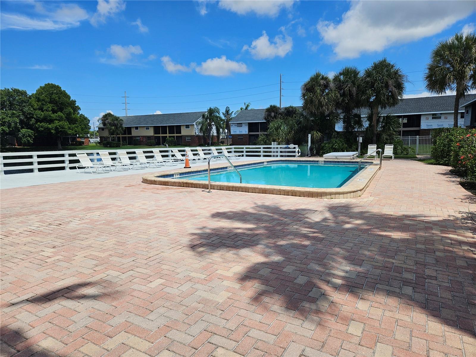
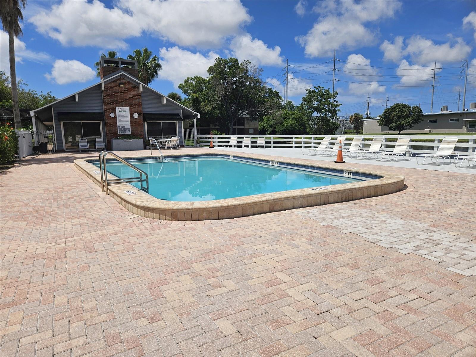
Auction Property. This FIRST FLOOR, END UNIT condo with a view of the 5th Fairway of the East Bay Golf Course across the street, is located in the Venetia Country Club. This property flooded in 2024 and is currently undergoing a comprehensive restoration through an insurance approved scope of work for a majority of the condo already in progress with contractors diligently working to restore your new home as quickly as possible. Interior renovations to date include new drywall, fresh interior paint, baseboards, electrical switches and outlets, vanity, toilet, tub and shower stall, kitchen cabinets, interior doors and new Front Door! Additional updates will include formica kitchen countertop, sink, faucet, new appliances and new AC condenser and possibly a new AC handler - TBD. The living and dining room combination opens to a private screened porch, the bedroom offers a nice sized walk-in closet, the convenient laundry closet is designed to fit a stackable washer and dryer and the interior features existing tile flooring throughout. There is one assigned parking space right outside the unit and this building had a new roof installed in 2026! The Venetia Country Club is a well-managed community that offers a clubhouse with fireplace, a refreshing pool overlooking a fountain, bath saunas and on-site management office. There are no age restrictions, 2 pets are allowed up to 35 lbs. and minimum rental is 7 months. This fabulous location is extremely convenient, just minutes from Largo Central Park and the East Bay Golf Club, near a variety of retail stores and restaurants, a short 10 minute drive to St. Pete/Clearwater Airport and only 5 miles to beautiful sandy beaches. Easy access to I-275 and Tampa International Airport makes travel simple! Whether you’re seeking a forever home, a seasonal escape or an addition to your investment portfolio, this condo presents an ideal opportunity for you to experience the best of comfort, convenience and maintenance free living!
Driving directions : From WEST BAY DRIVE, turn SOUTH onto COUNTRY CLUB DR., go straight and BUILDING 11 will be on your right (it's the last building on the right which faces the street). Unit 1101 is the 1st floor end unit.
| Rooms | Dimension | Description |
|---|---|---|
| Living Room | First level , Tile | |
| Kitchen | First level , Tile | |
| Primary Bedroom | First level , Tile |
1, 1, 625ft²
MLS#: TB8515768
2, 1, 840ft²
MLS#: TB8491680