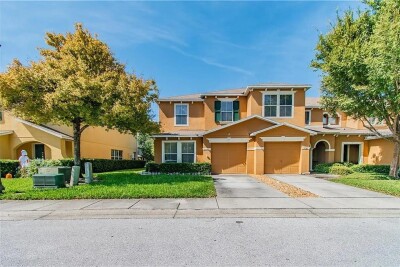
2048 SUN DOWN DR
4, 3, 1,606ft²
MLS#: TB8506531
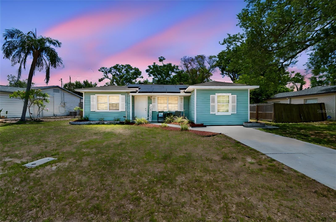
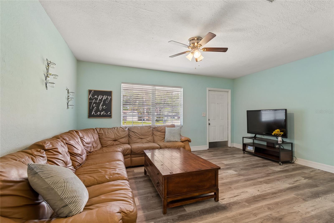
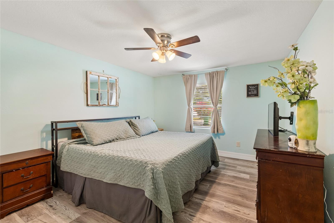
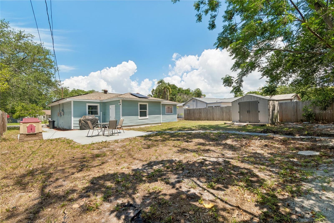
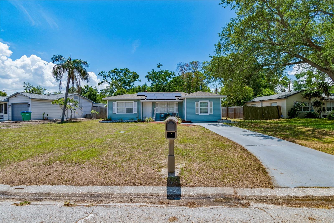
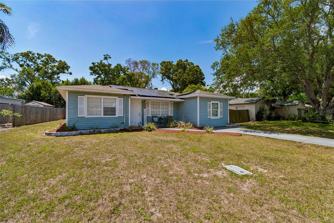
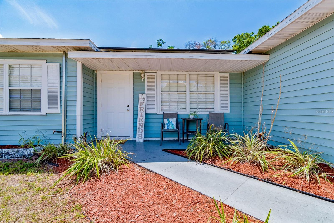
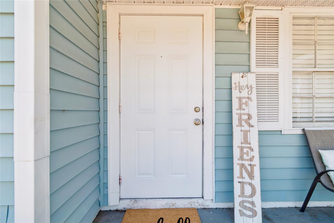
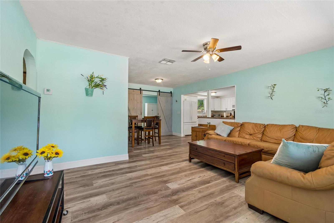
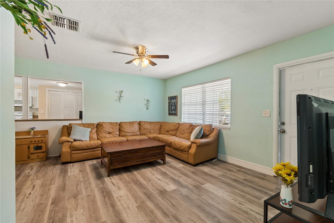
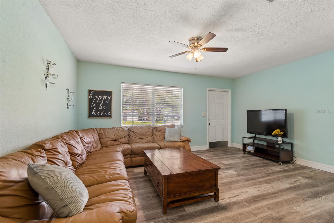
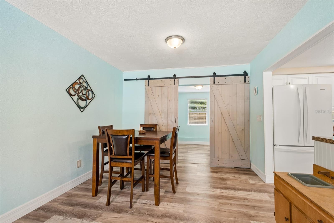
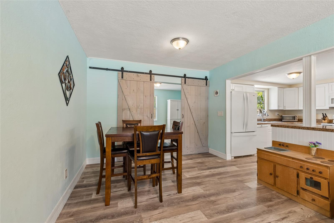
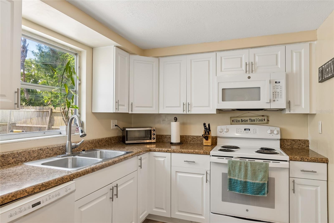
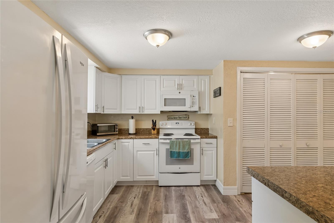
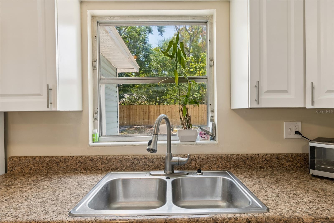
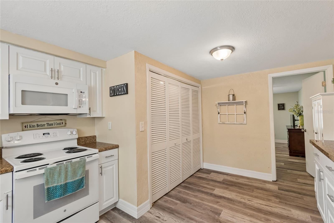
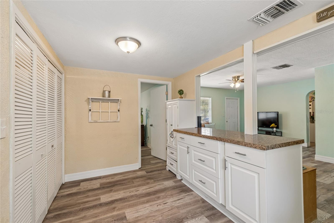
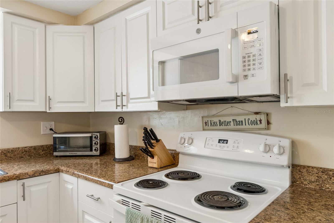
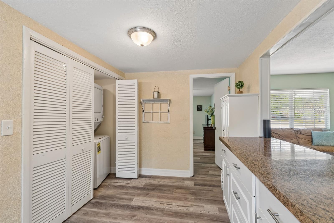
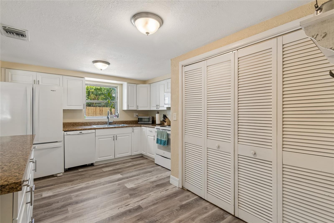
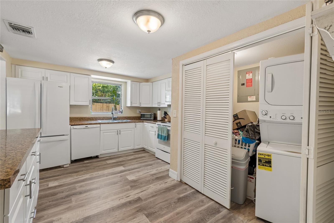
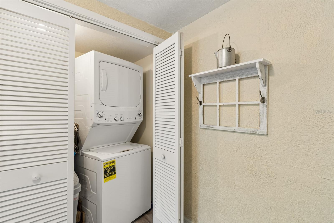
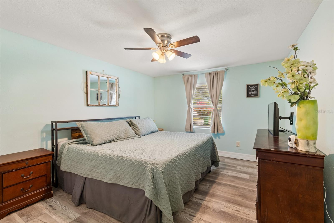
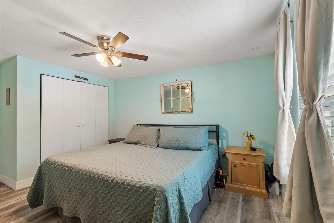
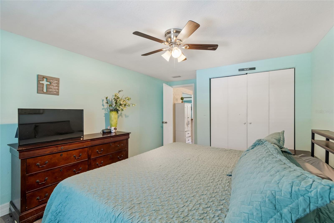
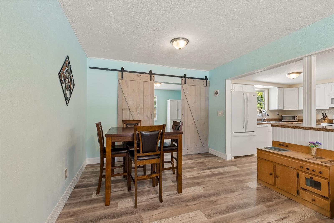
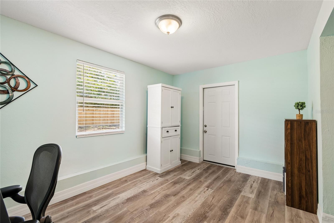
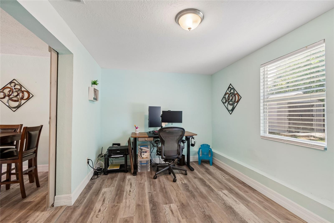
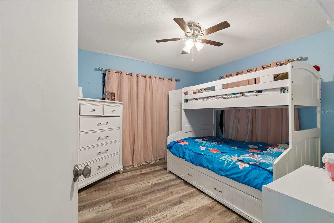
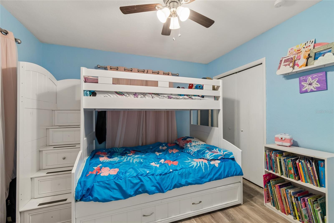
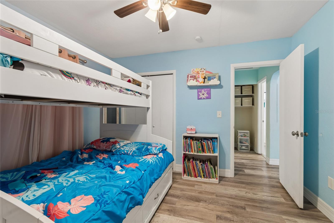
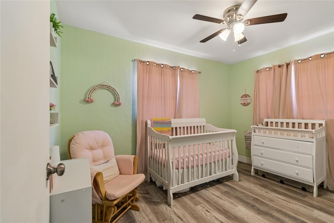
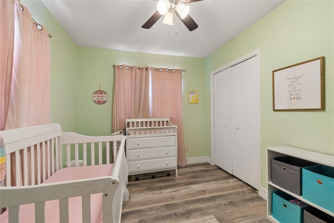
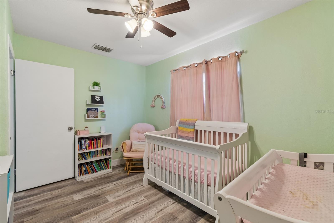
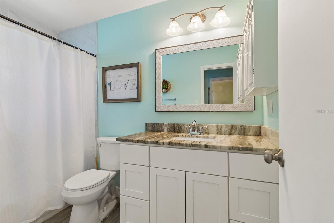
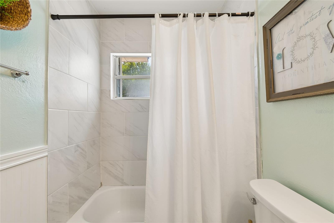
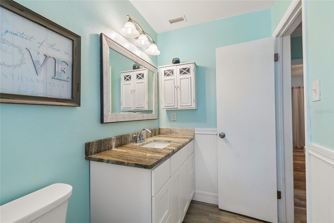
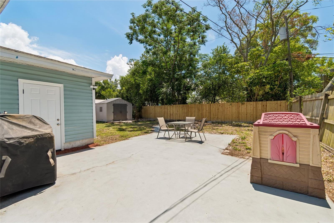
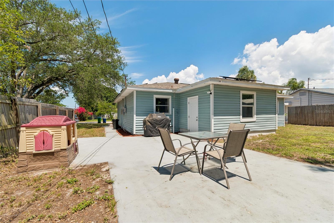
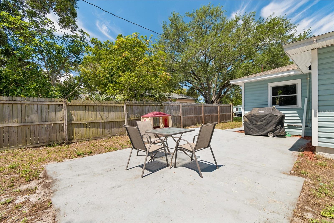
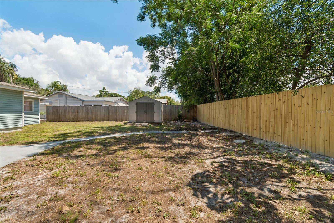
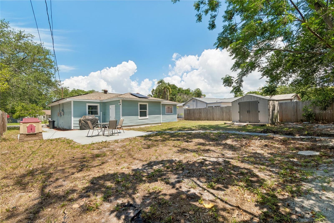
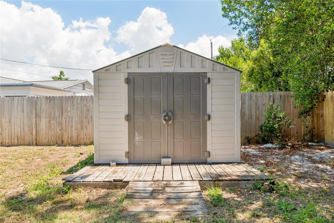
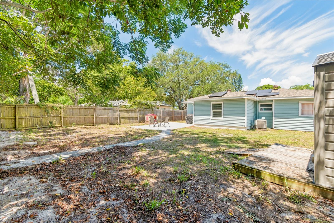
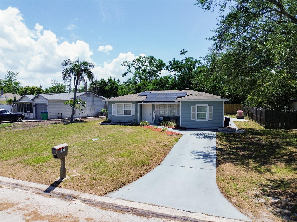
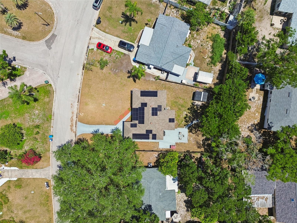
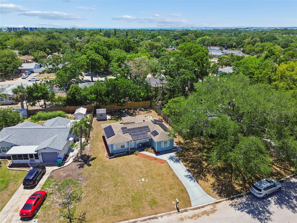
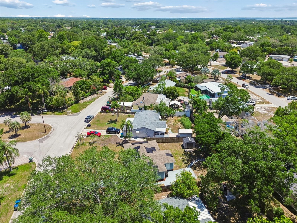
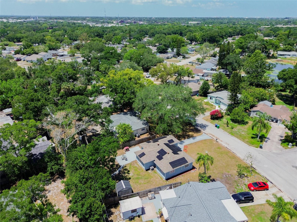
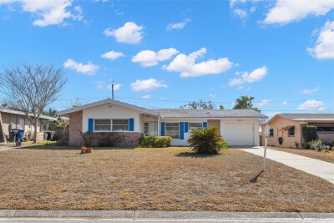
Welcome to Virginia groves Estates. I’ve done the hard work so we don't have to. I’m a Clearwater home who loves a "no-drama" lifestyle—which is why my place has a 2020 roof, 2020 water heater, a brand-new septic system, and a complete repiping and new flooring throughout in 2023. It’s a classic '55 build with the reliability of a new construction. I’m looking for someone to share the "good life" with, whether that’s a BBQ in my fenced backyard or a sunset stroll on the Courtney Campbell Causeway.
The hallmark of a good relationship is...
Reliability and trust. Kind of like my 2016 AC unit—it’s been through the Florida summers and it never lets me down. And the kicker is that the solar panels will be all ours at closing.
Driving directions : Start in Clearwater: Head east toward FL-590 E (Coachman Rd). Continue on FL-590 E: Drive approximately 5 miles toward the Coachman Lakes area. Turn into Neighborhood: Follow local signage to enter the Grapefruit Circle loop. Arrive: 111 W Grapefruit Cir will be on your right.
| Rooms | Dimension | Description |
|---|---|---|
| Living Room | 12x16 | First level , Laminate |
| Kitchen | 12x15 | First level , Laminate |
| Primary Bedroom | 11x15 | First level , Laminate |
| Bedroom 2 | 11x11 | First level , Laminate |
| Bedroom 3 | 8x11 | First level , Laminate |
| Dining Room | 10x11 | First level , Laminate |
| Office | 10x14 | First level , Laminate |
| Bathroom 1 | 4x9 | First level , Laminate |
4, 3, 1,606ft²
MLS#: TB8506531
2, 2, 1,309ft²
MLS#: TB8499696
2, 2, 1,481ft²
MLS#: TB8472105
3, 2, 1,627ft²
MLS#: TB8489581