1874 STABLE TRL
4, 3, 2,473ft²
MLS#: TB8526199
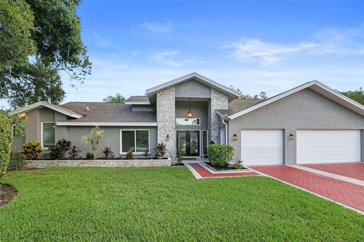
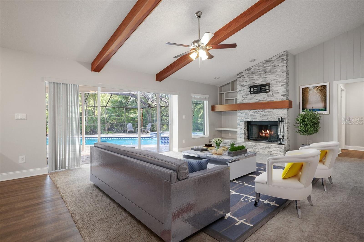
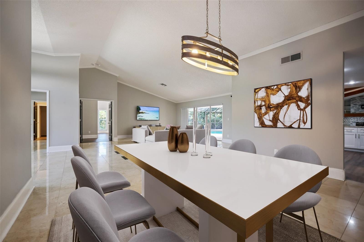
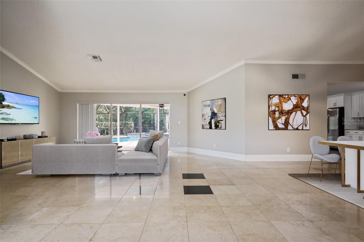
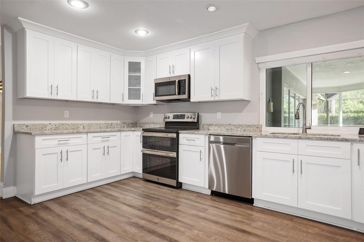
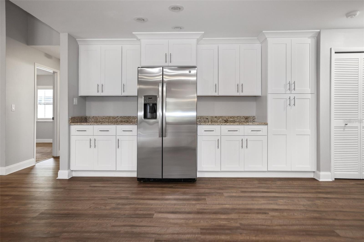
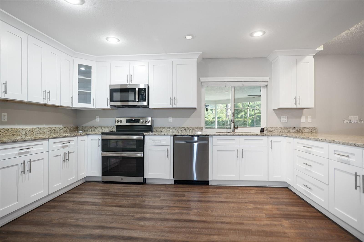
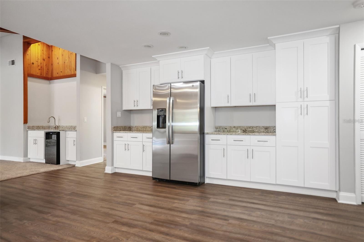
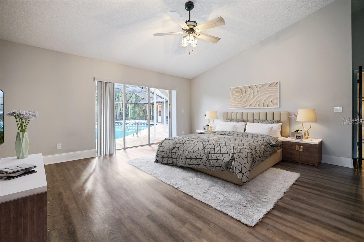
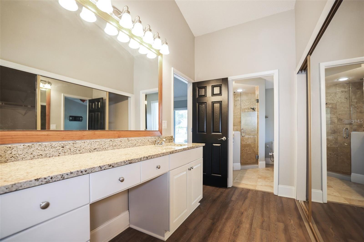
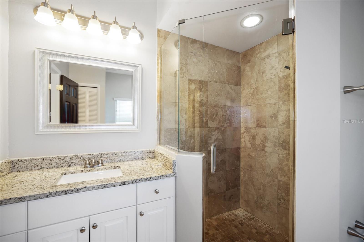
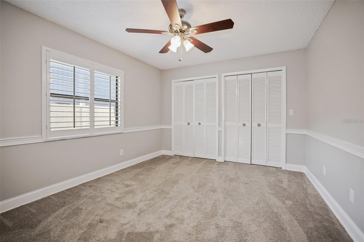
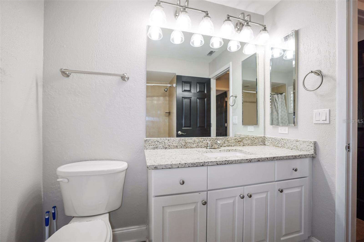
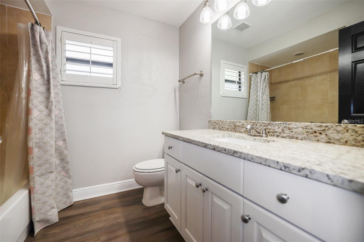
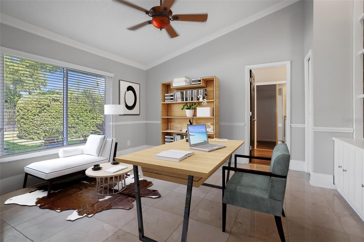
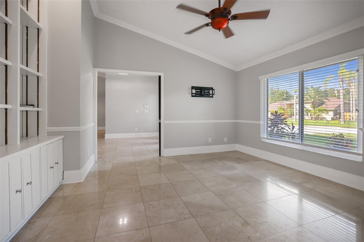
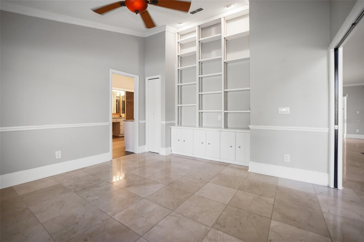
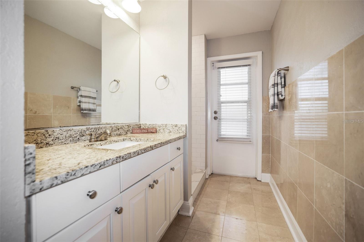
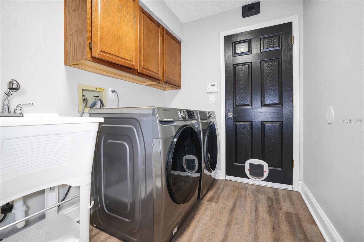
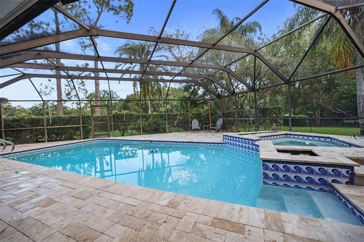
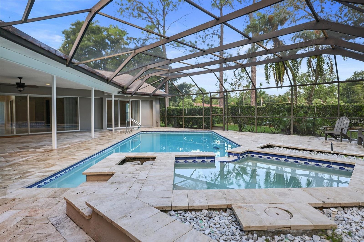
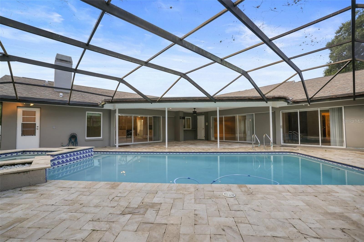
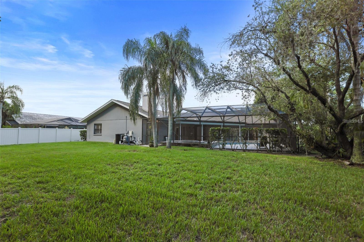
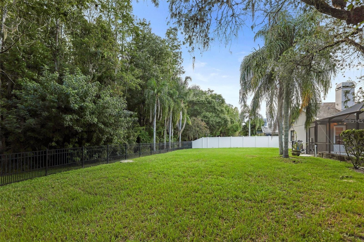
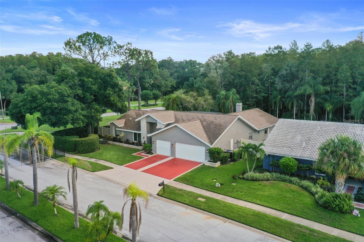
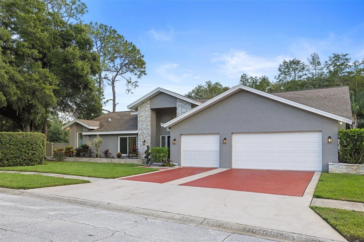
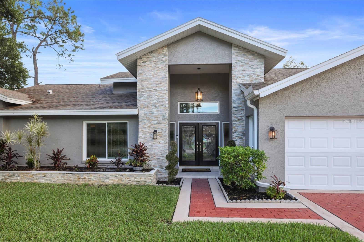

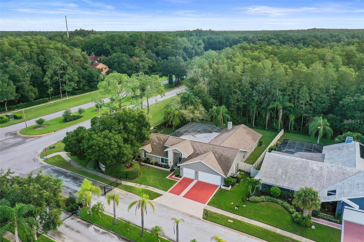
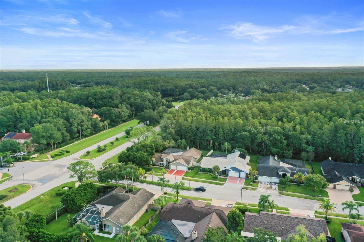
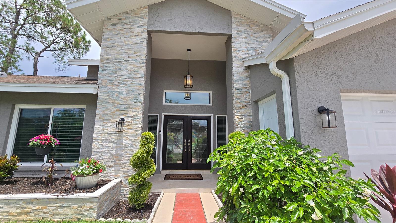
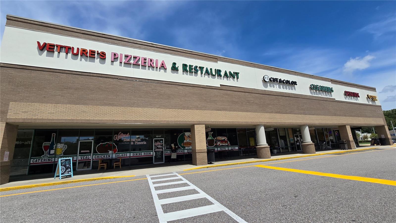
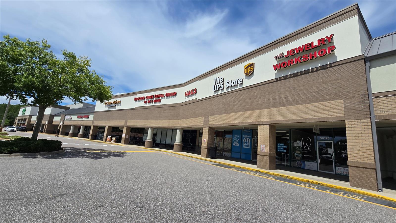
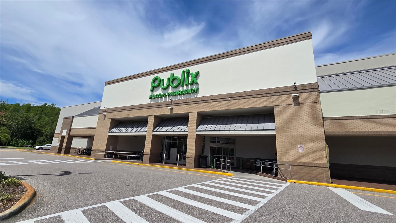
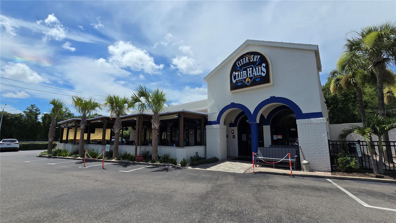
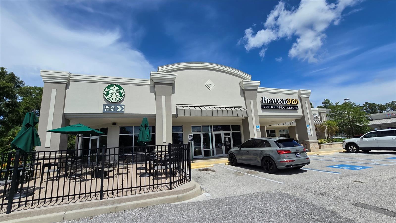
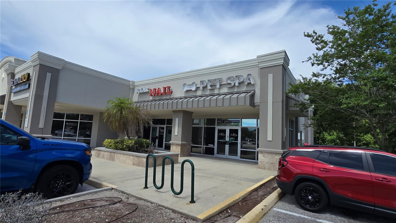
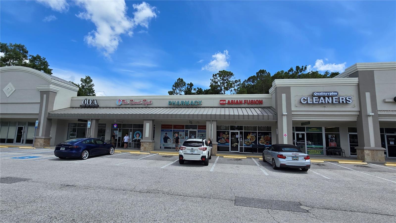
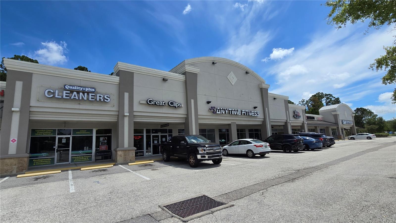
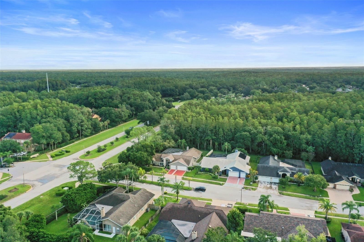
Virtually Staged. Nestled in the sought after gated community of Foxberry Run within Ridgemoor, this stunning REFRESHED 5 bedroom, 3 bath estate offers the perfect blend of privacy, modern luxury, and access to top-rated schools—all with no flood insurance needed! Situated on a sprawling 0.69-acre corner cul-de-sac lot, the home greets you with grand double leaded glass doors that open to soaring vaulted ceilings and panoramic views of your private oasis. The chef-inspired gourmet kitchen is a storage lover's dream, featuring an abundance of cabinet space, expansive granite counters, and a 2022 appliance suite including a double oven with Air Fry. Entertaining is effortless in the massive family room, anchored by a wood burning fireplace, wet bar, and wine fridge. The popular triple split floor plan ensures privacy for all, including a dedicated guest/in-law suite with pool access. Outside, enjoy the Florida lifestyle in your screened in pool and spa overlooking a serene wooded preserve. Car enthusiasts and families will appreciate the oversized 3 car garage and the expansive driveway providing plenty of extra parking. Recent high-ticket upgrades provide total peace of mind: LVP flooring (2026), Popcorn removal (2026), HVAC with UV sanitation (2024), PGT double-pane windows (2023), whole house water filtration system (2022), water heater (2022), washer/dryer (2022), Main Electric panel and pool electric panel updates (2022). Beyond your private retreat, enjoy the vibrant Ridgemoor lifestyle featuring 24/7 security patrol and a community park with tennis, pickleball, and basketball courts. This prime location is down the road from Publix, Starbucks, and eateries and just minutes from the John Geigle YMCA, John Chesnut State Park, and boat access to Lake Tarpon. With no mandatory flood insurance (Zone X), this home is the ultimate retreat! Welcome home!
Driving directions : Take East Lake Road to Ridgemoor Boulevard and head East. In approximately one mile, turn Right into Foxberry Run subdivision onto Valemoor Drive. Proceed through the gate to the very rear of the neighborhood. The home is situated on the corner lot at the end of the cul-de-sac on the left.
| Rooms | Dimension | Description |
|---|---|---|
| Primary Bedroom | 20x26 | First level , Vinyl , Ceiling Fan(s) , En Suite Bathroom , Split Vanities |
| Kitchen | 18x30 | First level , Vinyl |
| Living Room | 22x32 | First level , Porcelain Tile |
| Family Room | 17x18 | First level , Carpet , Ceiling Fan(s) , Wet Bar |
| Bathroom 2 | 12x13 | First level , Ceiling Fan(s) |
| Bedroom 3 | 12x15 | First level , Ceiling Fan(s) |
| Bedroom 4 | 12x14 | First level , Ceiling Fan(s) , En Suite Bathroom |
| Bedroom 5 | 13x15 | First level , Ceiling Fan(s) |
4, 3, 2,473ft²
MLS#: TB8526199

4, 3, 3,003ft²
MLS#: TB8526056
4, 3, 4,443ft²
MLS#: T3507489