English / Español / Русский

Julia Vakulenko - Broker -

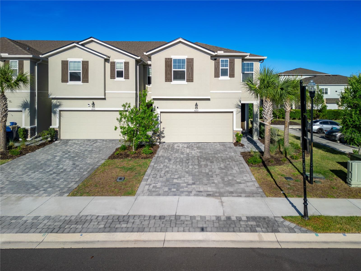
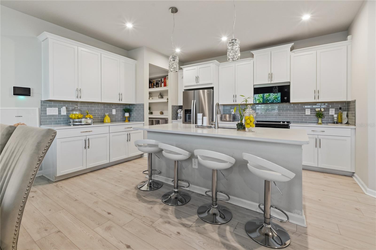
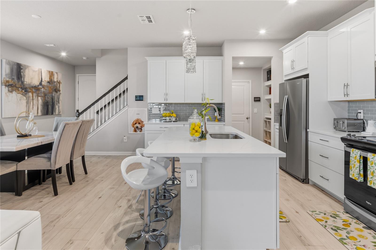
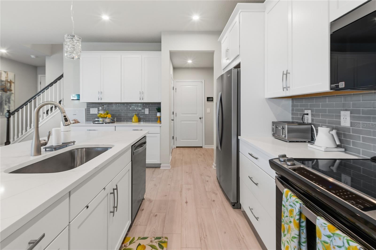
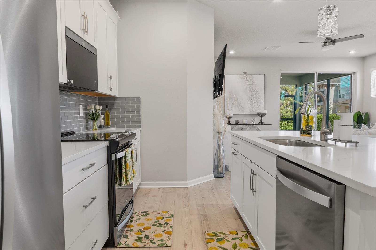
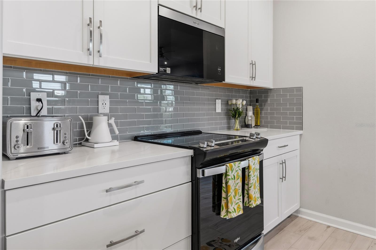
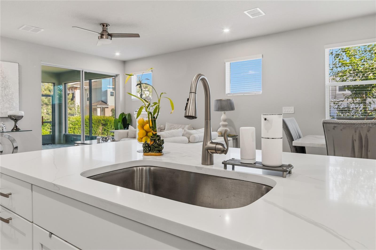
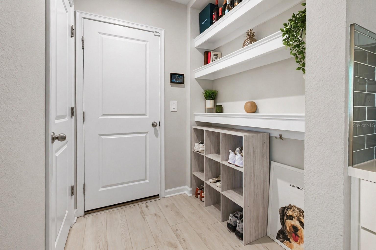
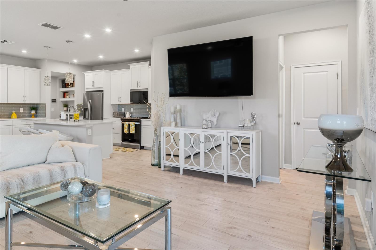
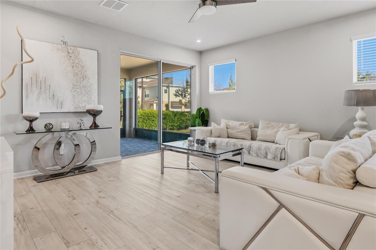
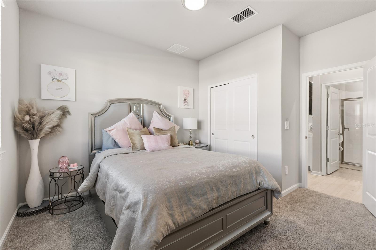
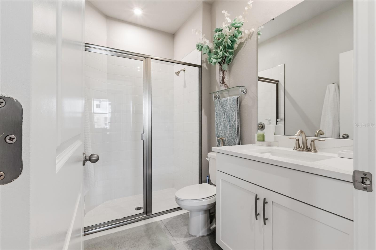
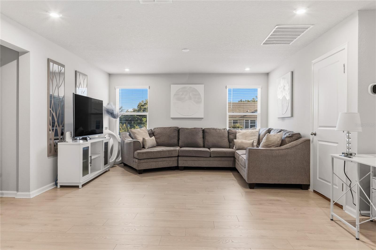
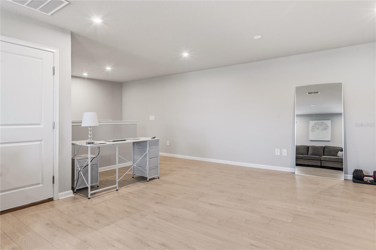
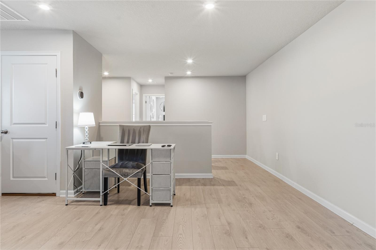
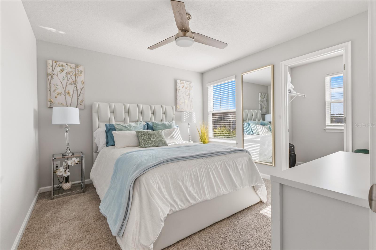
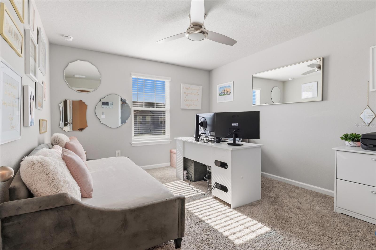
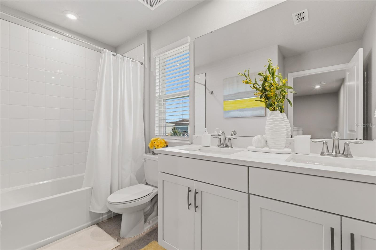
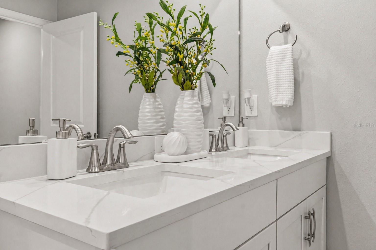
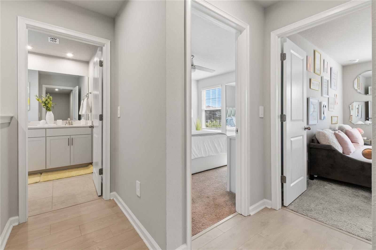
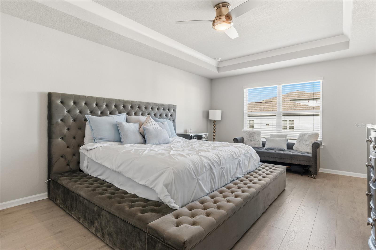
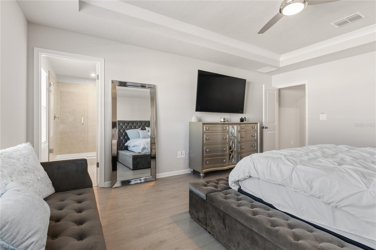
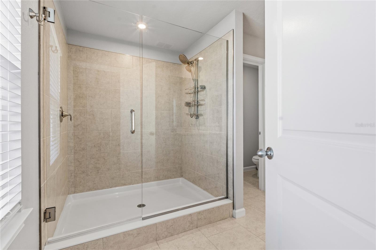
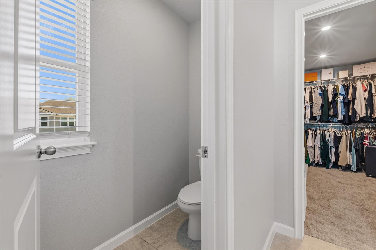
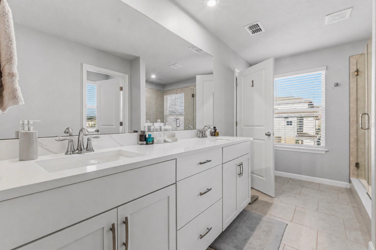
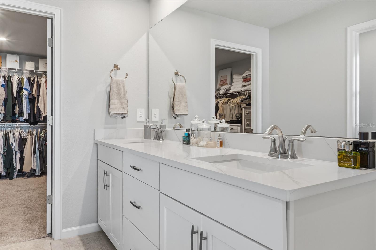
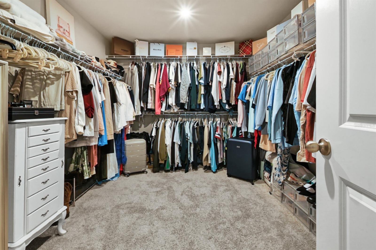
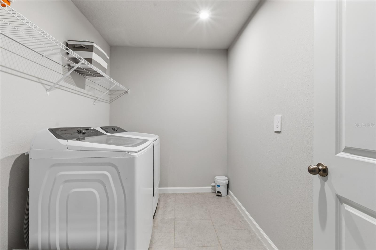
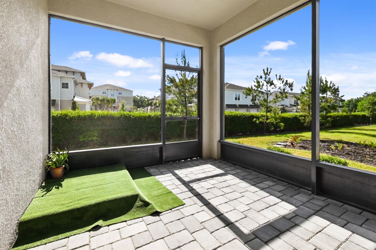
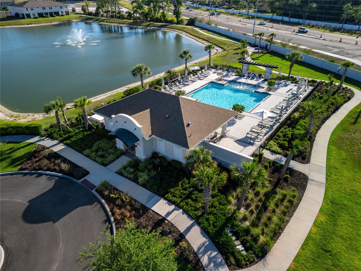
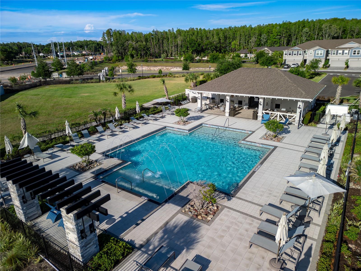
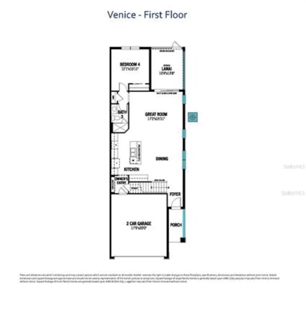
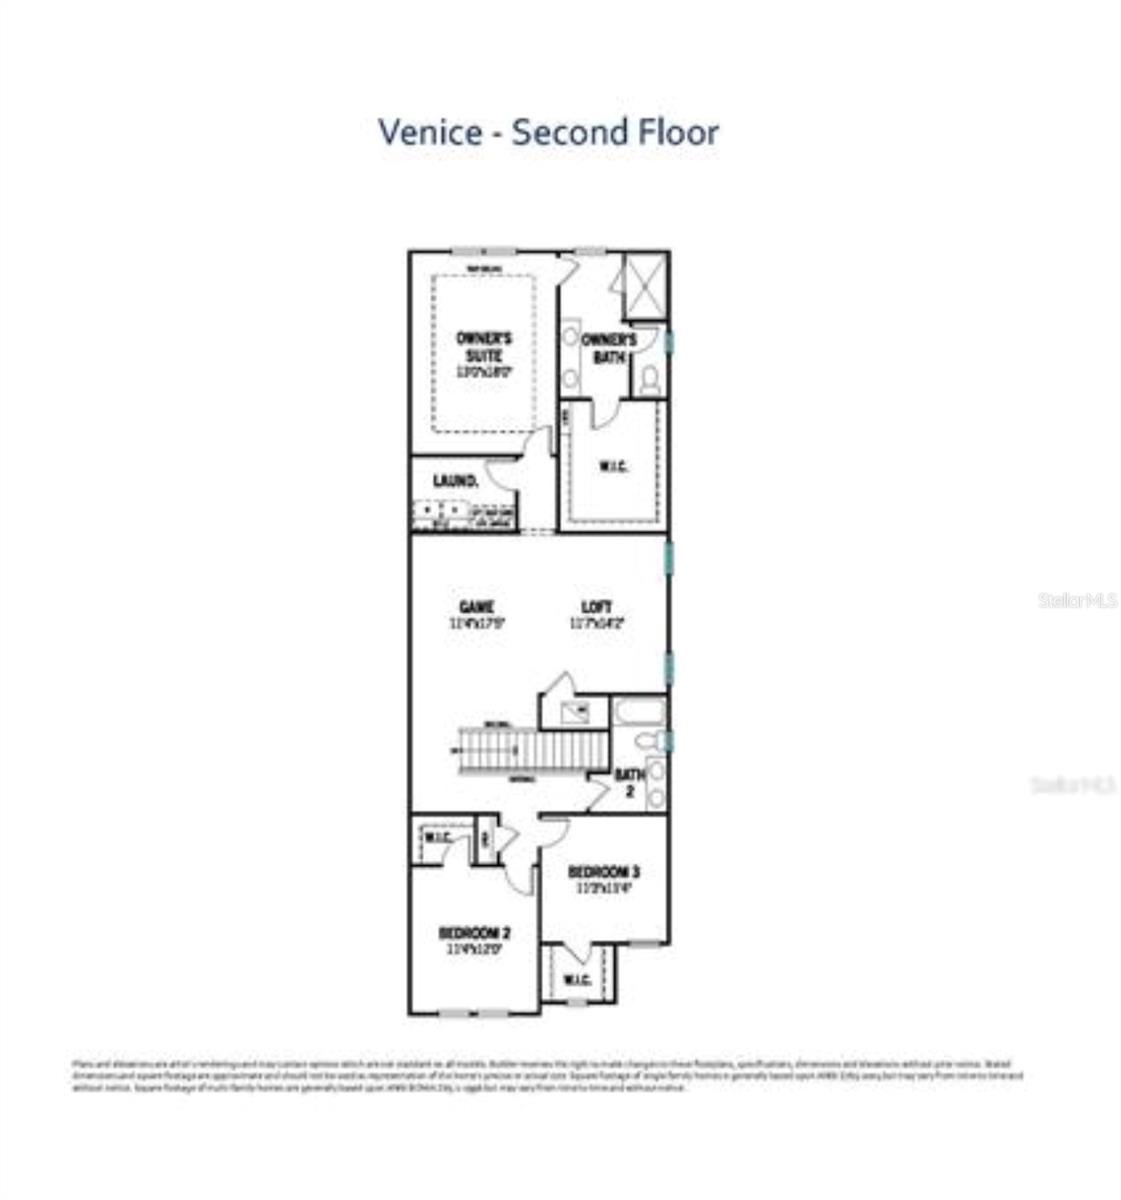
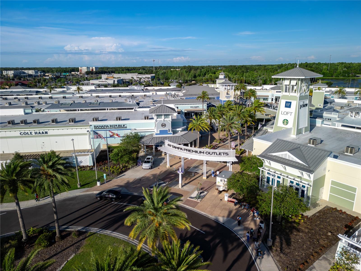
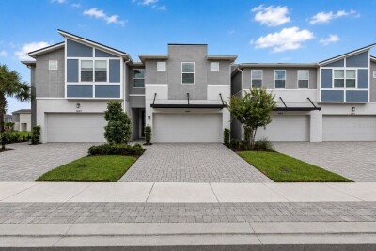
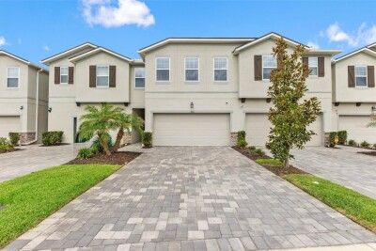
Front of the corner lot unit Community pool + mailboxes Formal dinning to the left, kitchen to the right Open Kitchen + Dinning area Kitchen + stainless steel appliances Kitchen + stainless steel appliances Opening floor plan with lots of natural light Kitchen Range Built-in drop done with garage entrance + pantry (door to the left of the picture) Livingroom Living room + Screened in patio 1st bedroom 1st floor 1st full bathroom 1st floor Spacious and bright loft Loft space Loft space 2nd bedroom 2nd floor 3rd bedroom 2nd floor 2nd full bathroom 2nd floor with dual sinks 2nd full bathroom 2nd floor with dual sinks 2nd full bathroom + 2 rooms Master bedroom with vaulted ceilings Master bedroom with master bathroom entrance Master Bathroom stand up glass shower Master bathroom + large walk in closet Master bathroom dual sinks Master bathroom dual sinks + large closet Master bedroom Spacious Walk In Closet laundry room 2nd floor near master bedroom End unit screened in patio Community pool with lounge tables 1st floor - floor plan 2nd floor - floor plan 1.8 Miles from the Tampa outlets + lots of shopping & dinning!
Loading map ...
Loading map ...

4062 CLOUD HOPPER WAY, LUTZ, 33559

  • $479,500
  • Price changed 06/17/2026 from $484,500, -1.03%
  • 4 Beds, 3 Baths , 2,574 Sq.Ft
  • County: Pasco
  • Subdivision: VOLANTI PH 2


Property highlights

  • MLS#: TB8502918
  • 3,729.00 lot size Sq.Ft.
  • Year built: 2024
  • Parking spaces: 2
  • Pool: Community pool
  • Listed: 04/30/2026
  • Taxes: $6,406.00
  • HOA fees (monthly): $300.00
  • Average Monthly Fees (not including CDD, if any): $300.00
  • Maintenance fee includes: Pool and Maintenance Grounds
  • Building Name: 4062
  • Virtual Tour

Property Overview

Corner-lot living, extra natural light, and resort-style amenities come together in this beautifully maintained end-unit townhome in the gated community of Volanti.

Built in 2024 and offering approximately 2,574 square feet, this spacious home features four bedrooms, three full bathrooms, a versatile upstairs loft, and a two-car garage. Best of all, most of the furniture may remain, making your move even easier.

Inside, soaring ceilings and luxury vinyl plank flooring create a bright, open atmosphere. The kitchen is designed to impress with 42-inch linen cabinetry, quartz countertops, a subway tile backsplash, stainless-steel appliances, and an oversized center island perfect for gathering, entertaining, or everyday meals.

Open the expansive sliding doors to the screened, pavered lanai—an inviting extension of the living space where you can enjoy quiet mornings, evening dinners, and Florida weather without the upkeep of a large backyard.

A first-floor bedroom and full bathroom provide the ideal setup for overnight guests, multigenerational living, or a private home office. Upstairs, the spacious owner’s suite includes a walk-in closet, dual-sink vanity, and a large walk-in shower. Two additional bedrooms each offer their own walk-in closets, while the loft provides flexible space for a media room, playroom, fitness area, or second office. The conveniently located upstairs laundry room completes the thoughtful layout.

Additional features include Smart Home technology, Low-E windows, and low-maintenance living. The HOA covers the roof, exterior painting, and full landscaping—and there are no CDD fees.

Enjoy access to the community’s resort-style pool, barbecue area, and fire pit, all within a gated setting. Conveniently located near Tampa Premium Outlets, The Shops at Wiregrass, dining, entertainment, and I-75, this home offers the space of a single-family residence with the ease of townhome living.

Buyer incentives may be available. Schedule your private tour and see why this corner-unit home stands out from the rest.

Driving directions : Get on Interstate 75 Take Exit 275 / SR-56 (Wesley Chapel Blvd) Head west on SR-56 Turn right onto Wesley Chapel Blvd Turn right into the Volanti community Follow the road Cloud Hopper Way The home will be on your right-hand side at the stop sign

Property Features

Rooms Dimension Description
Great Room 17.2x15.11 First level , Luxury Vinyl , Kitchen Island
Dinette 10x15 First level
Kitchen 10x12 First level , Luxury Vinyl
Primary Bedroom 13x18 Second level , Laminate , Double Vanity
Bathroom 2 13.6x12 Second level
Bathroom 3 11.3x11.4 Second level
Loft 11.7x14.2 Second level , Laminate
Bedroom 4 12.1x10.11 First level
Balcony/Porch/Lanai 10.4x13.8 First level

Interior Features

  • Eat-in Kitchen
  • High Ceilings
  • In Wall Pest System
  • Open Floorplan
  • Pest Guard System
  • PrimaryBedroom Upstairs
  • Solid Surface Counters
  • Thermostat

Appliances

  • Dishwasher
  • Disposal
  • Electric Water Heater
  • Microwave
  • Range
  • Refrigerator
  • Water Purifier

Heating

  • Central
  • Electric

Laundry features

  • Laundry Room

Air Conditioning

  • Central Air

Floor Covering

  • Laminate
  • Luxury Vinyl

Utilities

  • BB/HS Internet Available
  • Cable Available
  • Electricity Connected
  • Phone Available
  • Sewer Connected
  • Underground Utilities
  • Water Connected

Exterior features

  • Sidewalk
  • Sliding Doors

Parking features

  • Driveway
  • Garage Door Opener
  • Guest

Patio and porch features

  • Patio
  • Screened

Community Features

  • Community Mailbox
  • Deed Restrictions
  • Gated Community - No Guard
  • Pool
  • Sidewalks
  • Street Lights

Security Features

  • Gated Community
  • Security System Owned

Construction Materials

  • Block
  • Stucco
  • Frame

Road Surface Type

  • Asphalt

Property Condition

  • Completed

Roof

  • Shingle

Foundation

  • Slab

Lot Features

  • Corner Lot
  • Landscaped
  • Sidewalk
  • Paved

School Information


Listing information courtesy of COLDWELL BANKER REALTY

All listing information is deemed reliable but not guaranteed and should be independently verified through personal inspection by appropriate professionals. Listings displayed on this website may be subject to prior sale or removal from sale; availability of any listing should always be independently verified.
Listing information is provided for consumer personal, non-commercial use, solely to identify potential properties for potential purchase; all other use is strictly prohibited and may violate relevant federal and state law.
Listing data comes from My Florida Regional MLS.