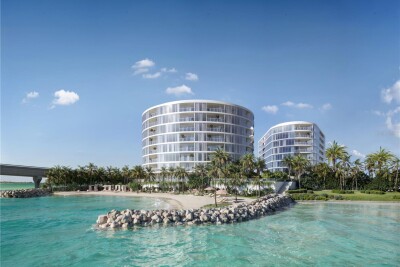
805 S GULFVIEW BLVD #401B
3, 3, 2,965ft²
MLS#: TB8466288
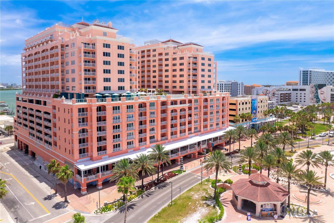
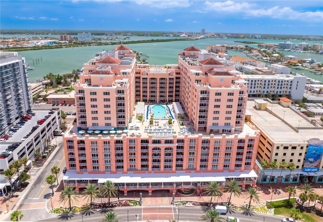
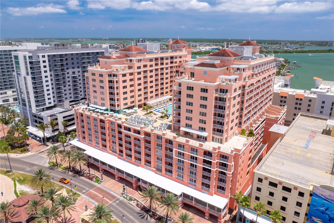
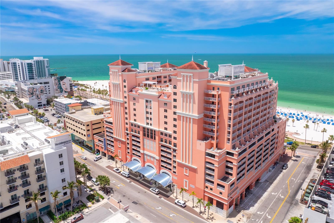
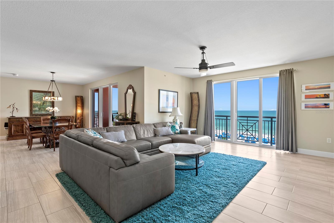
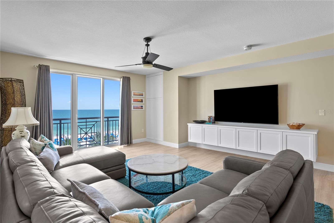
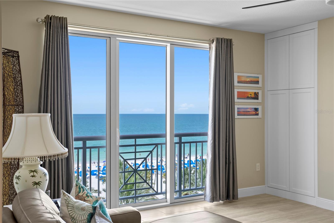
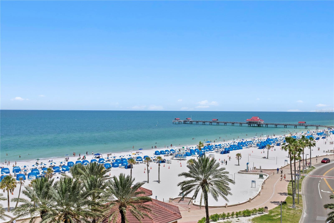
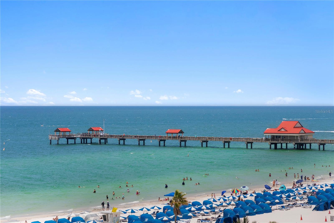
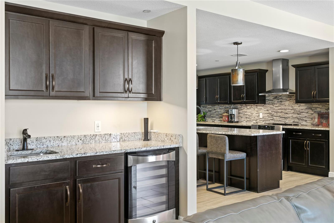
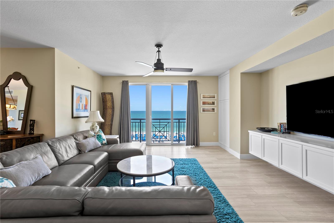
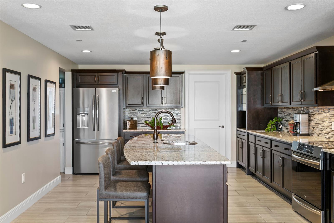
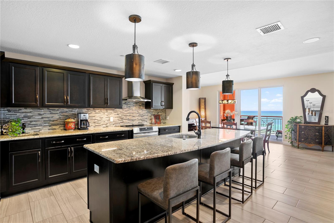
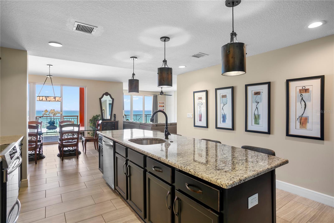
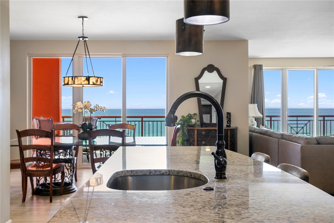
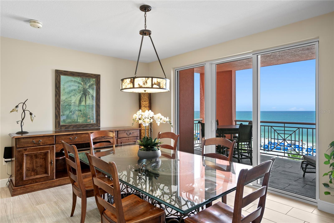
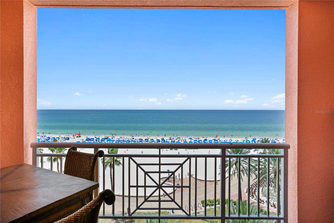
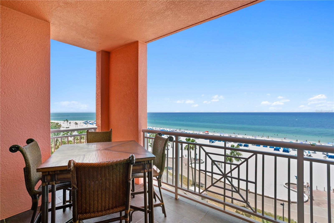
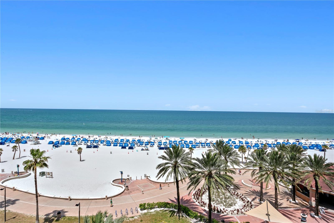
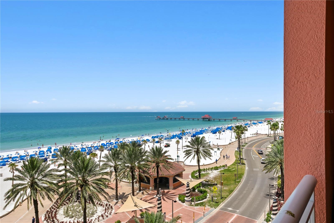
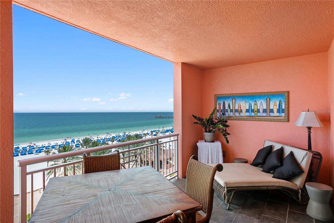
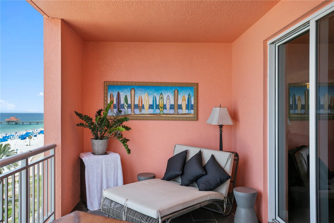
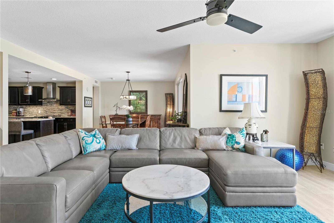
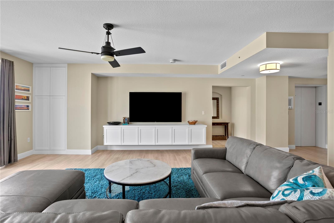
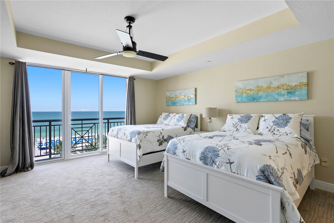
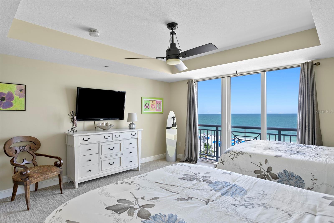
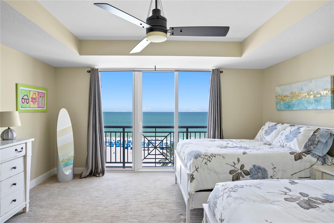
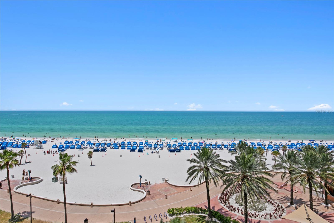
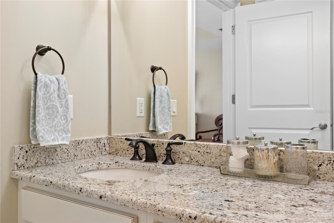
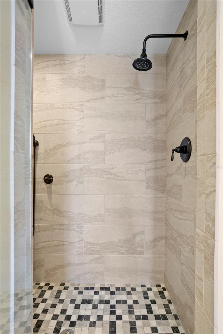
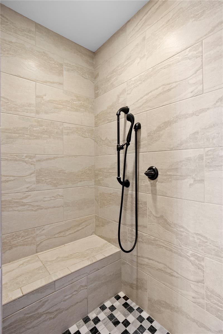
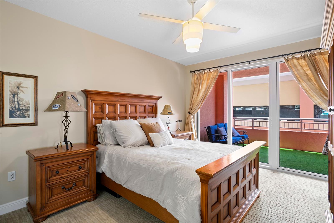
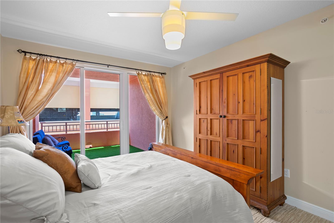
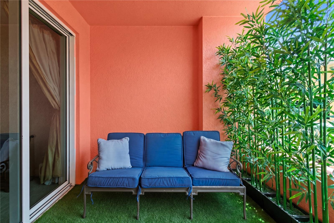
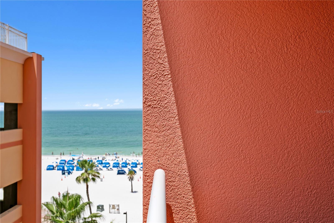
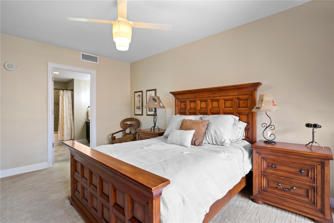
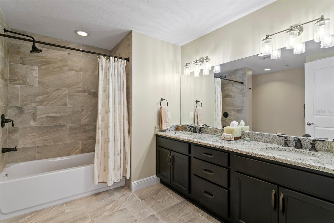
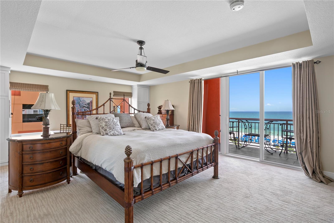
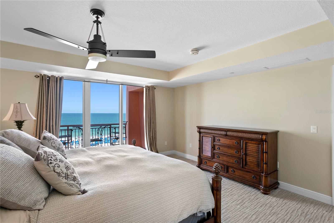
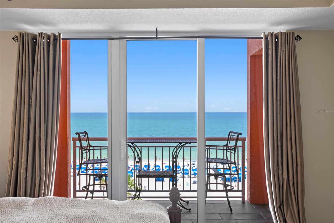
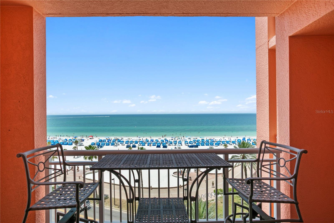
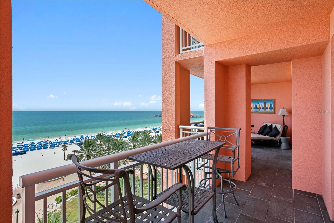
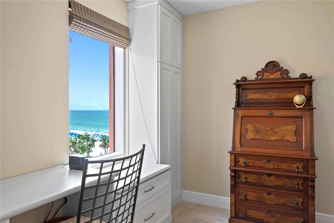
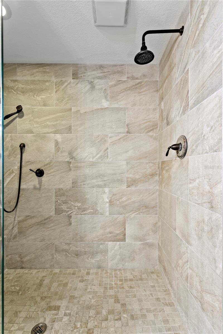
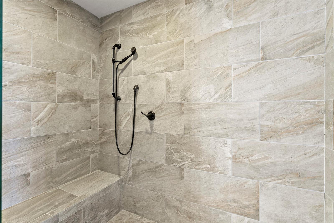
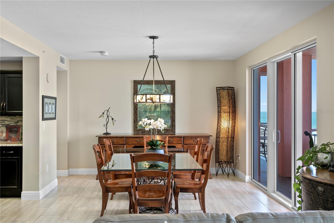
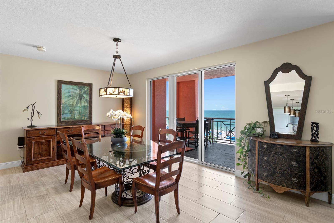
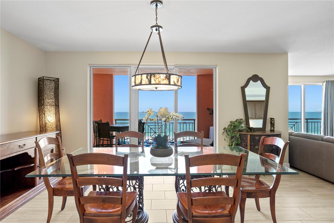
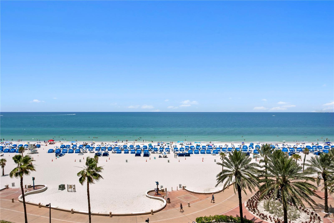
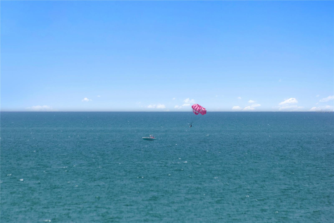
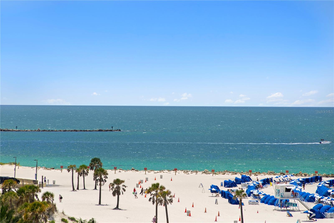
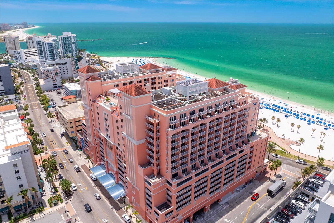
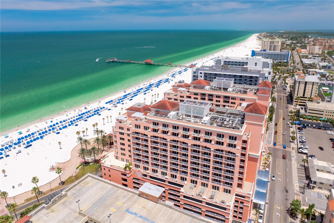
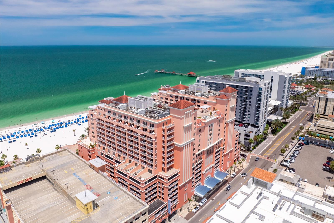
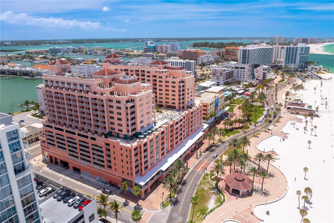
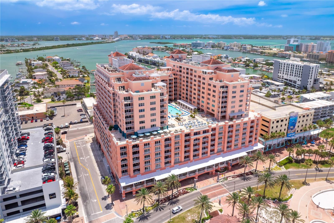
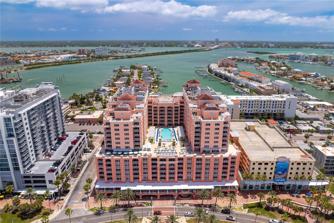
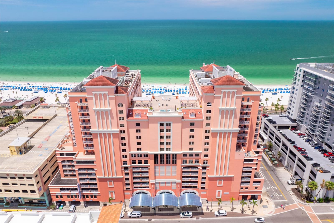
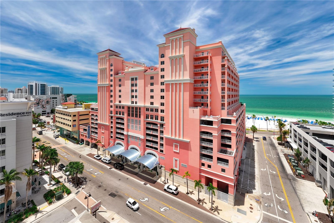
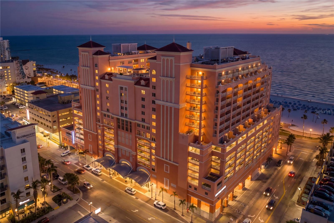
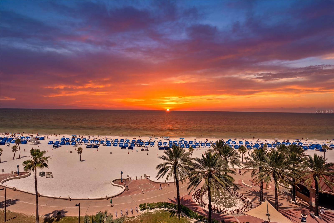
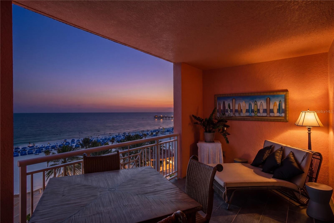
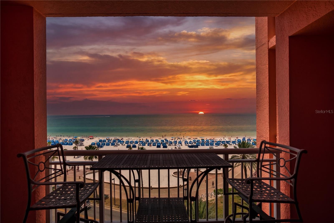
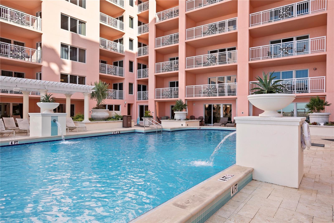
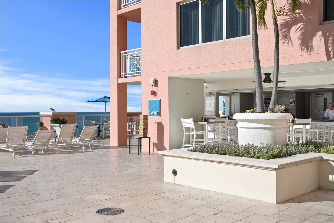
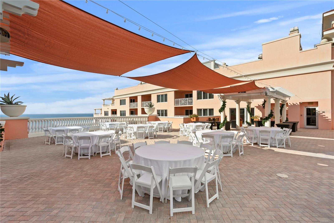
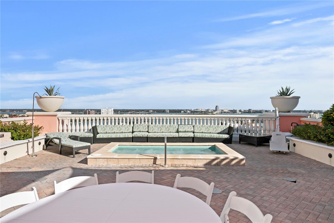
Perfectly positioned in the heart of Clearwater Beach, this exceptional residence at Aqualea Residences offers a front-row seat to some of Florida’s most breathtaking coastal scenery. Sweeping views of the Gulf of Mexico, Clearwater Beach and Pier 60 unfold from expansive wraparound terraces, where vibrant sunsets transform the sky each evening. Whether enjoying morning coffee, sunset cocktails or entertaining guests, the setting is truly unforgettable.
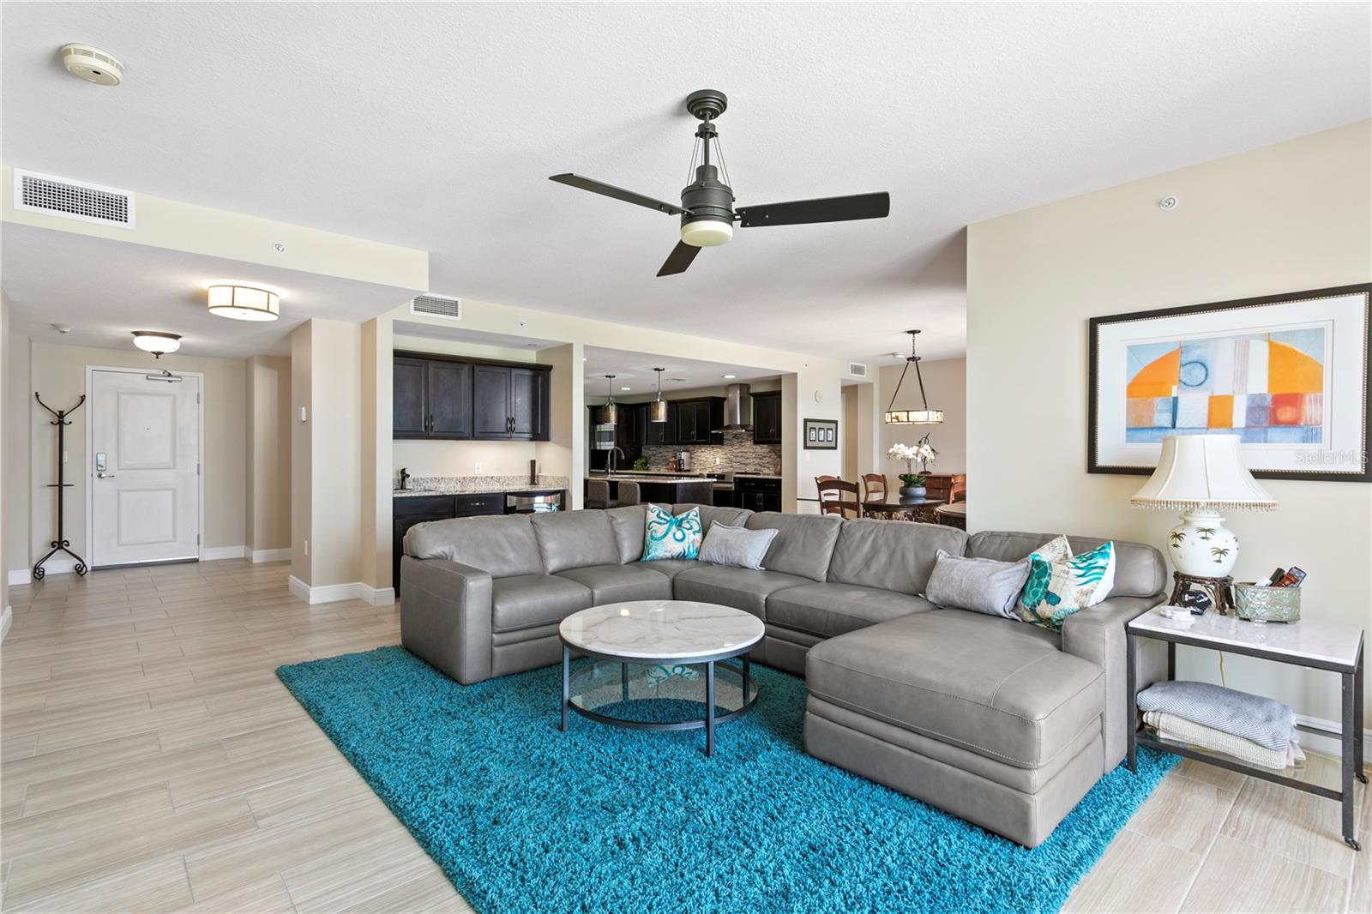
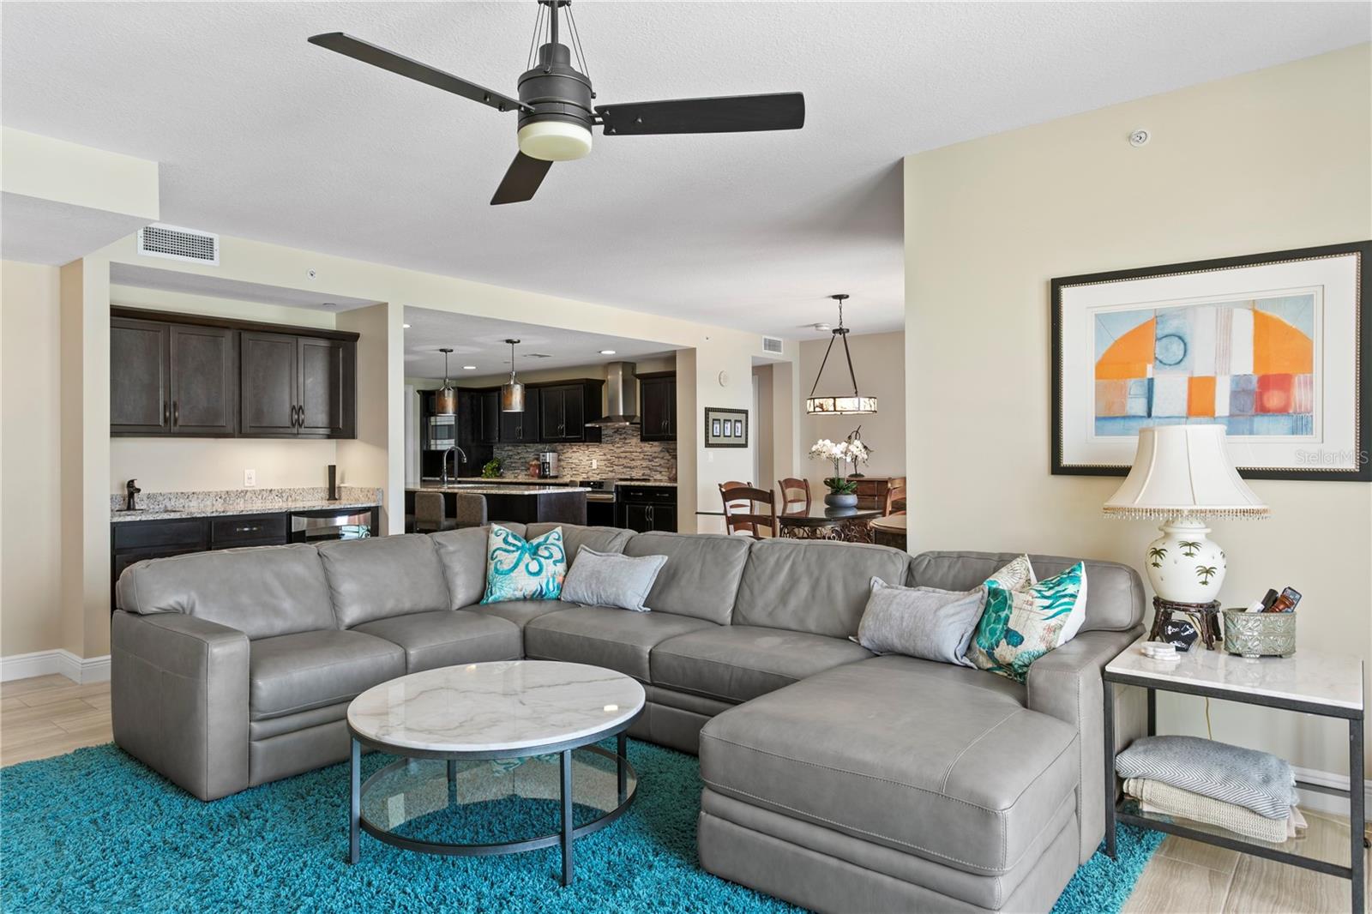
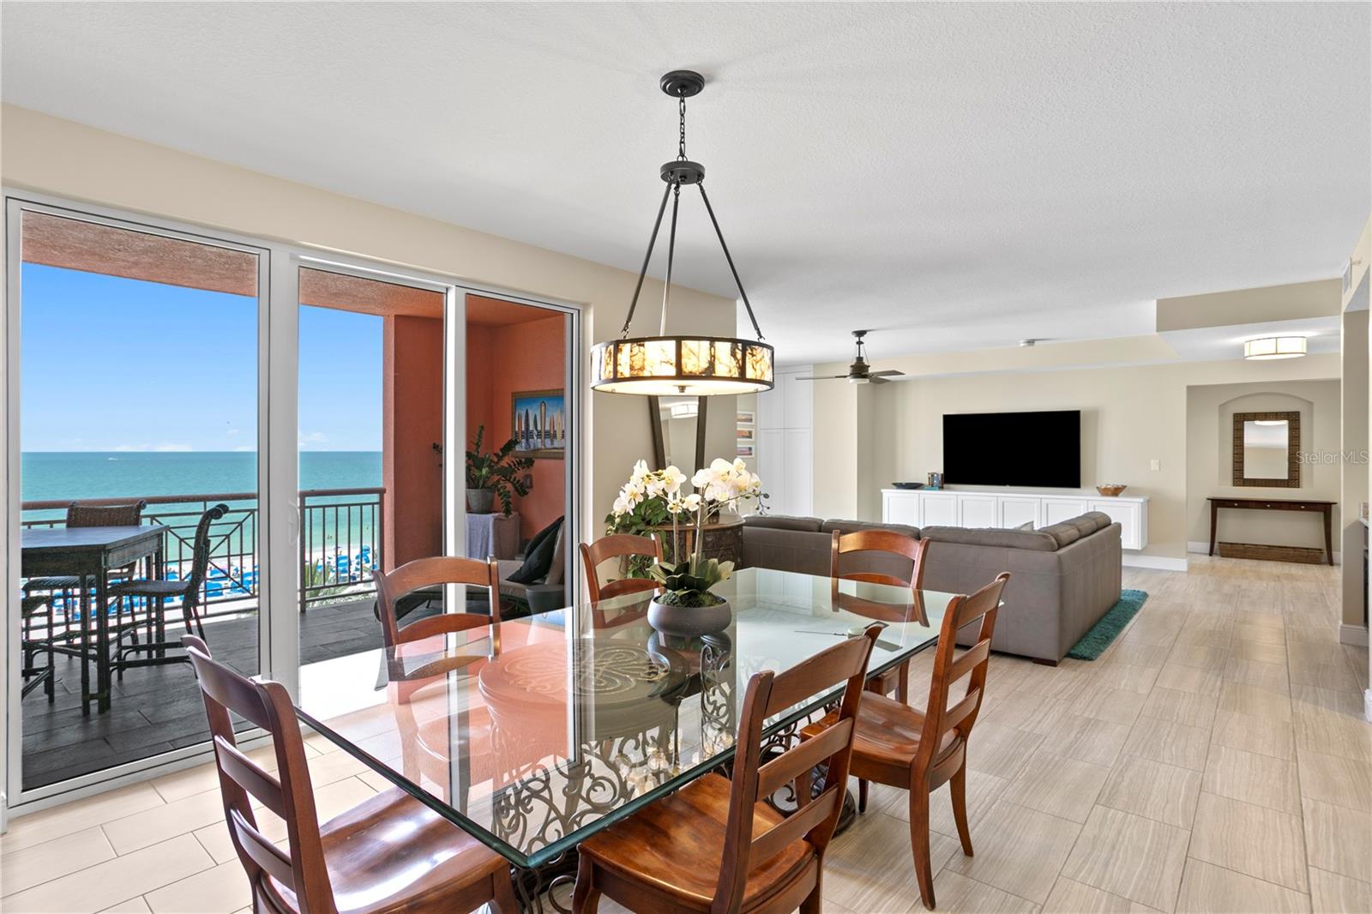
A private elevator opens directly into your exclusive foyer, introducing a sophisticated interior filled with natural light and captivating water views. Floor-to-ceiling glass enhances the connection to the coastline, while the spacious open-concept design creates an effortless flow for elegant living and entertaining.
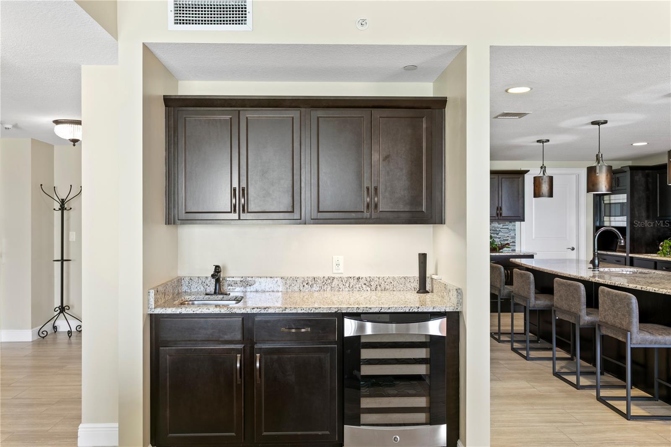
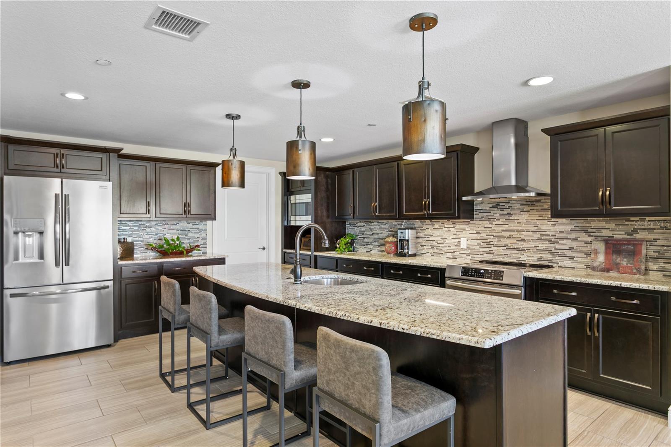
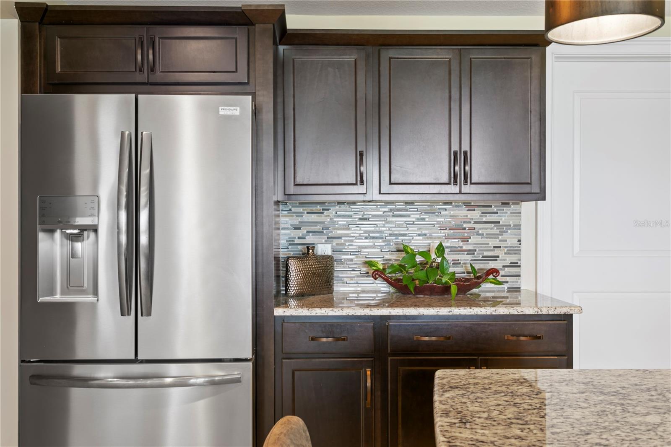
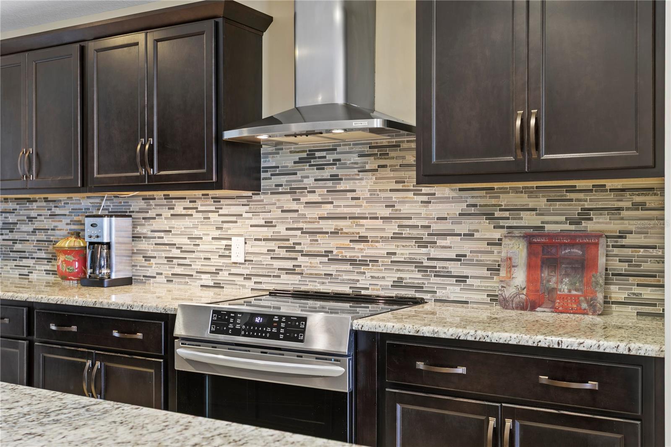
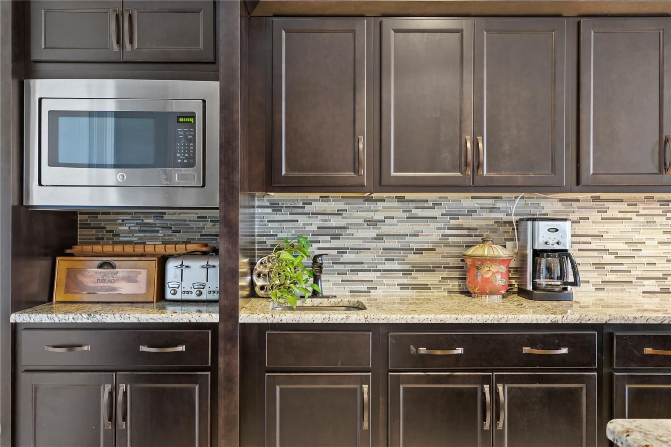
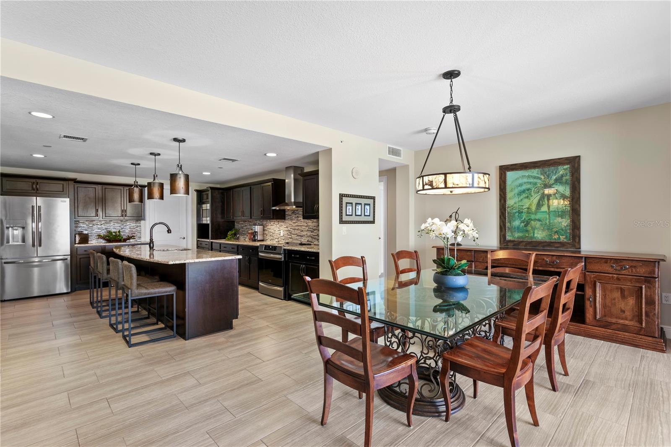
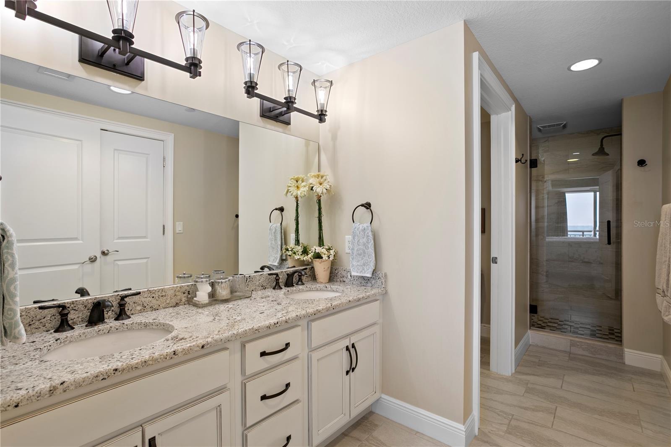
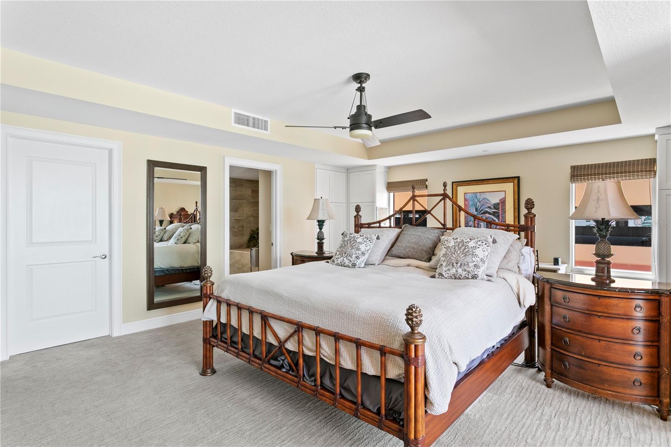
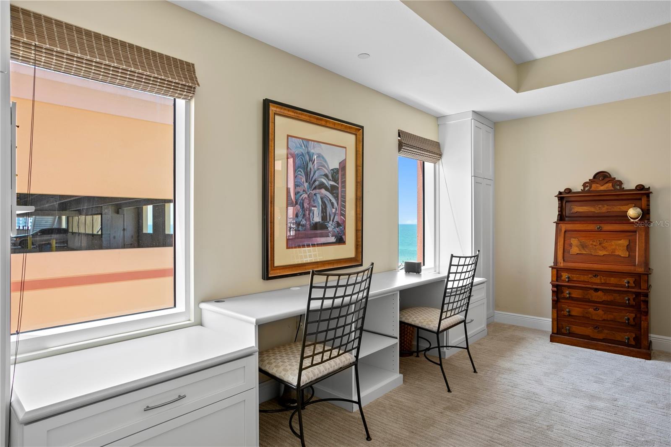
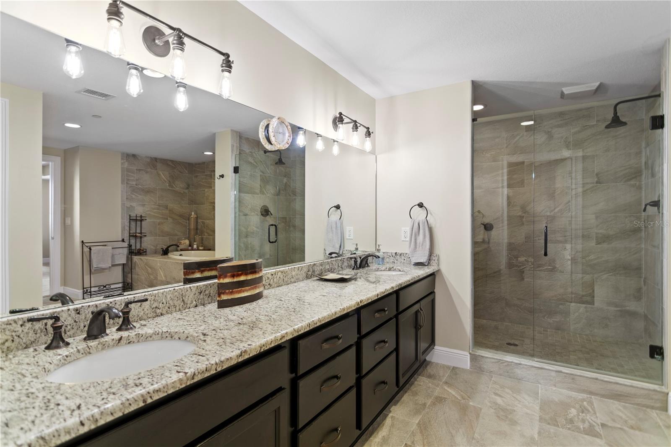
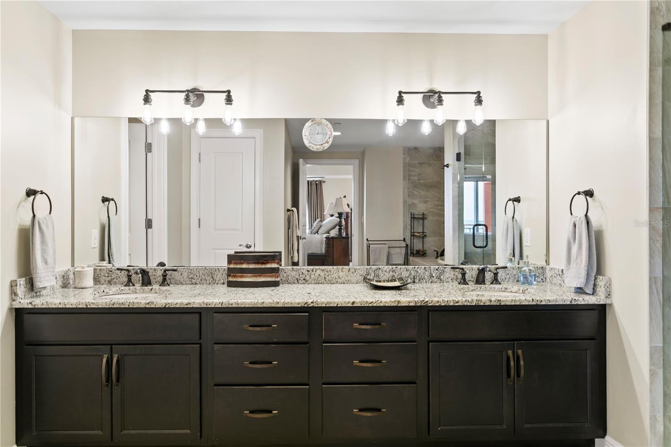
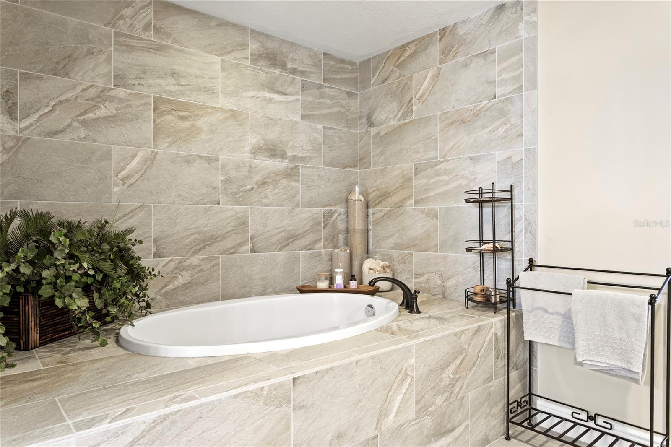
The chef-inspired kitchen is beautifully appointed with premium appliances, custom cabinetry, elegant stone countertops and an oversized island that seamlessly connects to the dining and living areas. The luxurious primary suite offers a peaceful private retreat with terrace access, generous walk-in closets and a spa-inspired bath. Beautifully appointed guest suites provide exceptional comfort and privacy for family and visitors.
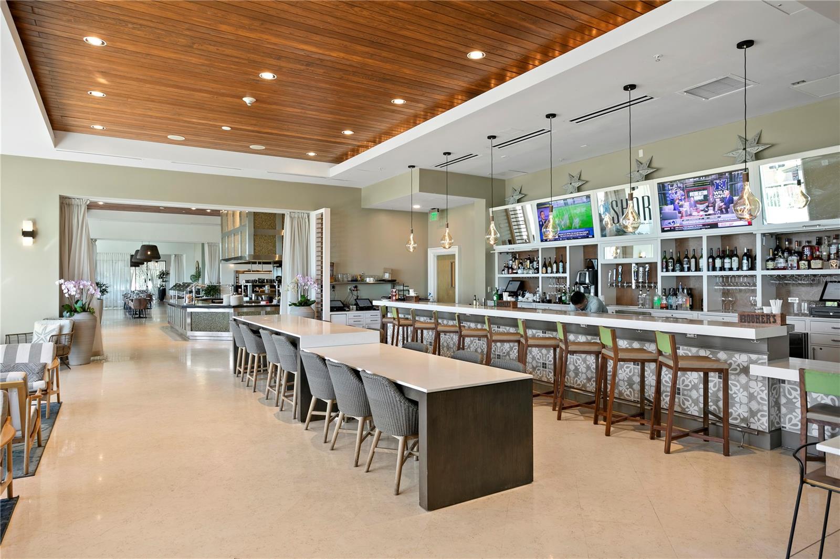
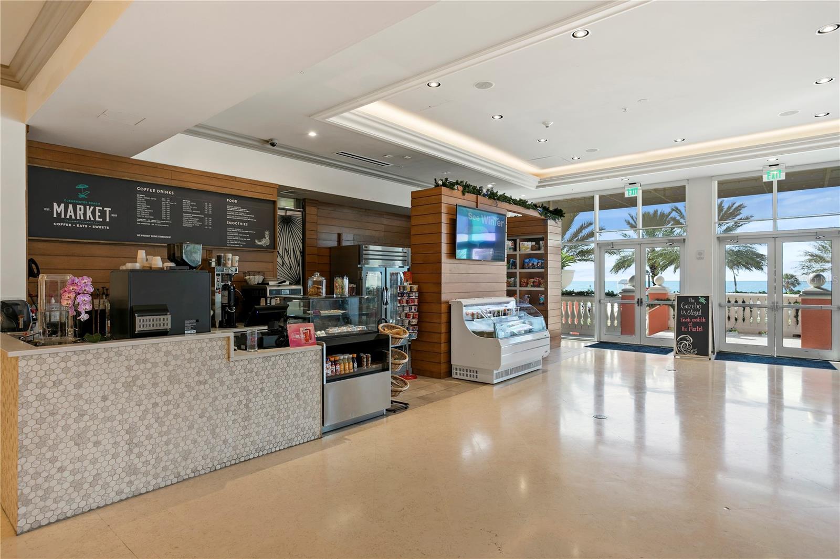
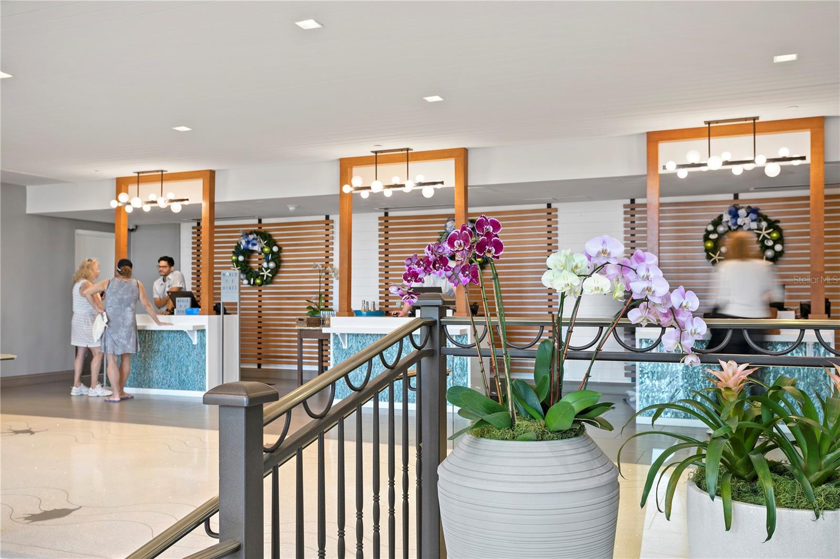
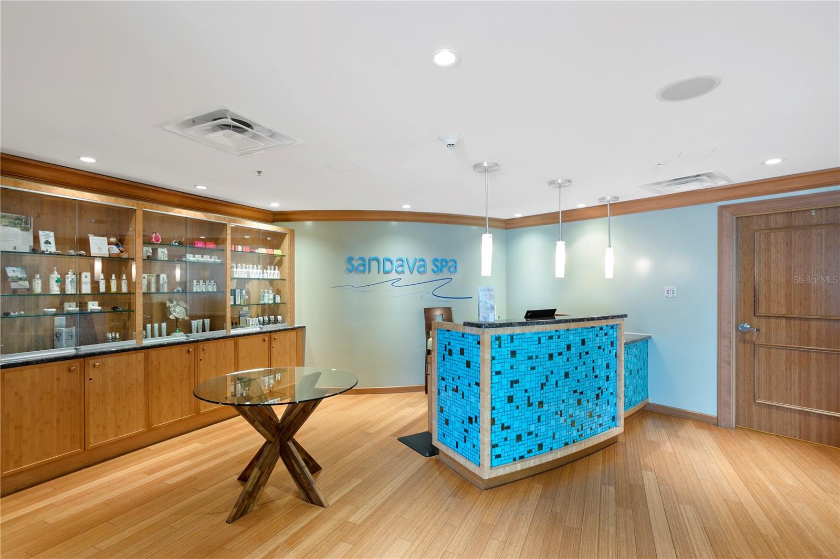
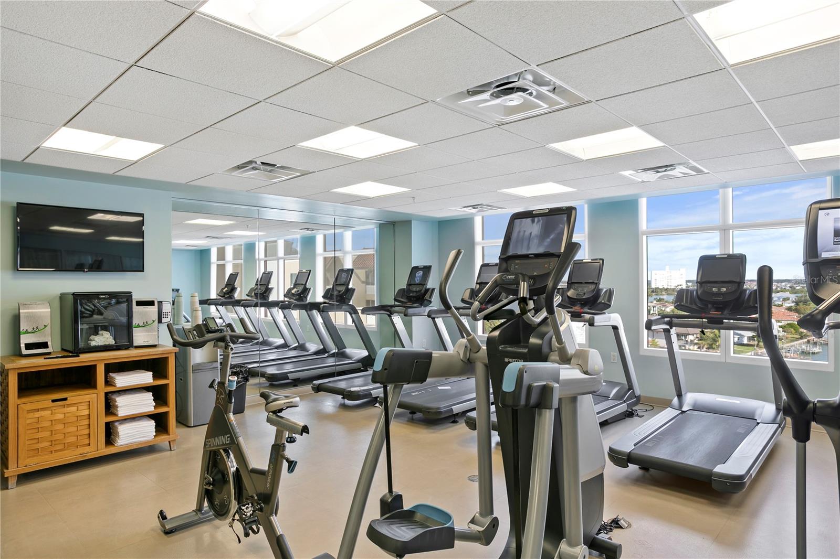
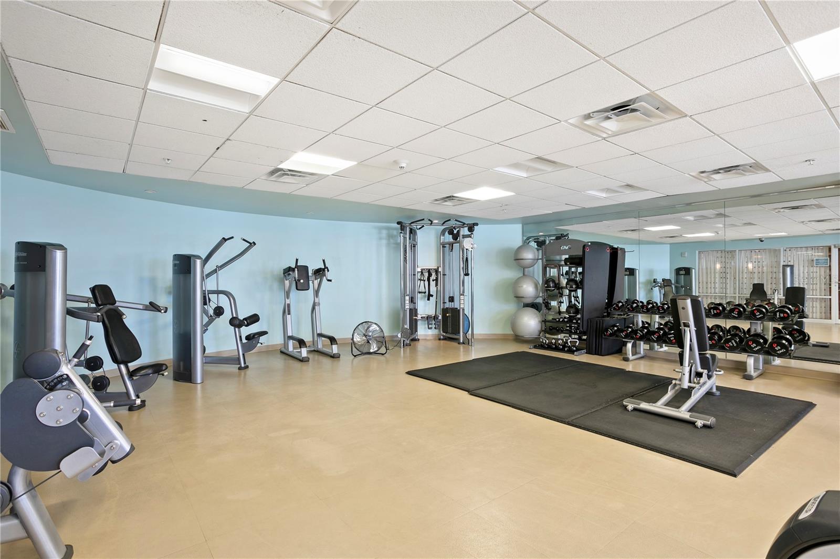
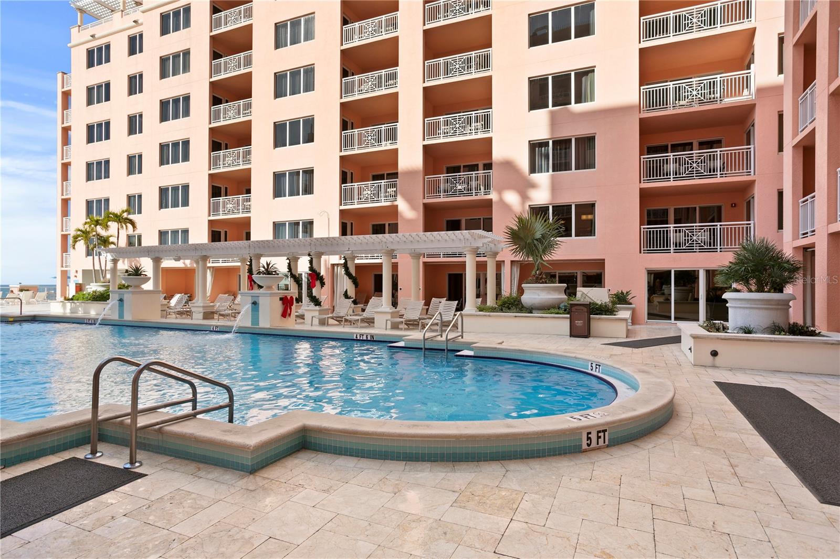
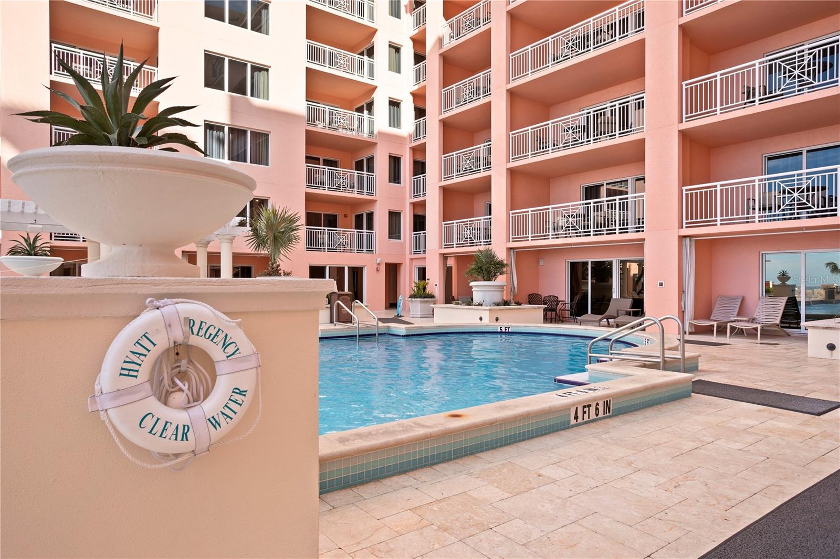
Residents enjoy a private residential entrance, secured parking, valet service, a rooftop heated pool and spa, a fitness center and access to the outstanding amenities of Hyatt Regency Clearwater Beach. Located moments from the area’s renowned white-sand beaches, fine dining, shopping, marinas and entertainment, the residence also offers convenient access to Tampa International and St. Pete-Clearwater International airports.
Sophisticated, private and effortlessly inviting, this remarkable residence presents a rare opportunity to experience Clearwater Beach luxury at its finest. Be sure to preview the video tour.
Driving directions : From Hwy 60 West over Memorial Causeway to round a bout at Pier 60 South to Coronado Drive, up ramp to park in Hyatt Parking South of valet.
| Rooms | Dimension | Description |
|---|---|---|
| Living Room | 23x16 | First level , Tile , Ceiling Fan(s) |
| Kitchen | 17x14 | First level , Tile , Kitchen Island |
| Primary Bedroom | 24x17 | First level , Carpet , Ceiling Fan(s) |
| Primary Bathroom | 18x17 | First level , Tile , Tub with Separate Shower Stall |
| Bedroom 2 | 18x16 | First level , Carpet , Ceiling Fan(s) |
| Bathroom 2 | 12x10 | First level , Tile , Tub With Shower |
| Bedroom 3 | 17x15 | First level , Carpet , Ceiling Fan(s) |
| Bathroom 3 | 17x7 | First level , Tile , Shower No Tub |
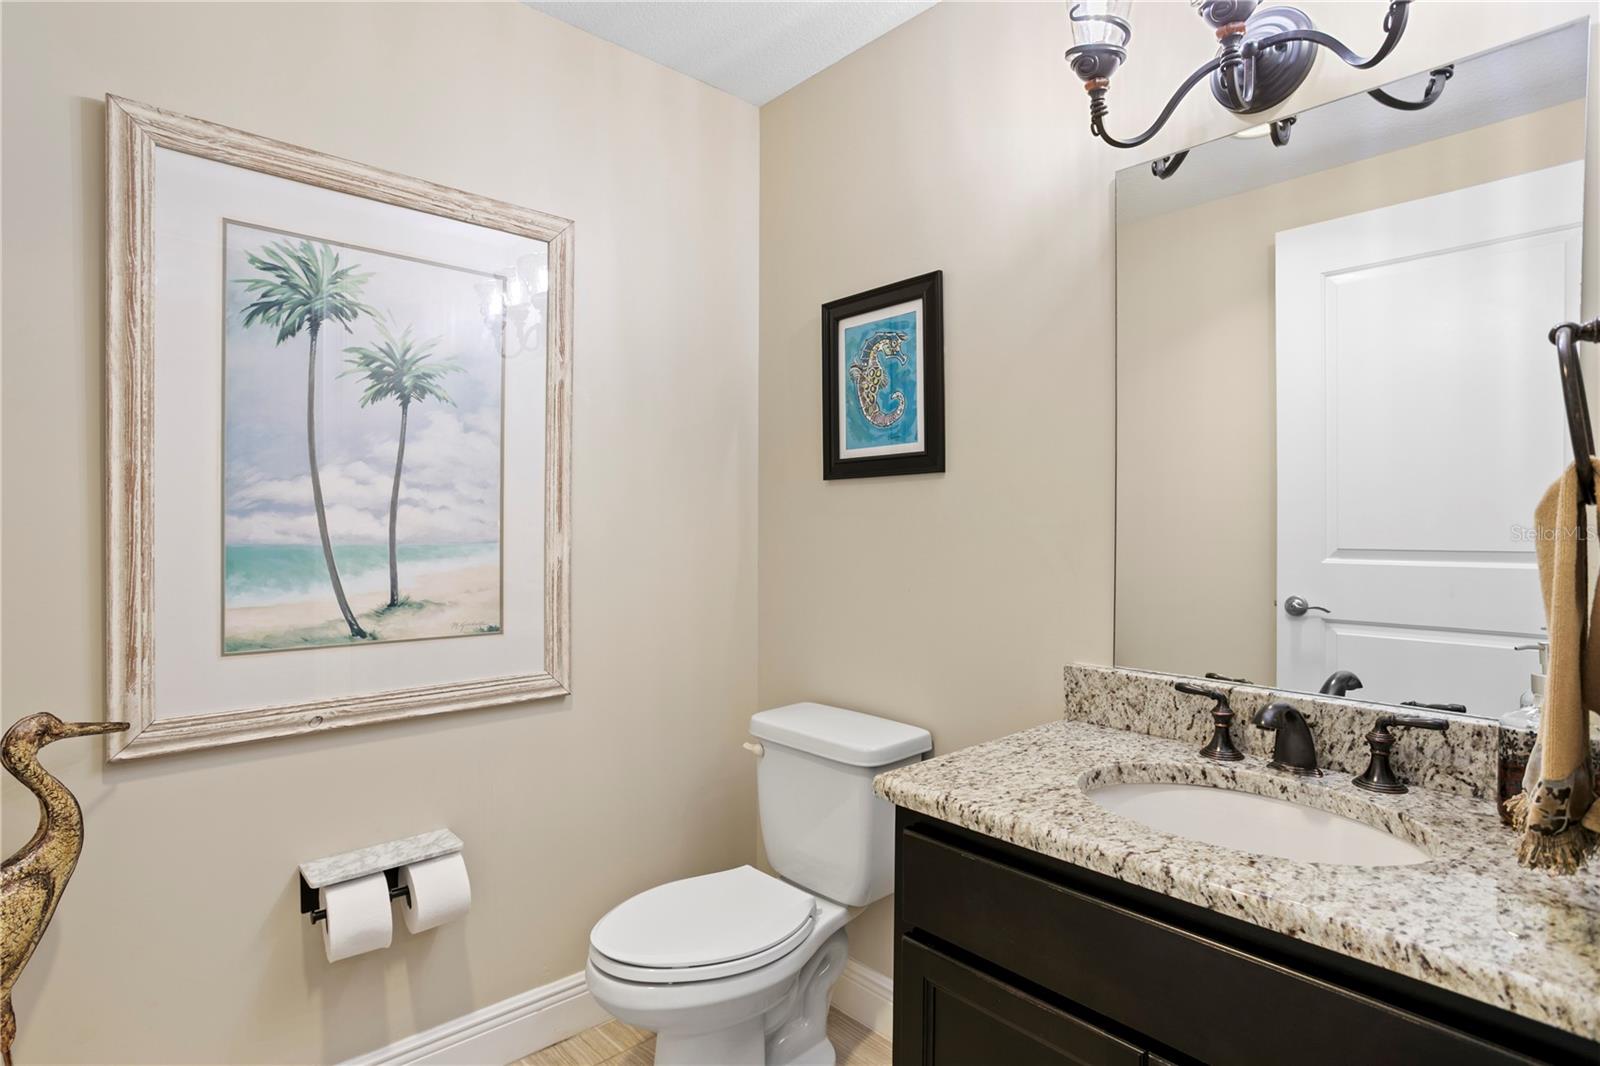
| Bathroom 4 | 6x6 | First level , Tile , Sink - Pedestal |
| Dining Room | 19x13 | First level , Tile |
| Foyer | 11x9 | First level , Tile |
| Laundry | 9x6 | First level , Tile , Single Vanity |
| Balcony/Porch/Lanai | 35x10 | First level , Tile |
3, 3, 2,965ft²
MLS#: TB8466288
4, 3, 4,944ft²
MLS#: TB8523925
3, 3, 4,509ft²
MLS#: TB8431098
6, 5, 4,934ft²
MLS#: TB8481851