1324 BROOKE VIEW DR
5, 4, 2,768ft²
MLS#: TB8507462
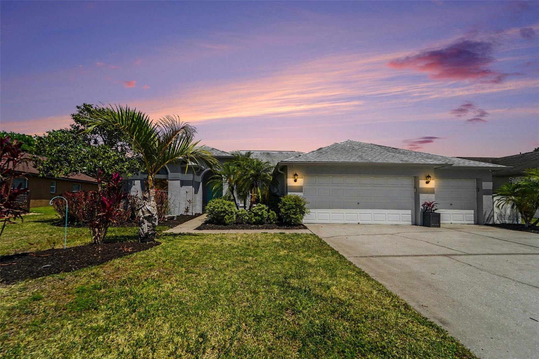
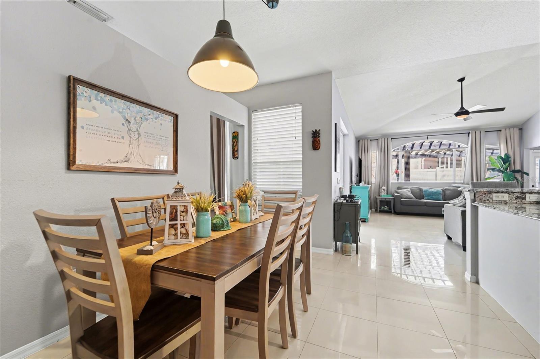
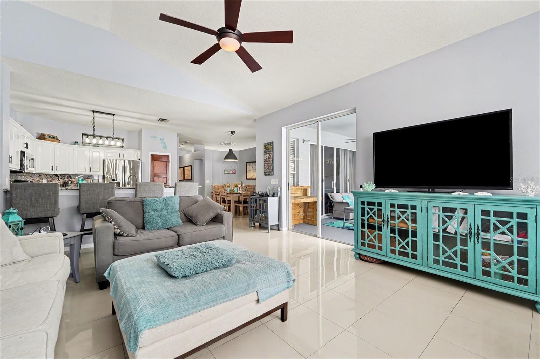
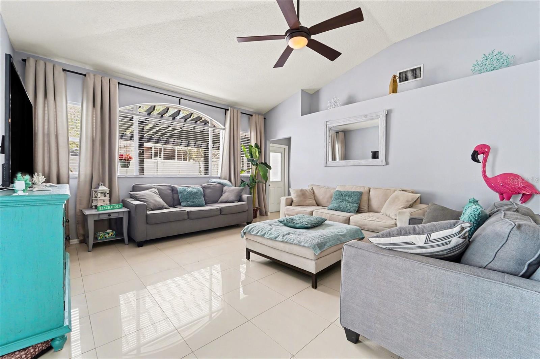
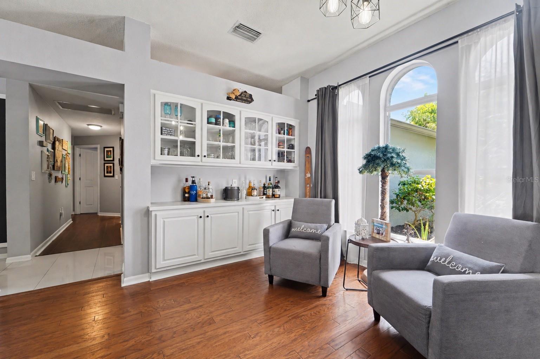
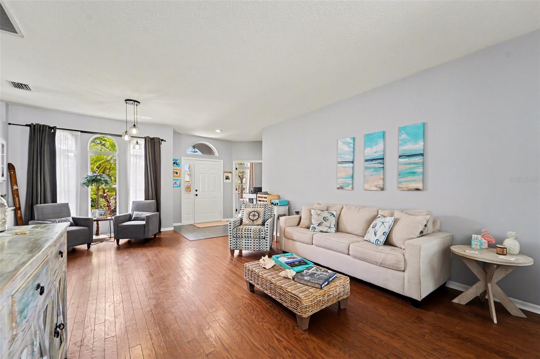
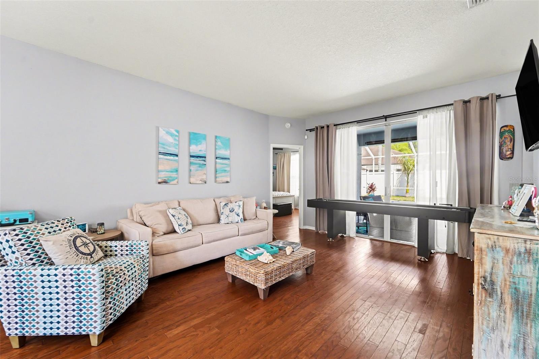
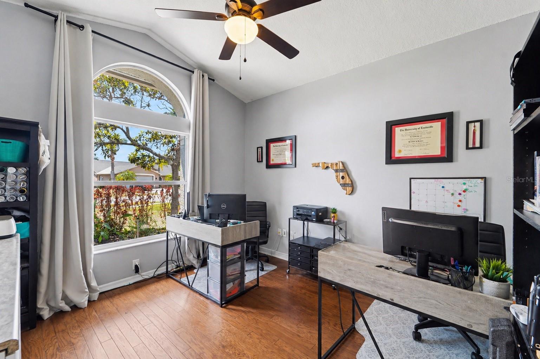
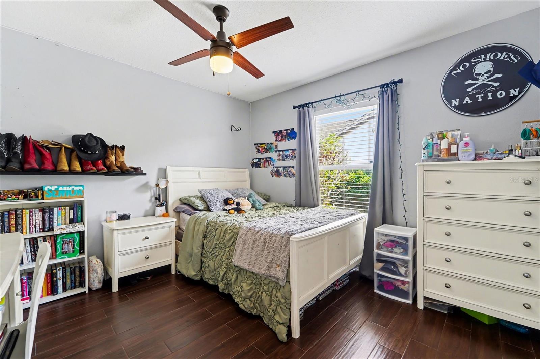
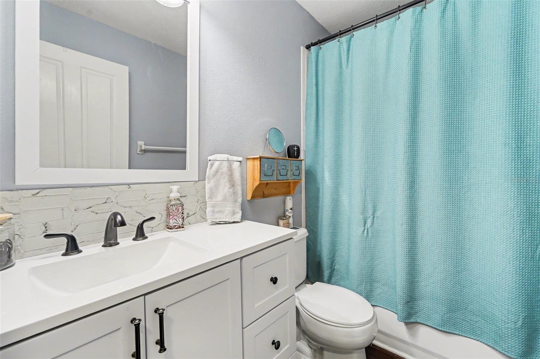
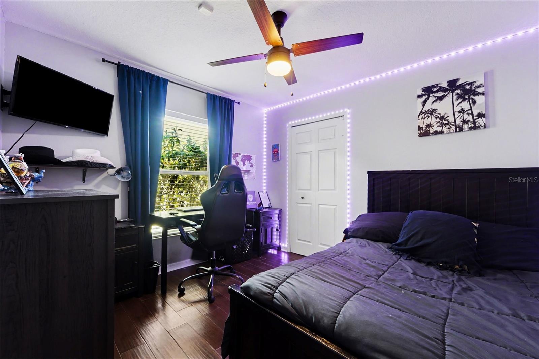
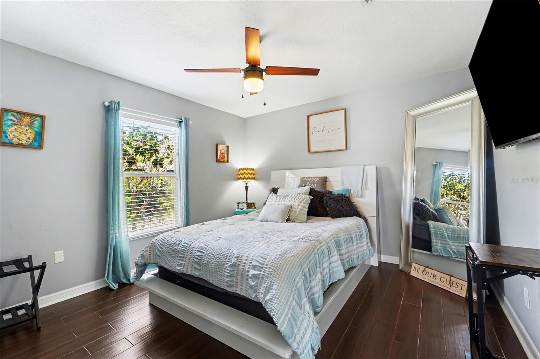
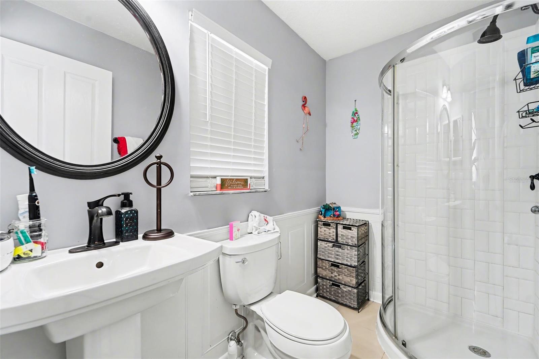
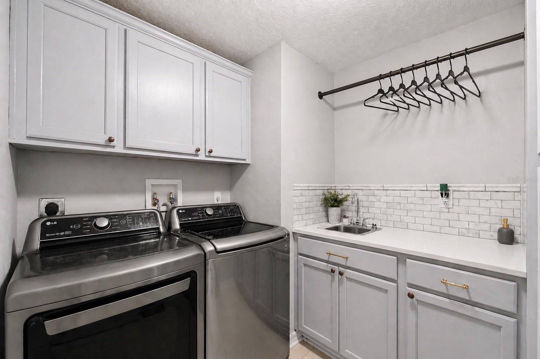
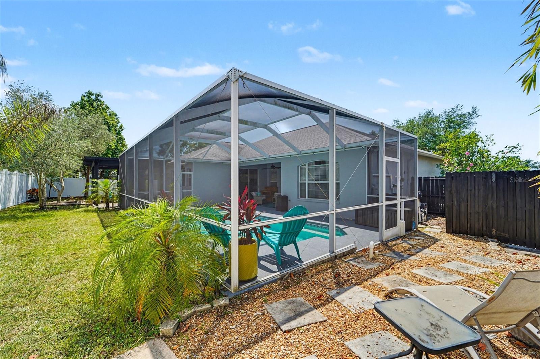
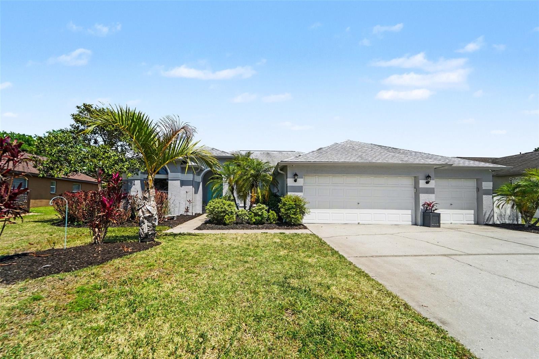
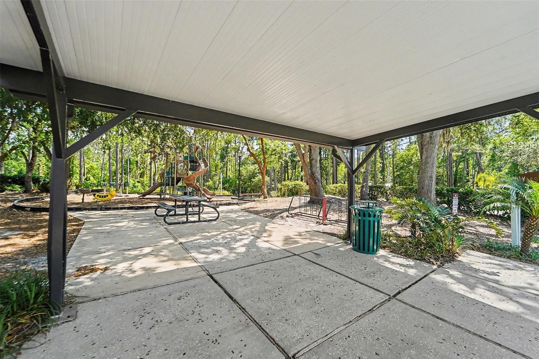
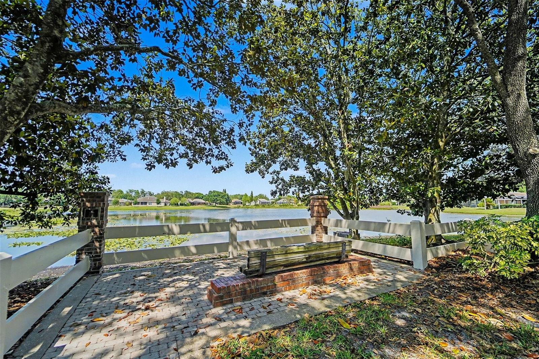
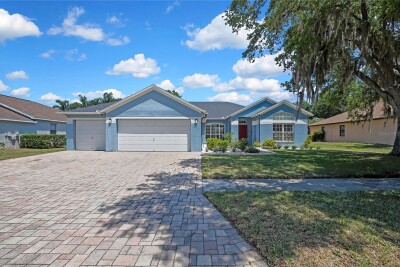
This stunning 4-bedroom, 3-bathroom pool home with a dedicated office is tucked into a top-tier school district and designed for the way today’s buyers actually live: open spaces, smart privacy, great entertaining areas, and plenty of room for everyday life.
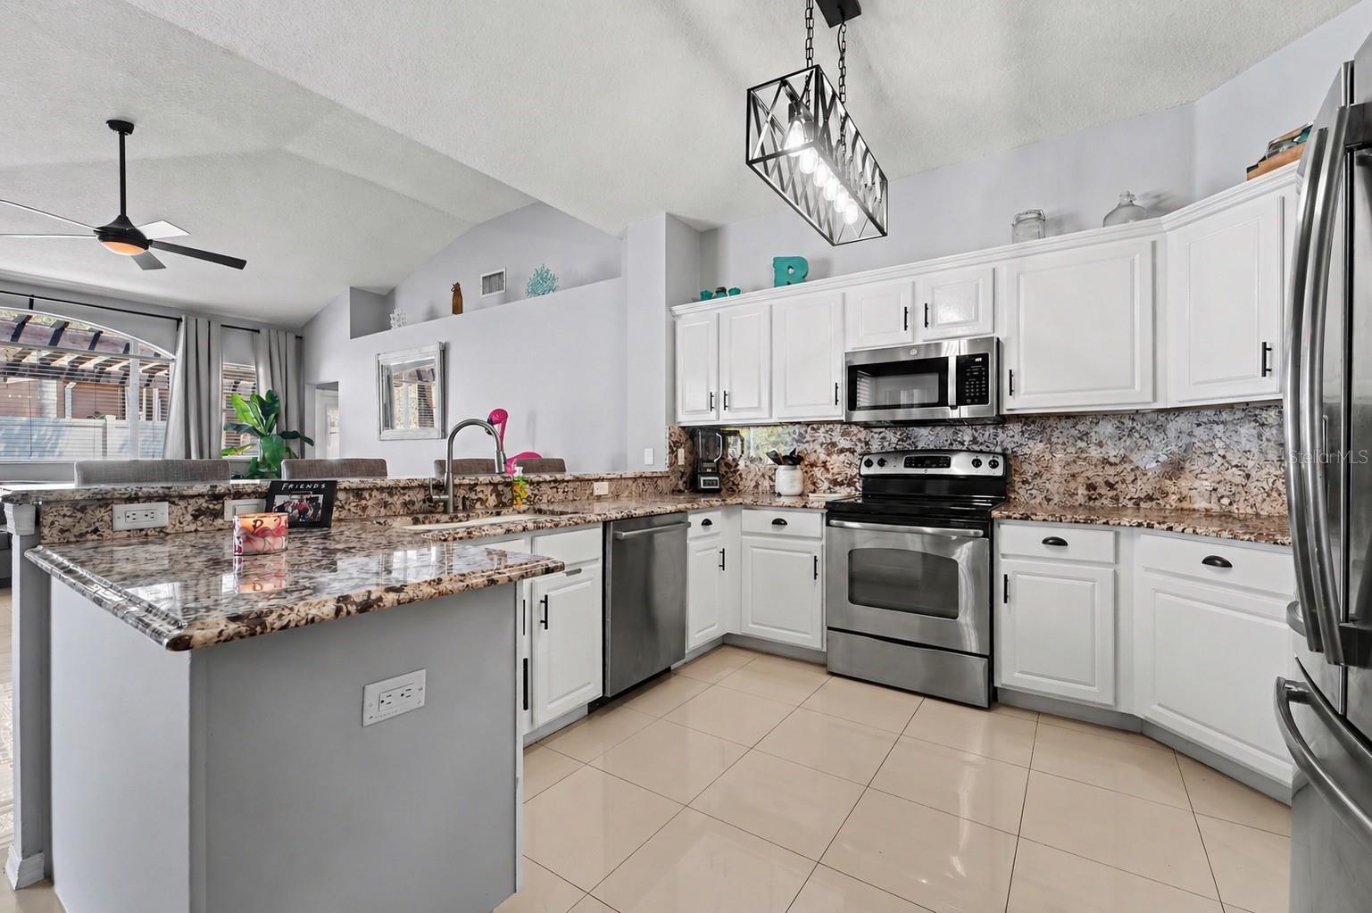
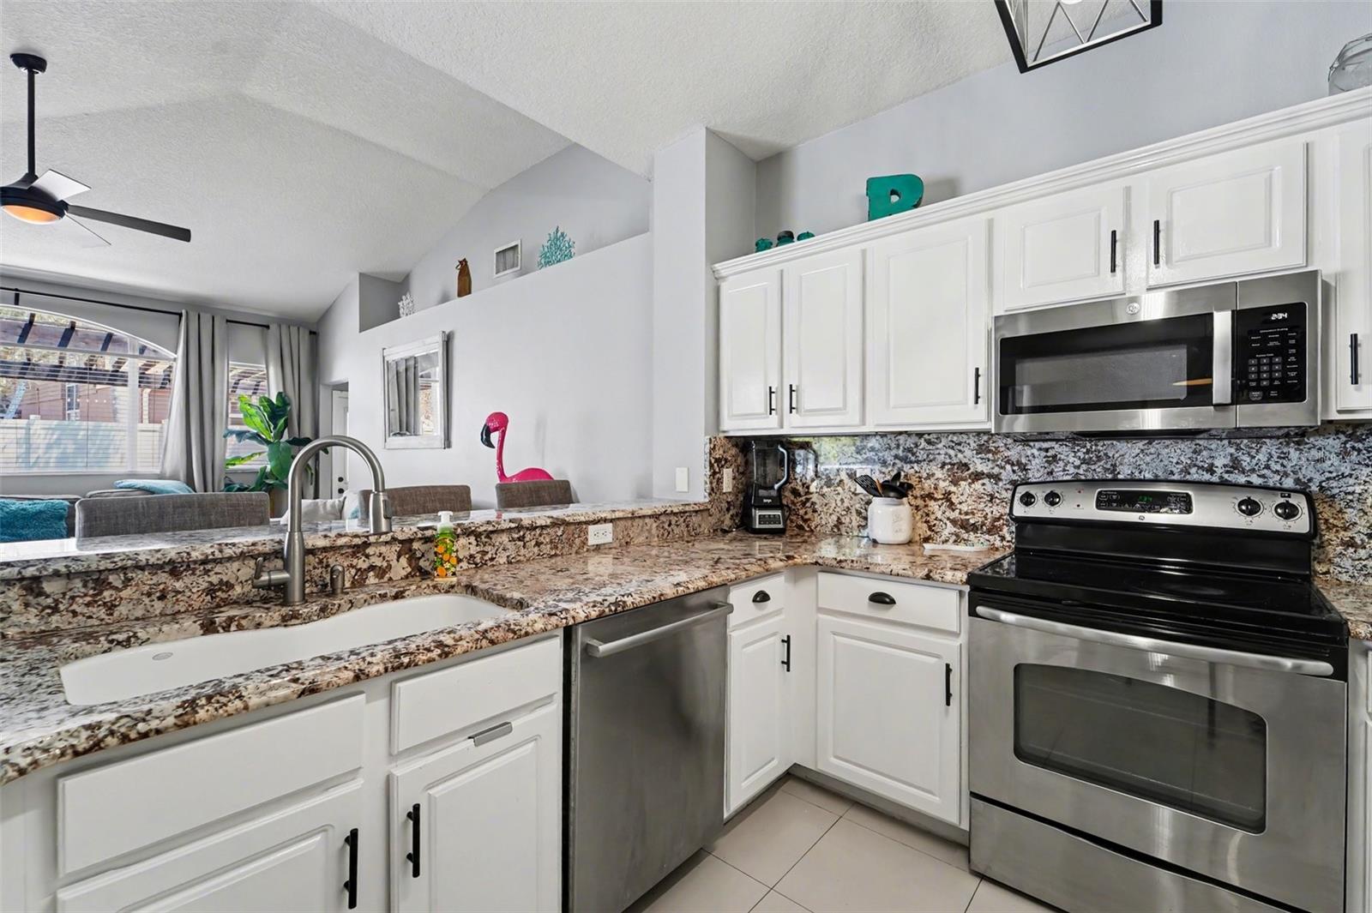
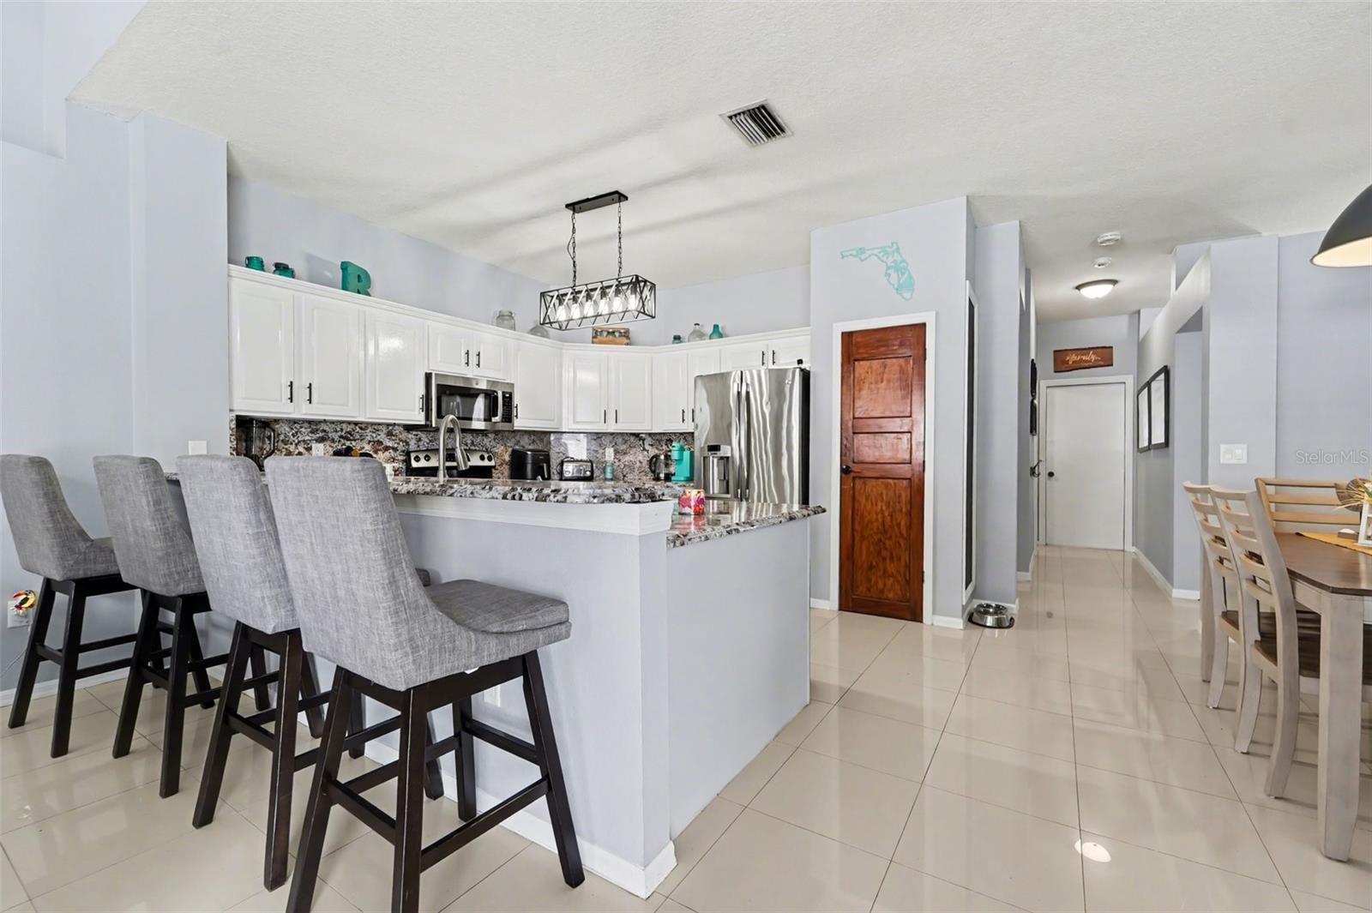
Inside, soaring vaulted ceilings, updated lighting, and a bright, open layout create an easy, welcoming feel. The kitchen is the heart of the home, featuring granite countertops, white solid wood cabinetry, stainless steel appliances, a spacious breakfast bar, and a sunny dining area that flows right into the family room; perfect for hosting, hanging out, and feeding the people who “aren’t hungry” but keep wandering into the kitchen.
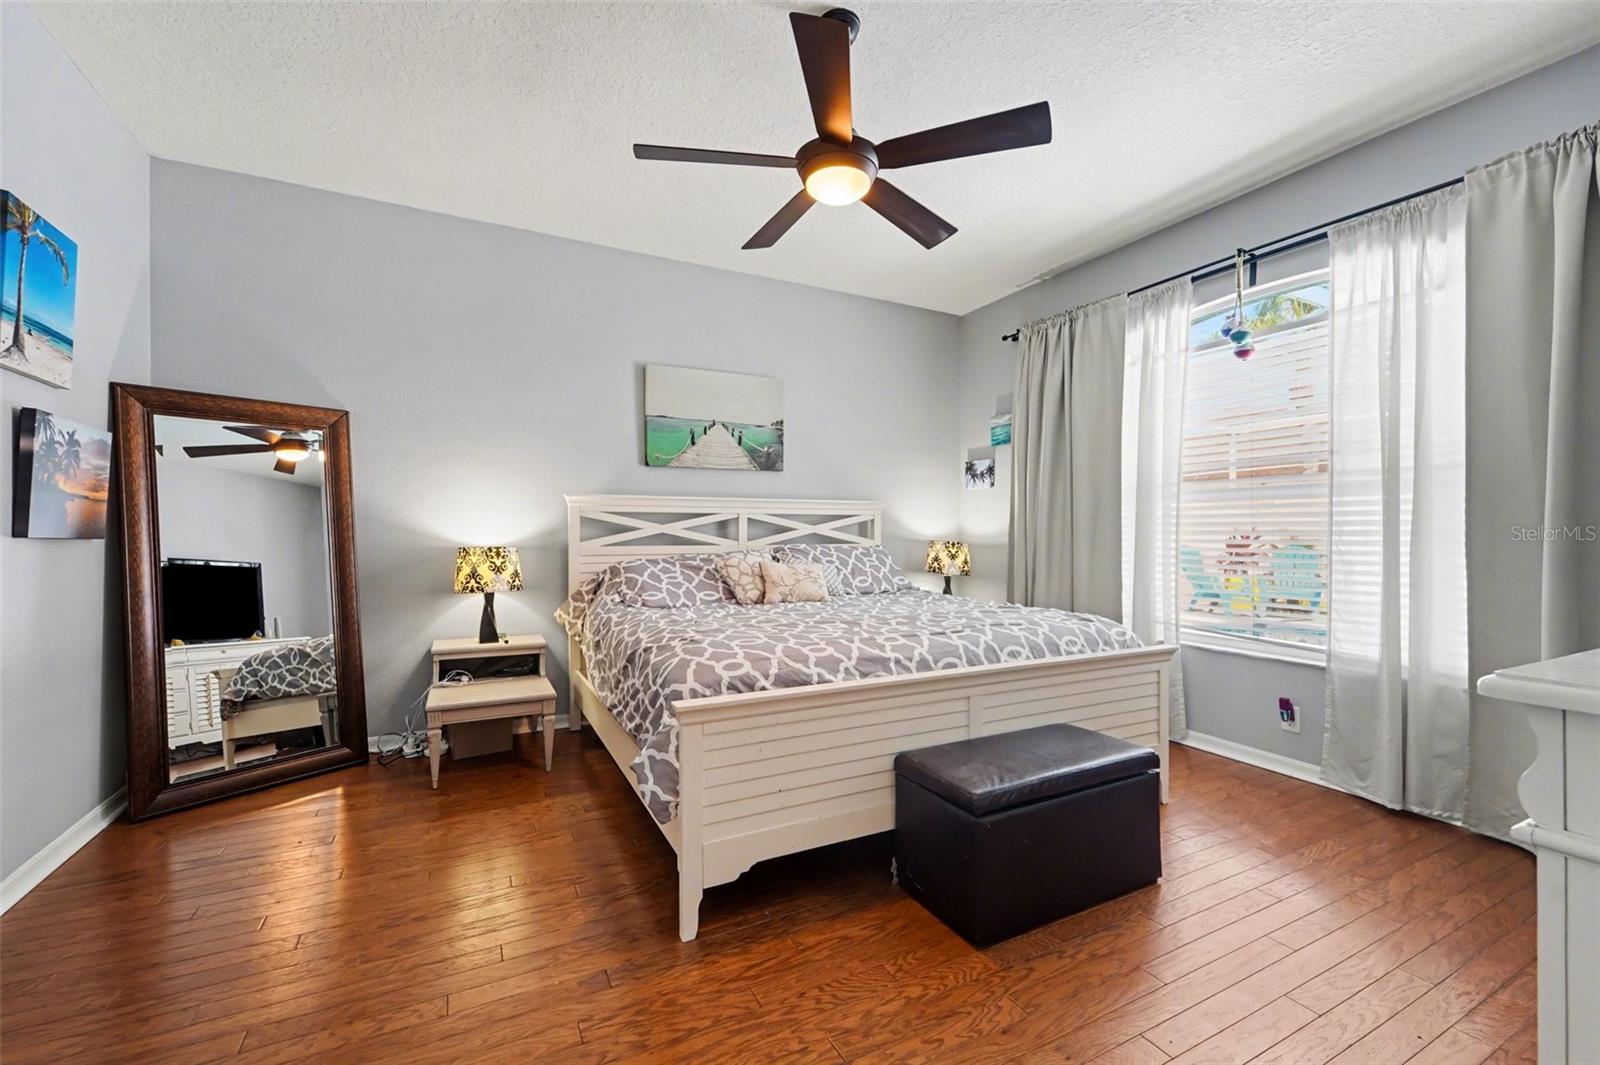
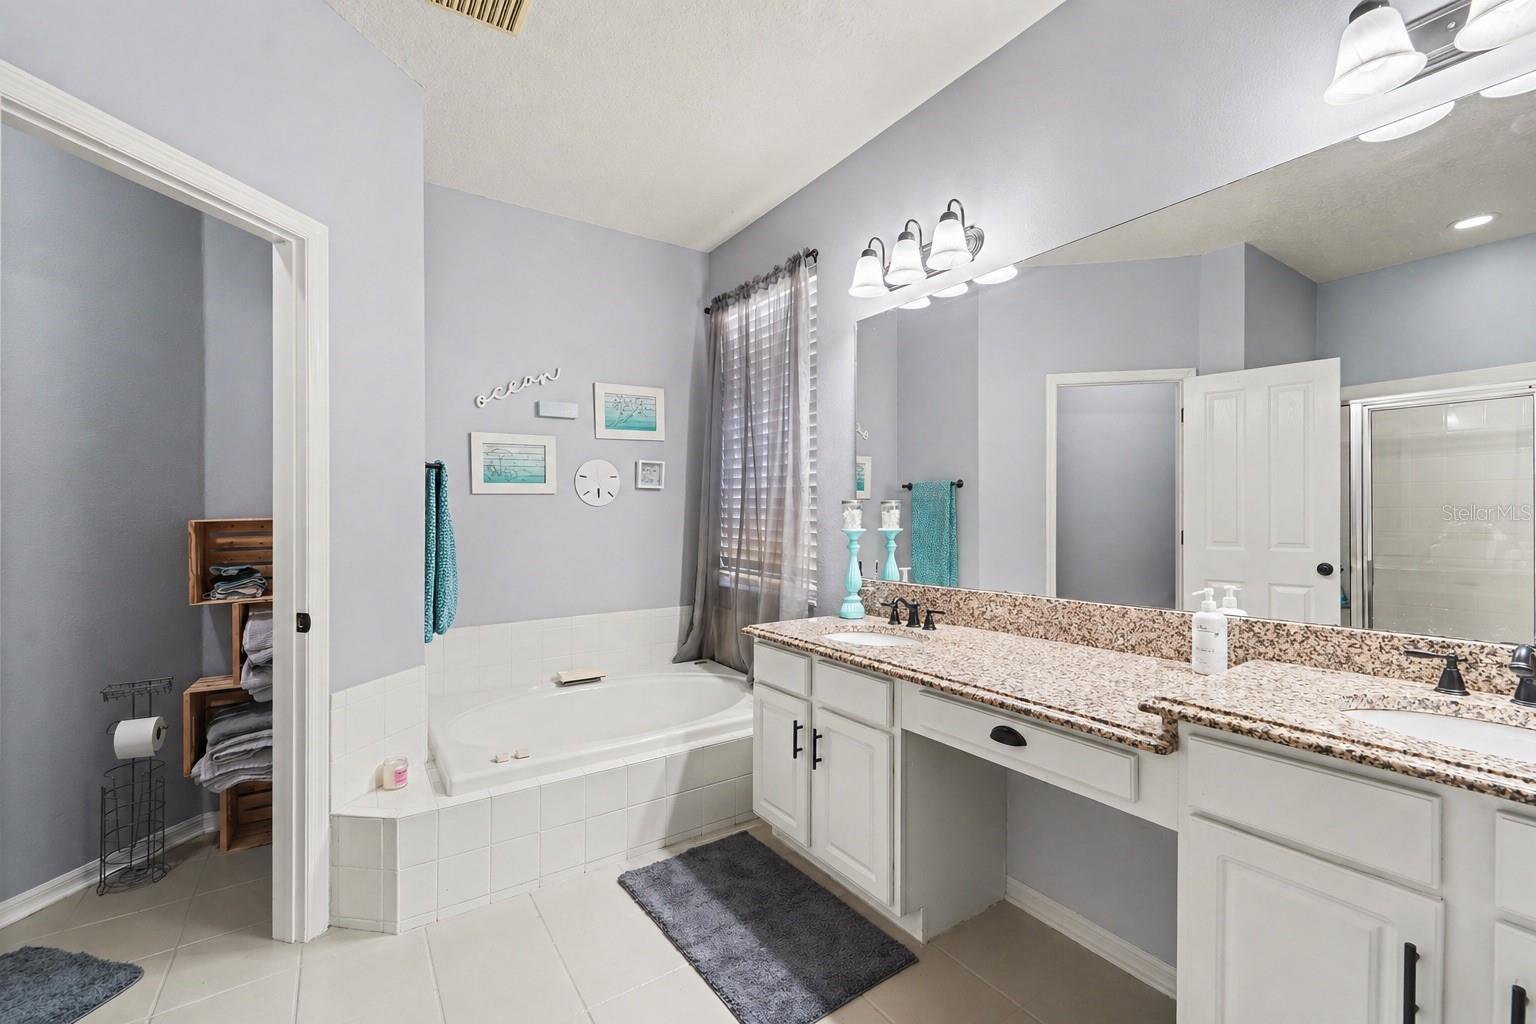
The 3-way split floor plan gives everyone room to breathe. The primary suite has its own private wing with hardwood floors, two walk-in closets, and an ensuite bath with dual sinks, a garden tub, separate shower, and private water closet. Two bedrooms share a bath on one side of the home, while the fourth bedroom and nearby full bath make a great guest suite, in-law space, or quiet hideaway.
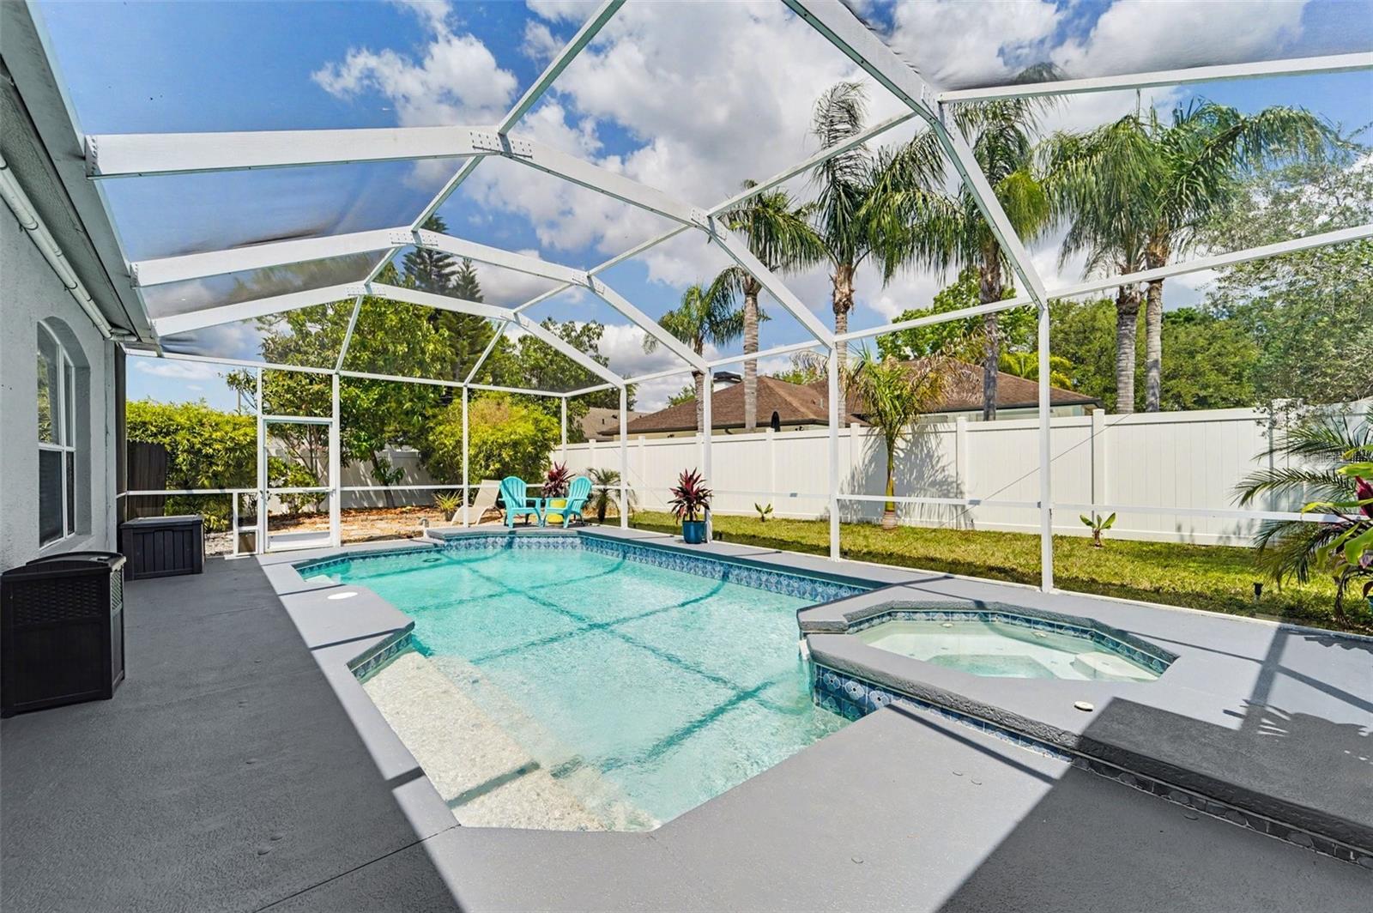
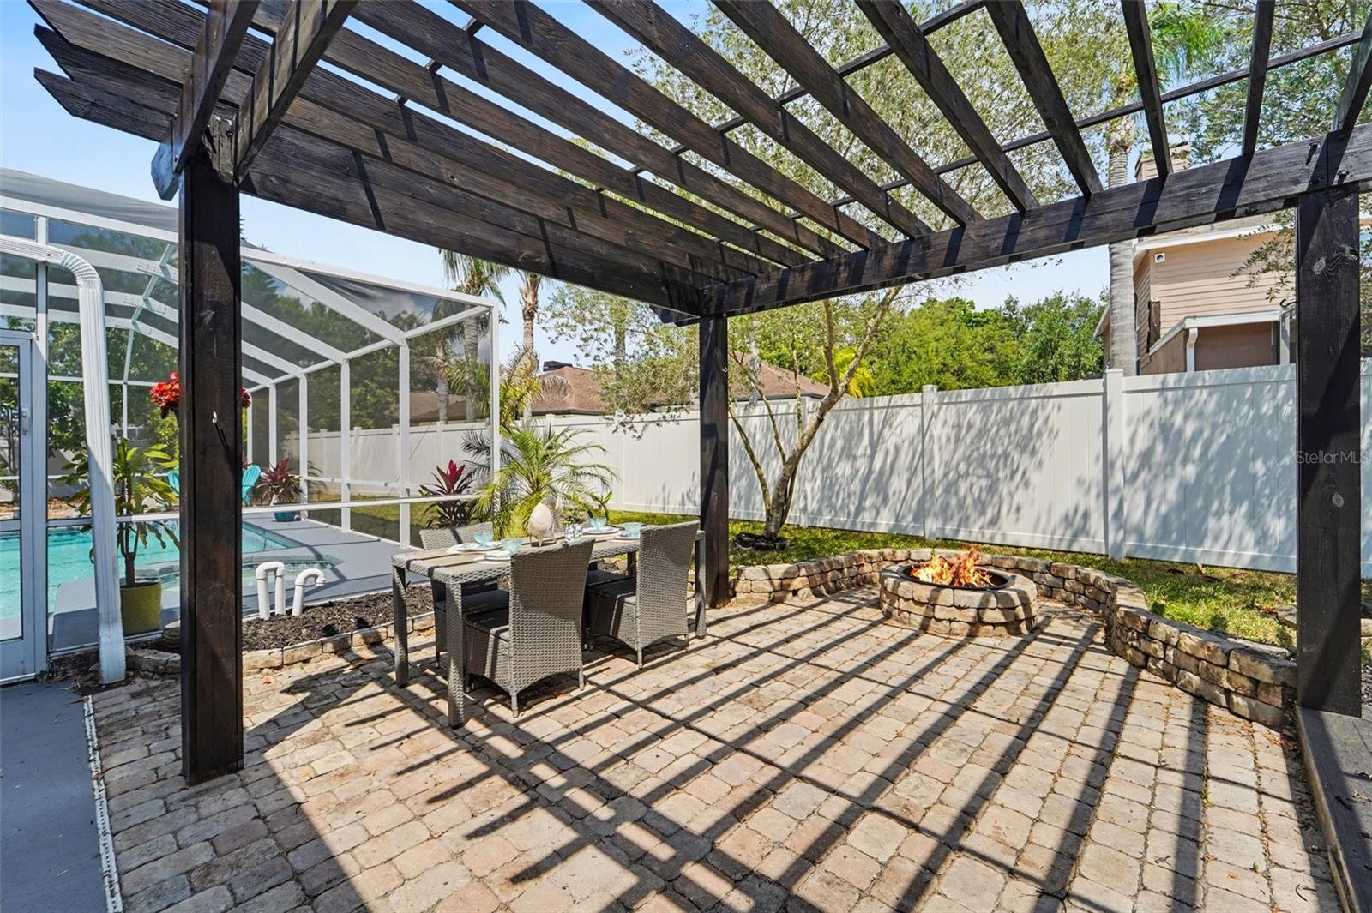
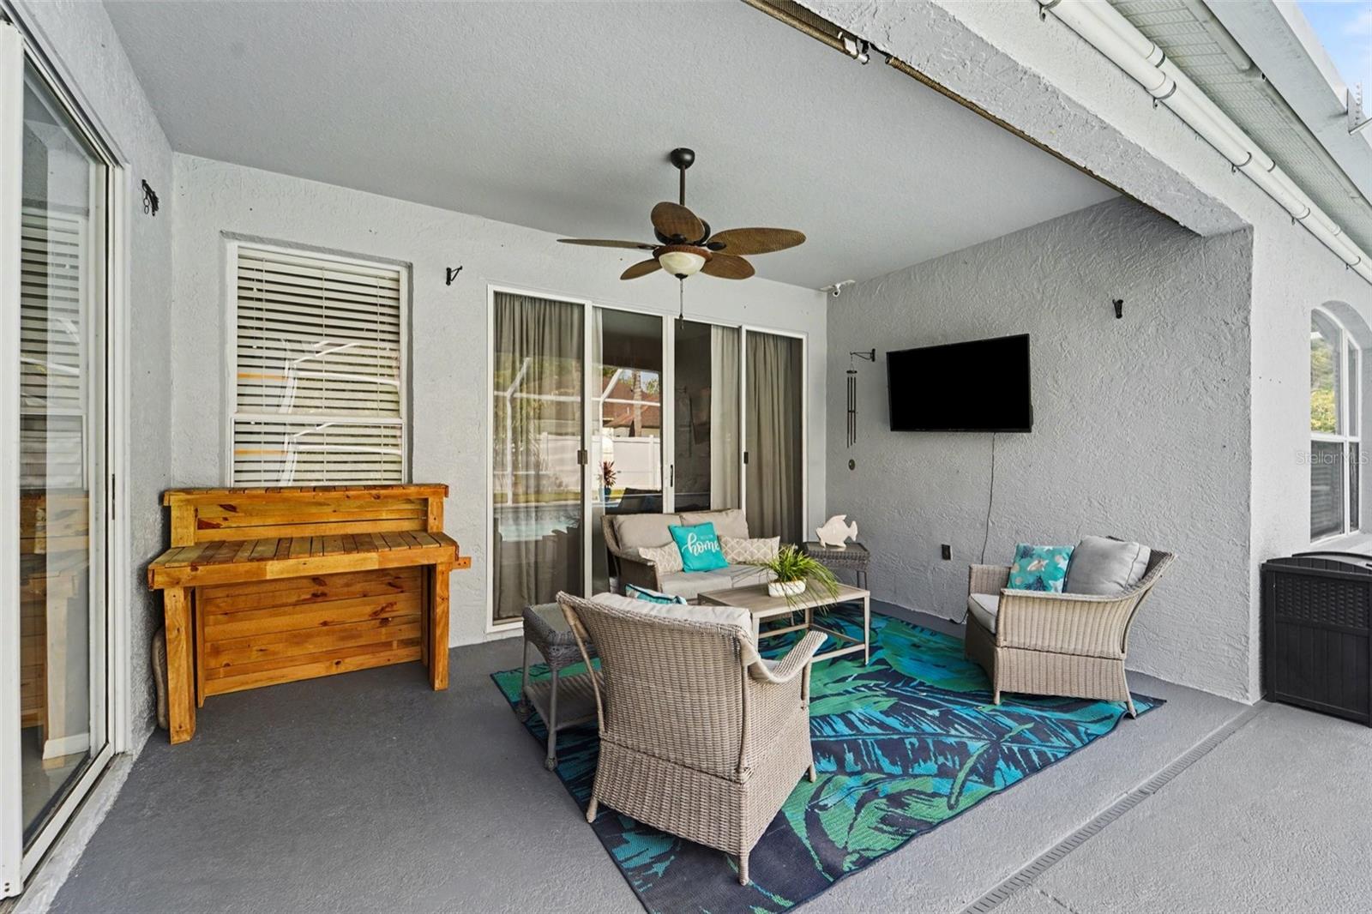
Out back, the home really shows off. Enjoy a screened patio, resort-style pool and spa with both solar and gas heating, plus a paver patio with a pergola and fire pit. Morning coffee, weekend cookouts, spa nights, sunset chats... this backyard understood the assignment.
You’ll also love the fully fenced yard, 3-car garage, hardwood flooring in the living room, office, and primary suite, tile in the main areas, and a built-in dry bar for all your very serious Florida hydration needs.
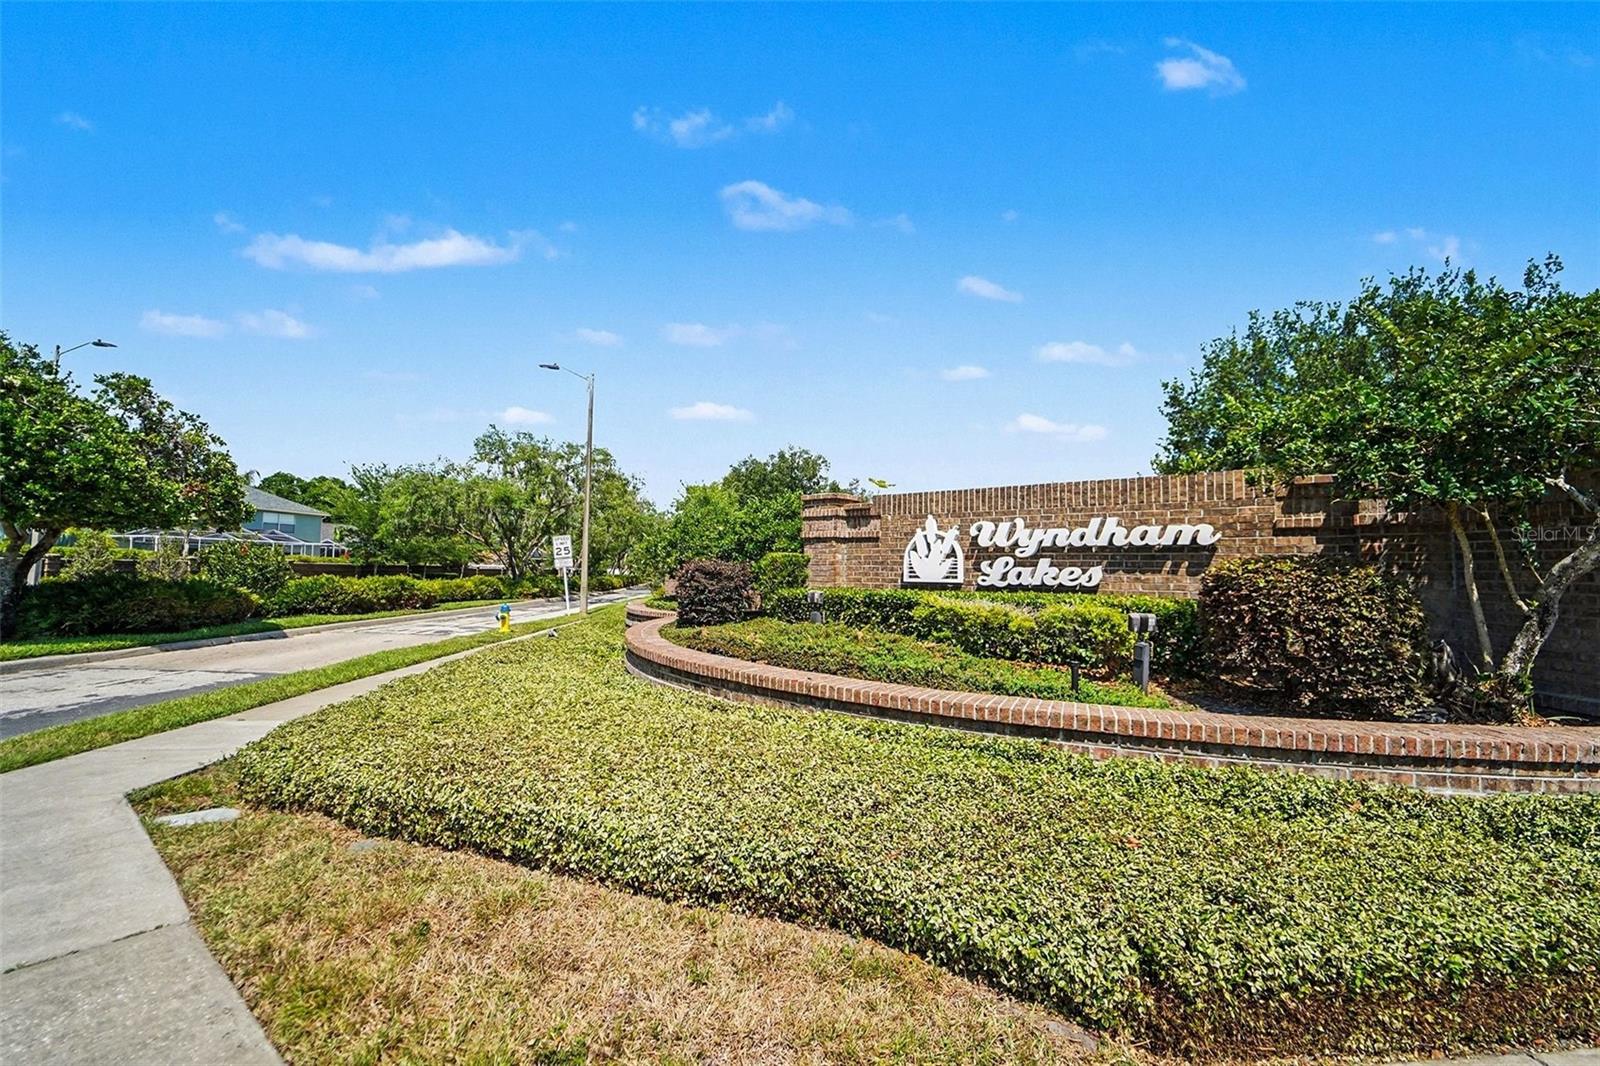
Located in peaceful Wyndham Lakes with easy access to Tampa Bay, this home is also zoned for Steinbrenner High School, one of Hillsborough County’s highly desirable A-rated schools.
This is more than a home, it’s a Florida lifestyle upgrade with space to live, entertain, relax, and stay home on purpose.
Driving directions : 54 to Gunn Hewy to left into Wyndham Lakes. Stay on main rd (Wyndham Lakes Dr) to house on right.
| Rooms | Dimension | Description |
|---|---|---|
| Kitchen | First level , Tile , Breakfast Bar , Granite Counters , Pantry | |
| Family Room | First level , Tile , Ceiling Fan(s) | |
| Dinette | First level , Tile | |
| Living Room | First level , Wood , Ceiling Fan(s) | |
| Dining Room | First level , Wood | |
| Primary Bedroom | First level , Wood , Ceiling Fan(s) , En Suite Bathroom | |
| Primary Bathroom | First level , Tile , Double Vanity , Exhaust Fan , Garden Bath , Tub with Separate Shower Stall , Water Closet/Priv Toilet , Window/Skylight in Bath | |
| Office | First level , Wood , Ceiling Fan(s) | |
| Bedroom 2 | First level , Tile , Ceiling Fan(s) | |
| Bathroom 2 | First level , Tile | |
| Bedroom 3 | First level , Tile , Ceiling Fan(s) | |
| Bedroom 4 | First level , Tile , Ceiling Fan(s) | |
| Bathroom 3 | First level , Tile , Shower No Tub , Sink - Pedestal , Window/Skylight in Bath |
5, 4, 2,768ft²
MLS#: TB8507462
Odessa / Starkey Ranch Спільнота
4, 2, 2,601ft²
MLS#: TB8487298
4, 3, 2,815ft²
MLS#: TB8494292
4, 3, 2,765ft²
MLS#: TB8502938