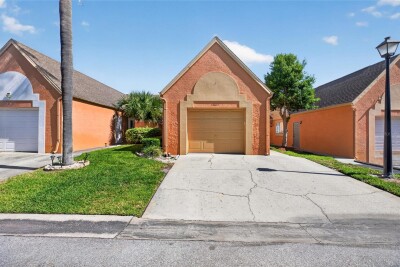
14617 LORIDAWN DR #8
2, 2, 1,205ft²
MLS#: TB8502466
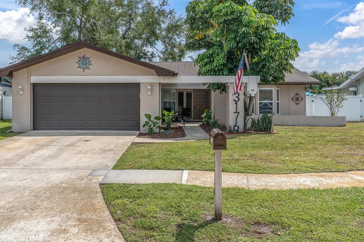
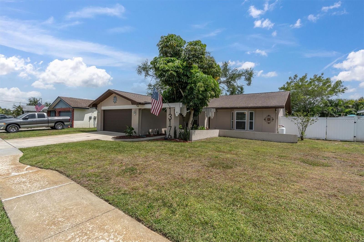
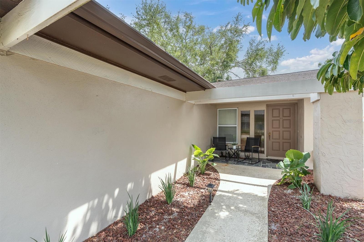
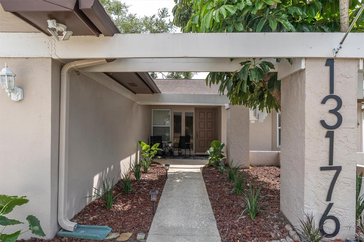
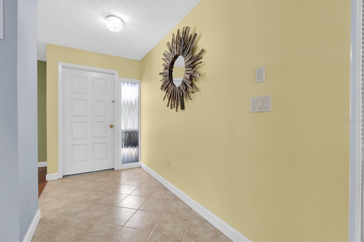
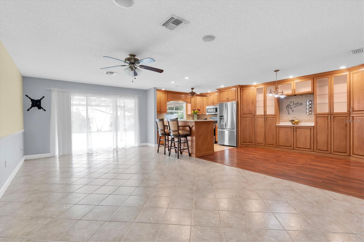
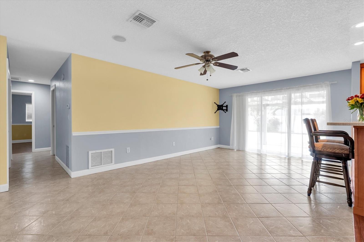
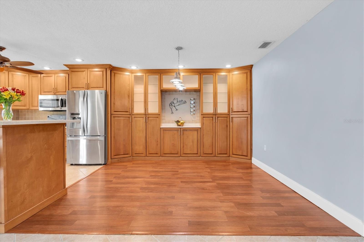
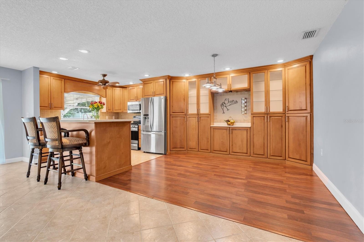
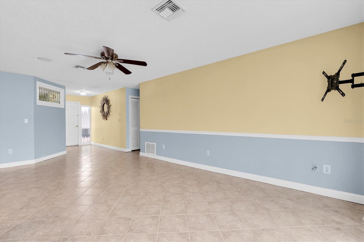
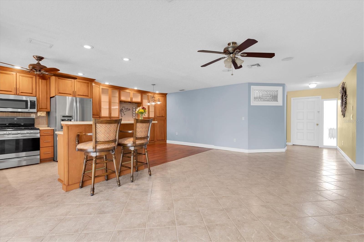
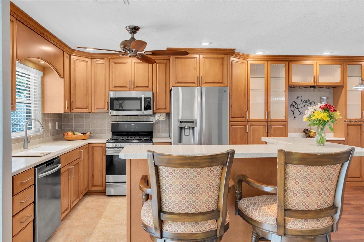
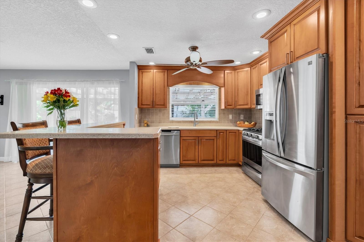
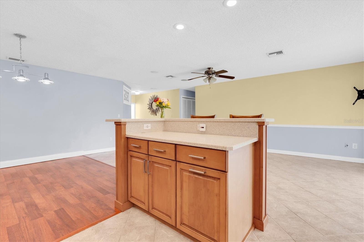
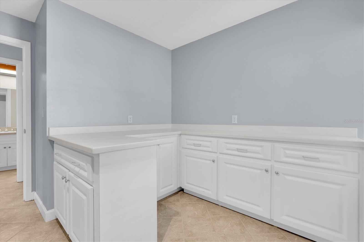
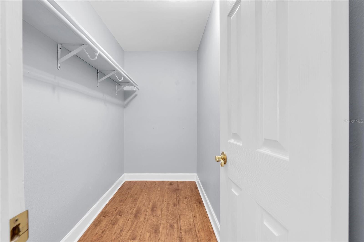
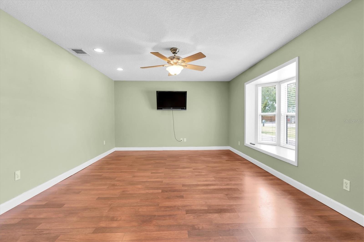
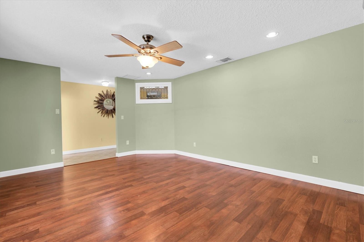
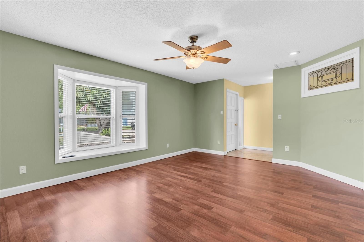
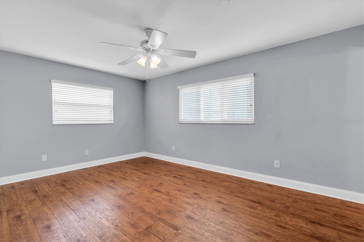
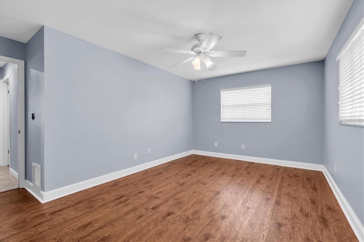
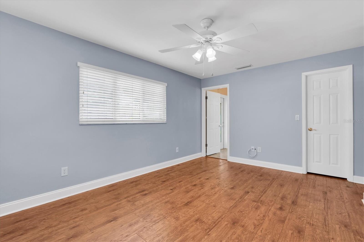
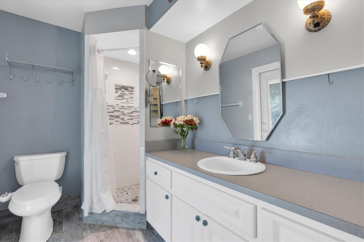
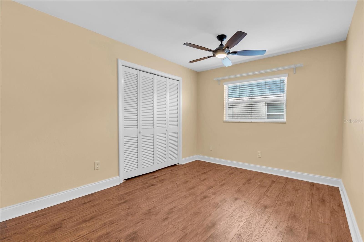
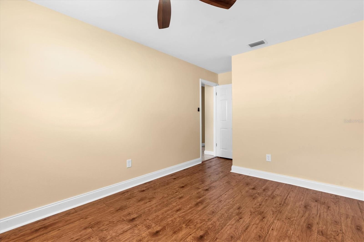
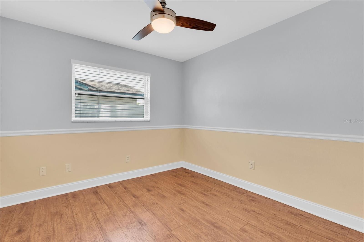
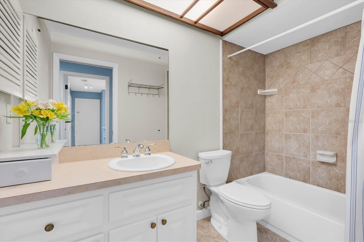
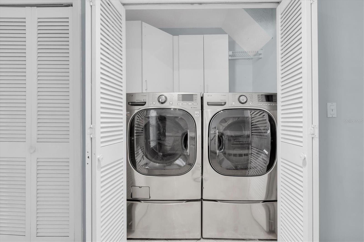
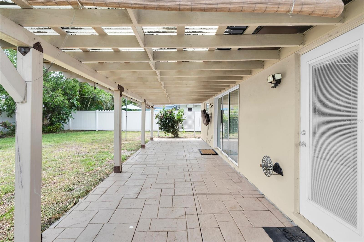
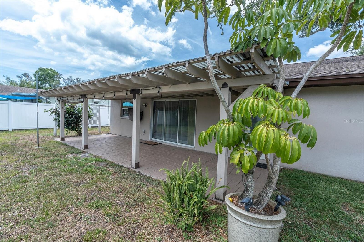
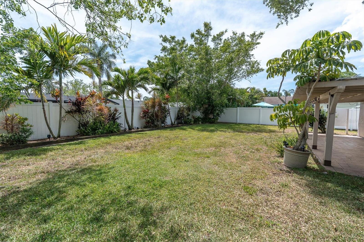
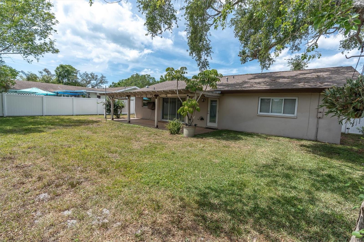
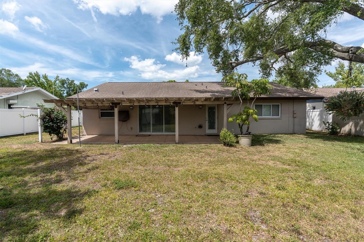
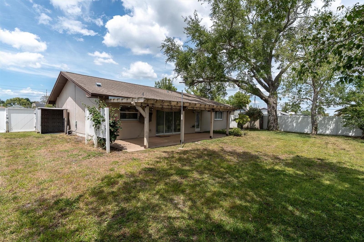
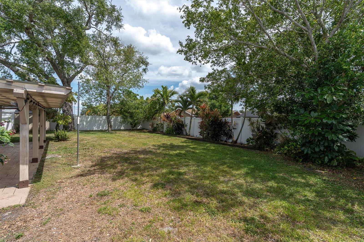
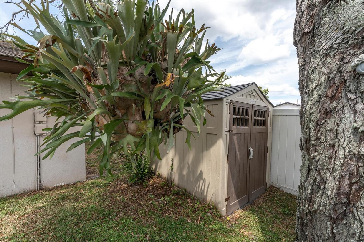
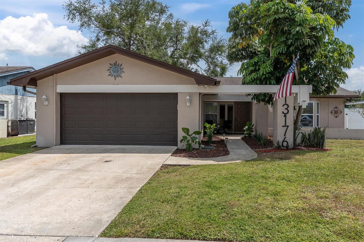
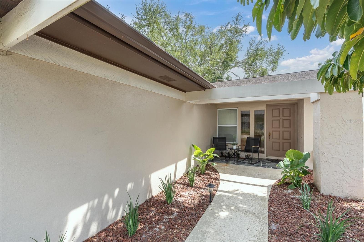
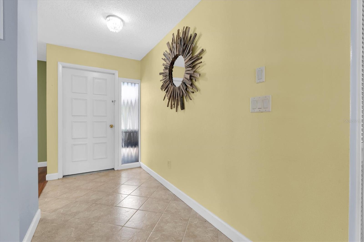
Situated in UNINCORPORATED SEMINOLE, this carefully maintained home is where location, comfort, and the Florida lifestyle come together! Located just 5 MINUTES from the beautiful GULF BEACHES, this property offers the perfect combination of comfortable family home and everyday convenience. Located in a X FLOOD ZONE with NO HOA, this home is ideal as a primary residence, vacation getaway, or investment opportunity, with the consideration of SHORT-TERM RENTALS. This BLOCK home features 3 bedrooms, 2 full bathrooms, just under 1,800 square feet of living space. Featuring recessed lighting, updated light fixtures. Open floor plan creating a kitchen that is the heart of the home, great for entertaining and featuring a large main bedroom with ensuite bathroom, and walk-in closet. The back terrace creates the perfect space for outdoor dining and relaxing, the spacious backyard offers plenty of room to add a pool in the future. The 2-CAR GARAGE provides ample storage space and close proximity to the beach, a home like this does not come around often. Whether you're looking for your forever home, second residence, or investment property, this house creates a home! Offering a home warranty!
Driving directions : From Park Blvd N, head south on 131st St N, then turn left onto Dorchester Dr. Continue to 13176 Dorchester Dr, property will be on the left-hand side.
| Rooms | Dimension | Description |
|---|---|---|
| Living Room | 11.3x11.4 | First level , Engineered Hardwood |
| Kitchen | 17x12.12 | First level , Ceramic Tile |
| Family Room | 10.2x10.2 | First level , Ceramic Tile , Shower No Tub |
| Dining Room | 10.2x10.2 | First level , Engineered Hardwood |
| Primary Bedroom | 9.1x6.1 | First level , Ceramic Tile |
| Primary Bathroom | 9.8x10 | First level , Ceramic Tile , Shower No Tub , Single Vanity |
| Bedroom 2 | 9.6x12.4 | First level , Ceramic Tile |
| Bedroom 3 | 9.1x6 | First level |
| Bathroom 2 | 9.1x13.5 | First level , Ceramic Tile , Tub With Shower |
| Laundry | First level , Ceramic Tile |
2, 2, 1,205ft²
MLS#: TB8502466
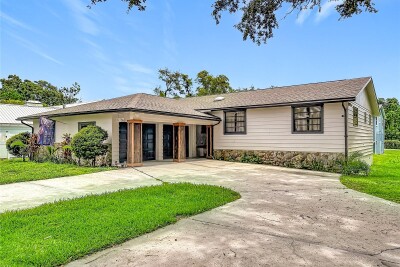
3, 2, 1,539ft²
MLS#: TB8527590
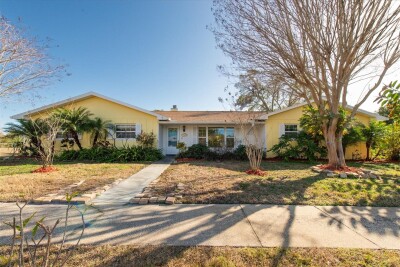
3, 2, 1,868ft²
MLS#: TB8469838
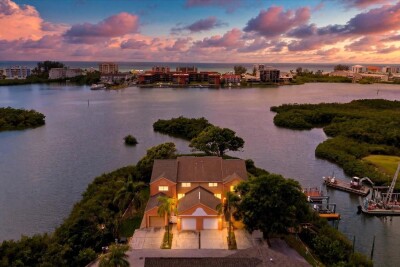
2, 2, 1,330ft²
MLS#: TB8509918