English / Español / Русский

Julia Vakulenko - Broker -

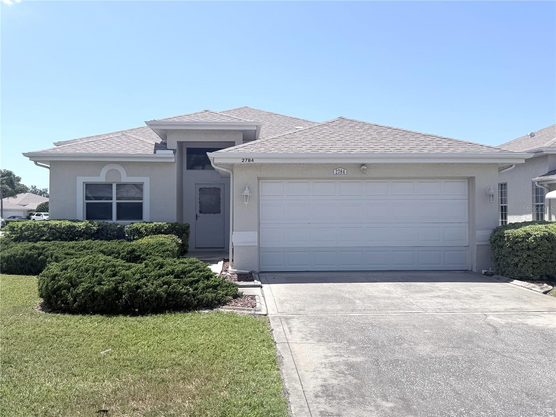
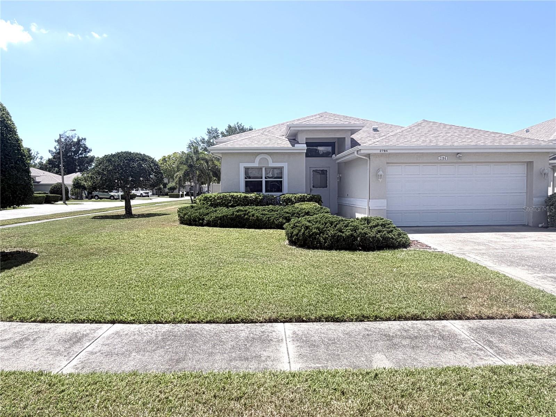
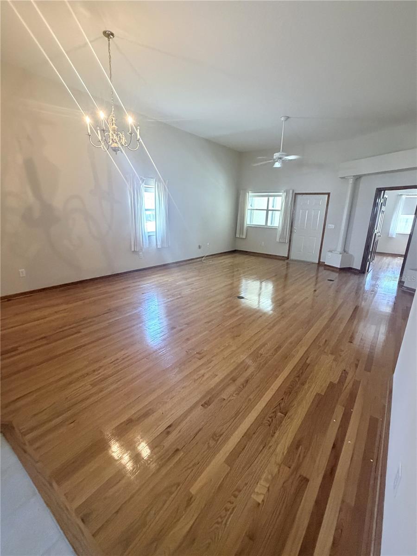
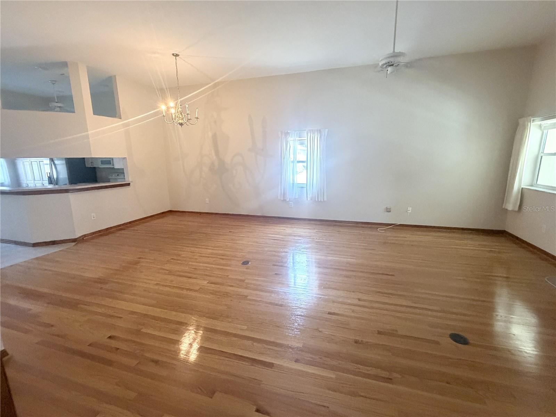
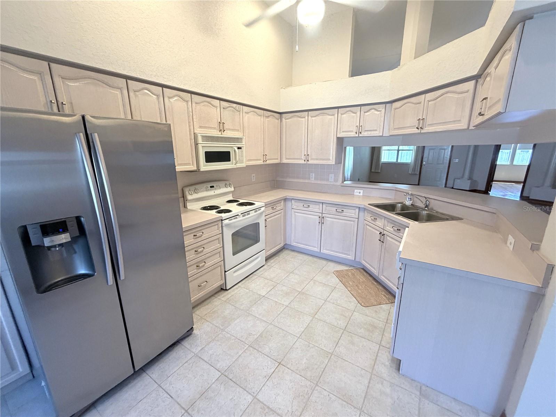
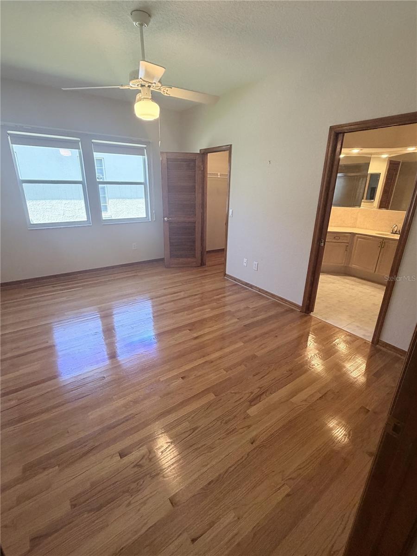
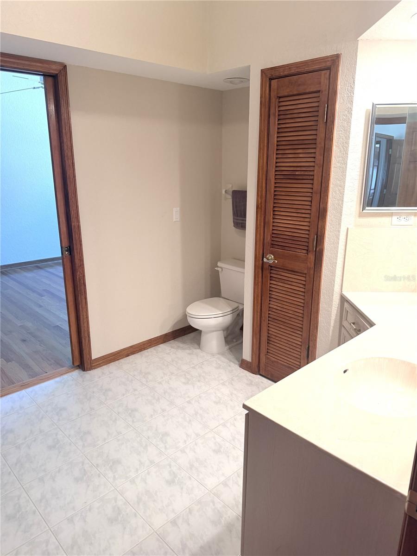
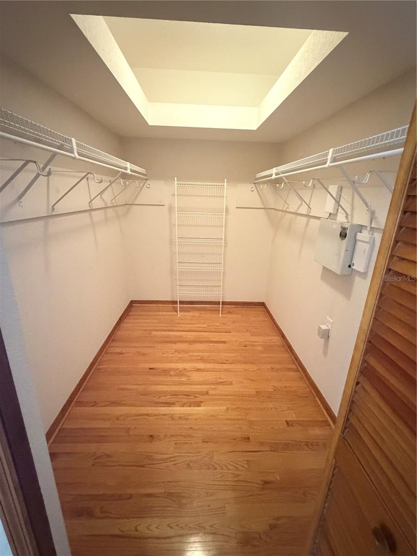
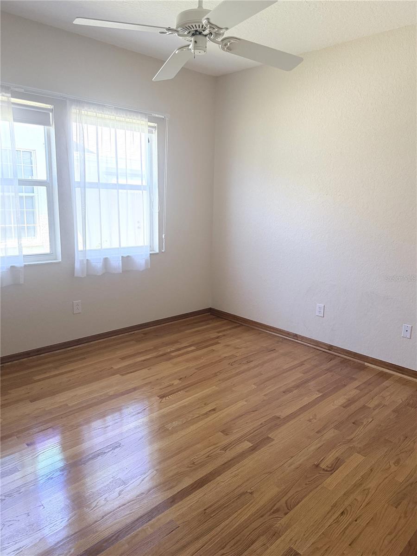
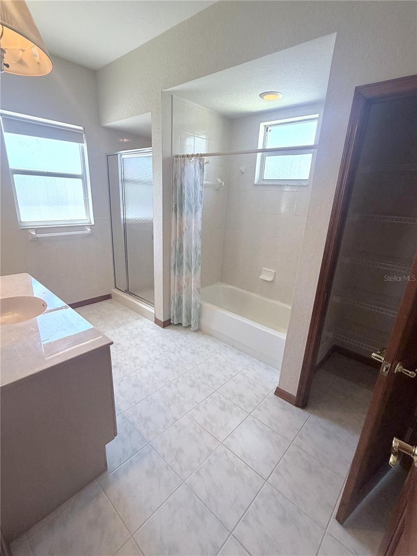
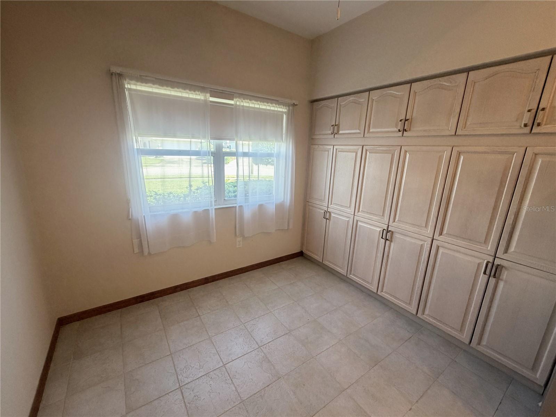
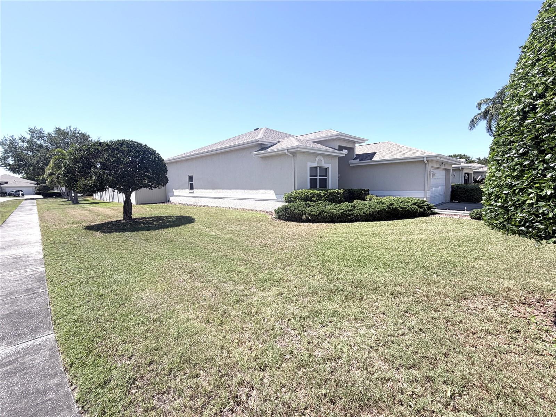
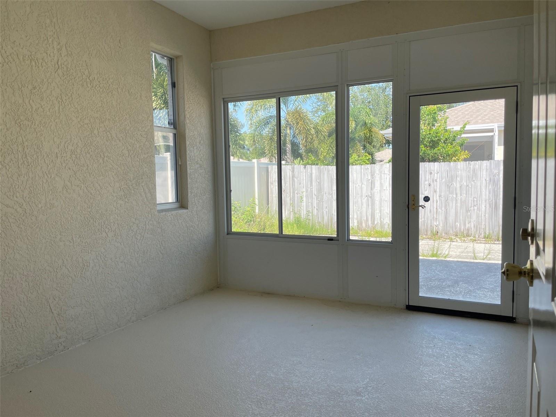
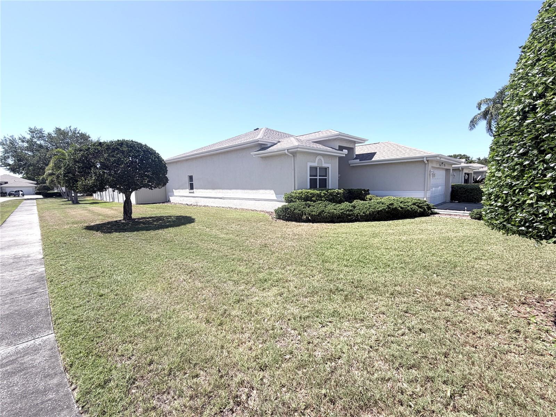
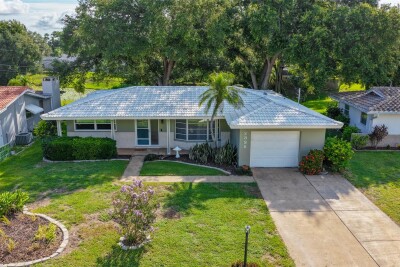
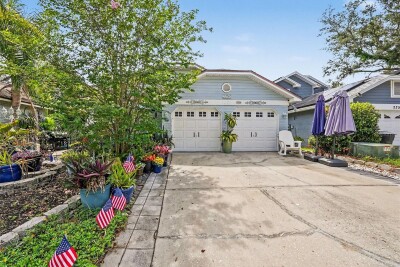
Rare Detached Villa Corner Lot Spacious Living Area Gleaming wood floors Large kitchen with loads of cabinet/storage Cabinet style pantry with eating space in kitchen Big Master Suite Huge Walk-in Closet Master Bath with separate tub/shower and linen closet too. 2nd Bedroom (split bedroom plan) Spacious 2nd Full Bathroom 3rd Bedroom perfect for guest room or office. Enclosed Lanai Nice corner lot
Loading map ...
Loading map ...

2784 ALEXANDER DR, CLEARWATER, 33763


Property highlights

  • MLS#: TB8501677
  • 8,146.00 lot size Sq.Ft.
  • Year built: 1995
  • Parking spaces: 2
  • Pool: Community pool
  • Listed: 04/25/2026
  • Taxes: $8,322.92
  • HOA fees (monthly): $475.00
  • Average Monthly Fees (not including CDD, if any): $475.00
  • Maintenance fee includes: Cable TV, Pool, Escrow Reserves Fund, Internet, Maintenance Structure, Maintenance Grounds, Recreational Facilities and Trash
  • Virtual Tour

Property Overview

Rare Detached Villa on a corner lot with a Brand NEW Roof. Home is in ready to go. Spacious and open floor Plan, gleaming wood floors, spacious kitchen with lots of cabinets, storage and eat in kitchen. Enjoy maintenance free living while being separate from your neighbor. Great community and convenient to shopping and beaches. This is the one you’ve been looking for. Call now and let's make it yours.

Driving directions : From Main St to North on Belcher to East on Evans to South on Alexander.

Property Features

Rooms Dimension Description
Great Room 19x26 First level , Wood
Kitchen 10x20 First level , Tile
Primary Bedroom 14x18 First level , Wood
Bedroom 2 12x15 First level , Wood
Bedroom 3 11x12 First level , Wood
Florida Room 11x12 First level , Concrete

Interior Features

  • Ceiling Fans(s)
  • Eat-in Kitchen
  • Living Room/Dining Room Combo
  • Open Floorplan
  • Split Bedroom
  • Walk-In Closet(s)

Appliances

  • Dishwasher
  • Dryer
  • Electric Water Heater
  • Microwave
  • Range
  • Refrigerator
  • Washer

Heating

  • Central
  • Electric

Laundry features

  • Inside
  • Laundry Room

Air Conditioning

  • Central Air

Floor Covering

  • Vinyl
  • Wood

Utilities

  • BB/HS Internet Available
  • Electricity Connected
  • Public
  • Sewer Connected
  • Water Connected

Exterior features

  • Rain Gutters
  • Sidewalk

Parking features

  • Garage Door Opener

Patio and porch features

  • Enclosed
  • Rear Porch

Pets restrictions

  • Max 30 lbs
  • 3 pet(s) allowed
  • Small (16-35 Lbs.)

Architectural Style

  • Florida

Community Features

  • Buyer Approval Required
  • Clubhouse
  • Deed Restrictions
  • Pool
  • Sidewalks

Association Amenities

  • Cable TV
  • Clubhouse
  • Pool

Construction Materials

  • Block
  • Stucco

Road Surface Type

  • Asphalt

Roof

  • Shingle

Foundation

  • Slab

Lot Features

  • Corner Lot
  • Sidewalk
  • Paved

School Information


Listing information courtesy of FUTURE HOME REALTY INC

All listing information is deemed reliable but not guaranteed and should be independently verified through personal inspection by appropriate professionals. Listings displayed on this website may be subject to prior sale or removal from sale; availability of any listing should always be independently verified.
Listing information is provided for consumer personal, non-commercial use, solely to identify potential properties for potential purchase; all other use is strictly prohibited and may violate relevant federal and state law.
Listing data comes from My Florida Regional MLS.