English / Español / Русский

Julia Vakulenko - Broker -

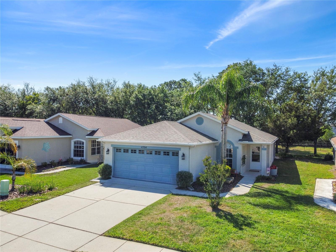
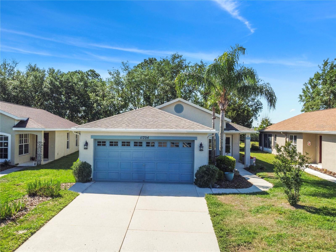
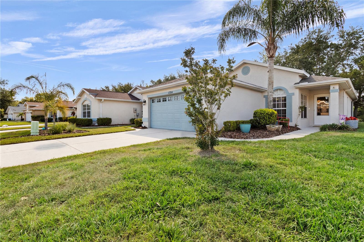
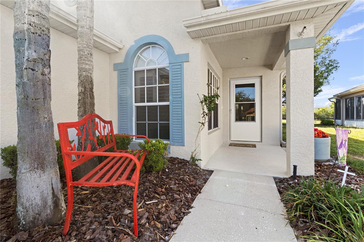
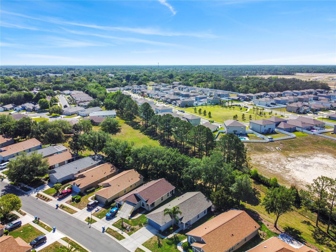
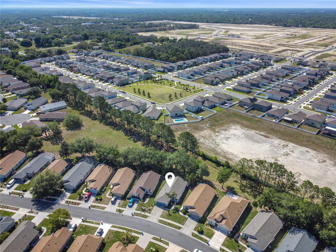
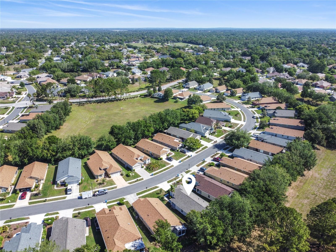
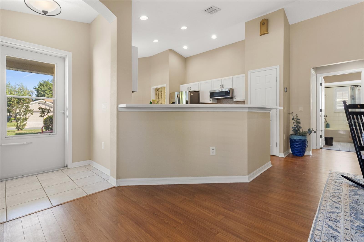
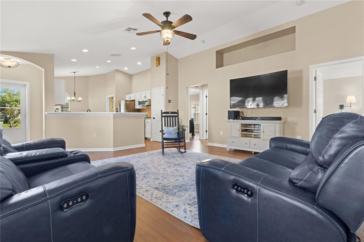
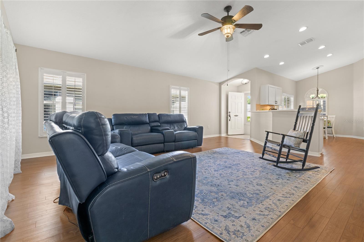
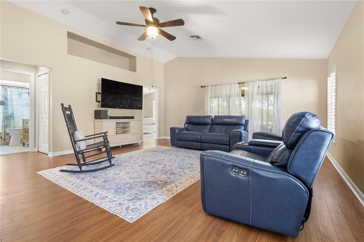
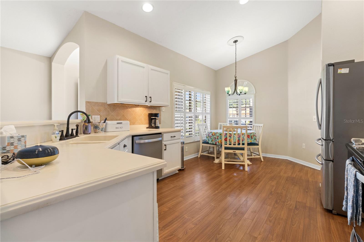
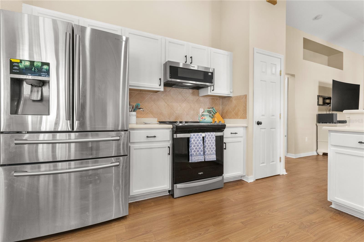

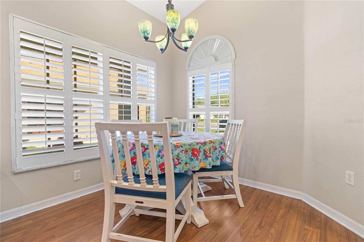
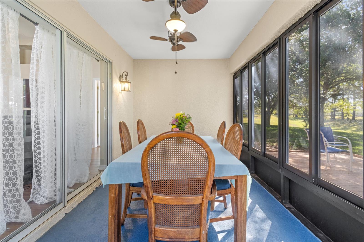
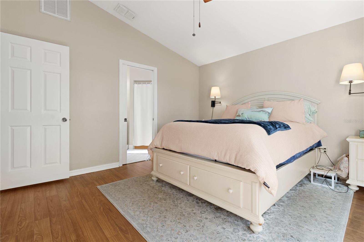
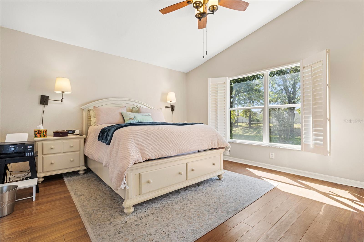
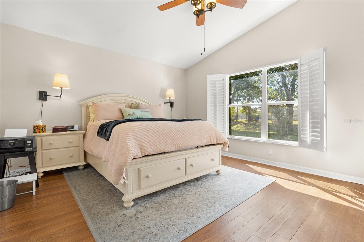
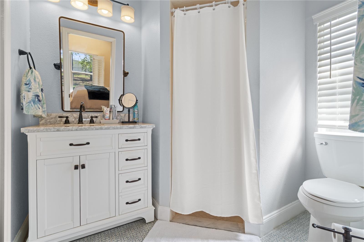
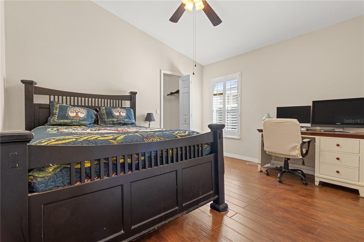
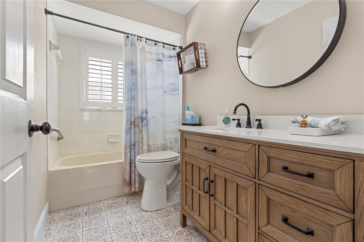
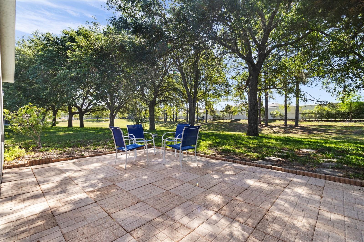
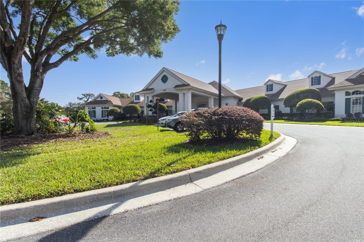
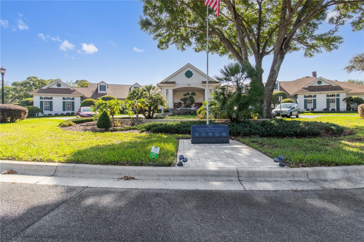
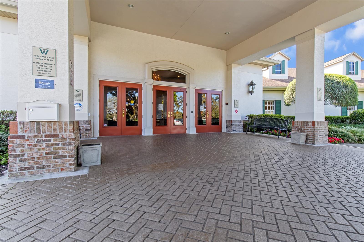
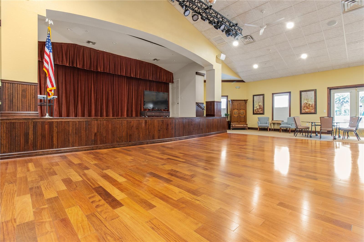
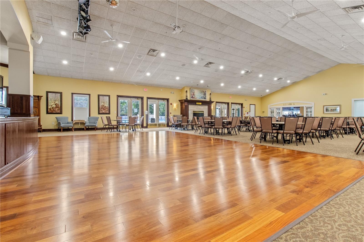
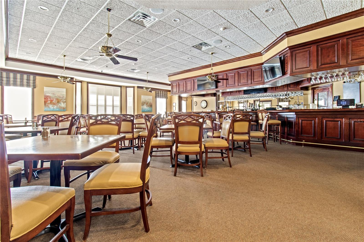
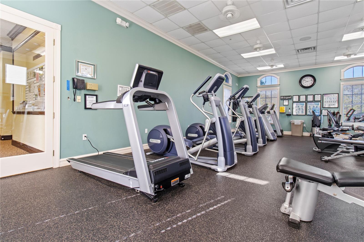
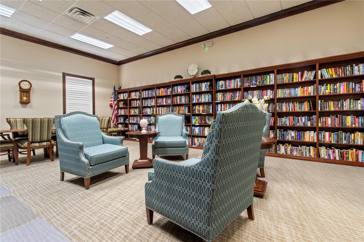
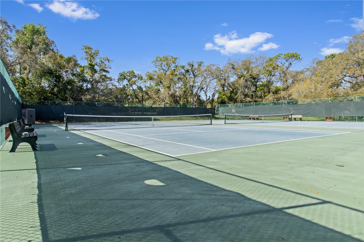
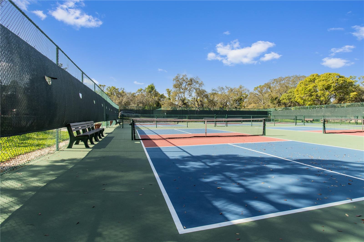
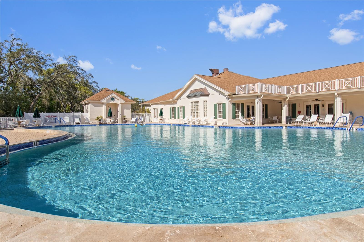
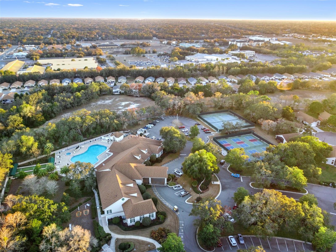
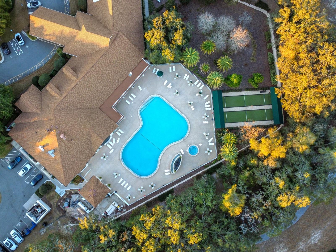
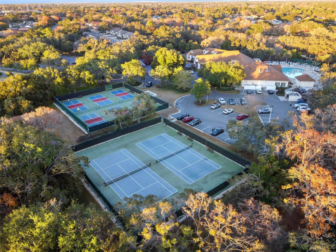
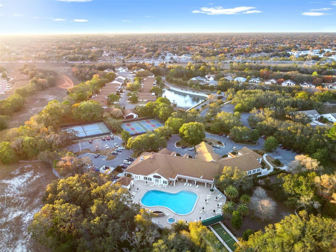
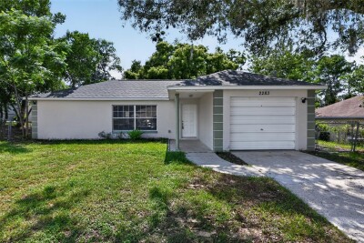
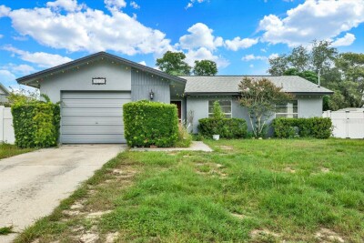
front of home front of home front of home front of home aerial of home aerial of home aerial of home entrance living room living room living room kitchen kitchen kitchen breakfast nook screened lanai master bedroom master bedroom master bedroom master bathroom bedroom 2 bathroom patio area Wellington Clubhouse Wellington Clubhouse Wellington Clubhouse stage main room restaurant fitness room pool pickleball courts pickleball courts pool aerial of clubhouse aerial of pool aerial of tennis and pickleball aerial of pool
Loading map ...
Loading map ...

11704 NEW HAVEN DR, SPRING HILL, 34609


Property highlights

  • MLS#: TB8498801
  • 5,950.00 lot size Sq.Ft.
  • Year built: 2005
  • Parking spaces: 2
  • Pool: Community pool
  • Listed: 04/19/2026
  • Taxes: $1,727.16
  • HOA fees (monthly): $432.00
  • Average Monthly Fees (not including CDD, if any): $432.00
  • Maintenance fee includes: Guard - 24 Hour, Cable TV, Pool, Internet, Maintenance Structure, Maintenance Grounds, Private Road, Security, Sewer and Trash
  • Virtual Tour

Property Overview

Welcome to Wellington at Seven Hills, a premier 55+ community! This well-maintained Cayman model offers 2 bedrooms, 2 bathrooms, and 1,273 sq ft of comfortable living with durable vinyl flooring, fresh interior paint, and an enclosed lanai perfect for year-round enjoyment. Major updates include a 2025 roof, 2020 A/C, 2026 water heater, whole-house water softener, reverse osmosis system, and updated bathroom vanities and lighting. Enjoy the spacious paver patio and all the amenities Wellington provides.

Driving directions : Put 400 Wexford Blvd, Spring Hill into GPS this will take you to front gate, then enter 11704 New Haven Dr.

Property Features

Rooms Dimension Description
Living Room 18x17 First level , Vinyl
Kitchen 18x18 First level , Ceramic Tile
Primary Bedroom 15x12 First level , Vinyl
Bedroom 2 13x11 First level , Vinyl
Laundry 8x5 First level

Interior Features

  • Ceiling Fans(s)
  • Open Floorplan
  • Thermostat

Appliances

  • Dishwasher
  • Disposal
  • Dryer
  • Electric Water Heater
  • Microwave
  • Range
  • Refrigerator
  • Washer

Heating

  • Central

Laundry features

  • Laundry Room

Air Conditioning

  • Central Air

Floor Covering

  • Vinyl

Utilities

  • BB/HS Internet Available
  • Cable Available

Exterior features

  • Rain Gutters
  • Sliding Doors
  • Sprinkler Metered

Pets restrictions

  • Contact HOA for all pet related questions.

Community Features

  • Clubhouse
  • Fitness Center
  • Gated Community - Guard
  • Golf Carts OK
  • Pool
  • Restaurant
  • Sidewalks
  • Tennis Court(s)

Association Amenities

  • Clubhouse
  • Gated
  • Pickleball Court(s)
  • Playground
  • Pool
  • Tennis Court(s)

Construction Materials

  • Stucco

Road Surface Type

  • Asphalt

Roof

  • Shingle

Foundation

  • Slab

Listing information courtesy of PEOPLE'S TRUST REALTY

All listing information is deemed reliable but not guaranteed and should be independently verified through personal inspection by appropriate professionals. Listings displayed on this website may be subject to prior sale or removal from sale; availability of any listing should always be independently verified.
Listing information is provided for consumer personal, non-commercial use, solely to identify potential properties for potential purchase; all other use is strictly prohibited and may violate relevant federal and state law.
Listing data comes from My Florida Regional MLS.