English / Español / Русский

Julia Vakulenko - Broker -

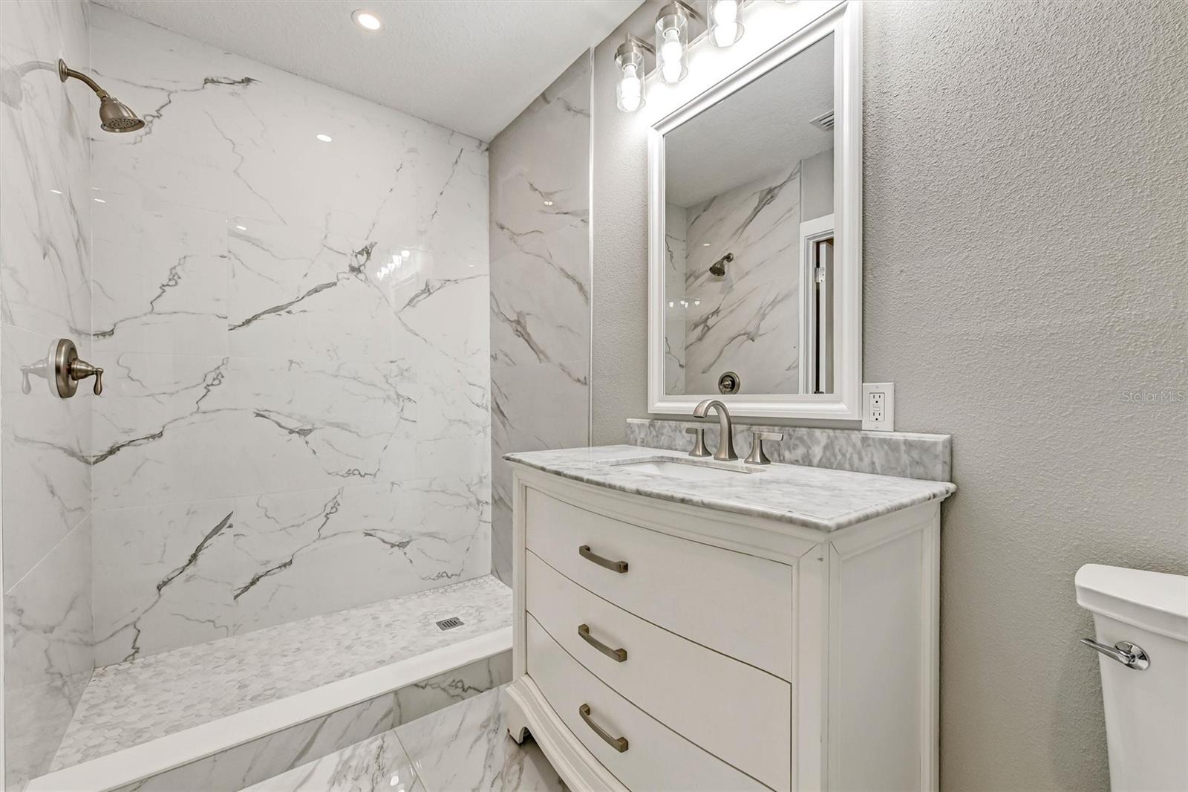
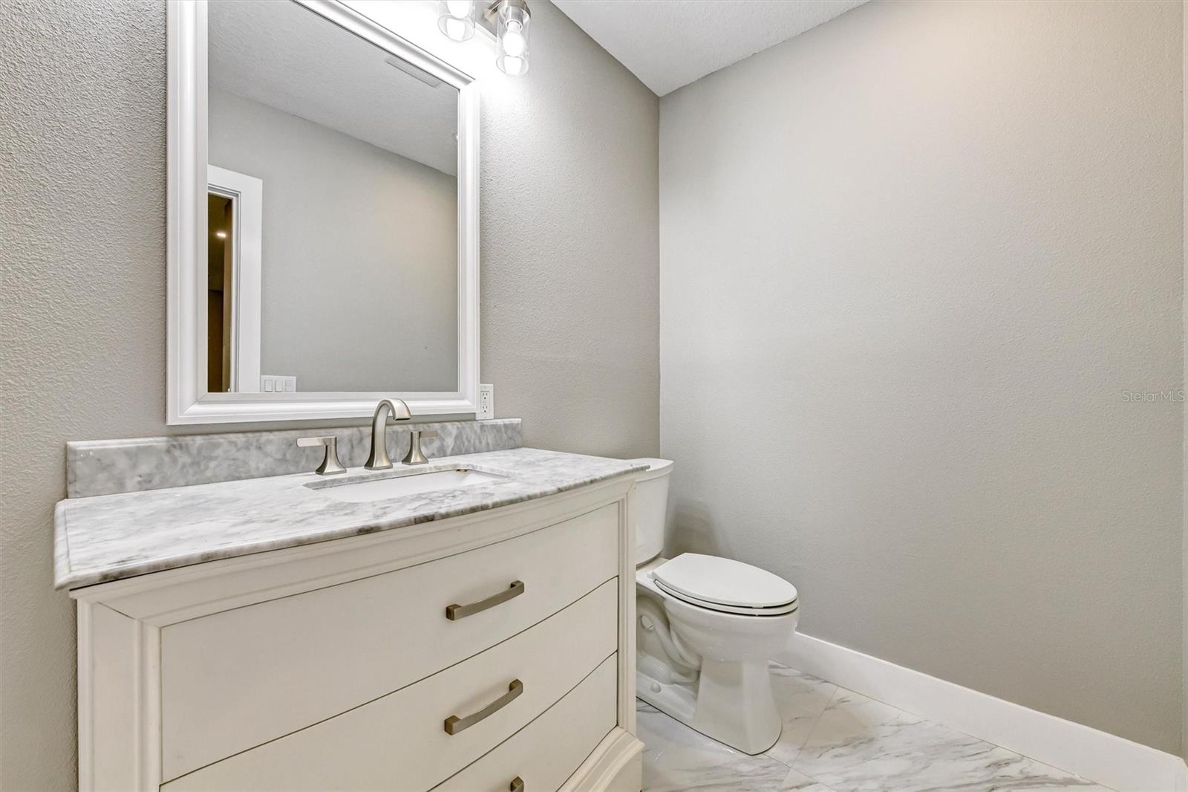
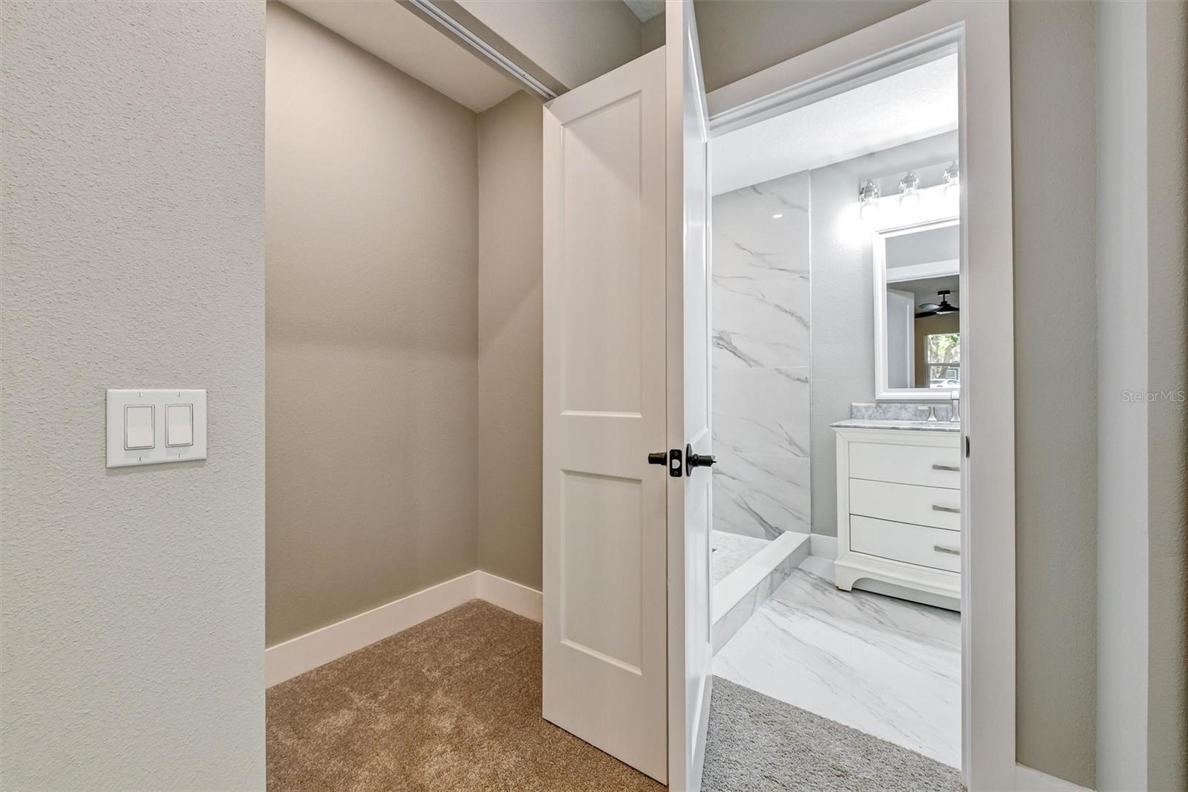
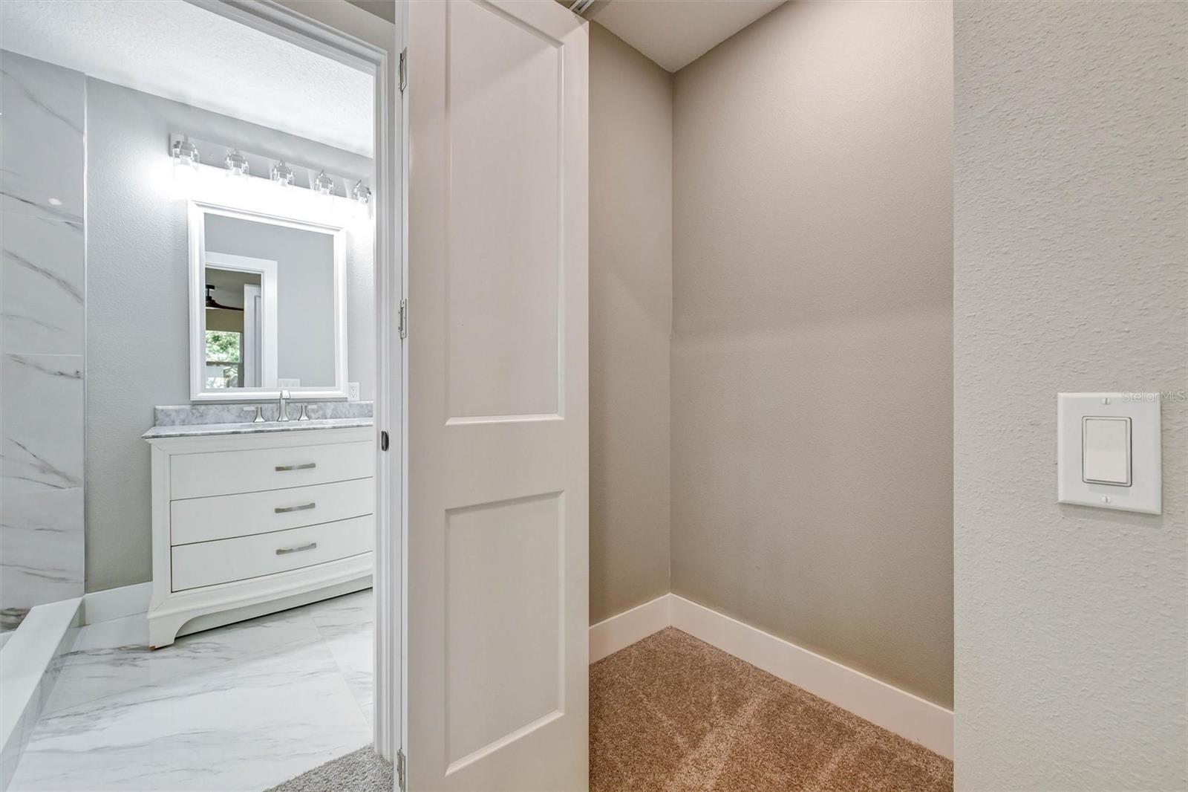
TB8497841 TB8497841 TB8497841 TB8497841 TB8497841 TB8497841 TB8497841 Virtually Staged TB8497841 Virtually Staged TB8497841 TB8497841 TB8497841 TB8497841 TB8497841 TB8497841 Virtually Staged TB8497841 TB8497841 TB8497841 TB8497841 TB8497841 Bedroom 1 Virtually Staged - Bedroom 3 Bedroom 1 Virtually Staged - Bedroom 2 Bedroom 2 Bedroom 2 Bathroom 1 Bathroom 1 Bathroom 1 Bathroom 1 TB8497841 Primary Bathroom Primary Bathroom Primary Bedroom - Walk In Closest 1 Primary Bedroom - Walk In Closest 2 Primary Bedroom - Walk In Closest 1 Primary Bedroom Virtually Staged - Primary Bedroom Primary Bedroom TB8497841 TB8497841 Virtually Staged TB8497841 TB8497841 TB8497841
Loading map ...
Loading map ...

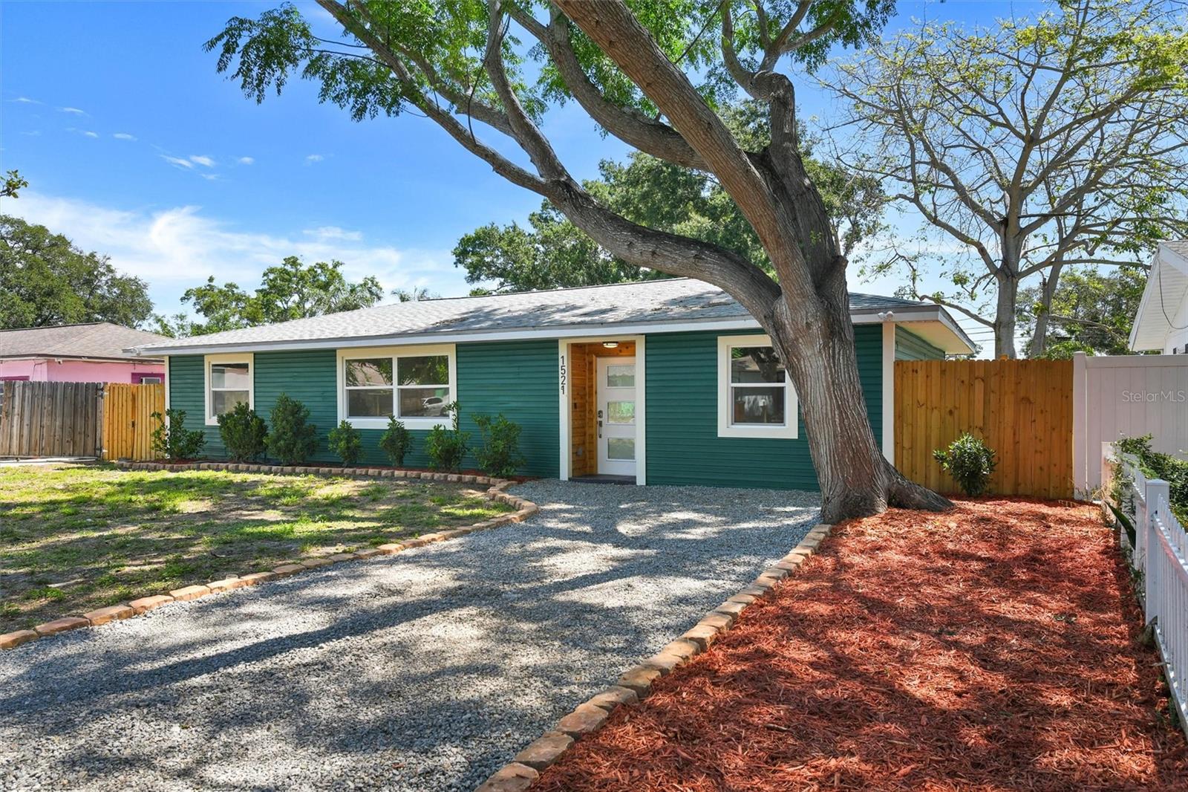
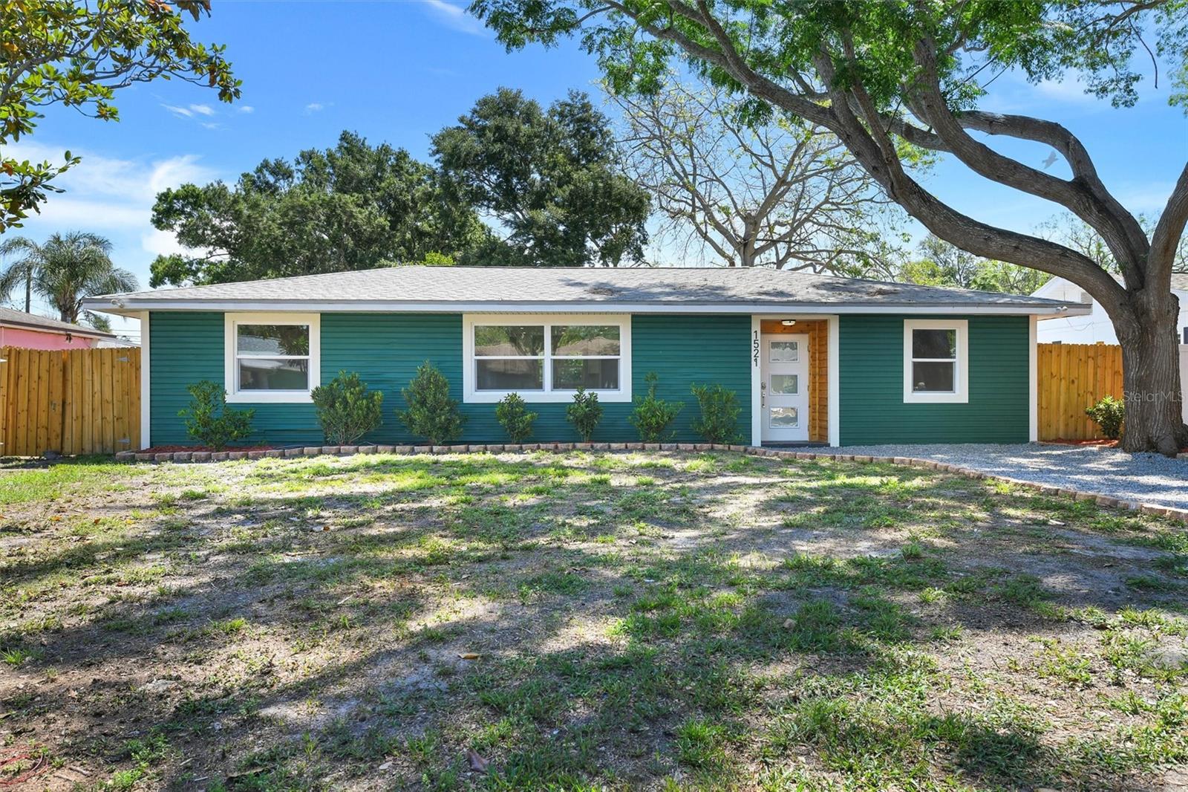
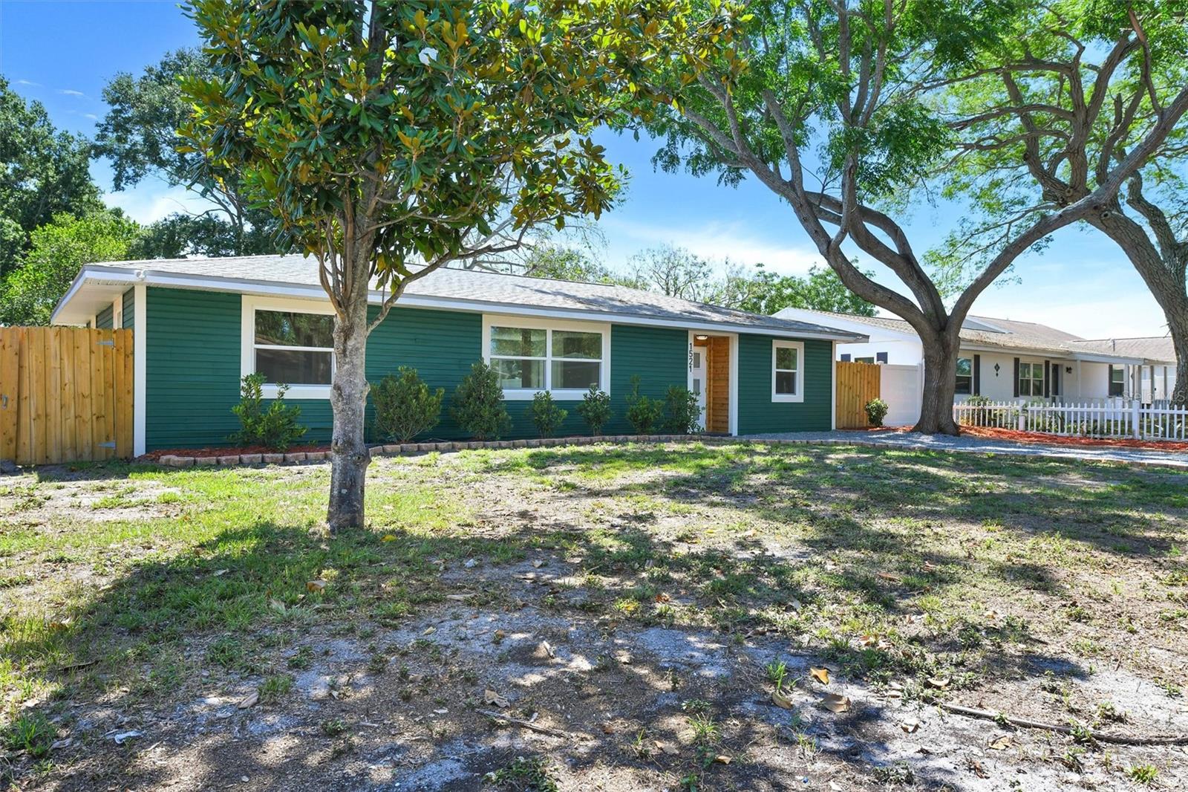
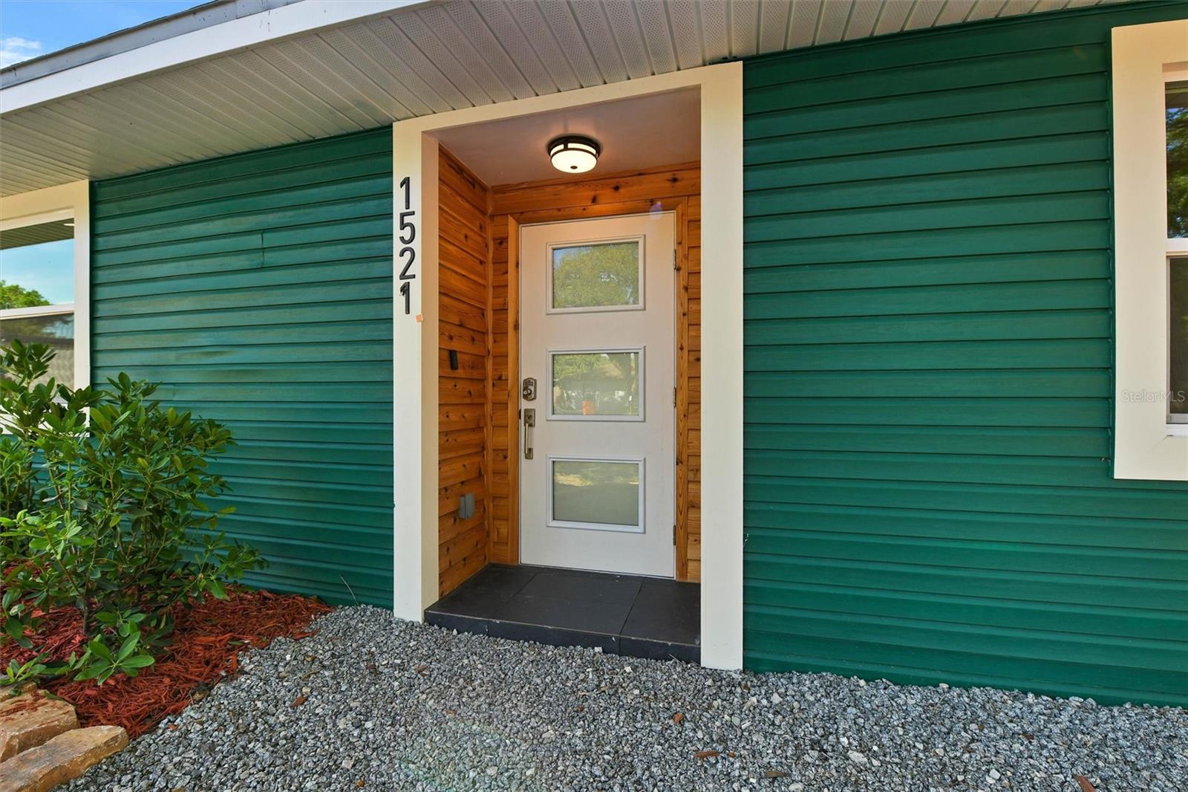
1521 S JEFFERSON AVE, CLEARWATER, 33756

  • $425,000
  • Price changed 07/09/2026 from $435,000, -2.3%
  • 3 Beds, 2 Baths , 1,344 Sq.Ft
  • County: Pinellas
  • Subdivision: SALLS SUB


Property highlights

  • MLS#: TB8497841
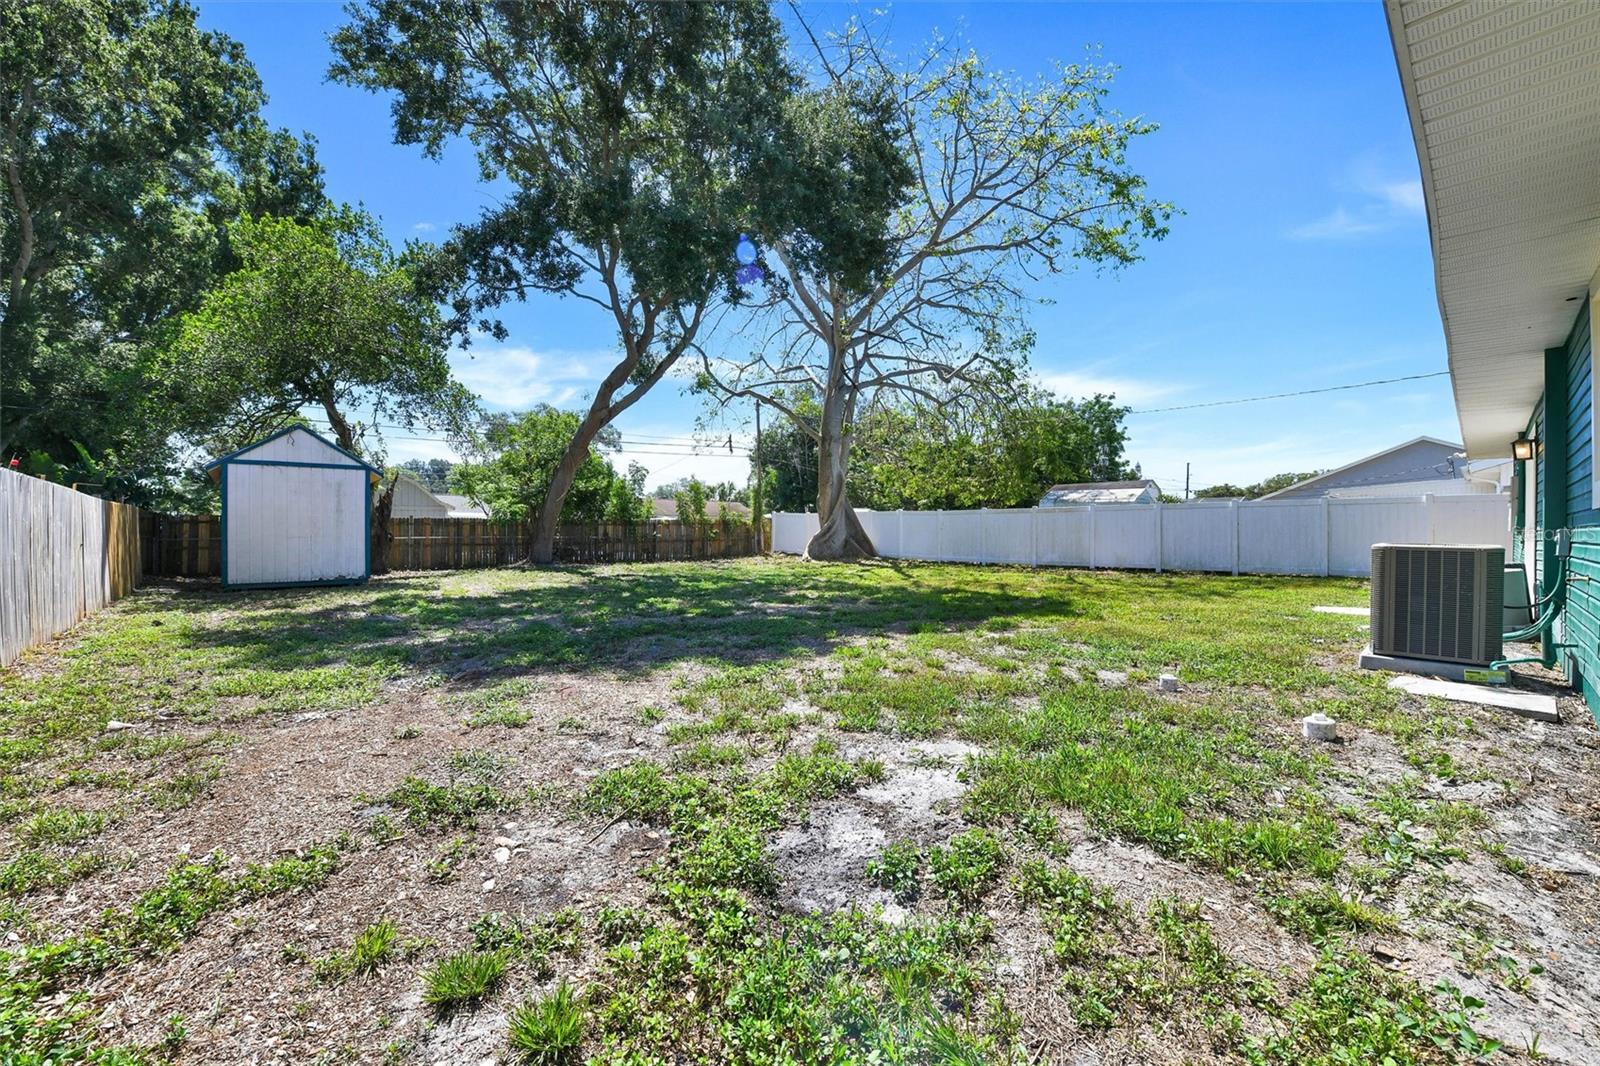
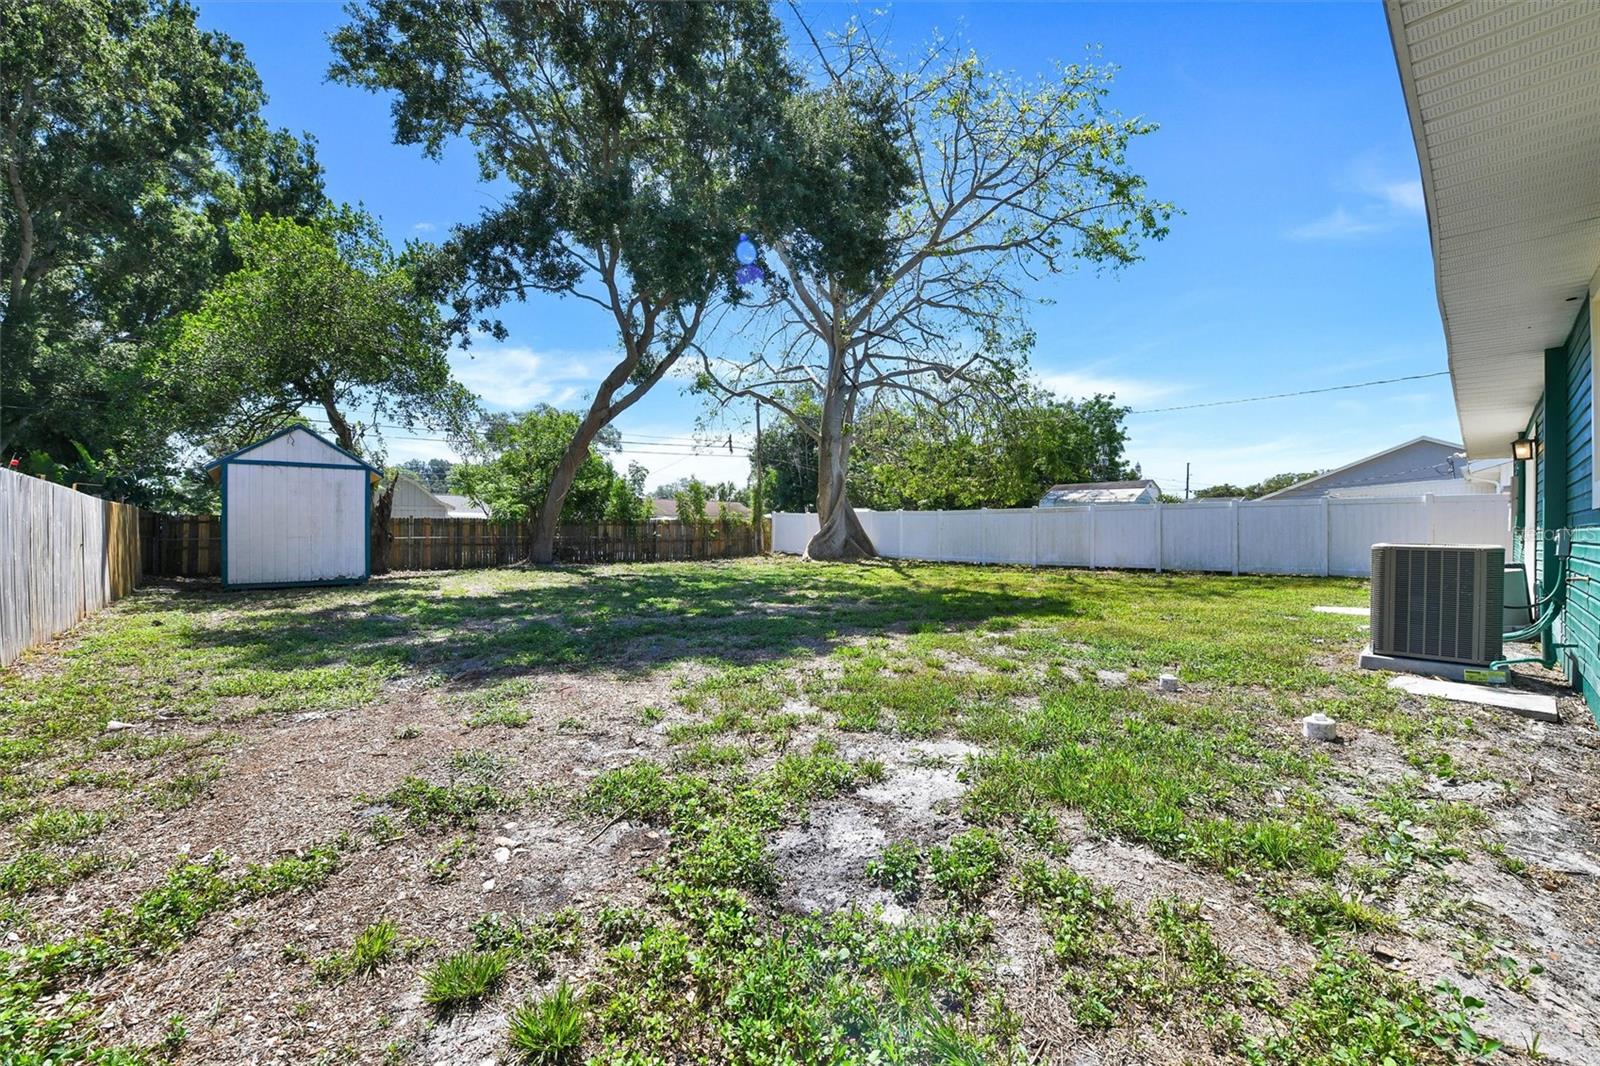
  • 8,908.00 lot size Sq.Ft.
  • Year built: 1956

Property Overview

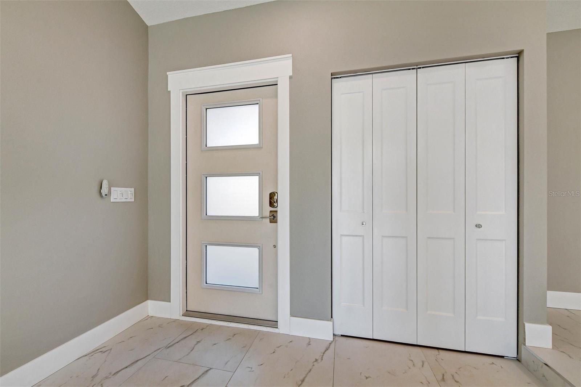
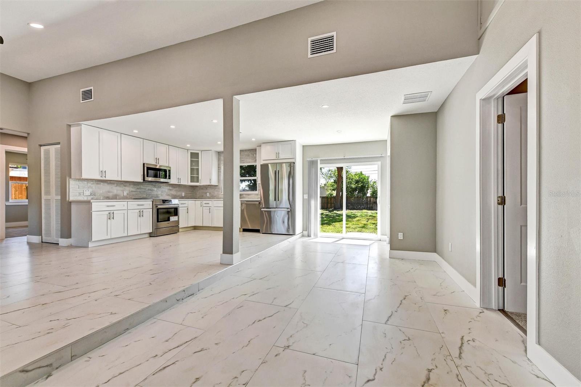
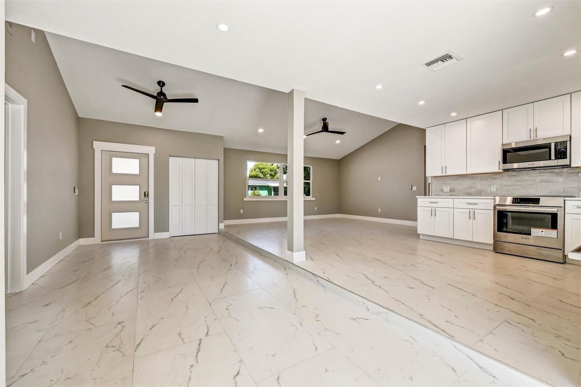
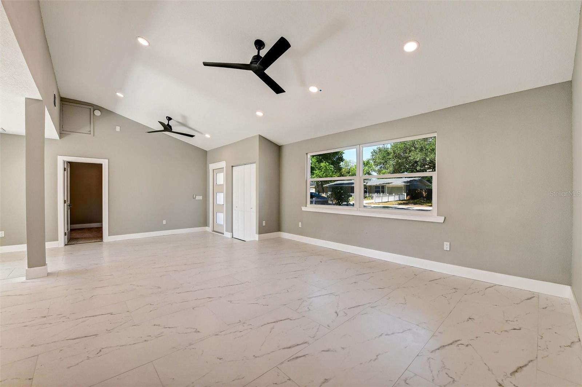
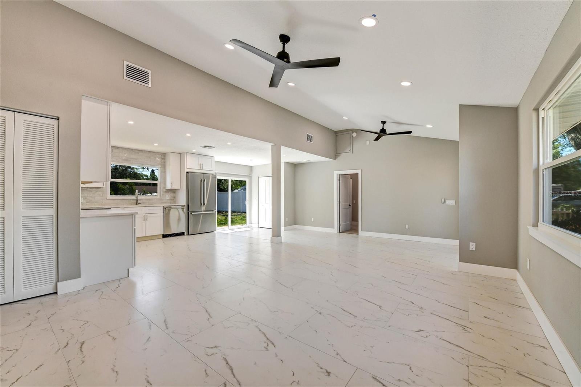
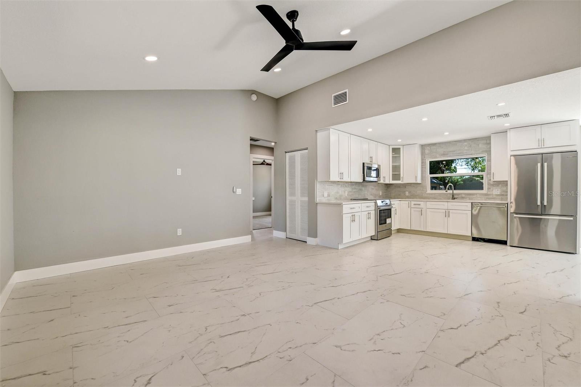
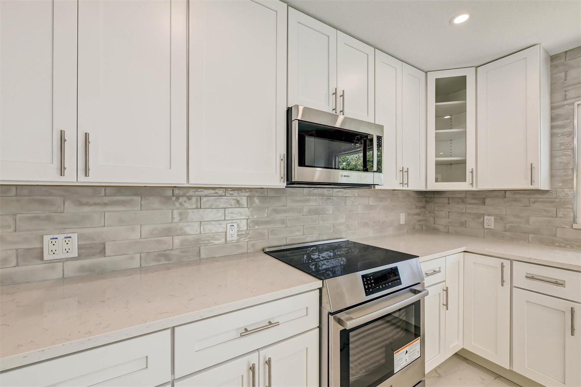
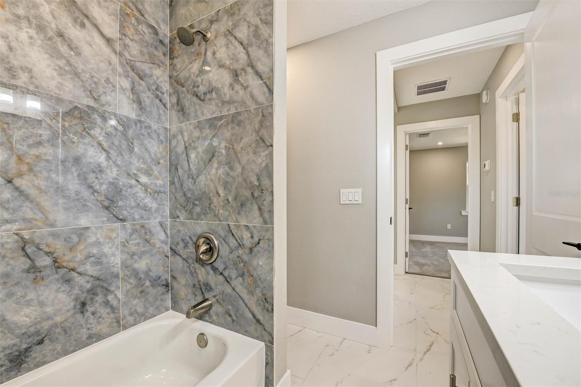
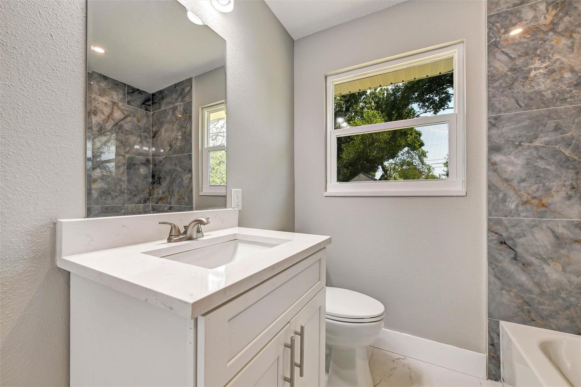
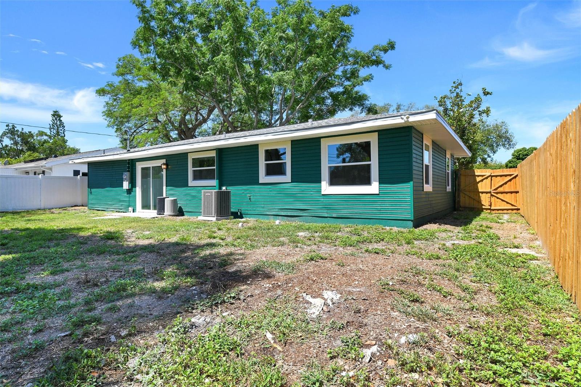
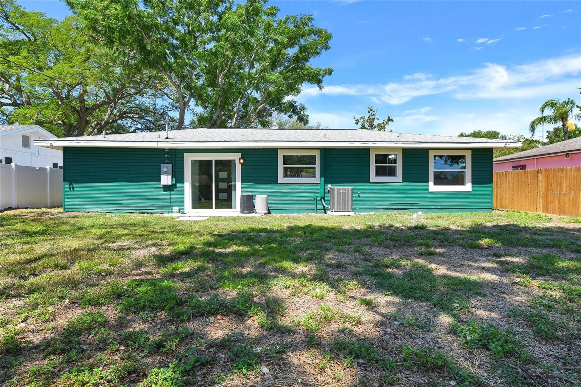
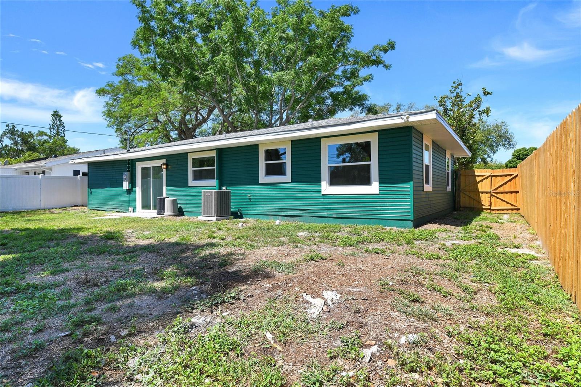
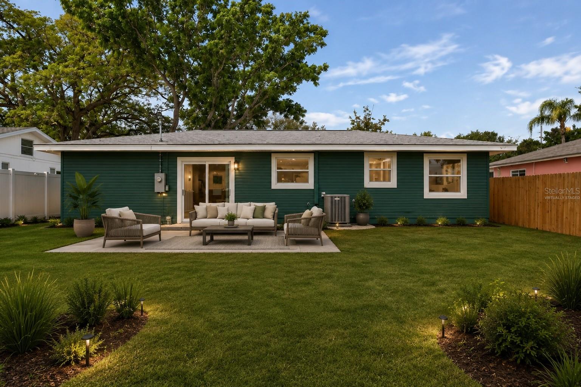
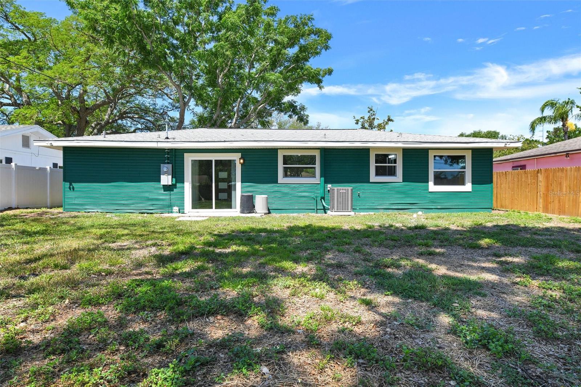
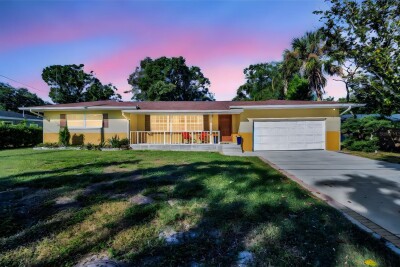
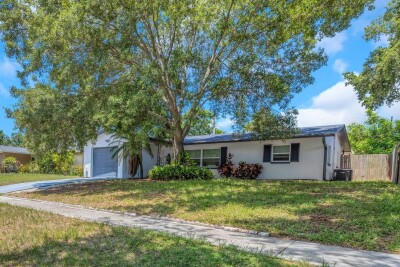
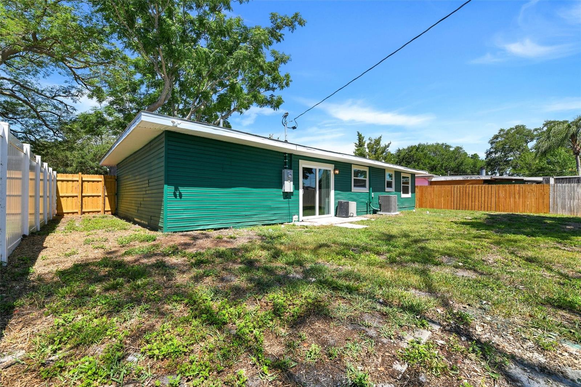
Price Improvement! Now offered at an even better value, this beautifully remodeled home showcases high-end upgrades throughout.
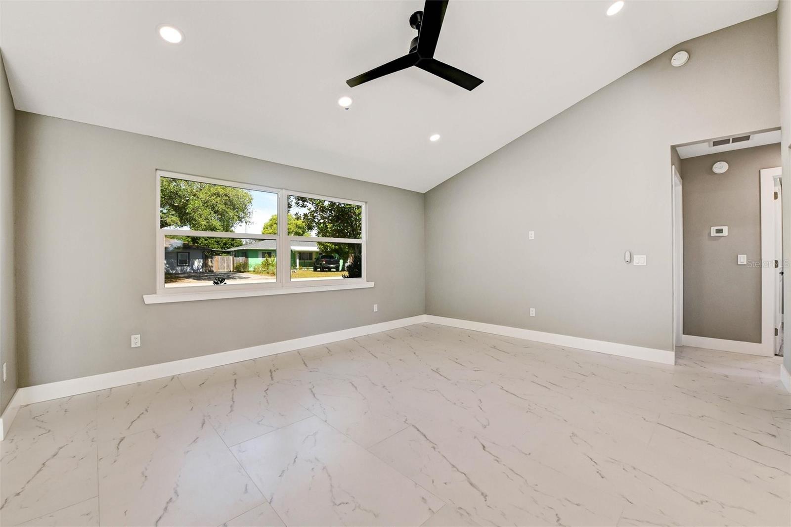
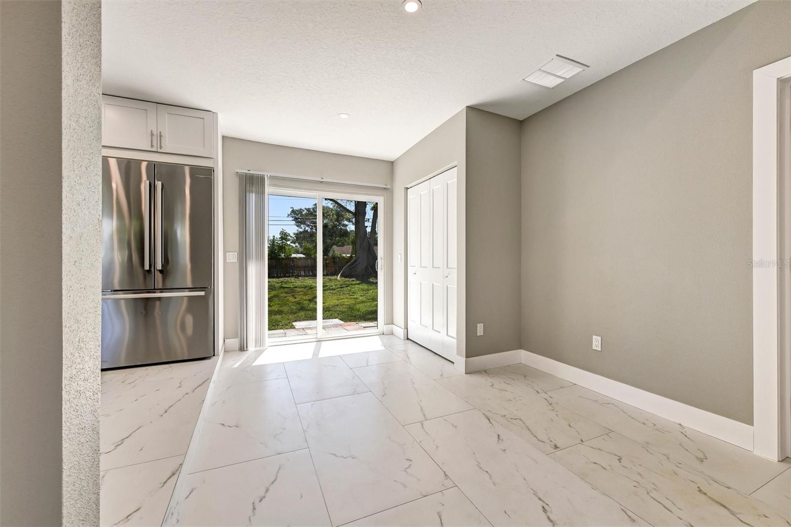
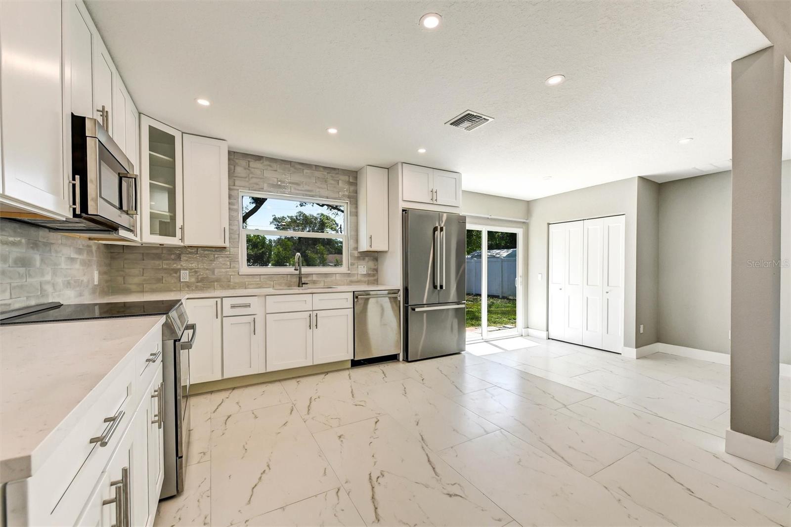
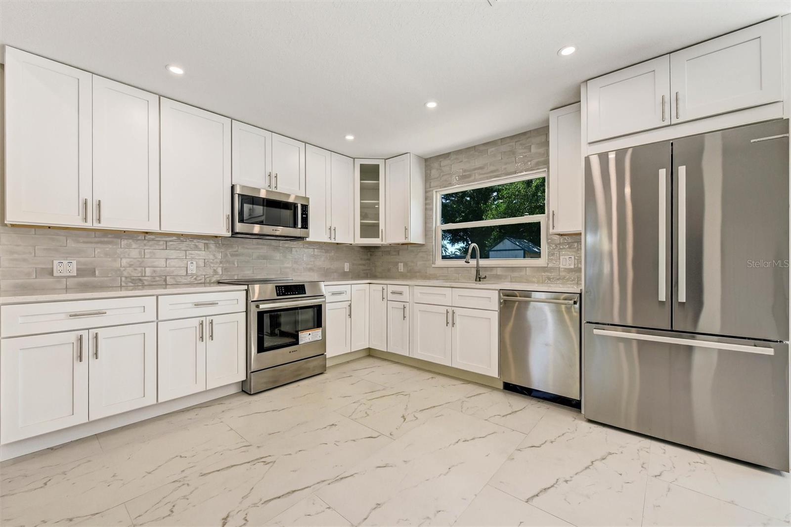
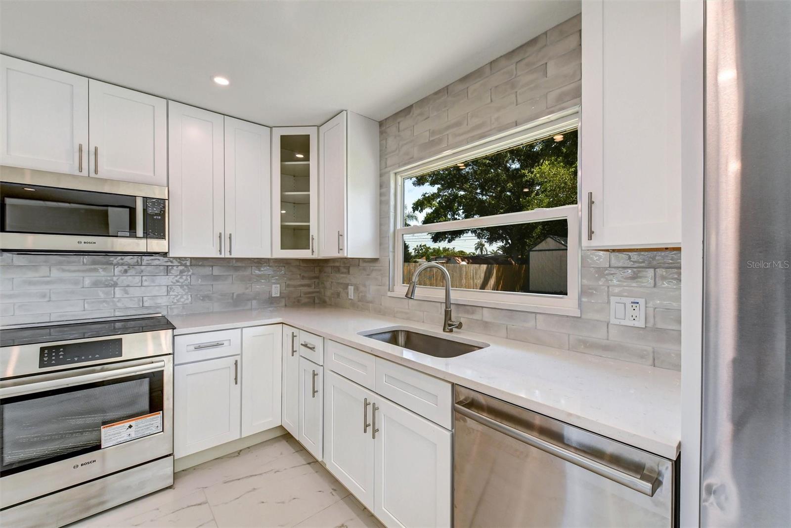
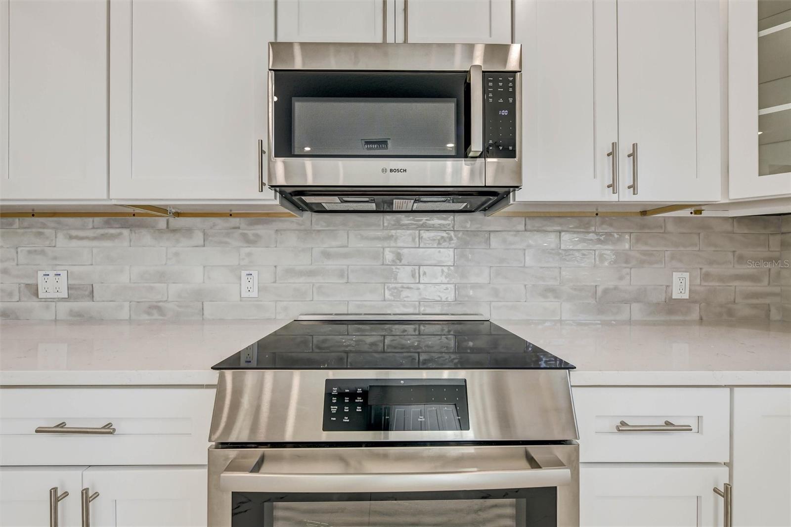
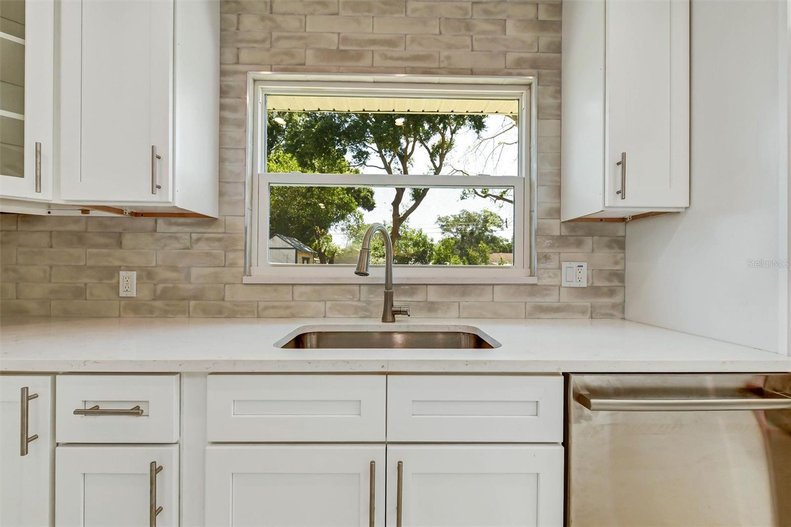
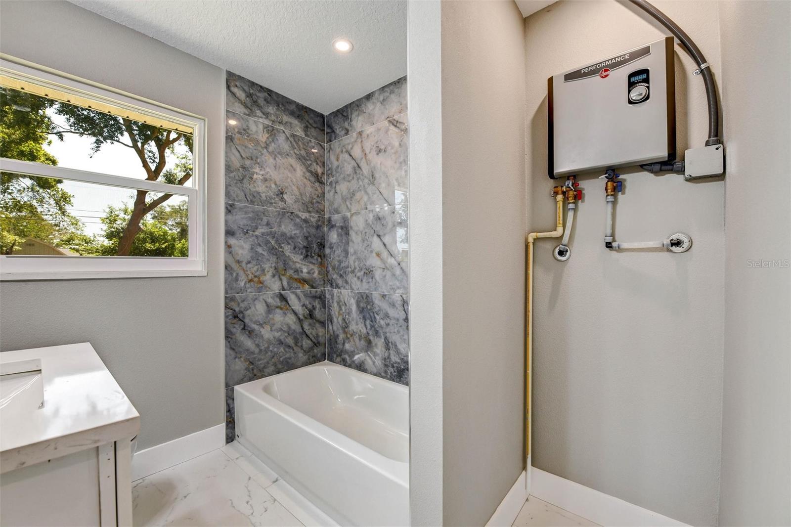
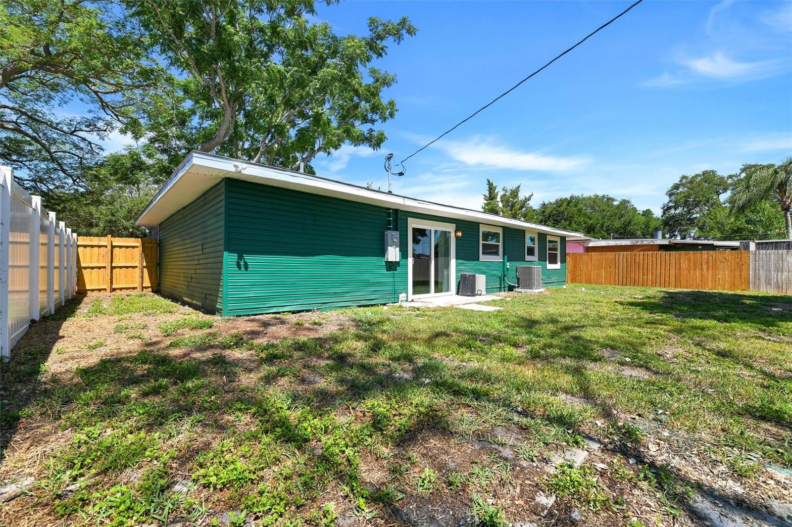
Step inside to soaring 11-foot ceilings and abundant natural light that create a bright, open, and inviting living space. The chef's kitchen is outfitted with Bosch appliances, sleek modern finishes, and is perfect for everyday living or entertaining. Recent major updates include a 2021 roof, 2026 electrical upgrades, and a tankless water heater for added efficiency and peace of mind. The spacious primary suite features two walk-in closets, offering exceptional storage. This move-in-ready home combines quality craftsmanship, thoughtful design, and modern conveniences—now at an improved price. Schedule your private showing today before it's gone!

Driving directions : From Gulf to Bay Blvd, continue for approximately 1.5 miles, then turn left onto S Jefferson Ave. Proceed south for about 0.3 miles, the property will be on your right at 1521 S Jefferson Ave.

Property Features

Rooms Dimension Description
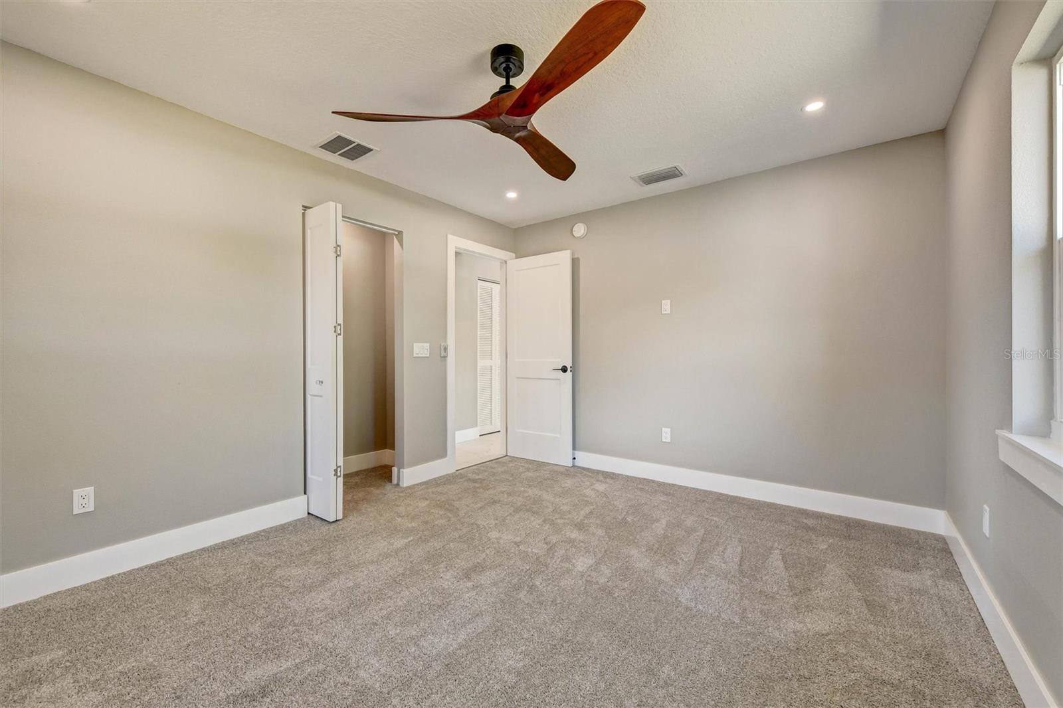
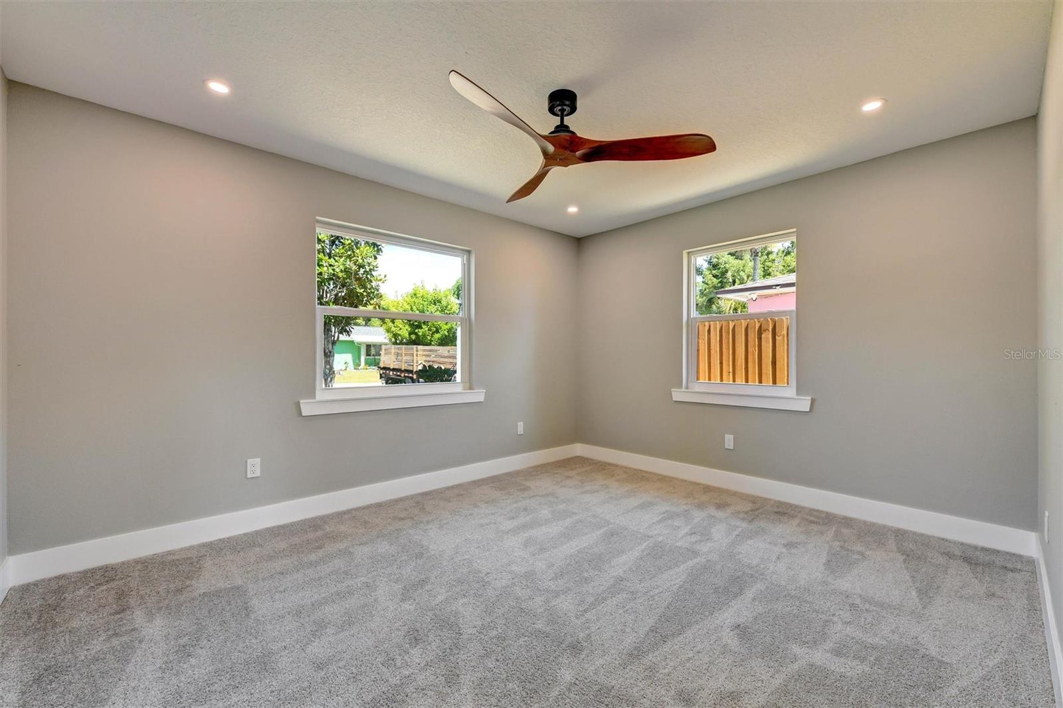
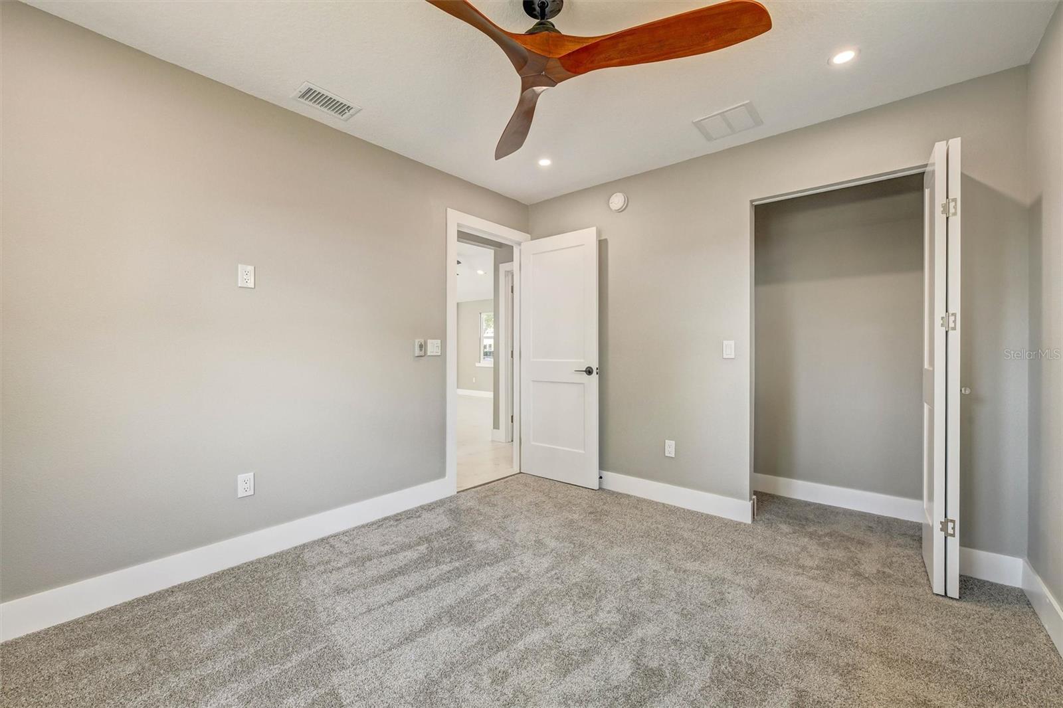
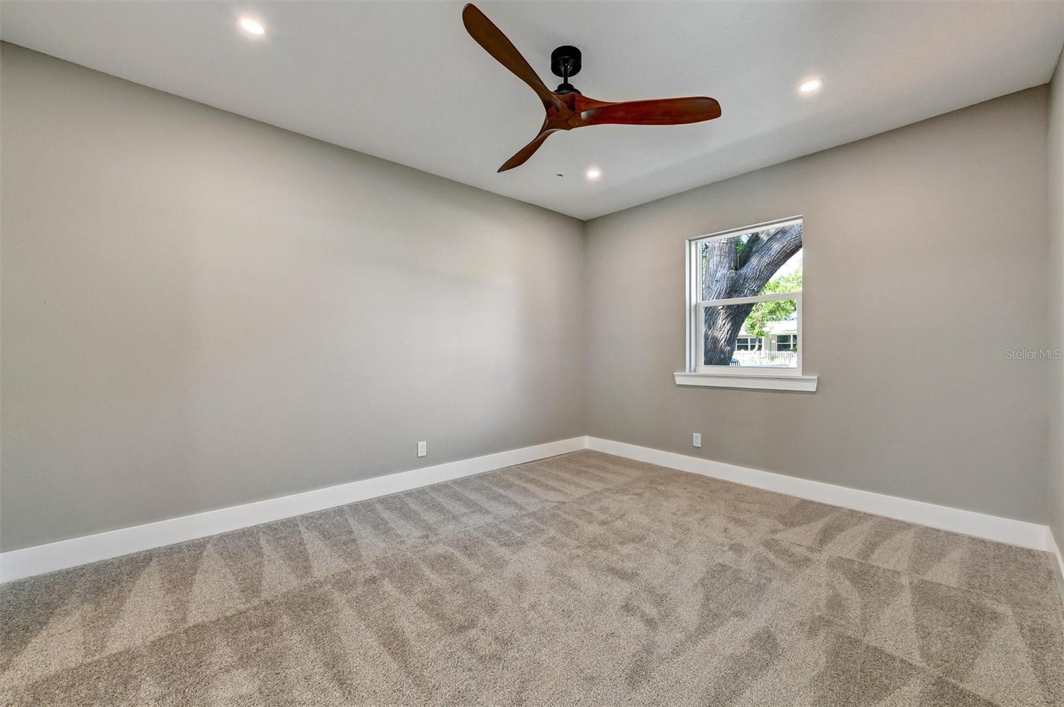
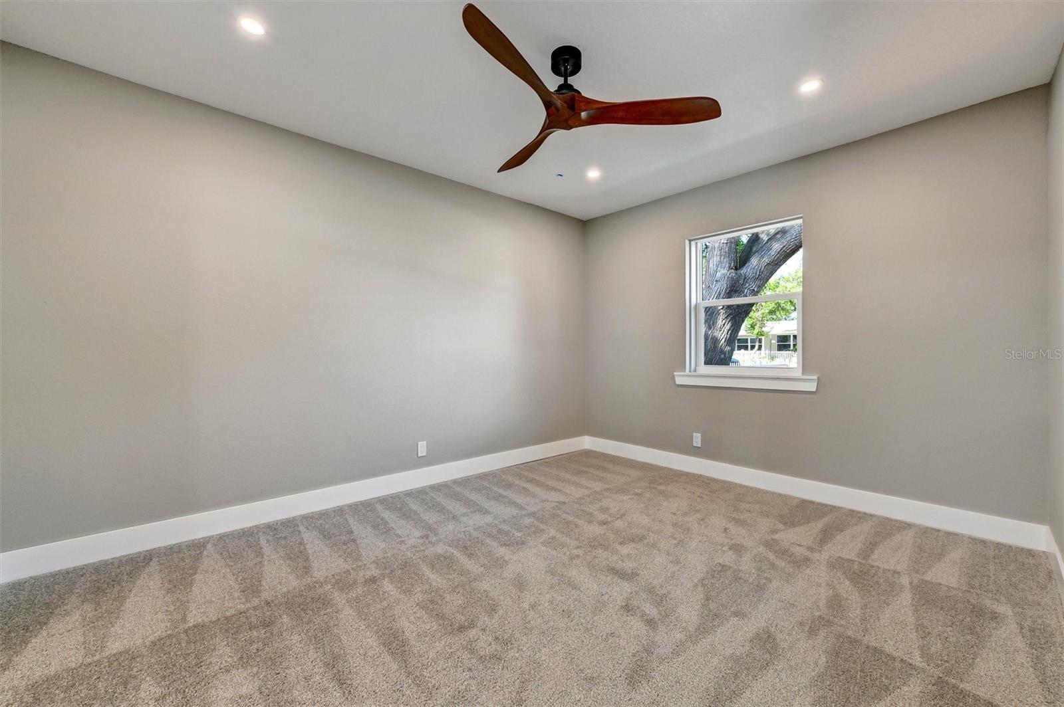
Bedroom 1 13x10 First level , Carpet , Ceiling Fan(s)
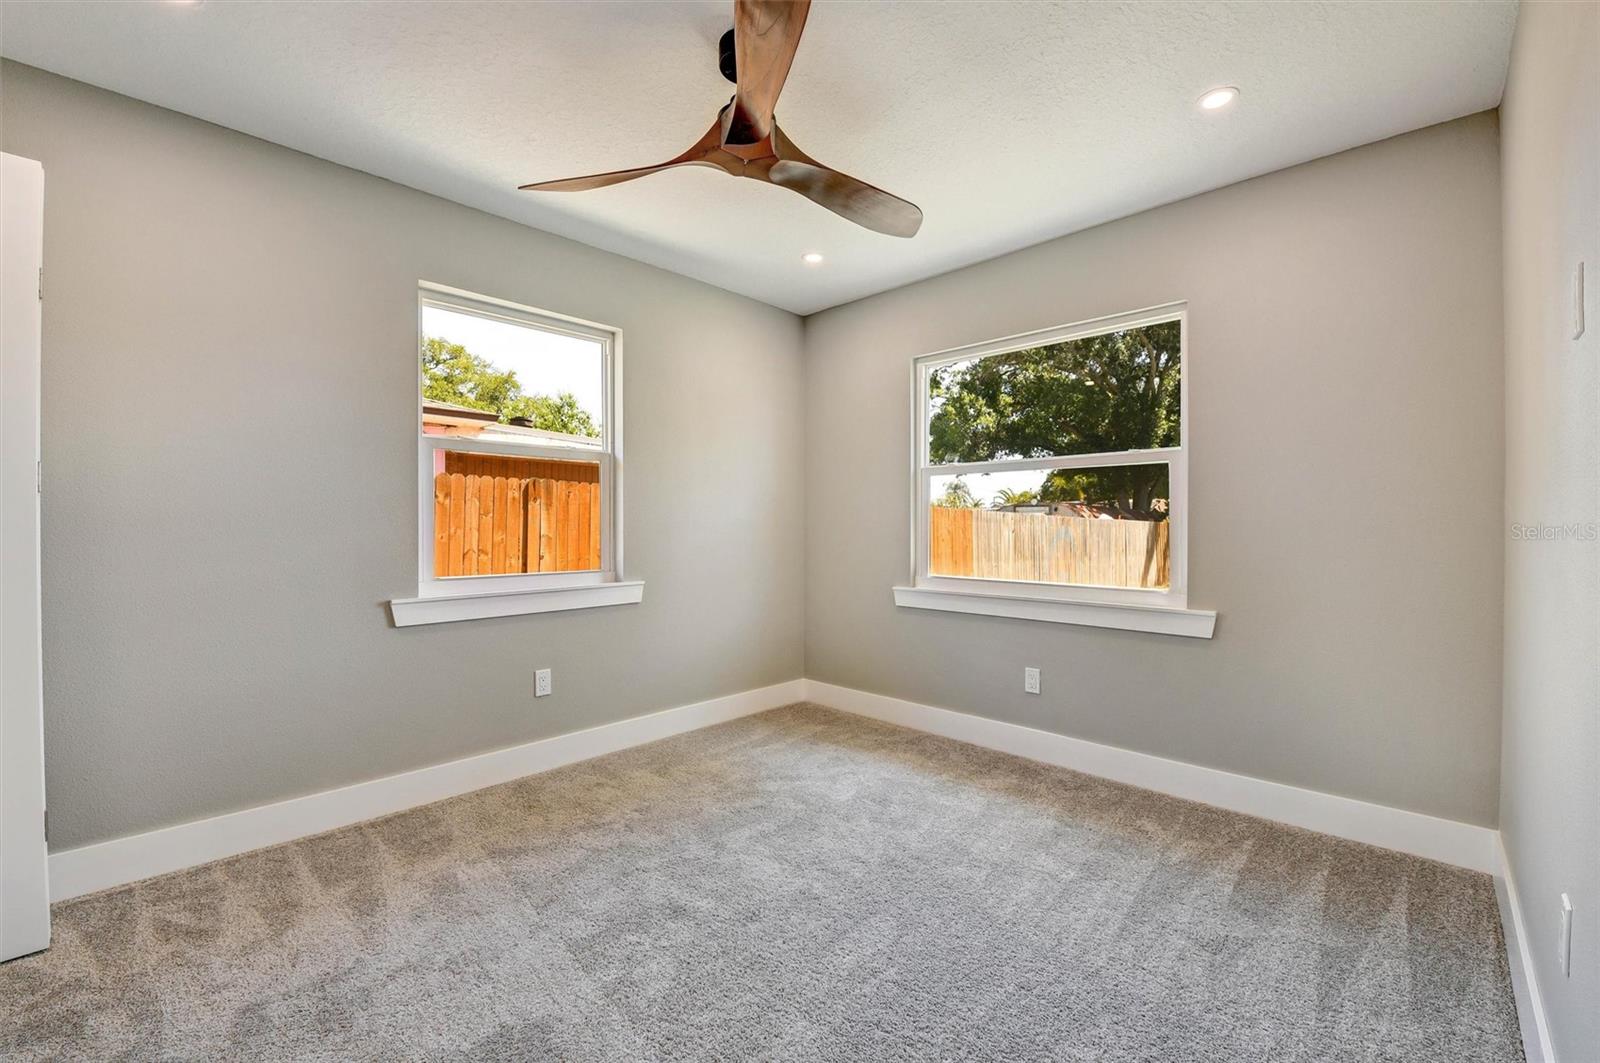
Bedroom 2 9x11 First level , Carpet , Ceiling Fan(s)
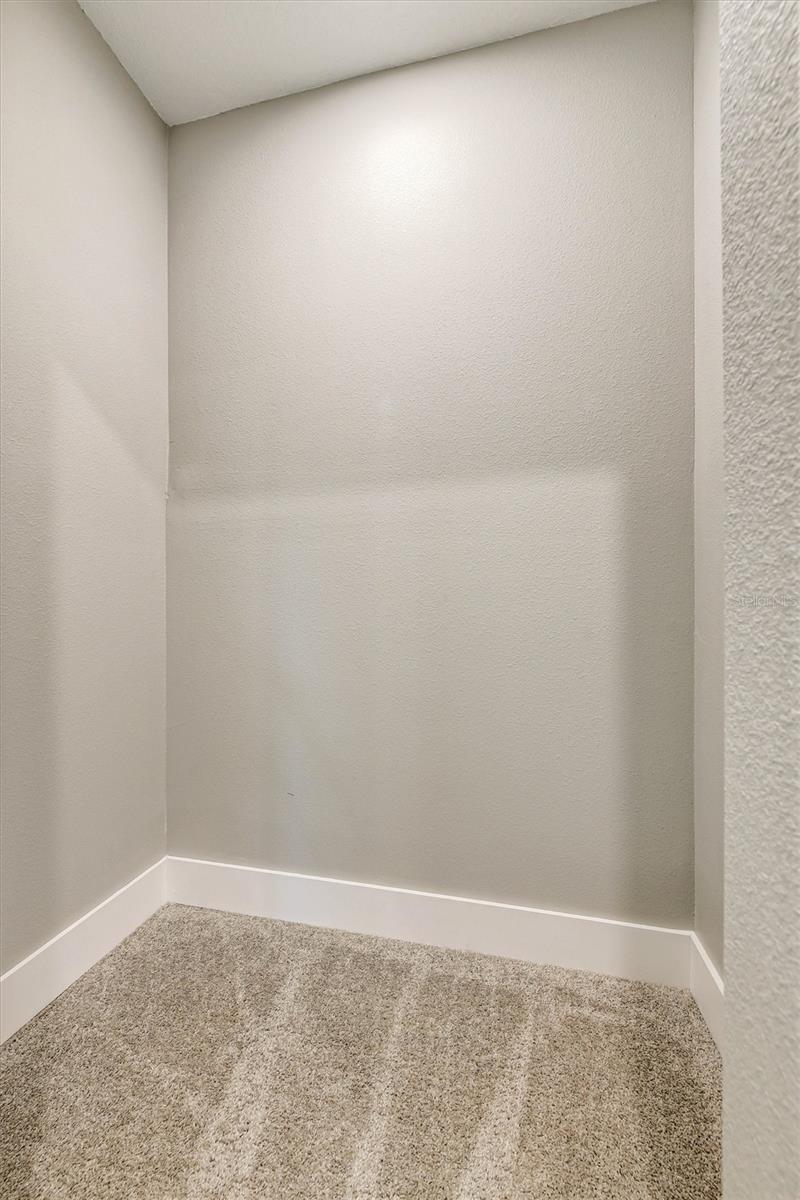
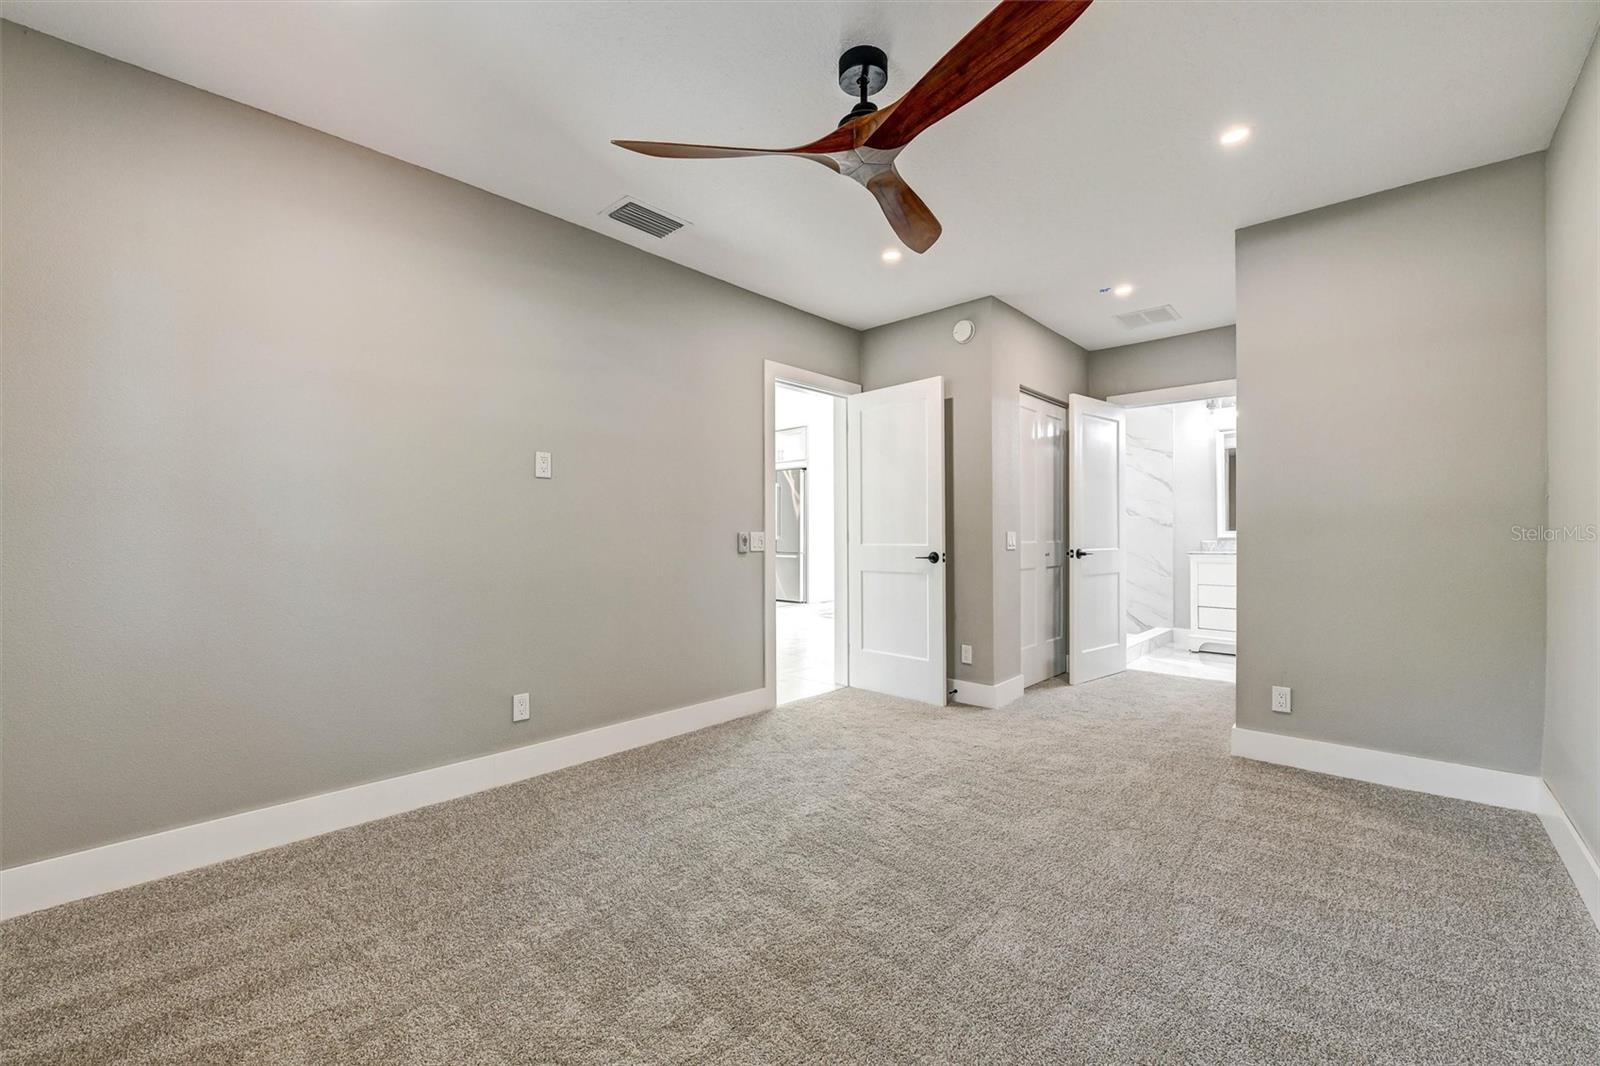
Primary Bedroom 13x10 First level , Carpet , Ceiling Fan(s) , En Suite Bathroom
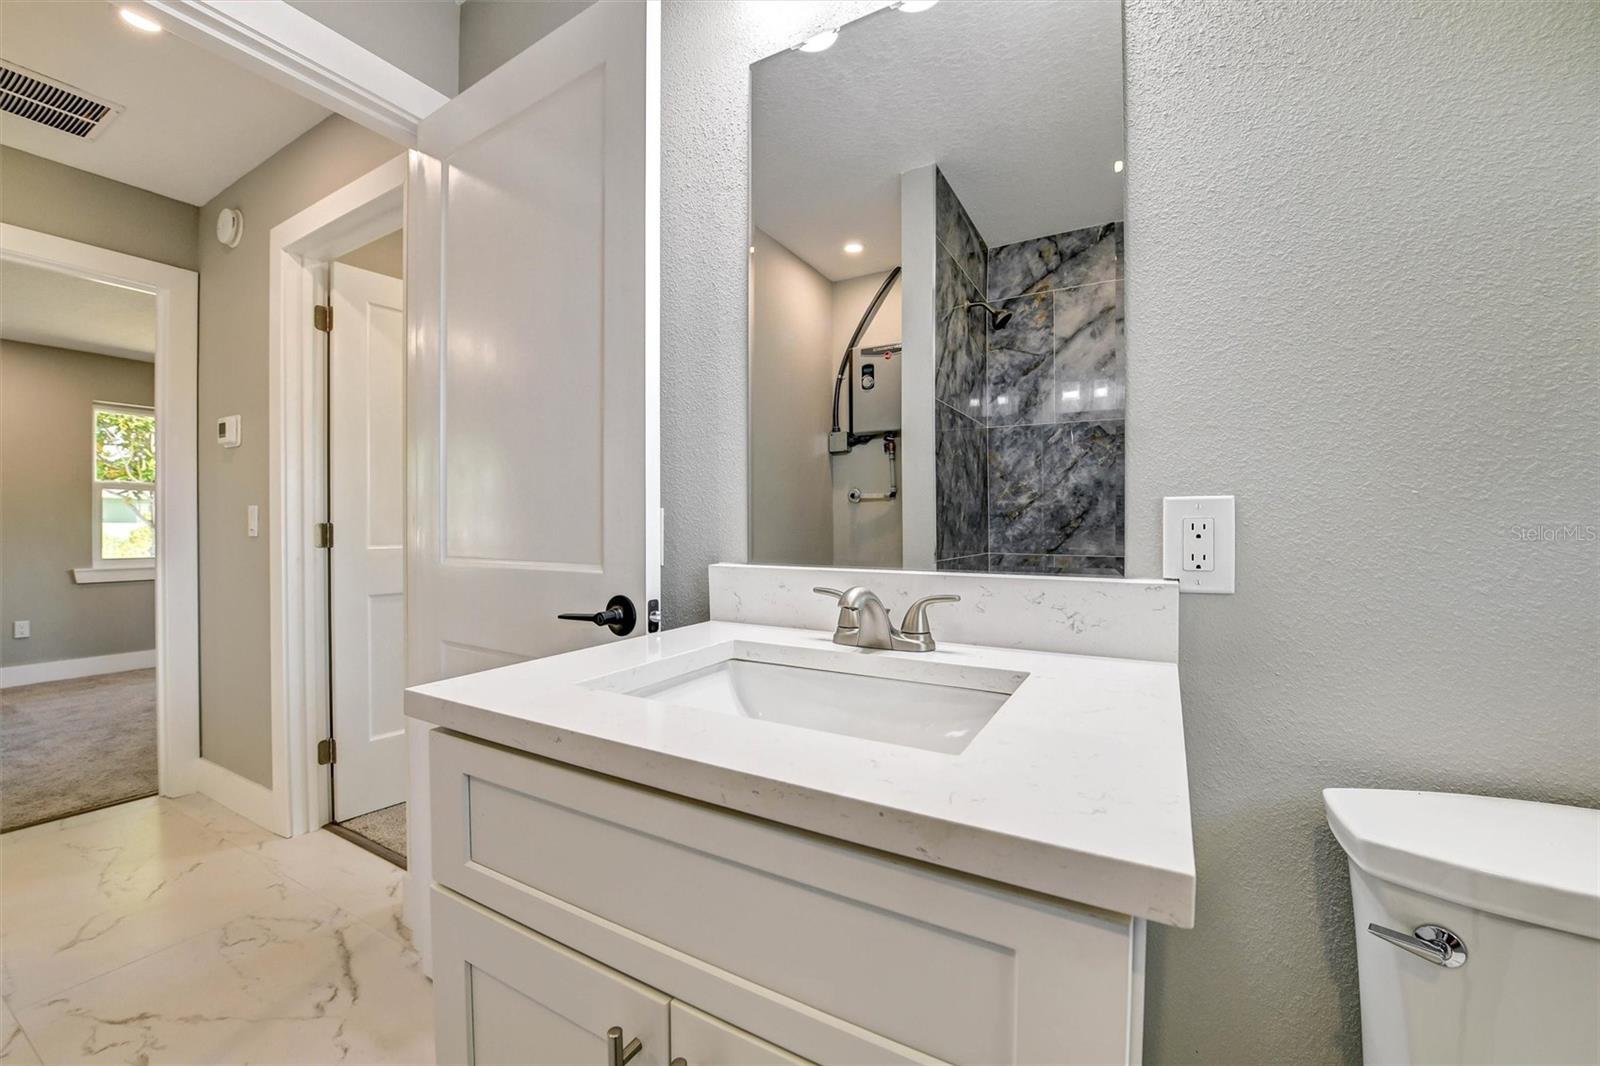
Bathroom 1 7x6 First level , Tile , Tub With Shower
Primary Bathroom 5x10 First level , Tile , Shower No Tub
Living Room 16x14 First level , Tile , Ceiling Fan(s)
Kitchen 11x11 First level , Tile

Interior Features

  • Ceiling Fans(s)
  • High Ceilings
  • Kitchen/Family Room Combo
  • Open Floorplan
  • Stone Counters

Appliances

  • Dishwasher
  • Range
  • Refrigerator
  • Tankless Water Heater

Heating

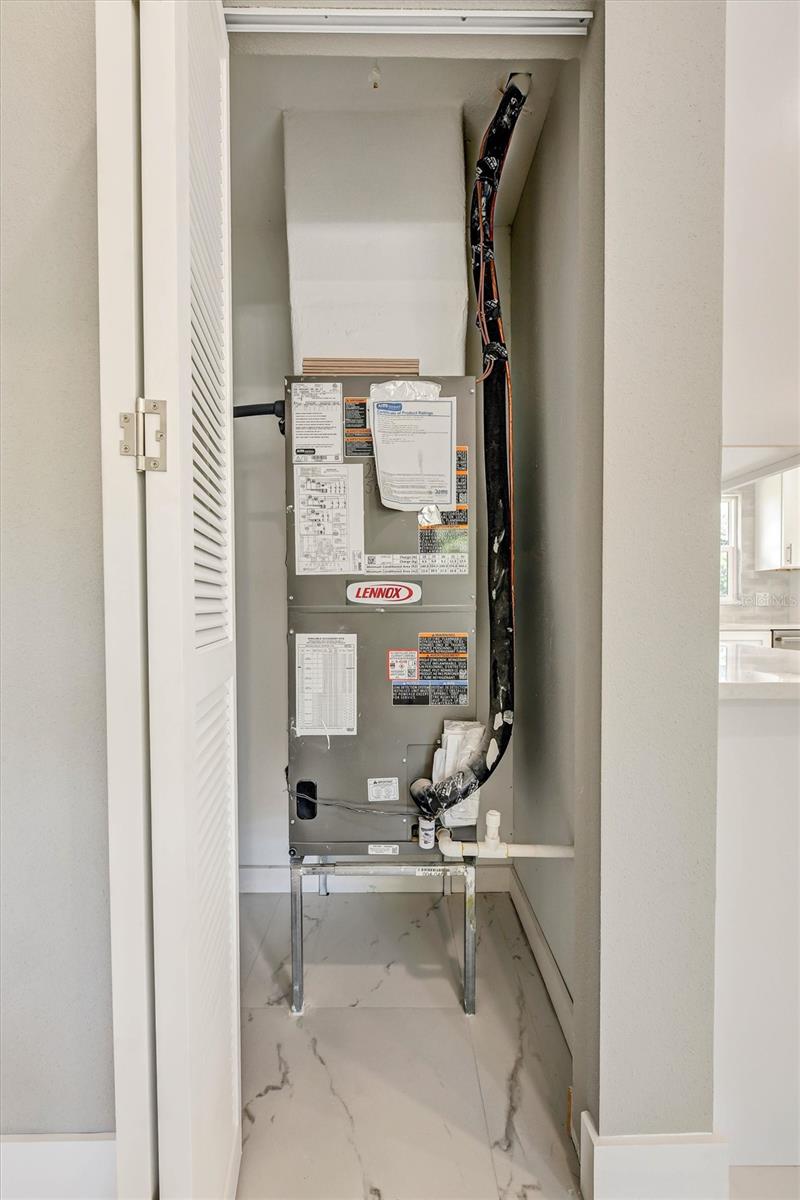
  • Central
  • Electric

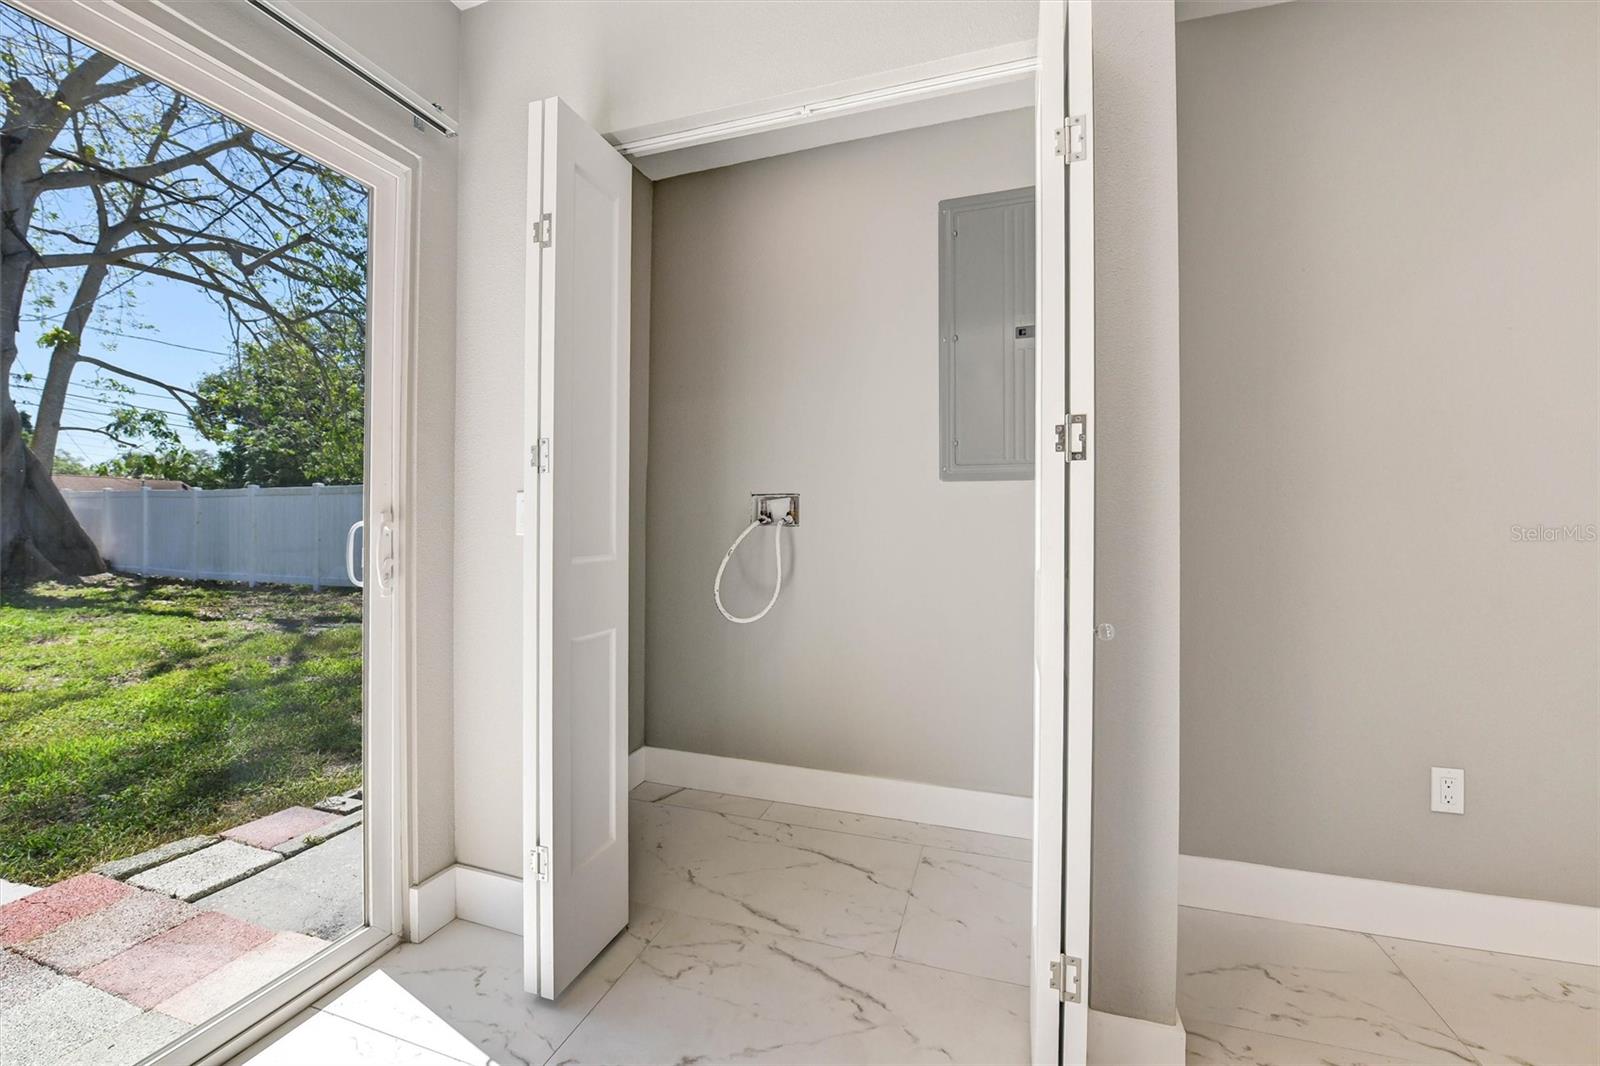
Laundry features

  • Inside

Air Conditioning

  • Central Air

Floor Covering

  • Tile

Utilities

  • Cable Available
  • Electricity Connected
  • Sewer Connected
  • Water Connected

Exterior features

  • Sliding Doors

Parking features

  • Driveway

Construction Materials

  • Other
  • Vinyl Siding
  • Frame

Road Surface Type

  • Asphalt

Property Condition

  • Completed

Roof

  • Shingle

Foundation

  • Slab

School Information


Listing information courtesy of CAPSTONE REALTY & ASSOCIATES

All listing information is deemed reliable but not guaranteed and should be independently verified through personal inspection by appropriate professionals. Listings displayed on this website may be subject to prior sale or removal from sale; availability of any listing should always be independently verified.
Listing information is provided for consumer personal, non-commercial use, solely to identify potential properties for potential purchase; all other use is strictly prohibited and may violate relevant federal and state law.
Listing data comes from My Florida Regional MLS.