4941 CARDINAL TRL
4, 3, 2,175ft²
MLS#: TB8516860
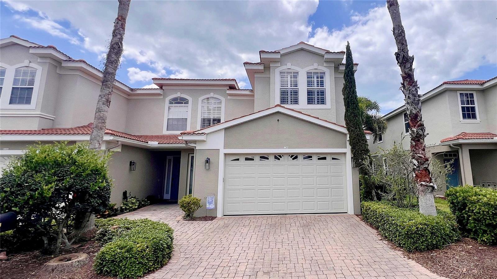
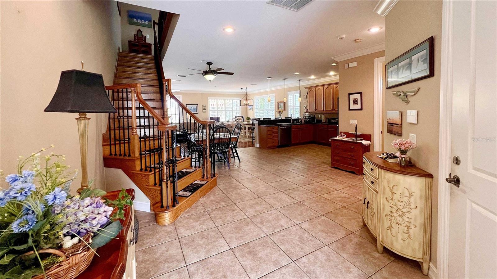
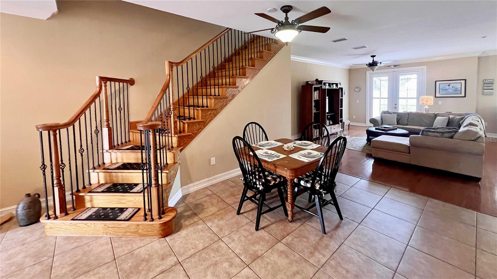
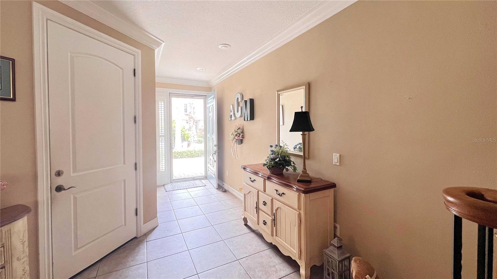
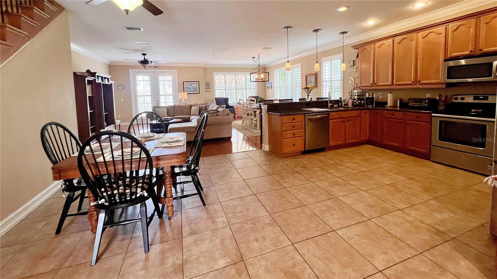
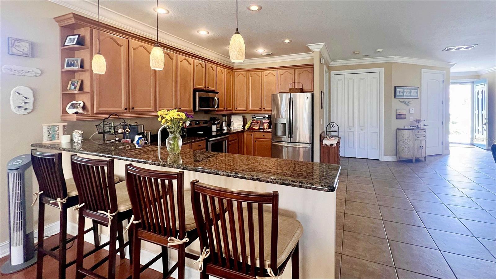
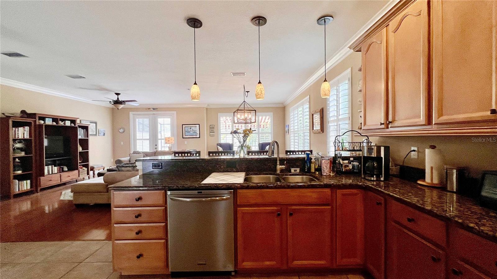

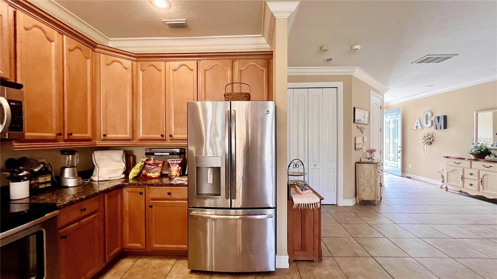
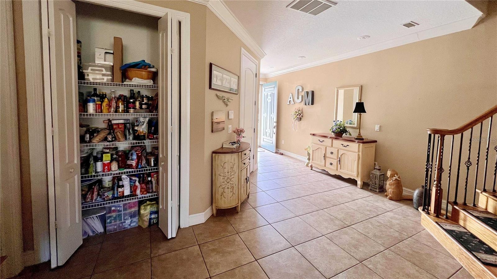
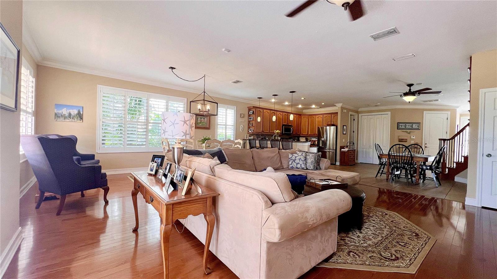
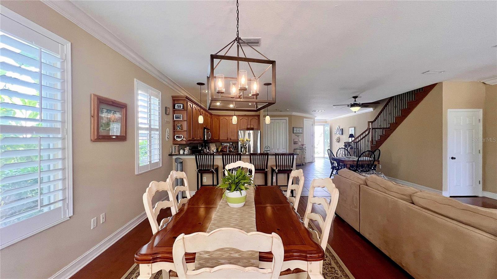
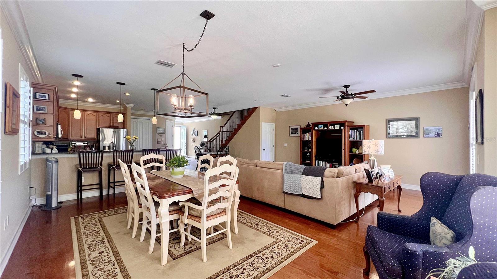
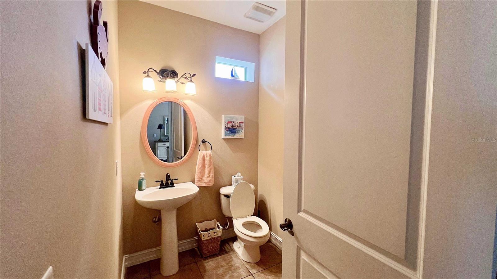
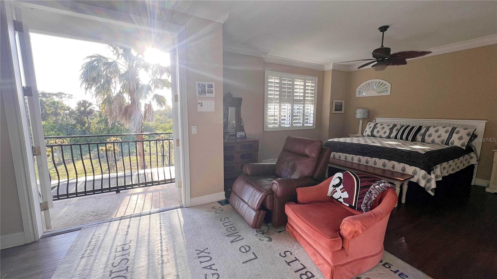
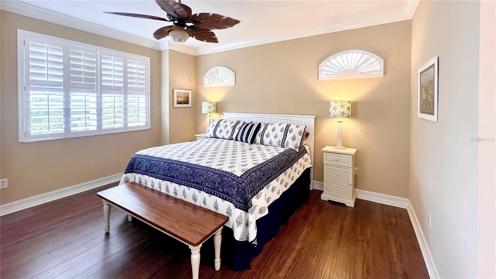
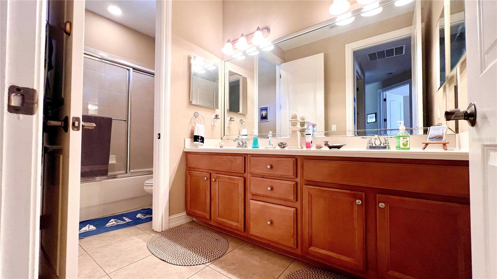
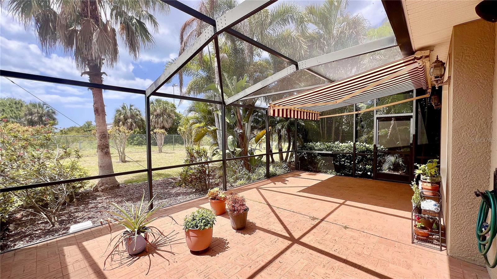
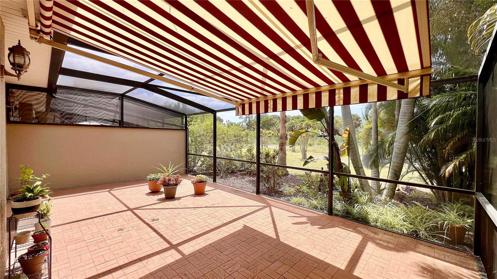
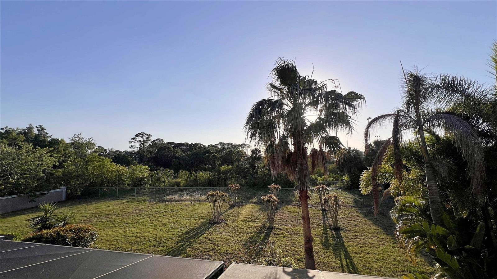
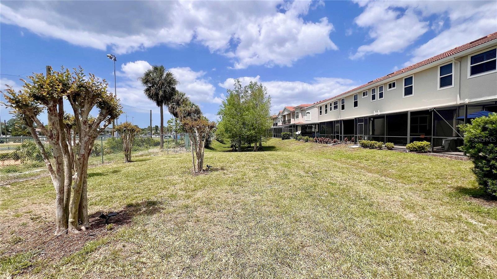
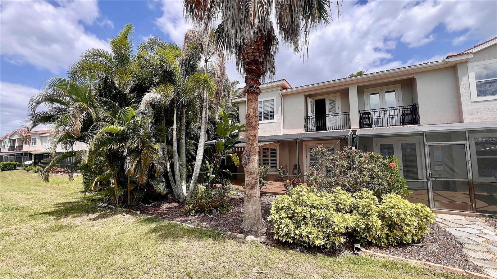
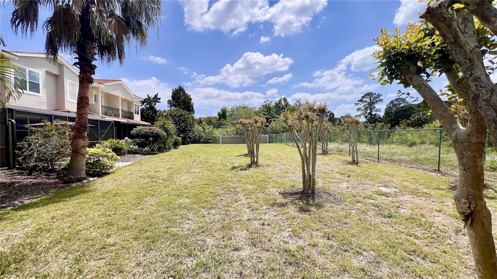
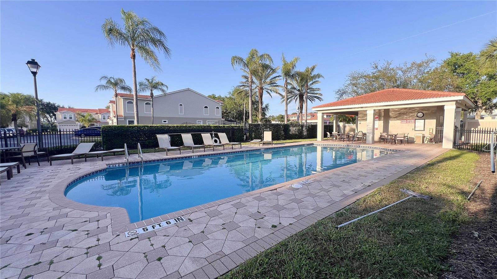
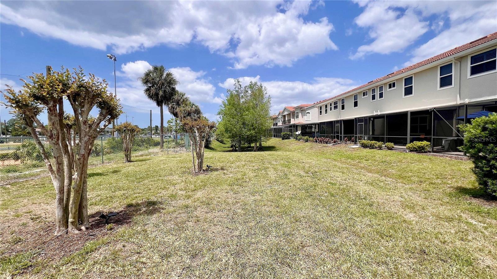
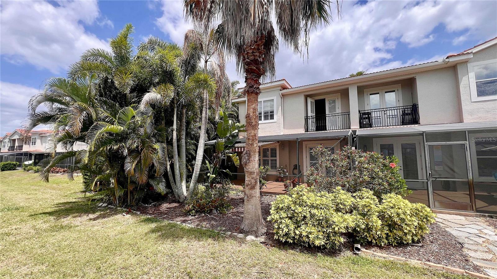
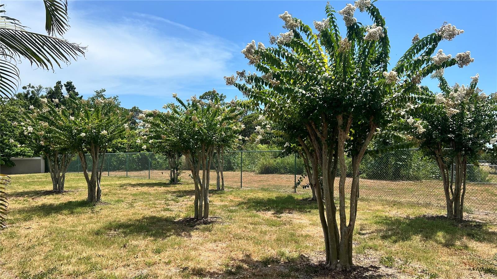
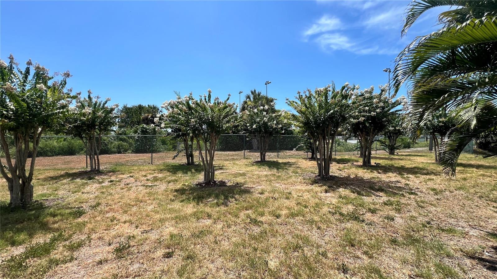
The Villas of San Marino’s largest and most heavily landscaped townhouse is now available and Vacant for immediate occupancy—just moments from the historic downtown district, Pinellas Trail, local restaurants, coffee shops, Palm Harbor University High, bars and live music. The Pinellas Trail borders the front of the community, with flowering trees and open green space behind the home.
This beautifully maintained 3-bedroom, 2.5-bath residence offers over 2,500+ square feet of thoughtfully designed living space filled with natural light, upscale finishes, and all-NEW appliances. The open-concept main floor features rich hardwood floors and a spacious living and dining area, both facing west to capture stunning sunset views. The chef’s kitchen includes granite countertops, new stainless-steel appliances, abundant cabinetry, and a bar-height counter ideal for gathering and entertaining.
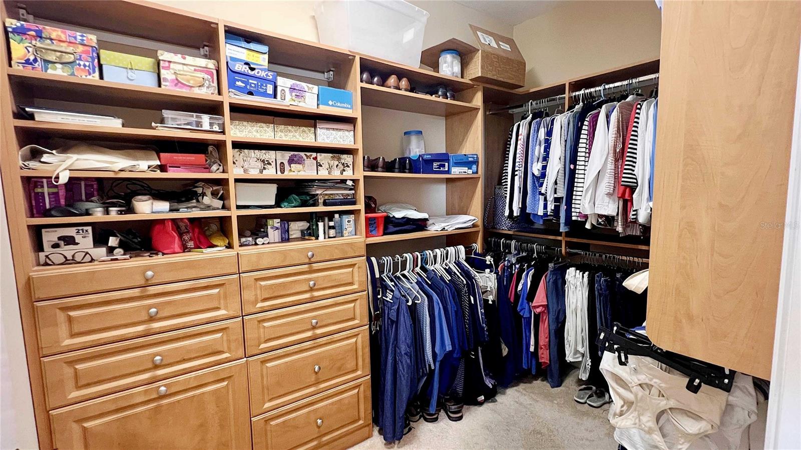
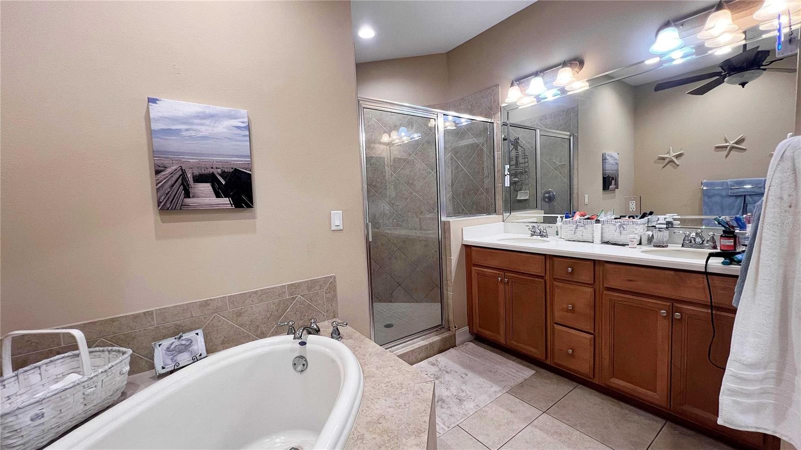
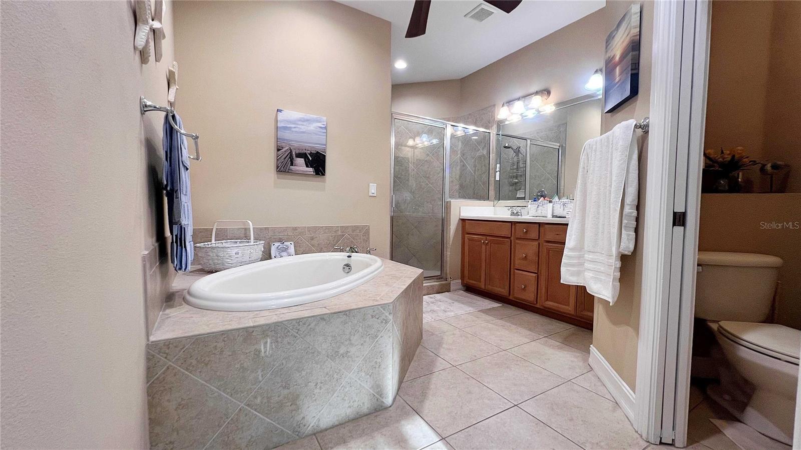
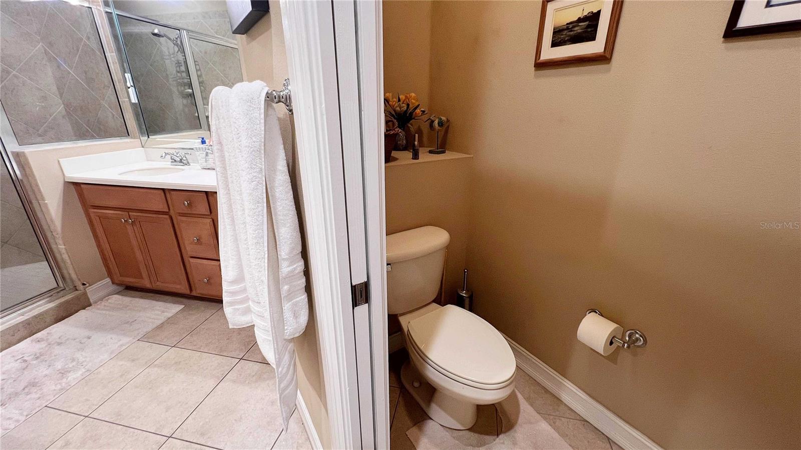
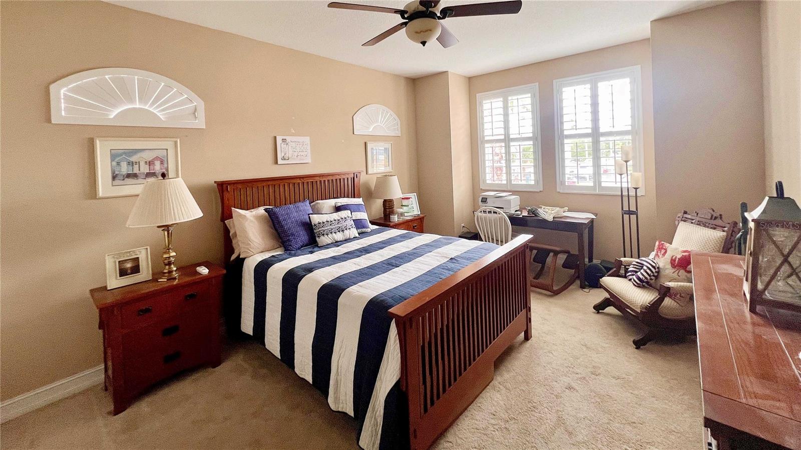
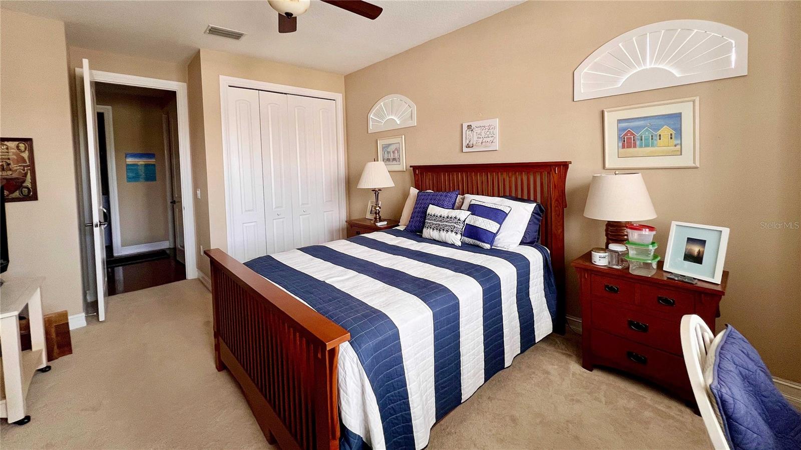
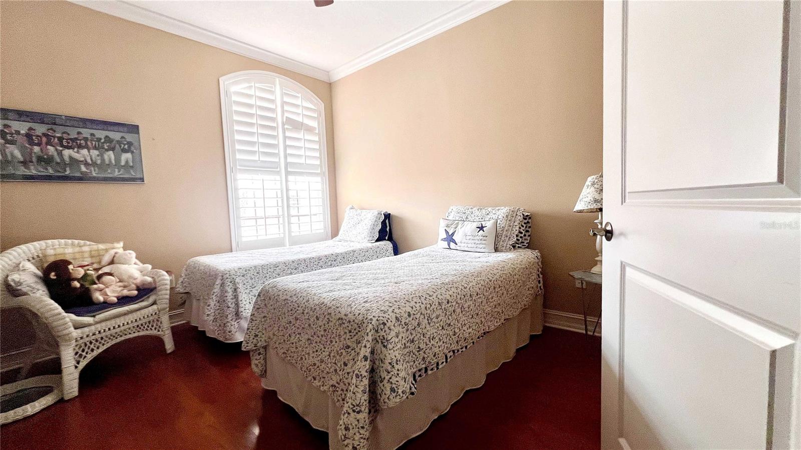
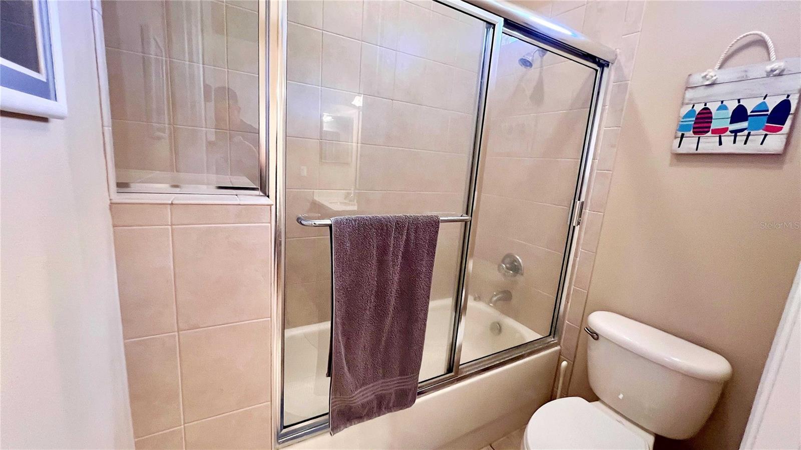
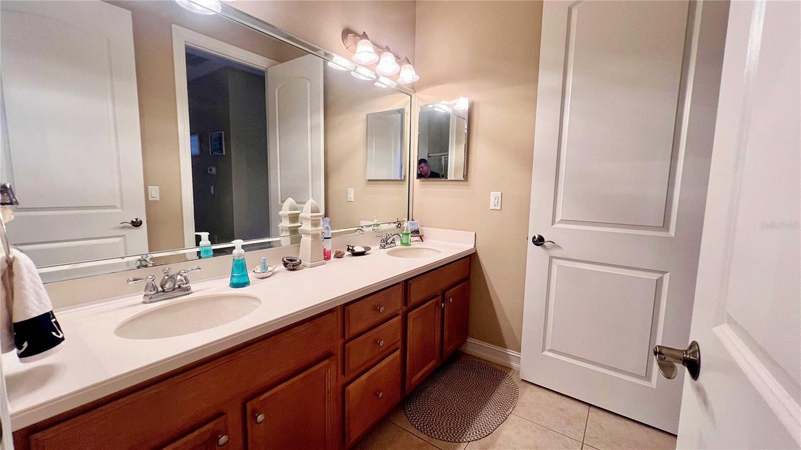
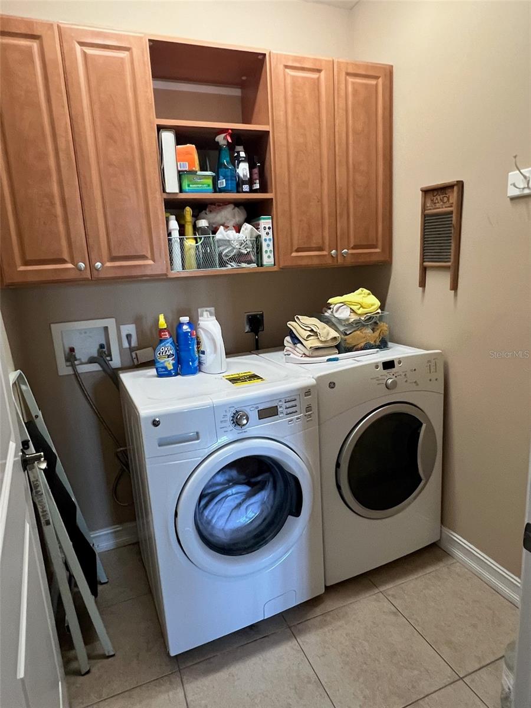
Upstairs, the expansive owner’s retreat offers a private balcony, walk-in closet, dual sinks, Corian countertops, a soaking tub, and a walk-in shower. Two additional bedrooms, a full bath, and a convenient upstairs laundry room provide comfort and easy access.
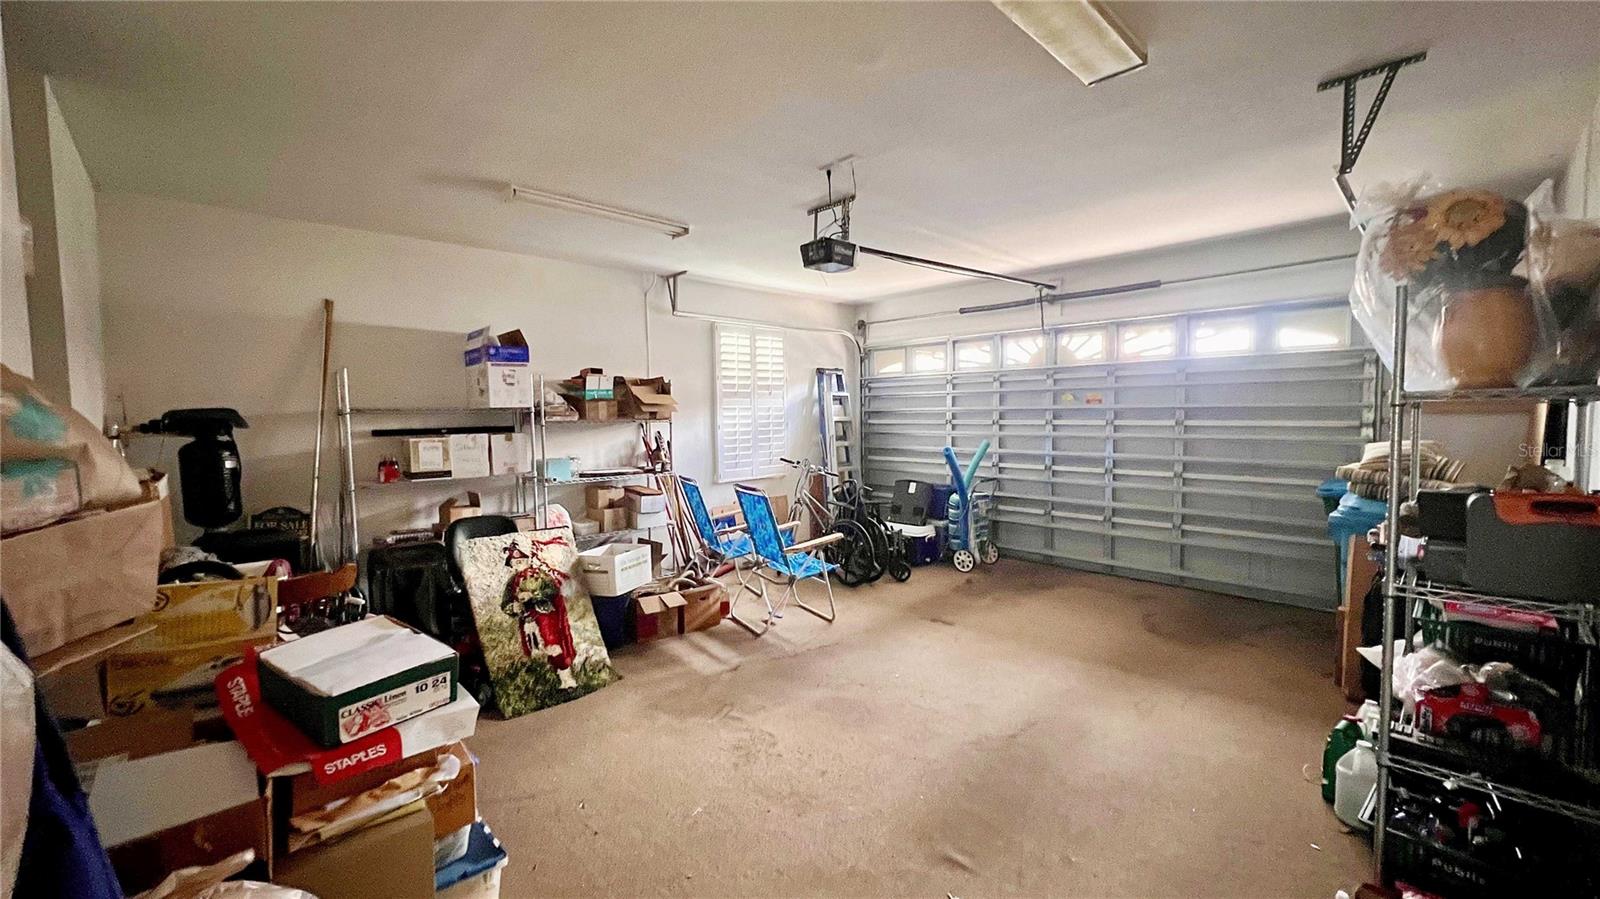
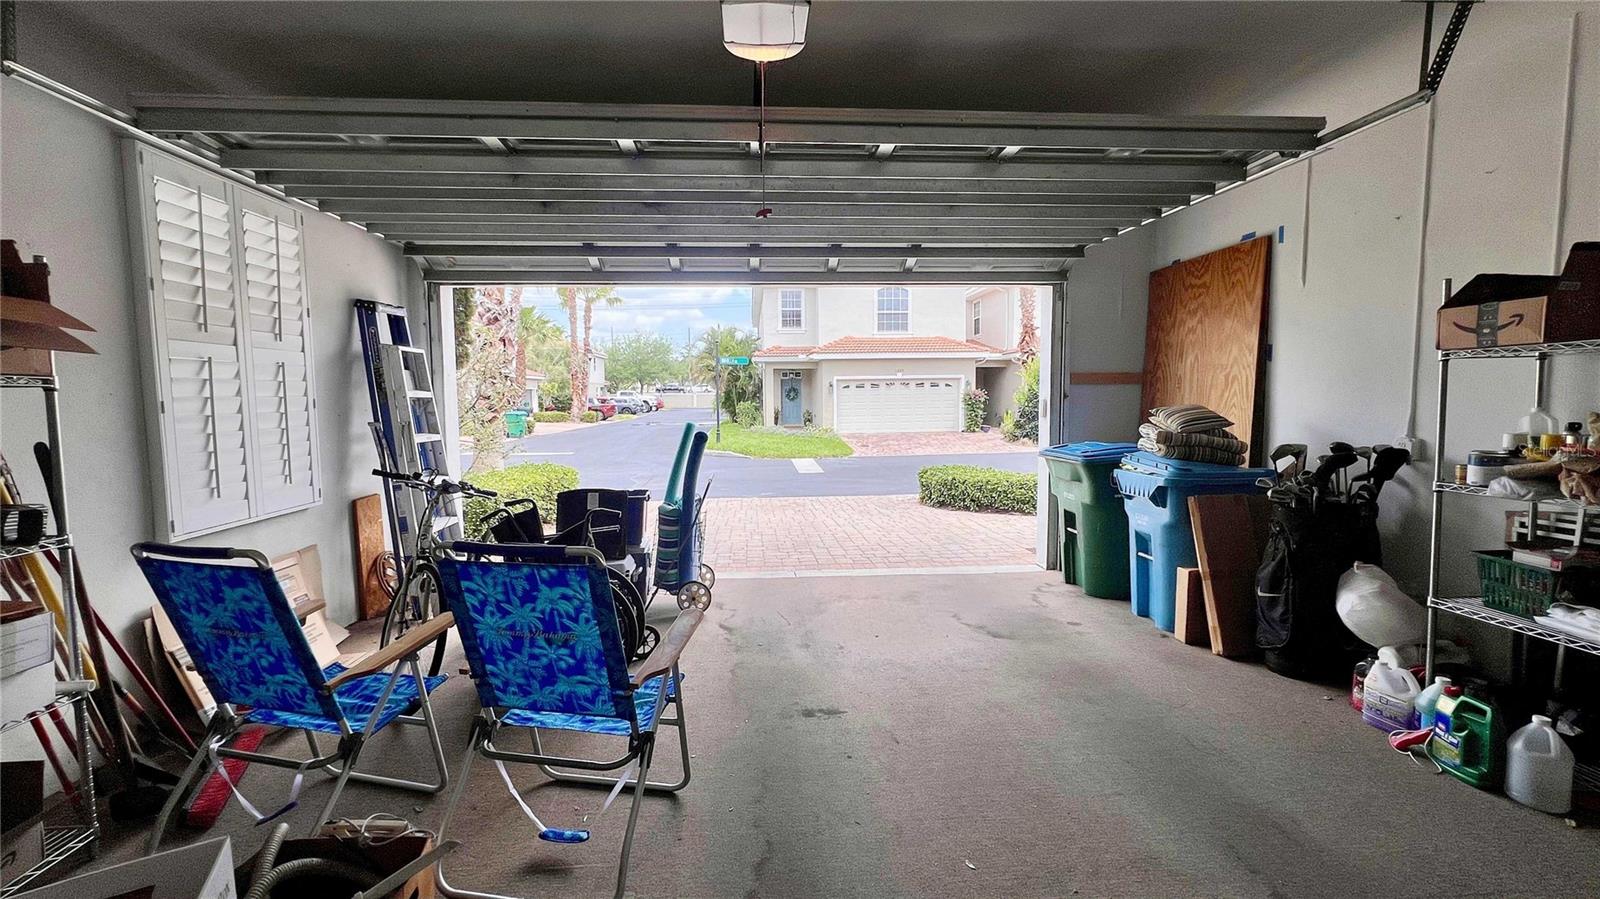
Enjoy the large screened lanai—perfect for relaxing or hosting—along with a two-car garage and water softener. The HOA covers cable, internet, exterior maintenance, landscaping, roof care, trash, and access to the community pool for true maintenance-free living.
Located directly on the Pinellas Trail and less than one-third mile from Pop Stansell Park, with Gulf beaches, golf, boat launch, and marina all nearby. Just about two miles to Honeymoon Island State Park. Zoned for top-rated schools, including Palm Harbor University High School. Situated in a 500-year flood zone with no history of flooding.
Owner is motivated
Schedule your private showing today. Call.
Driving directions : WEST ACROSS THE PINELLAS TRAIL FROM ALT 19. GATED---CALL FOR GATE CODE. Located just north of Nebraska Road and south of Alderman. The gated entrance is directly across Alt 19 from Pennsylvania near downtown Palm Harbor.
| Rooms | Dimension | Description |
|---|---|---|
| Primary Bedroom | Second level , Luxury Vinyl | |
| Bedroom 2 | Second level , Luxury Vinyl | |
| Bedroom 3 | Second level , Carpet | |
| Bathroom 1 | Second level , Ceramic Tile | |
| Bathroom 2 | Second level , Ceramic Tile | |
| Bathroom 3 | First level , Ceramic Tile | |
| Kitchen | First level , Ceramic Tile | |
| Great Room | First level , Engineered Hardwood |
4, 3, 2,175ft²
MLS#: TB8516860
4, 2, 2,126ft²
MLS#: TB8476424
3, 2, 1,869ft²
MLS#: W7886792
3, 2, 1,769ft²
MLS#: TB8507768