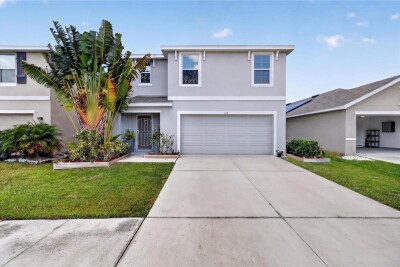
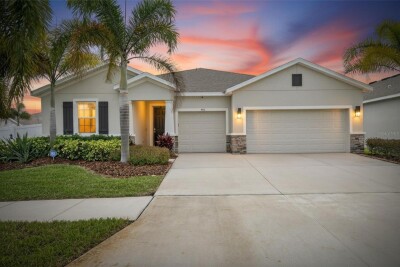
440 OLIVE CONCH ST
5, 3, 2,522ft²
MLS#: TB8511817
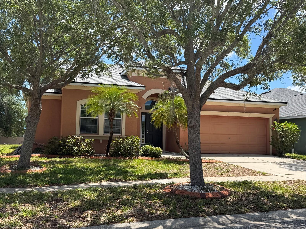
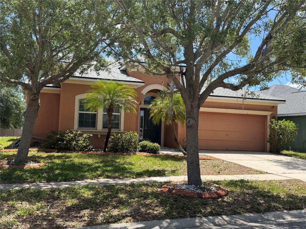
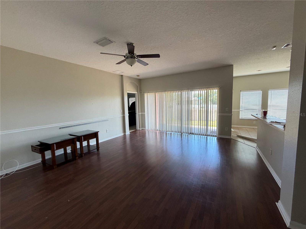
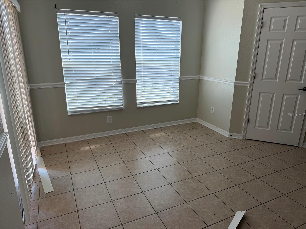
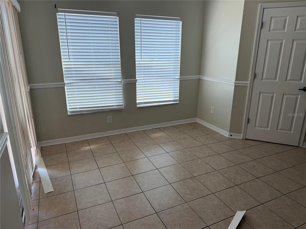
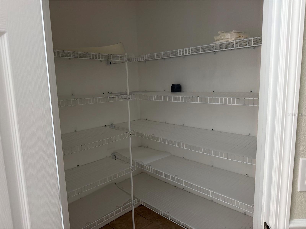
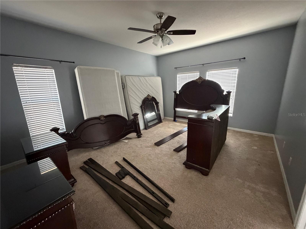
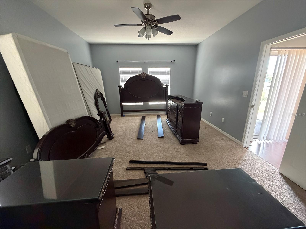
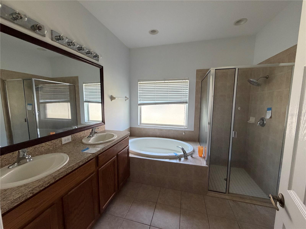
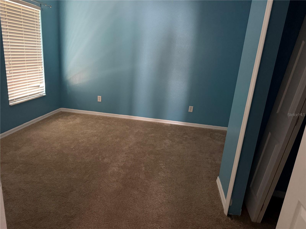
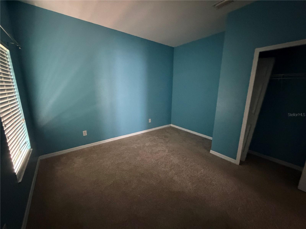
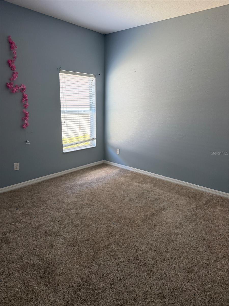
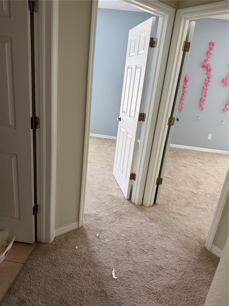
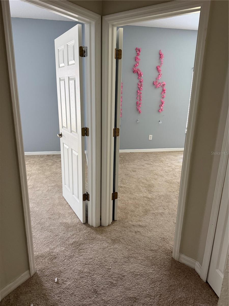
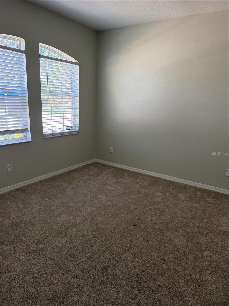
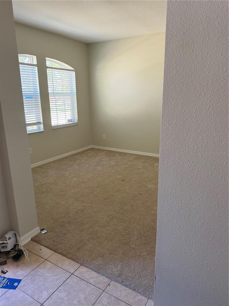
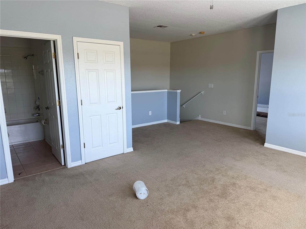
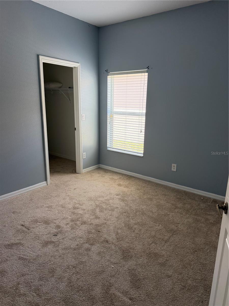
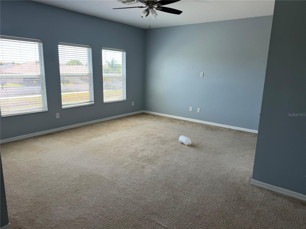
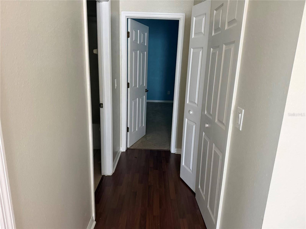
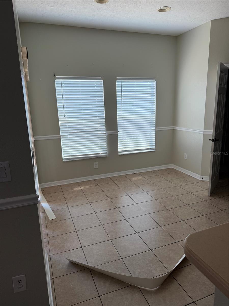
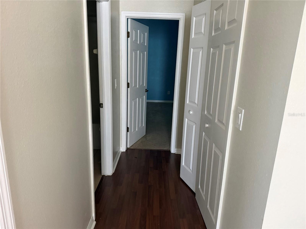
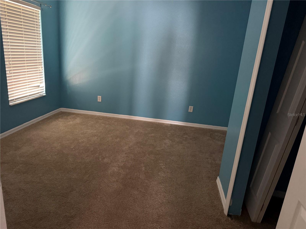
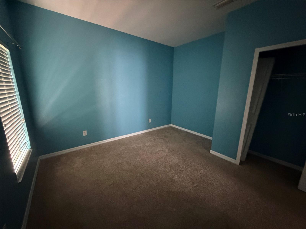
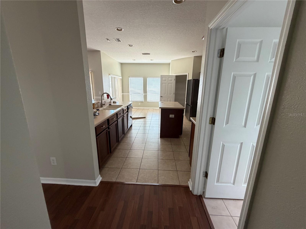
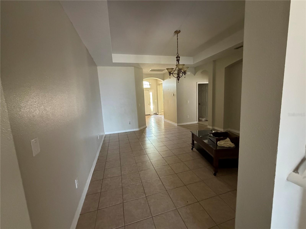
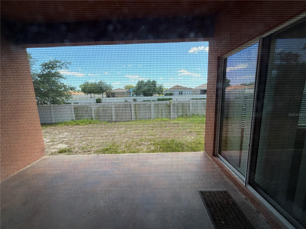
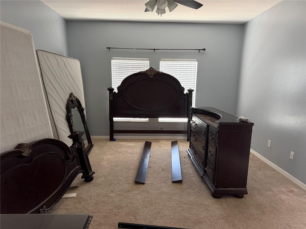
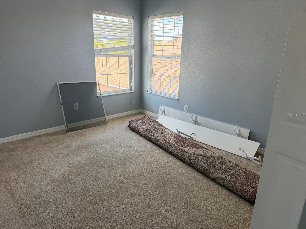
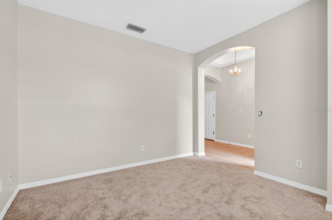
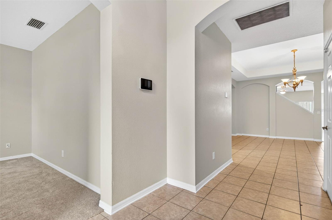
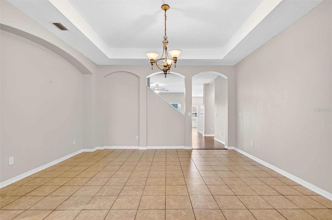
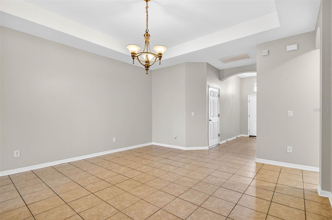
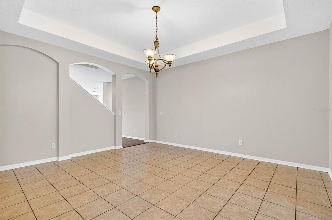
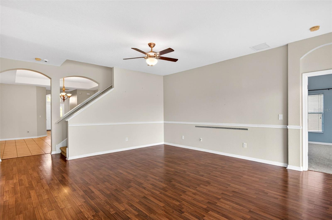
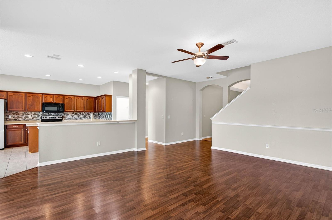
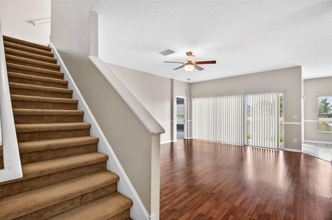
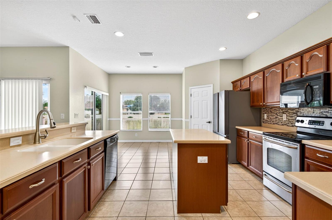
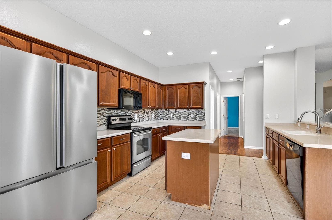
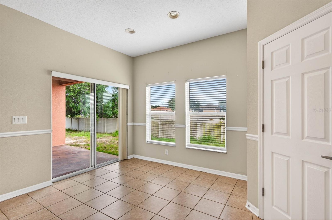
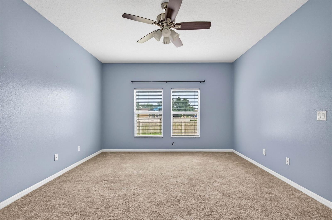
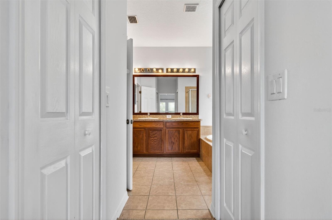
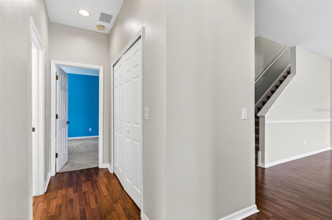
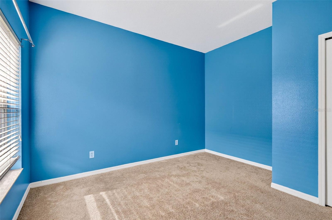
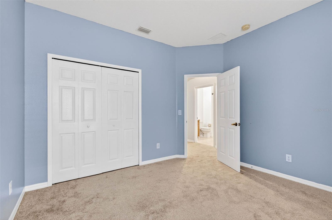
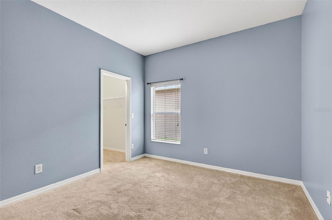
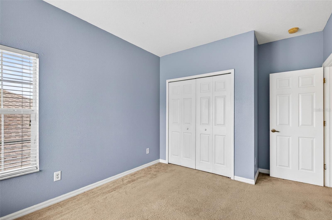
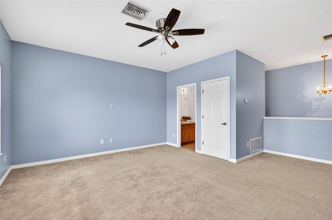
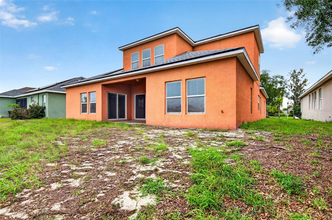
One or more photo(s) has been virtually staged. Short Sale. BANK APPRAISAL IS ALREADY IN FOR THE SHORT SALE ~ READY TO GO! ~ FIVE BEDROOMS PLUS A DEN with FOUR FULL BATHROOMS! ~ Opportunity knocks with this spacious SHORT SALE in the heart of Ruskin! With room for everyone and then some, this expansive 5-bedroom, 4-bath home offers incredible potential for the right buyer looking to add their personal touch ~ HOUSE IN GREAT SHAPE! ~ Step inside to find a thoughtfully designed layout featuring a very large kitchen with its own separate eating area—perfect for casual meals or morning coffee—alongside a generous great room ideal for gathering and entertaining ~ A separate formal dining room provides the perfect setting for holidays and special occasions ~ Upstairs, you’ll discover a versatile bonus room plus an additional bedroom and full bathroom, creating the perfect private space for guests, extended family, or even a comfortable in-law suite ~ Located in a desirable planned community with access to a community pool, this home is tucked away in a quiet area while still being convenient to everything the TAMPA AREA has to offer ~ With its size, flexible floor plan, and prime location, this property is a rare chance to create something truly special—don’t miss out on the possibilities!
Driving directions : From US 41 Tamiami Trail. go west on 11th Ave, yhem right on Parker Den Dr,then left on Marion Hill Ln. House will be on your left.
| Rooms | Dimension | Description |
|---|---|---|
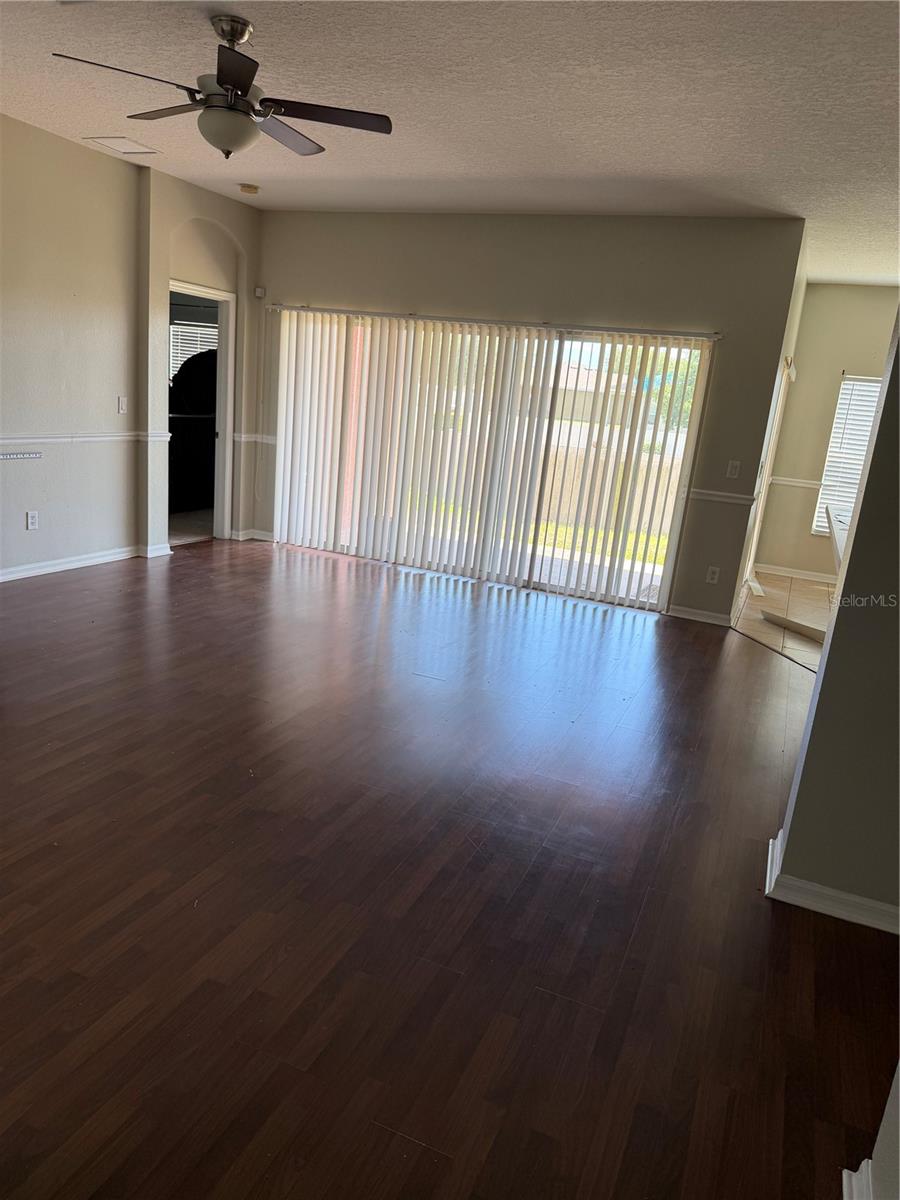
| Great Room | 16x18 | First level , Laminate |
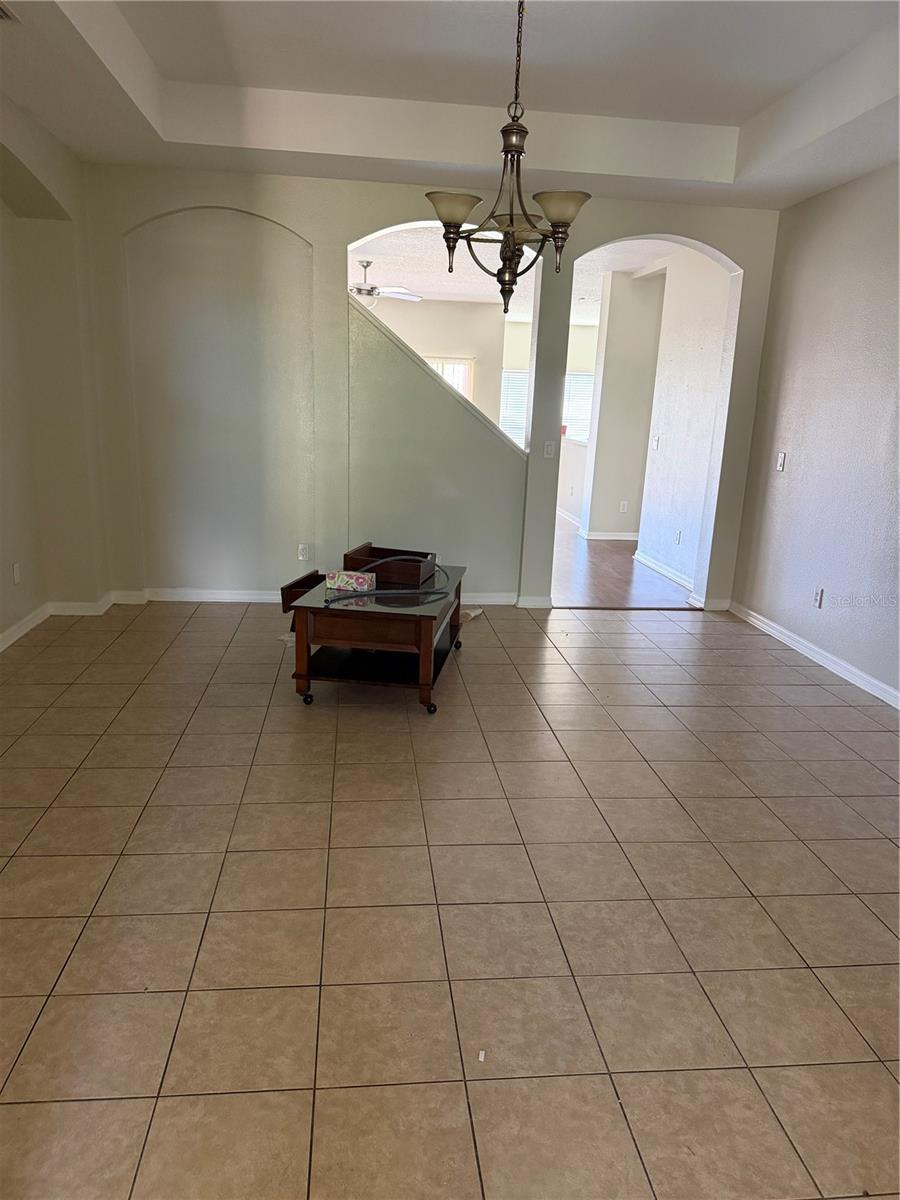
| Dining Room | 16x16 | First level , Ceramic Tile |
| Primary Bedroom | 13x17 | First level , Carpet |
| Bedroom 2 | 12x12 | First level , Carpet |
| Bedroom 3 | 12x11 | First level , Carpet |
| Bedroom 4 | 12x12 | First level , Carpet |
| Bedroom 5 | 10x11 | Second level , Carpet |
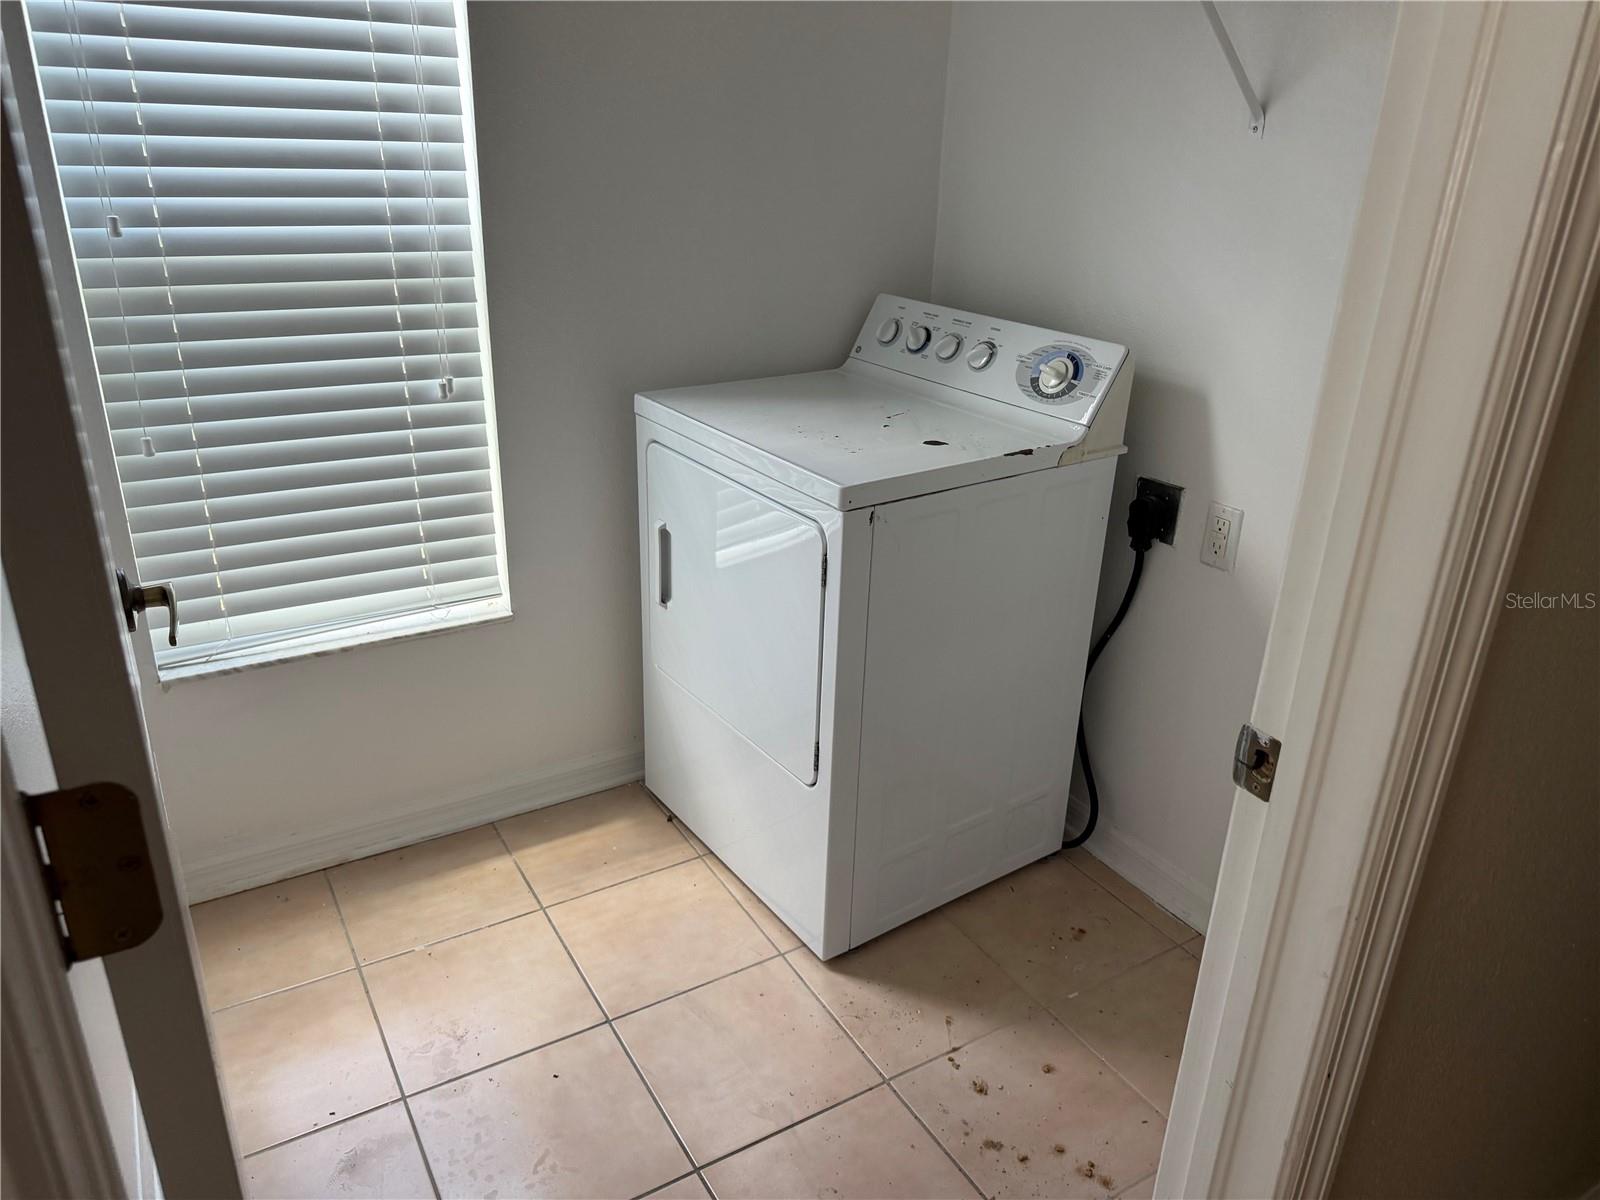
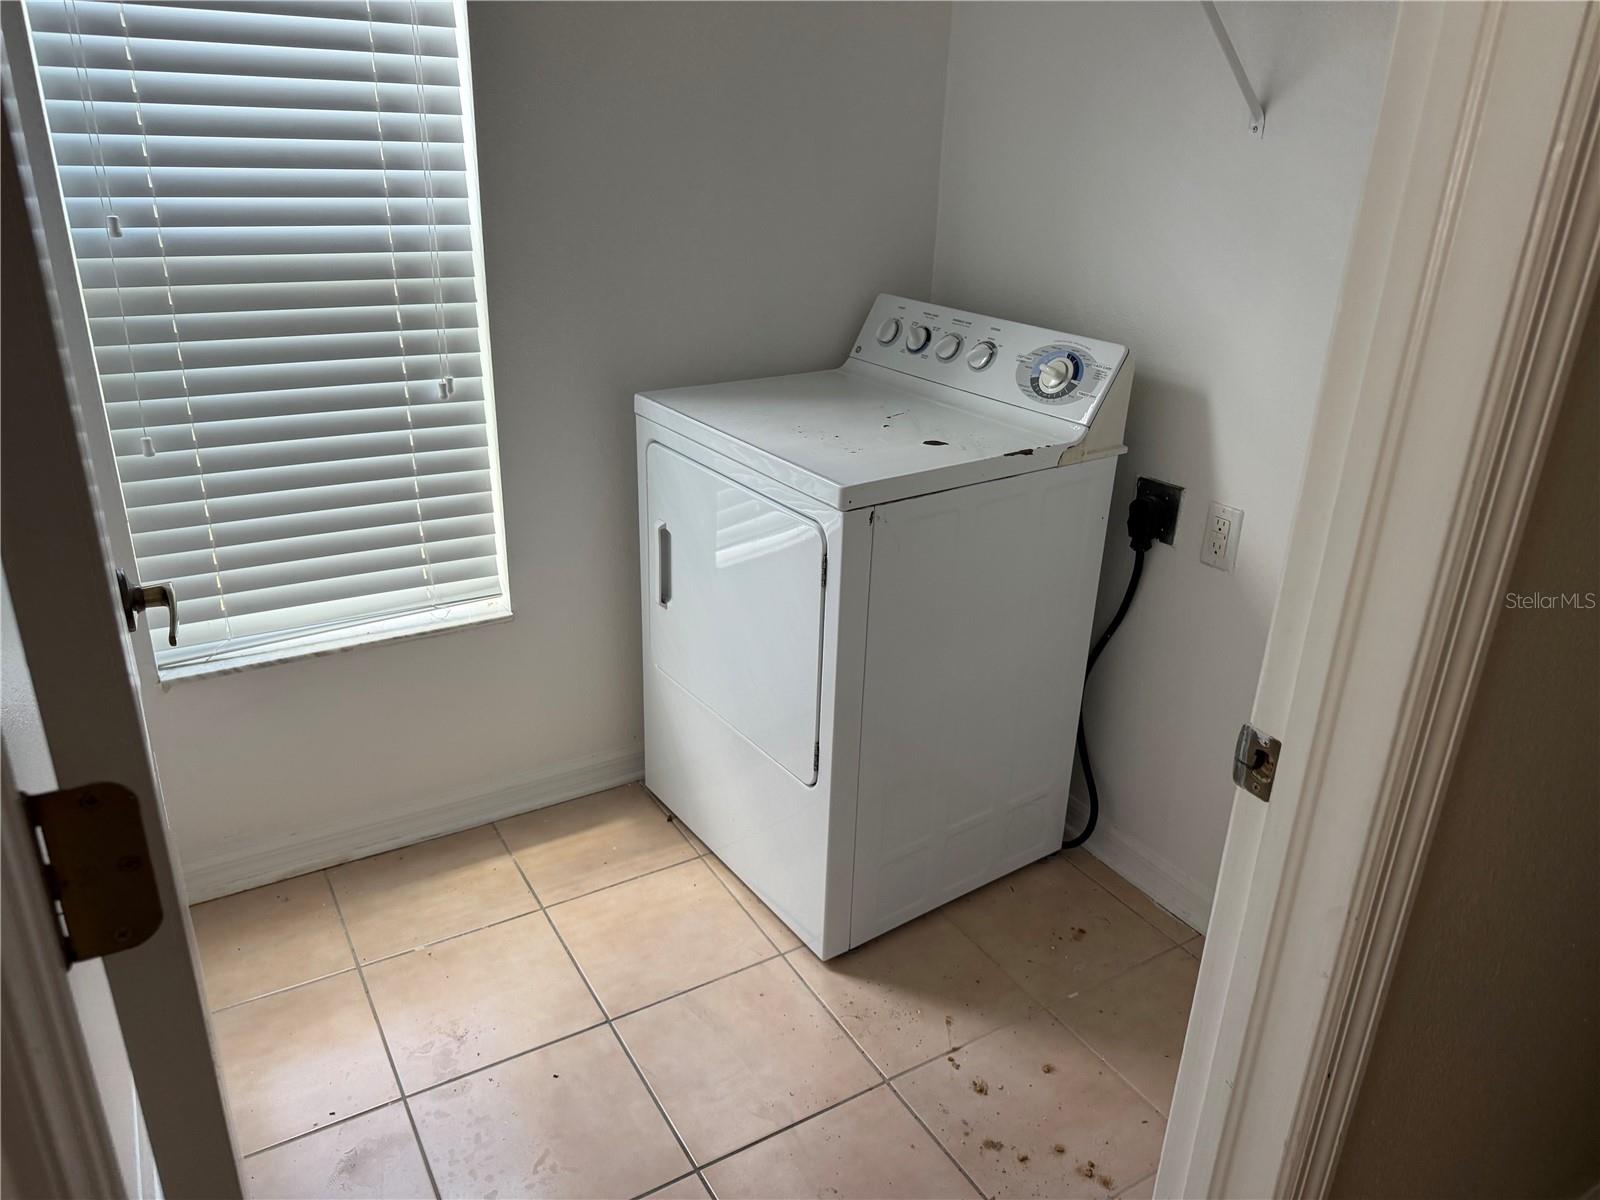
| Laundry | First level , Ceramic Tile | |
| Bonus Room | Second level , Carpet | |
| Kitchen | 12x10 | First level , Ceramic Tile |
| Dinette | 8x8 | First level , Ceramic Tile |
| Bonus Room | 13x16 | Second level , Carpet |
| Office | 12x12 | First level , Carpet |
| Office | 8x8 | Second level , Carpet |
5, 3, 2,522ft²
MLS#: TB8511817
4, 2, 1,935ft²
MLS#: A4690782
4, 2, 1,998ft²
MLS#: TB8461739
4, 3, 2,798ft²
MLS#: TB8481858