1028 5TH ST N
4, 4, 3,018ft²
MLS#: TB8525269
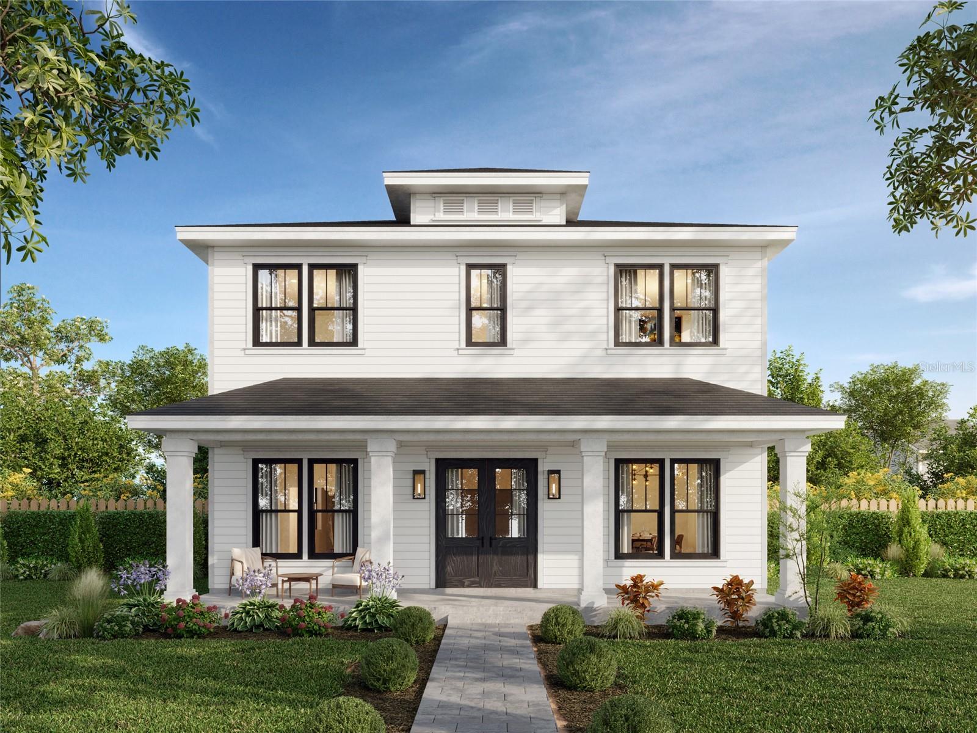
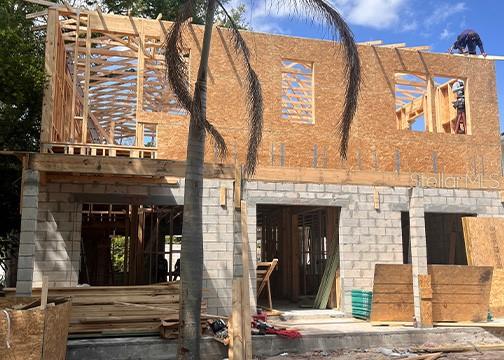
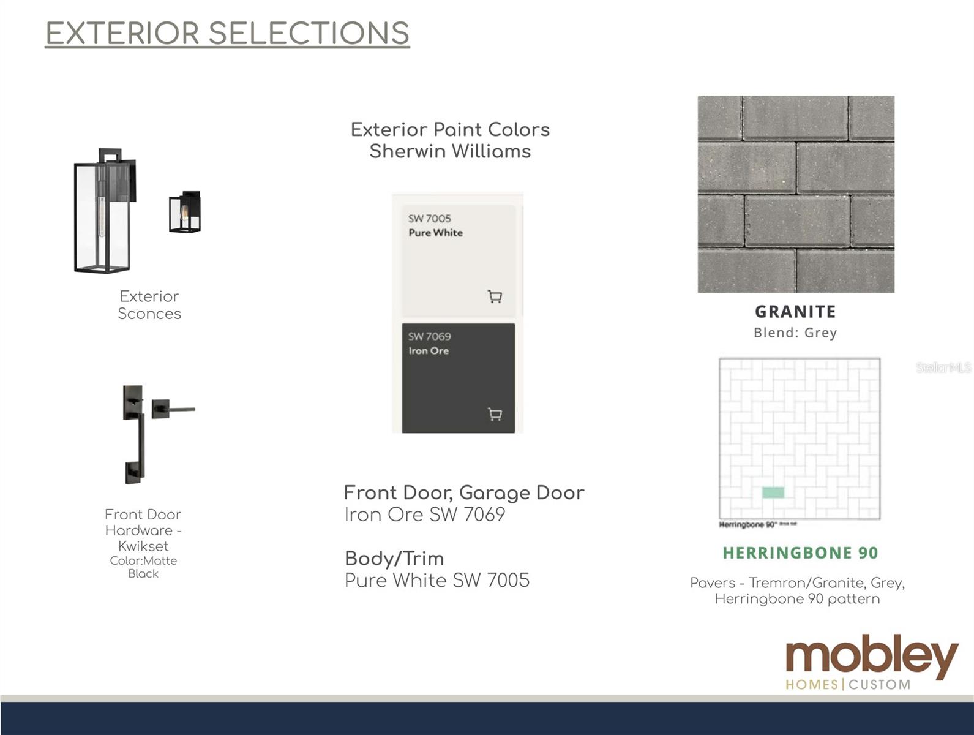
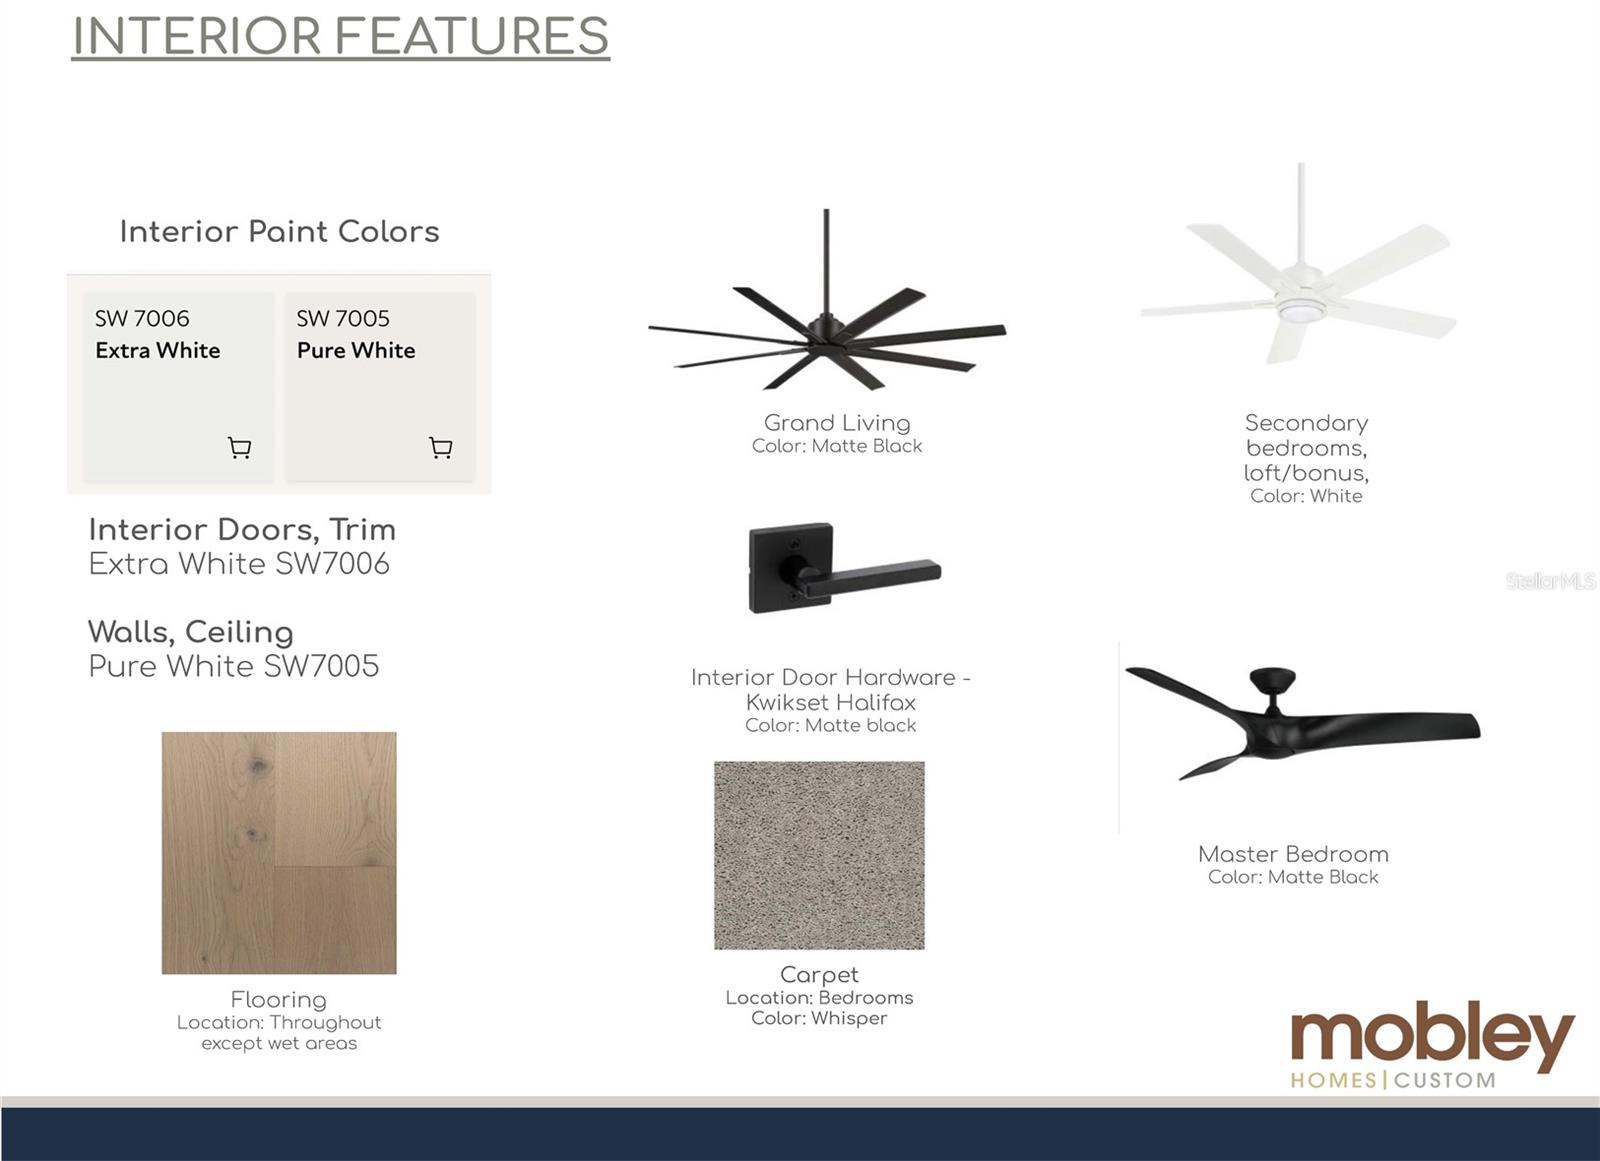
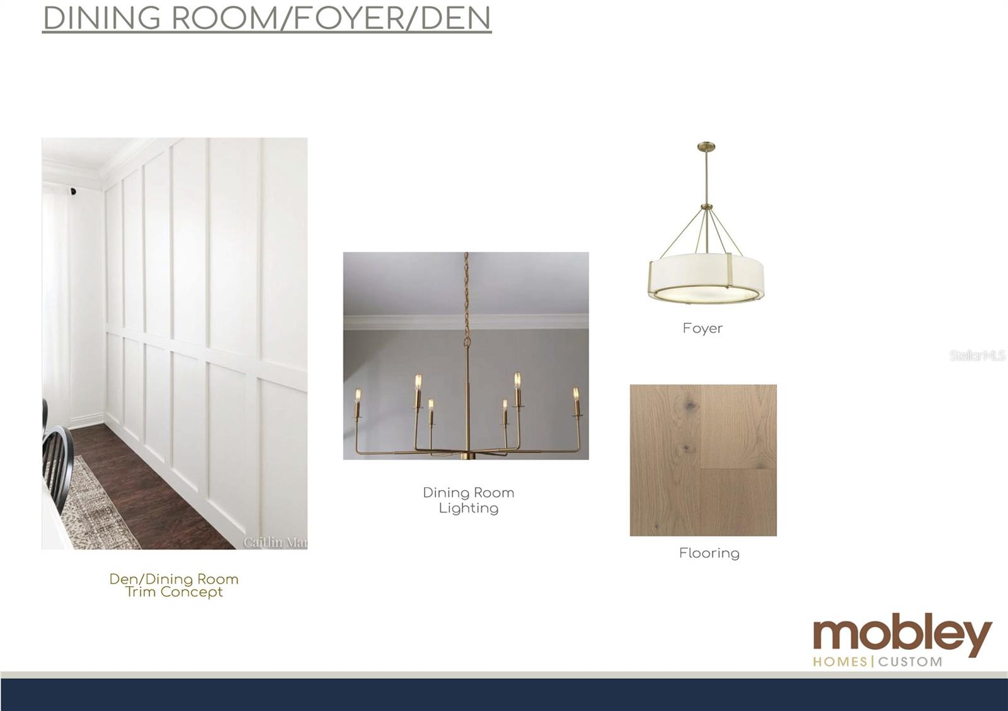
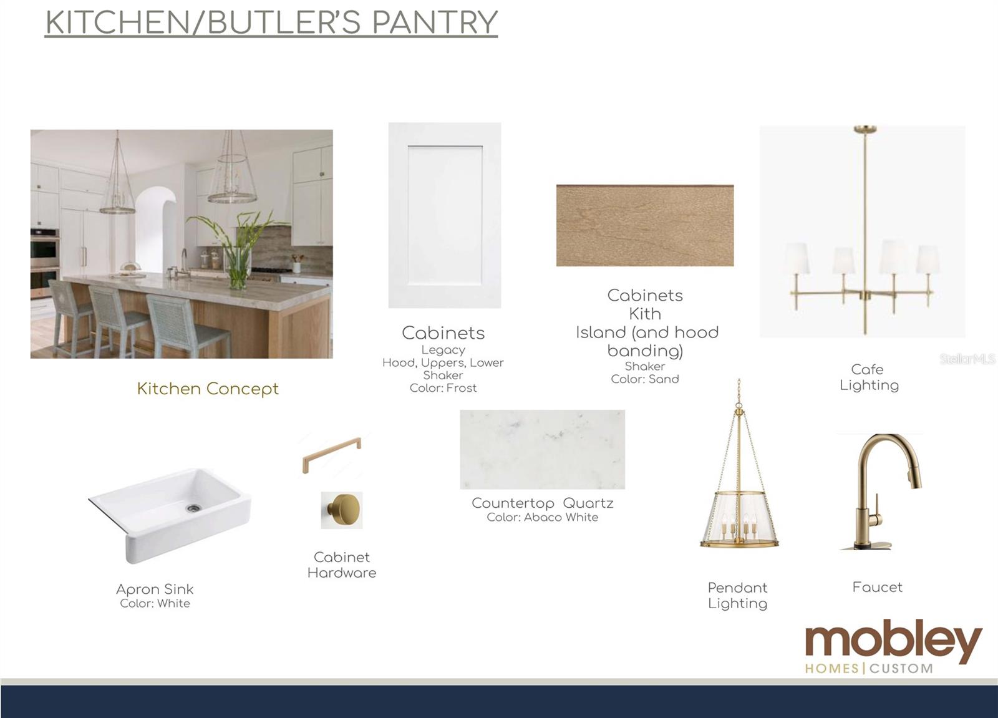
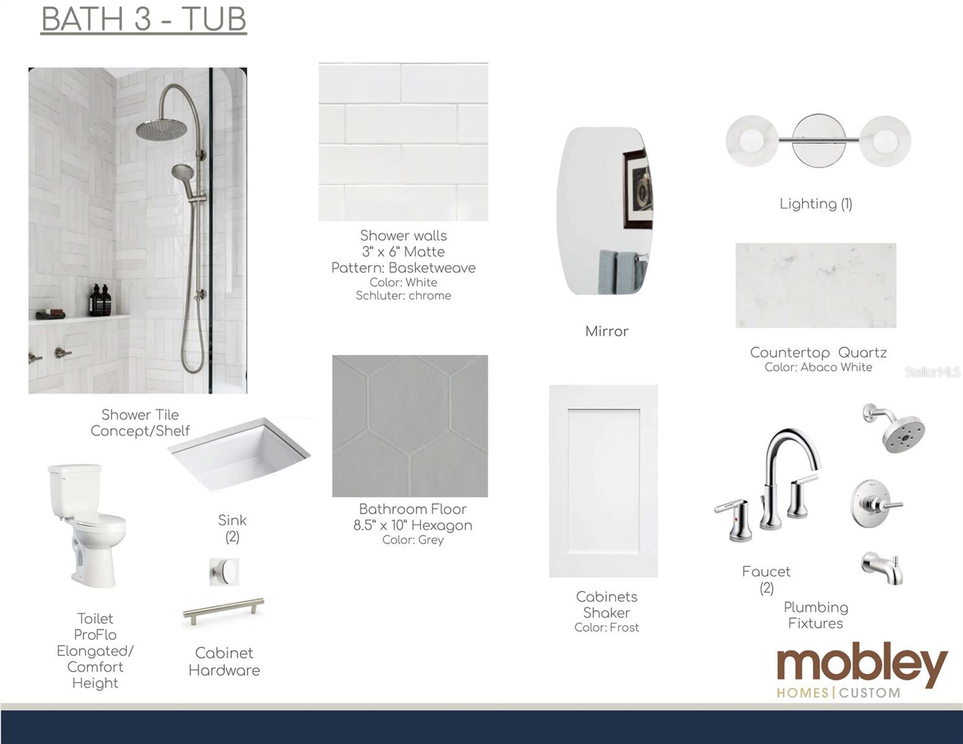
Under Construction. – Luxury New Construction by Mobley Homes Custom LLC
Experience exceptional craftsmanship by Mobley Homes Custom LLC, one of Tampa Bay's premier custom home builders. Ideally located near Crescent Lake Park and Historic Old Northeast, this beautiful new residence is located in a non-flood zone,
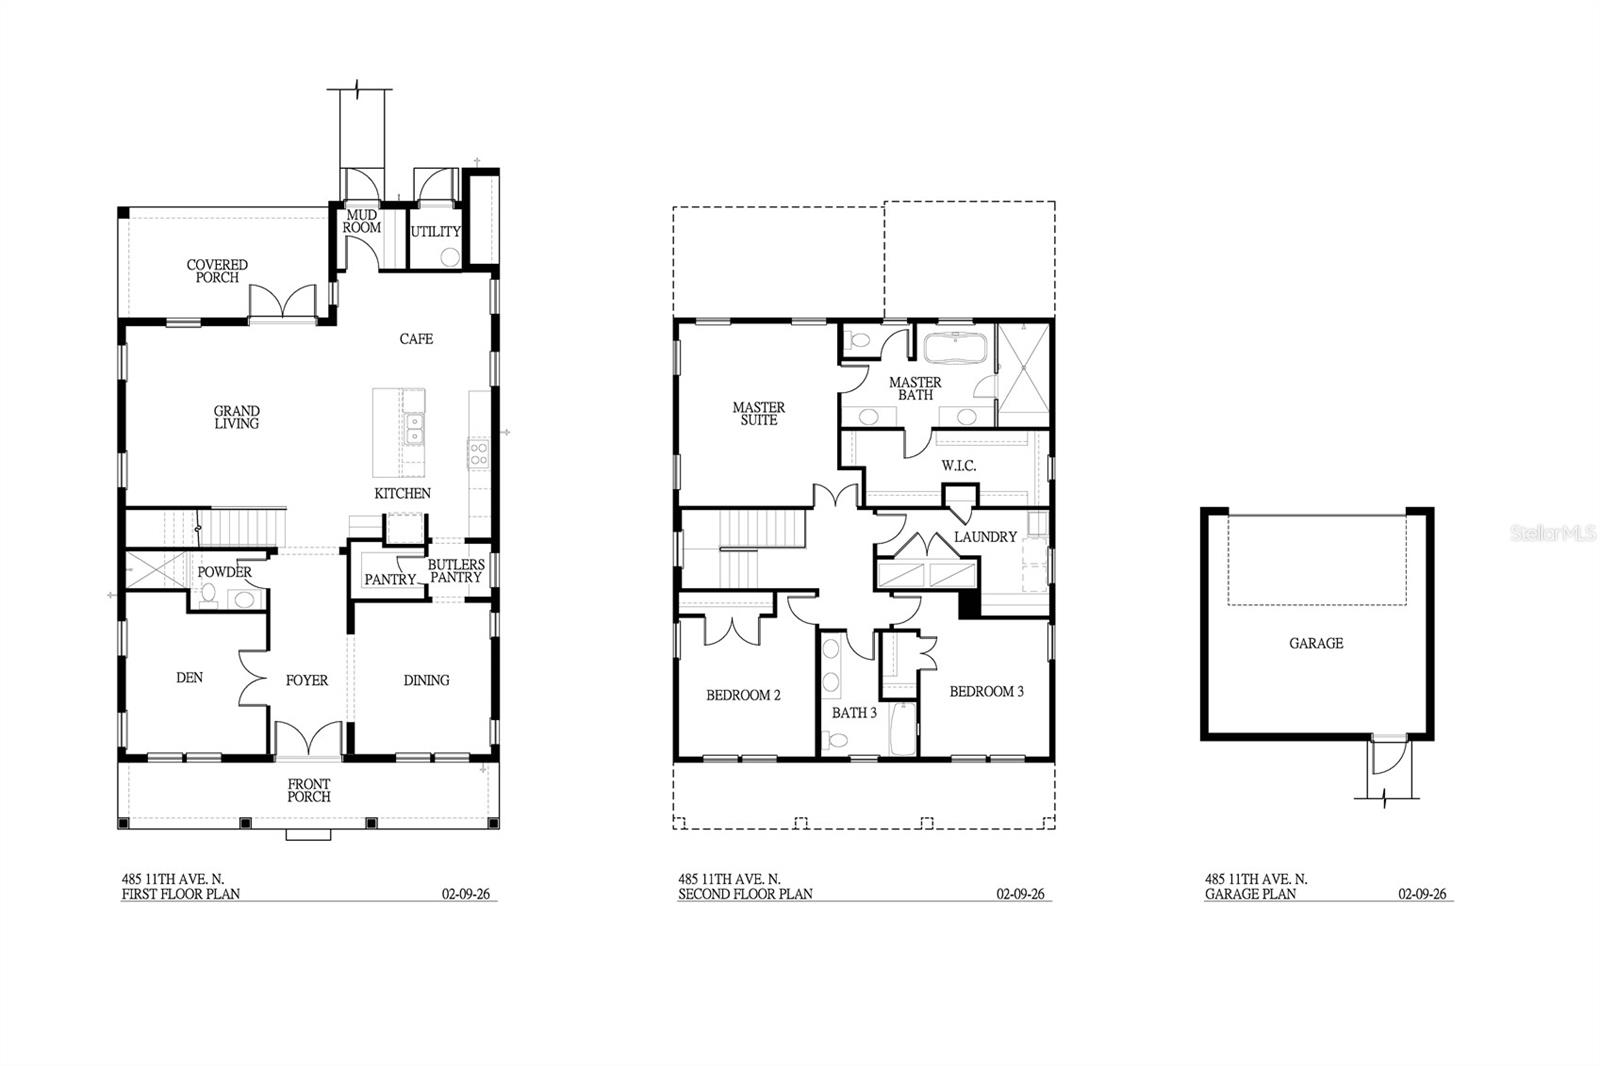
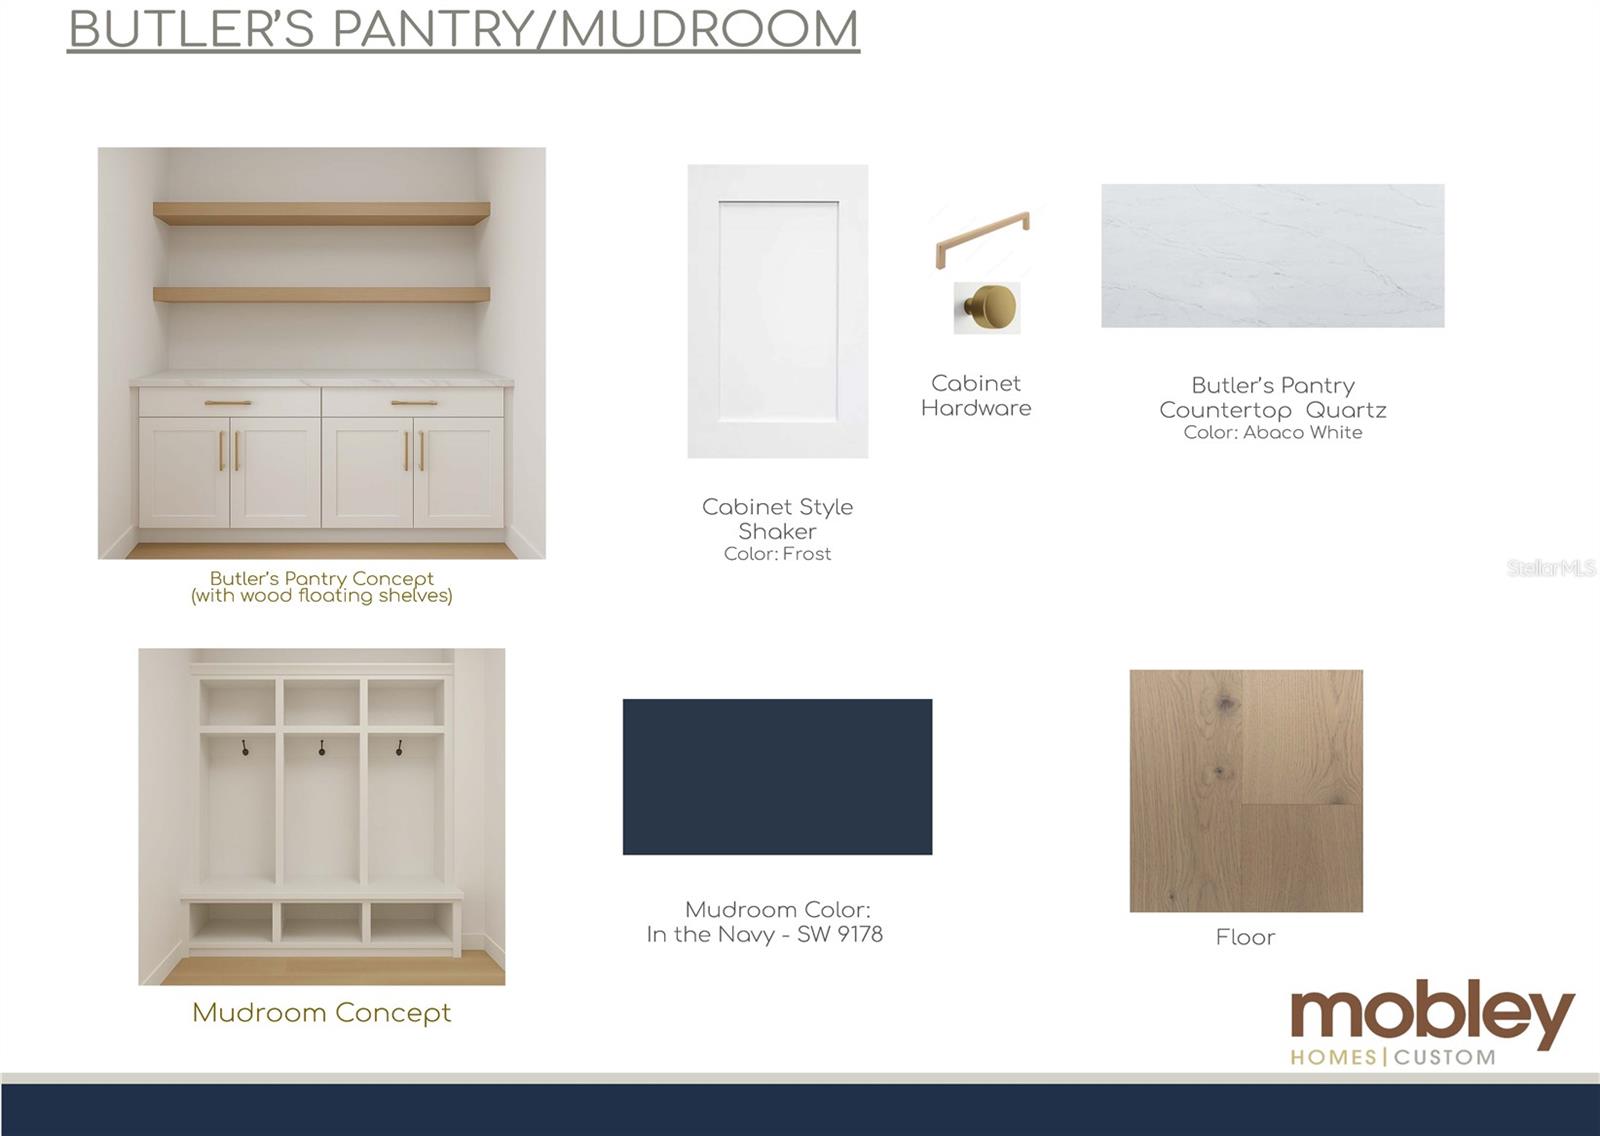
Built with hurricane-rated concrete block construction on the first floor, this home offers the strength, durability, energy efficiency, and long-term value Florida buyers are looking for. The thoughtfully designed floor plan features 3 bedrooms, 2.5 bathrooms, and a first-floor den/home office, providing flexible living space for today's lifestyle.
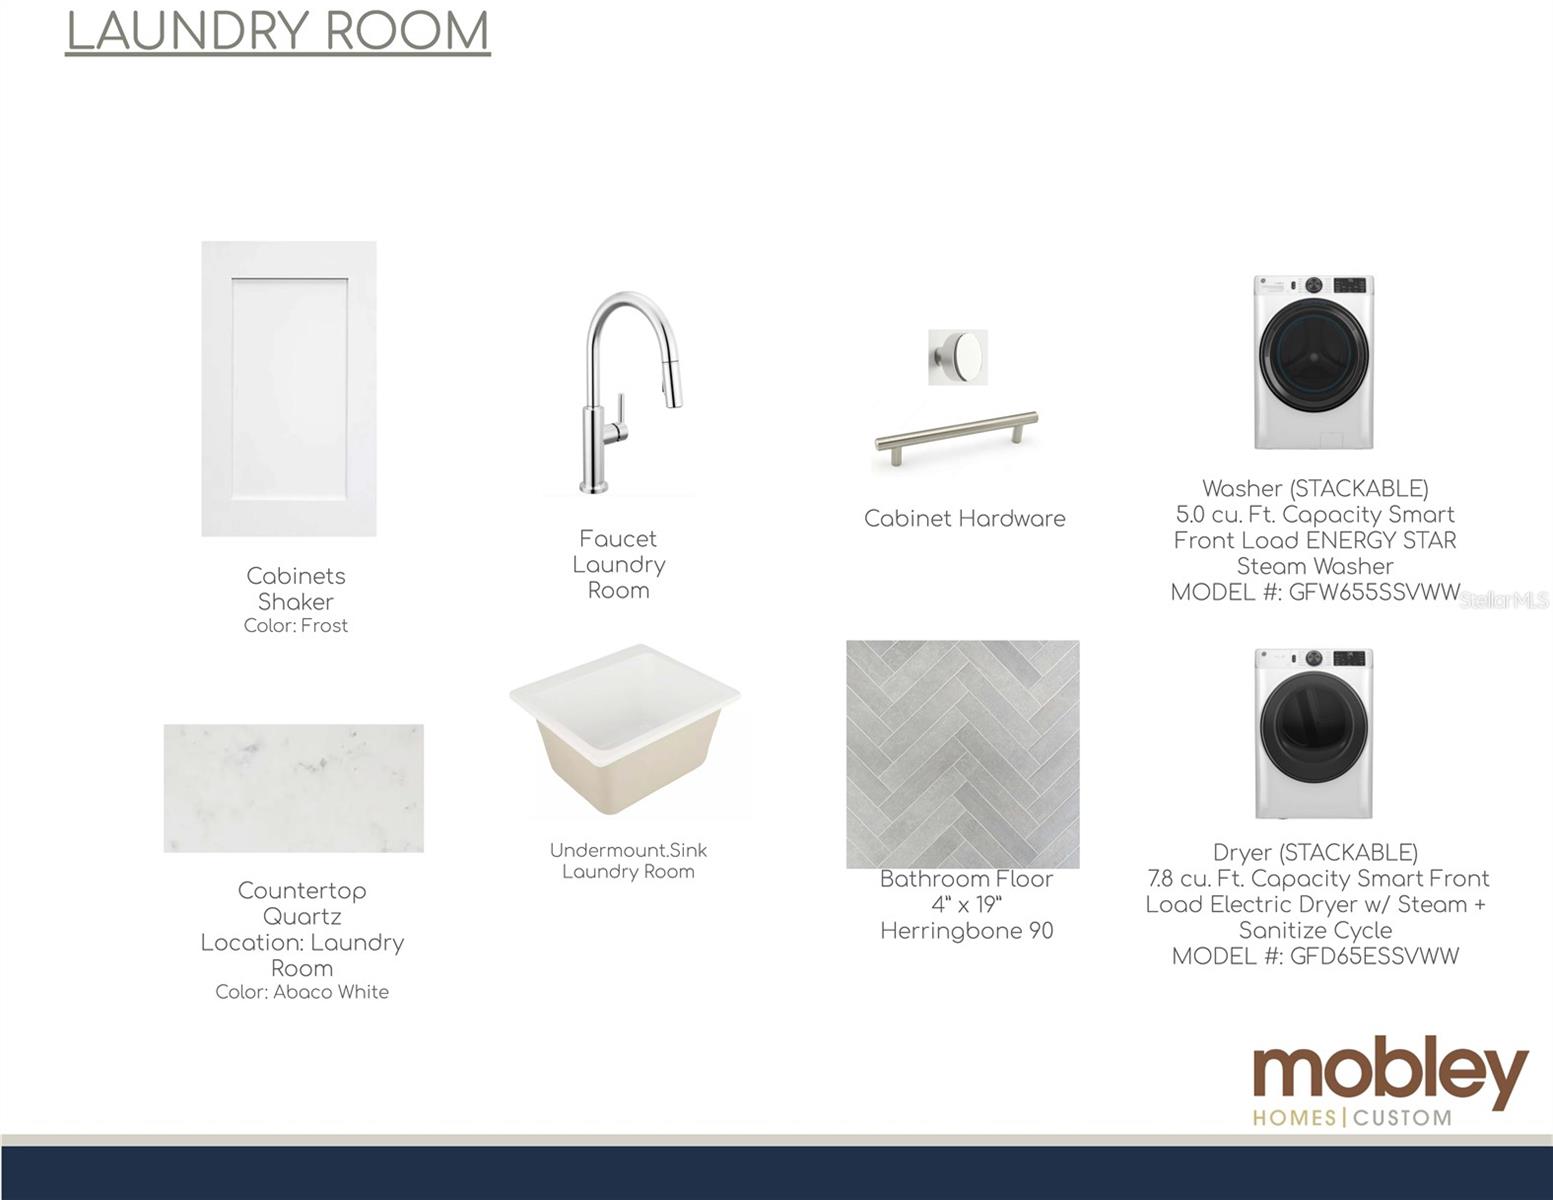
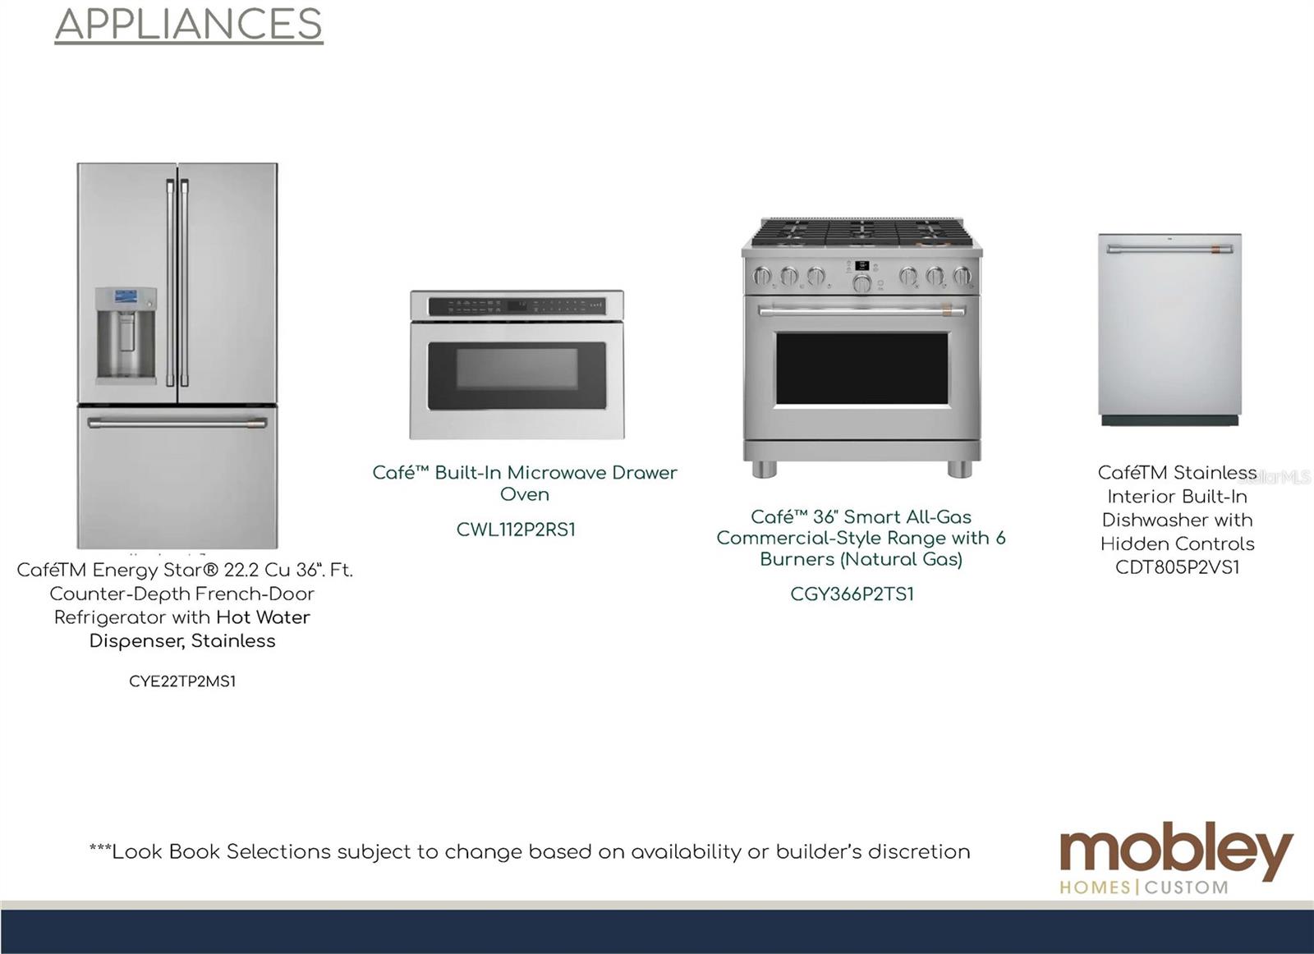
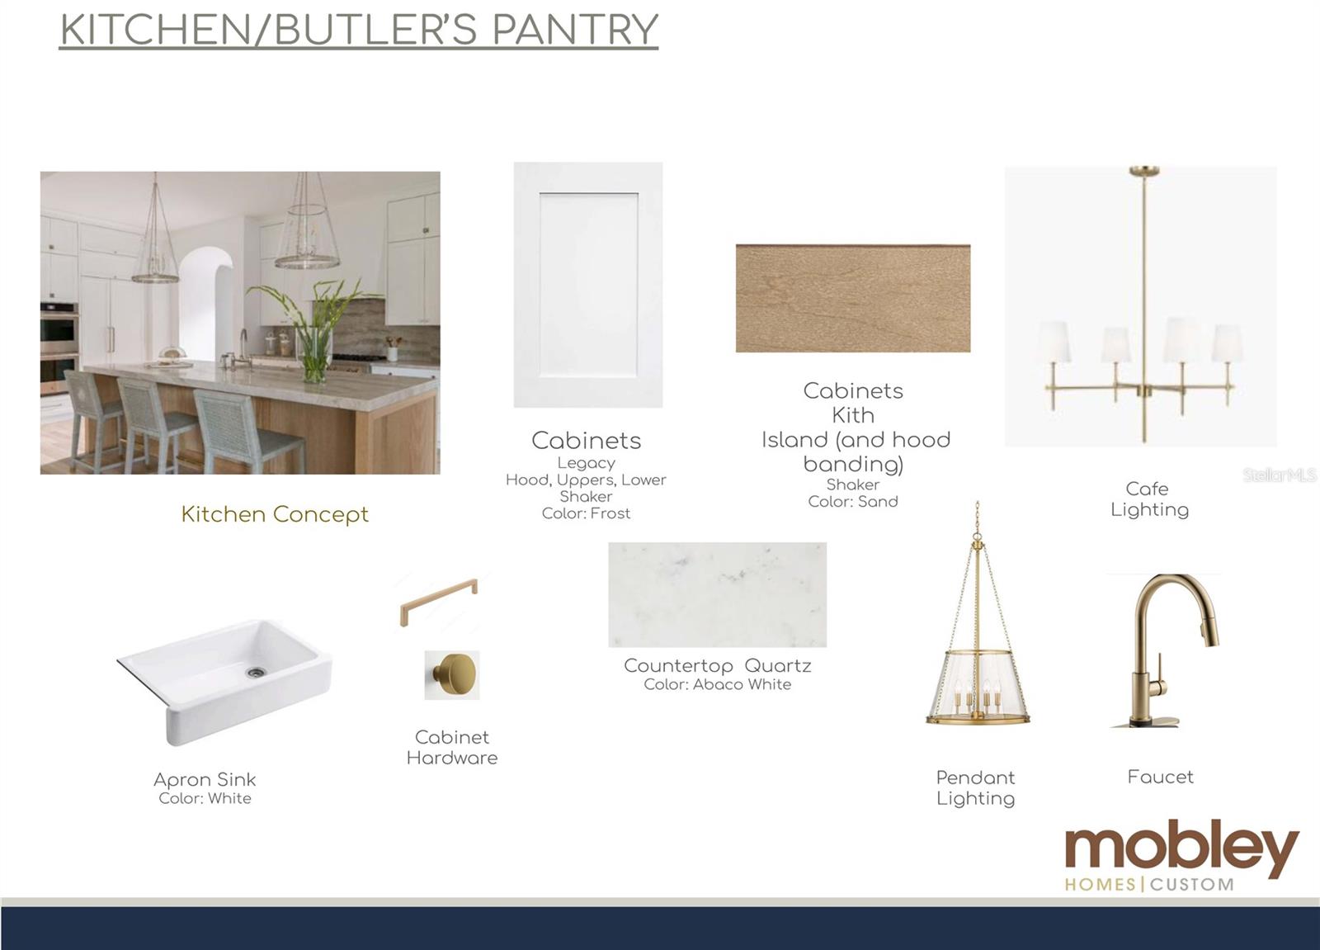
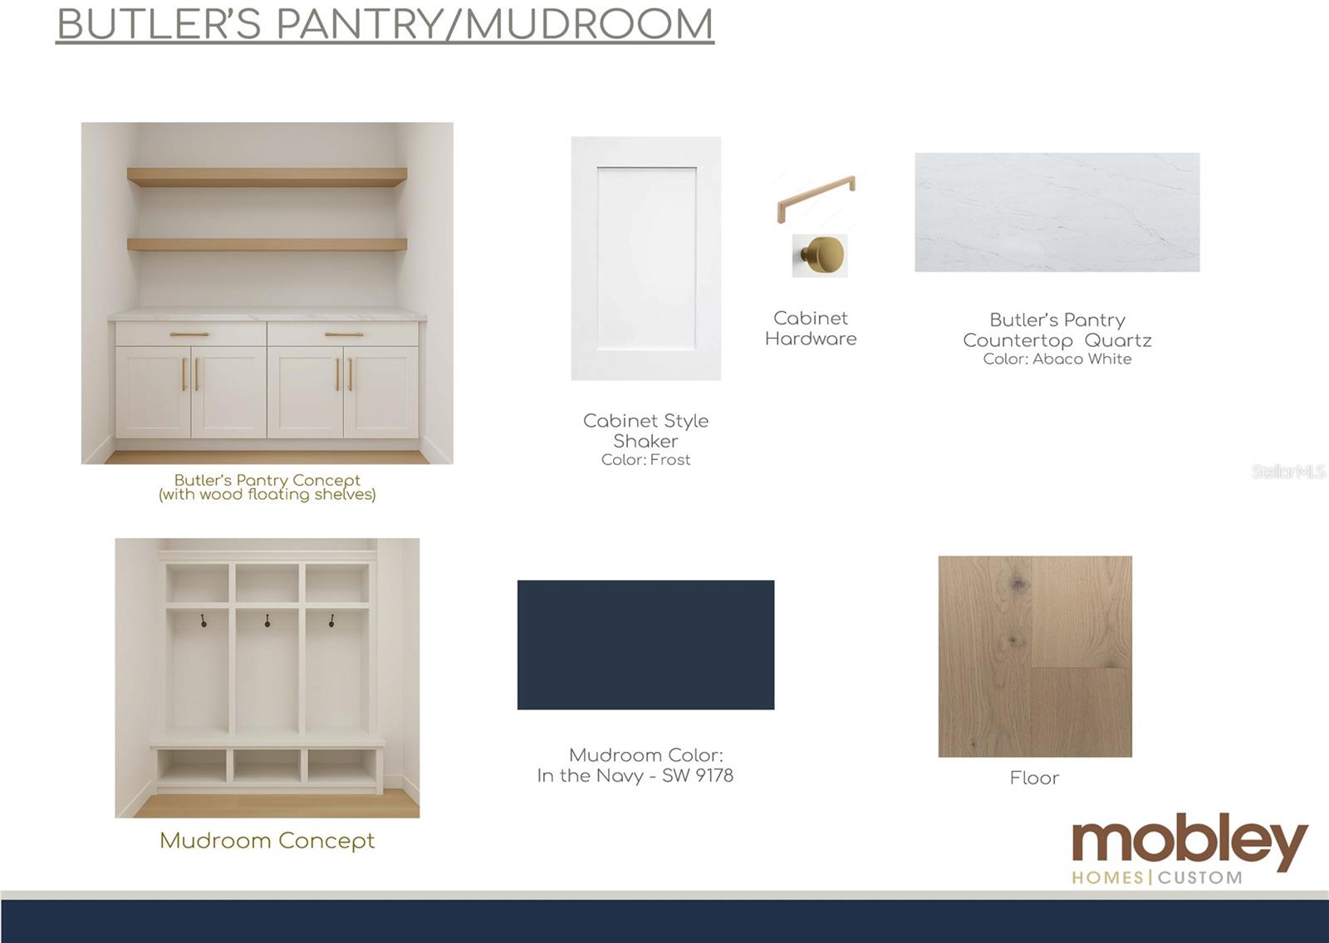
The open-concept layout showcases soaring ceilings, abundant natural light, and seamless indoor-outdoor living. The gourmet kitchen is appointed with designer cabinetry, premium countertops, a large center island, and high-end stainless steel appliances—perfect for everyday living and entertaining.
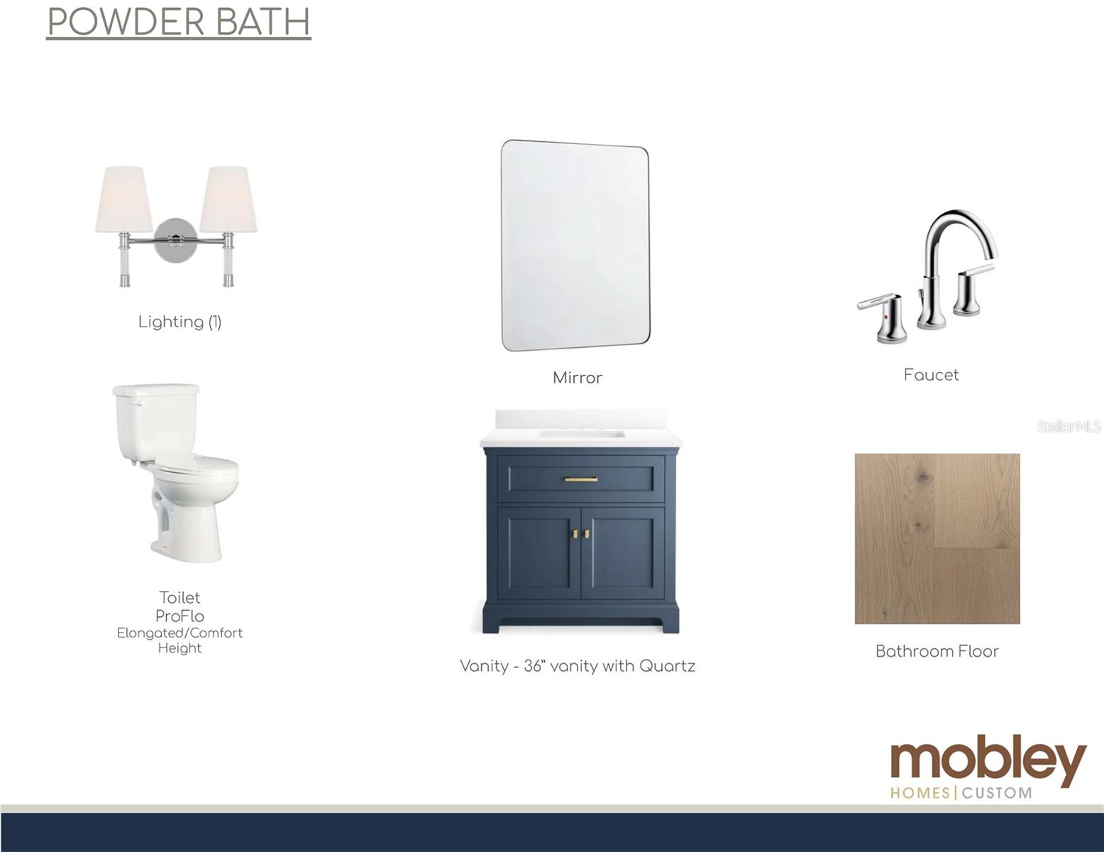

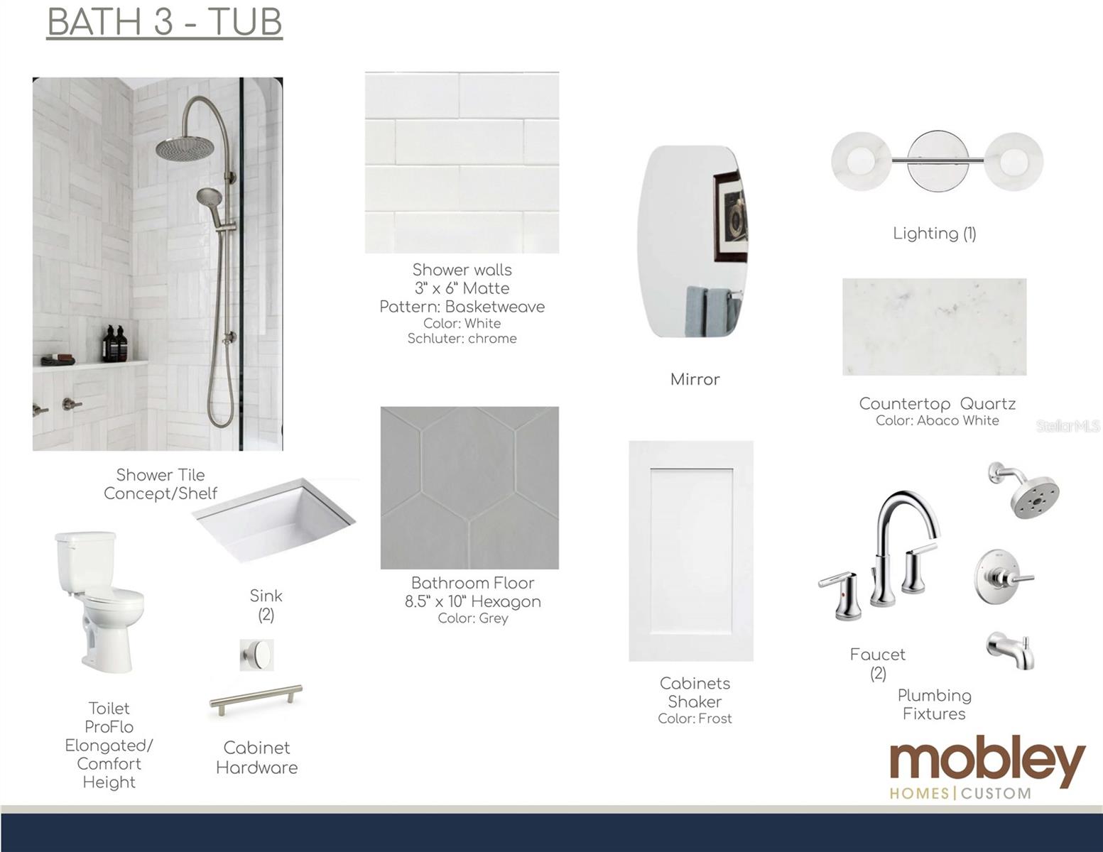
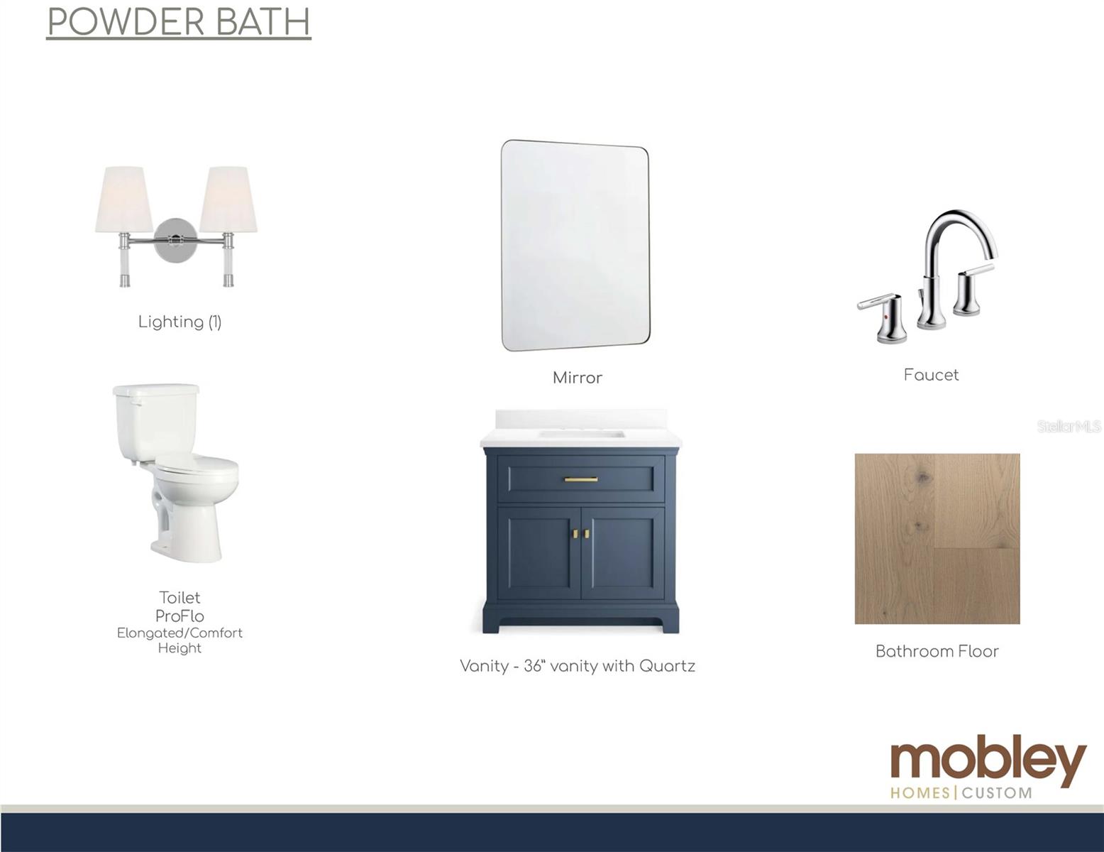
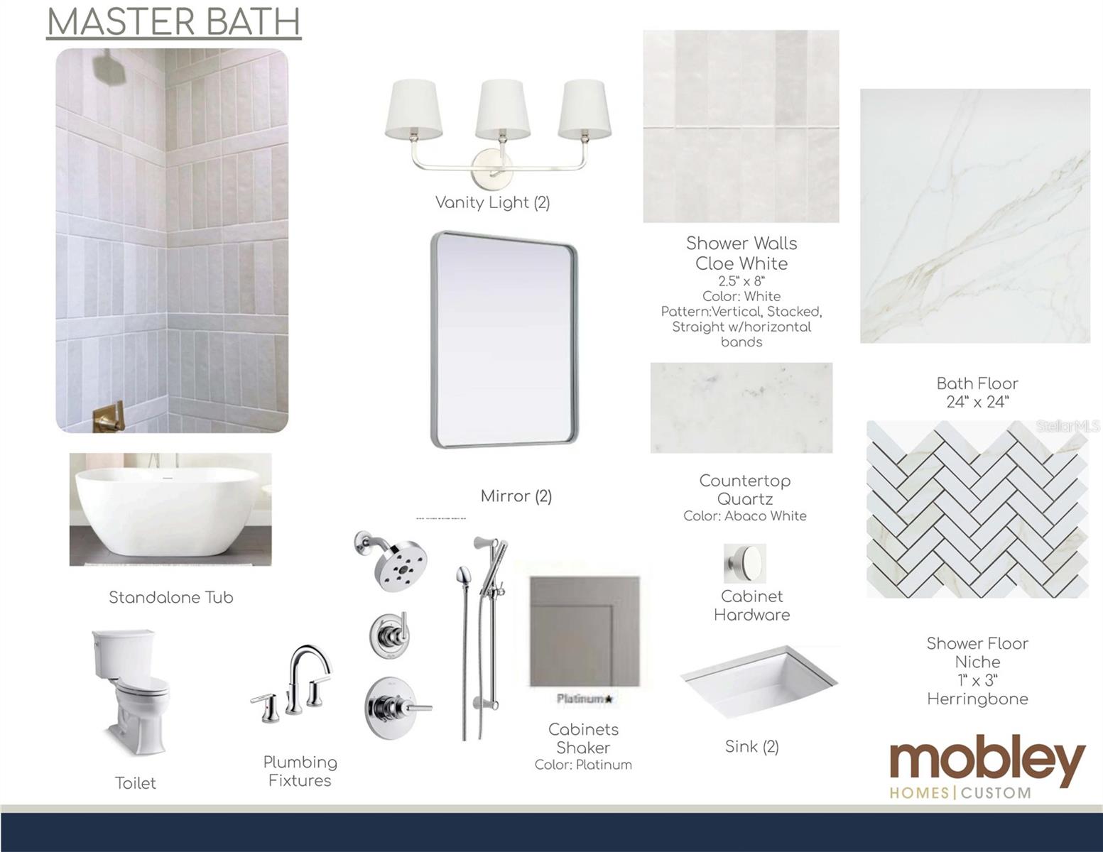
The spacious primary suite features a spa-inspired bathroom and generous walk-in closet, while two additional bedrooms share a well-appointed full bath upstairs. A convenient first-floor powder room and dedicated office provide added functionality for families, guests, or remote professionals.
Outside, enjoy alley access to the detached two-car garage and a backyard with room for a custom pool and outdoor entertaining area.
Located just minutes from vibrant Downtown St. Petersburg, Central Avenue's restaurants, shopping, and entertainment, Crescent Lake Park, I-275, St. Pete Beach, and Tampa International Airport, this home offers an exceptional combination of luxury, convenience, and location.
Mobley Homes Custom LLC builds and owns every home they construct—without third-party investors—providing buyers with direct builder communication, exceptional craftsmanship, quality control, and dedicated support.
Driving directions : From I-275, take Exit 23B for 5th Ave N and head east. Turn left on 9th St N, then right on 11th Ave N. Continue east—485 11th Ave N will be on your left in the Historic Uptown area, just minutes from Crescent Lake and Downtown St. Petersburg.
| Rooms | Dimension | Description |
|---|---|---|
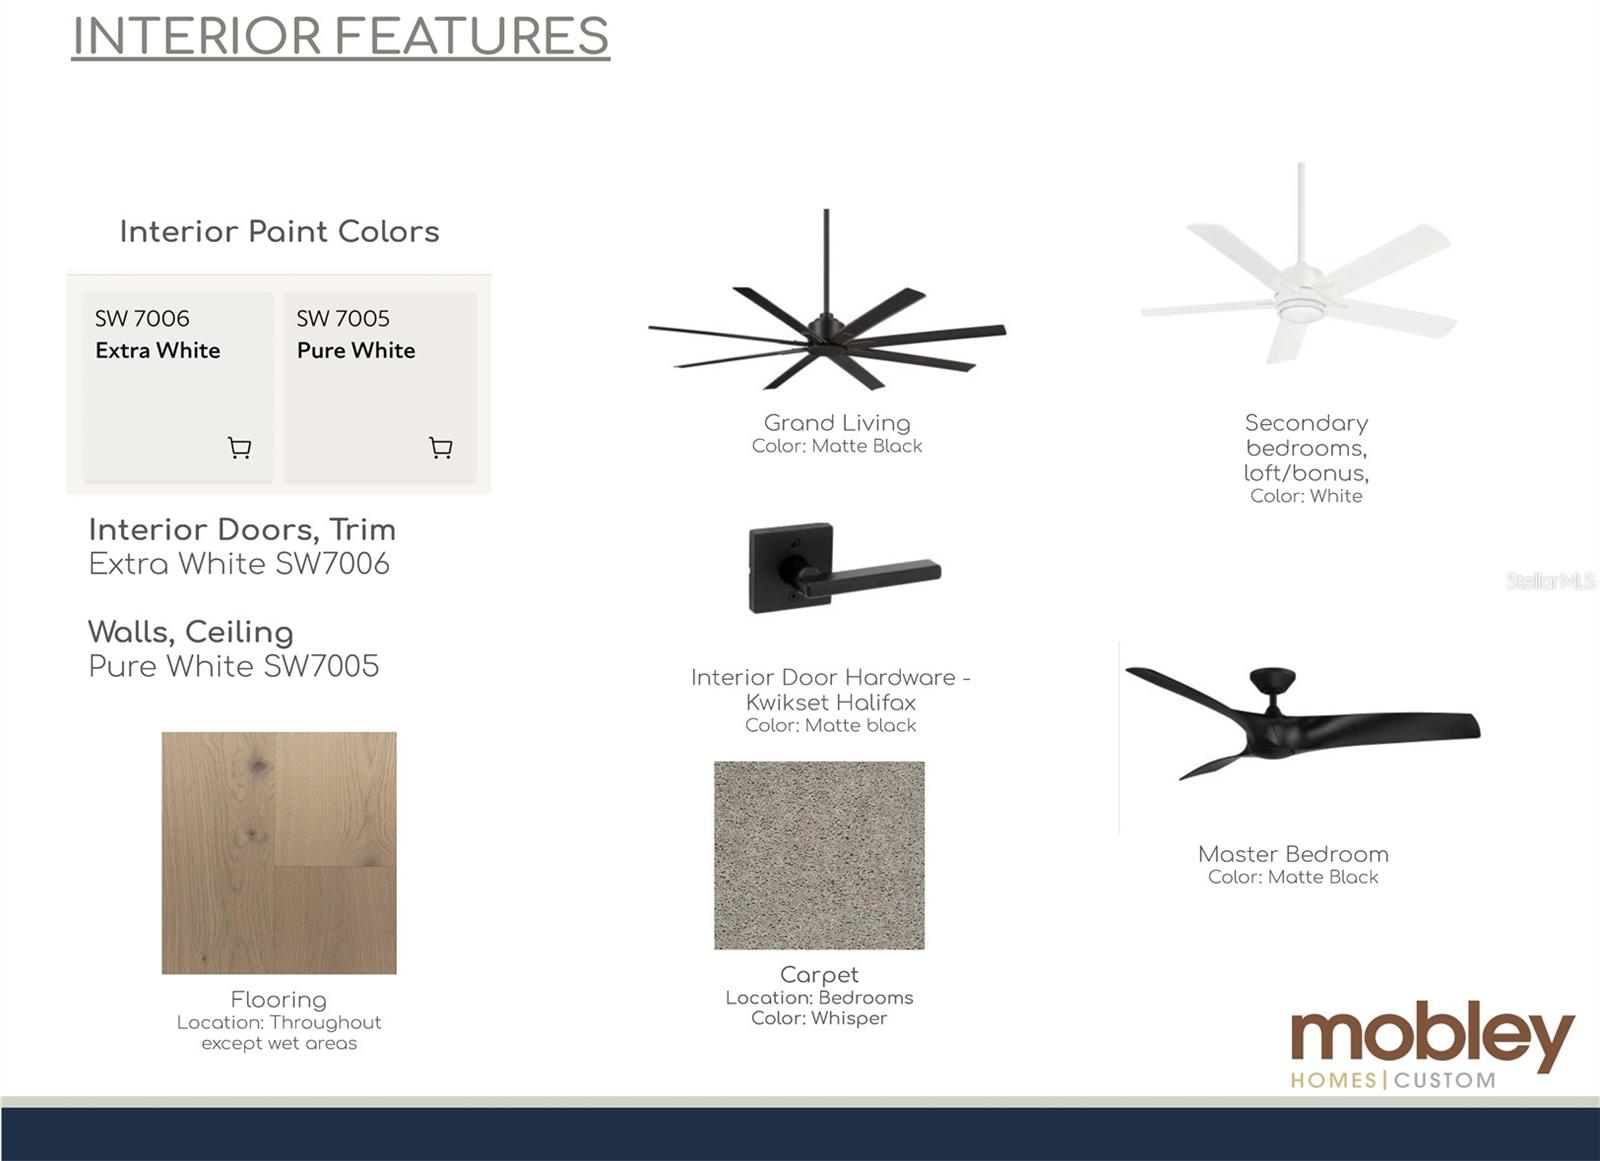
| Kitchen | 16x13 | First level , Engineered Hardwood |
| Living Room | 20x17 | First level , Engineered Hardwood |
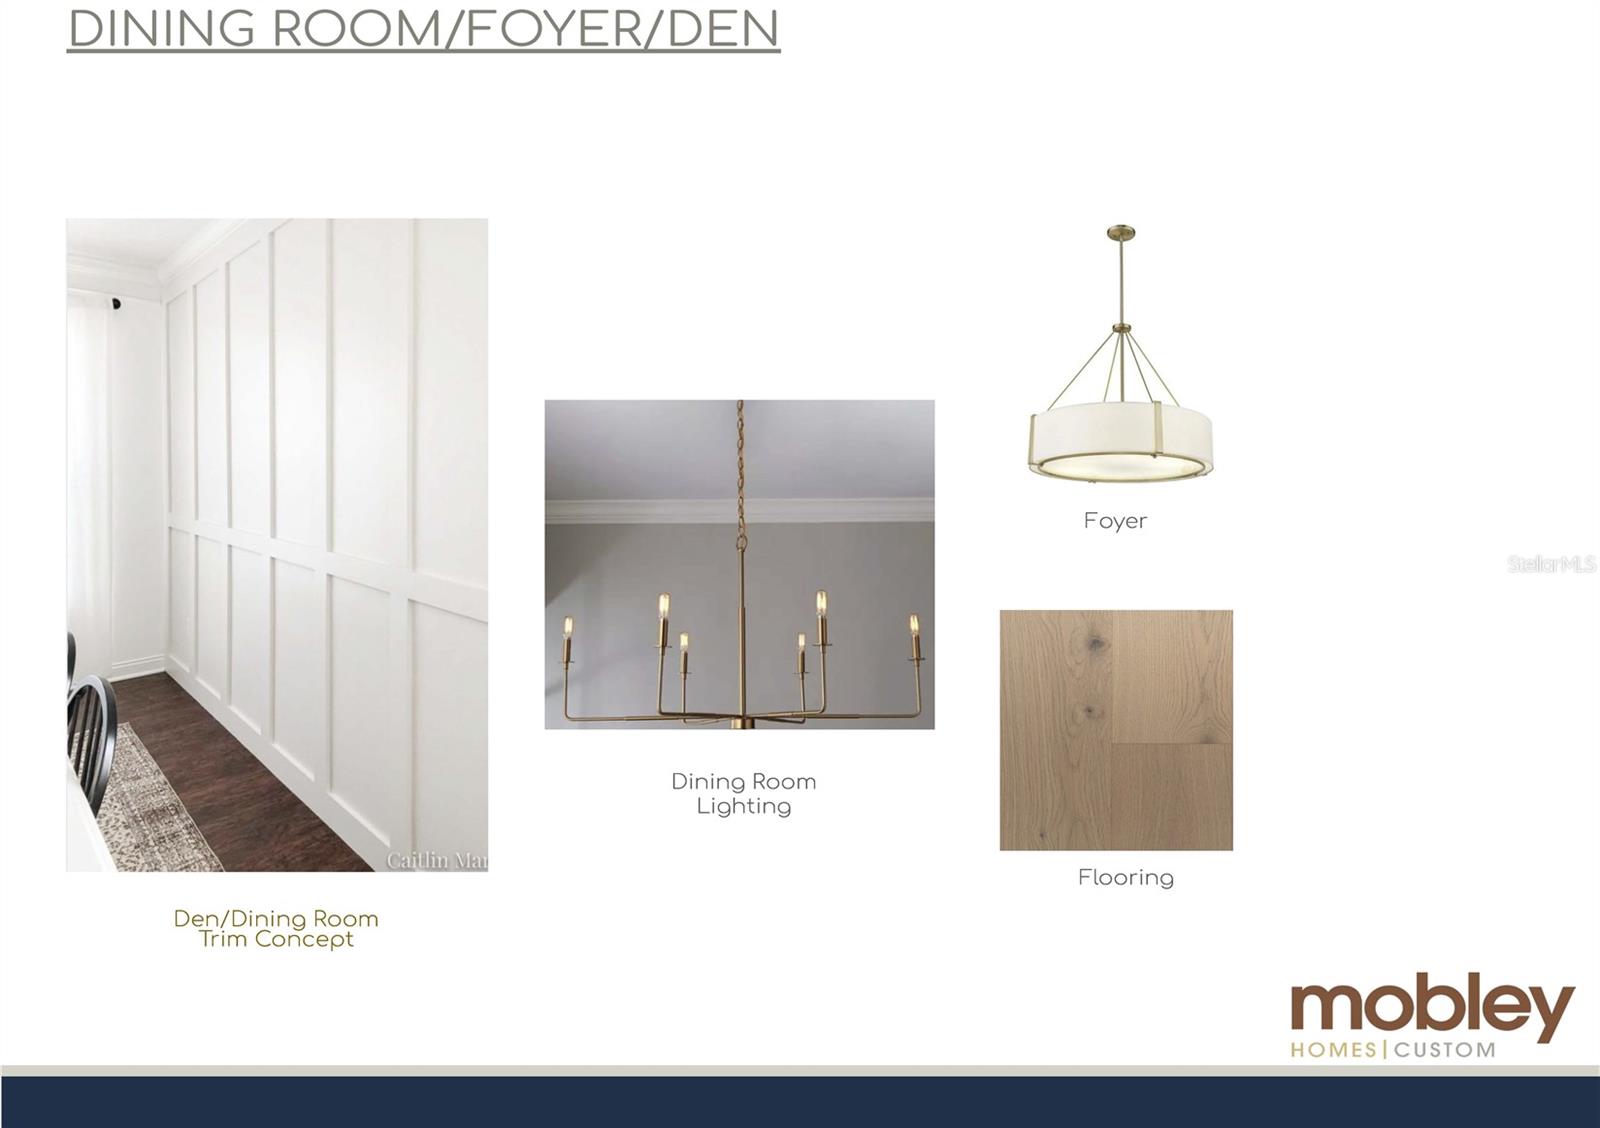
| Dining Room | 13x12 | First level |
| Primary Bedroom | 16x15 | Second level |
| Primary Bathroom | 13x10 | Second level |
| Bedroom 2 | 12x11 | Second level |
| Bedroom 3 | 12x11 | Second level |
4, 4, 3,018ft²
MLS#: TB8525269
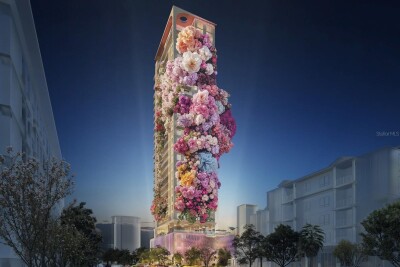
2, 2, 963ft²
MLS#: L4959607
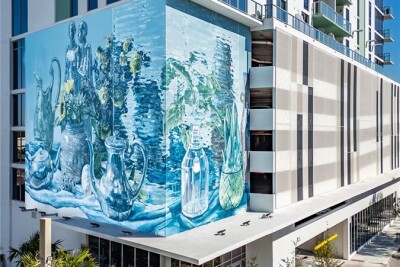
2, 2, 2,052ft²
MLS#: TB8471038
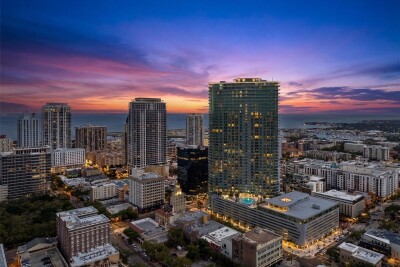
2, 3, 1,732ft²
MLS#: A4686126