English / Español / Русский

Julia Vakulenko - Broker -

TB8496296 TB8496296 TB8496296 TB8496296 TB8496296 TB8496296 TB8496296 TB8496296 TB8496296 TB8496296 TB8496296 TB8496296 TB8496296 TB8496296 TB8496296 TB8496296 TB8496296 TB8496296 TB8496296 TB8496296 TB8496296 TB8496296
Loading map ...
Loading map ...

5713 BOWEN DANIEL DR #604, TAMPA, 33616


Property highlights

  • MLS#: TB8496296
  • Year built: 2026
  • Floor: 6
  • Parking spaces: 1
  • Pool: Private pool Community pool
  • Listed: 04/10/2026
  • Condo maintenance: $2,489.00 Monthly
  • Average Monthly Fees (not including CDD, if any): $2,489.00
  • Maintenance fee includes: Guard - 24 Hour, Cable TV, Pool, Escrow Reserves Fund, Maintenance Structure, Maintenance Grounds, Private Road, Recreational Facilities, Security, Sewer, Trash and Water
  • Building Name: AQUA AT WESTSHORE YACHT CLUB

Property Overview

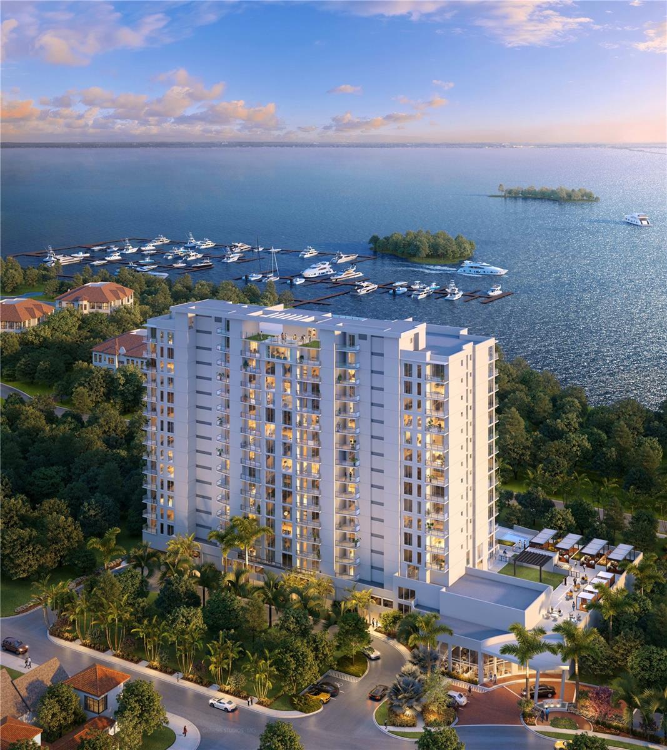
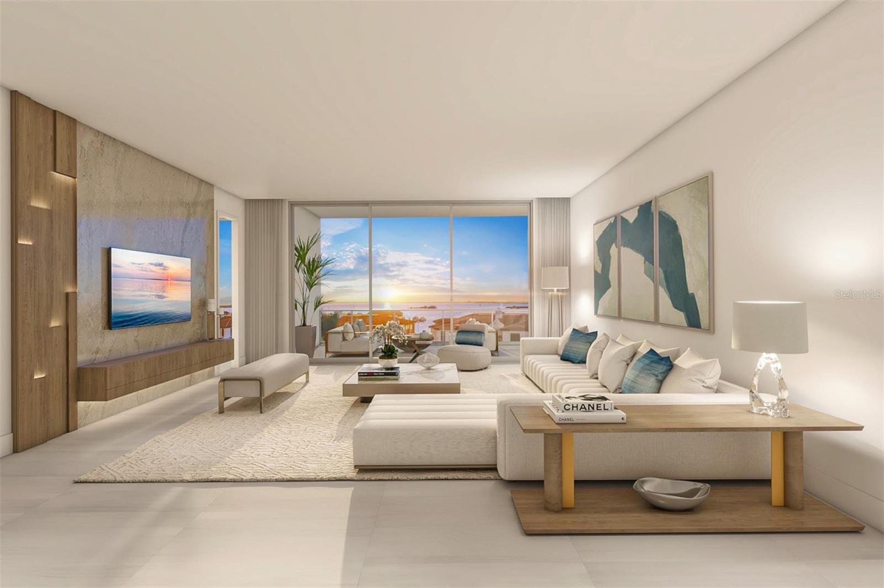
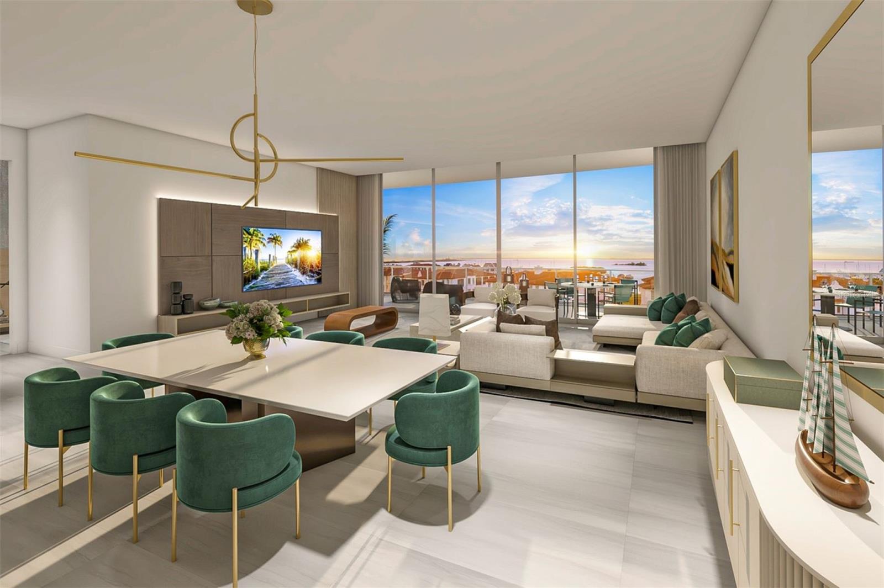
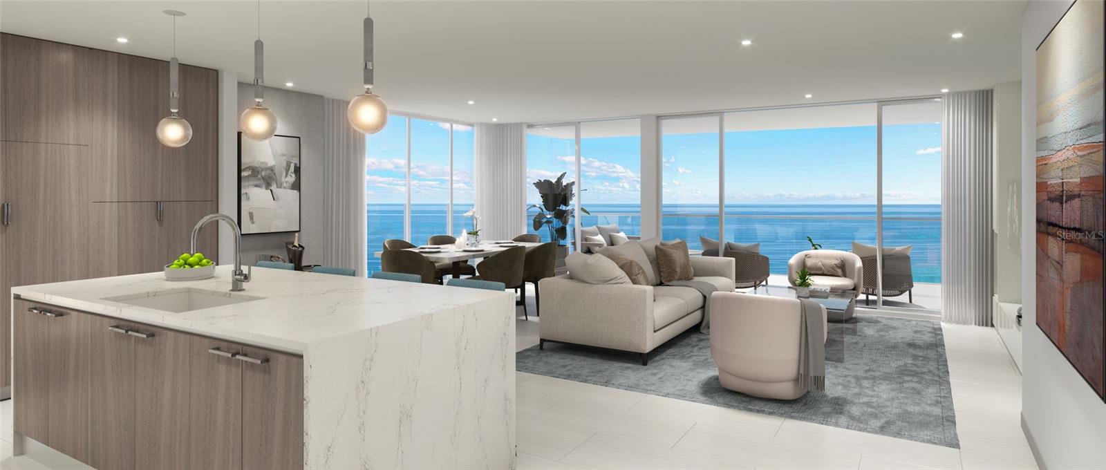
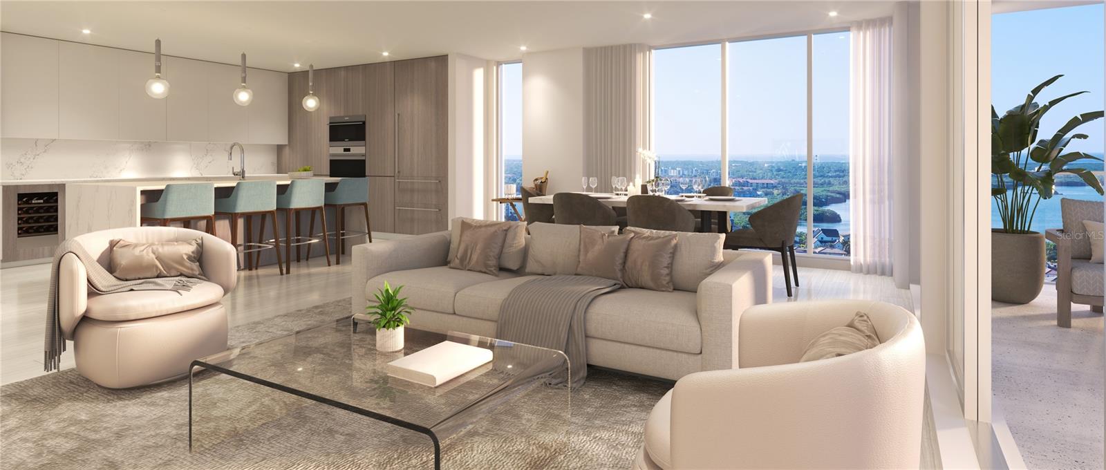
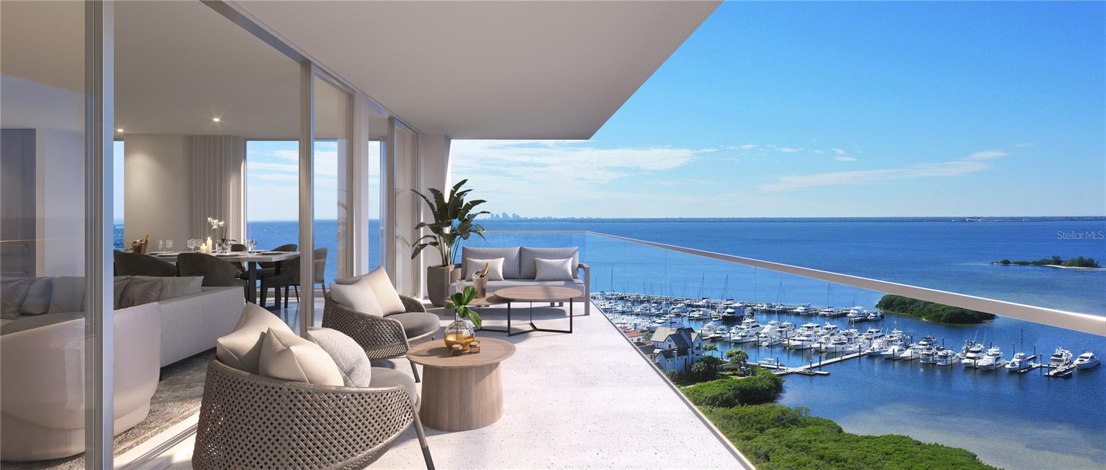
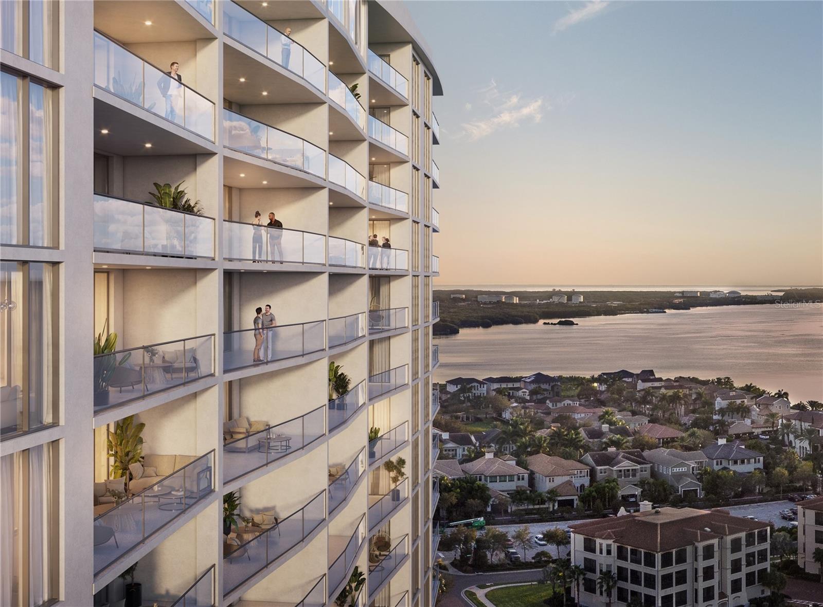
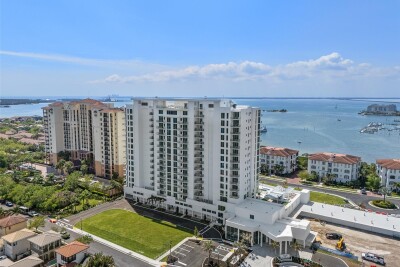
MOVE-IN READY! Introducing AQUA at Westshore Yacht Club — the newest residential tower within South Tampa's premier gated waterfront community. Residence #604 offers 2,411 sq. ft.: 3 bedrooms, 3.5 baths, plus a den, with east- and west-facing terraces.
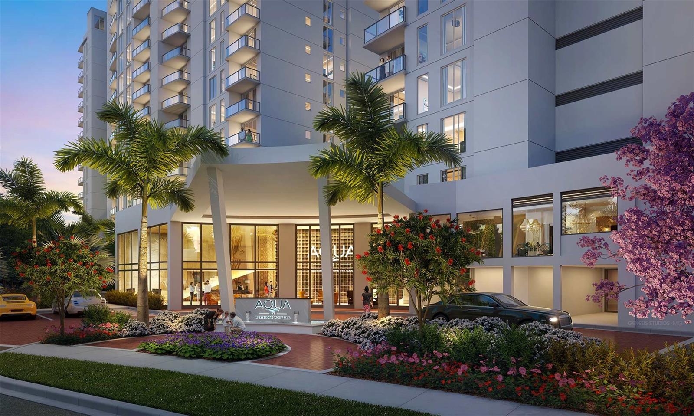
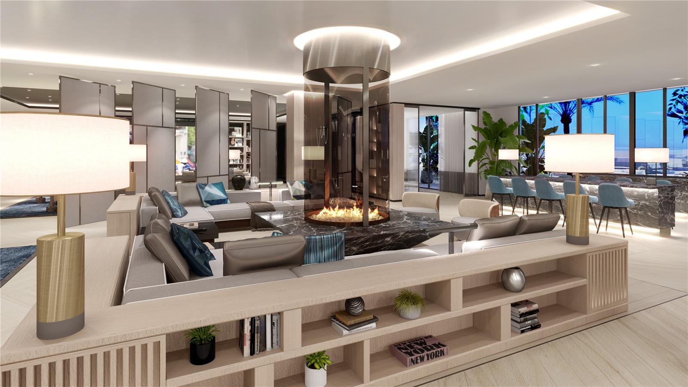
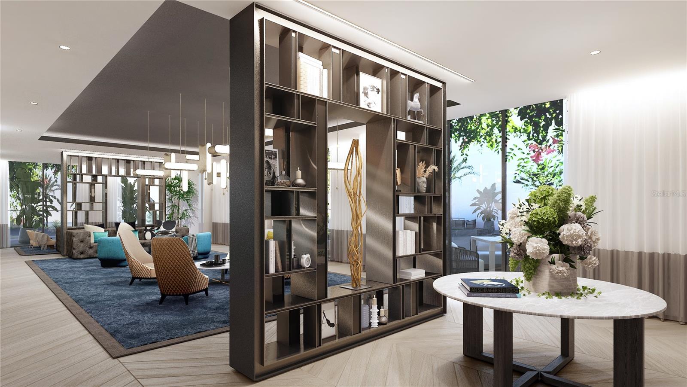
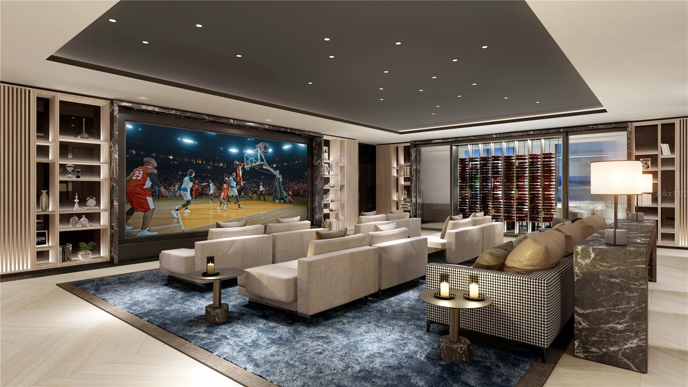
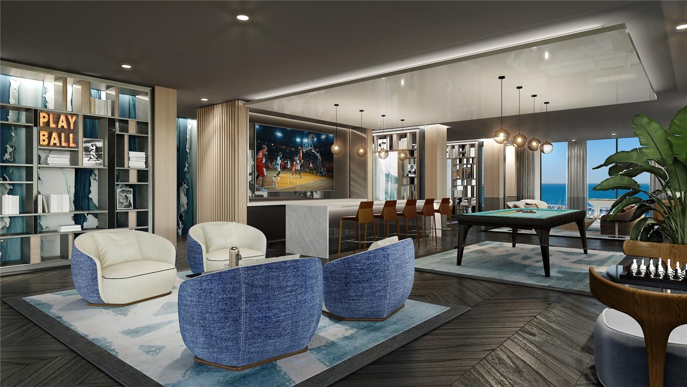
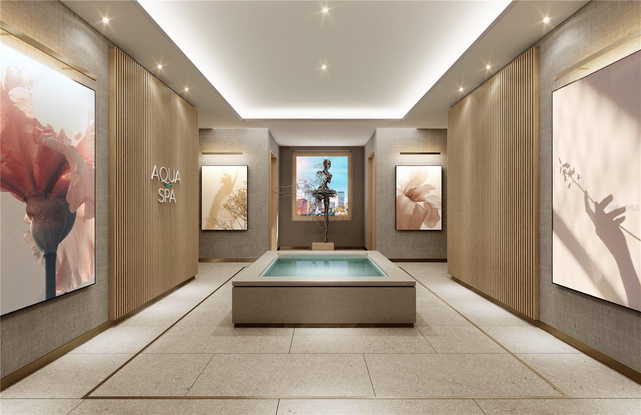
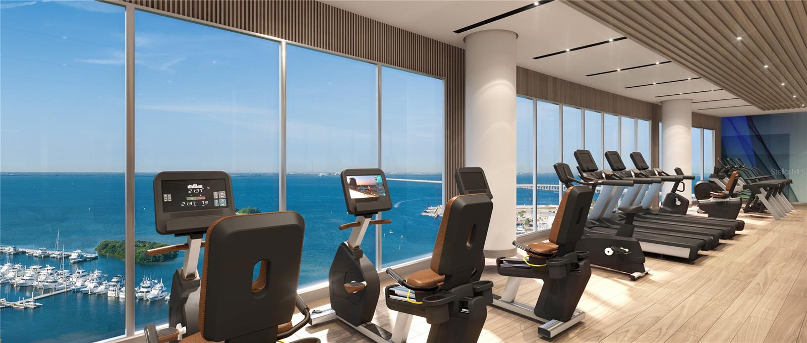
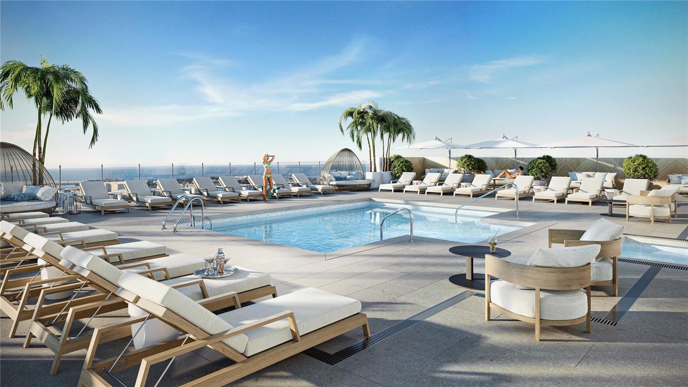
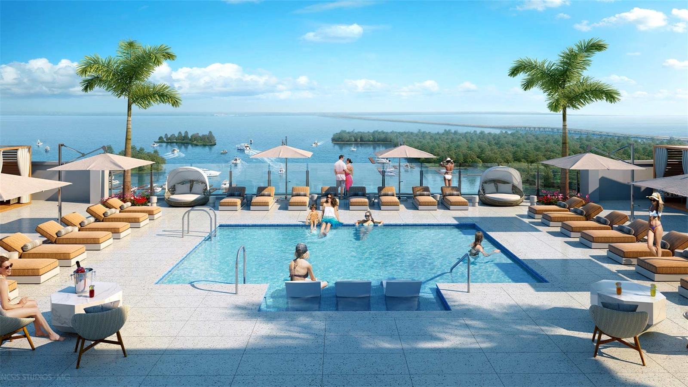
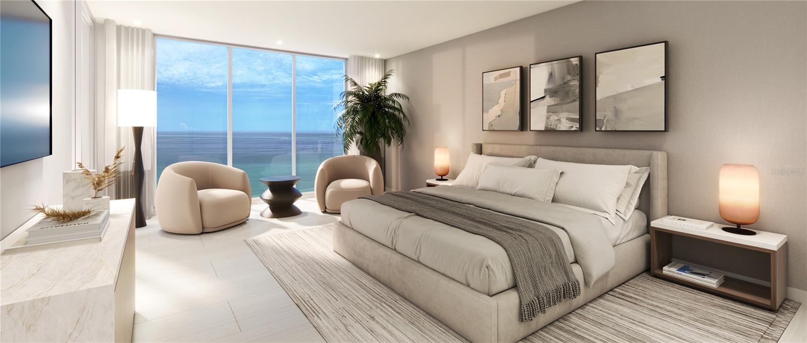
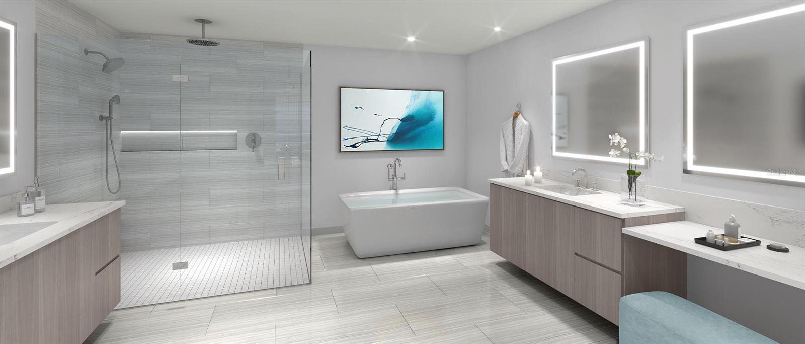
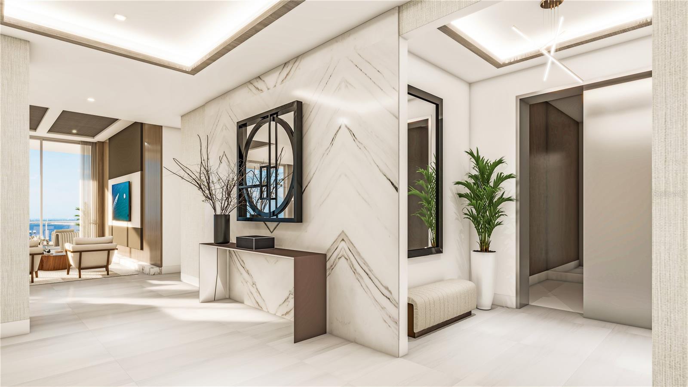
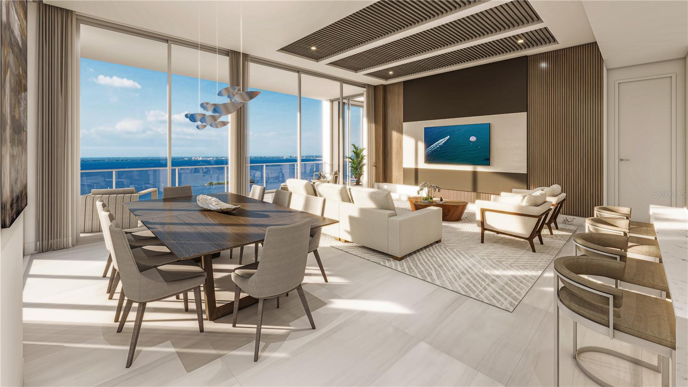
Standing 17 floors with only 77 residences, AQUA offers a secure-fob private elevator opening into your own entry foyer. Interiors feature Italkraft premium cabinetry, quartz waterfall countertops, large-format porcelain tile, and Sub-Zero/Wolf appliances with an induction cooktop. Floor-to-ceiling windows fill the open living and dining space with light. The Owner's Suite includes two walk-in closets and a spa-inspired bath with a walk-in shower, soaking tub, and dual vanities. Building amenities, designed by internationally recognized Adriana Hoyos, include a rooftop sky pool with Bay views, a 3rd-floor pool and spa, an elegant club room with billiards and private dining, a golf simulator, theater, fitness center with pilates/spin studio, guest suites, and a 24/7 staffed lobby with valet. Westshore Yacht Club residents enjoy exclusive access to the Bay Club and Marina, 175 boat slips, resort-style pools, Tiki Bar, fine dining, a day spa, and more — just 30 minutes to the beaches and 10 minutes to Downtown Tampa and St. Petersburg.

Driving directions : From Gandy Blvd., turn south onto S. Westshore Blvd and pass the Tyson light. The gallery is your first right at 5605 S. Westshore Blvd.

Property Features

Rooms Dimension Description
Living Room 18x20 First level
Kitchen 13x12 First level
Primary Bedroom 14x16 First level
Bedroom 2 12x12 First level
Den 12x10 First level
Bedroom 3 10x15 First level

Interior Features

  • Eat-in Kitchen
  • Elevator
  • High Ceilings
  • Kitchen/Family Room Combo
  • Living Room/Dining Room Combo
  • Open Floorplan
  • Primary Bedroom Main Floor
  • Solid Surface Counters
  • Split Bedroom
  • Thermostat
  • Walk-In Closet(s)

Appliances

  • Built-In Oven
  • Cooktop
  • Dishwasher
  • Disposal
  • Exhaust Fan
  • Freezer
  • Ice Maker
  • Microwave
  • Refrigerator
  • Washer
  • Wine Refrigerator

Heating

  • Central
  • Electric

Laundry features

  • Laundry Room

Air Conditioning

  • Central Air

Floor Covering

  • Hardwood

Utilities

  • Cable Connected
  • Electricity Connected
  • Public
  • Sewer Connected
  • Water Connected

Exterior features

  • Balcony

Pool features

  • In Ground

View

  • Water
  • Gulf/Ocean to Bay

Community Features

  • Clubhouse
  • Fitness Center
  • Golf Carts OK
  • Park
  • Playground
  • Pool
  • Restaurant
  • Sidewalks
  • Tennis Court(s)

Construction Materials

  • Concrete

Road Surface Type

  • Asphalt
  • Paved

Property Condition

  • Completed

Roof

  • Other

Foundation

  • Slab

Listing information courtesy of SMITH & ASSOCIATES REAL ESTATE

All listing information is deemed reliable but not guaranteed and should be independently verified through personal inspection by appropriate professionals. Listings displayed on this website may be subject to prior sale or removal from sale; availability of any listing should always be independently verified.
Listing information is provided for consumer personal, non-commercial use, solely to identify potential properties for potential purchase; all other use is strictly prohibited and may violate relevant federal and state law.
Listing data comes from My Florida Regional MLS.