English / Español / Русский

Julia Vakulenko - Broker -

TB8496111 TB8496111 TB8496111 TB8496111 TB8496111 TB8496111 TB8496111 TB8496111 TB8496111 TB8496111 TB8496111 TB8496111 TB8496111 TB8496111 TB8496111 TB8496111 TB8496111 TB8496111 TB8496111 TB8496111 TB8496111 TB8496111 TB8496111 TB8496111 TB8496111 TB8496111 TB8496111 TB8496111 TB8496111 TB8496111 TB8496111 TB8496111 TB8496111
Loading map ...
Loading map ...

12296 144TH LN, LARGO, 33774


Property highlights

  • MLS#: TB8496111
  • 7,627.00 lot size Sq.Ft.
  • Year built: 1960

Property Overview

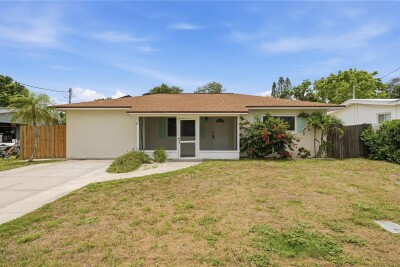
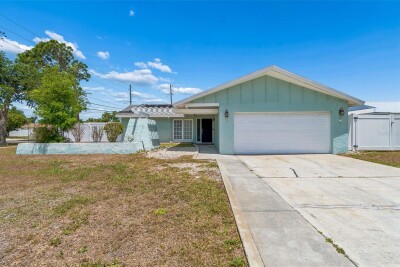
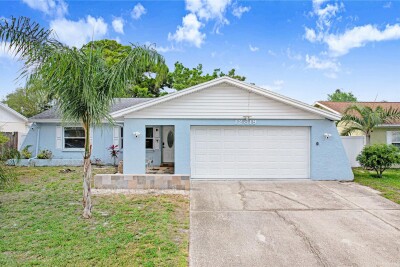
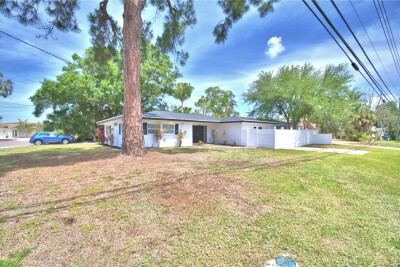
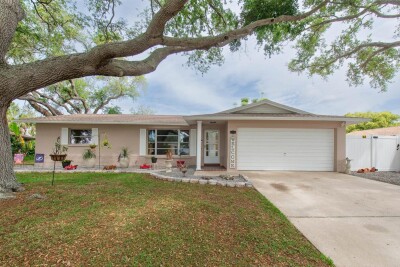
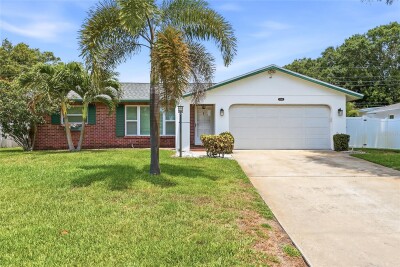
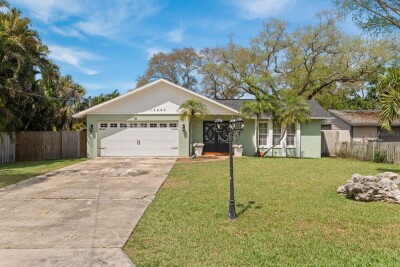
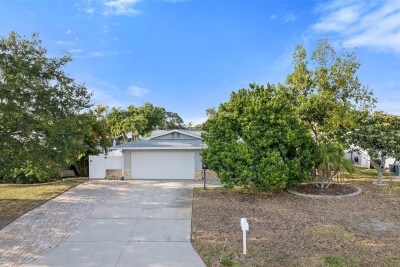
Move right into this beautifully updated coastal home just minutes from Indian Rocks Beach and the Largo Intercoastal Marina. Located in a high-and-dry non-flood zone, this property offers the best of Florida living without the high flood insurance costs often associated with beach-area homes.

This 3-bedroom, 2-bath home features 1,807 sq ft of living space with soaring nearly 11-foot ceilings in the living room, an open-concept kitchen with stainless steel appliances, renovated bathrooms, new white oak hardwood flooring (not LVP), and abundant natural light throughout. Major system upgrades include a 50-year metal roof with hurricane clips (significantly reduces your insurance premiums), fully updated electrical wiring/panel, new vinyl windows, and solar panels for improved energy efficiency and lower utility costs.

Enjoy the outdoors year-round with a fully fenced backyard and a newly built outdoor pavilion—perfect for entertaining after a day on the water or at the beach. Two nearby nature preserves, the marina just blocks away, and Indian Rocks Beach approximately one mile away make this an ideal location for boating, fishing, kayaking, and coastal living.

Need extra space? The home also includes two bonus rooms totaling approximately 548 sq ft of additional indoor storage/workshop space, ideal for hobbies, home gym, gear storage, or workspace needs.

A rare opportunity to own an updated coastal property with major insurance-saving upgrades in one of Largo’s most desirable locations.

Driving directions : From Walsingham (688), North on 144th Way to address.

Property Features

Rooms Dimension Description
Kitchen 10x10 First level
Living Room 12x12 First level
Primary Bedroom 12x14 First level

Interior Features

  • Ceiling Fans(s)
  • Thermostat

Appliances

  • Dishwasher
  • Electric Water Heater
  • Microwave
  • Range
  • Range Hood
  • Refrigerator

Heating

  • Central
  • Electric

Laundry features

  • Electric Dryer Hookup
  • Inside
  • Laundry Room
  • Washer Hookup

Air Conditioning

  • Central Air

Fireplace

  • Living Room
  • Wood Burning

Floor Covering

  • Wood

Utilities

  • Cable Connected
  • Electricity Connected
  • Sewer Connected
  • Water Connected

Exterior features

  • Private Yard
  • Storage

View

  • City
  • Garden

Patio and porch features

  • Patio

Architectural Style

  • Coastal
  • Ranch

Construction Materials

  • Block

Other Structures

  • Gazebo
  • Shed(s)

Road Surface Type

  • Asphalt

Roof

  • Metal

Foundation

  • Slab

Vegetation

  • Mature Landscaping

Lot Features

  • City Limits
  • Landscaped
  • Level
  • Near Golf Course
  • Near Marina
  • Paved

School Information


Listing information courtesy of COPELAND MORGAN LLC

All listing information is deemed reliable but not guaranteed and should be independently verified through personal inspection by appropriate professionals. Listings displayed on this website may be subject to prior sale or removal from sale; availability of any listing should always be independently verified.
Listing information is provided for consumer personal, non-commercial use, solely to identify potential properties for potential purchase; all other use is strictly prohibited and may violate relevant federal and state law.
Listing data comes from My Florida Regional MLS.