English / Español / Русский

Julia Vakulenko - Broker -

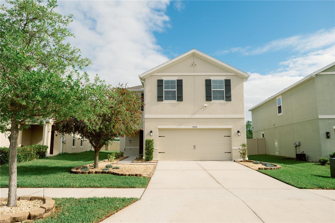
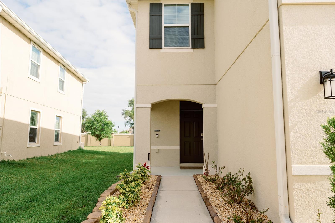
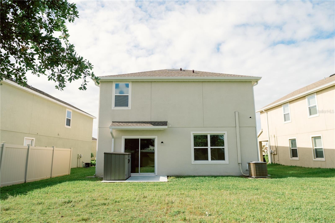
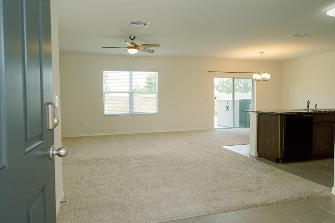
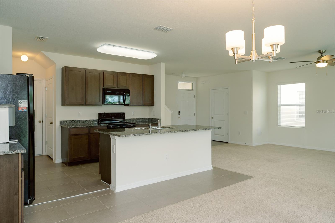
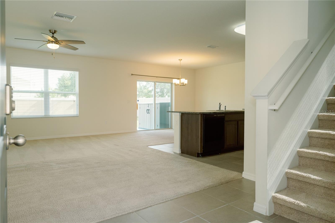
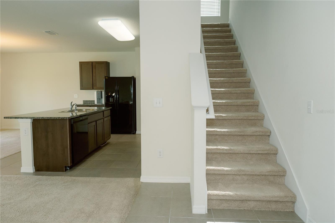
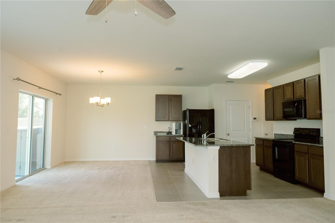
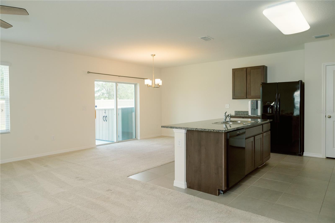
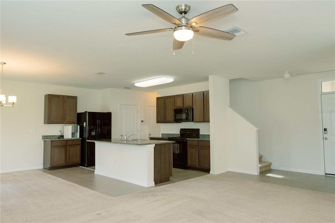
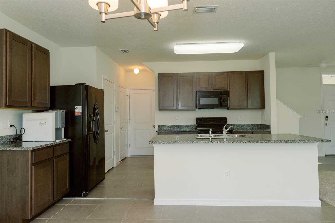
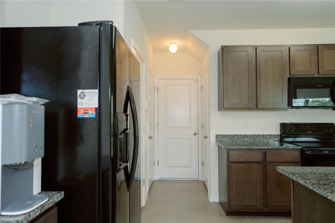
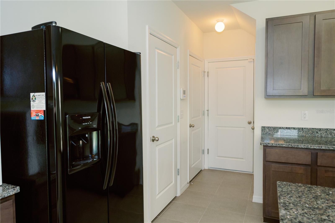
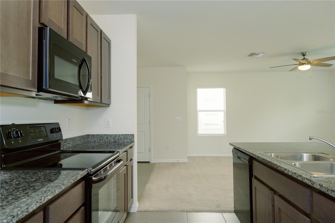
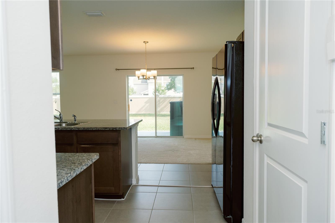
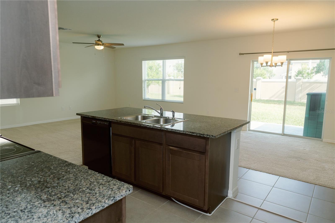
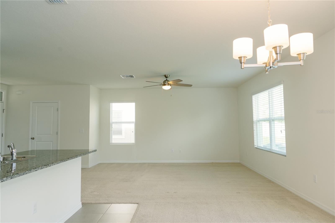
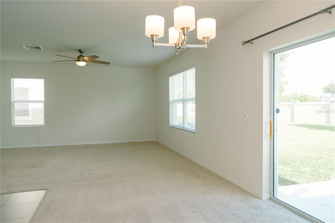
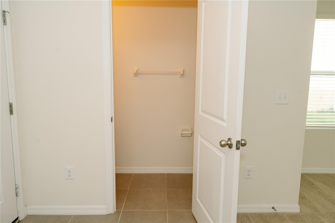
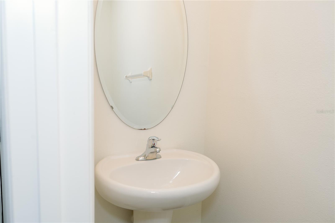
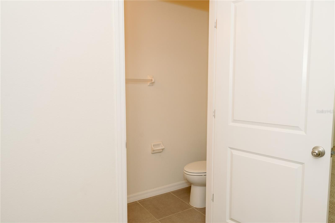
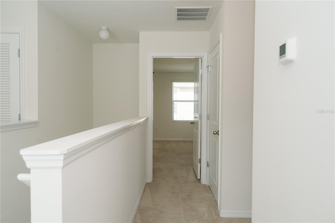
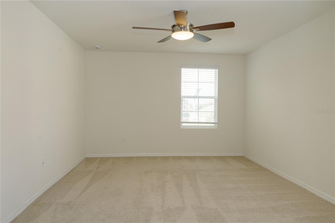
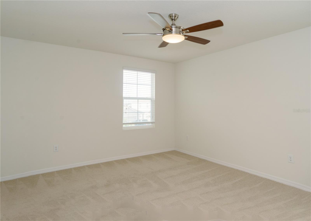
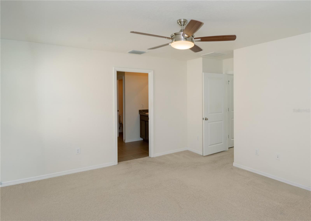
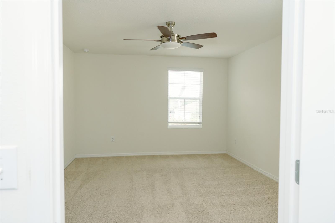
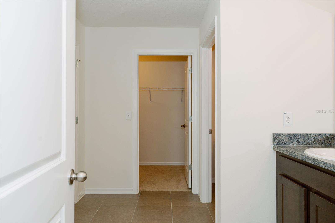
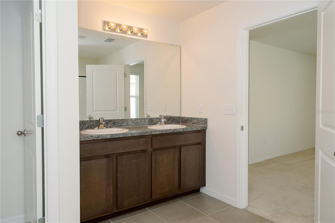
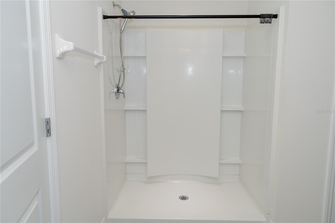
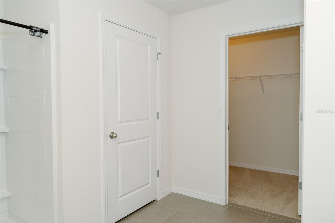
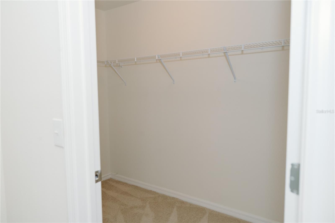
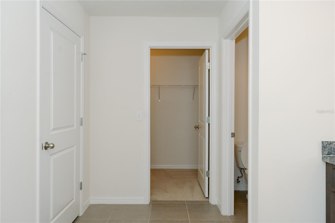
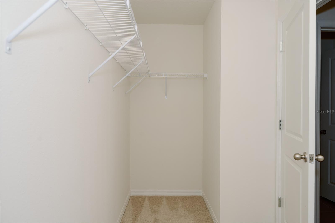
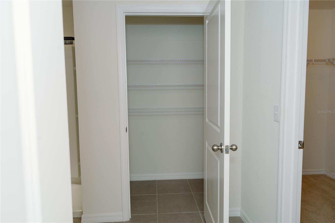
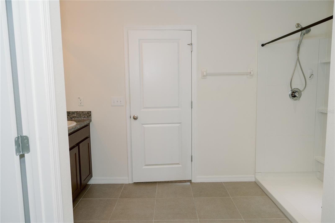
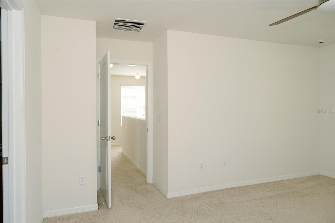
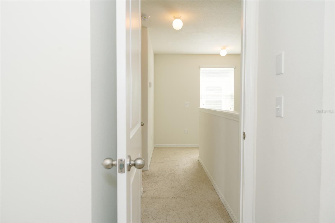
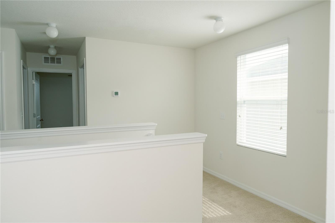
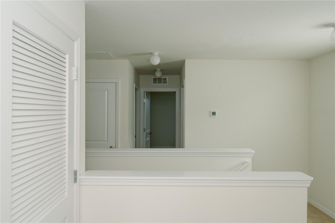
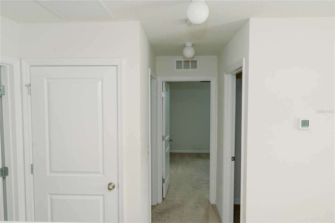
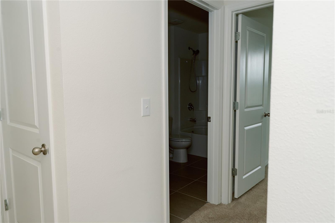
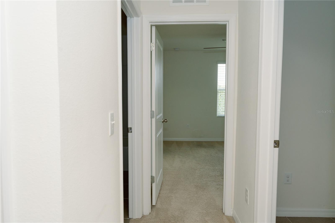
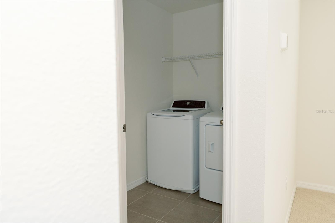
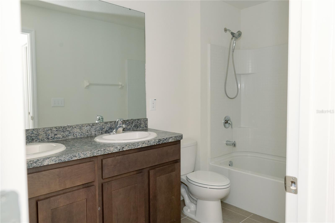
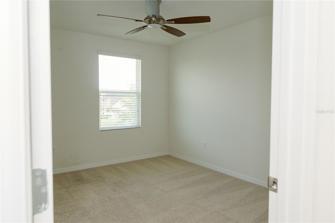
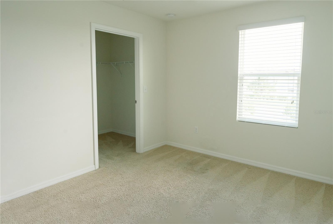
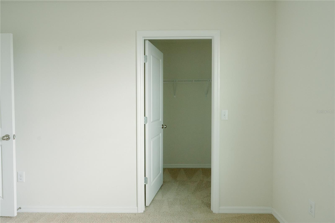
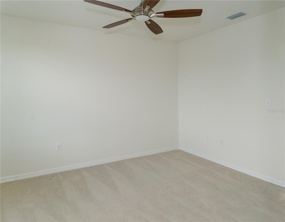
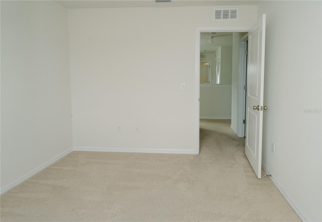
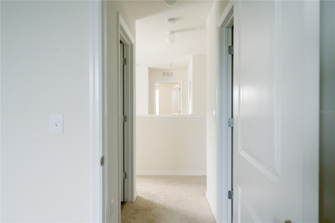
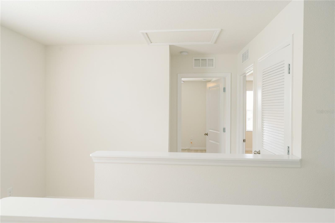
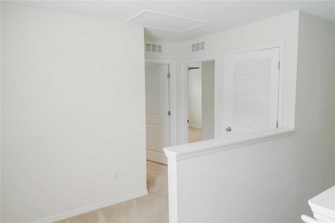
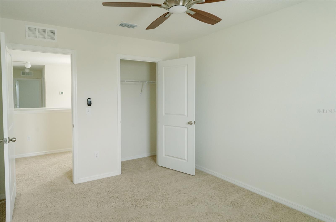
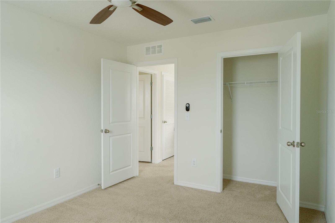
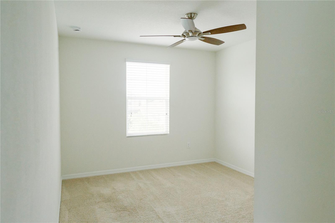
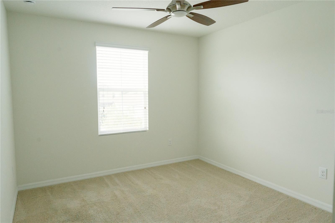
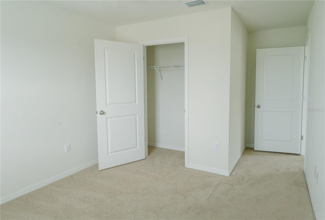
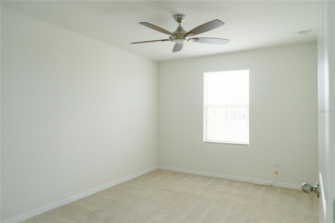
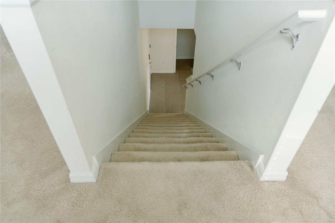
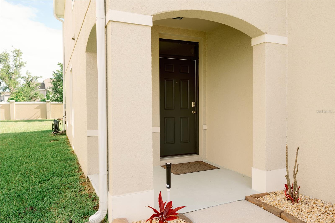
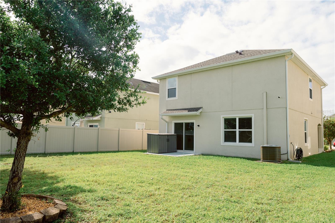
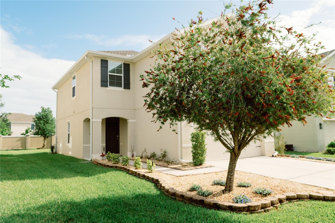
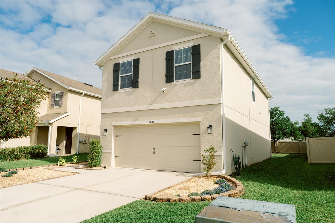
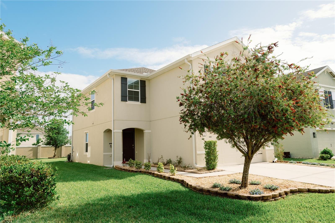
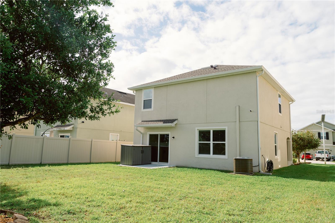
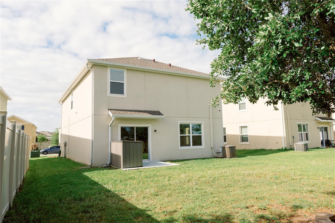
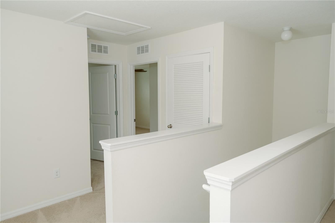
Front TB8493963 Back TB8493963 Livingroom, open concept combo with kitchen and dinning room from front door View from dinning arae looking back to front door and half bathroom TB8493963 TB8493963 Kitchen and dinning room TB8493963 TB8493963 View from the dinning area looking back to pantry, closet and garage doors Countertop water filter on the left does not convey TB8493963 TB8493963 View from garage entry door looking at dinning area and sliding glass door TB8493963 View from dinning area to livingroom TB8493963 Half Bathroom, left of the front door Half Bathroom Half Bathroom View from upper stairway landing looking towards the primary bedroom door and the hallway (right) to bathrrom, lanudry room and bedroom 3 Primary bedroom Primary bedroom Primary bedroom looking towards the ensuite primary bathroom door TB8493963 View from primary bathrrom door looking at walk-in closet door Primary bathroom double sink vanity Primary bathroom shower TB8493963 Primary walk-in closet TB8493963 Primary walk-in closet Primary bathroom linen closet TB8493963 View from primary bedroom looking at entry door to hallway TB8493963 Top of stairway, 2nd floor. Looking towards air handler closet, bedrooms 1&2 View from upper stairway landing looking at hallway to 2nd bathroom on left, laundry room on right and bedroom 3 door TB8493963 TB8493963 Bathroom 1 (2nd full bathroom with tub and shower combo) 2nd bathroom left, laundry room right and bedrrom 3 front Laundry room (2nd floor) Bathroom 1 (2nd full bathroom) with double sink vanity Bedroom 3 Bedroom 3 Bedroom 3 closet TB8493963 TB8493963 View from doorway of bedroom 3 across upper stairway landing towards bedroom 1 (right) and bedroom 2 (left) TB8493963 TB8493963 Bedroom 2 Bedroom 2 Bedroom 1 Bedroom 1 Bedroom 1 TB8493963 TB8493963 TB8493963 TB8493963 TB8493963 TB8493963 TB8493963 TB8493963 TB8493963
Loading map ...
Loading map ...

7426 TUSCAN BAY CIR, WESLEY CHAPEL, 33545

  • $359,000
  • Price changed 07/13/2026 from $364,000, -1.37%
  • 4 Beds, 2 Baths (and 1 half-baths) , 2,007 Sq.Ft
  • County: Pasco
  • Community: Epperson Ranch


Property highlights

  • MLS#: TB8493963
  • 5,617.00 lot size Sq.Ft.
  • Year built: 2017
  • Parking spaces: 2
  • Listed: 04/10/2026
  • Taxes: $6,136.15
  • Annual CDD fee (inc. in Taxes): $2,520.00
  • HOA fees (monthly): $86.94
  • Average Monthly Fees (not including CDD, if any): $86.94
  • Maintenance fee includes: Internet and Maintenance Grounds
  • Virtual Tour

Property Overview

NEW PRICE IMPROVEMENT! Welcome to this beautifully maintained 2017 two-story home in the highly desirable Epperson Ranch, home to Florida's first Metro Lagoon community, where resort-style living meets everyday comfort.

This move-in ready four-bedroom, two-and-a-half-bath home offers a spacious open-concept floor plan designed for modern living and effortless entertaining. The expansive living room flows seamlessly into the dining area and well-appointed kitchen, creating the ideal space for family gatherings, holiday celebrations, or relaxing evenings at home.

Upstairs, all four generously sized bedrooms provide privacy and functionality. The spacious primary suite features an ensuite bathroom with a standalone shower, a large walk-in closet, and additional storage space. The secondary bedrooms each include built-in closets and offer flexibility for family, guests, or a home office.

Built in 2017 and meticulously maintained, this home offers valuable updates, including a new roof installed in December 2024 with upgraded 3-dimensional architectural shingles, providing enhanced durability, curb appeal, and long-term value. Designed with today's lifestyle in mind, the home also offers energy-efficient construction, abundant storage, and a functional layout that maximizes both comfort and convenience.

Enjoy all that Epperson Ranch has to offer, including exclusive access to the world-famous Metro Lagoon, scenic walking trails, parks, playgrounds, and resort-style amenities. With low HOA fees, exceptional community features, and convenient access to shopping, dining, schools, and major highways, this home offers the perfect balance of lifestyle and location.

Don't miss this opportunity to own a beautifully maintained, move-in ready home with a newer roof featuring architectural shingles in one of the Tampa Bay area's premier master-planned communities. Schedule your private showing today!

Driving directions : From I-75, travel east on Overpass Rd to Epperson Blvd. Turn right on Epperson Blvd and travel to Olive Brook Dr. Turn left on Olive Brook Dr and make the first right onto Tuscan Bay Cir.

Property Features

Rooms Dimension Description
Primary Bedroom 12x15 Second level , Carpet , En Suite Bathroom
Primary Bathroom 11x9 Second level , Ceramic Tile , Shower No Tub
Living Room 18x13 First level , Carpet , Ceiling Fan(s)
Kitchen 14x12 First level , Ceramic Tile , Pantry
Dining Room 14x9 First level , Carpet
Bedroom 1 11x10 Second level , Carpet , Ceiling Fan(s)
Bedroom 2 13x10 Second level , Carpet , Ceiling Fan(s)
Bedroom 3 12x10 Second level , Carpet , Ceiling Fan(s)
Bathroom 1 3x8 First level , Ceramic Tile
Bathroom 2 8x5 Second level , Ceramic Tile
Laundry 5x6 Second level , Ceramic Tile
Balcony/Porch/Lanai 8x10 First level

Interior Features

  • Ceiling Fans(s)
  • Open Floorplan
  • PrimaryBedroom Upstairs

Appliances

  • Dishwasher
  • Disposal
  • Dryer
  • Electric Water Heater
  • Microwave
  • Range
  • Refrigerator
  • Water Softener

Heating

  • Central

Laundry features

  • Electric Dryer Hookup
  • Inside
  • Laundry Room
  • Washer Hookup

Air Conditioning

  • Central Air

Floor Covering

  • Carpet
  • Ceramic Tile

Utilities

  • Cable Connected
  • Electricity Connected
  • Public
  • Sewer Connected
  • Underground Utilities
  • Water Available
  • Water Connected

Exterior features

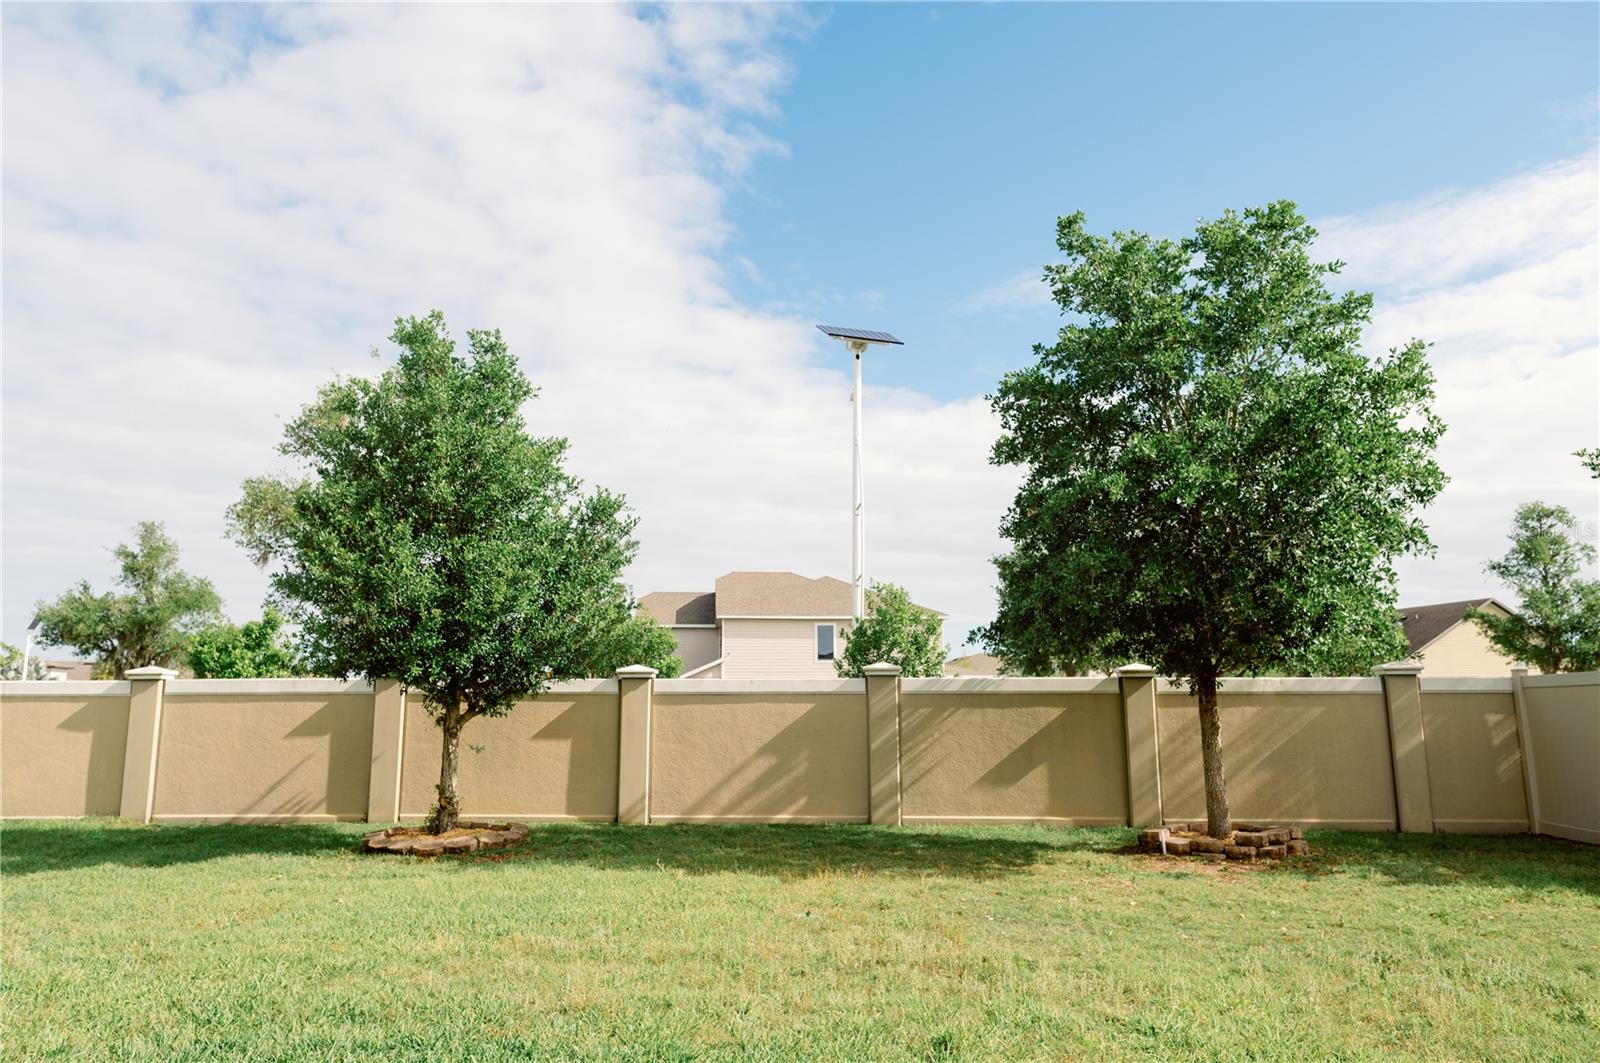
  • Private Yard

Parking features

  • Driveway
  • Garage Door Opener
  • Ground Level

Pets restrictions

  • Please confirm with HOA on pet restrictions

Construction Materials

  • Block

Road Surface Type

  • Asphalt

Property Condition

  • Completed

Roof

  • Shingle

Foundation

  • Slab

School Information


Listing information courtesy of KELLER WILLIAMS RLTY NEW TAMPA

All listing information is deemed reliable but not guaranteed and should be independently verified through personal inspection by appropriate professionals. Listings displayed on this website may be subject to prior sale or removal from sale; availability of any listing should always be independently verified.
Listing information is provided for consumer personal, non-commercial use, solely to identify potential properties for potential purchase; all other use is strictly prohibited and may violate relevant federal and state law.
Listing data comes from My Florida Regional MLS.