
4020 W CLEVELAND
5, 4, 3,144ft²
MLS#: TB8462881
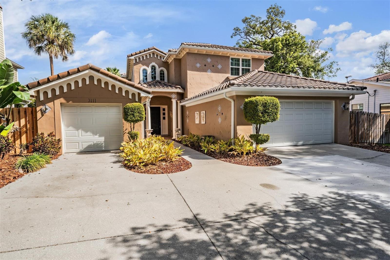
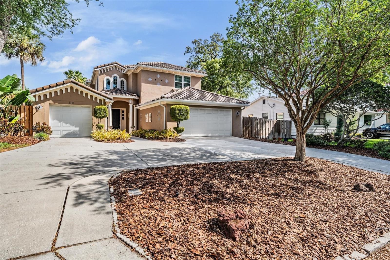
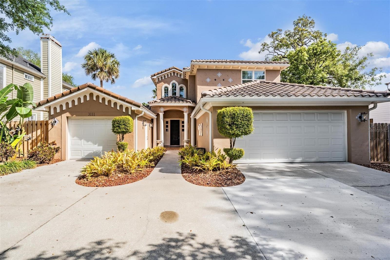
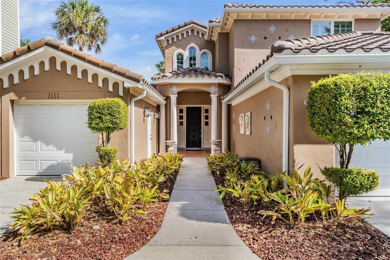
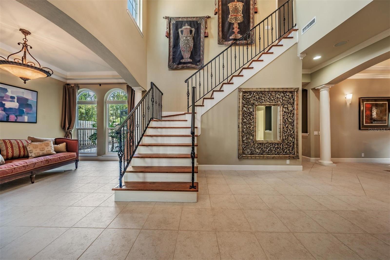
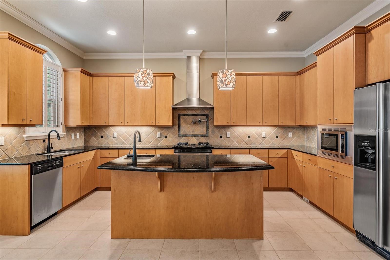
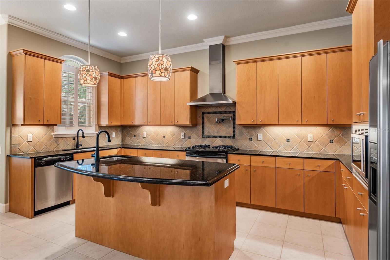
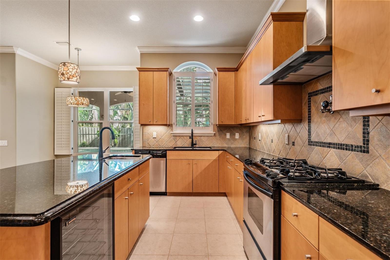
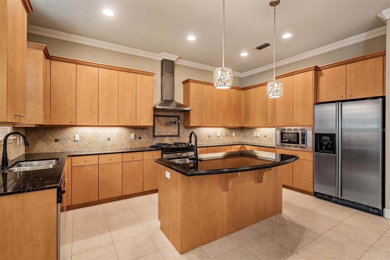
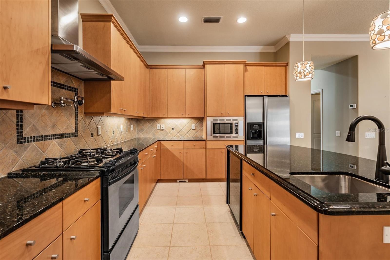
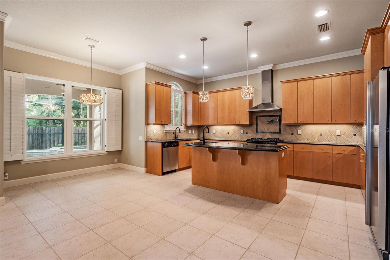
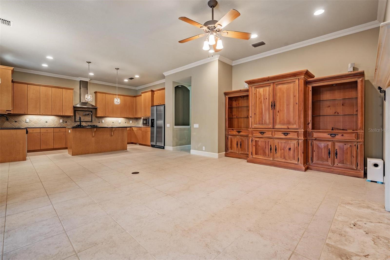
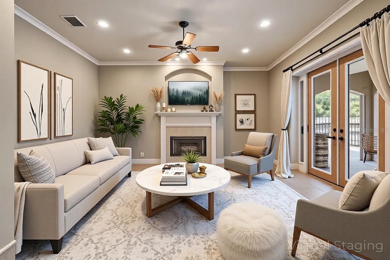
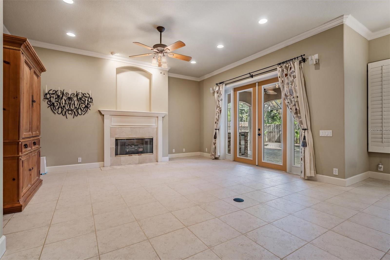
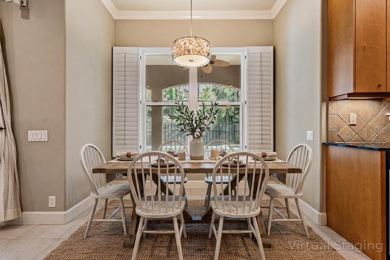
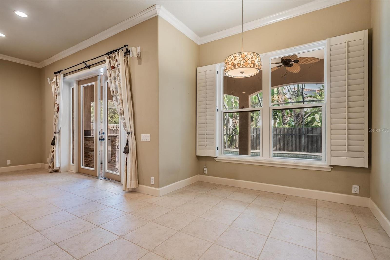
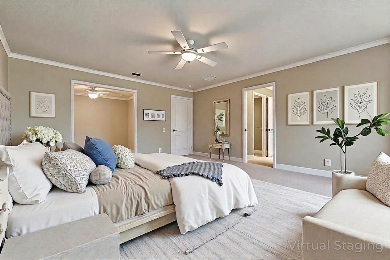
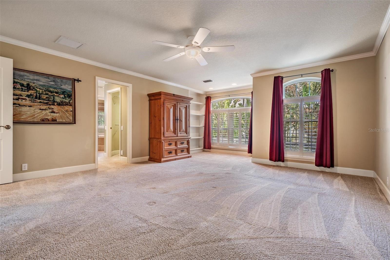
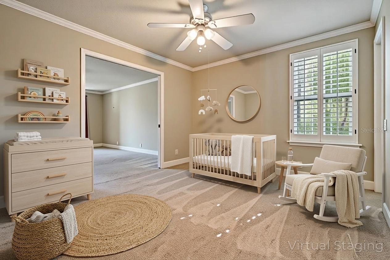
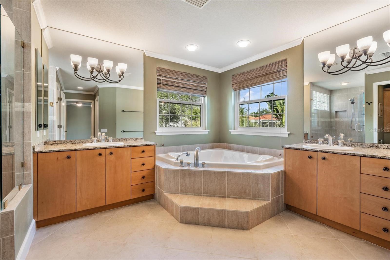
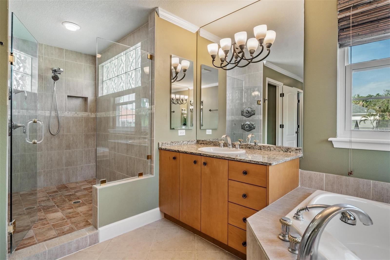
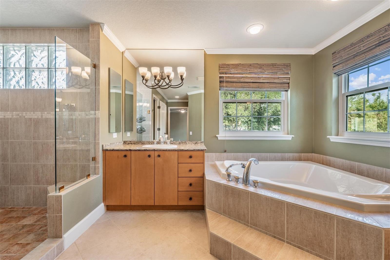
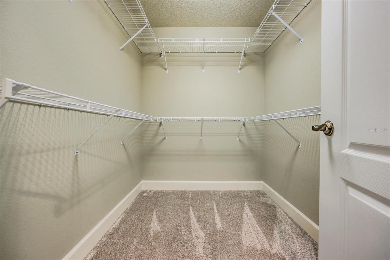
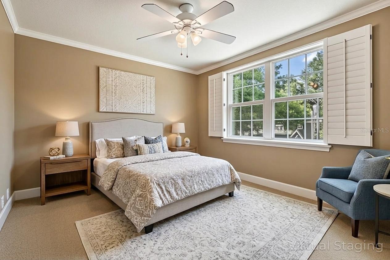
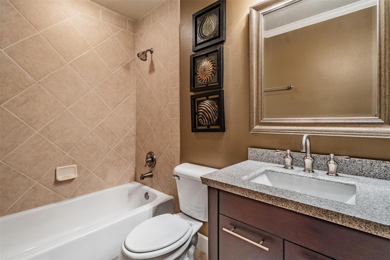
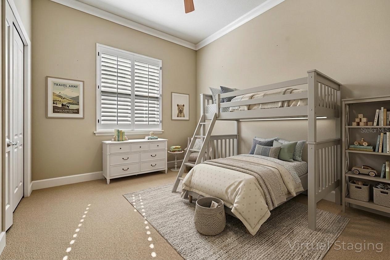
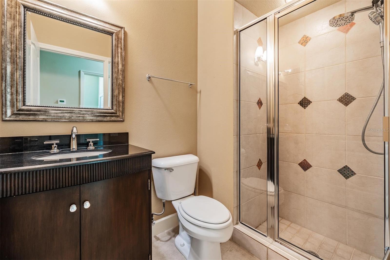
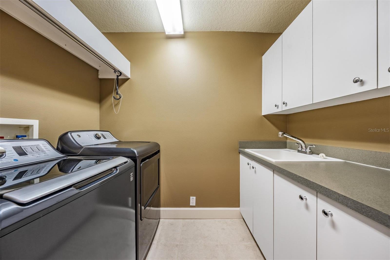
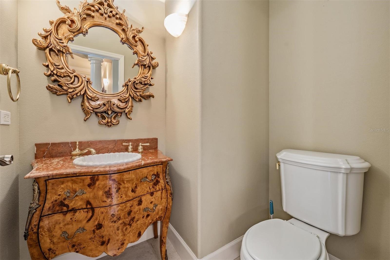
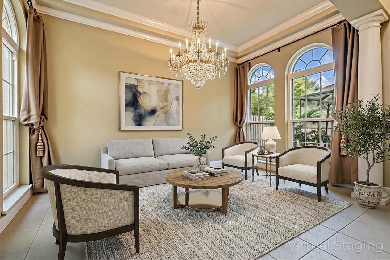
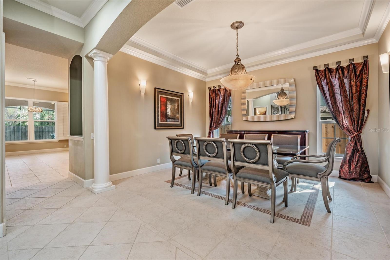
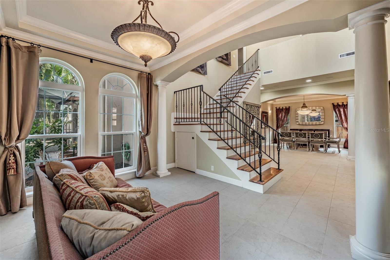
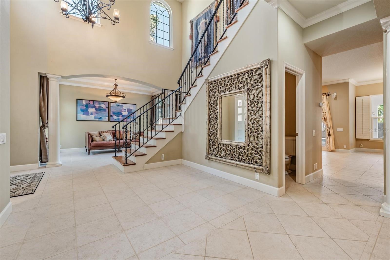
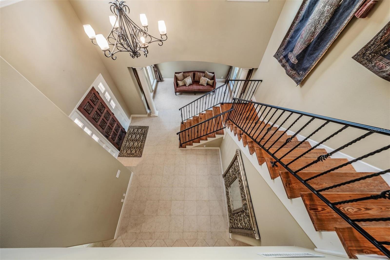
Exceptional opportunity in the heart of South Tampa’s highly sought-after Plant High School district. Located just moments from the South Tampa Family YMCA, shopping, dining, Bayshore Boulevard, Hyde Park and waterfront amenities, this Mediterranean-style pool home offers timeless architecture, quality construction, and incredible potential for a buyer looking to personalize a truly special property. With solid block construction, soaring ceilings, generous square footage, and high-end structural features already in place, this home presents an opportunity to create instant equity while transforming the space into your own vision. Major recent improvements include a new concrete tile roof (2025), new AC system, new hot water heater, new windows by New South Windows, new garage doors, and a new pool filter and pump—providing peace of mind on many of the home’s most important components.The home was thoughtfully designed with long-term flexibility in mind, including garage footers already in place to potentially accommodate a future addition if desired- Plans available! Additional highlights include a 3-car garage, central vacuum system, Key West shutters, recessed lighting, security system, irrigation with drip lines, and Flood Zone X with no history of flooding. A dramatic entry welcomes you with soaring 20-foot ceilings, a custom front door, and an elegant wrought iron staircase featuring reclaimed heart of pine treads. The main level showcases porcelain tile flooring, 10-foot ceilings, and spacious formal and casual living areas filled with architectural character and entertaining potential. while Decorative columns define the formal dining and living rooms. The family room features a gas fireplace and french doors opening to the outdoor living space. The chef’s kitchen includes a gas range with pot filler valve, stainless steel vent hood, center island with prep sink, granite countertops, tile backsplash, breakfast bar, and breakfast nook overlooking the pool. A first-floor bedroom and full bath offer flexibility for guests or a home office. Upstairs, the expansive primary suite features a private sitting area, dual walk-in closets, a jetted tub, oversized dual-head shower, and double granite vanities. An upstairs laundry/utility room adds convenience. Step outside to a private backyard retreat complete with a screen-enclosed pool, sun shelf with fountain, gas-heated spa, and brick paver decking—perfect for entertaining or relaxing year-round. A rare opportunity for buyers seeking location, size, quality construction, and the chance to customize a South Tampa home with exceptional long-term value. Schedule your private showing today!
Driving directions : From central Tampa, head south on South Howard Avenue, traveling through the SoHo district. Continue toward West Bay to Bay Boulevard and turn right, heading west. Proceed for a short distance, then turn left onto South MacDill Avenue. From there, turn right onto West Lawn Avenue, and the home at 3111 West Lawn Avenue will be located on your right-hand side in the Bayshore Beautiful neighborhood.
| Rooms | Dimension | Description |
|---|---|---|
| Kitchen | 19x20 | First level , Tile |
| Living Room | 15x18 | First level , Tile |
| Primary Bedroom | 22x16 | Second level , Carpet , Makeup/Vanity Space |
5, 4, 3,144ft²
MLS#: TB8462881
5, 4, 3,584ft²
MLS#: TB8434544
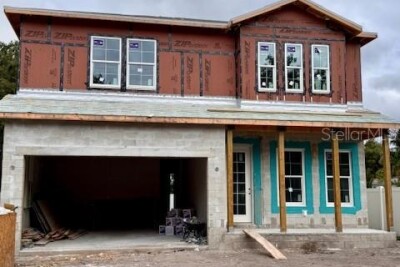
5, 4, 3,290ft²
MLS#: TB8436858
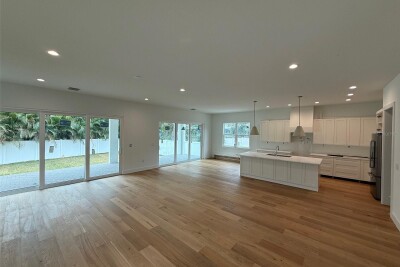
4, 3, 3,289ft²
MLS#: TB8480861