English / Español / Русский

Julia Vakulenko - Broker -

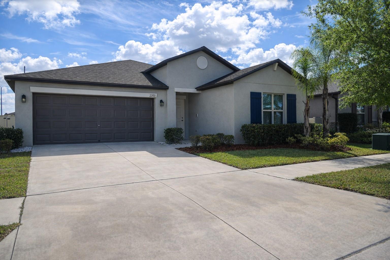
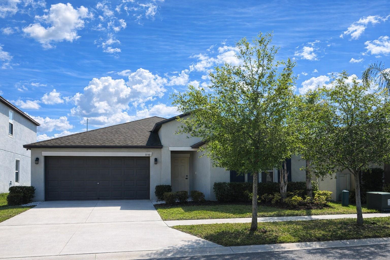
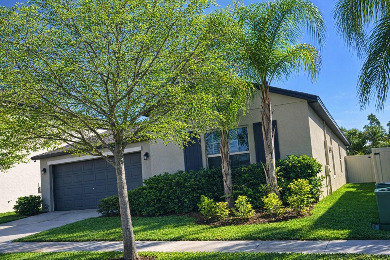
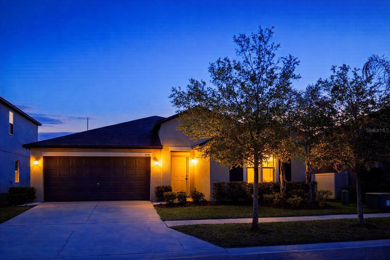
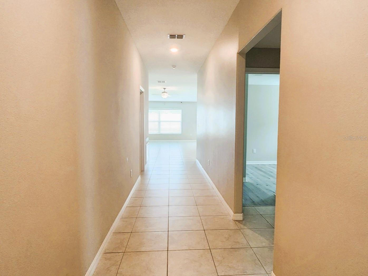
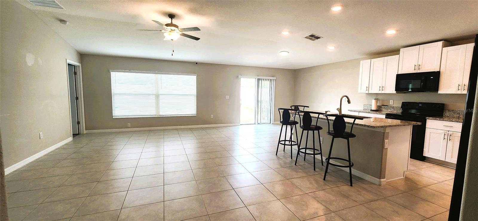
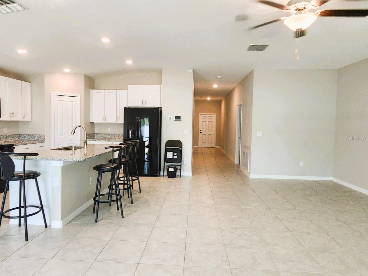
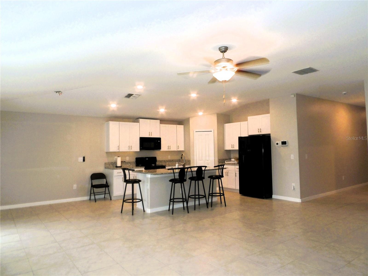
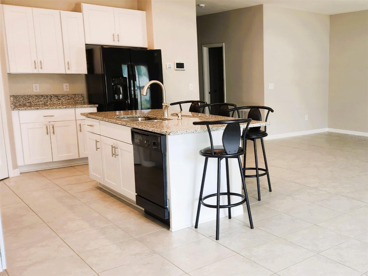
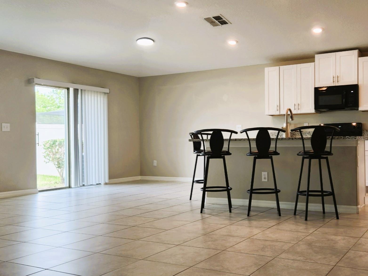
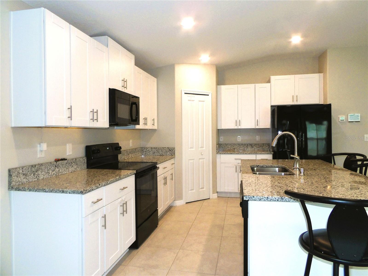
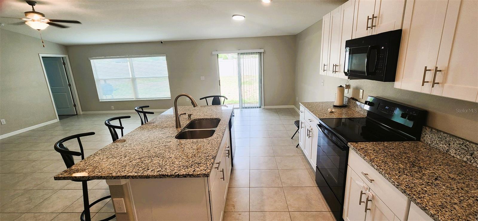

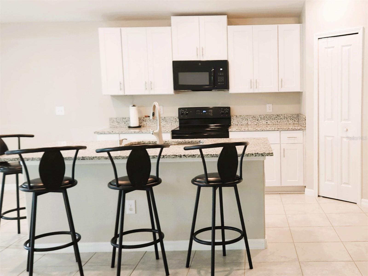
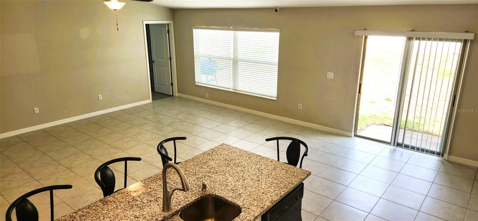
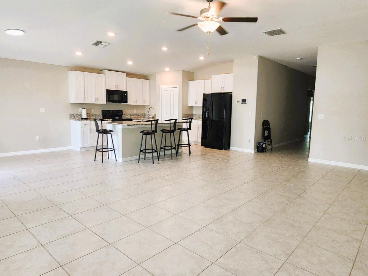
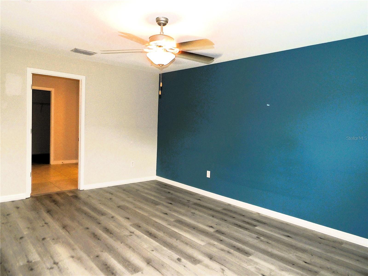
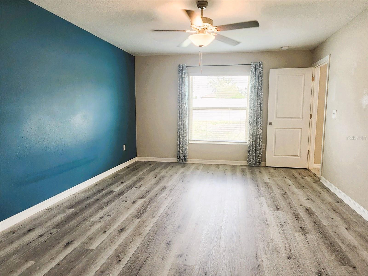
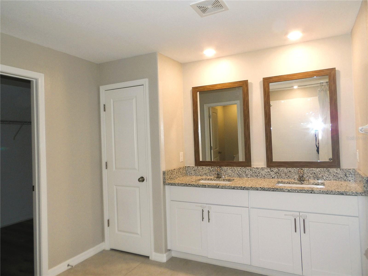
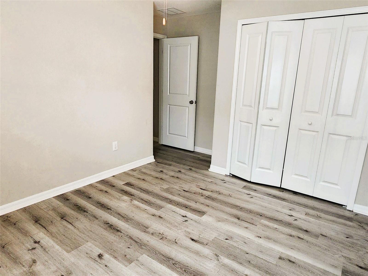
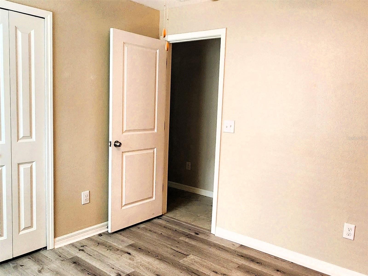
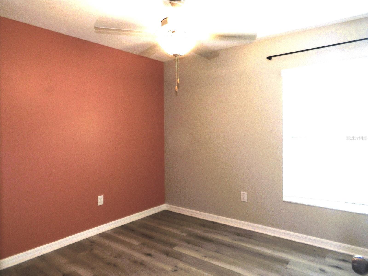
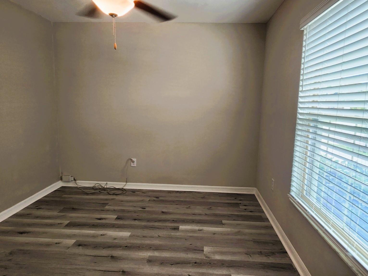
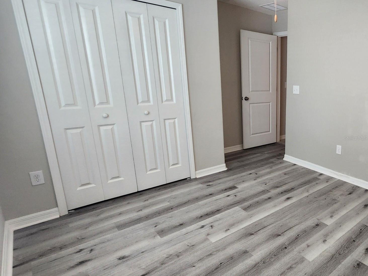

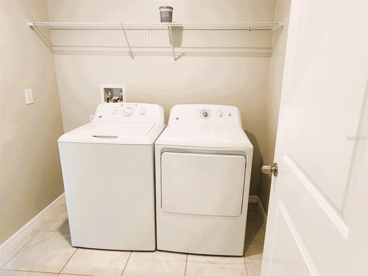
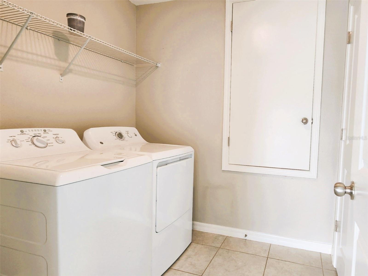
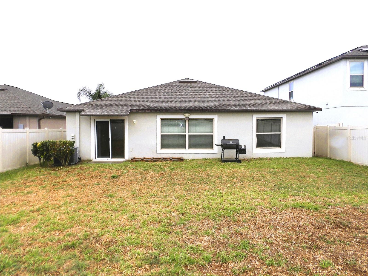
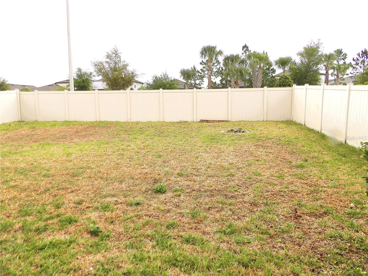
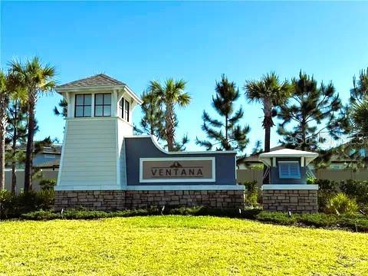
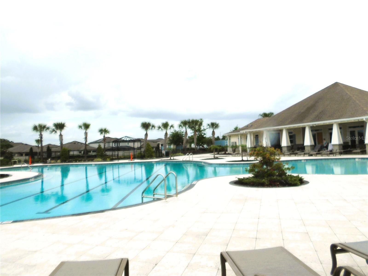
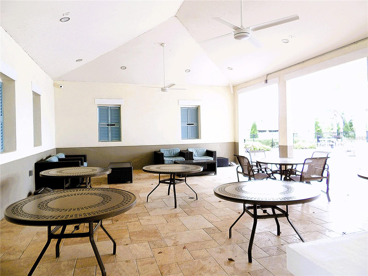
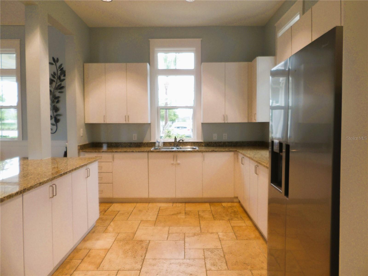
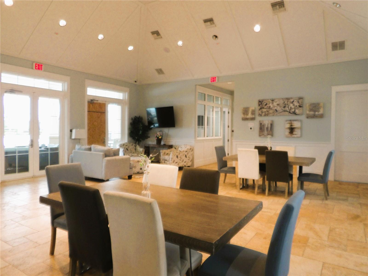
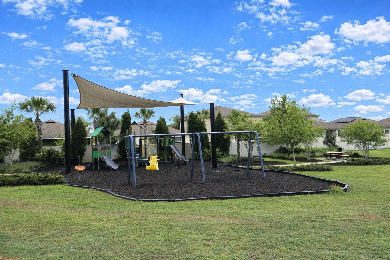
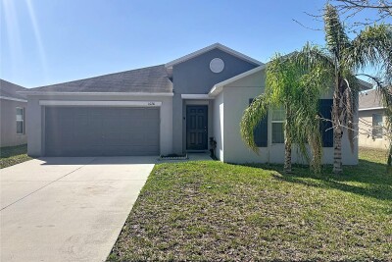
Front Front 2 Side Front Entry hall Open Concept Breakfast bar Open Floor Plan Kitchen Island Kitchen and dining room Kitchen Kitchen living and dining rooms Island kitchen Open concept Spacious Living area Primary BR Primary primary Bath Bedroom 2 BR3 Bedroom 3 Bedroom 4 BR4 Main Bathroom Laundry room Laundry room Backyard Backyard 2 Ventana Beach entry pool Clubhouse outside seating Clubhouse kitchen Clubhouse Community Playground
Loading map ...
Loading map ...

11210 SAGE CANYON DR, RIVERVIEW, 33578


Property highlights

  • MLS#: TB8490282
  • 6,050.00 lot size Sq.Ft.
  • Year built: 2020
  • Floor: 1
  • Parking spaces: 2
  • Pool: Community pool
  • Listed: 03/31/2026
  • Taxes: $9,296.00
  • Annual CDD fee (inc. in Taxes): $3,075.00
  • HOA fees (monthly): $9.00
  • Average Monthly Fees (not including CDD, if any): $9.00
  • Maintenance fee includes: Pool
  • Virtual Tour

Property Overview

This Is It — Like-New Living Without the Wait!
Beautifully maintained 4-bedroom home in the desirable Ventana Groves community. Only 6 years old, offering a fresh, modern feel throughout. Enjoy granite countertops, a spacious island kitchen, and an open-concept layout perfect for everyday living and entertaining. The split bedroom plan provides privacy, with tile in main areas and brand-new LVP in all bedrooms. Residents enjoy a beach-entry pool, clubhouse, and a welcoming neighborhood atmosphere. Conveniently located near shopping, dining, and entertainment, with quick access to I-75, just 25 minutes to Downtown Tampa and 40 minutes to MacDill AFB. Seller is motivated.

Driving directions : South or North from I75 take the Gibsonton exit going east to Fern Hill Rd follow to Field Blend and make a left, at the stop sign turn right on Sage Canyon, the home is on the left.

Property Features

Rooms Dimension Description
Kitchen 15x12 First level , Tile , Breakfast Bar , Closet Pantry
Living Room 17x20 First level , Tile
Dining Room 15x12 First level , Tile
Primary Bedroom 18x16 First level , Luxury Vinyl , En Suite Bathroom
Bedroom 2 12x10 First level , Luxury Vinyl
Bedroom 3 12x11 First level , Luxury Vinyl
Bedroom 4 10x11 First level , Luxury Vinyl

Interior Features

  • Ceiling Fans(s)
  • High Ceilings
  • Kitchen/Family Room Combo
  • Open Floorplan
  • Primary Bedroom Main Floor
  • Stone Counters
  • Thermostat
  • Walk-In Closet(s)

Appliances

  • Dishwasher
  • Disposal
  • Dryer
  • Electric Water Heater
  • Ice Maker
  • Microwave
  • Range
  • Refrigerator
  • Washer

Heating

  • Central
  • Electric

Laundry features

  • Common Area
  • Electric Dryer Hookup
  • Inside
  • Laundry Room
  • Washer Hookup

Air Conditioning

  • Central Air

Floor Covering

  • Luxury Vinyl
  • Tile

Utilities

  • Electricity Connected
  • Public
  • Sewer Connected
  • Sprinkler Meter
  • Underground Utilities
  • Water Connected

Exterior features

  • Hurricane Shutters
  • Lighting
  • Private Yard
  • Sidewalk
  • Sliding Doors

Patio and porch features

  • Covered
  • Front Porch
  • Rear Porch

Pets restrictions

  • Buyer or buyers agent to Verify with HOA

Architectural Style

  • Contemporary

Community Features

  • Playground
  • Pool
  • Street Lights

Association Amenities

  • Park
  • Pool

Security Features

  • Secured Garage/Parking
  • Security Lights
  • Security System
  • Smoke Detector(s)

Construction Materials

  • Stucco

Road Surface Type

  • Asphalt

Property Condition

  • Completed

Roof

  • Shingle

Foundation

  • Slab

Vegetation

  • Trees/Landscaped

School Information


Listing information courtesy of REAL PROPERTY MARKETING, INC.

All listing information is deemed reliable but not guaranteed and should be independently verified through personal inspection by appropriate professionals. Listings displayed on this website may be subject to prior sale or removal from sale; availability of any listing should always be independently verified.
Listing information is provided for consumer personal, non-commercial use, solely to identify potential properties for potential purchase; all other use is strictly prohibited and may violate relevant federal and state law.
Listing data comes from My Florida Regional MLS.