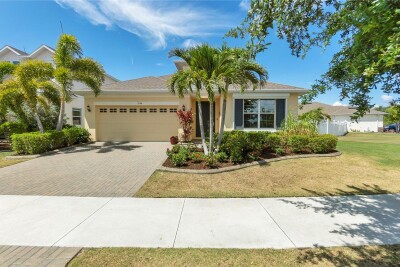
5344 WISHING ARCH DR
Apollo Beach / Mirabay Спільнота
4, 3, 2,368ft²
MLS#: A4693287

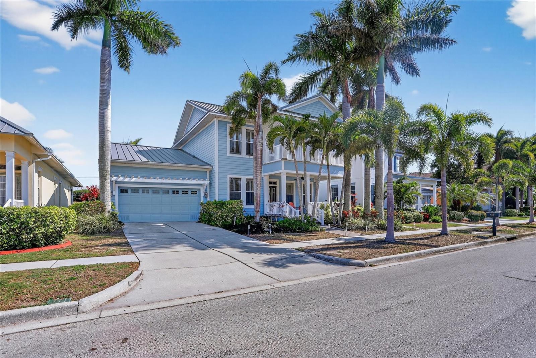
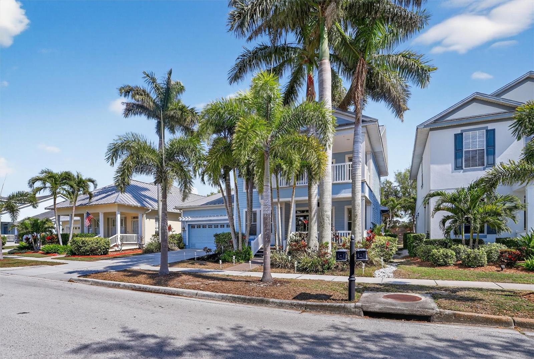
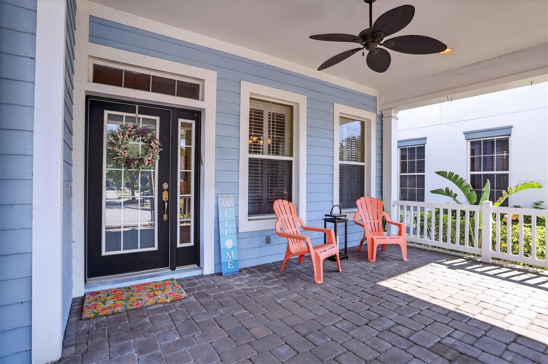
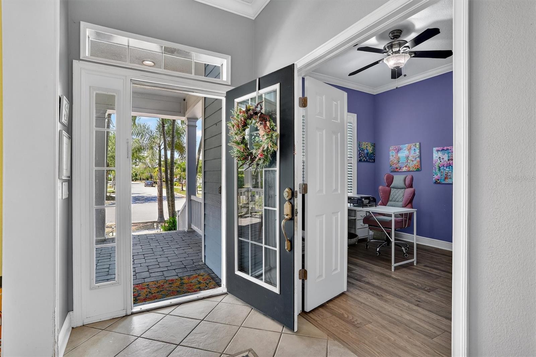
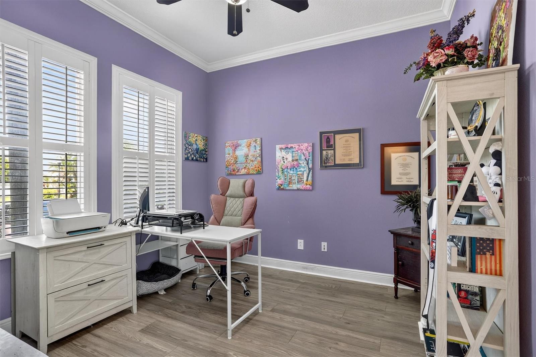
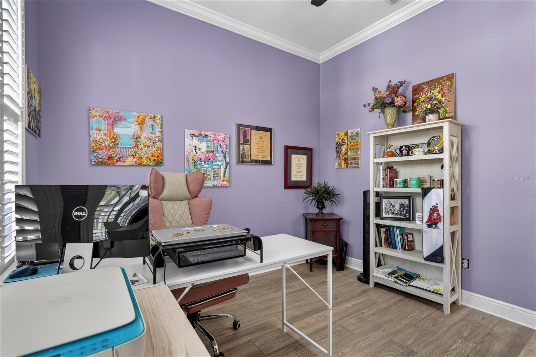
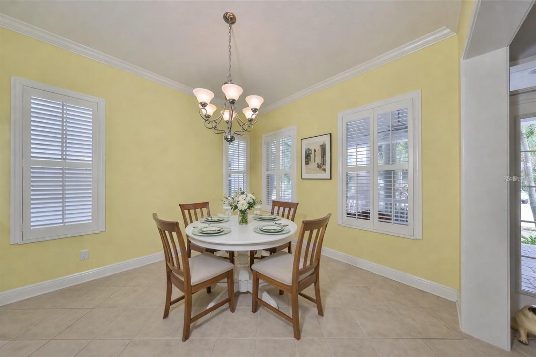

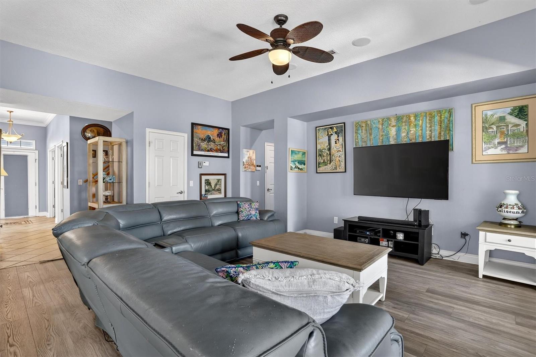
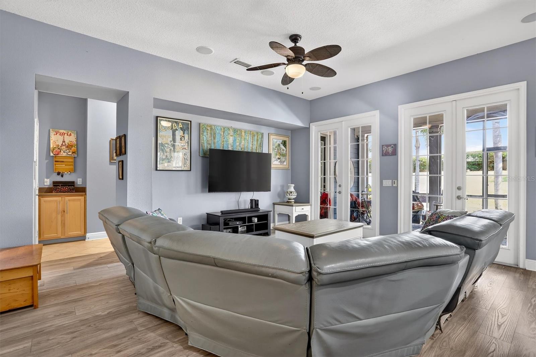
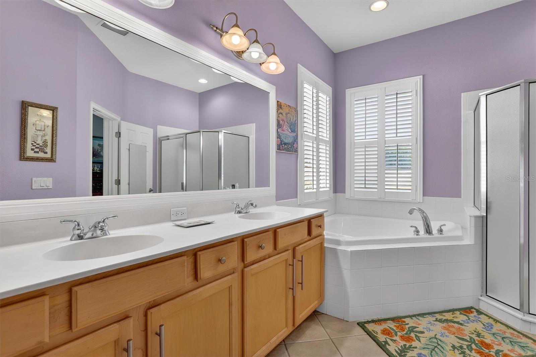
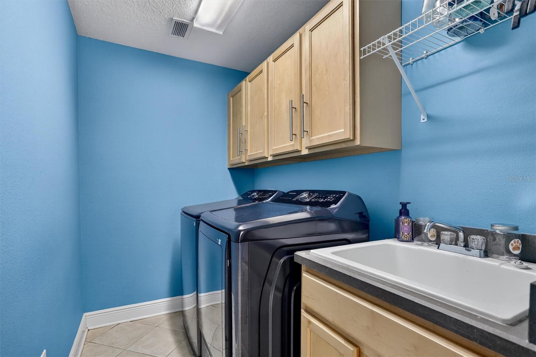
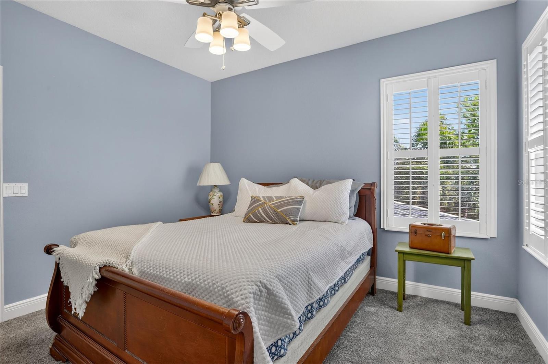
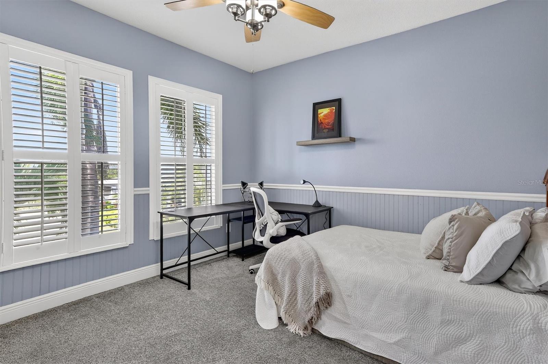
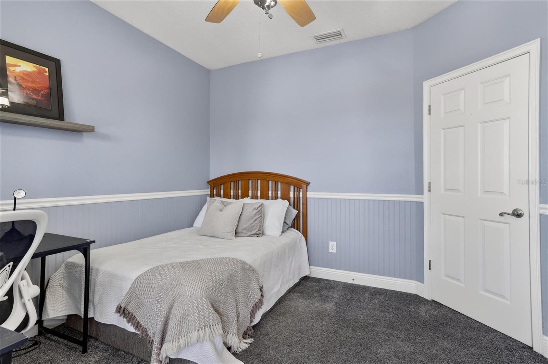
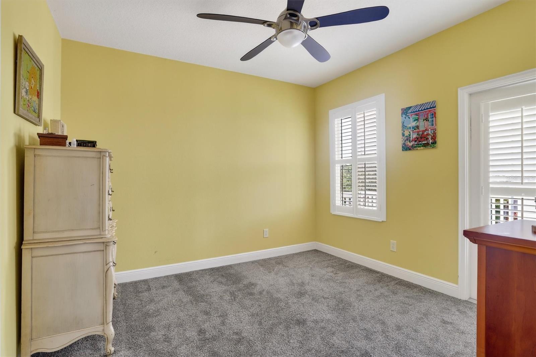
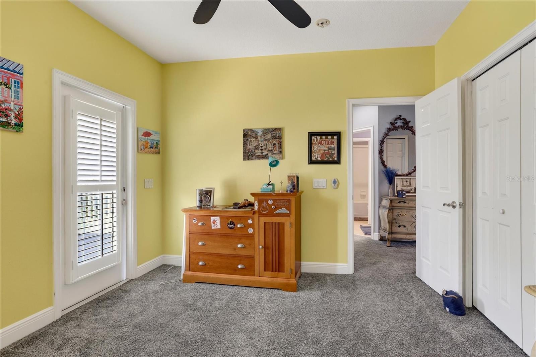
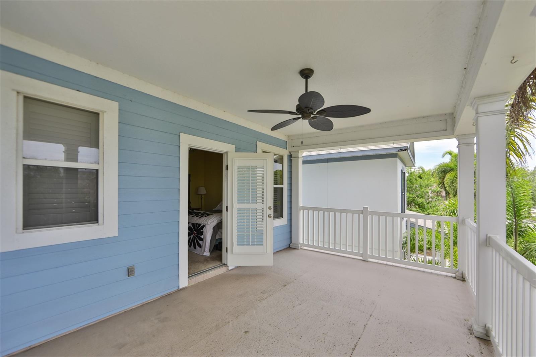
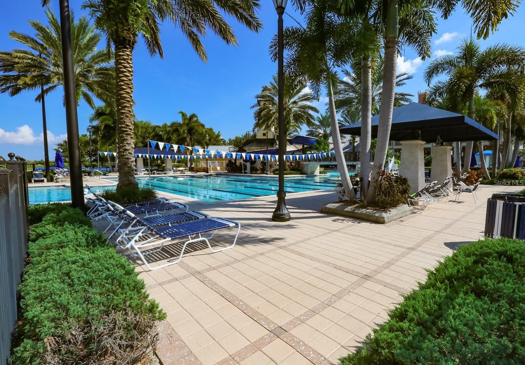
One or more photo(s) has been virtually staged. Welcome to the MiraBay lifestyle—where thoughtfully designed living meets luxury resort-style amenities and everyday convenience. Now offering a $5,000 seller credit, giving flexibility to apply it toward closing costs, an interest rate buydown, or future enhancements.
Enjoy the best of both worlds, this inviting Key West-inspired home pairs MiraBay's sought-after waterfront lifestyle with the added advantage of being situated high and dry, complemented by a low assumable flood insurance policy. With a spacious, highly functional floor plan designed for the way you live today, this home presents a rare opportunity to enjoy one of Tampa Bay's most desirable waterfront communities at a compelling price point.
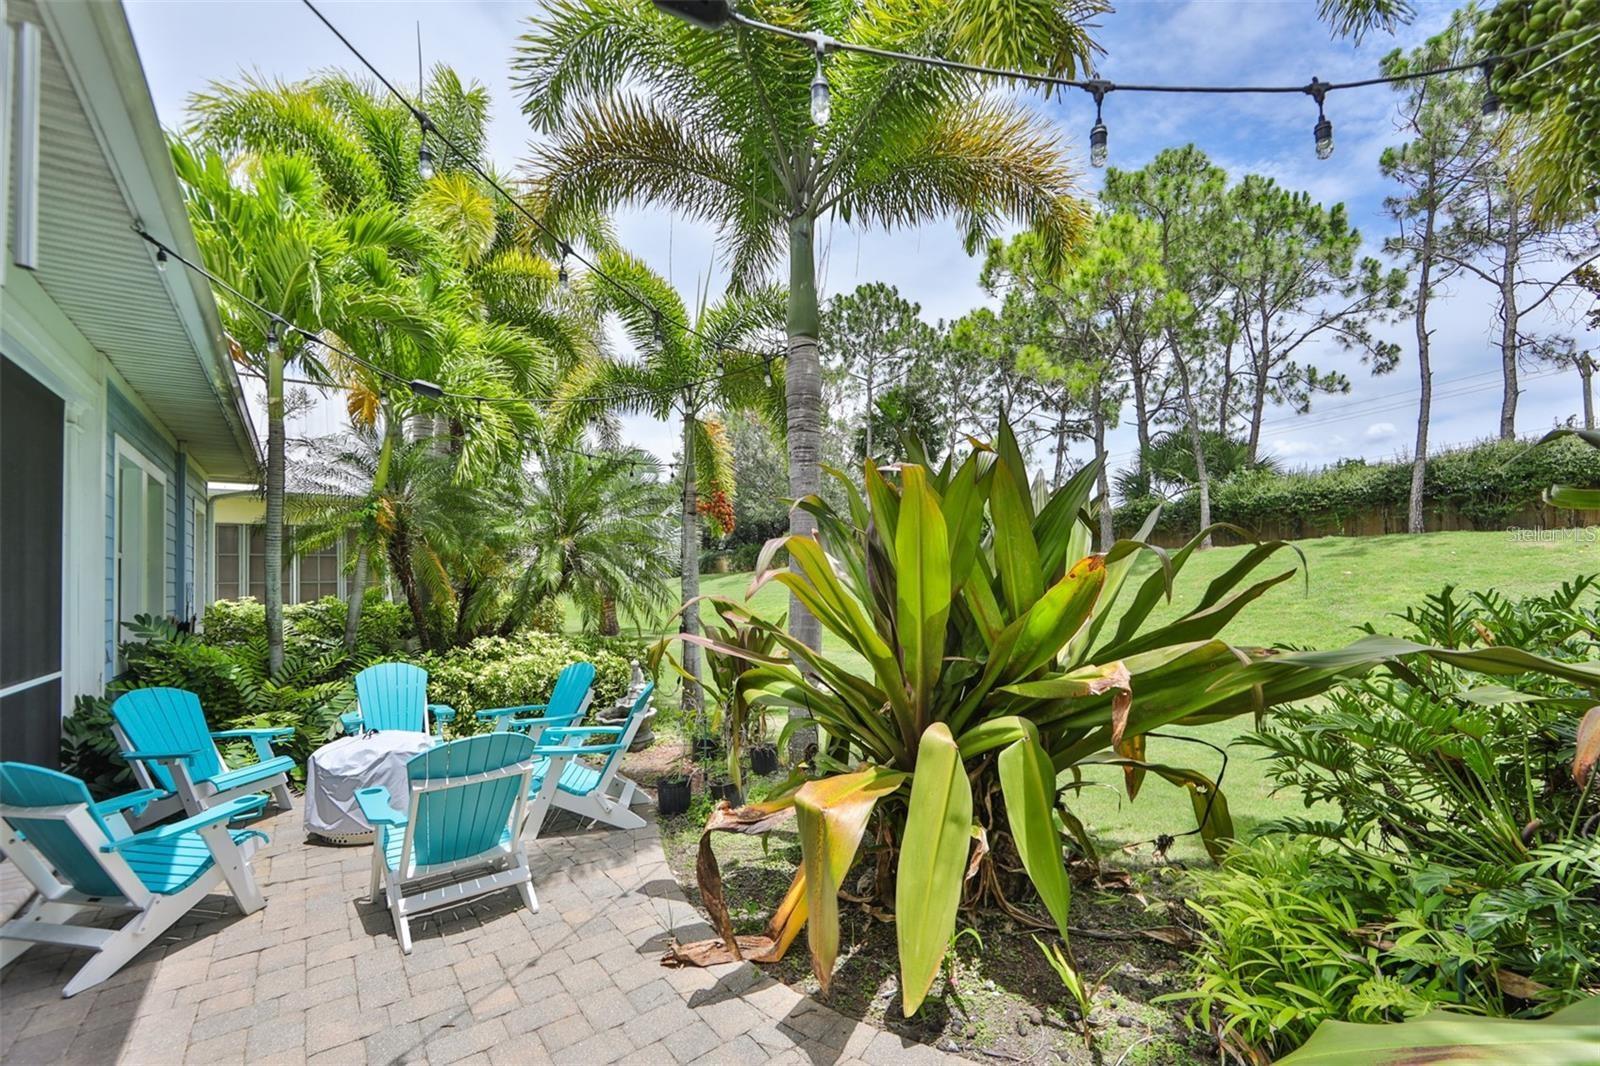
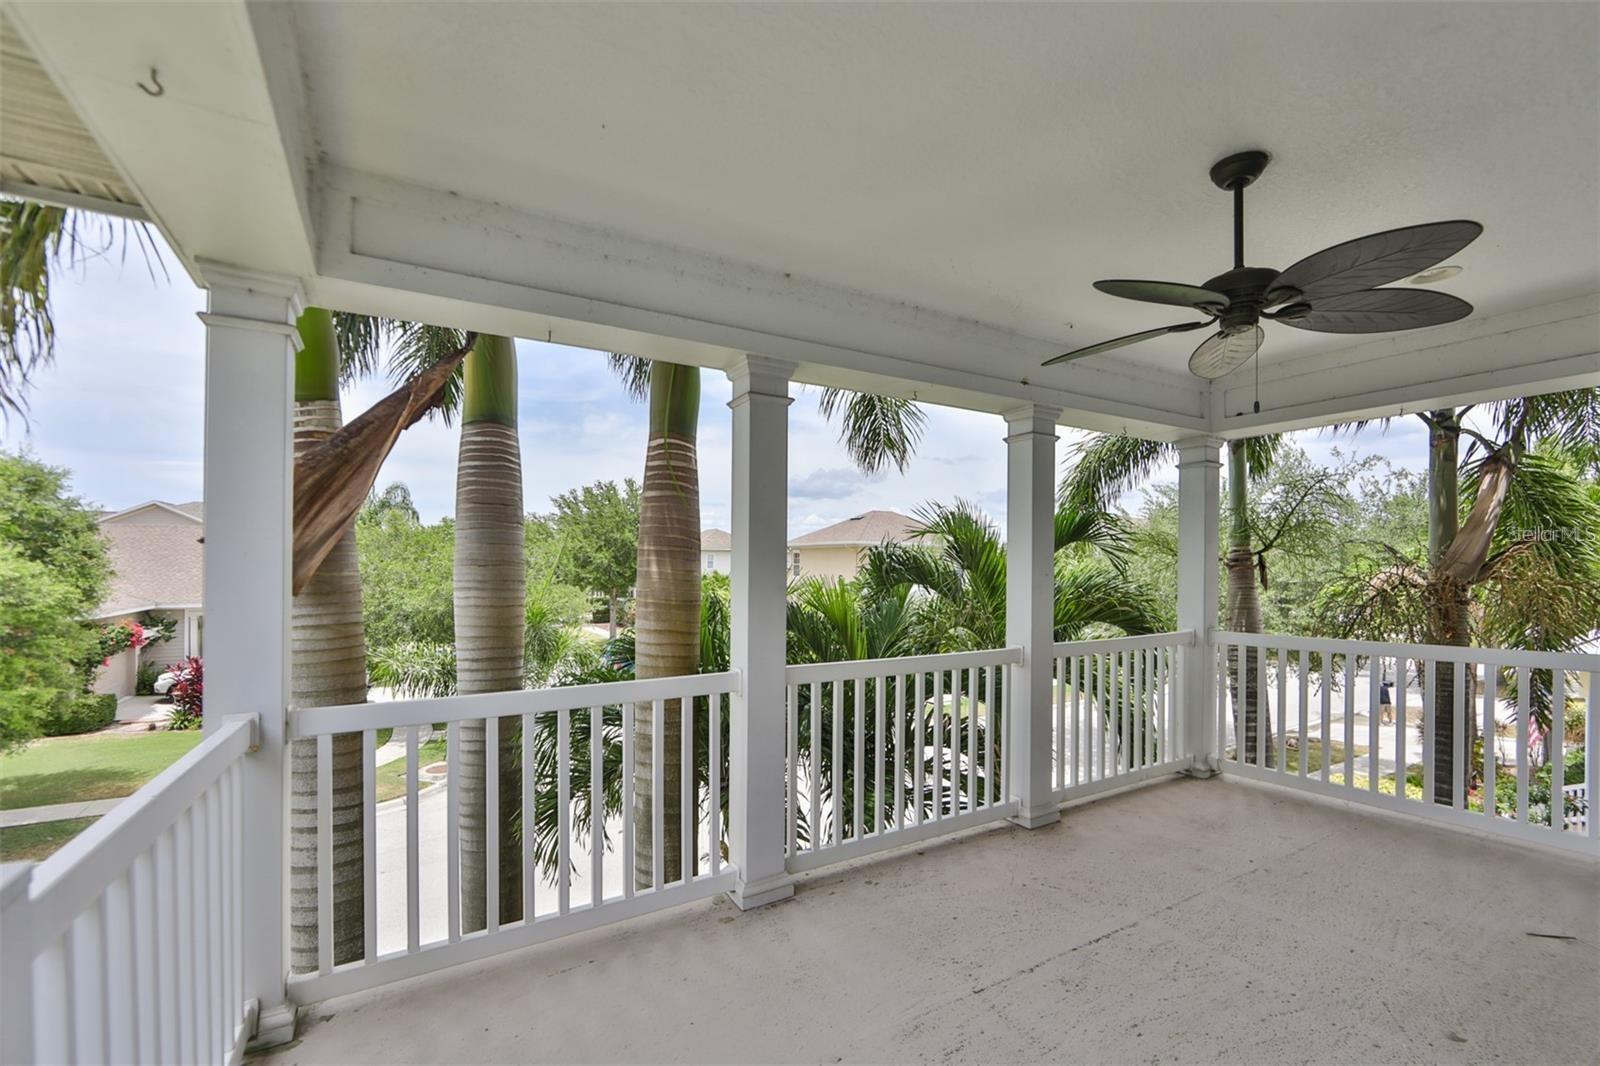
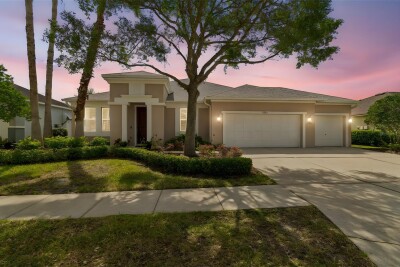
From the moment you arrive, a charming paver walkway leads to the expanded front porch—perfect for morning coffee or unwinding in the evening amid mature tropical landscaping. Above, a private balcony provides a peaceful spot to take in Florida sunsets.
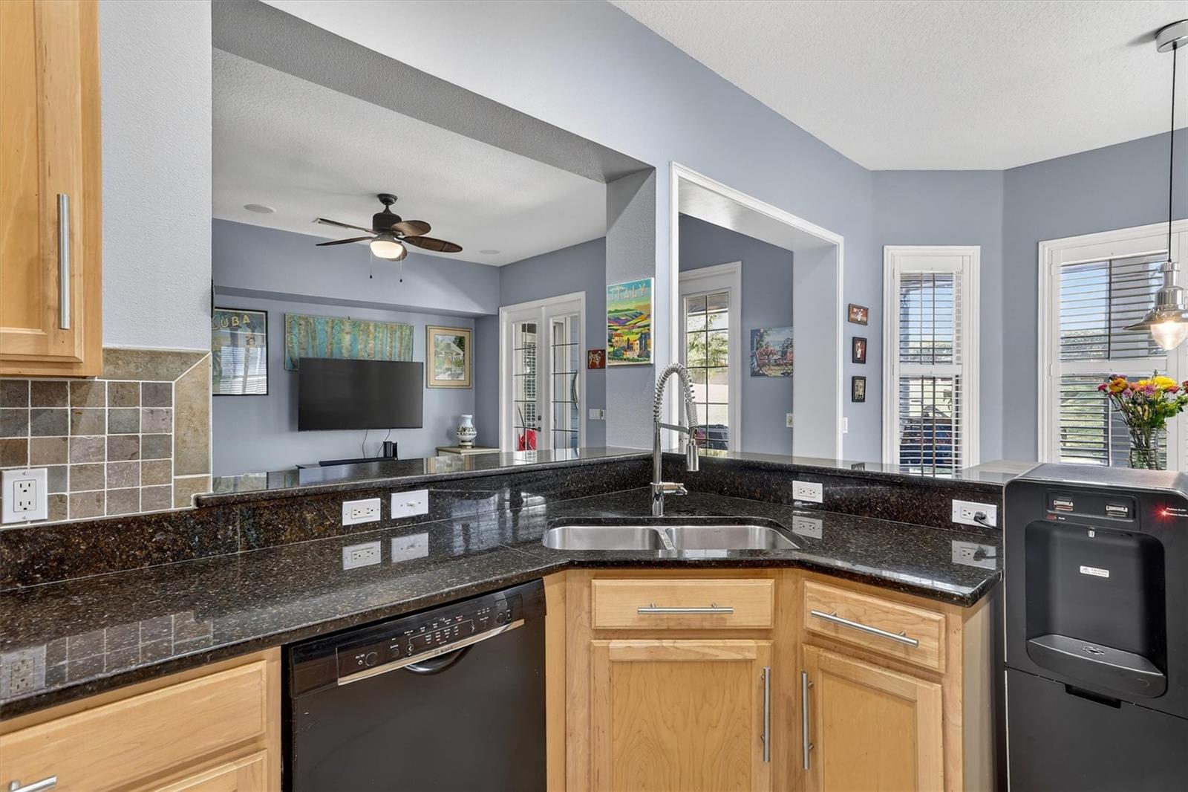
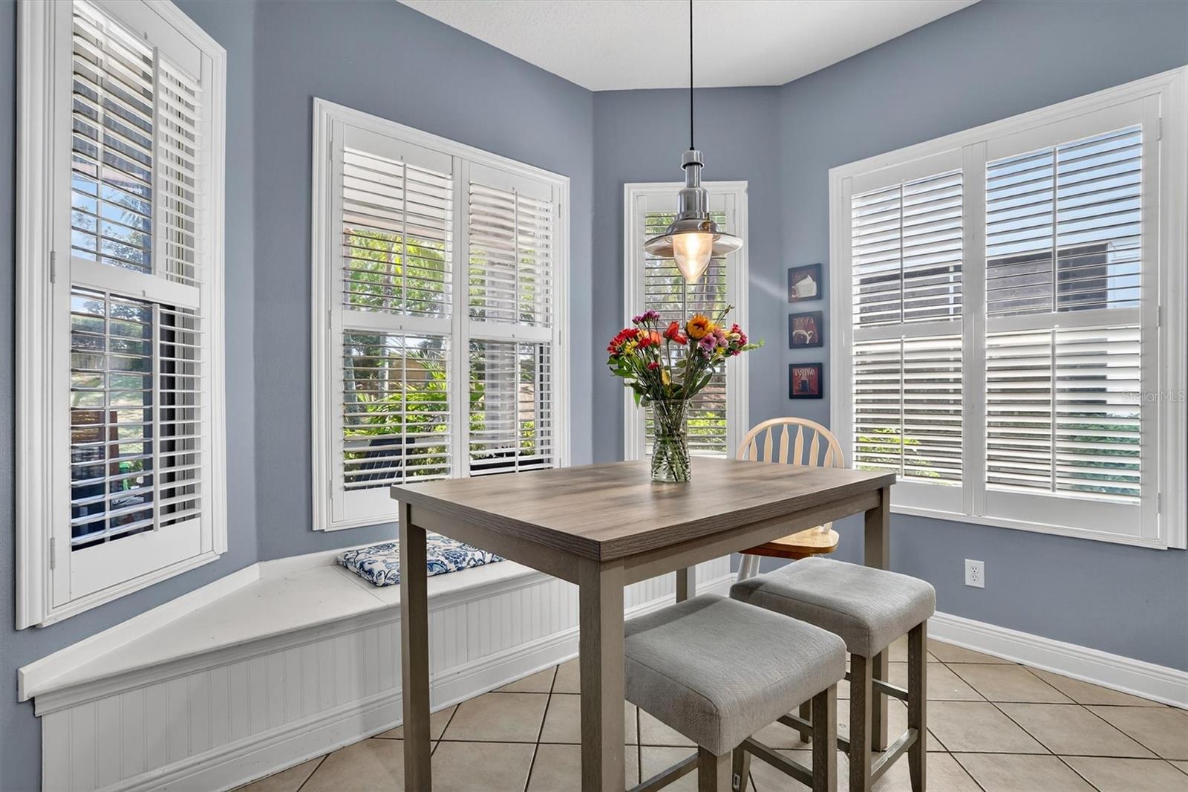
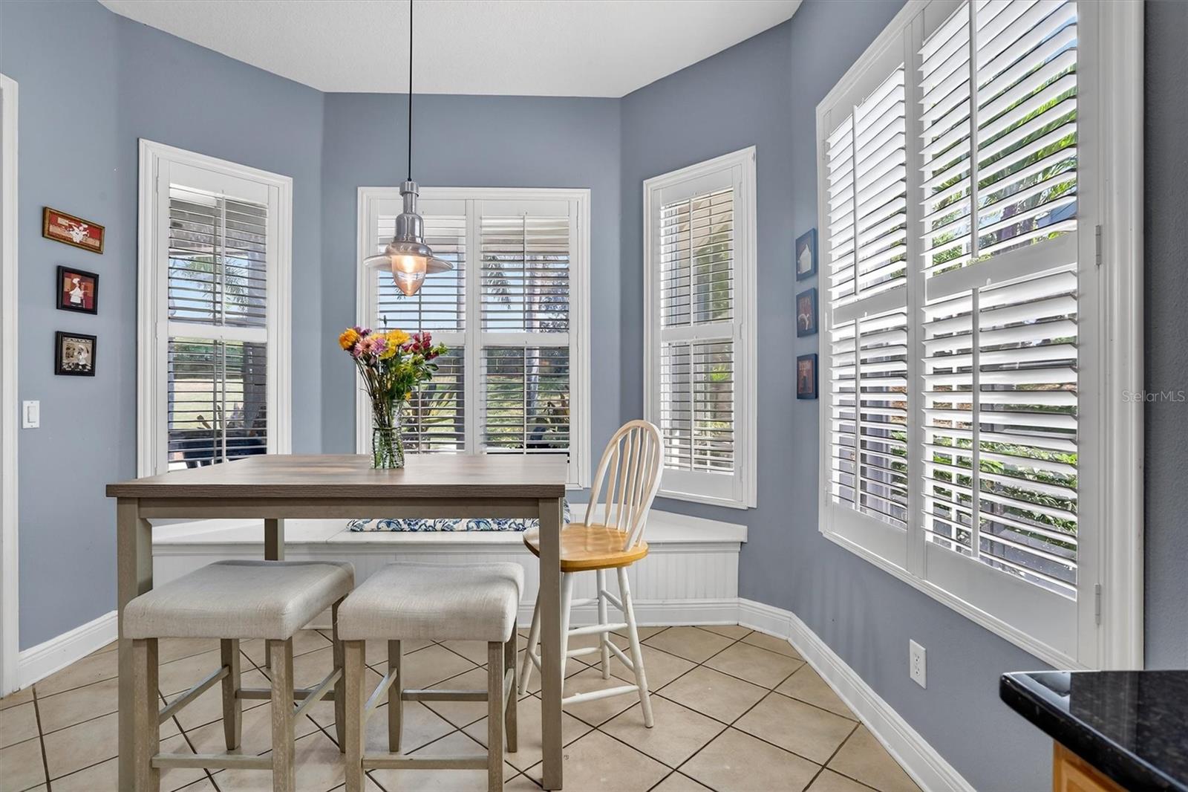

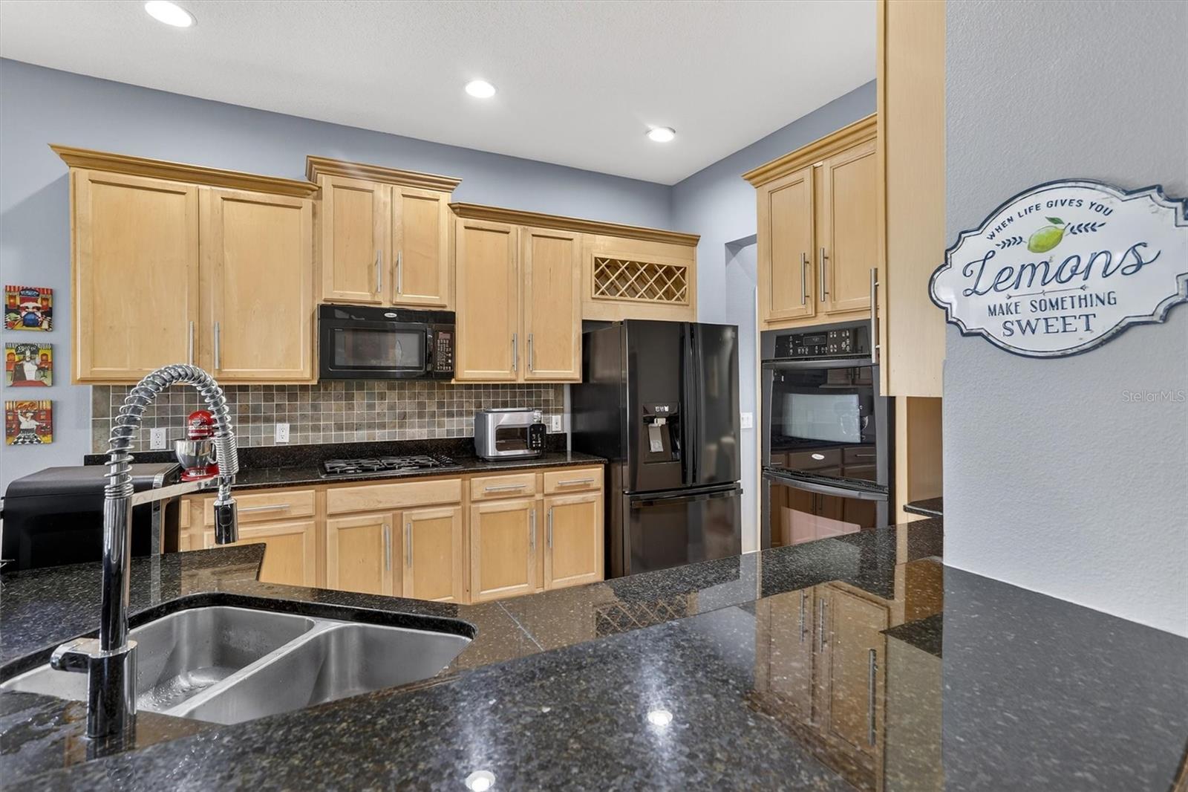
Inside, the thoughtfully designed layout offers flexibility and flow, featuring a dedicated office or den, formal dining room, and an open-concept living space ideal for both entertaining and everyday living. The kitchen is equipped with granite countertops, double ovens, a gas cooktop, and a breakfast area with built-in bench seating, all seamlessly connected to the main living area.
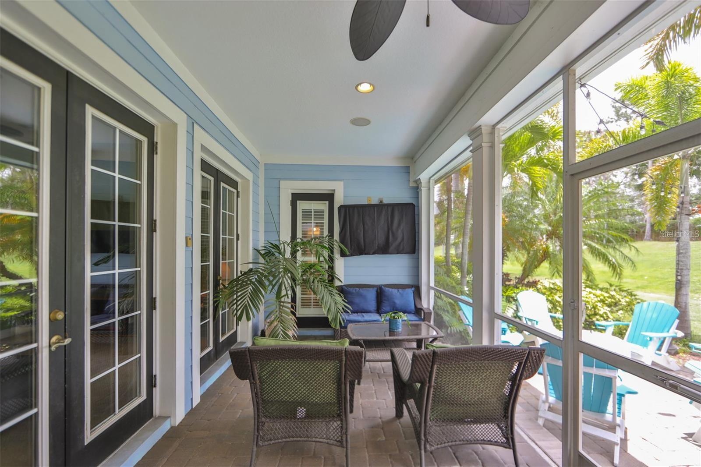
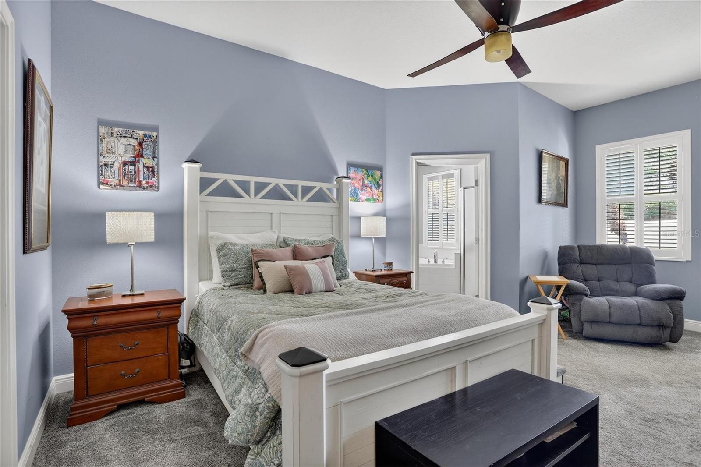
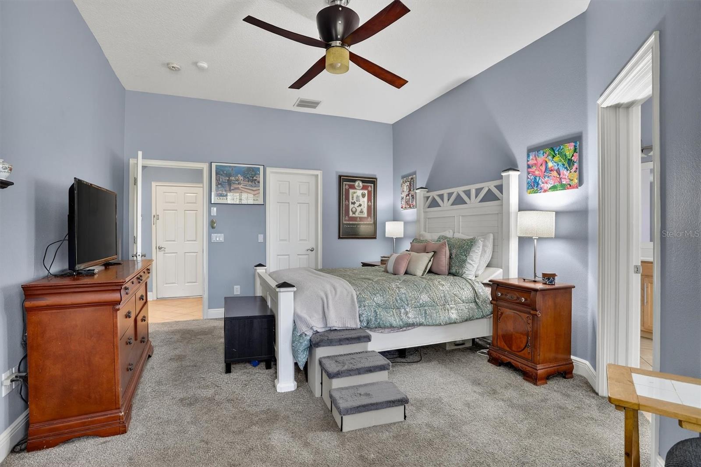
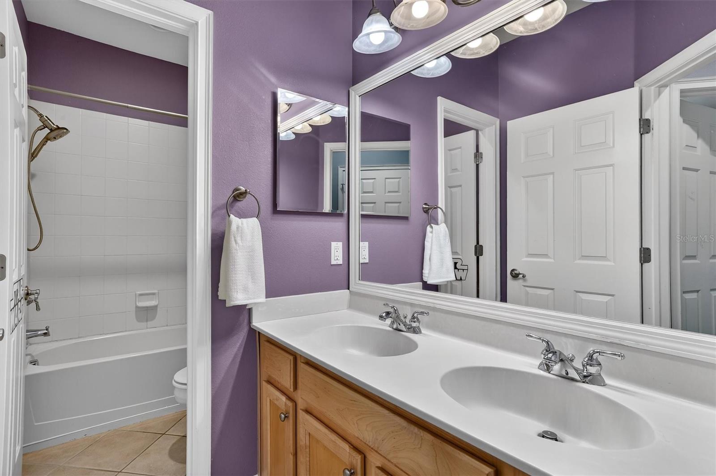
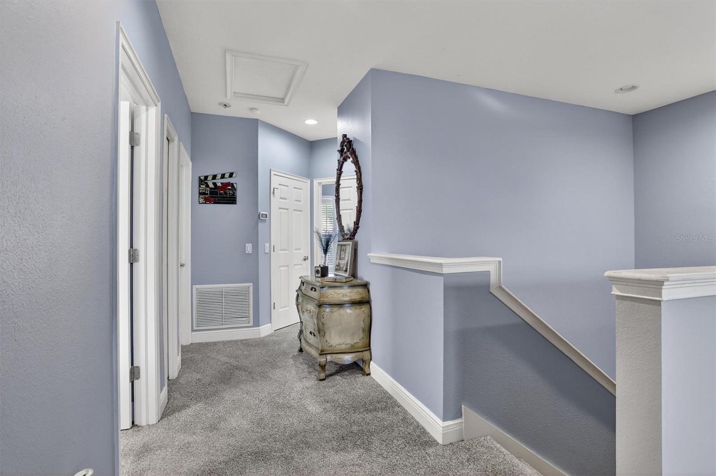
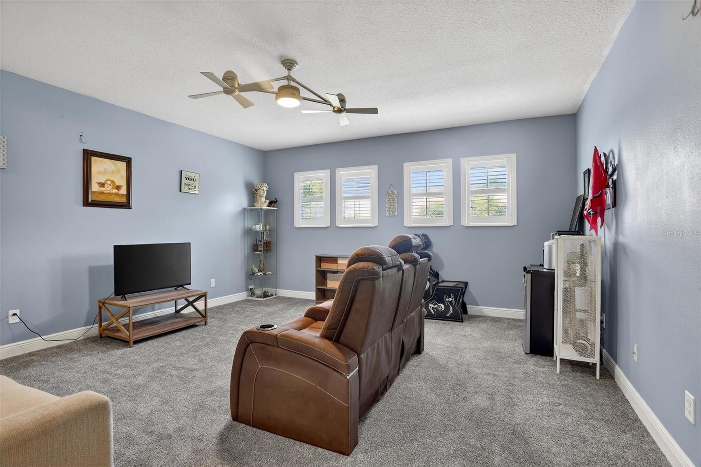
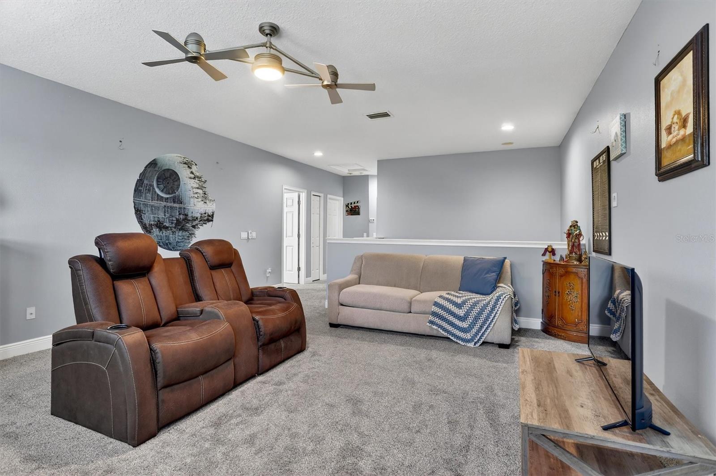
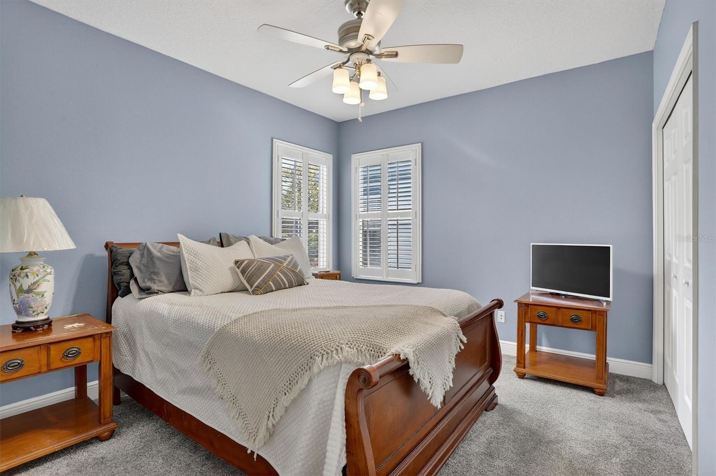
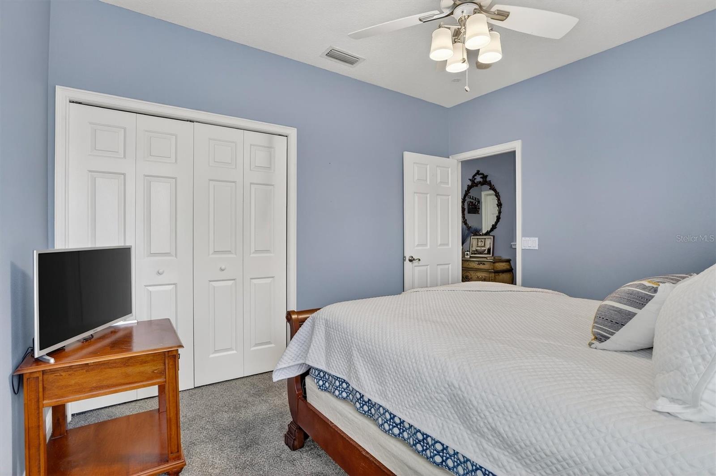
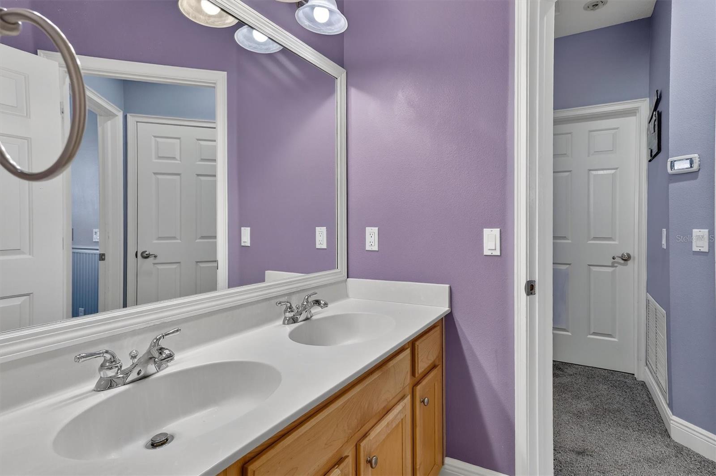
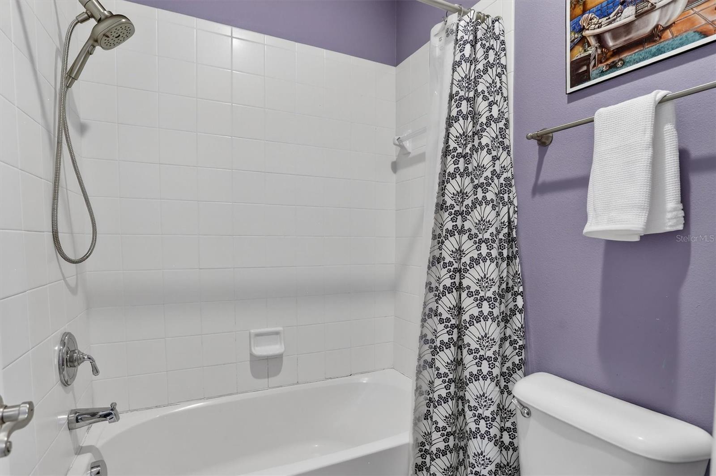
The first-floor primary suite offers both comfort and convenience, complete with direct access to the screened lanai. Upstairs, an oversized loft provides exceptional flexibility—perfect as a media room, playroom, second living area, study space, or whatever best suits your lifestyle—along with three additional bedrooms and a full bath.
Designed for indoor-outdoor living, the home features multiple sets of French doors leading to an oversized screened lanai and extended paver patio, creating the perfect setting for relaxing or entertaining year-round.
With a highly desirable floor plan, durable metal roof, and plantation shutters throughout, this home provides an exceptional opportunity to add your own personal style while enjoying lasting quality and value.
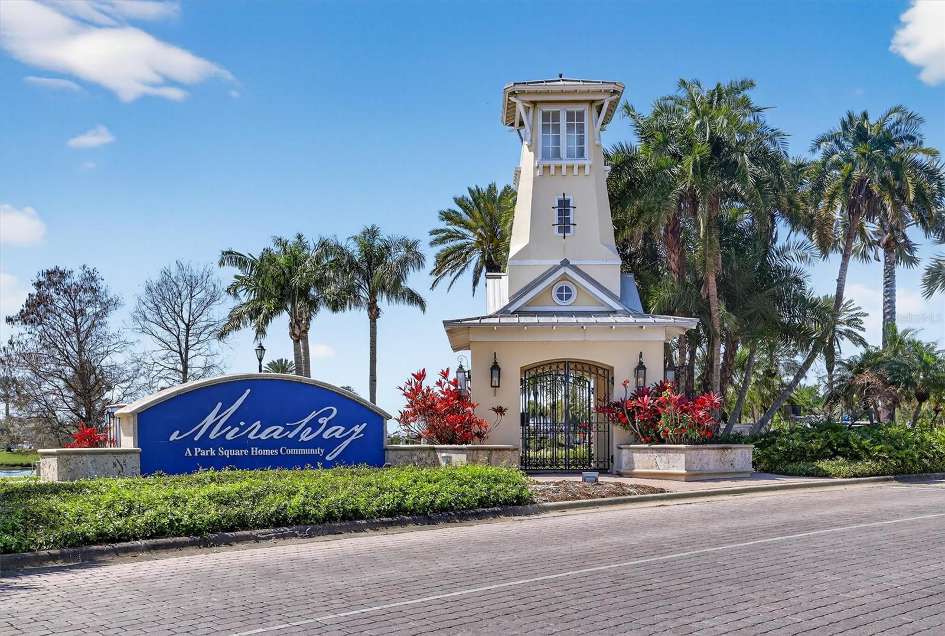
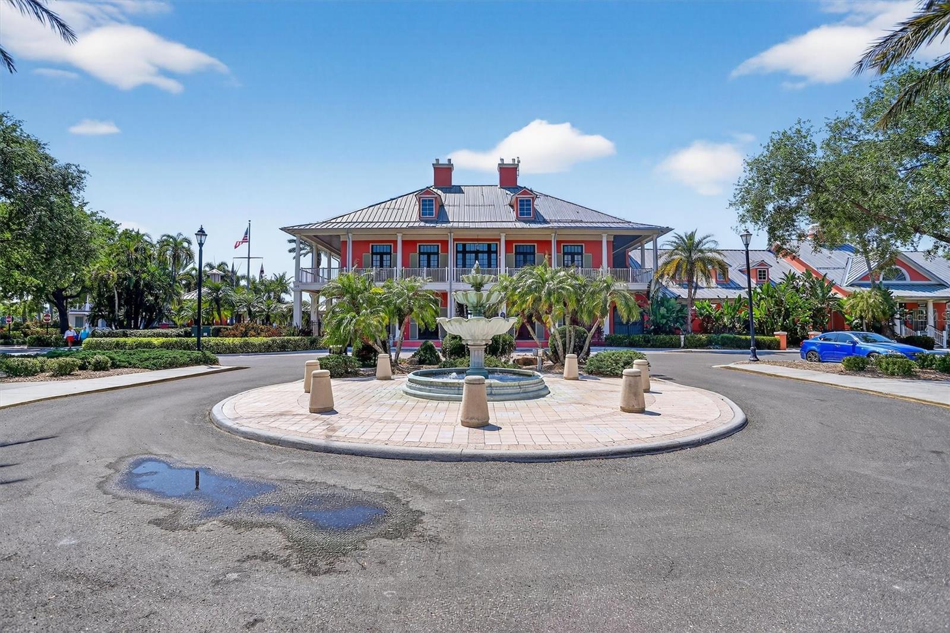
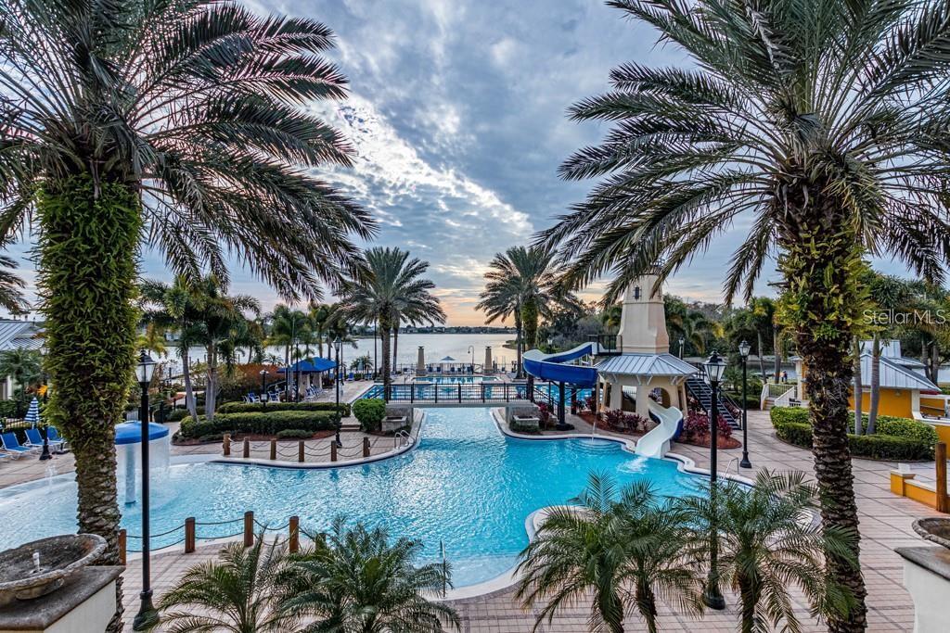

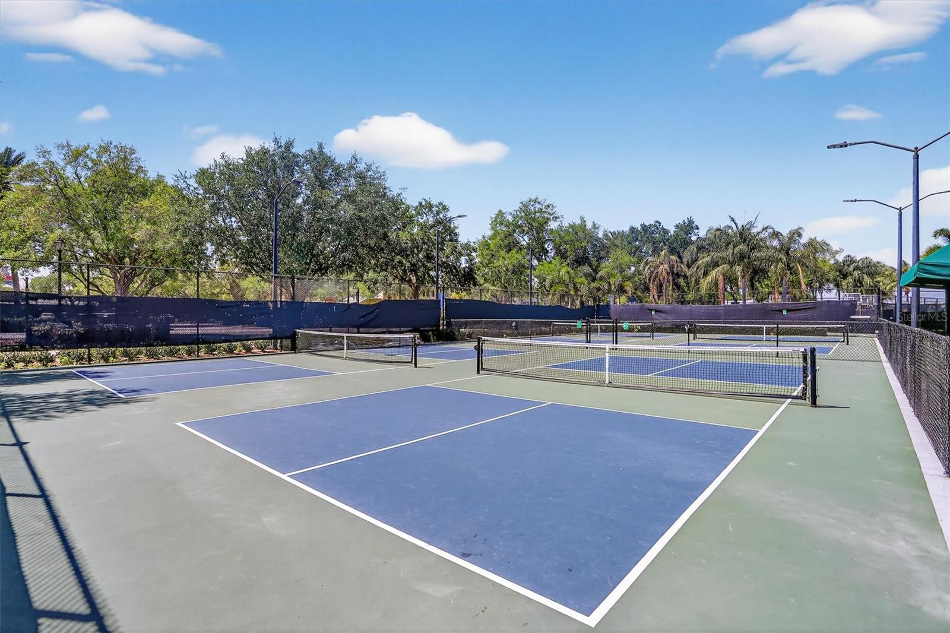
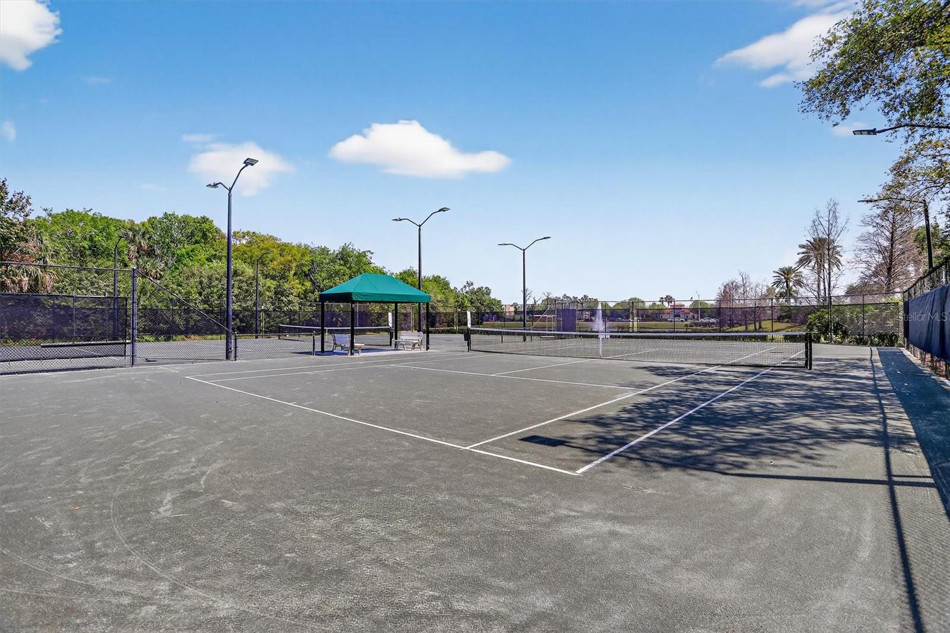
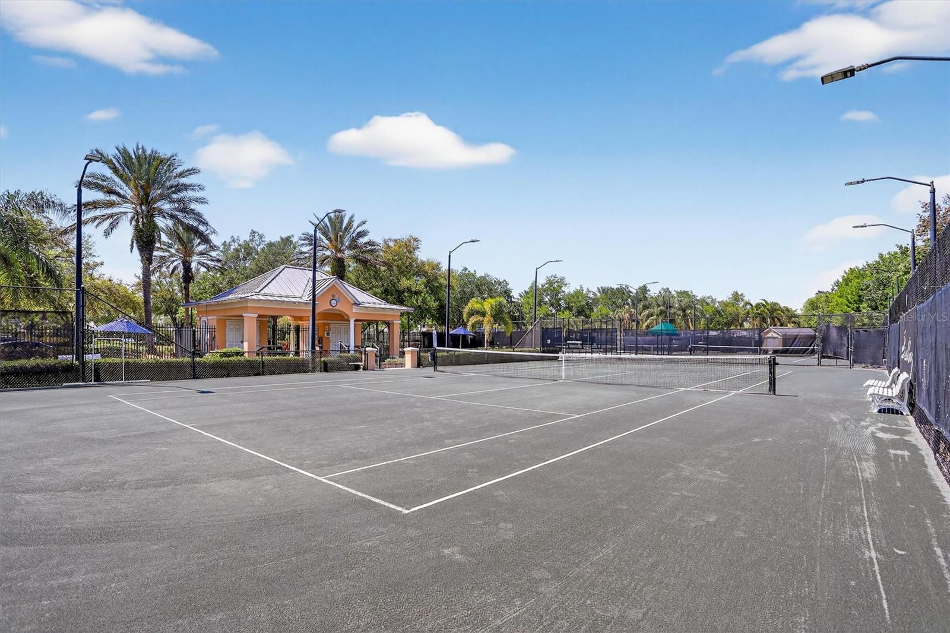
Ideally positioned within MiraBay, residents enjoy access to one of Tampa Bay's premier gated waterfront communities. From the stunning waterfront clubhouse and resort-style pool with waterslide and lap lanes to the on-site café, fitness center, tennis and pickleball courts, every day feels like a vacation.

Set along a spectacular 135-acre lagoon, MiraBay offers a true coastal lifestyle with opportunities for kayaking, paddleboarding, boating with Gulf access, scenic walking trails, neighborhood parks, and a vibrant calendar of community events.
Conveniently located just minutes from waterfront dining, marinas, and major highways, with easy access to Tampa, St. Petersburg, and Sarasota, this home offers the perfect blend of lifestyle and location.
It's easy to see why MiraBay is considered one of Tampa Bay's best-kept secrets. Schedule your private showing today!!
Driving directions : Take Dickman Rd and Apollo Beach Blvd to US-41 S/S Tamiami Trl/N U.S. Hwy 41. Turn right onto US-41 S/S Tamiami Trl/N U.S. Hwy 41. Drive to Manns Harbor Dr.
| Rooms | Dimension | Description |
|---|---|---|
| Kitchen | 11x12 | First level , Tile , Breakfast Bar , Pantry |
| Living Room | 16.5x17.5 | First level , Luxury Vinyl , Ceiling Fan(s) |
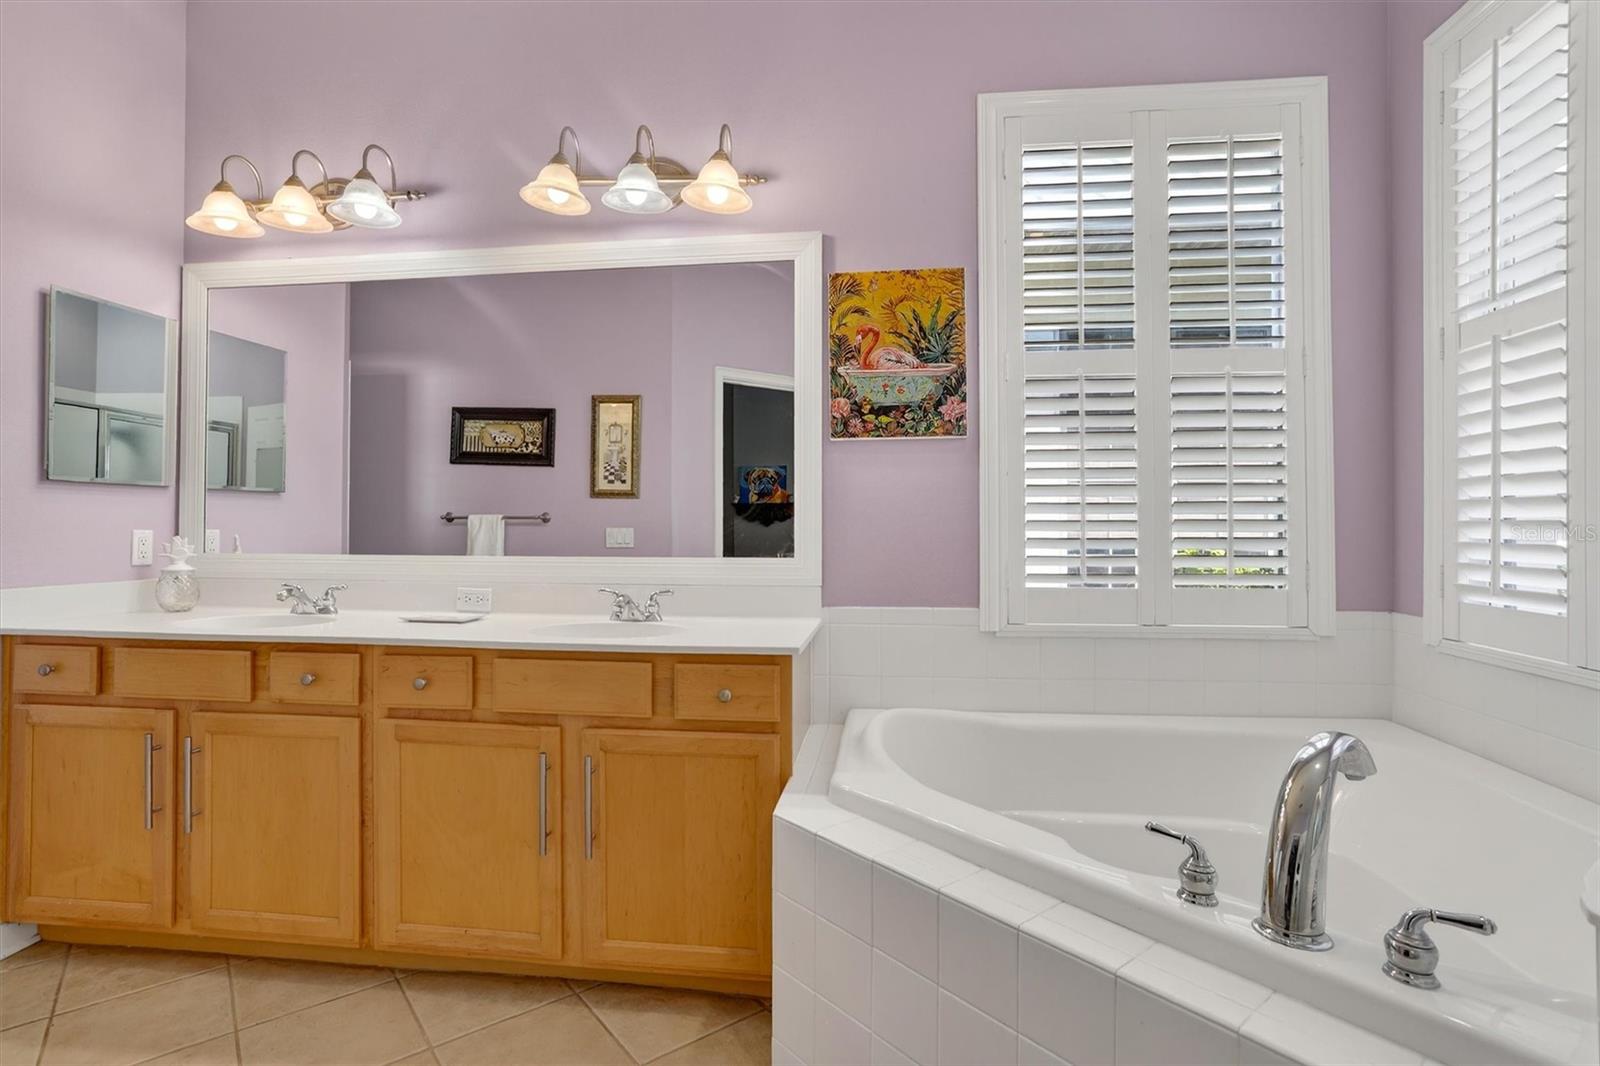

| Primary Bedroom | 12.5x20 | First level , Carpet , Ceiling Fan(s) , Double Vanity , En Suite Bathroom , Garden Bath , Tub with Separate Shower Stall |
| Bedroom 1 | 12x11 | Second level , Carpet , Ceiling Fan(s) |
| Bedroom 2 | 11.4x11.4 | Second level , Carpet , Ceiling Fan(s) |
| Bedroom 3 | 12x11.2 | Second level , Carpet |
| Dining Room | First level , Tile | |
| Office | 11x10.8 | First level , Luxury Vinyl , Ceiling Fan(s) |
| Bonus Room | 16.8x17.1 | Second level , Carpet , Ceiling Fan(s) |
Apollo Beach / Mirabay Спільнота
4, 3, 2,368ft²
MLS#: A4693287
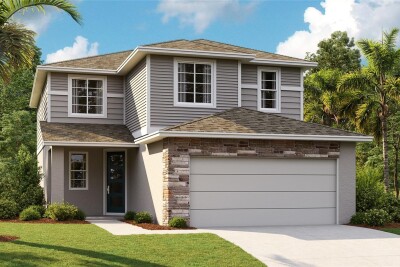
Apollo Beach / Harbour Isles Спільнота
4, 2, 2,284ft²
MLS#: TB8494147
Apollo Beach / Waterset Спільнота
5, 3, 2,350ft²
MLS#: S5154059
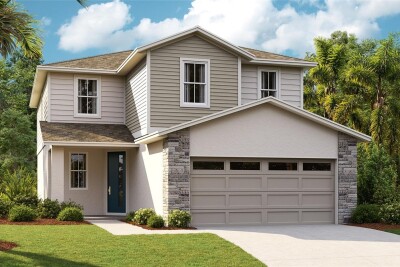
Apollo Beach / Waterset Спільнота
5, 3, 2,350ft²
MLS#: S5151467