8683 WINNING FIELDS RD
5, 3, 2,466ft²
MLS#: TB8513026
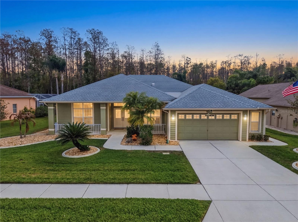
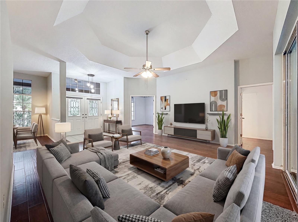
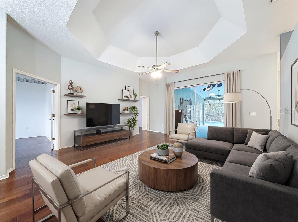
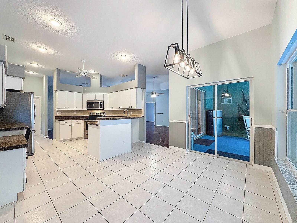
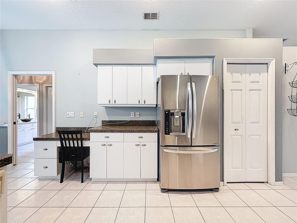
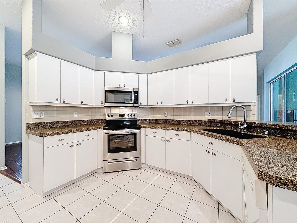
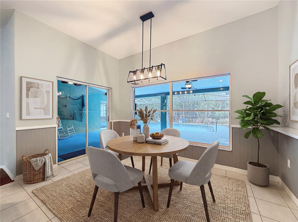
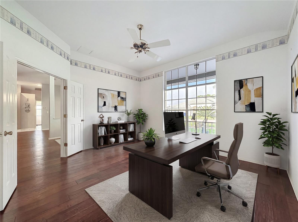
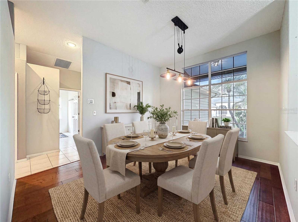
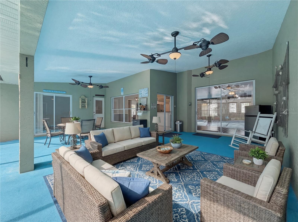
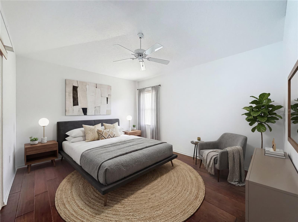
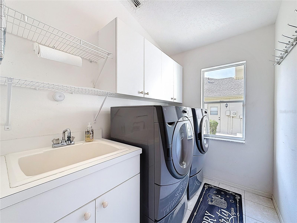
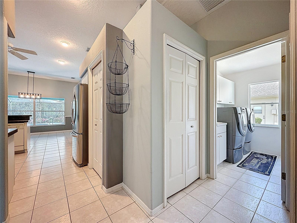
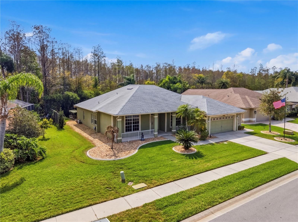
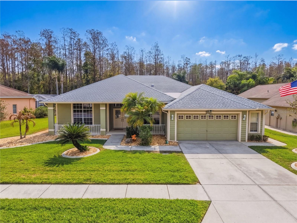
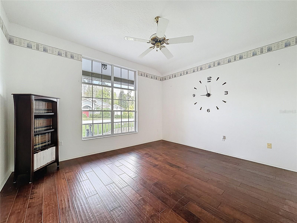
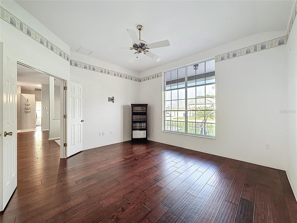
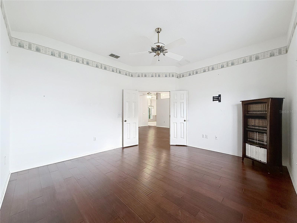
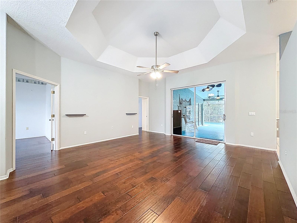
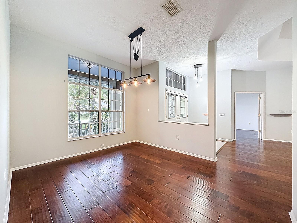
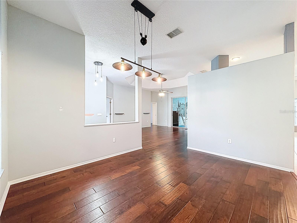
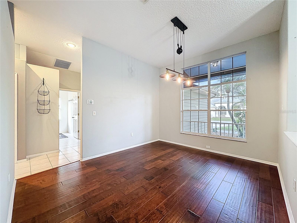
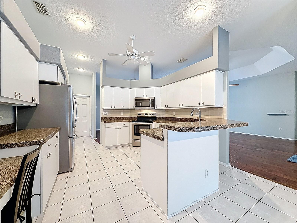
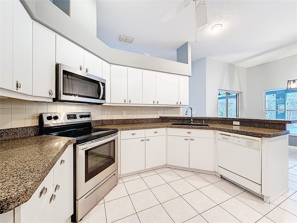
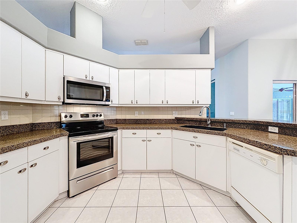
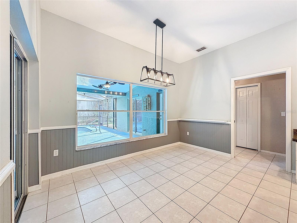
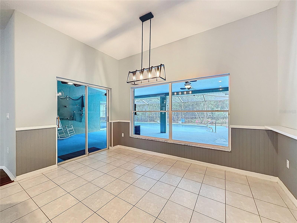
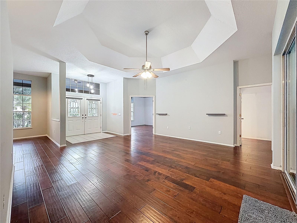
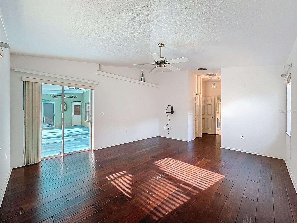
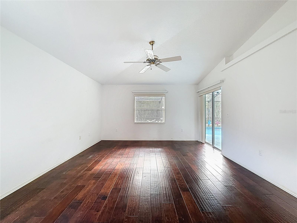
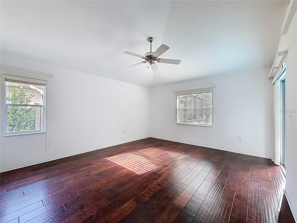
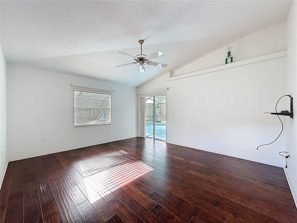
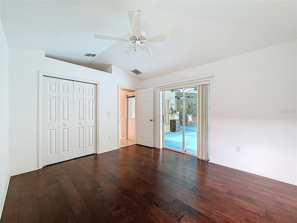
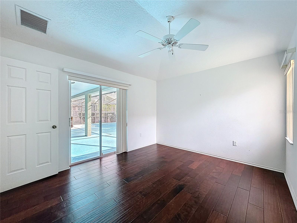
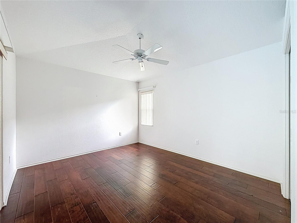
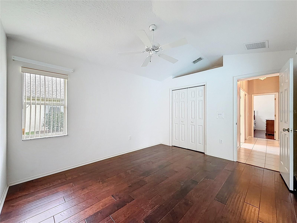
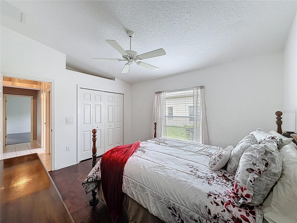
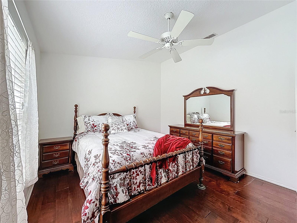
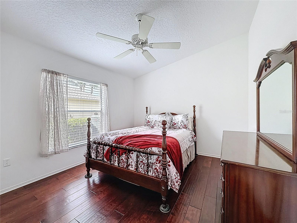
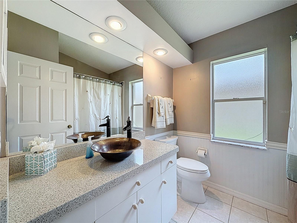
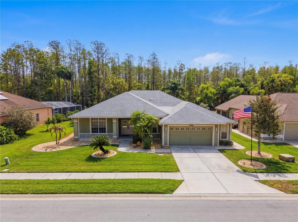
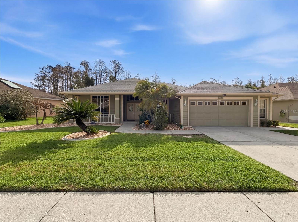
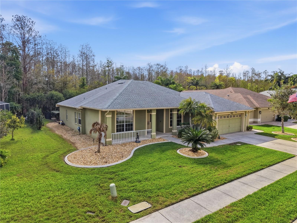
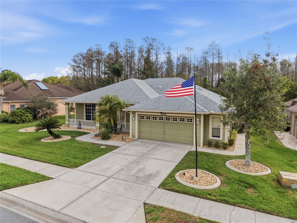
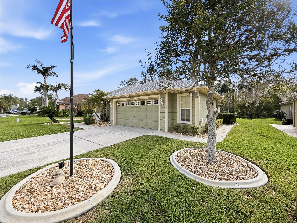
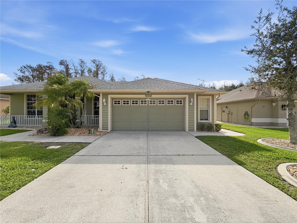
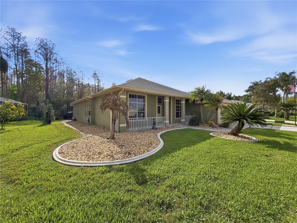
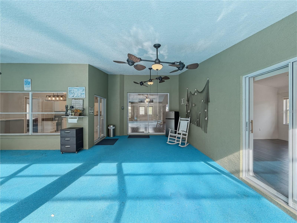
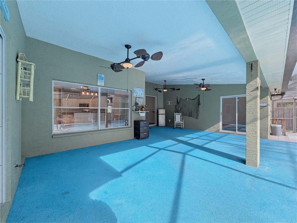
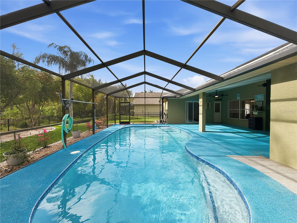
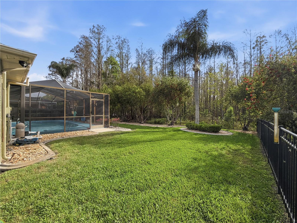
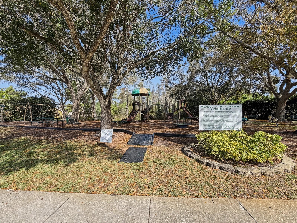
One or more photo(s) has been virtually staged. Welcome to the kind of home that makes you slow down and stay awhile.
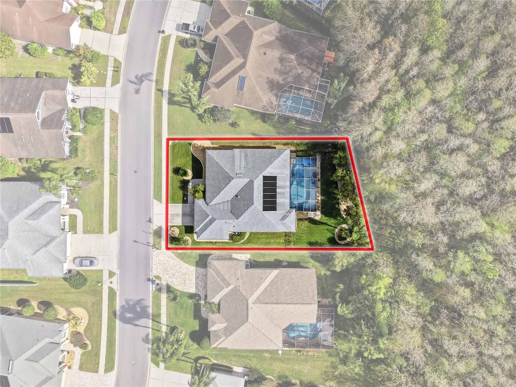
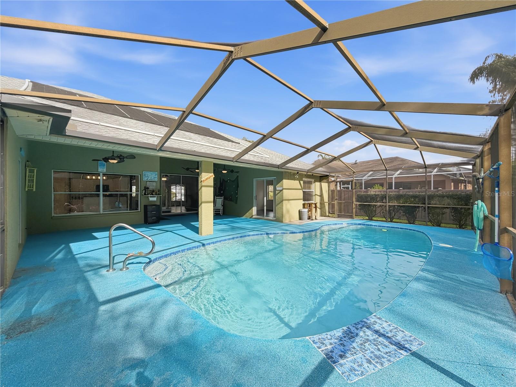
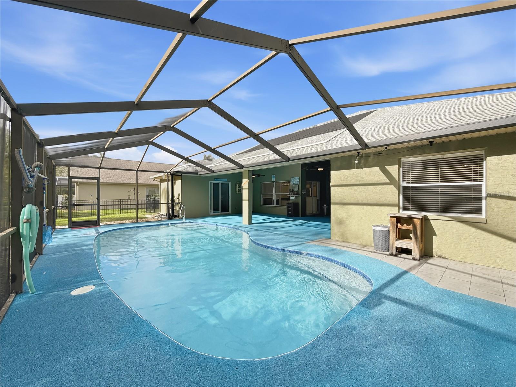
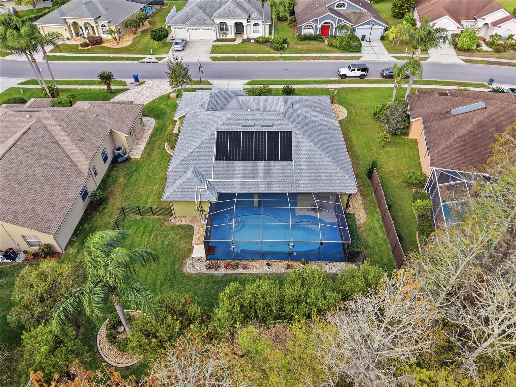
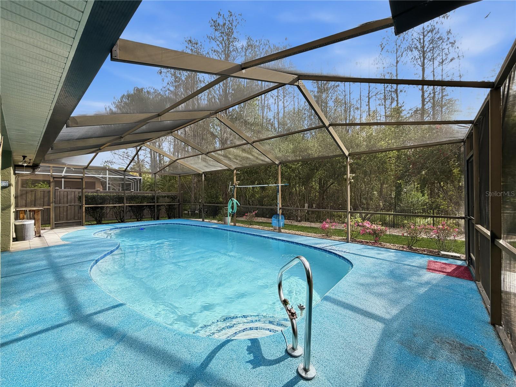
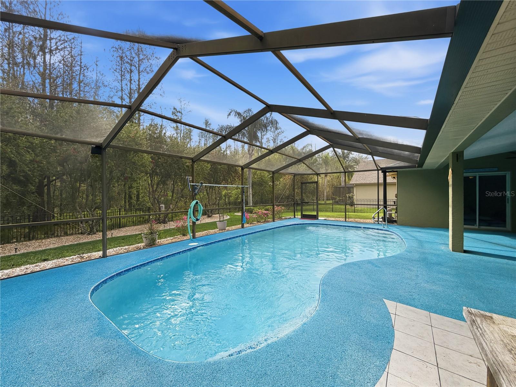
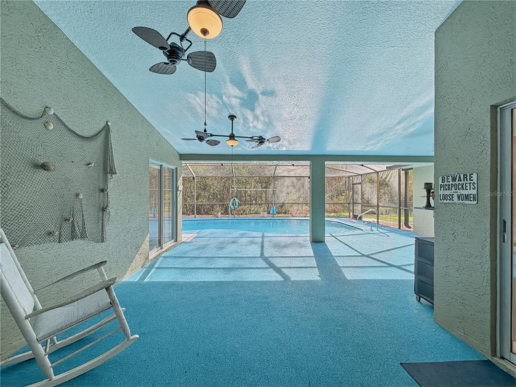
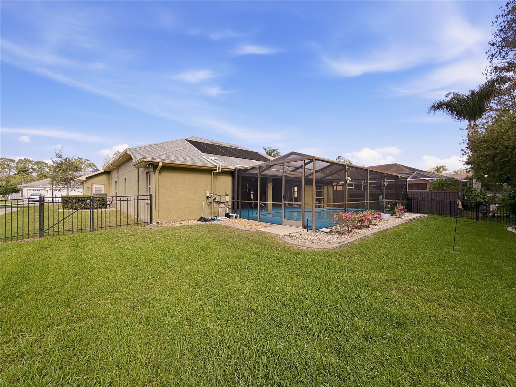
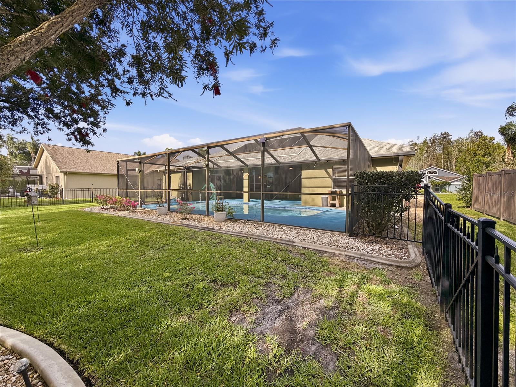
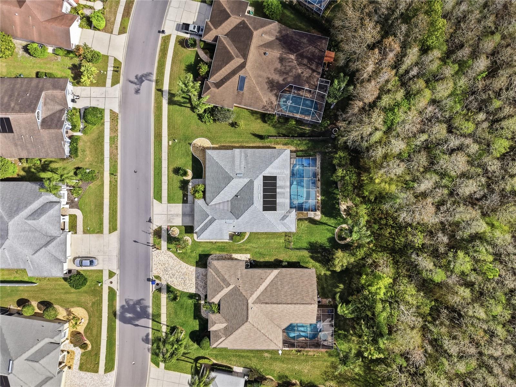
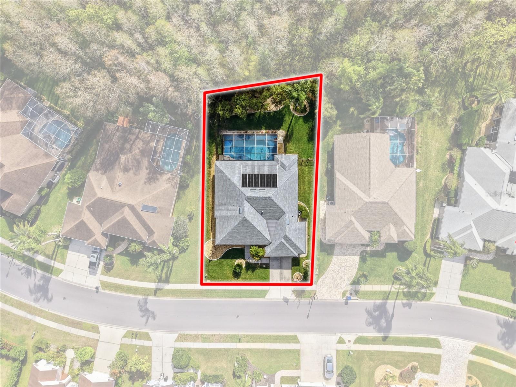
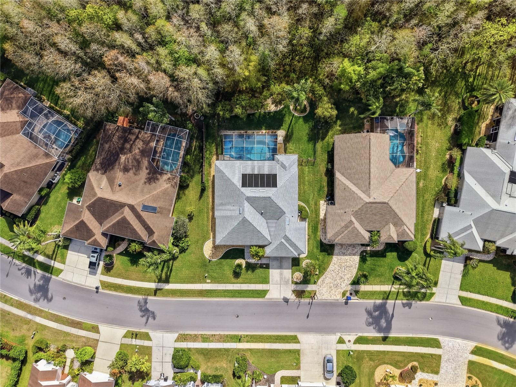
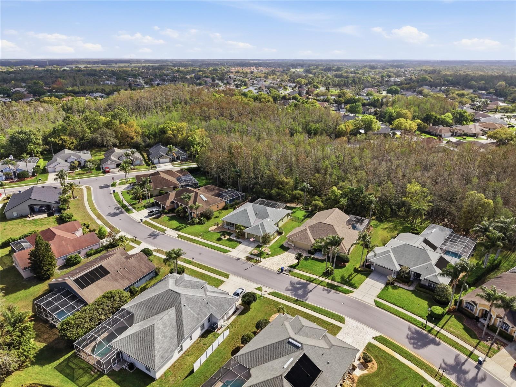
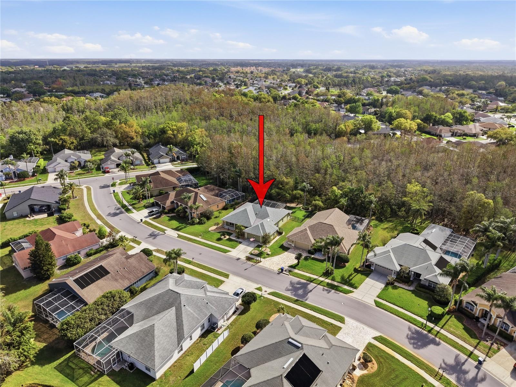
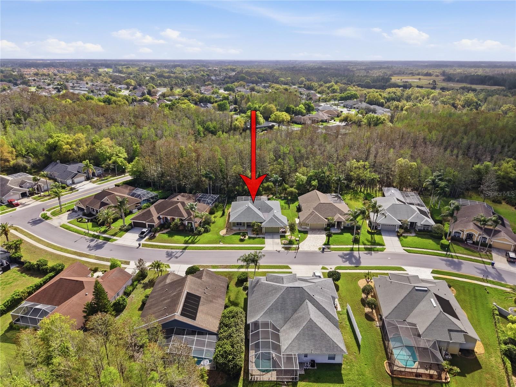
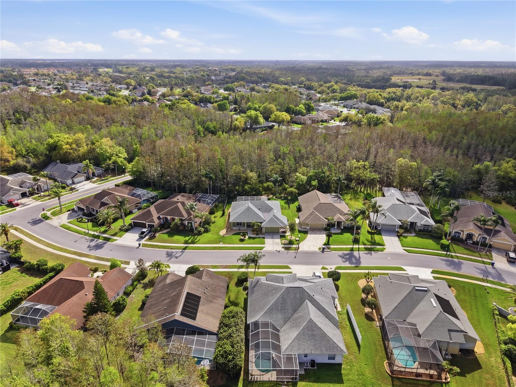
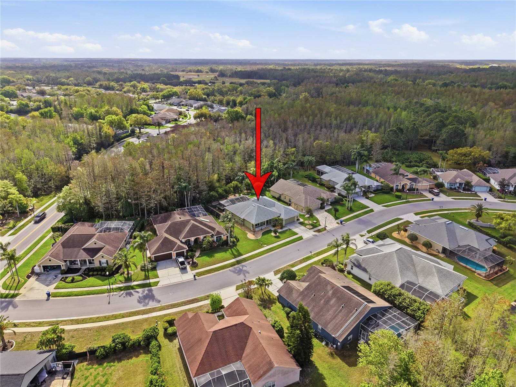
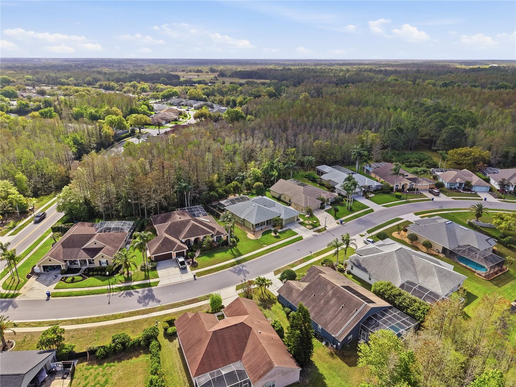
Tucked away on a peaceful conservation lot in sought-after Trinity Oaks, this beautifully maintained 3-bedroom, 2-bath pool home with a den/office offers the perfect blend of comfort, privacy, and Florida living. Imagine starting your mornings with coffee by the pool while enjoying serene backyard views and ending your evenings watching wildlife wander through the conservation beyond your fence line.
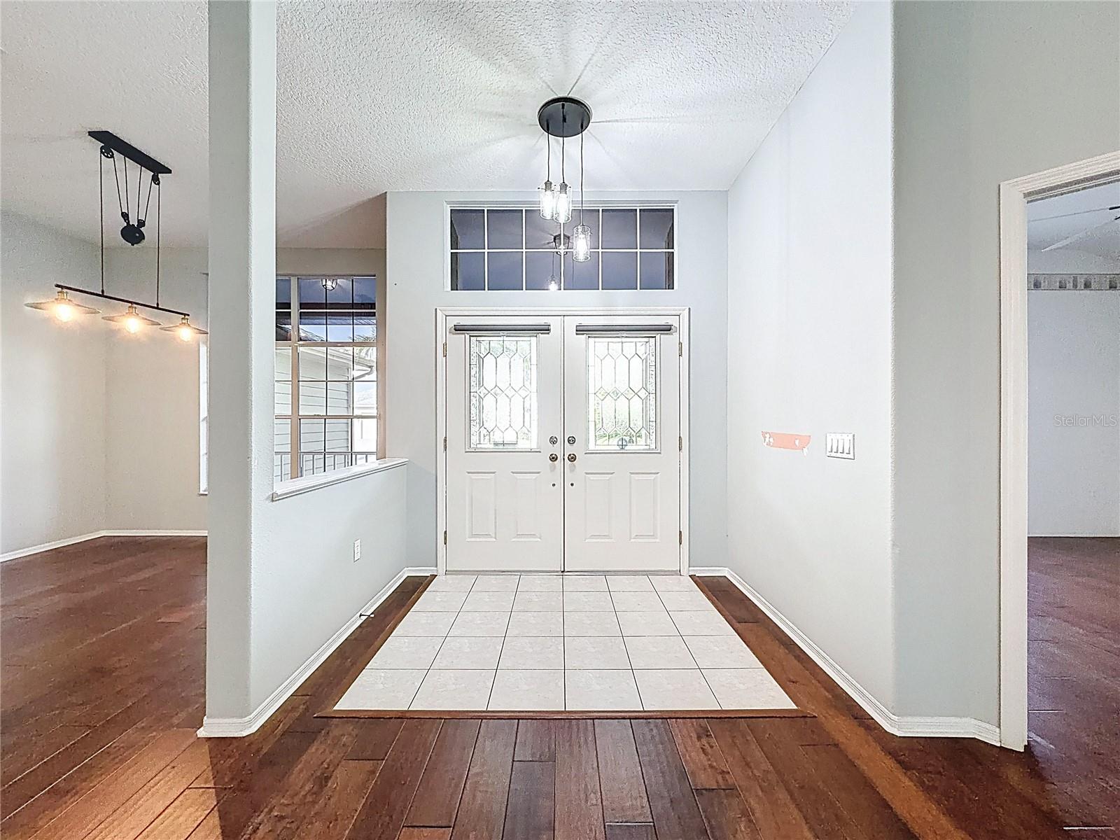
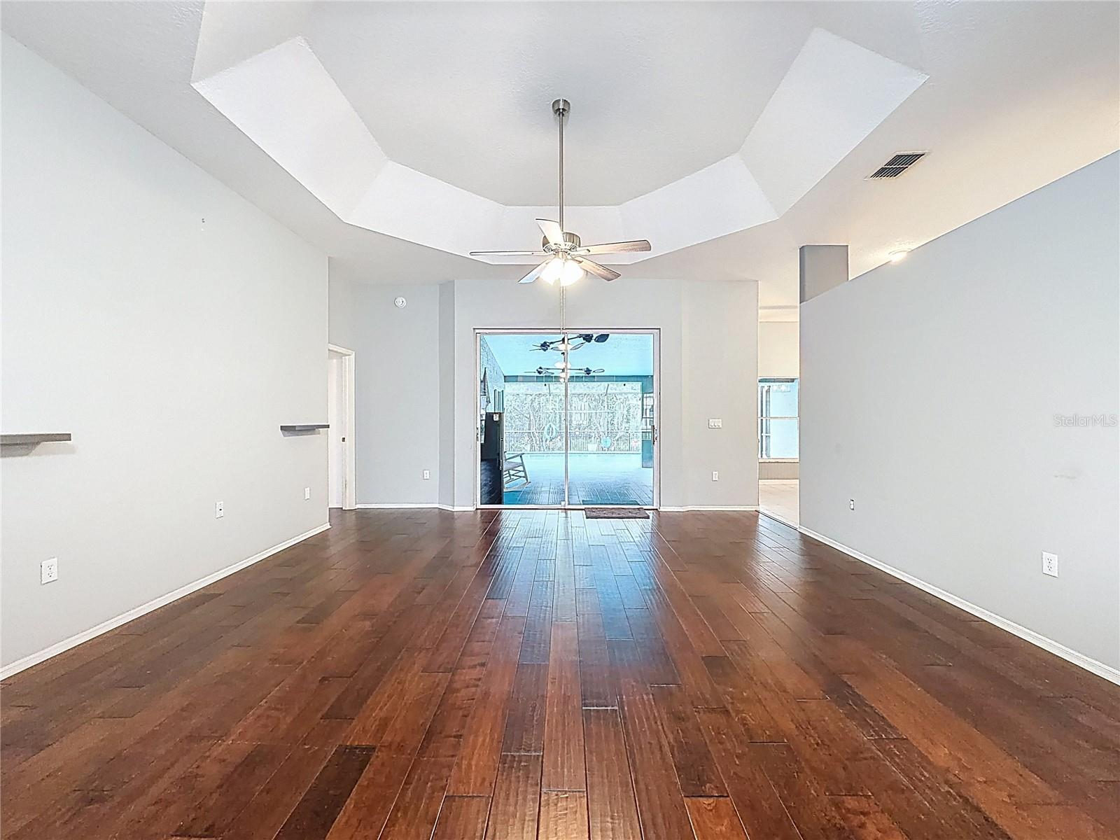
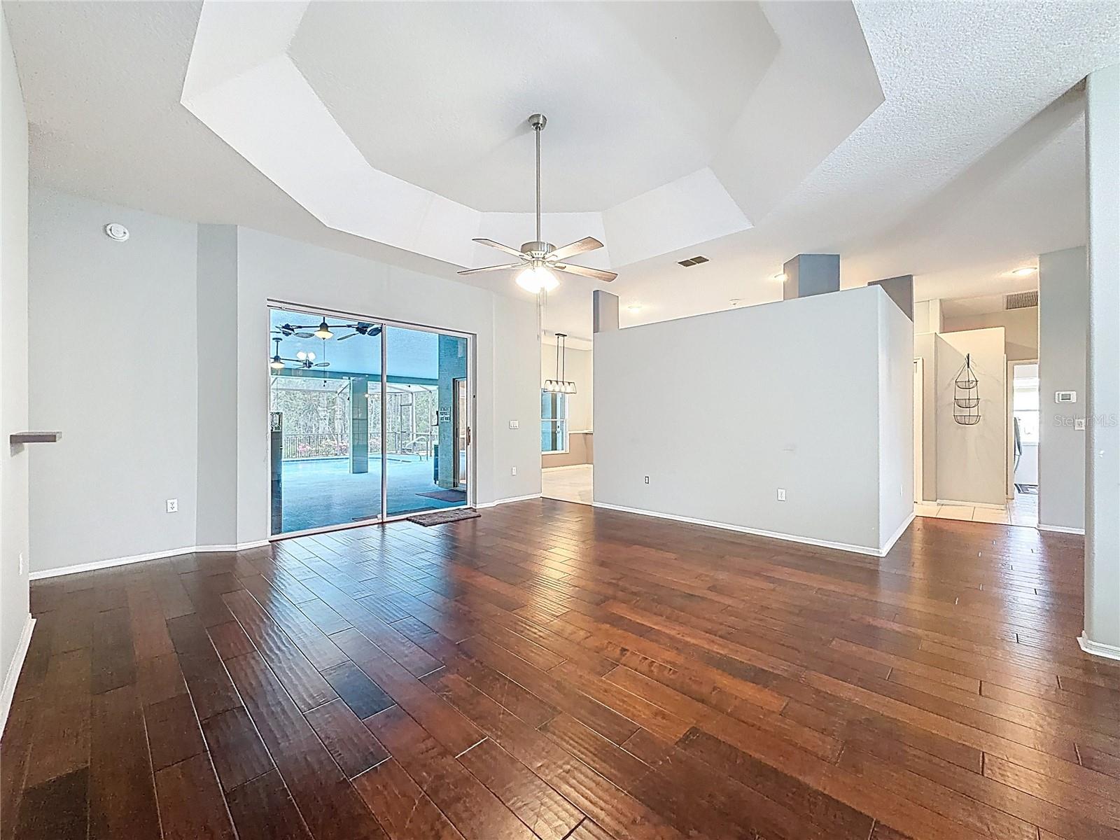
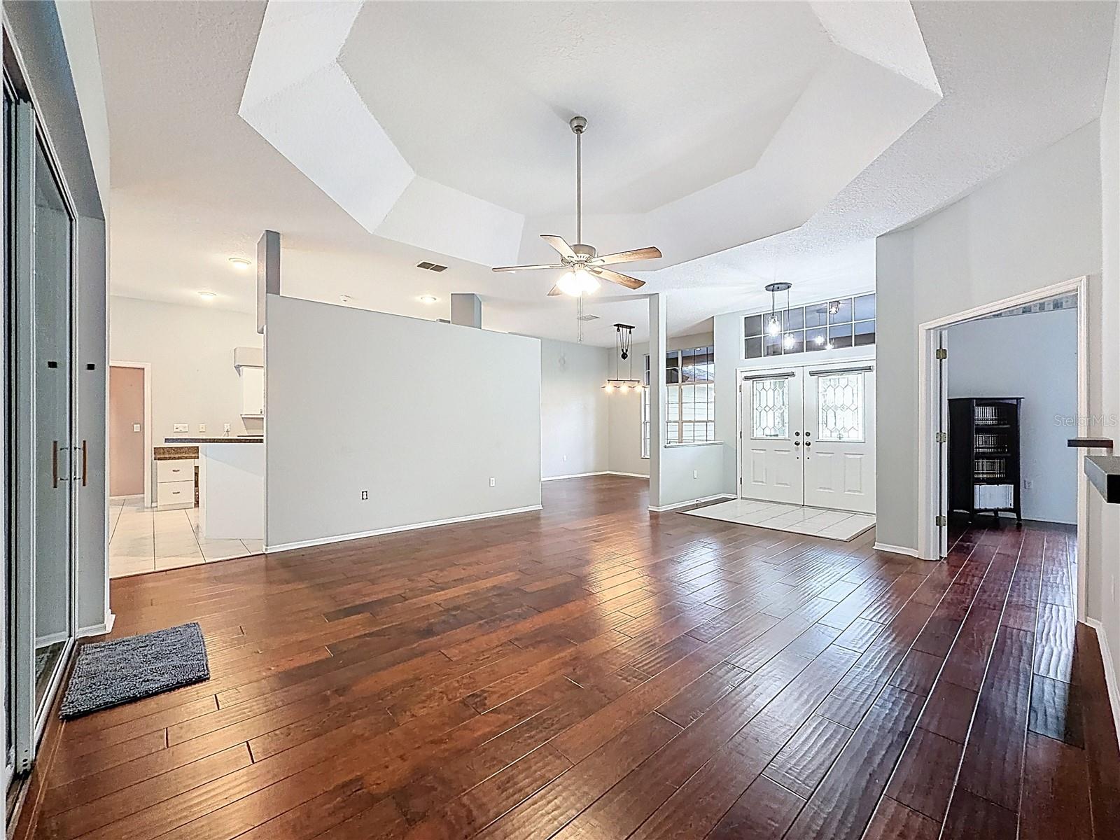
Inside, you'll find just under 2,300 square feet of thoughtfully designed living space with a layout that effortlessly connects indoor and outdoor living. The spacious den/office provides flexibility for working from home, a hobby room, or additional living space, while the oversized garage offers plenty of room for storage.
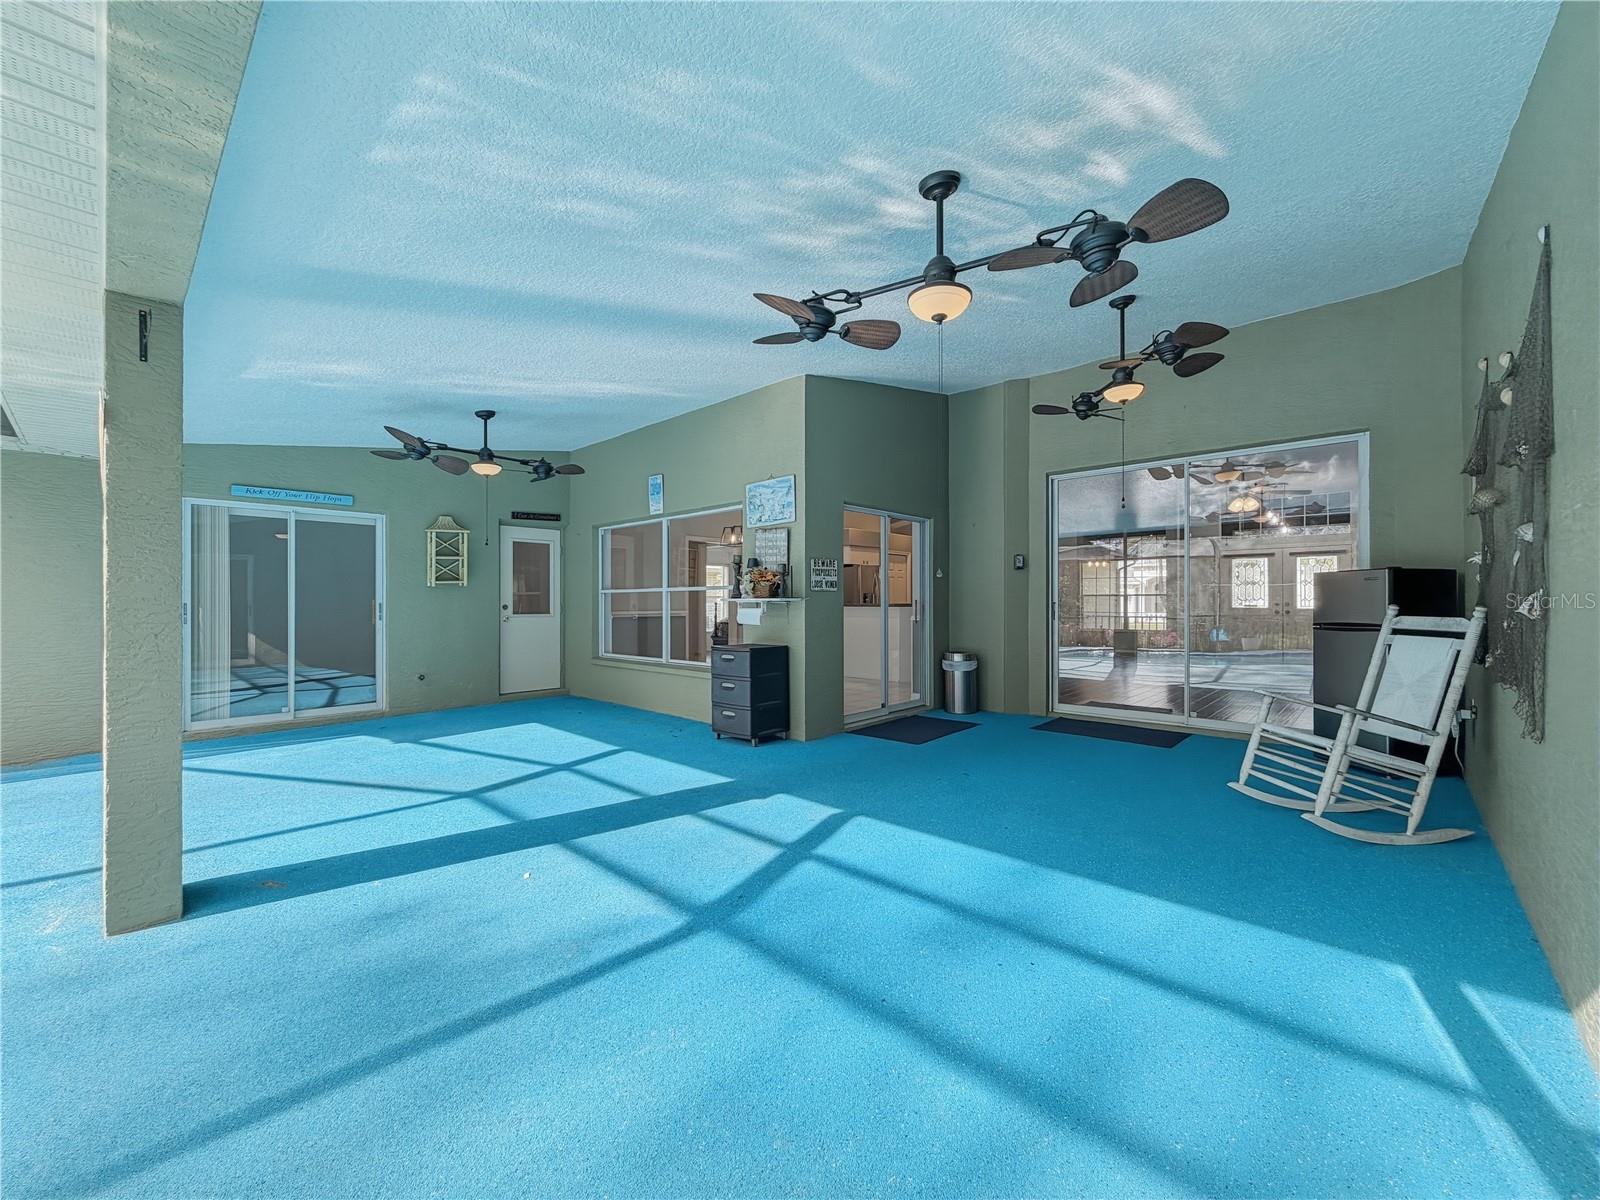
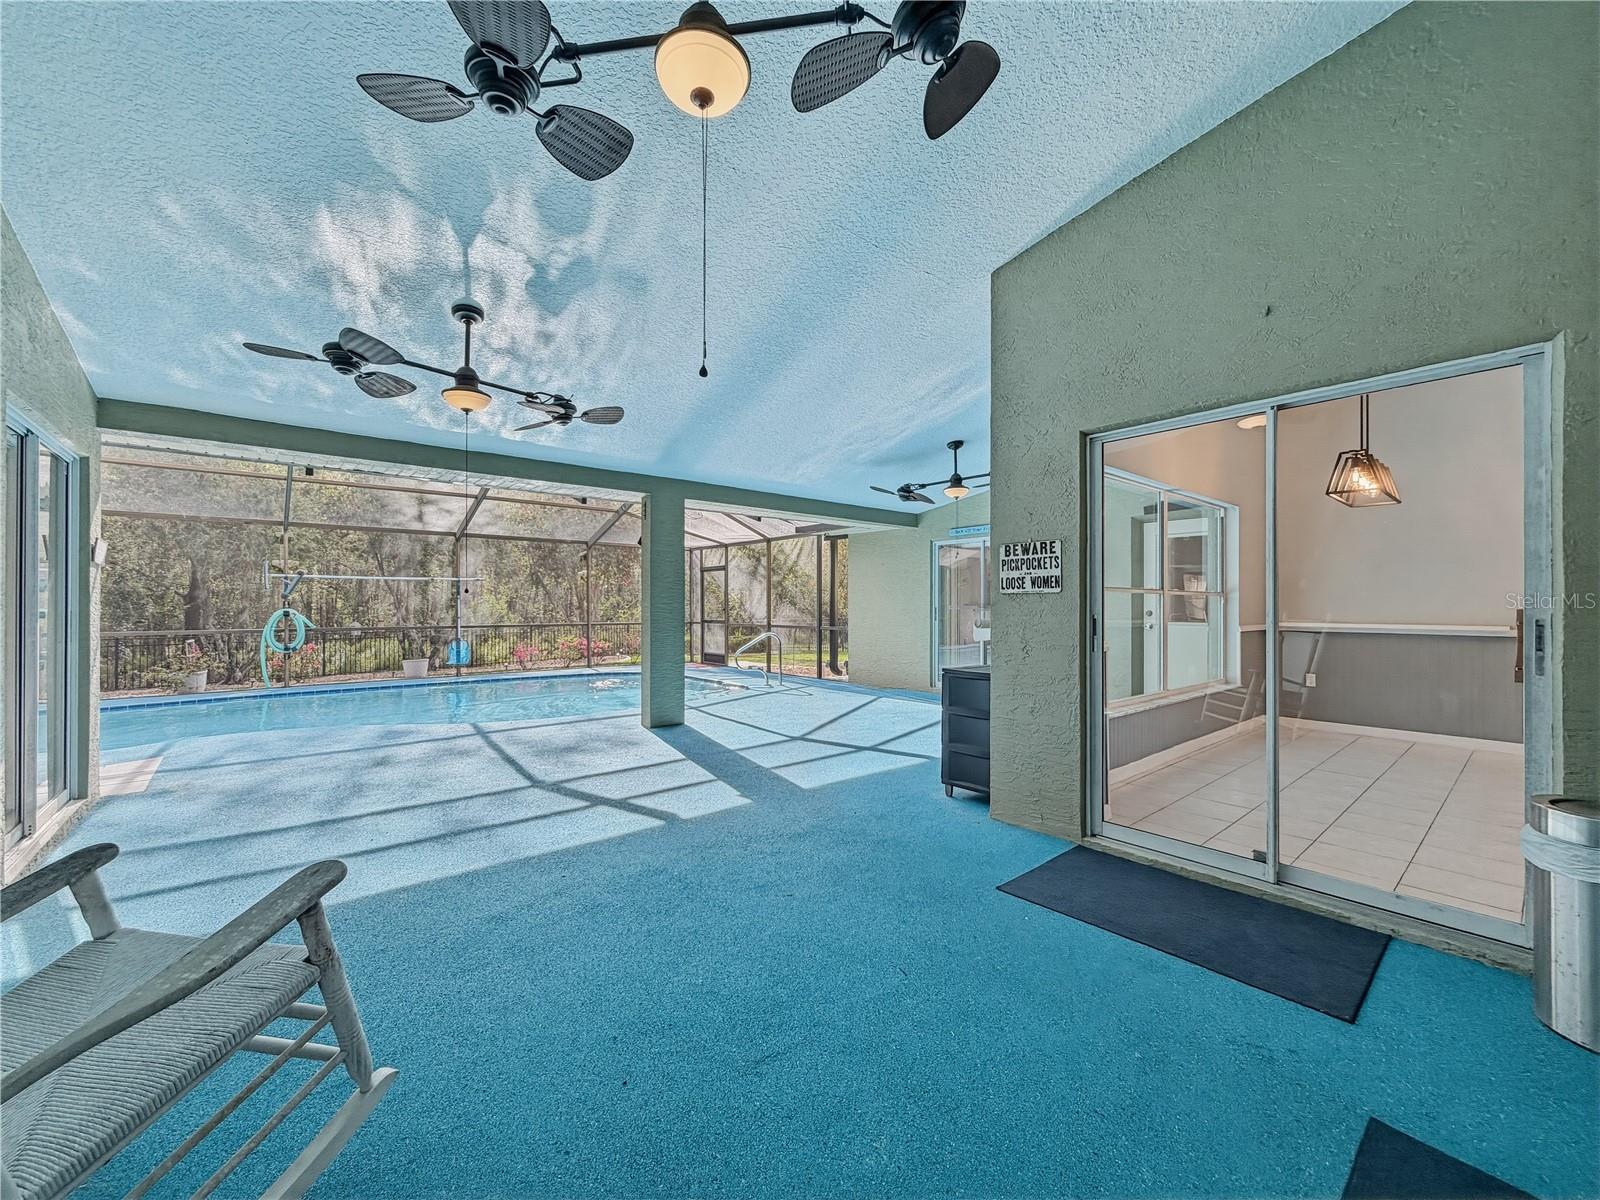
Step outside to the expansive pool deck designed for entertaining and relaxation. The pool has been recently resurfaced and features a newer pool pump, while the newly installed cool deck creates a comfortable space to enjoy Florida’s sunshine year-round.
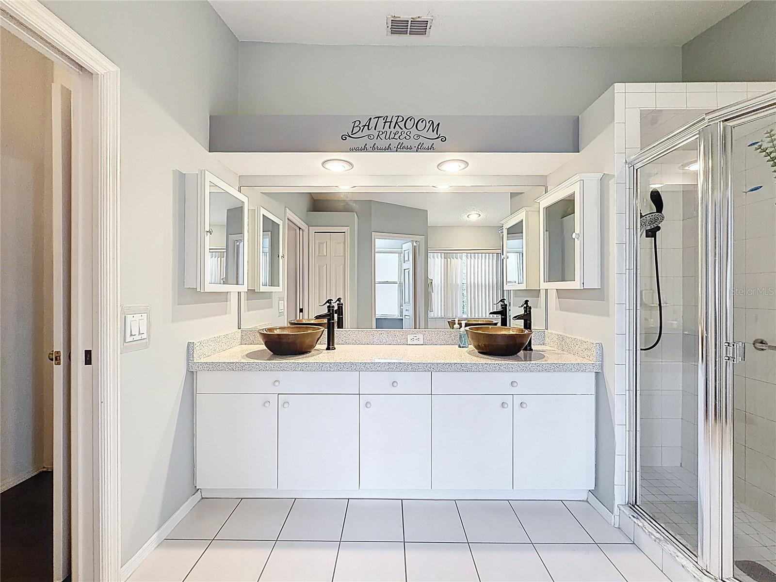
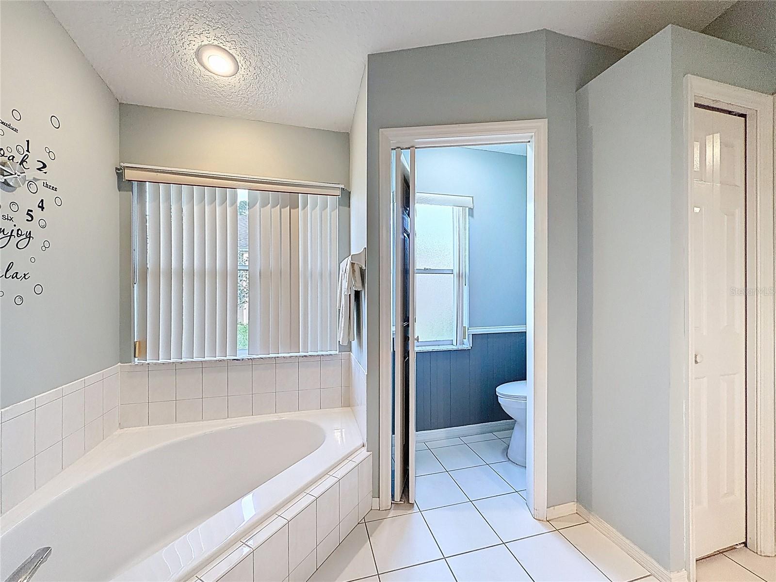
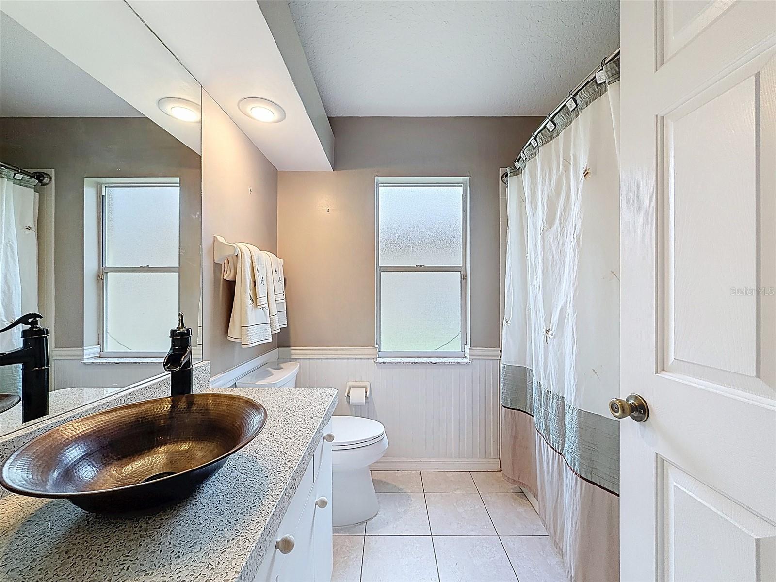
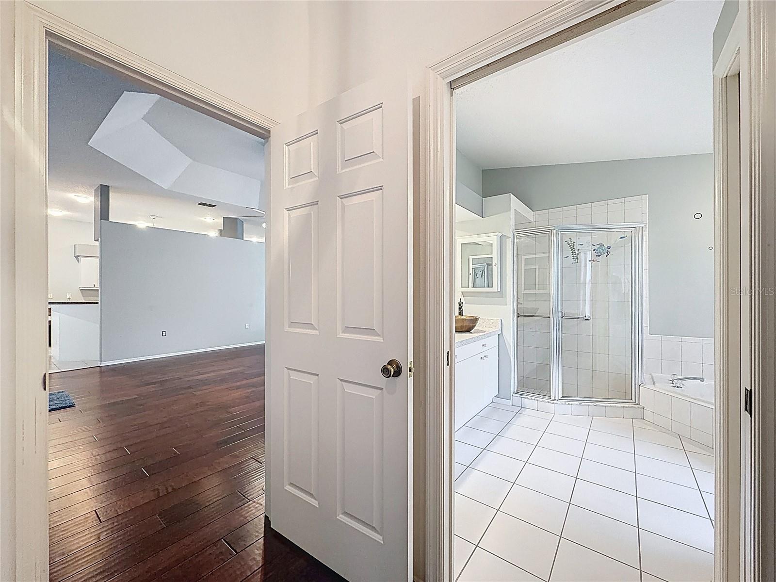
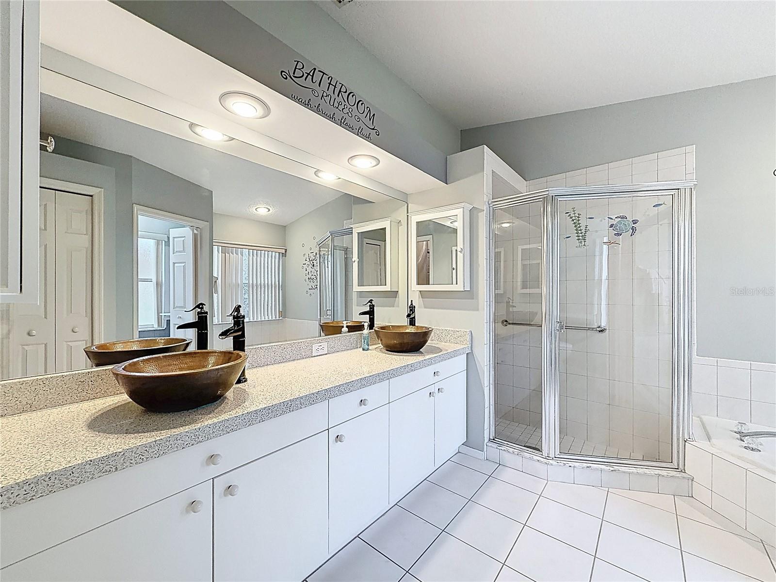
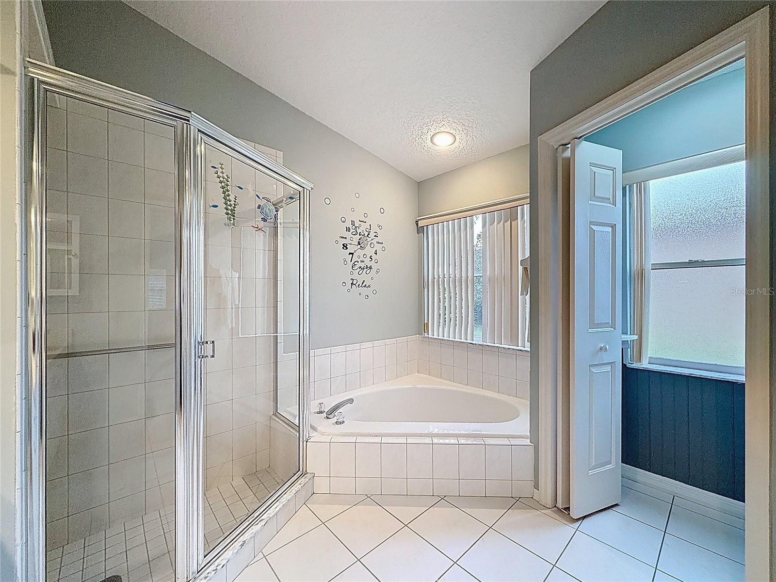
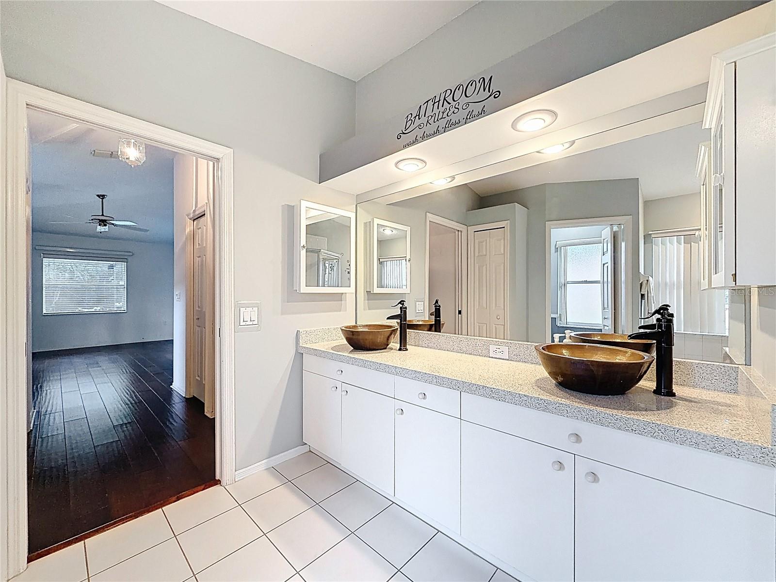
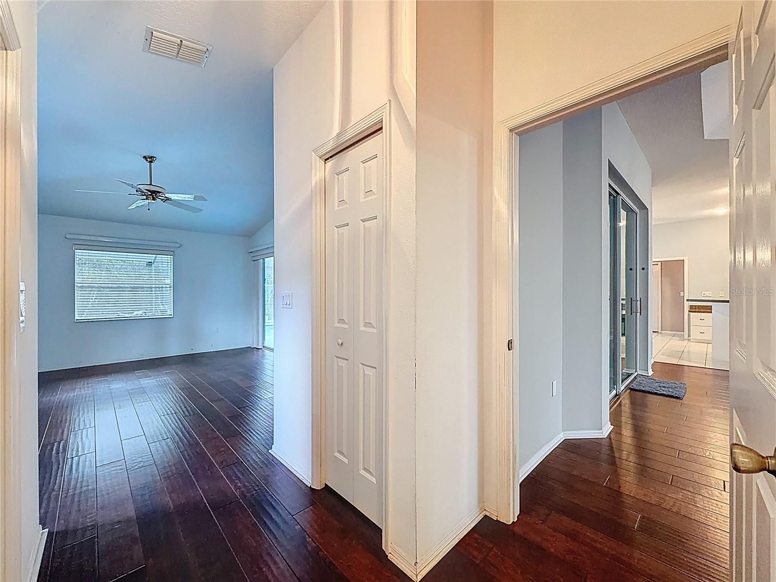
Throughout the home, updated flooring and refreshed bathrooms provide a clean, inviting feel. Major updates—including a newer A/C and water heater (both less than 2 years old), a roof under 10 years old, and fresh exterior paint—offers added peace of mind.
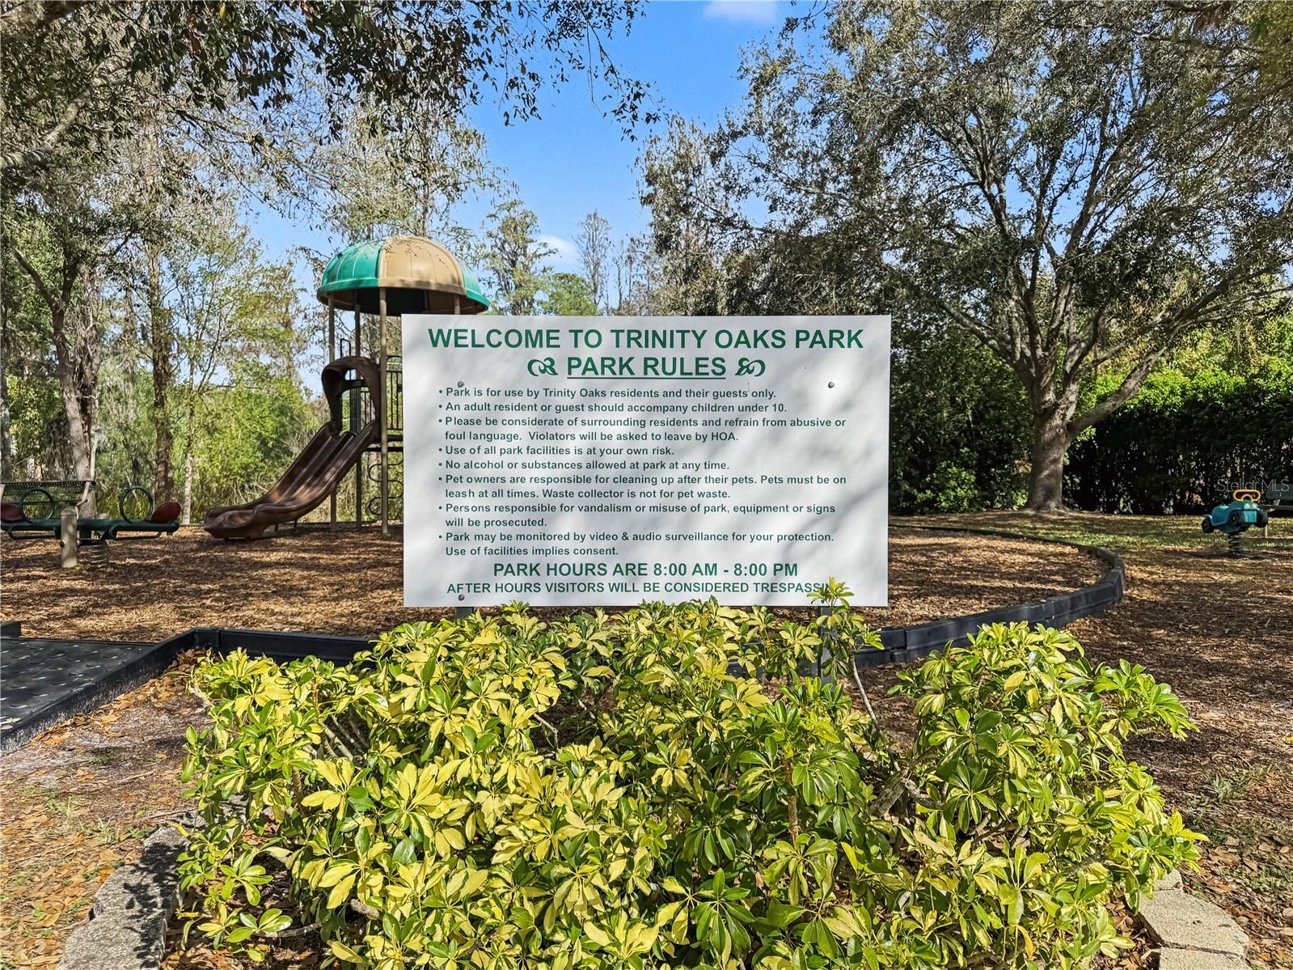
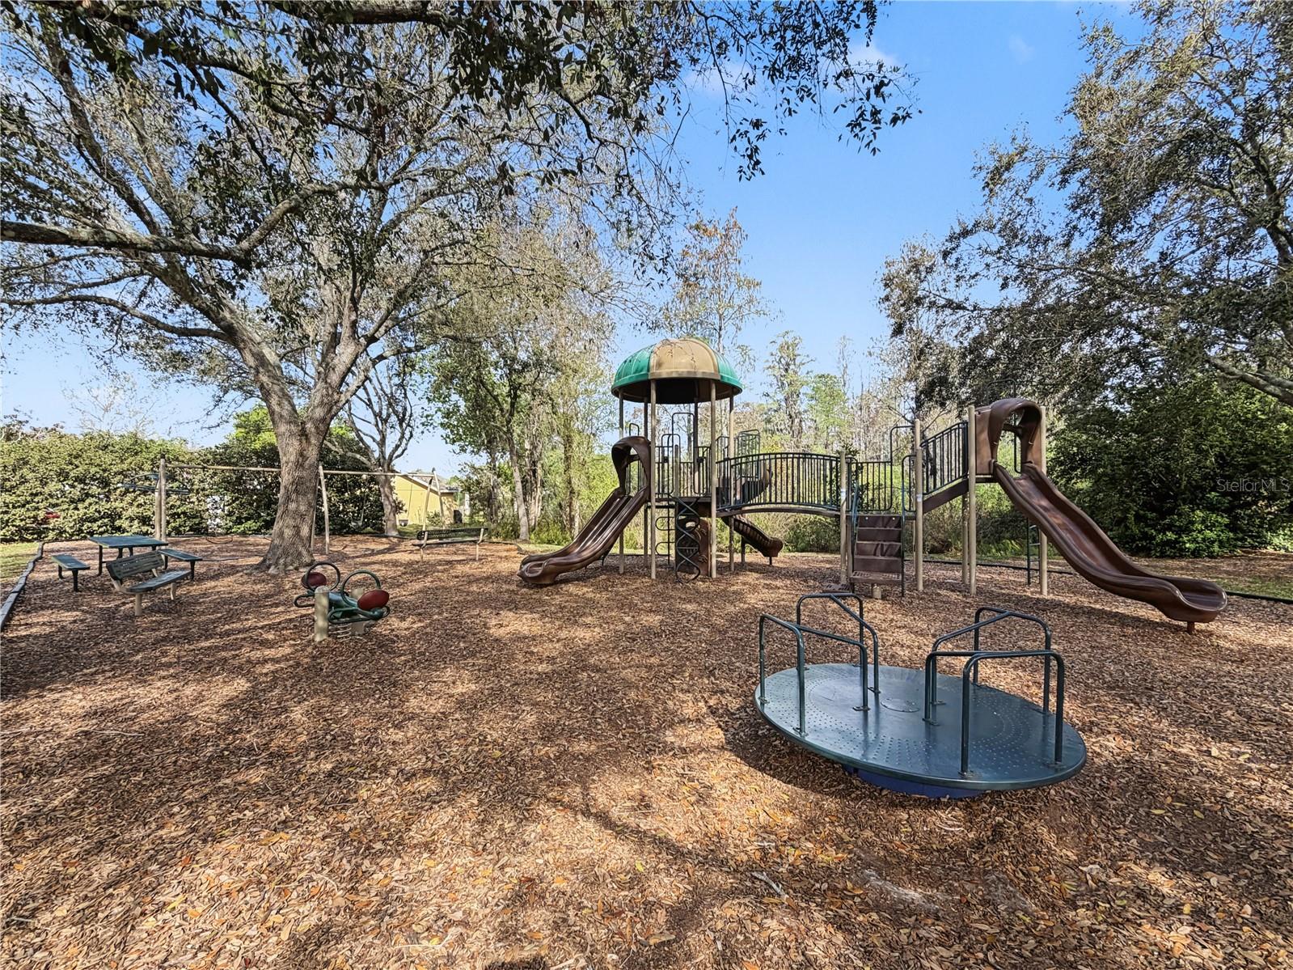
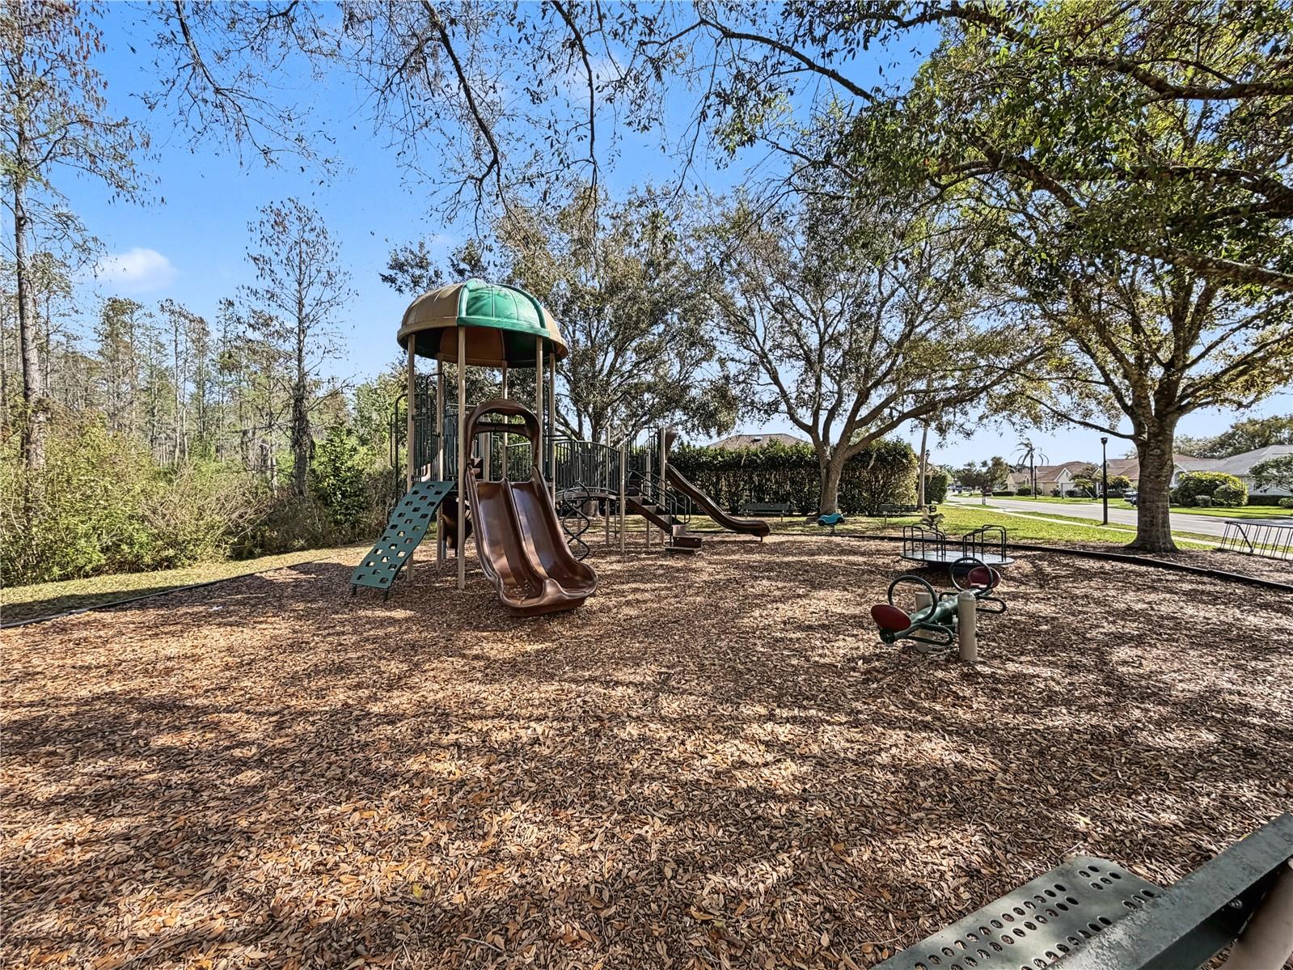
Located in one of the area's most beloved communities, Trinity Oaks is known for its friendly atmosphere, neighborhood gatherings, low HOA fees, and absence of a master association—giving residents a true sense of community without unnecessary restrictions.
This is more than just a house — it’s the lifestyle you’ve been waiting for.
Driving directions : From Trinity Blvd - Turn North into Trinity Oaks, Make a left onto Arlinbrook Dr., Make a left on Maravista Dr., Home is the 3rd house on the left.
| Rooms | Dimension | Description |
|---|---|---|
| Den | 15x13 | First level , Wood |
| Living Room | 11x13 | First level , Wood |
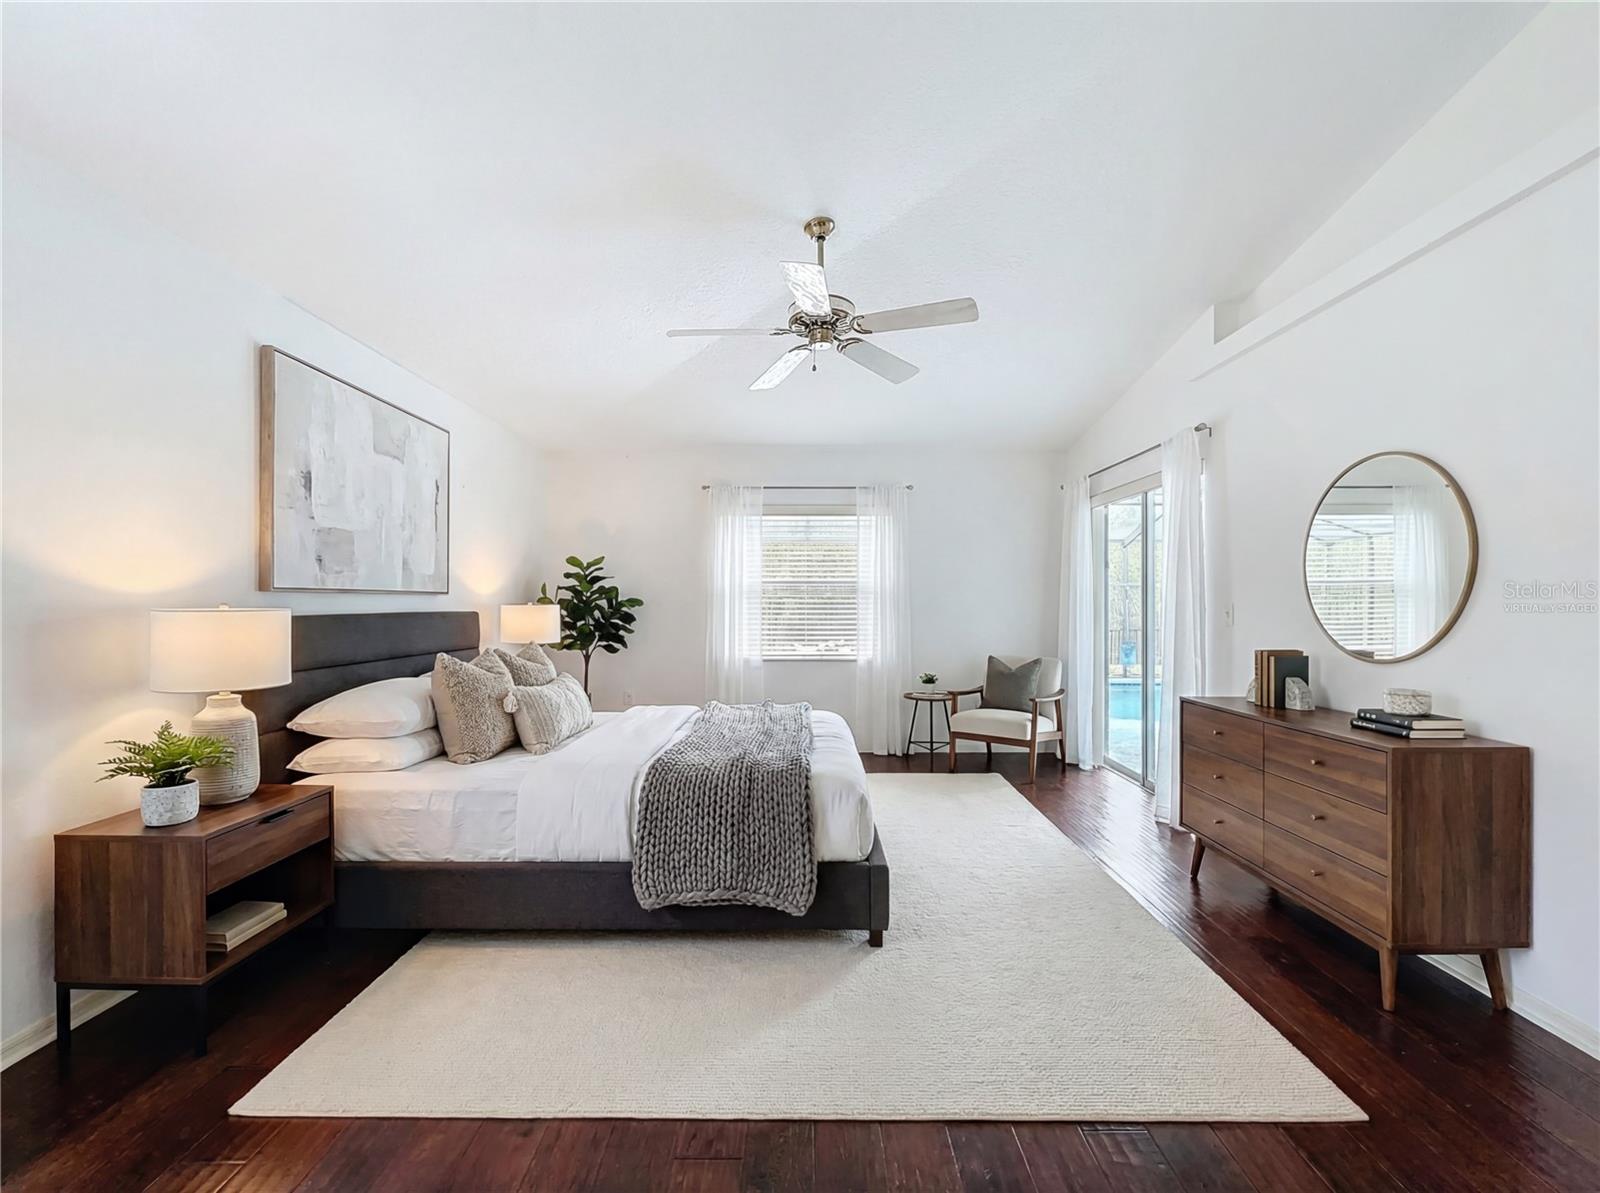
| Primary Bedroom | 16x14 | First level , Wood , En Suite Bathroom |
| Primary Bathroom | 9x10 | First level , Tile , Double Vanity , Garden Bath , Shower No Tub |
| Kitchen | 12x11 | First level , Tile , Bar , Closet Pantry , Desk Built-In , Exhaust Fan , Tall Countertops |
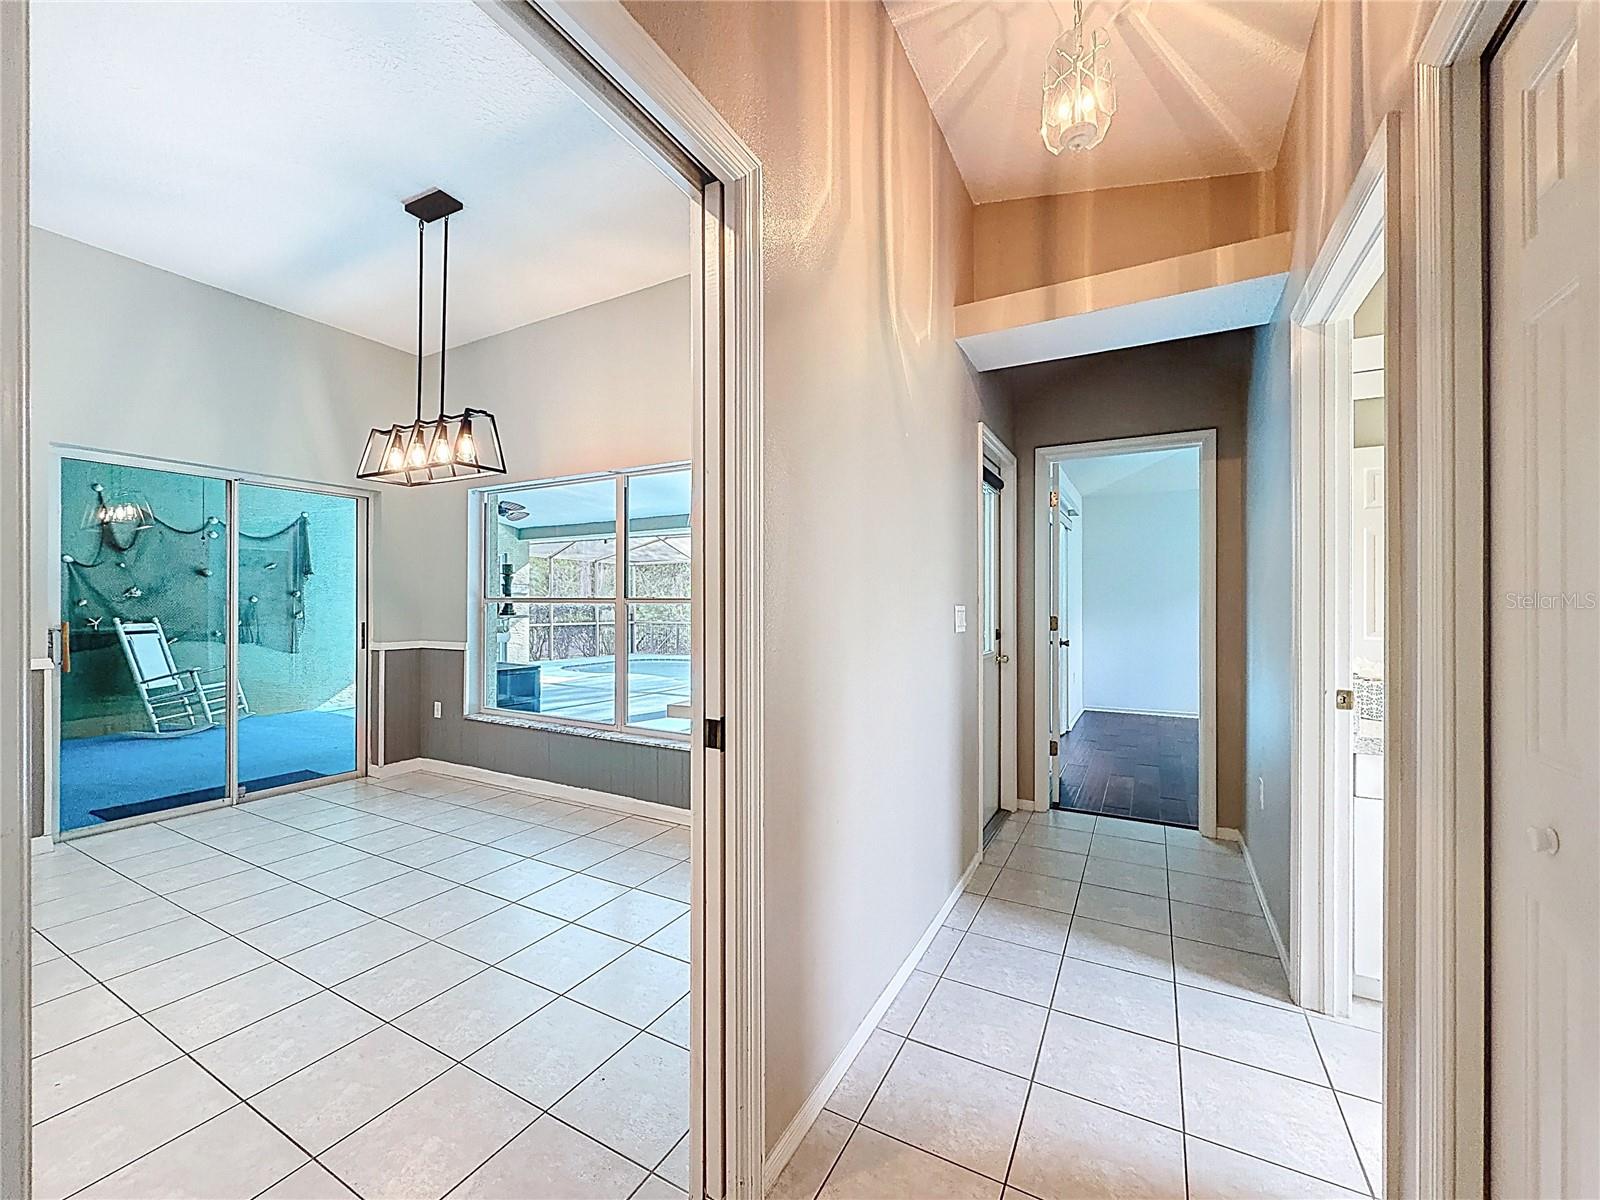
| Dinette | 12x9 | First level , Ceramic Tile |
| Dining Room | 16x18 | First level , Wood |
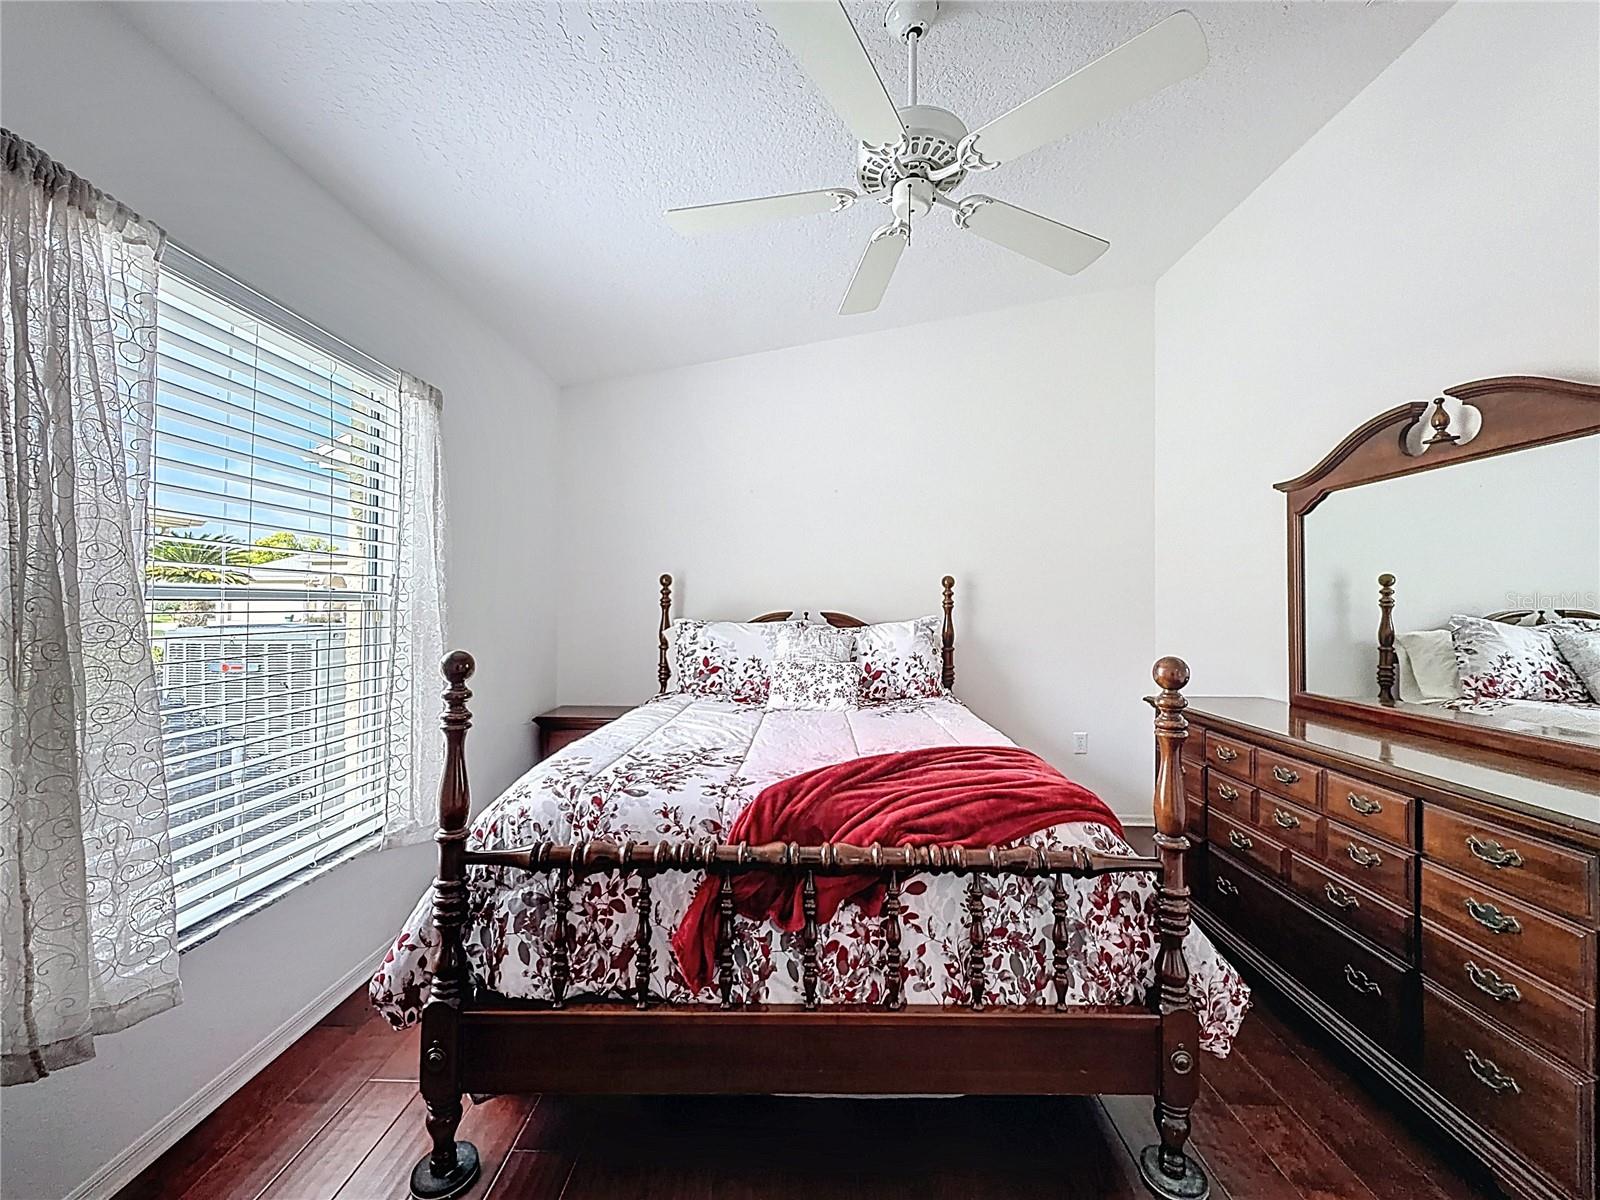
| Bedroom 2 | 12x11 | First level , Wood |
| Bedroom 3 | 12x11 | First level , Wood |
| Bathroom 2 | 7x7 | First level , Tile |
5, 3, 2,466ft²
MLS#: TB8513026
3, 2, 1,886ft²
MLS#: TB8503683
3, 2, 2,199ft²
MLS#: TB8509204
3, 2, 1,987ft²
MLS#: W7885783