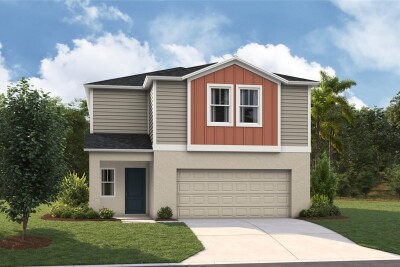
15228 MAUDE LANDING LOOP
4, 2, 2,226ft²
MLS#: TB8487613
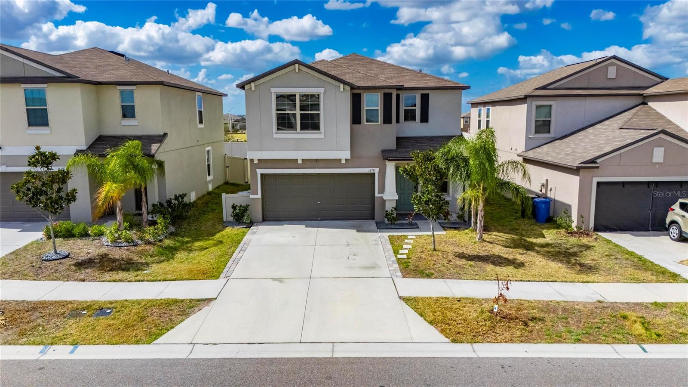
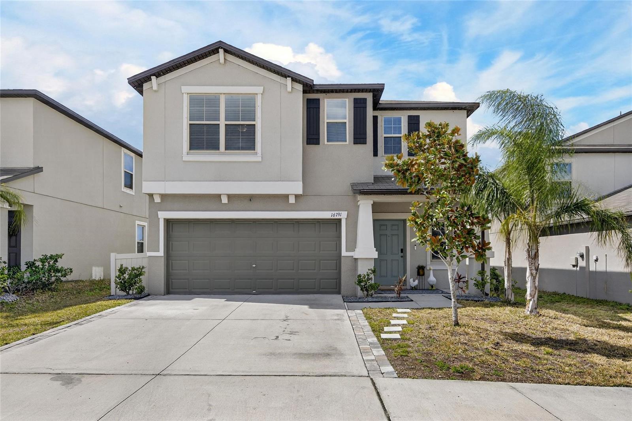
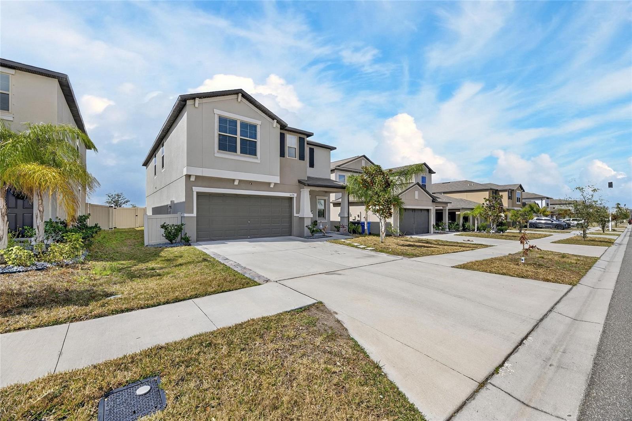

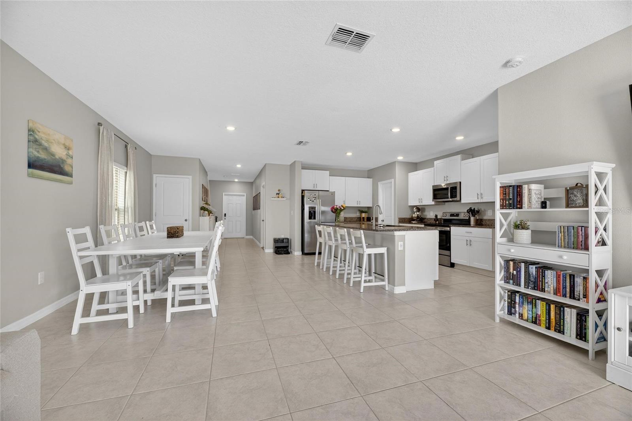
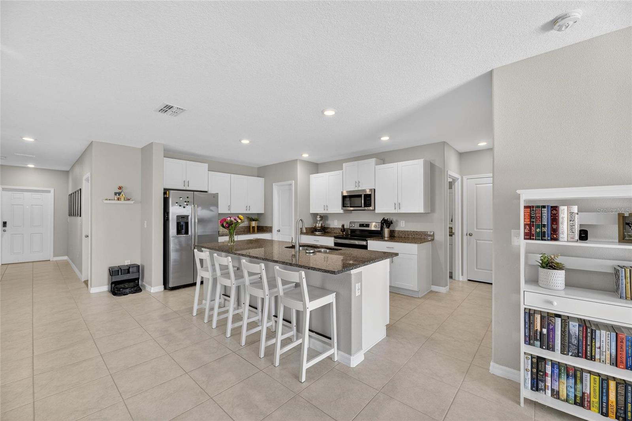
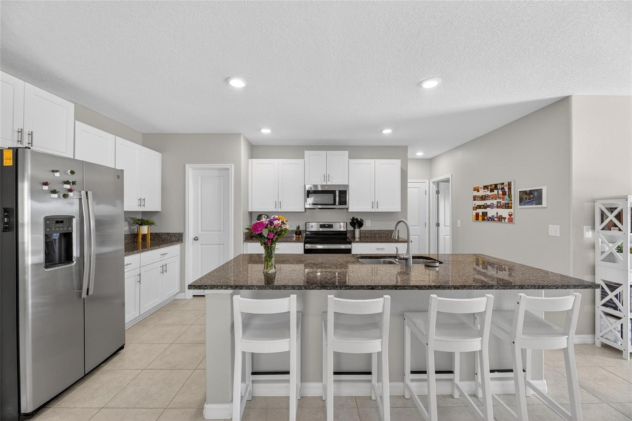
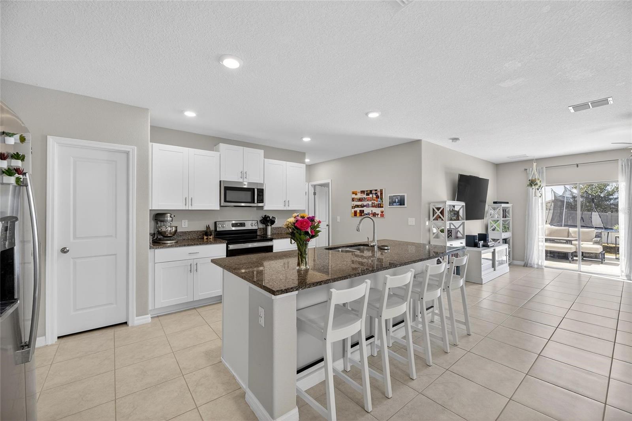
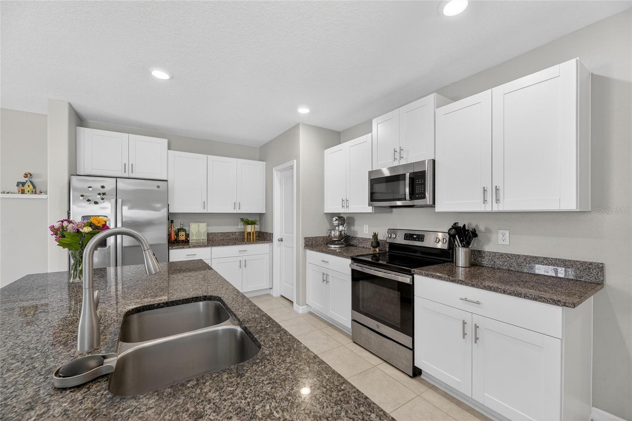

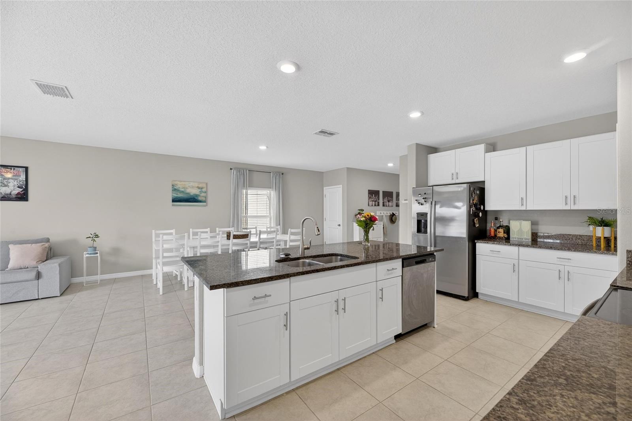
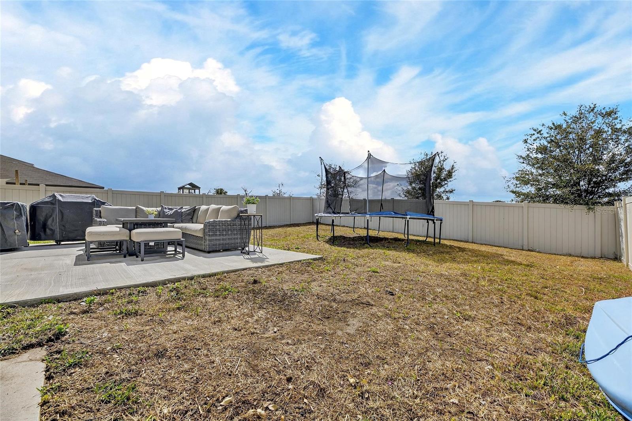
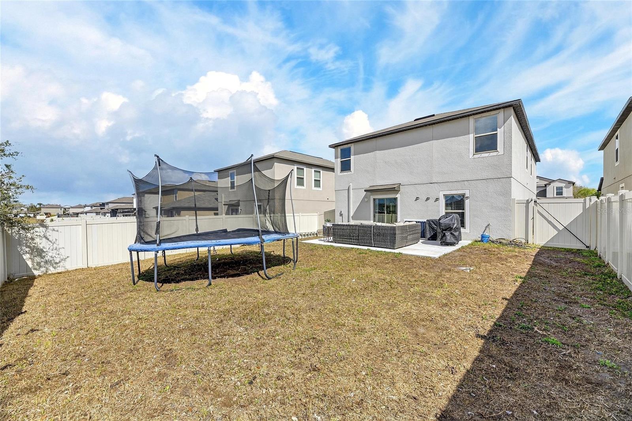
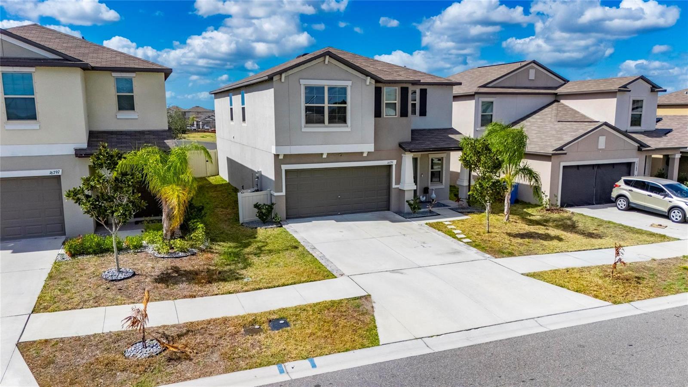
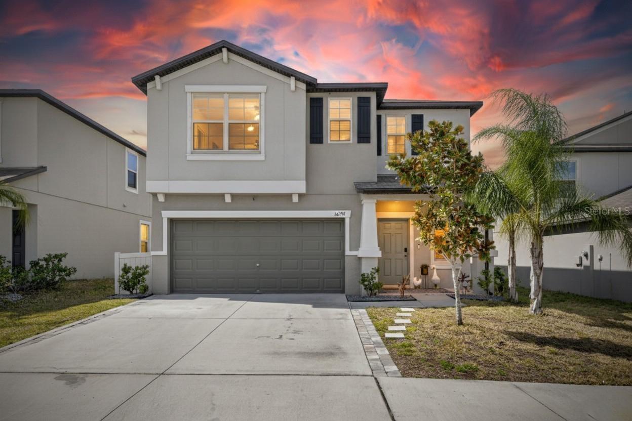
ASSUMABLE 3.99% MORTGAGE AVAILABLE FOR QUALIFIED BUYERS—an incredible opportunity to save hundreds each month compared to today's interest rates! Combine that with an unbelievable price, and this spacious six-bedroom home becomes one of the best values on the market.
Built in 2022, this beautifully designed two-story residence offers over-the-top space, modern finishes, and a flexible floor plan perfect for today's lifestyle. With 6 bedrooms, 3 full bathrooms, and a large upstairs loft, there's room for everyone to live, work, and entertain comfortably.

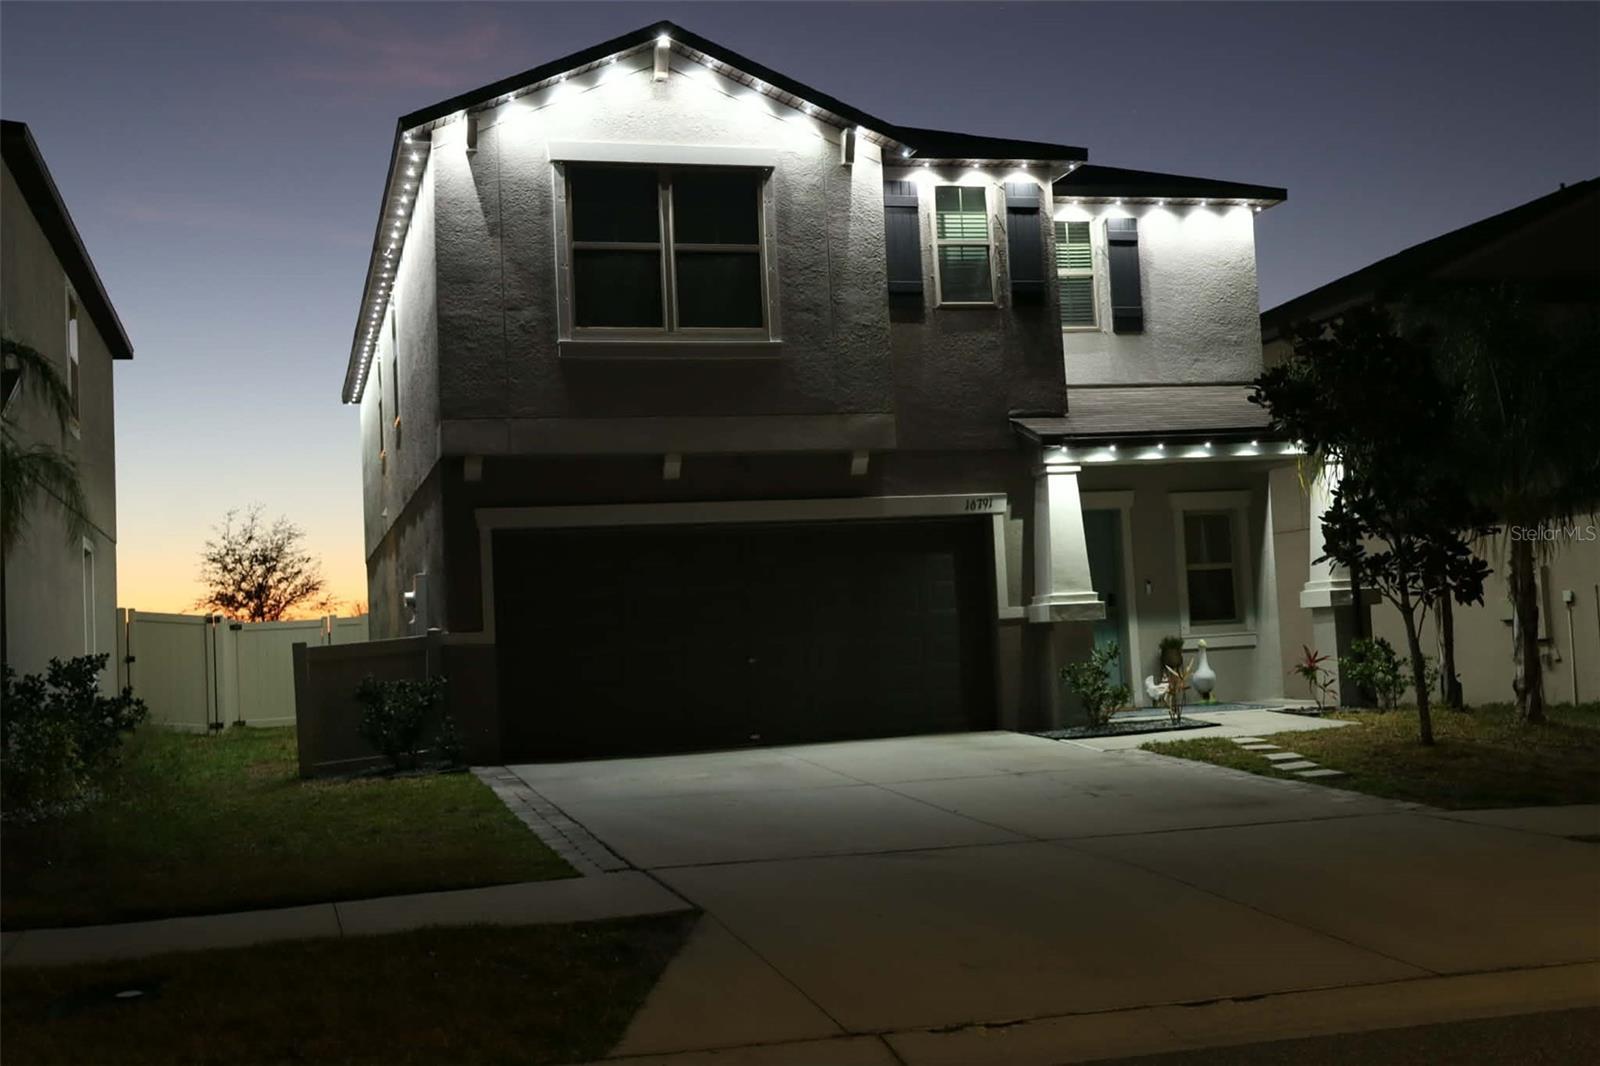
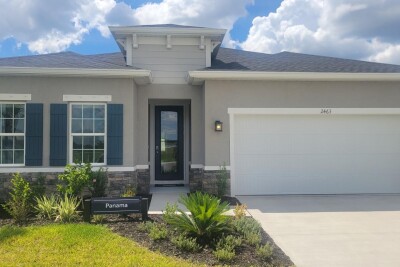
From the moment you arrive, you'll appreciate the attractive curb appeal featuring low-maintenance landscaping and professionally installed exterior lighting that beautifully highlights the home in the evenings and can be customized for holidays and special occasions.
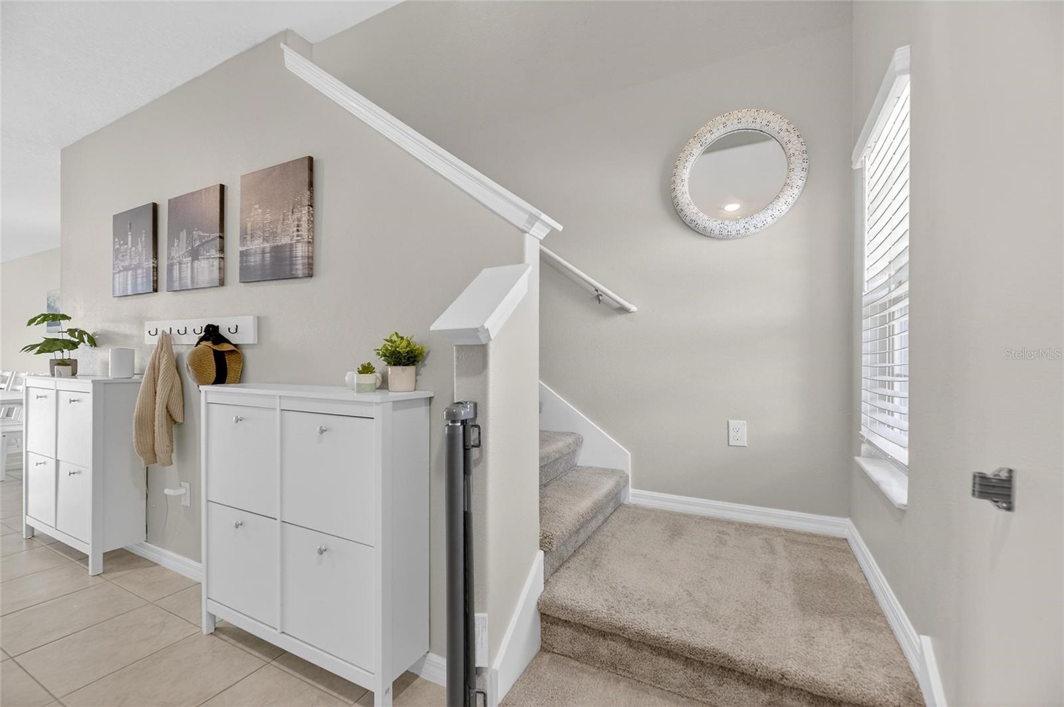
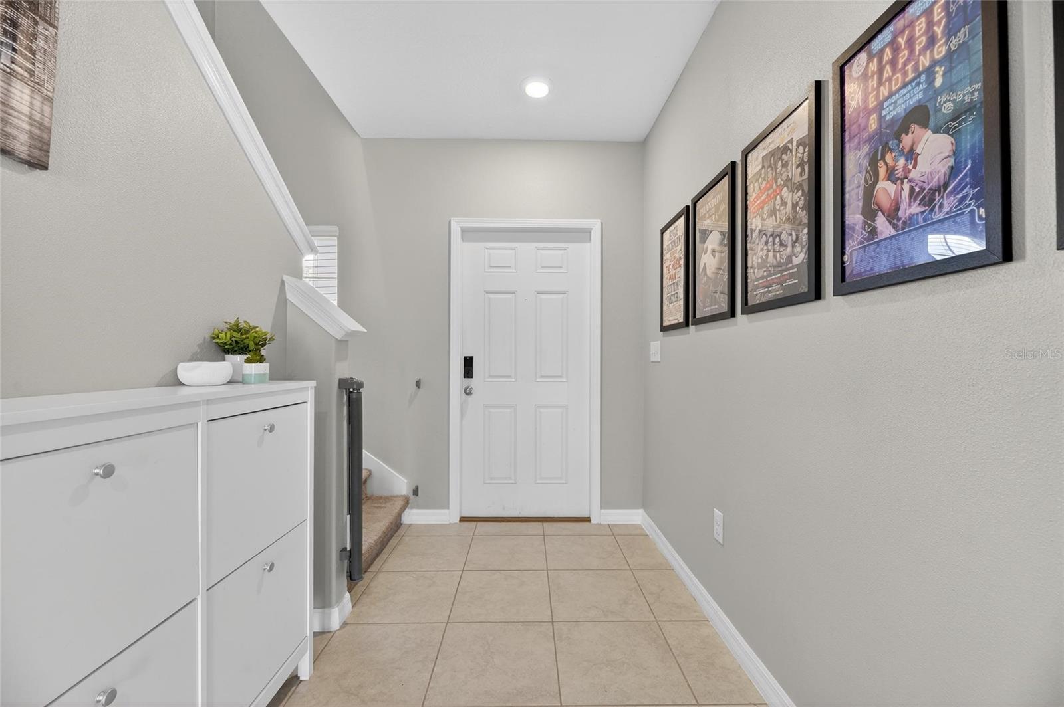


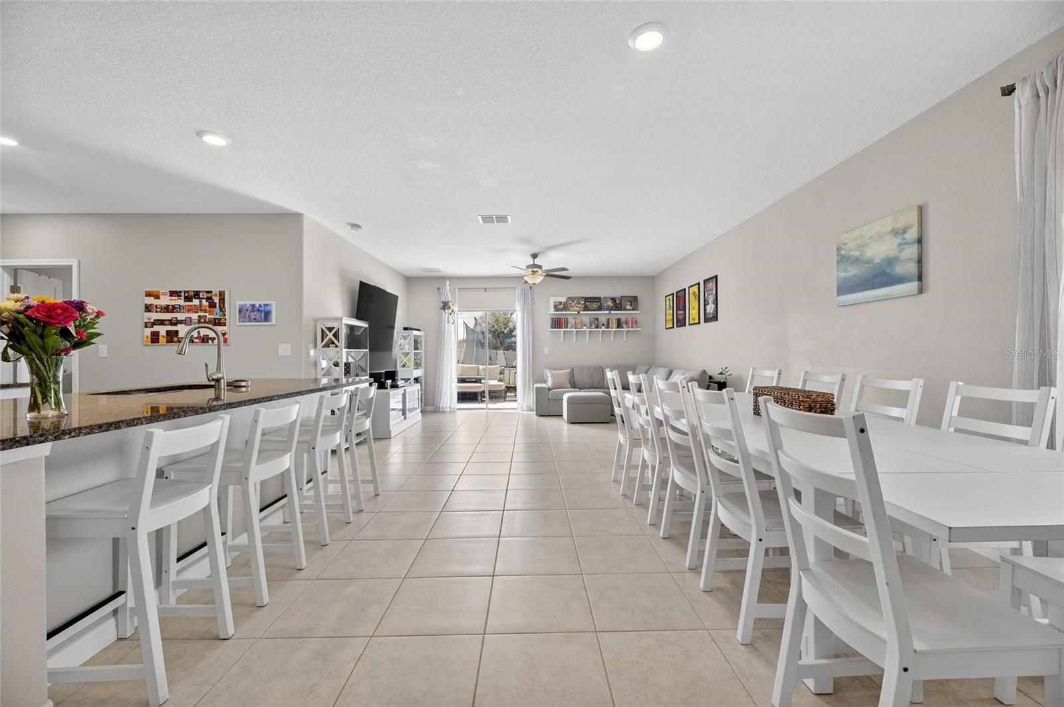
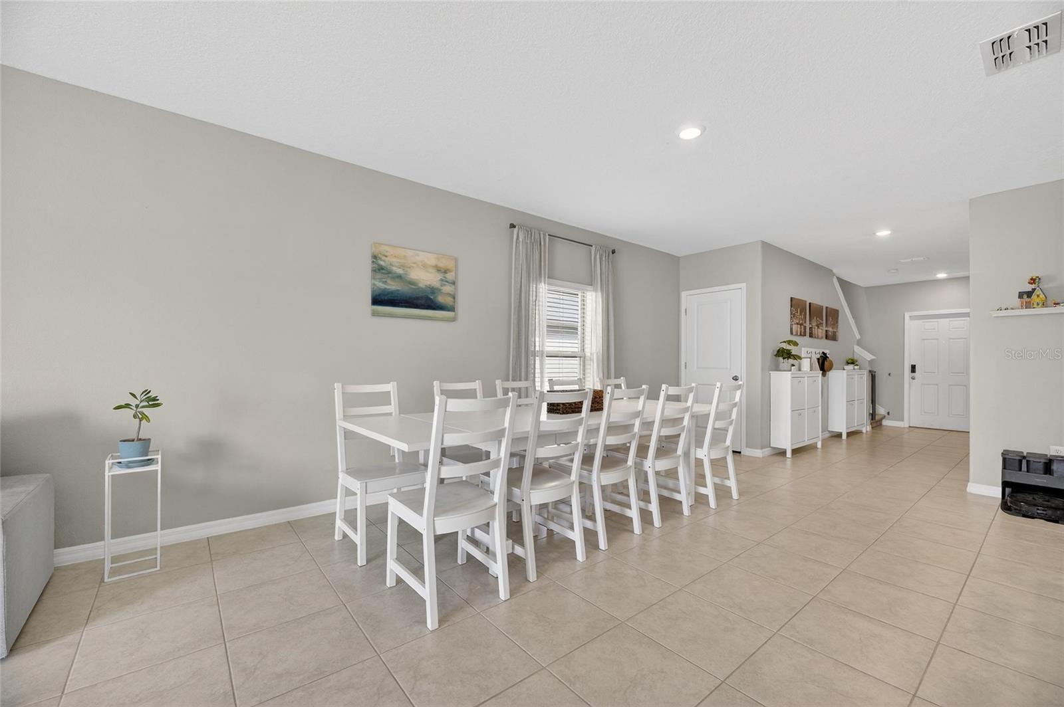
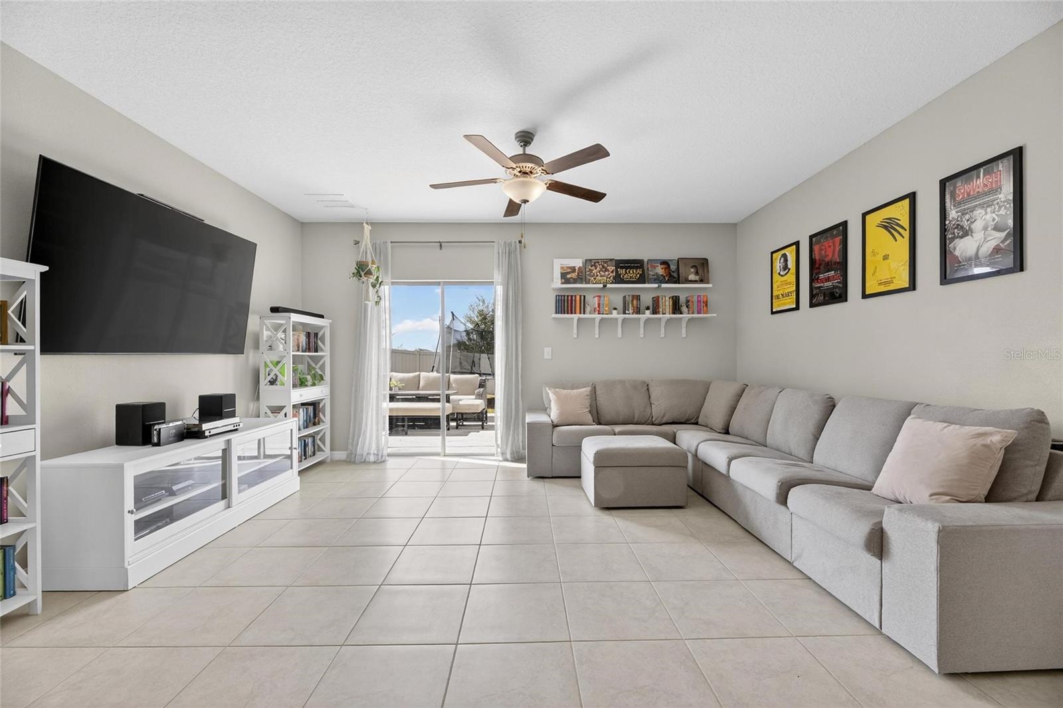

Step inside to discover soaring ceilings, abundant natural light, and durable tile flooring throughout the main living areas. The open-concept layout creates an inviting space where the kitchen, dining, and family room flow seamlessly together.
The chef-inspired kitchen is the centerpiece of the home, showcasing granite countertops, stainless steel appliances, abundant cabinet and counter space, and an oversized island with seating for family and guests. The adjoining dining area easily accommodates a large dining table, making it ideal for everyday meals, holiday gatherings, and entertaining.
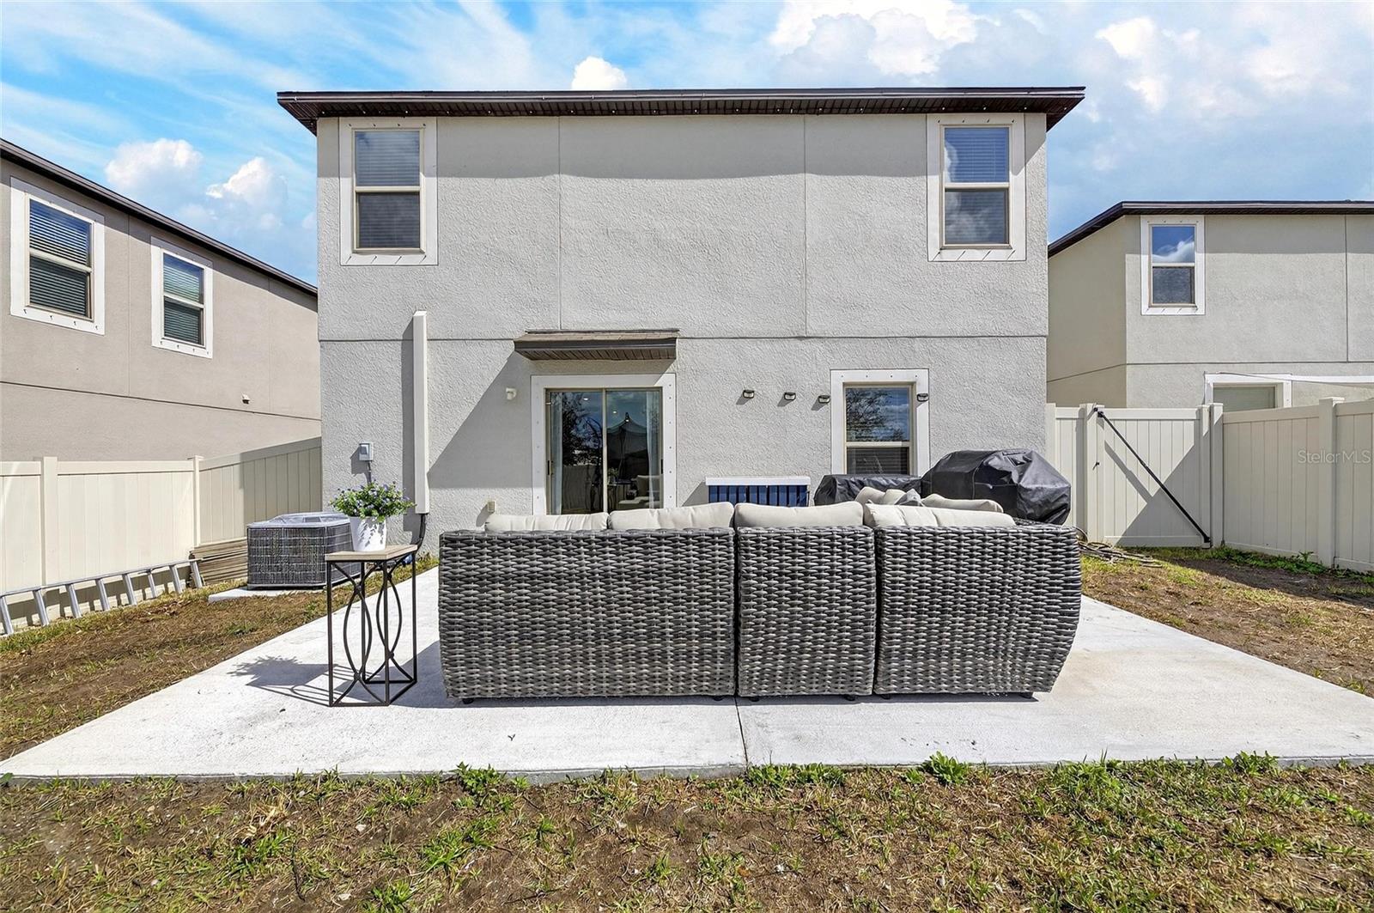
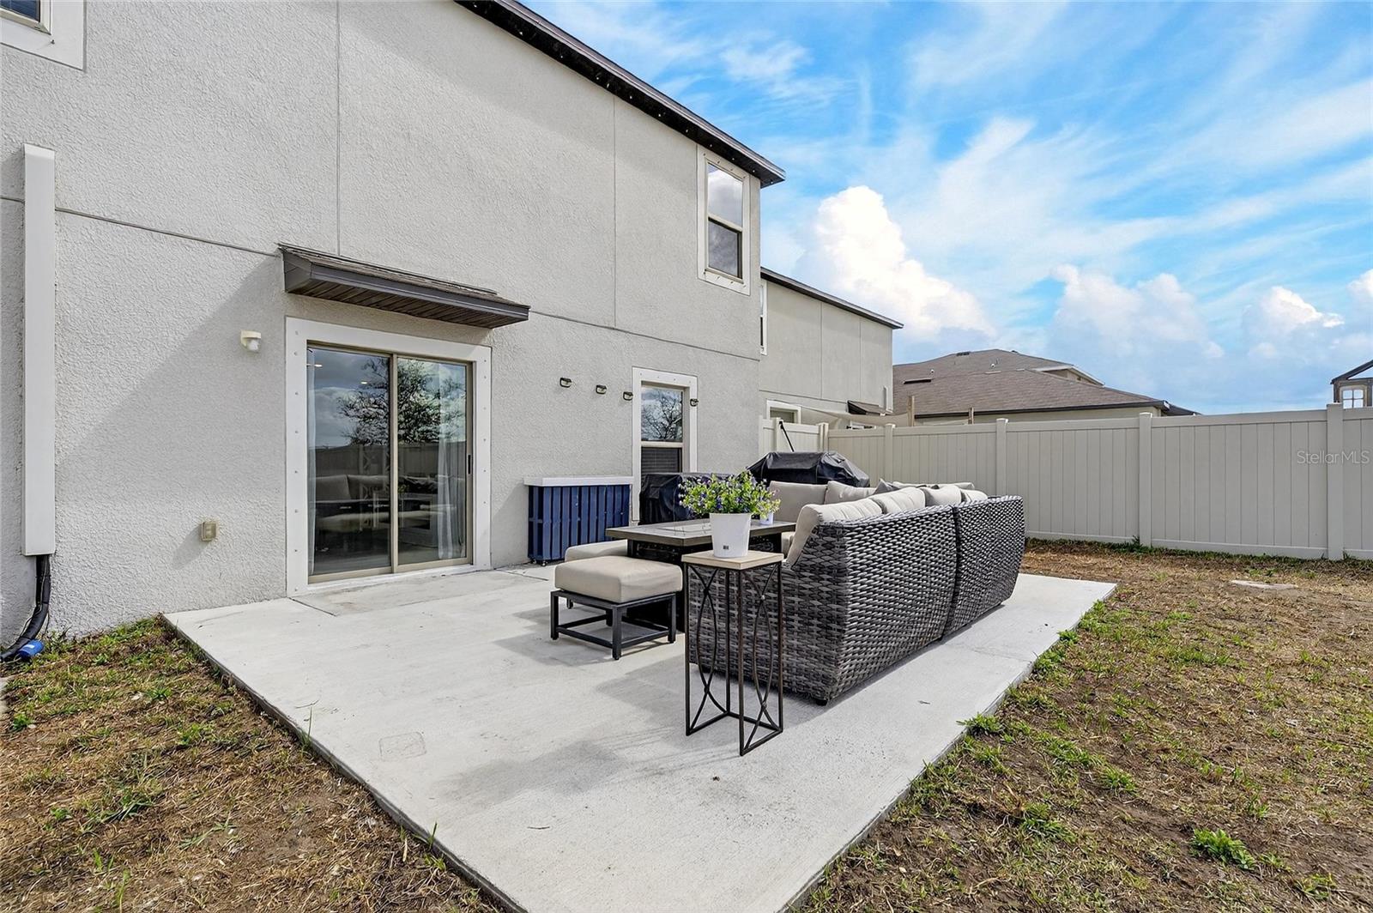

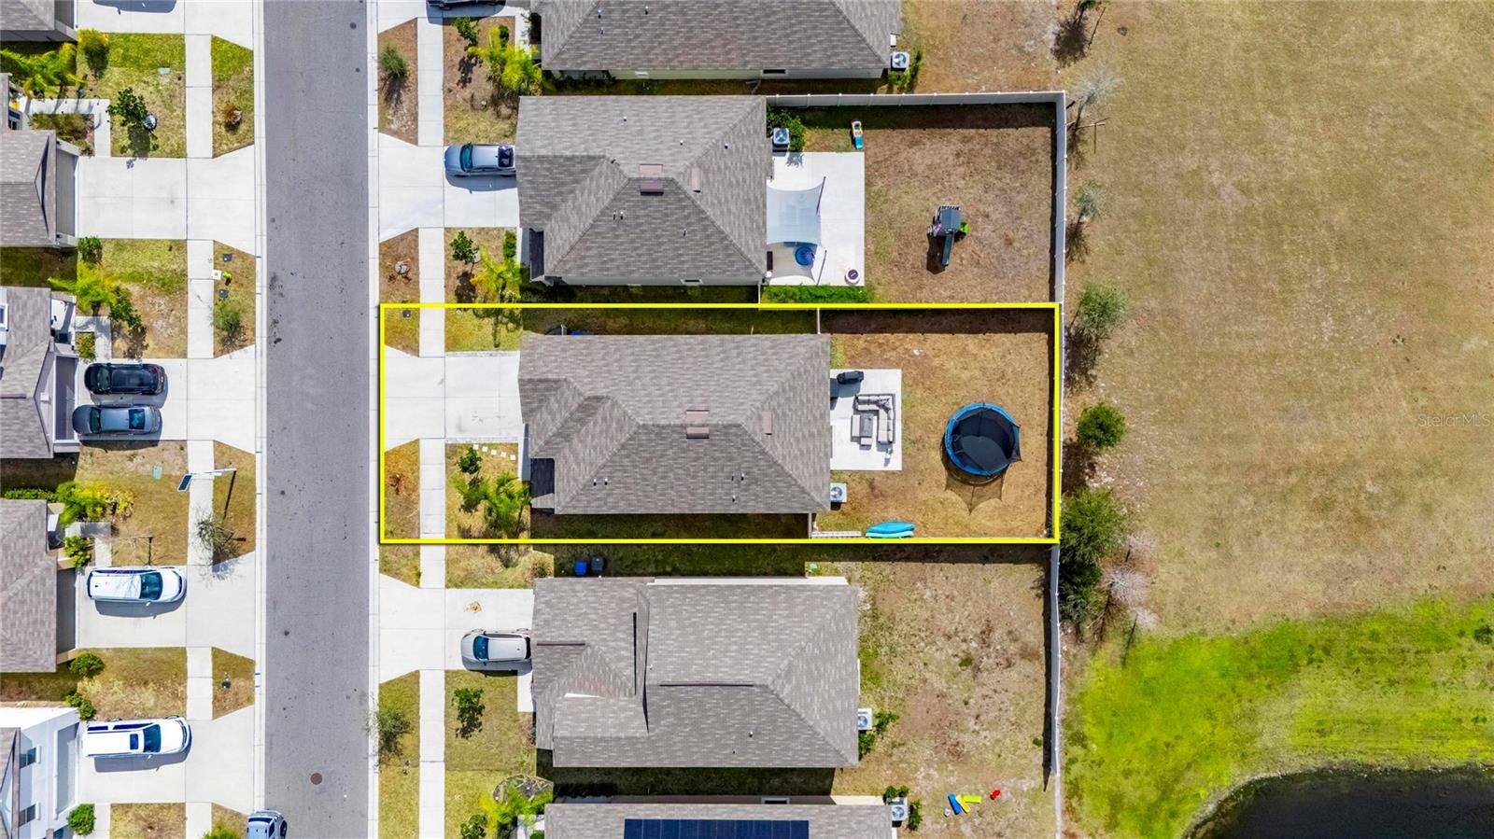
A first-floor bedroom and full bathroom provide exceptional flexibility for guests, multigenerational living, or a private home office. Sliding glass doors lead to the covered patio and fully fenced backyard, offering plenty of room to relax, entertain, or create your own outdoor oasis.

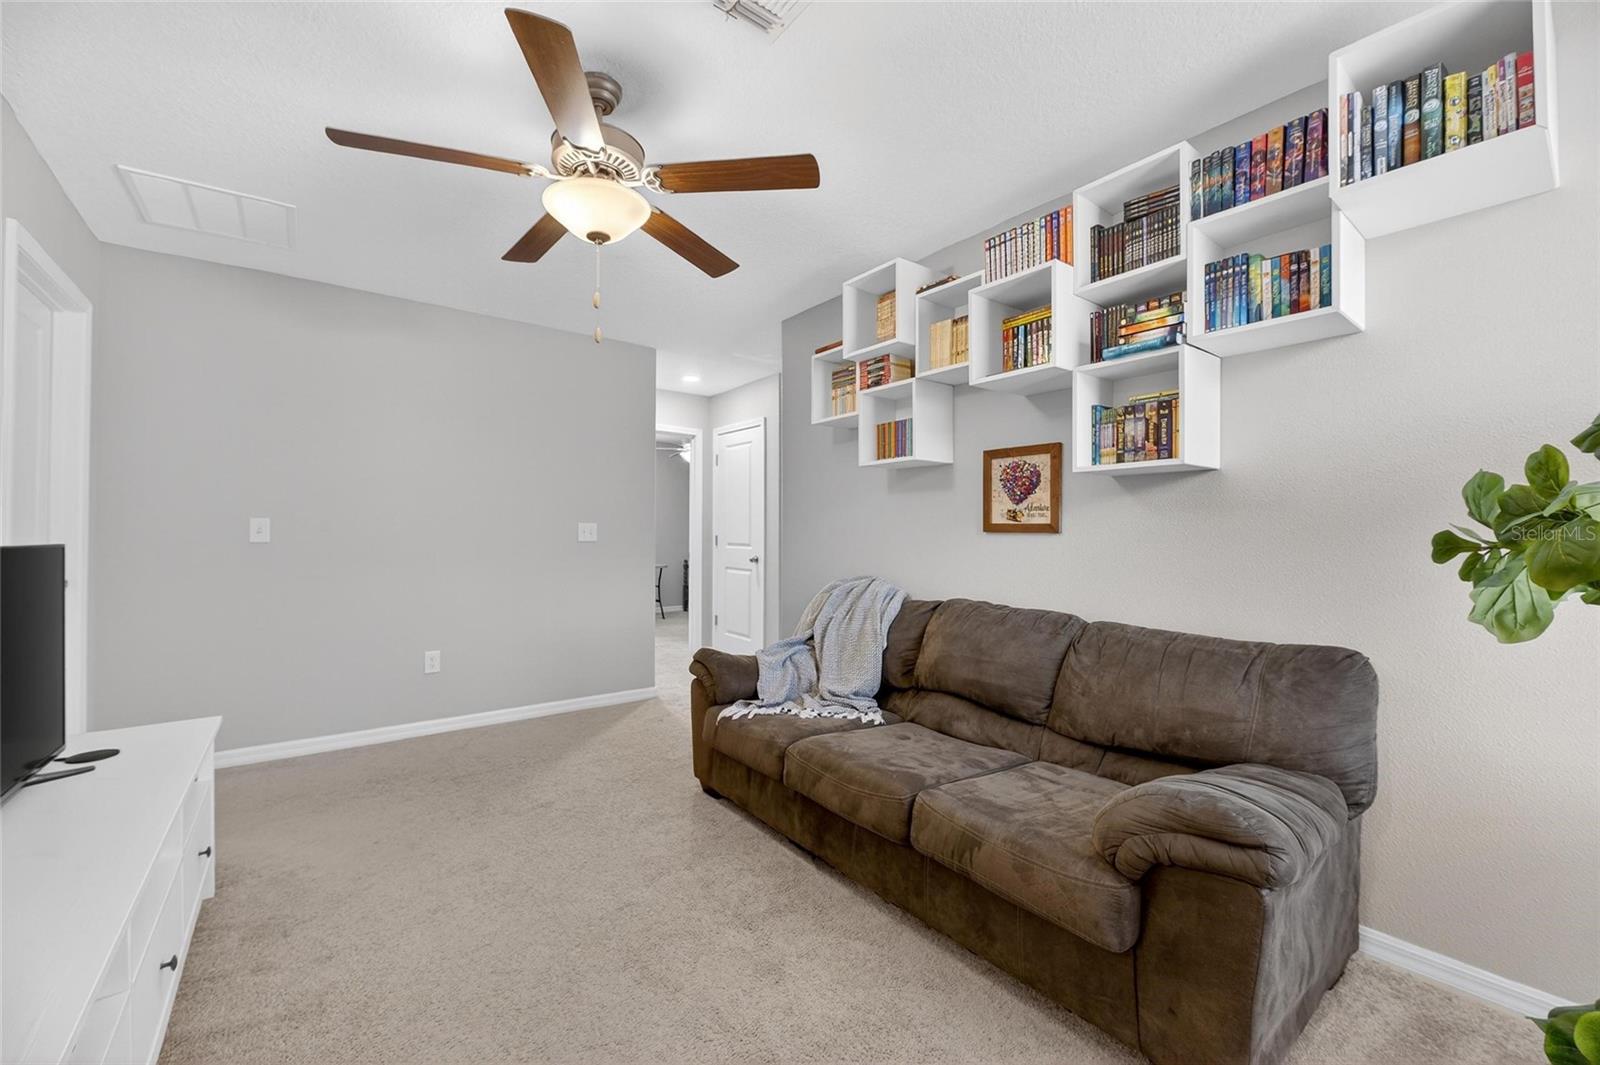
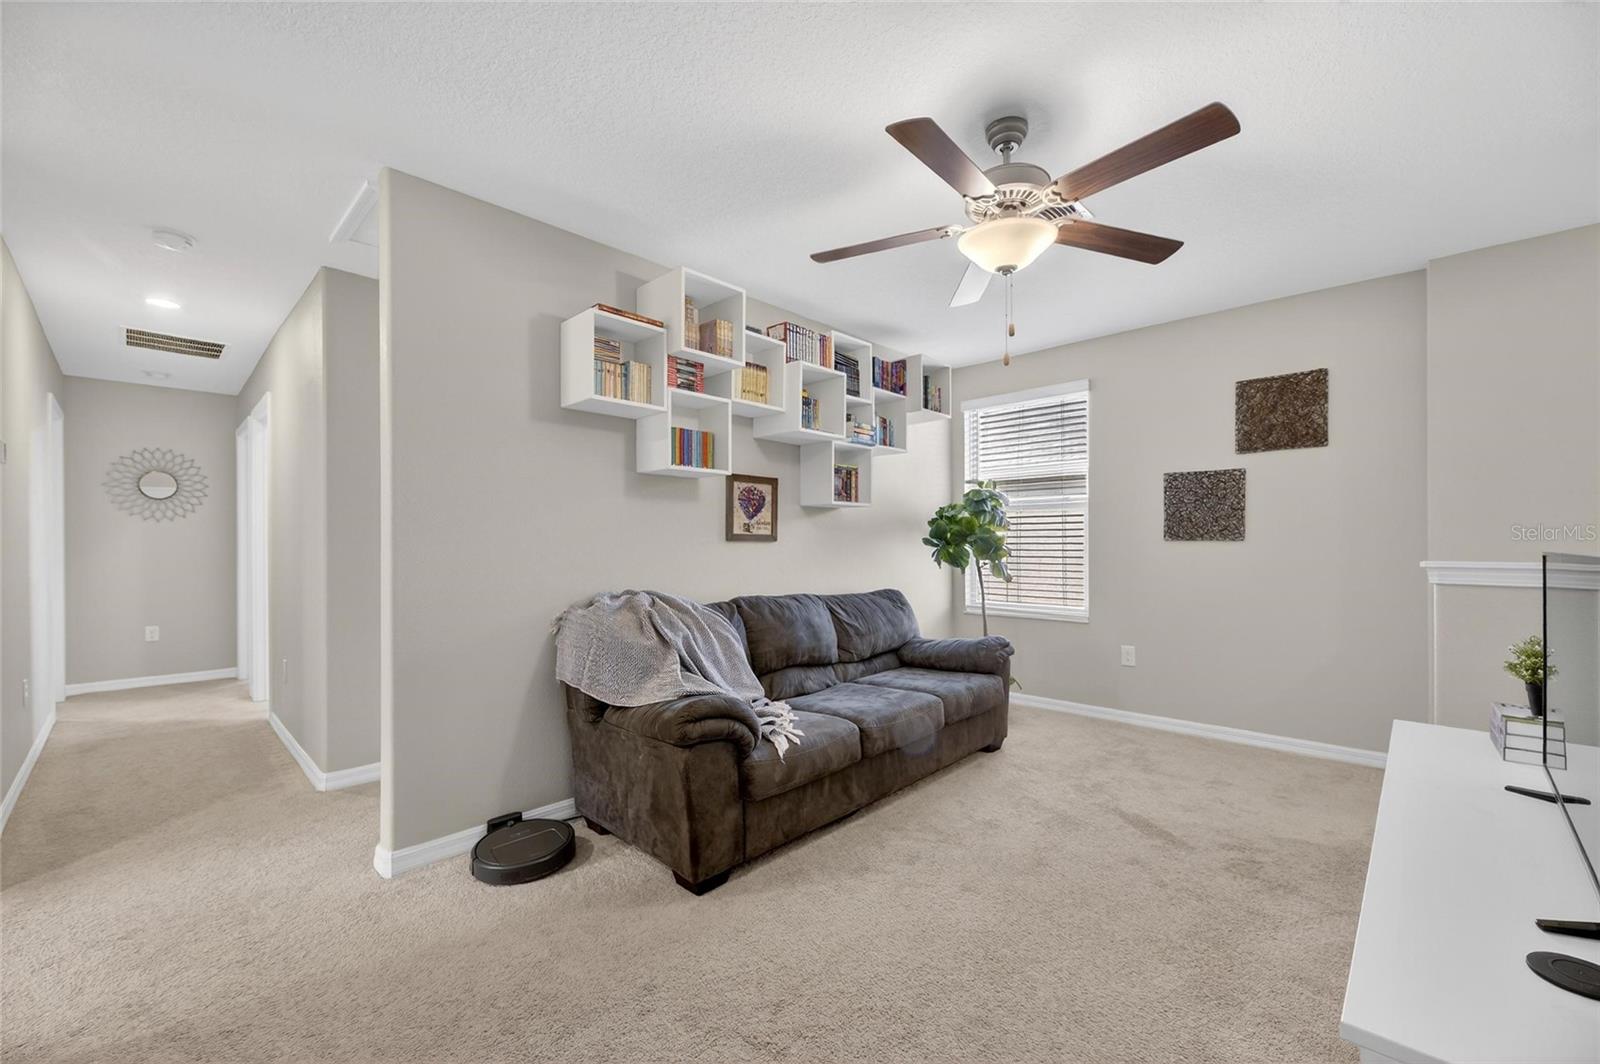
Upstairs, the expansive loft provides valuable additional living space that can easily serve as a media room, game room, playroom, fitness area, or second family room.

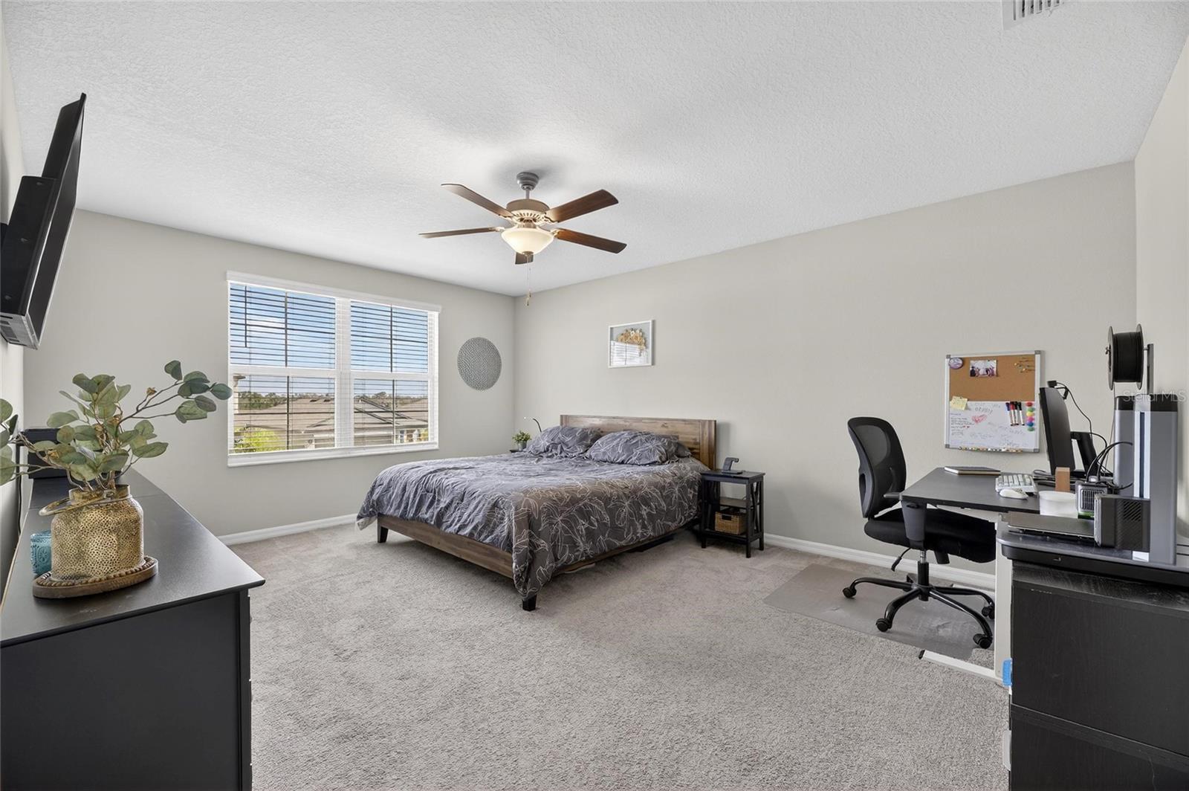
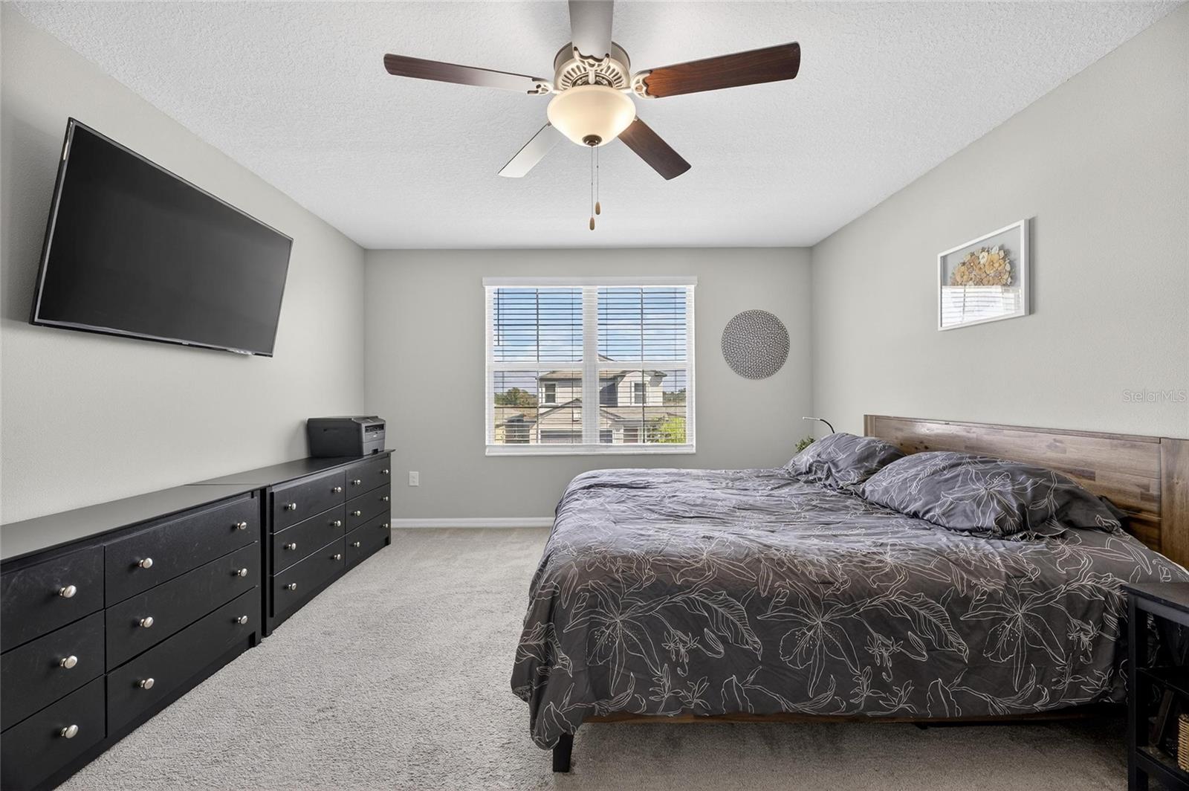
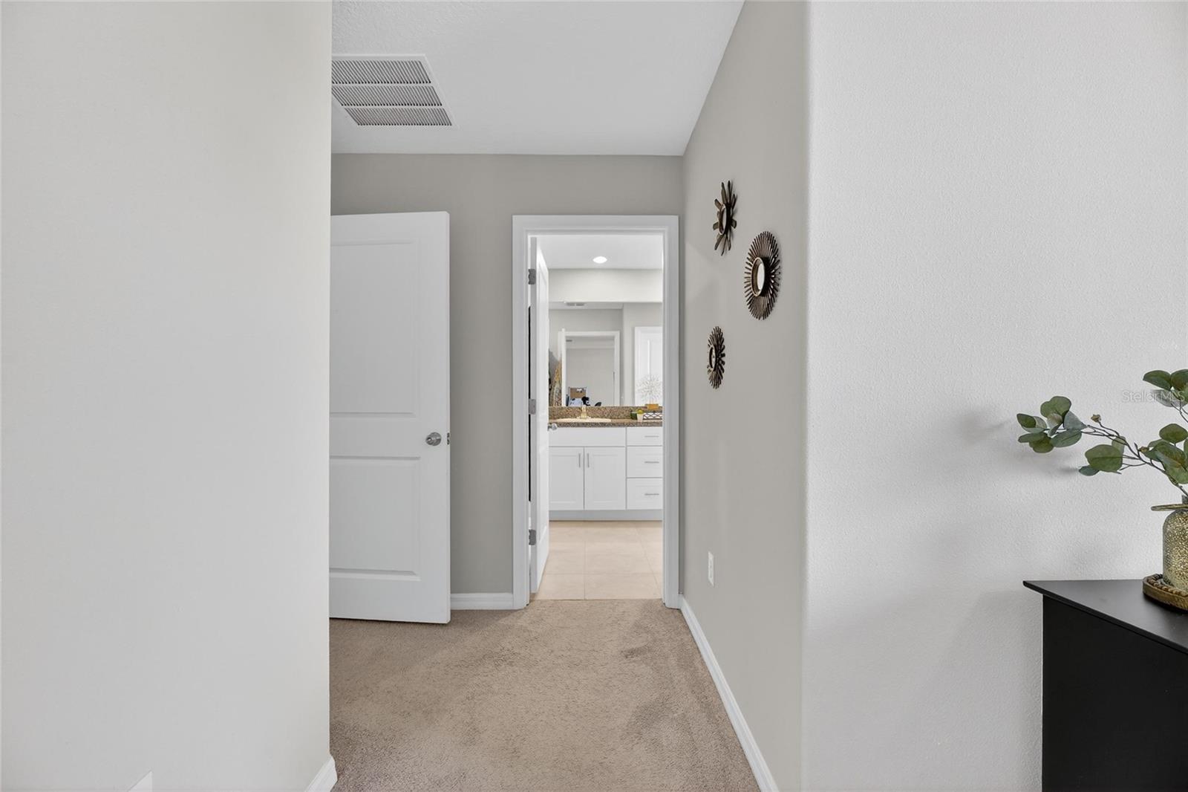

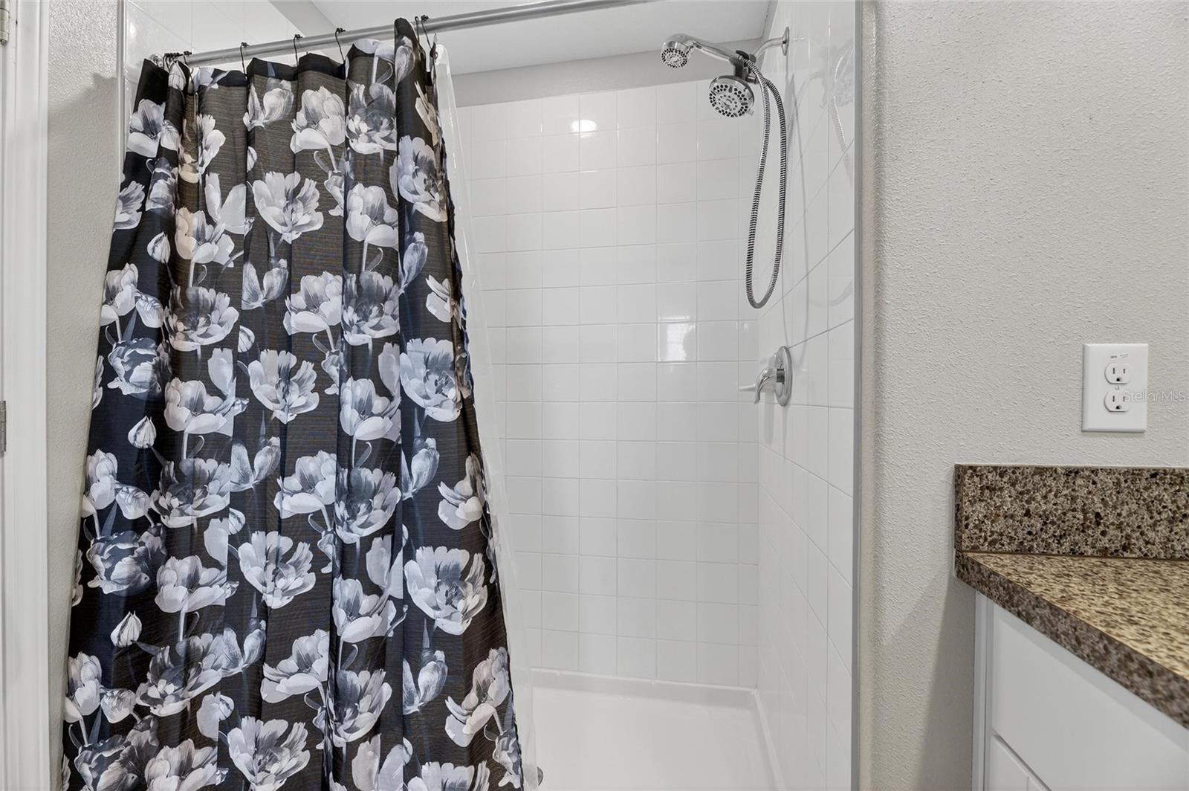

The split-bedroom layout creates privacy for the spacious primary suite, featuring room for oversized furniture, a large walk-in closet, dual vanities, a private water closet, tiled flooring, and a walk-in shower.


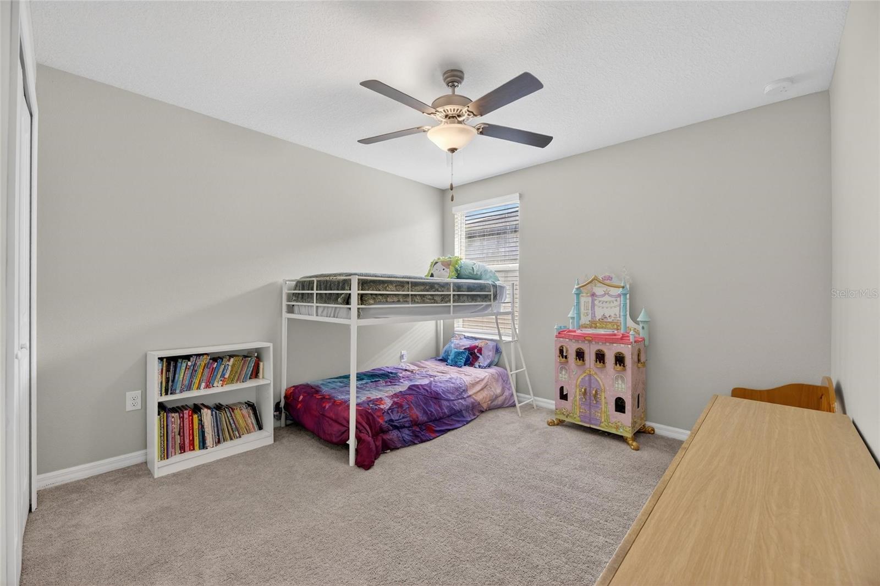
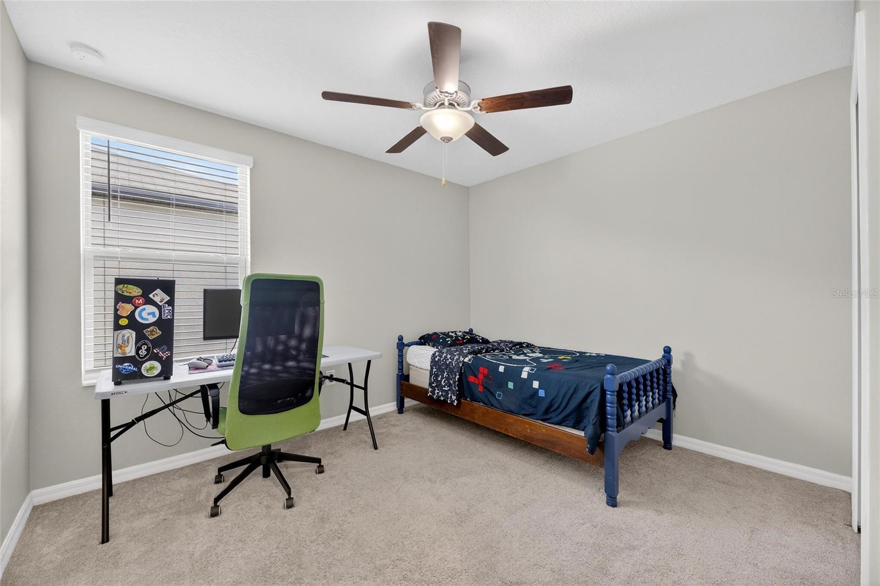
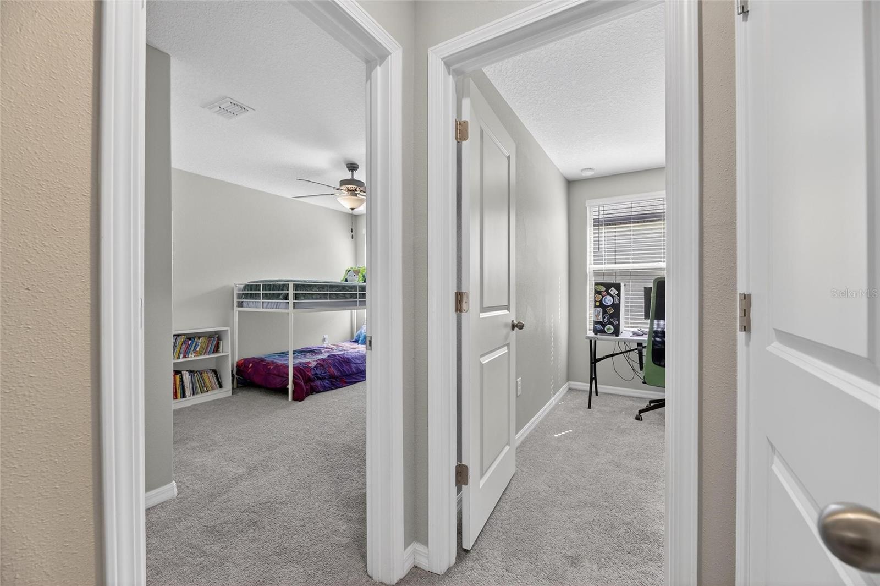
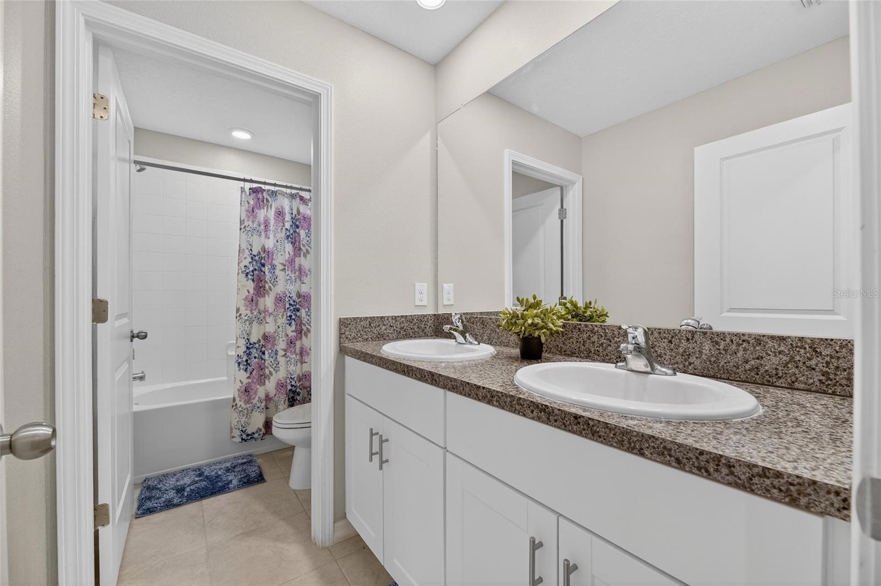
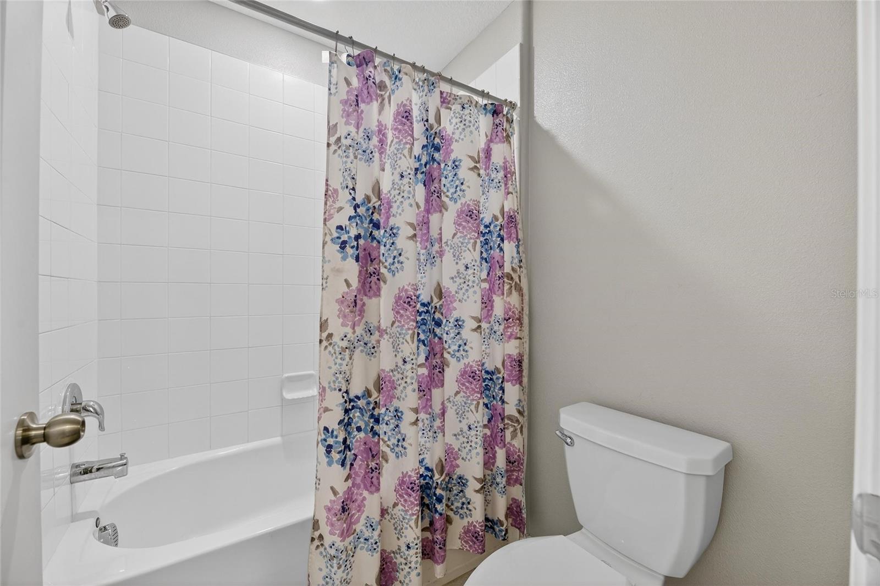
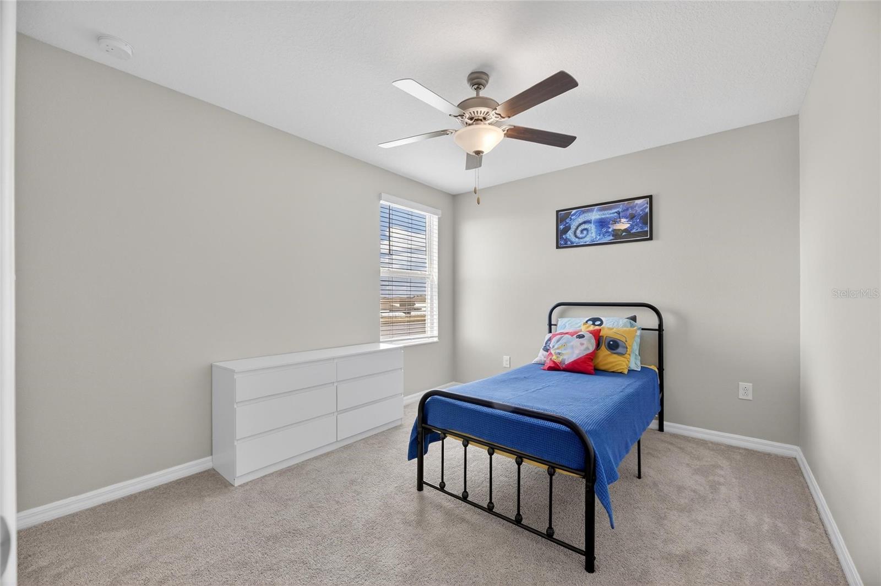
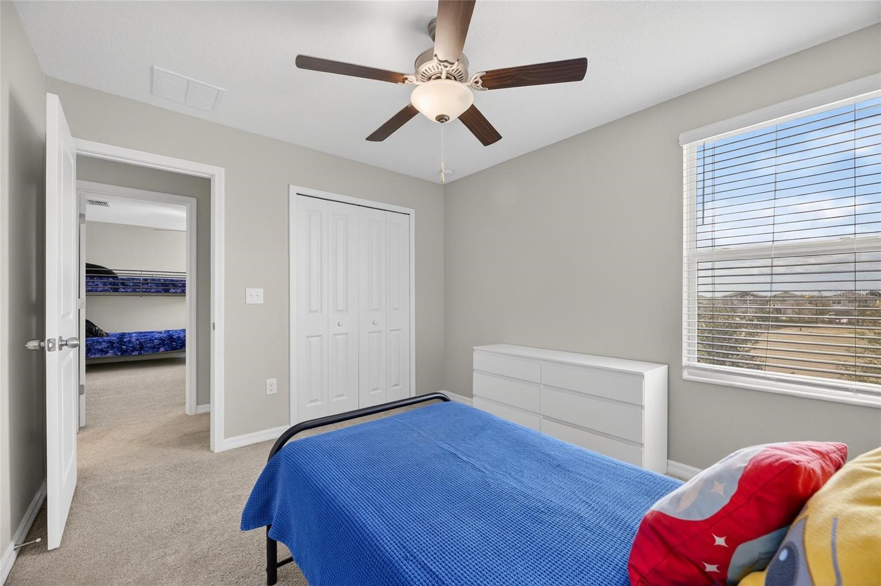

Five additional bedrooms offer incredible flexibility for growing families, guests, hobbies, or remote work. The upstairs secondary bathroom features dual sinks to help keep busy mornings running smoothly.
Neutral colors and contemporary finishes throughout make this home truly move-in ready.

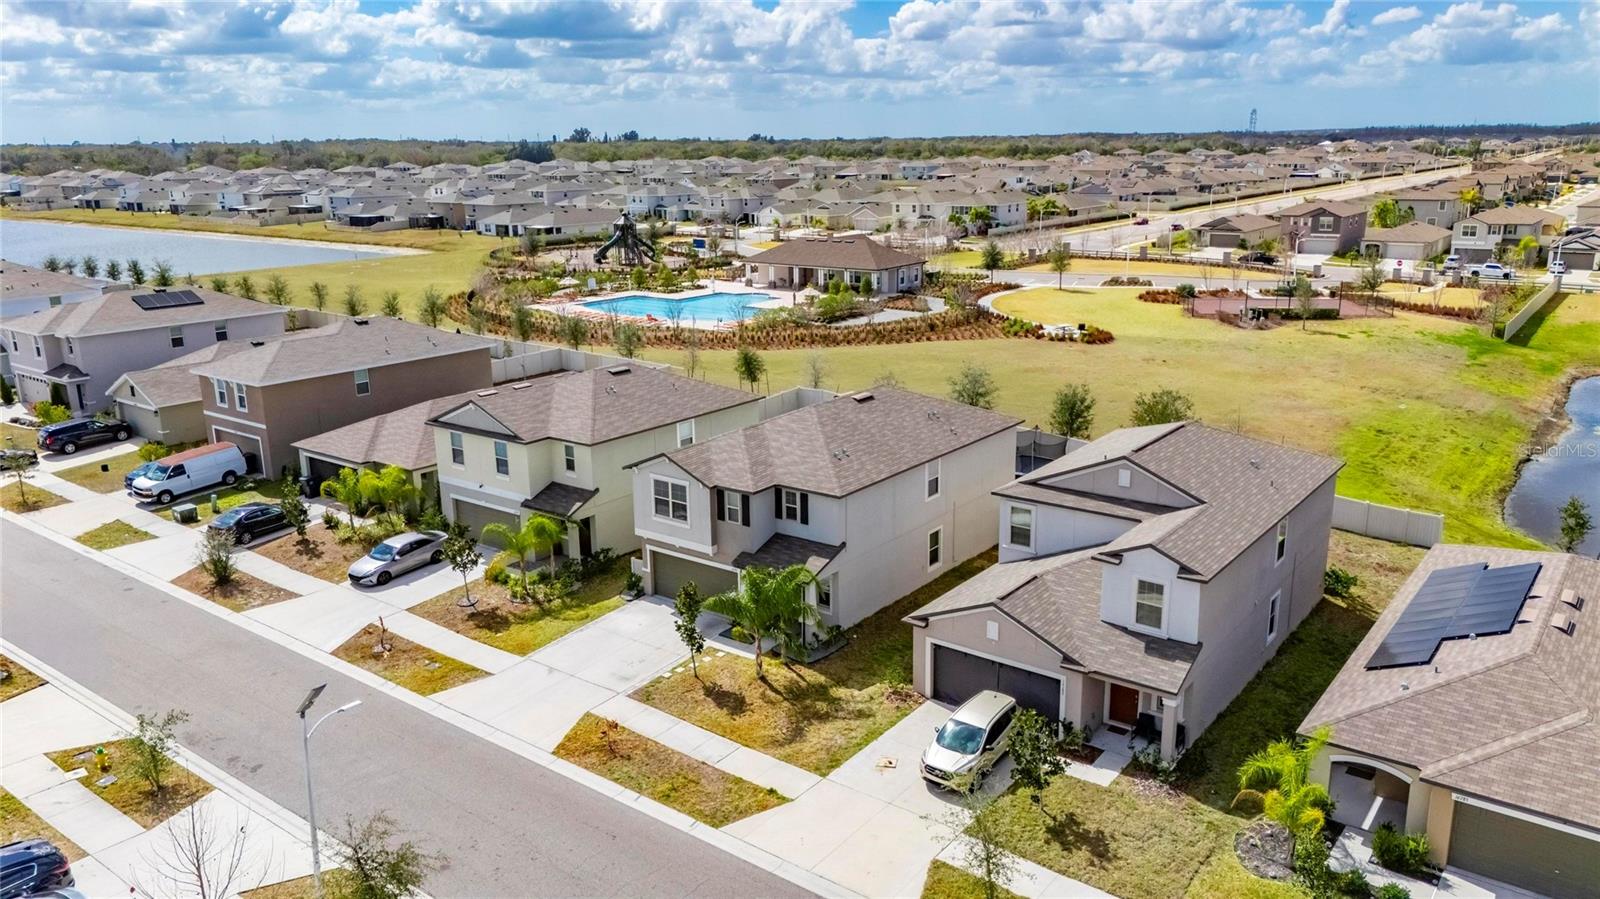

Residents enjoy outstanding community amenities including a resort-style cabana pool, clubhouse, playground, basketball courts, and low HOA fees.
Conveniently located near major highways, shopping, dining, medical facilities, MacDill Air Force Base, and Florida's beautiful Gulf Coast beaches, you'll enjoy both an easy commute and endless recreation opportunities.
Don't miss this rare opportunity to own a nearly new six-bedroom home with an assumable 3.99% mortgage, exceptional living space, modern finishes, and an unbeatable value. Schedule your private showing today and see why this home stands out from the rest!
Driving directions : From I-75, take Exit 240A for FL-674 E / College Ave toward Sun City Center / Ruskin. • Head east on FL-674 (College Ave) for approximately 2.5 miles. • Turn right onto US-301 South. • Continue for about 3 miles. • Turn left onto Bill Tucker Rd. • Follow Bill Tucker Rd for approximately 1.5 miles. • Turn right onto Delia St. • The home, 16791 Delia St, will be on your right.
| Rooms | Dimension | Description |
|---|---|---|
| Living Room | 16x16 | First level , Ceramic Tile |
| Kitchen | 14x11 | First level , Ceramic Tile , Granite Counters , Kitchen Island , Pantry , Walk-In Pantry |
| Bedroom 4 | 12x10 | First level , Carpet , Ceiling Fan(s) |
| Bedroom 2 | 12x10 | Second level , Carpet , Ceiling Fan(s) |
| Bedroom 3 | 13x12 | Second level , Carpet , Ceiling Fan(s) |
| Dining Room | 14x12 | First level , Ceramic Tile |
| Primary Bedroom | 17x13 | Second level , Carpet , Ceiling Fan(s) |
| Loft | 15x10 | Second level , Carpet |
| Bedroom 5 | 11x11 | Second level , Carpet |
| Bedroom 1 | 11x10 | Second level , Carpet |
4, 2, 2,226ft²
MLS#: TB8487613
5, 3, 2,470ft²
MLS#: TB8487720
4, 2, 2,226ft²
MLS#: TB8530092
3, 2, 2,021ft²
MLS#: W7886869