English / Español / Русский

Julia Vakulenko - Broker -

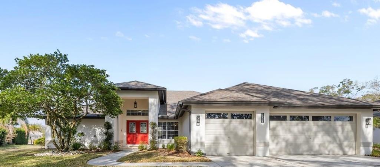
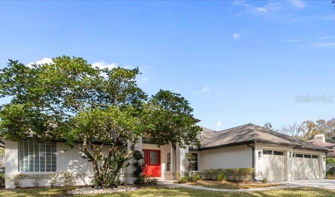
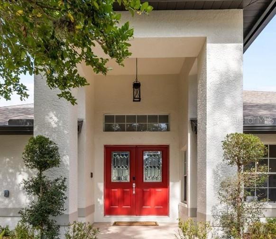
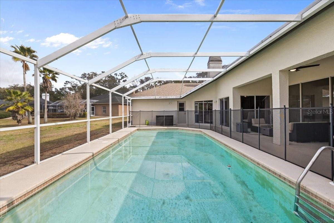
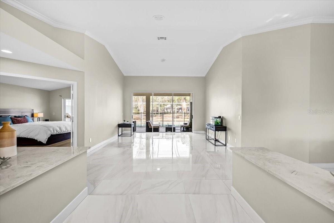
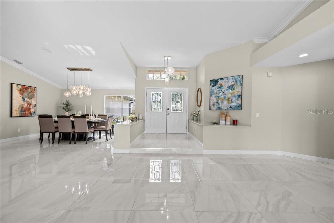
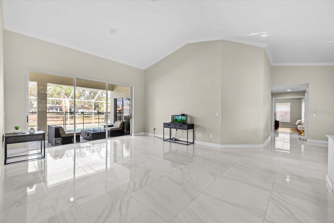
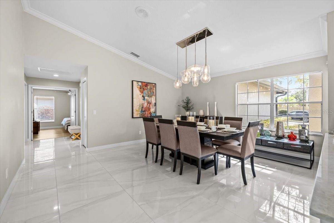
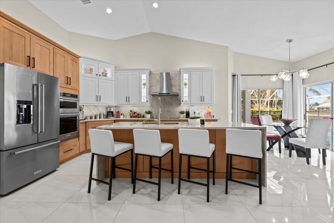
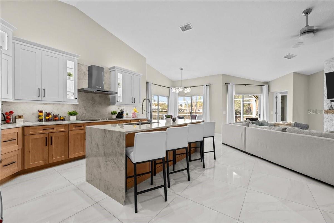
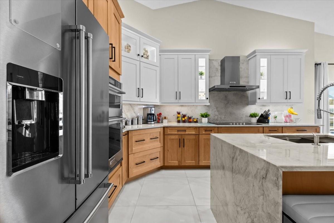
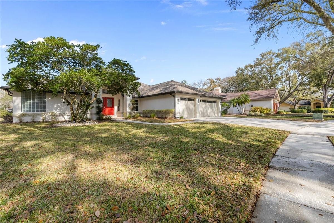
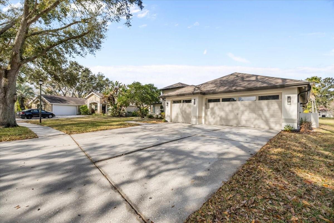
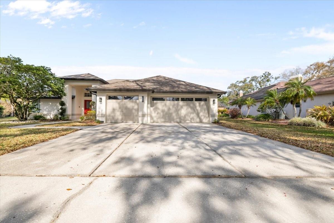

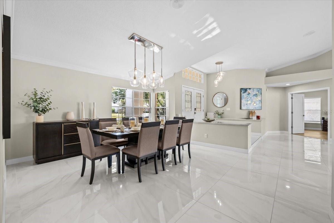
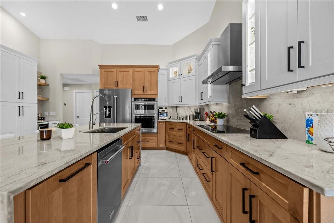
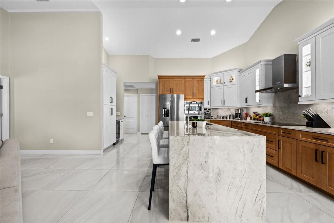
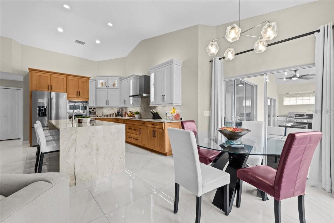
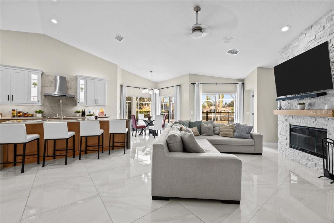
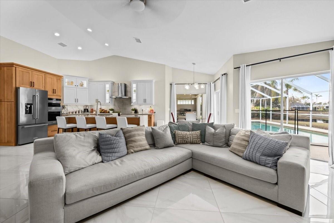
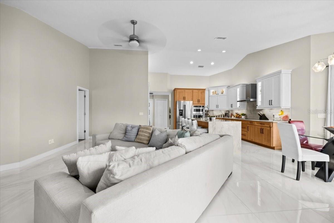
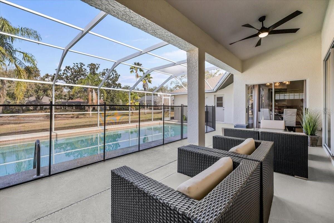

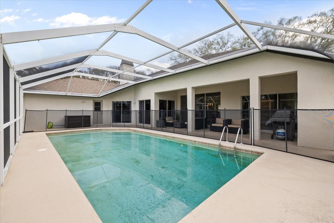
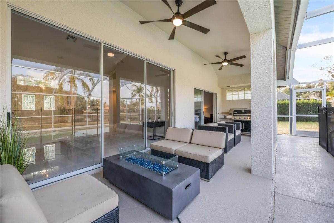
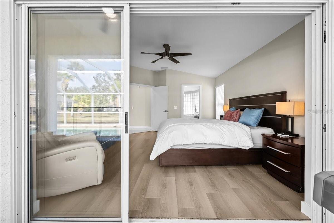
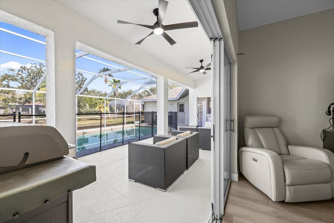
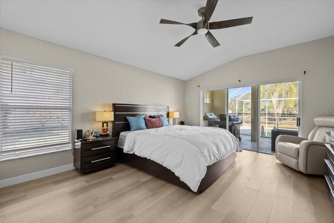

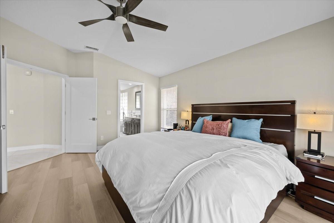
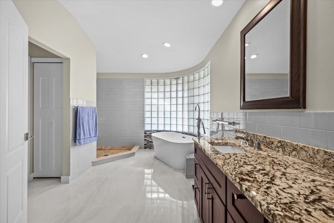
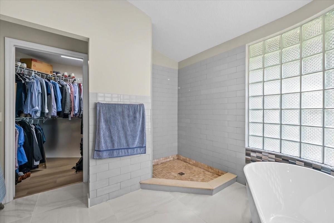
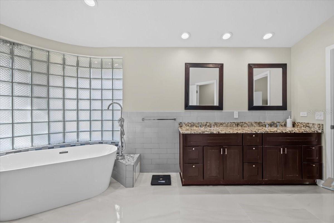
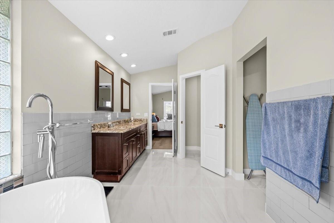
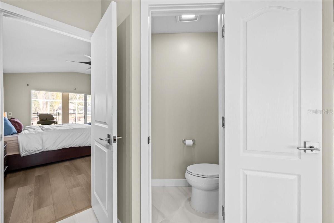
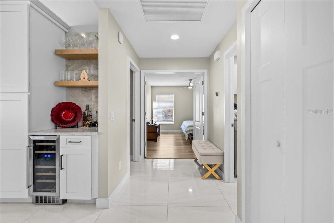
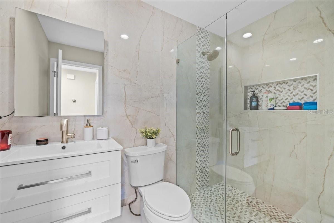
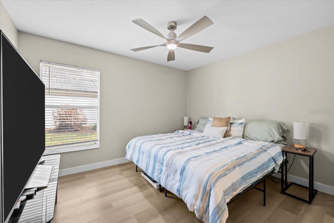
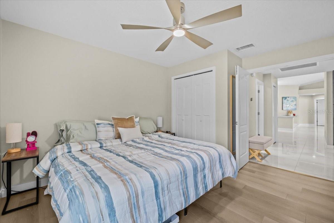
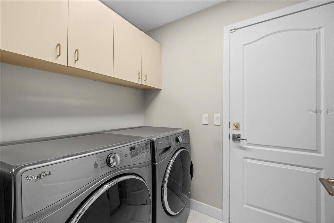
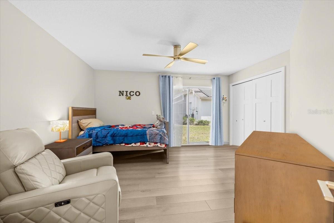
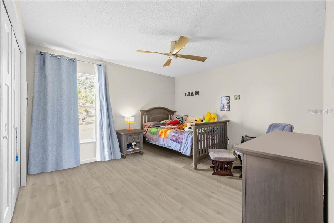
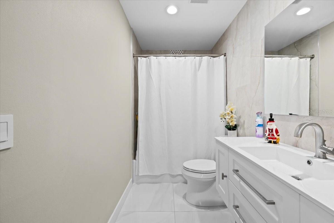
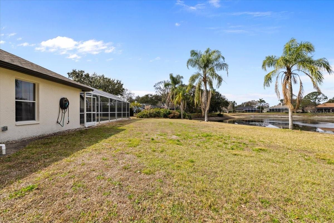
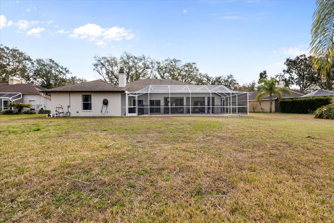
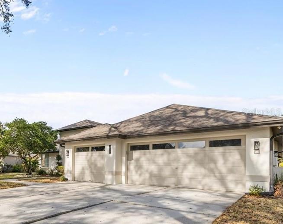

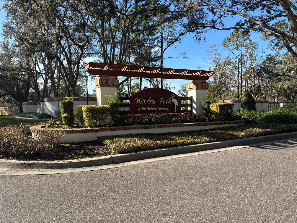
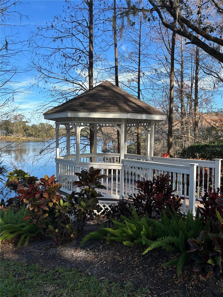
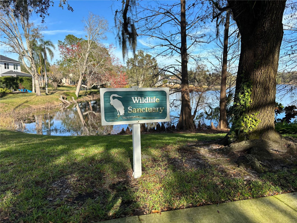
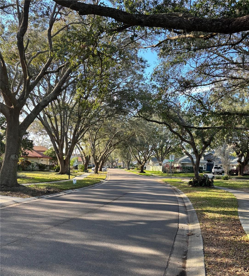
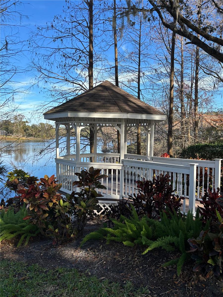
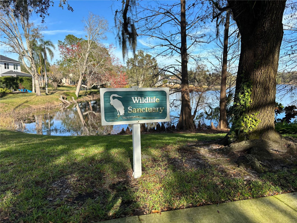
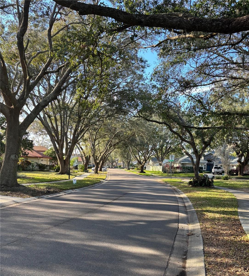
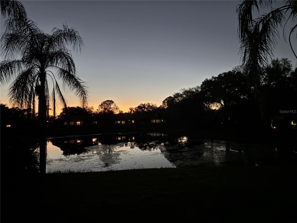
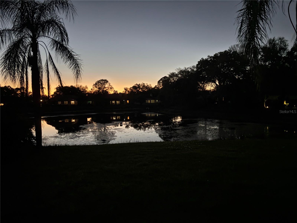
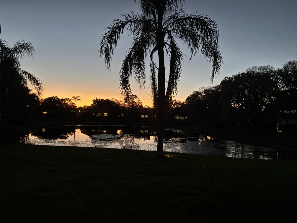
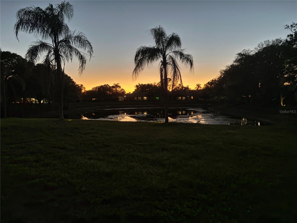
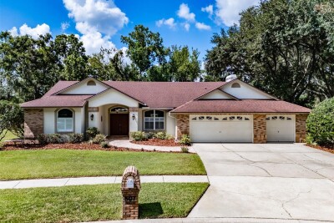
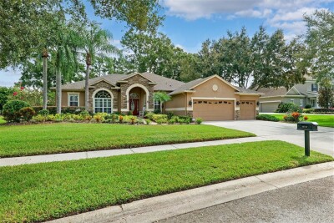
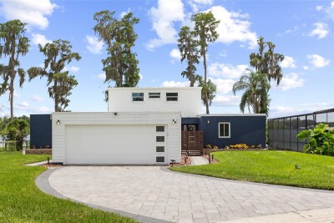
Exterior Front Exterior Front Door Covered Entryway Pool with color changing lights Entrance to Living Rm Foyer Living Room Formal Dining Area Kitchen Breakfast Bar Kitchen and Family Rm Kitchen w Waterfall Quartz Island Exterior night Night view of backyard and lake Color changing pool lights Exterior Front 3 Garage & Driveway Living Room Dining Kitchen Kitchen Eat-in Kitchen Fireplace Family Room TB8477260 Covered Patio overlooking pool Removable Pool Safety Gate Covered Lanai with Ceiling Fans Primary Bedroom Primary Bedroom with View of pool Primary BR Primary BR Primary BR Primary Bathroom a Primary Bathroom b Primary Bathroom c Primary Bathroom d Primary Bathroom e Wine Cooler Cubby and entrance to bedroom 2 Bathroom 2 Bedroom 2 Bedroom 2 Laundry Room with Utility Sink & Cabinets Bedroom 3 Bedroom 4 Pool Bathroom 3 Exterior Back leading to lake Exterior Back Yard leading to lake 3 car garage Windsor Park Entrance Windsor Park Entrance b Gazebo by the Lake Sanctuary & Lake Tree-lined Streets throughout Night view from back screened in patio Night View of backyard and lake Night View of backyard and lake Night view of backyard and lake Windsor Park Playground Floor Plan
Loading map ...
Loading map ...

16506 LONGLEAT DR, LUTZ, 33549

  • $759,990
  • Price changed 07/08/2026 from $799,990, -5%
  • 4 Beds, 3 Baths , 2,889 Sq.Ft
  • County: Hillsborough
  • Subdivision: CHAPMAN MANORS


Property highlights

  • MLS#: TB8477260
  • 10,260.00 lot size Sq.Ft.
  • Year built: 1990
  • Parking spaces: 3
  • Pool: Private pool
  • Listed: 02/24/2026
  • Taxes: $9,139.80
  • HOA fees (monthly): $140.00
  • Average Monthly Fees (not including CDD, if any): $140.00
  • Maintenance fee includes: Guard - 24 Hour, Maintenance Grounds and Recreational Facilities
  • Virtual Tour

Property Overview

Great Location, Spacious Lot, and Stunning Water Views! This beautifully remodeled 4-bedroom + private office/bonus room, 3-bath pool home sits on a peaceful lake in the sought-after guard-gated Windsor Park community.

Completely renovated in 2022, the home features soaring ceilings, elegant white porcelain tile flooring throughout the main living areas, a desirable three-way split floor plan, and a warm wood-burning fireplace . At the heart of the home is a stunning open-concept kitchen featuring beautiful quartzite countertops, thoughtfully designed with both style and functionality in mind. Under-cabinet and upper-cabinet LED accent lighting adds warmth and sophistication, while the open layout overlooking the family room, pool, and lake makes it the perfect space for everyday living and entertaining.

Expansive sliding glass doors from the main living areas and primary suite open to the screened lanai, sparkling pool, and tranquil water views, creating seamless indoor-outdoor living. Additional highlights include a spacious 3-car garage with pull-down attic storage.

Windsor Park offers tree-lined streets, scenic lakes, tennis and basketball courts, a playground, dog park, community pavilion, and boat & RV parking.

Beautifully updated, move-in ready, and designed for Florida living—this is a home you won't want to miss. In order to preserve the water views, there are no fences permitted for homes on the lakes.

Driving directions : From Bearss take Nebraska/Hwy 41, head north to East 9right) on Chapman Rd go east to Windsor Park entrance. Go north past guard gate to right on Longleat Dr. House is 3rd driveway on the left.

Property Features

Rooms Dimension Description
Primary Bedroom 17x3 First level , Granite Counters
Bedroom 2 12x10 First level
Bedroom 3 12x11 First level
Bedroom 4 11x10 First level
Dining Room 15x12 First level
Kitchen 15x15 First level
Living Room 12x12 First level

Interior Features

  • Ceiling Fans(s)
  • Eat-in Kitchen
  • High Ceilings
  • Open Floorplan
  • Primary Bedroom Main Floor
  • Thermostat
  • Walk-In Closet(s)

Appliances

  • Dishwasher
  • Disposal
  • Electric Water Heater
  • Microwave
  • Range
  • Range Hood
  • Refrigerator
  • Wine Refrigerator

Heating

  • Central
  • Electric

Laundry features

  • Electric Dryer Hookup
  • Inside
  • Laundry Room
  • Washer Hookup

Air Conditioning

  • Central Air

Fireplace

  • Family Room
  • Wood Burning

Floor Covering

  • Tile

Utilities

  • Cable Available
  • Electricity Connected
  • Public
  • Sewer Connected
  • Water Connected

Exterior features

  • Outdoor Kitchen
  • Private Mailbox
  • Sidewalk
  • Sliding Doors

Pool features

  • Gunite
  • In Ground

Parking features

  • Driveway
  • Garage Door Opener
  • RV Access/Parking

View

  • Water

Patio and porch features

  • Covered
  • Patio
  • Screened

Architectural Style

  • Contemporary

Community Features

  • Clubhouse
  • Deed Restrictions
  • Dog Park
  • Gated Community - Guard
  • Park
  • Playground
  • Sidewalks
  • Tennis Court(s)
  • Street Lights

Association Amenities

  • Basketball Court
  • Playground
  • Tennis Court(s)

Security Features

  • Closed Circuit Camera(s)

Construction Materials

  • Block
  • Stucco

Road Surface Type

  • Paved

Property Condition

  • Completed

Roof

  • Shingle

Foundation

  • Slab

Lot Features

  • Landscaped
  • Sidewalk
  • Paved

School Information


Listing information courtesy of EIGHT MILE REALTY

All listing information is deemed reliable but not guaranteed and should be independently verified through personal inspection by appropriate professionals. Listings displayed on this website may be subject to prior sale or removal from sale; availability of any listing should always be independently verified.
Listing information is provided for consumer personal, non-commercial use, solely to identify potential properties for potential purchase; all other use is strictly prohibited and may violate relevant federal and state law.
Listing data comes from My Florida Regional MLS.