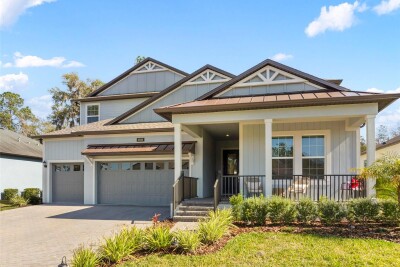
4898 SOUTHERN VALLEY LOOP
5, 4, 3,890ft²
MLS#: TB8464716
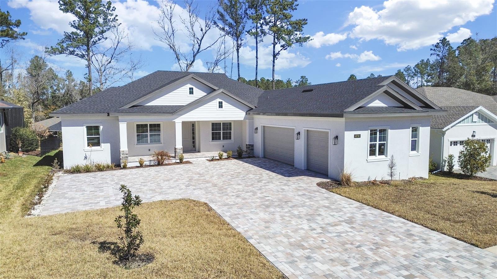
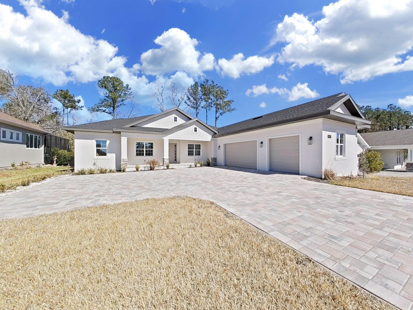
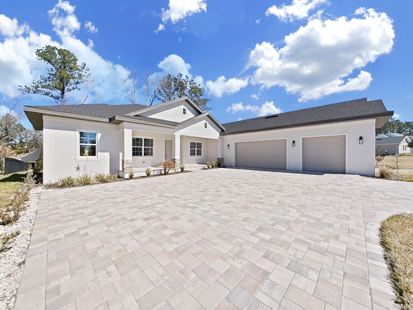
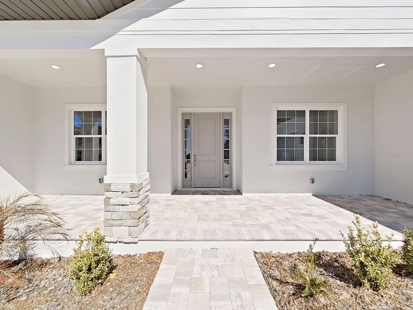
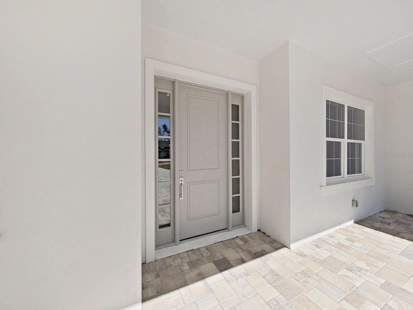
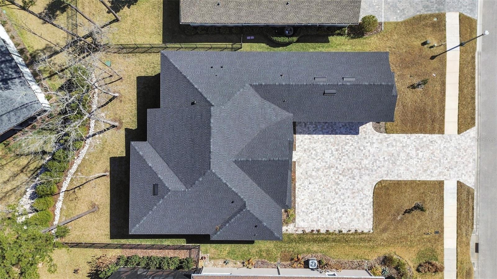

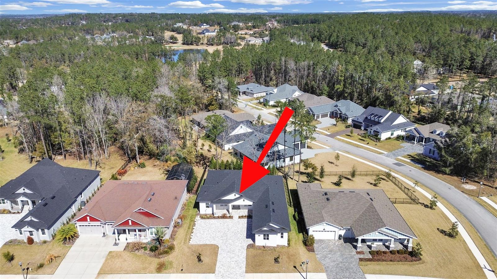
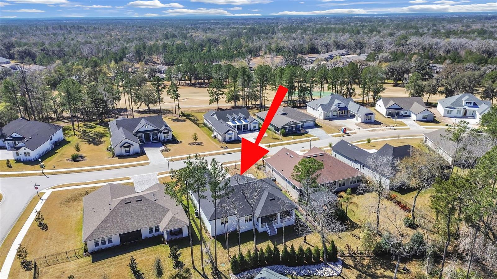
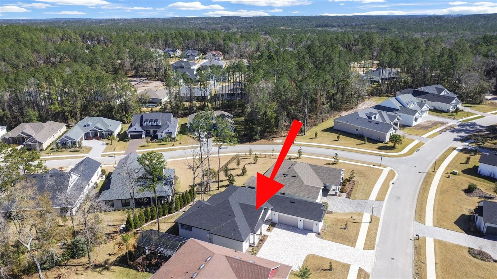
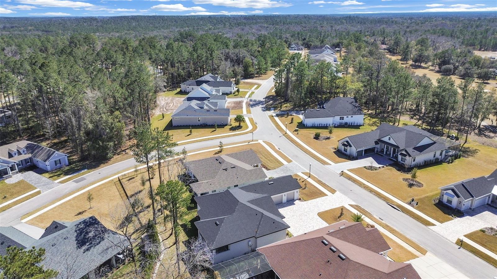
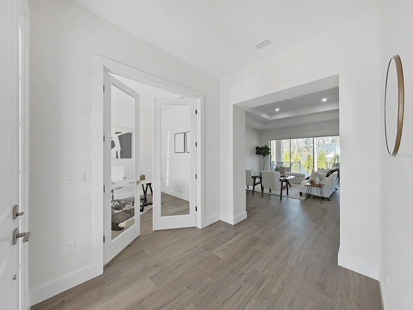


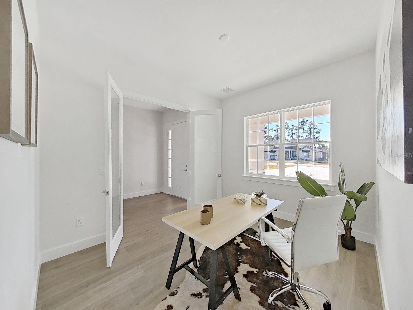
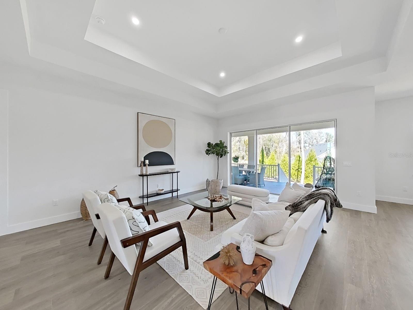
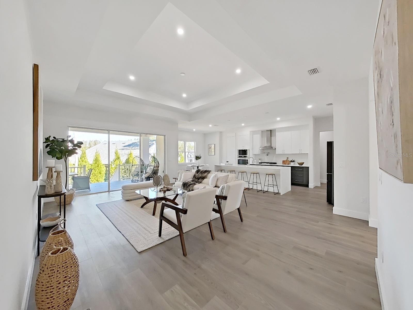
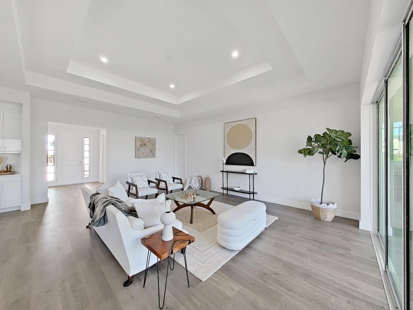
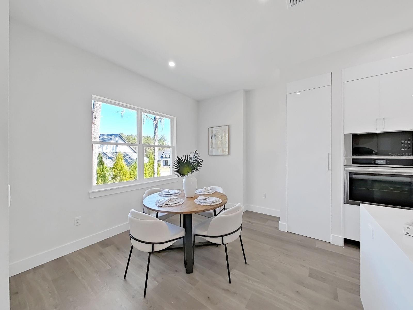

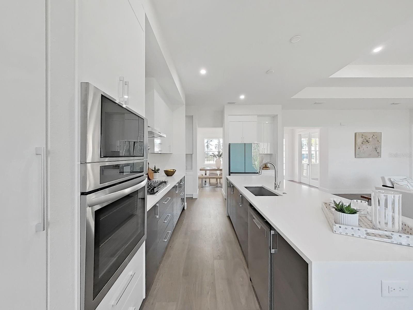
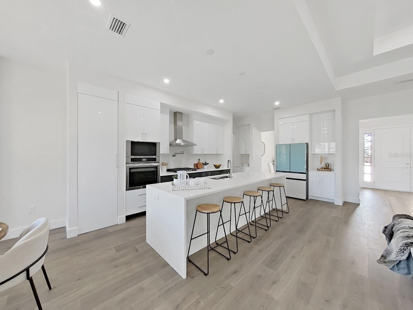
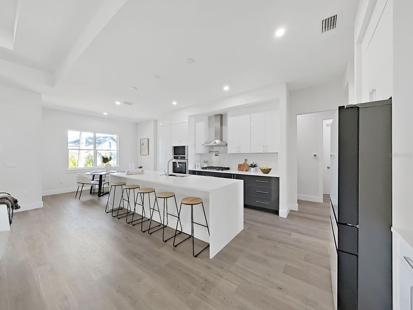
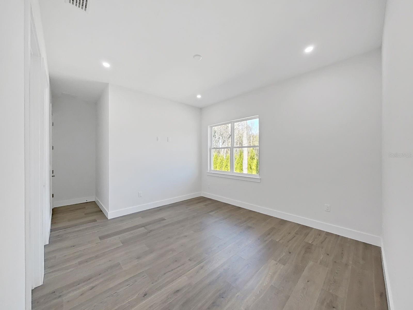

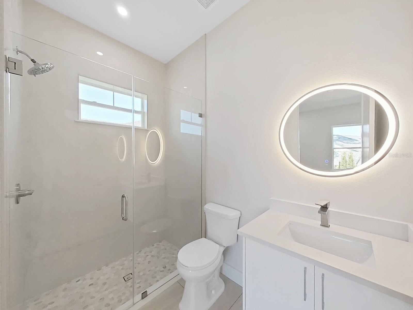
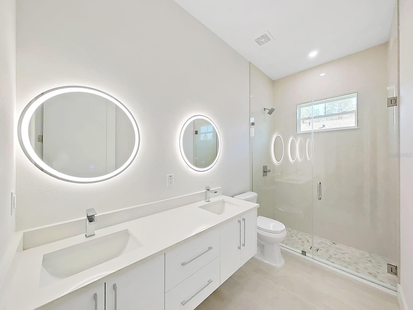
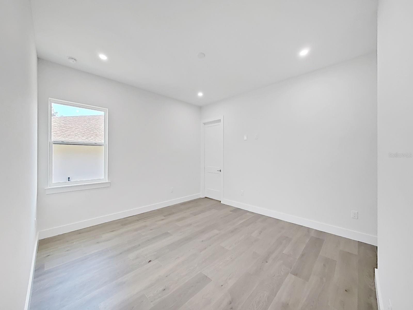
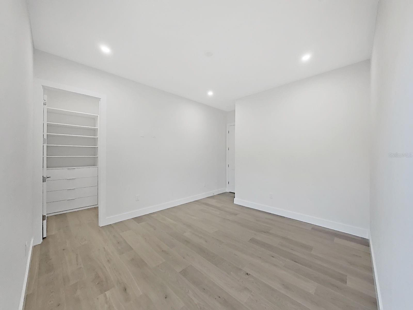
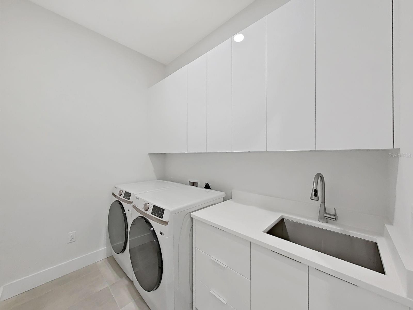
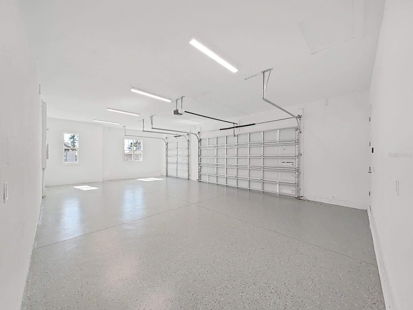
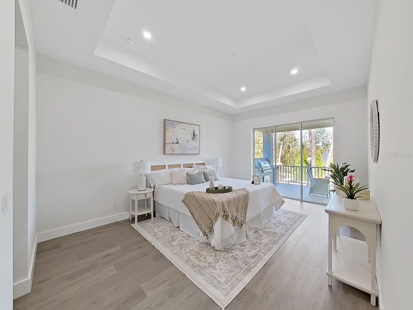
New Construction | Luxury Living in Southern Hills Plantation
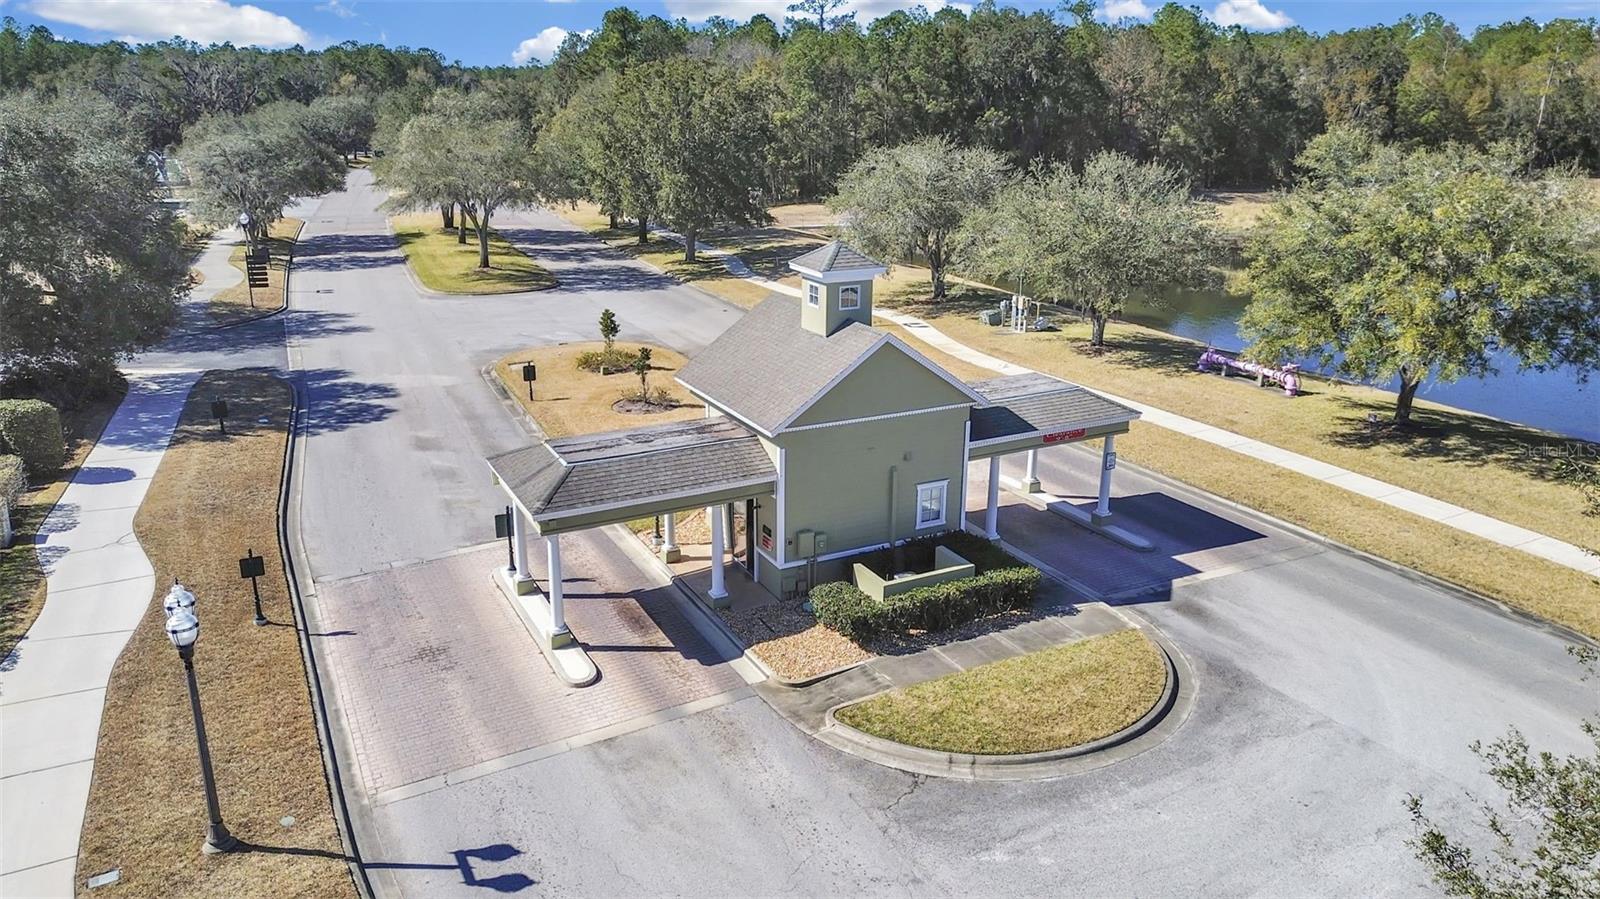
Experience elevated Florida living in this newly constructed custom-inspired residence, thoughtfully designed with exceptional craftsmanship, refined finishes, and effortless functionality. Located within the gated community of Southern Hills Plantation, this move-in-ready home offers an exceptional blend of luxury, comfort, and low-maintenance living.
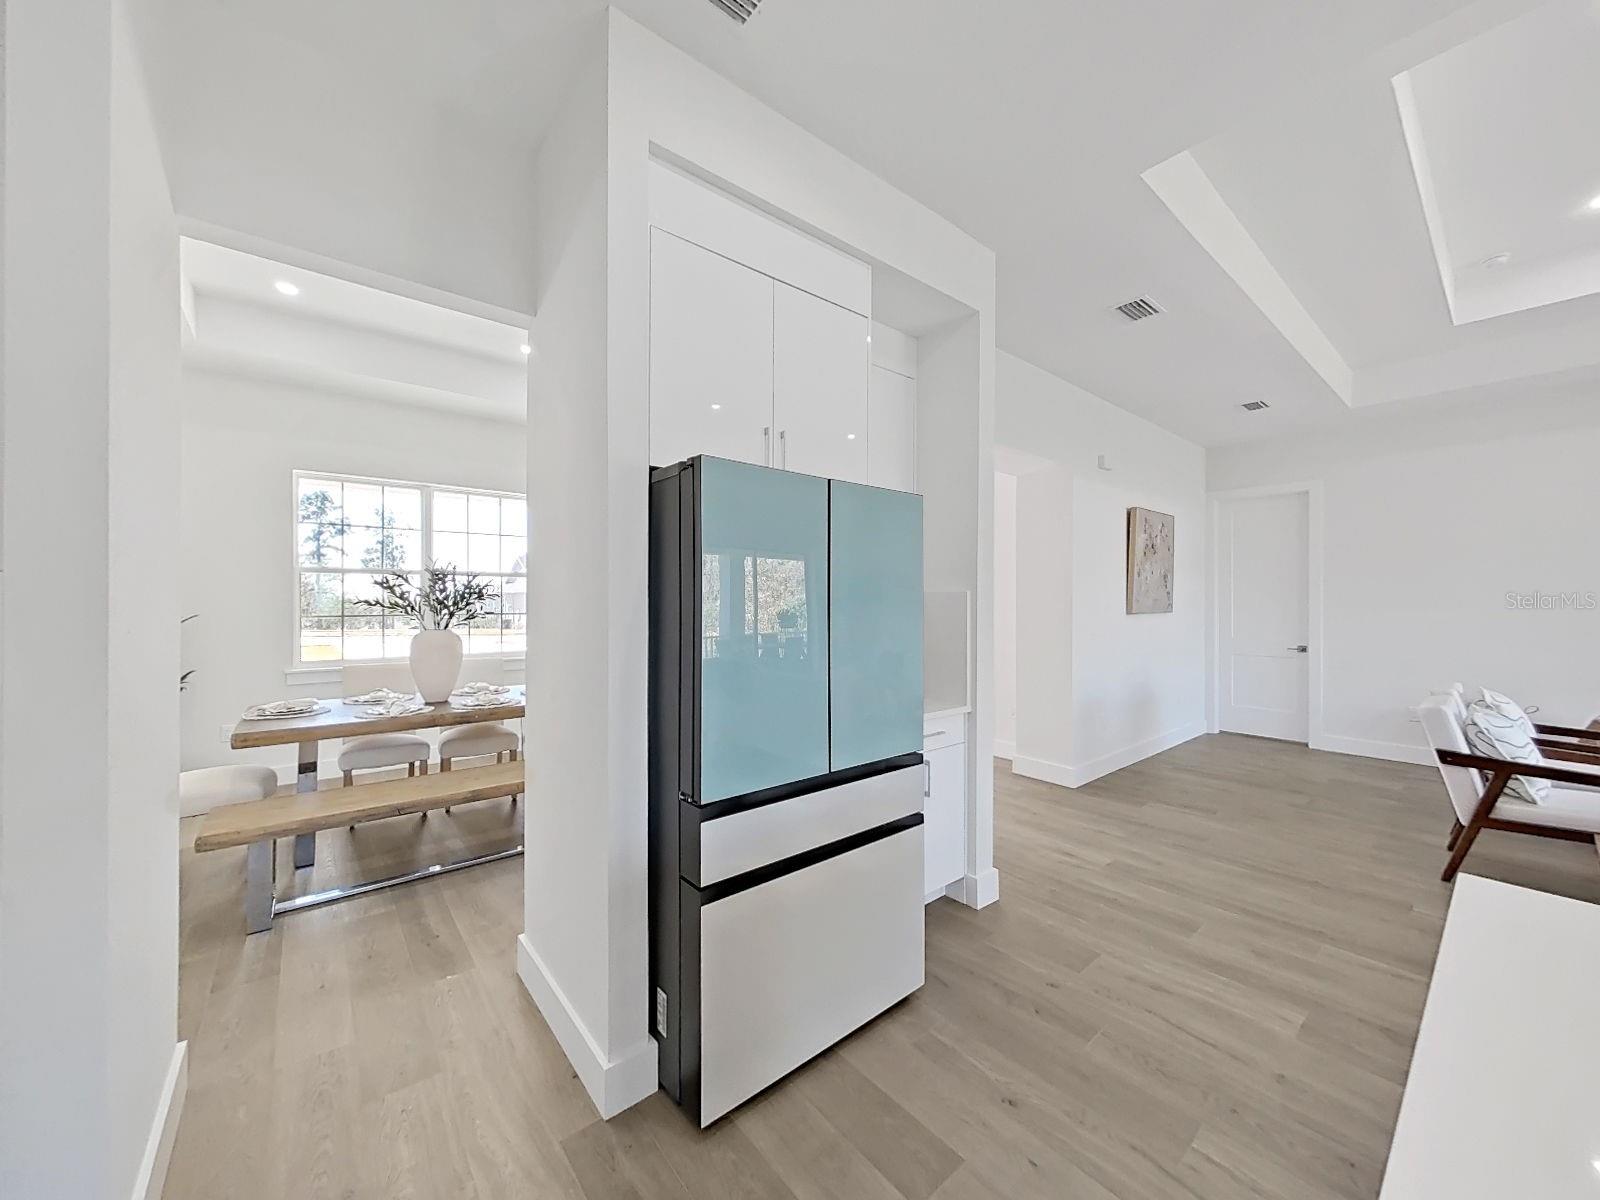
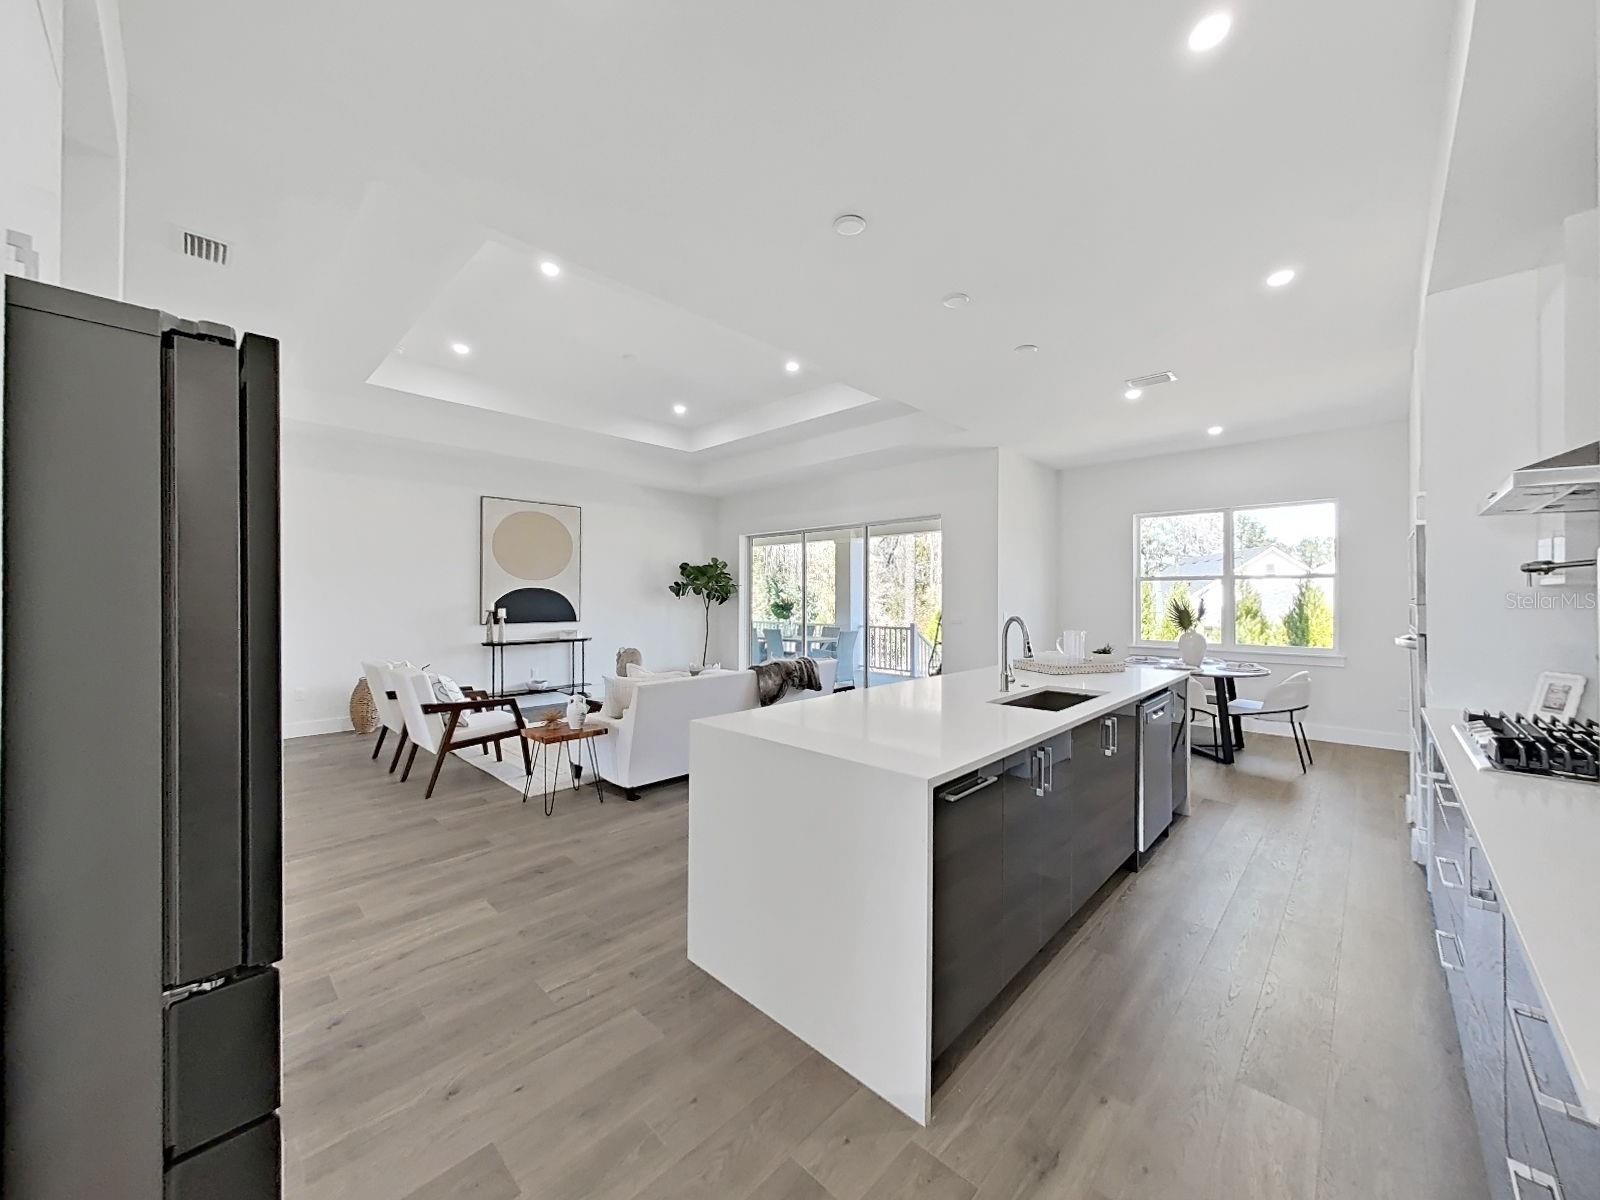
At the heart of the home, the European-inspired gourmet kitchen is designed to impress, featuring quartz waterfall countertops, premium appliances, custom cabinetry, an oversized hidden walk-in pantry, and a dedicated coffee bar—creating a space that is equally suited for everyday living and entertaining.
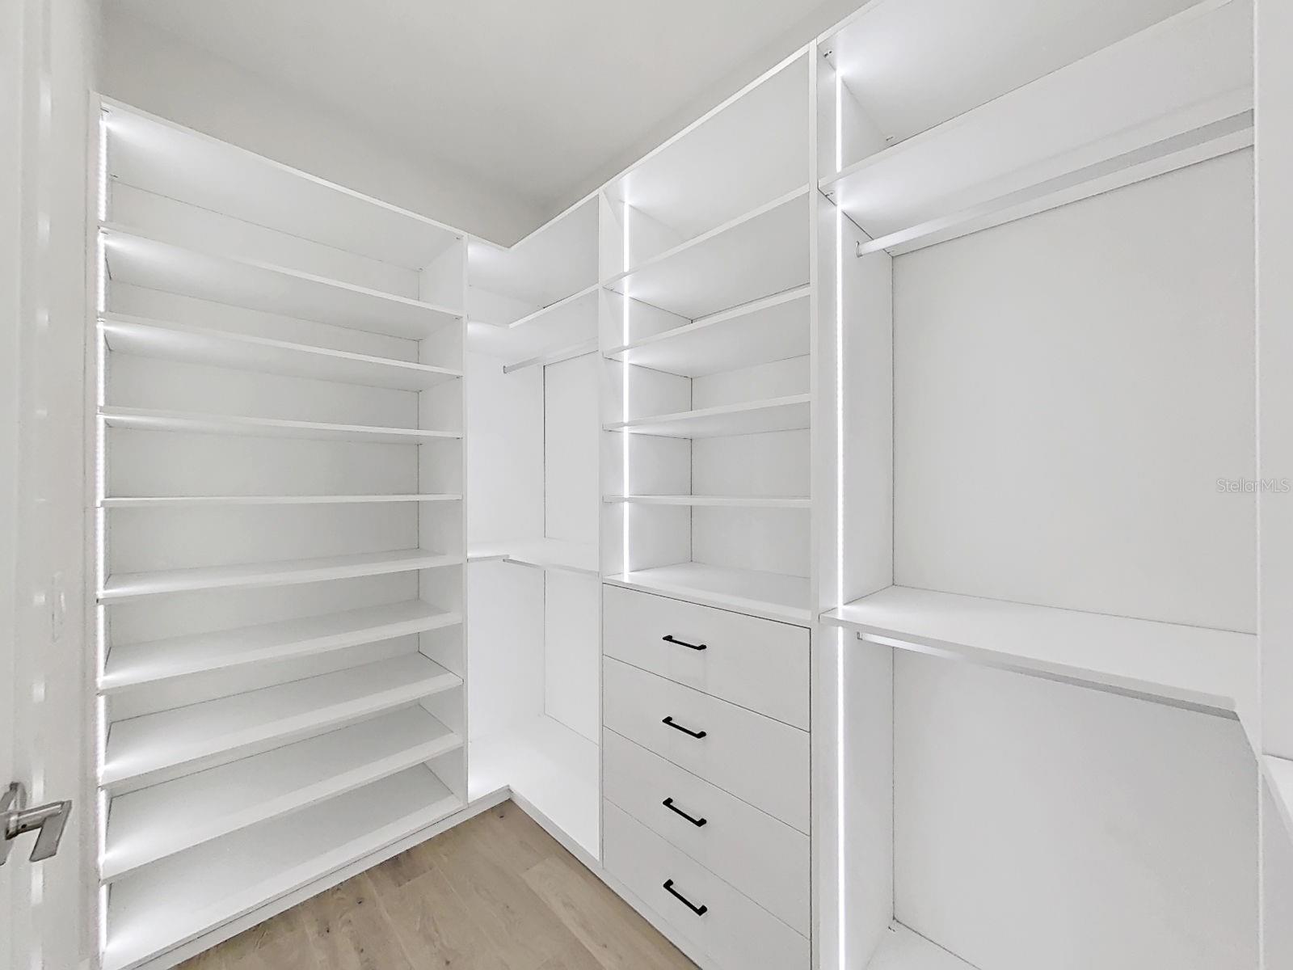
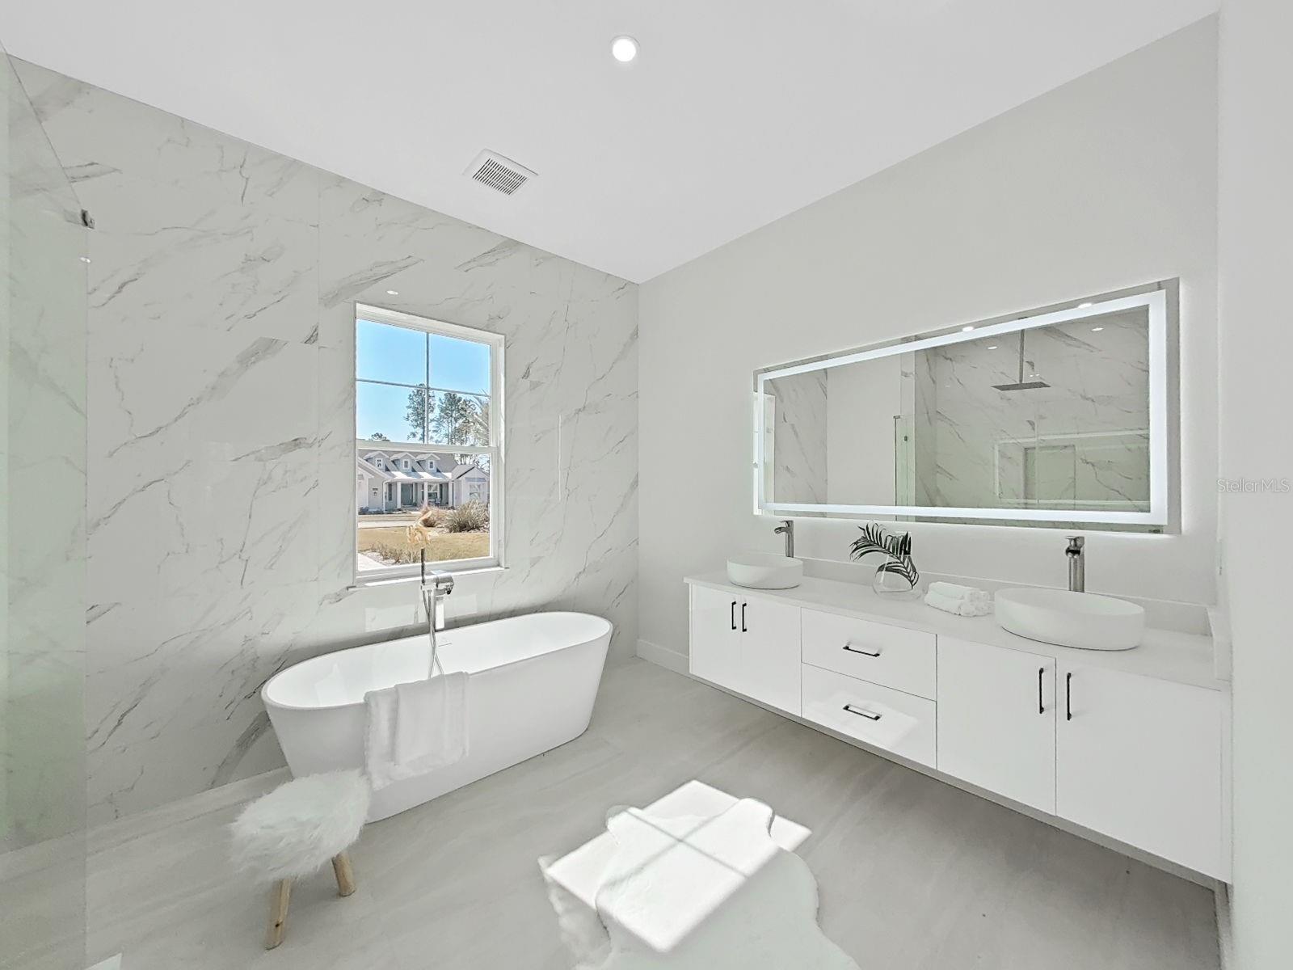
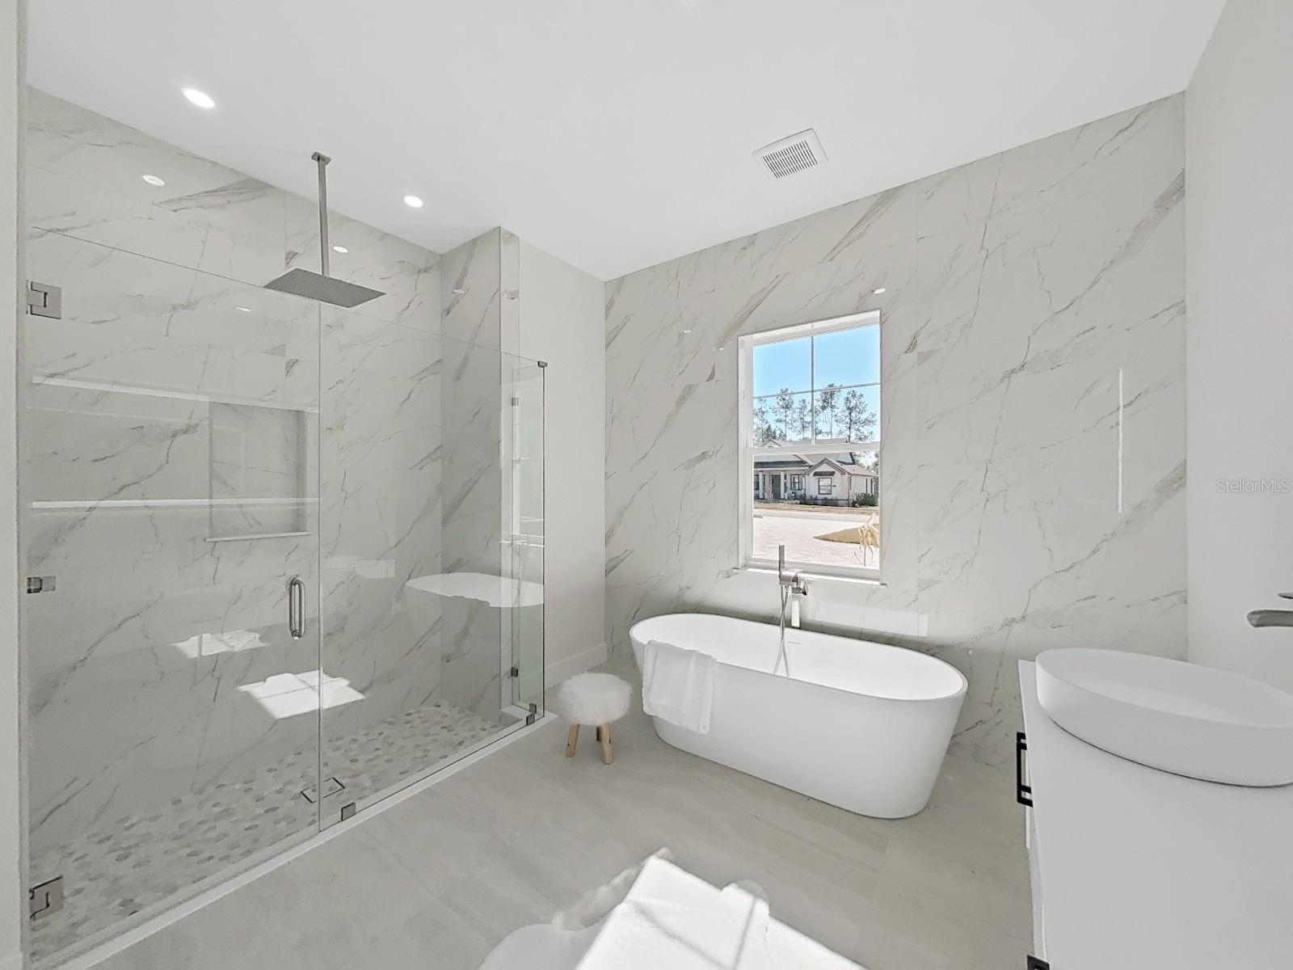
The open-concept floor plan flows seamlessly into beautifully appointed living spaces highlighted by designer finishes, spa-inspired bathrooms, and custom wood closet systems with integrated LED lighting, delivering a level of detail rarely found in new construction.
Step outside to an expansive covered lanai with a fully equipped outdoor kitchen, complete with a built-in grill, sink, and refrigerator. The thoughtfully designed backyard offers privacy and usable outdoor space without the upkeep of a larger homesite, allowing you to spend more time enjoying Florida's year-round lifestyle. An oversized paver driveway and spacious three-car garage provide abundant parking and storage.

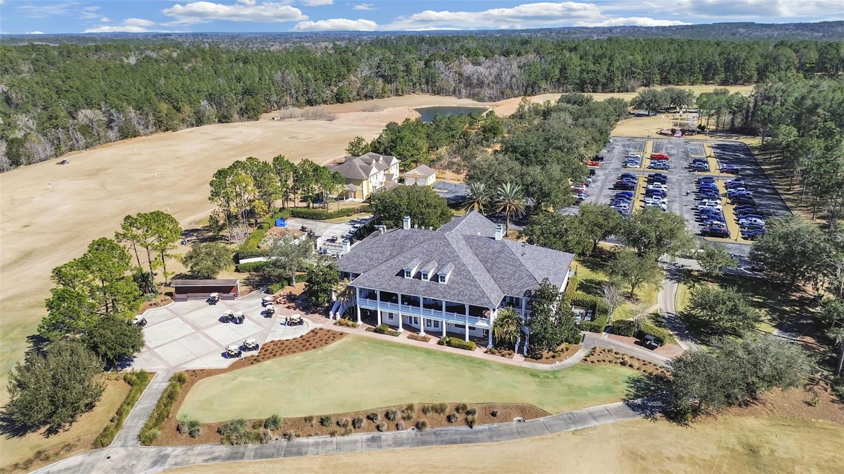
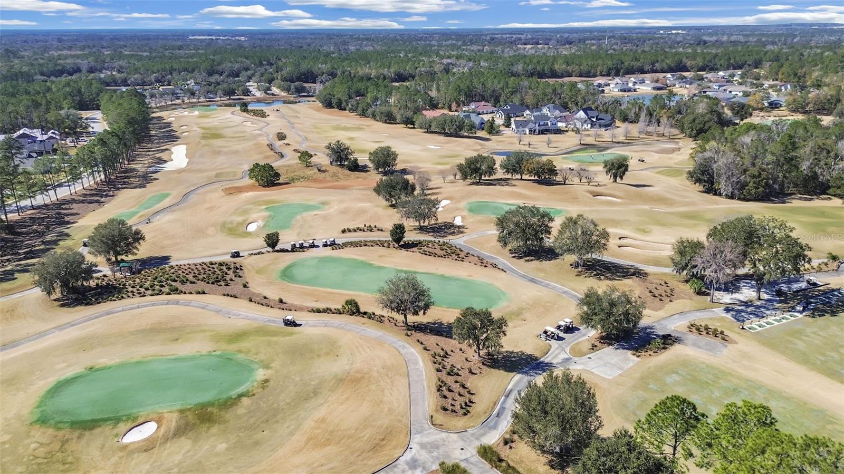
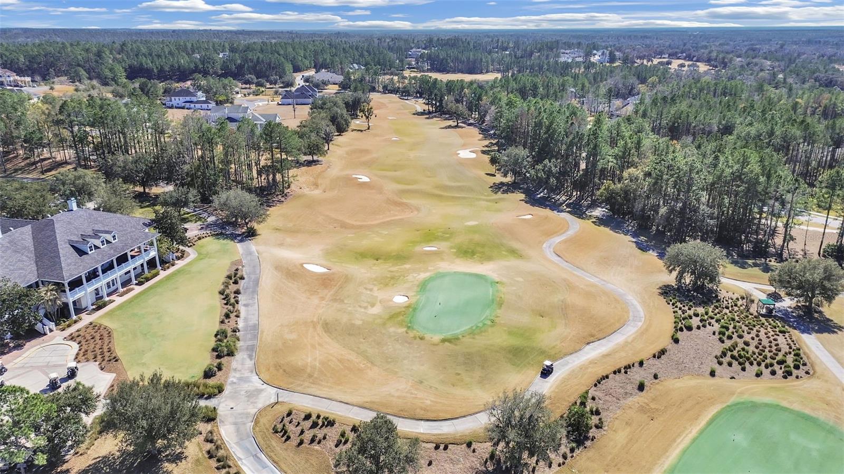


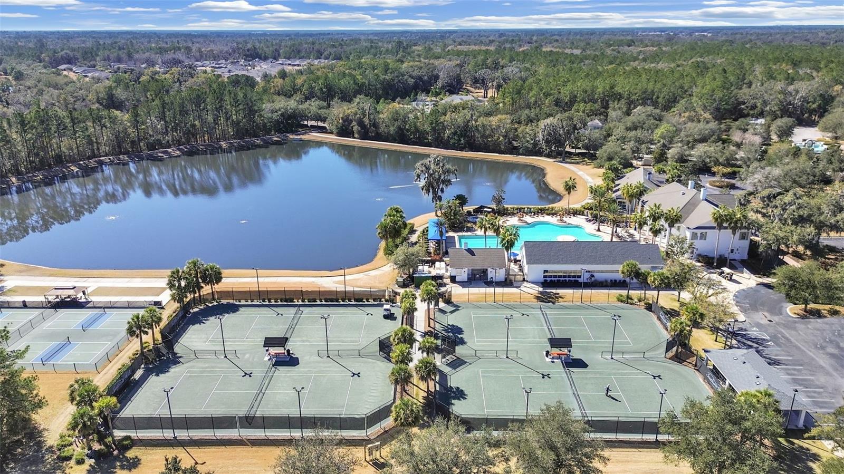
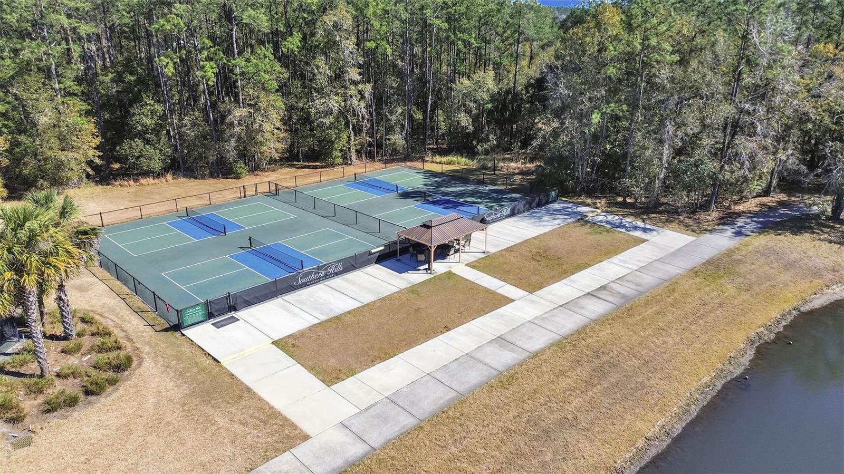
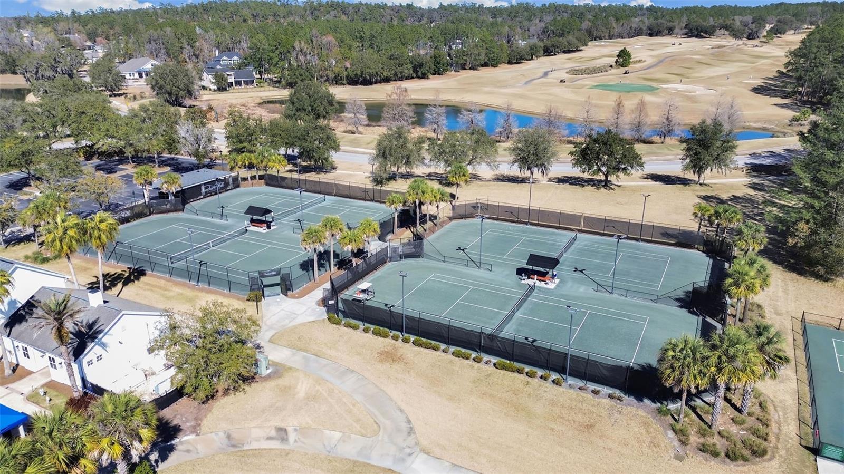
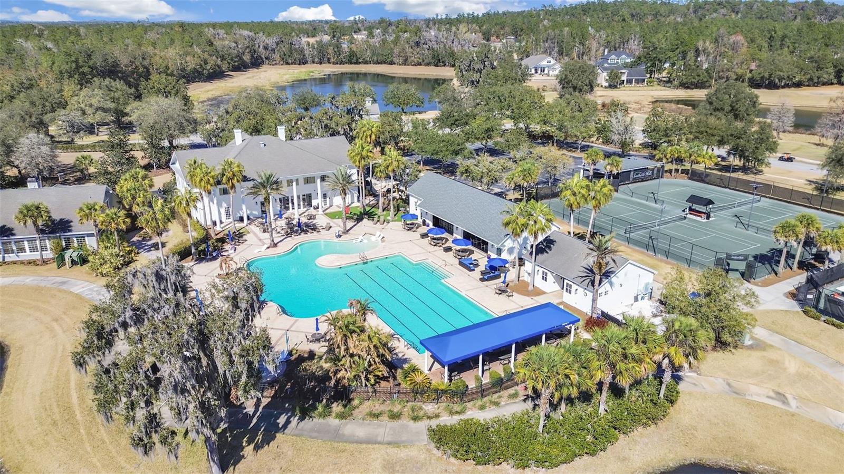

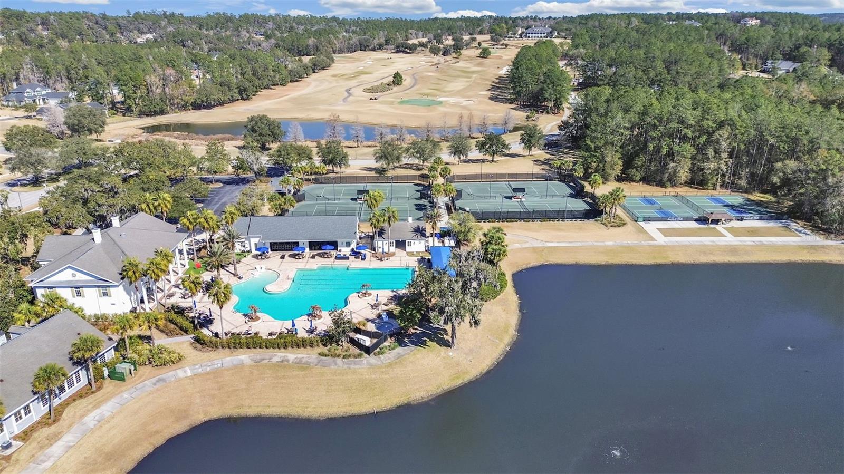
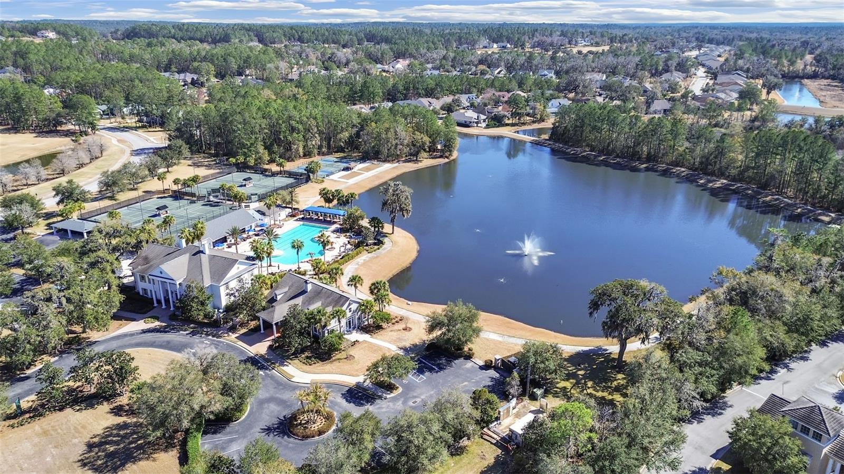


As a resident of Southern Hills Plantation, you'll enjoy access to an exceptional collection of resort-inspired amenities, including the acclaimed Pete Dye championship golf course, resort-style pool, fitness center, Har-Tru tennis courts, pickleball, scenic walking trails, and an elegant clubhouse with dining.
Conveniently located just minutes from the Suncoast Parkway, with easy access to Tampa, Tampa International Airport, shopping, dining, and leading medical facilities, this home offers the perfect combination of luxury, convenience, and an outstanding lifestyle.
Driving directions : From Hwy 41 turn into Southern Hills Plantation on Southern Hills Blvd. Drive forward to Summit View Drive and turn right. Turn right onto Southern Valley Loop. Turn left onto Hickory Oak DR.
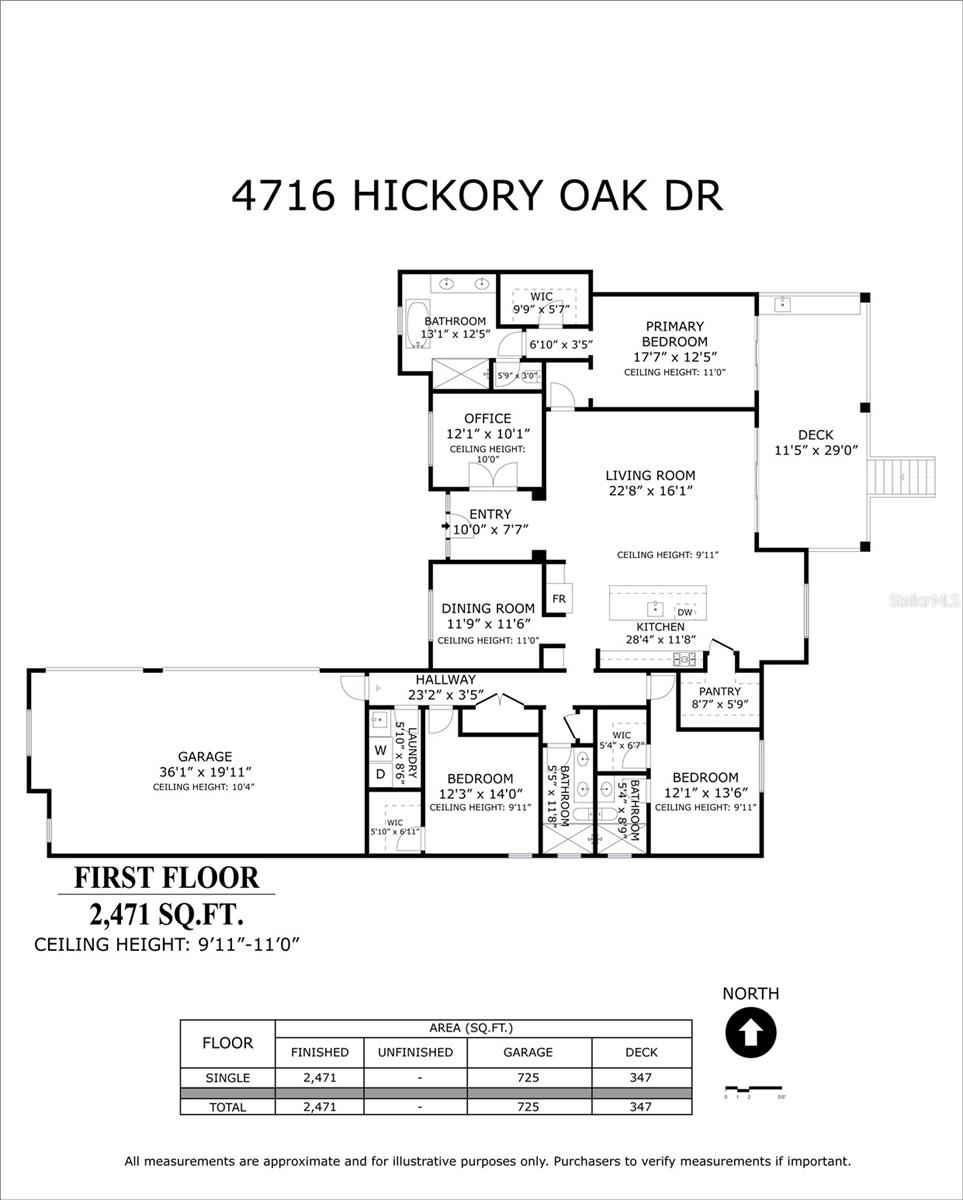
| Rooms | Dimension | Description |
|---|---|---|
| Primary Bedroom | First level , Vinyl | |
| Primary Bathroom | First level , Double Vanity | |
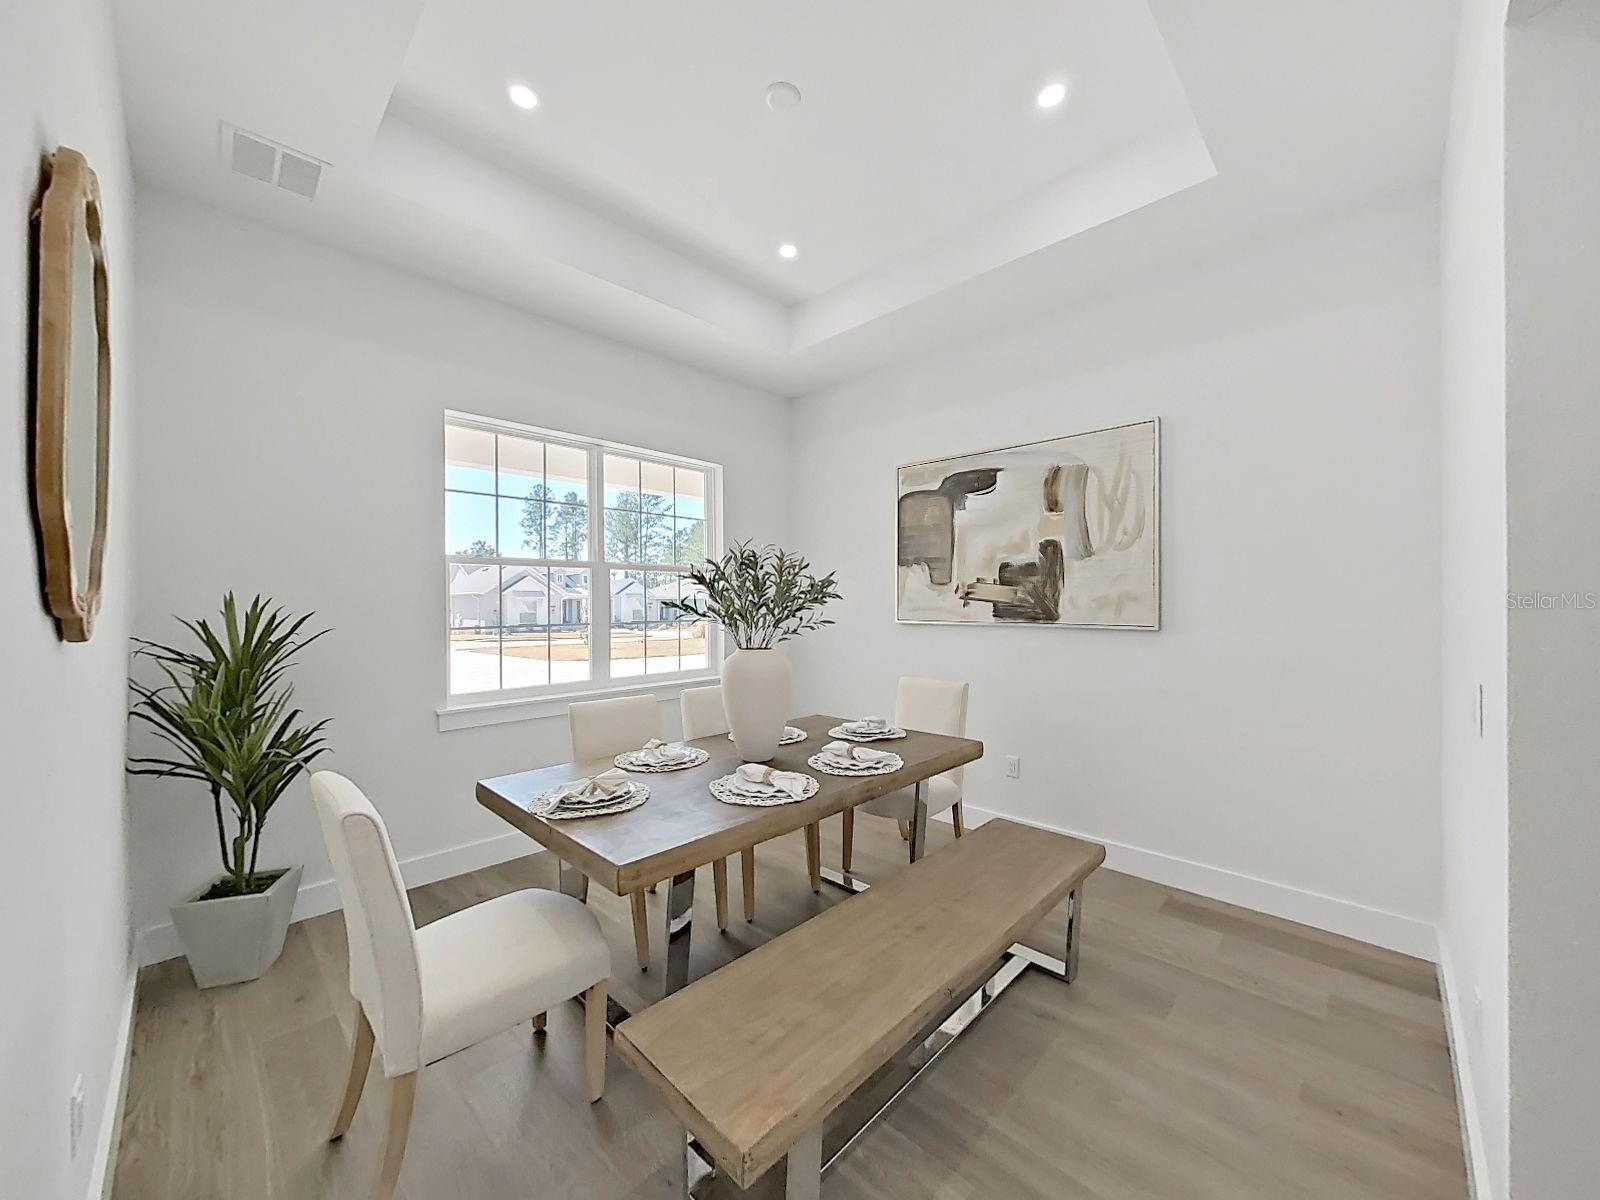

| Dining Room | First level | |
| Dinette | First level | |
| Laundry | First level | |
| Office | First level | |
| Balcony/Porch/Lanai | First level | |
| Balcony/Porch/Lanai | First level | |
| Bedroom 1 | First level | |
| Bedroom 2 | First level | |
| Bathroom 1 | First level | |
| Bathroom 2 | First level | |
| Kitchen | First level | |
| Living Room | First level |
5, 4, 3,890ft²
MLS#: TB8464716
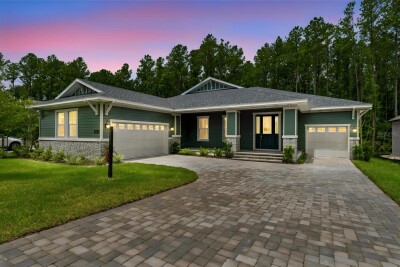
3, 3, 3,001ft²
MLS#: TB8528610
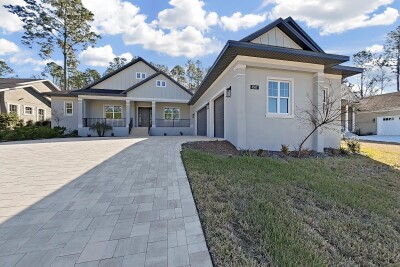
3, 3, 2,607ft²
MLS#: TB8502411
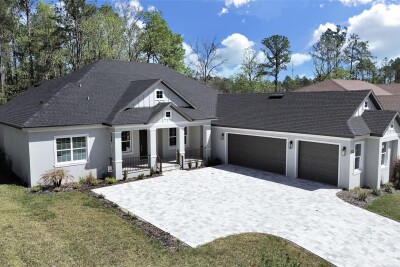
3, 3, 2,561ft²
MLS#: TB8485901