6612 N 23RD ST
3, 2, 1,340ft²
MLS#: TB8524109
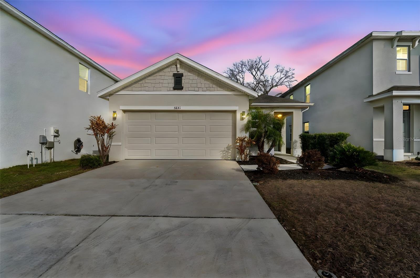
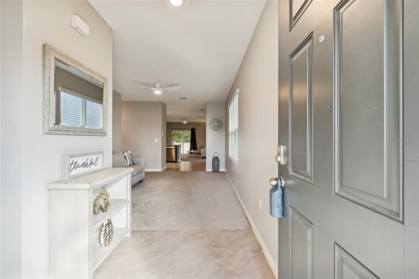

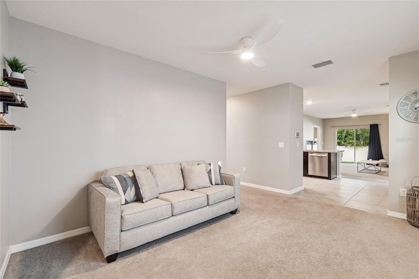
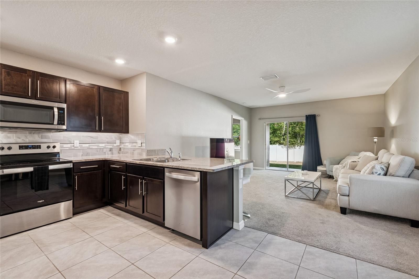
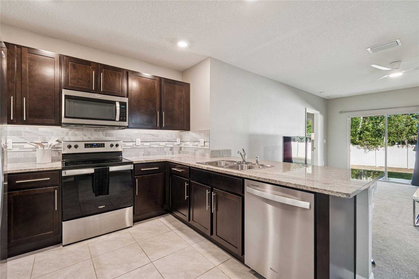
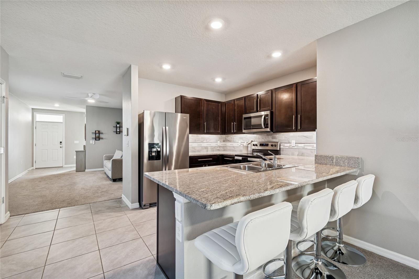
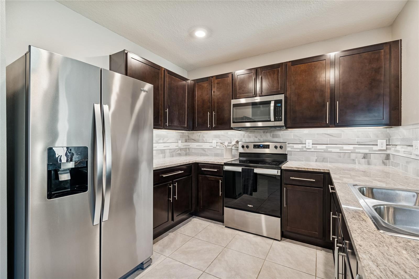
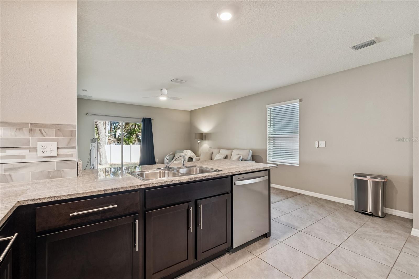
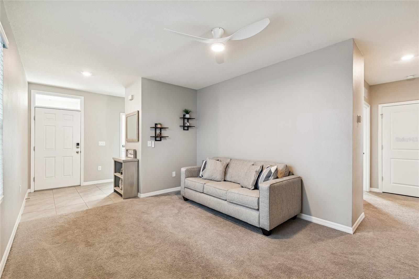
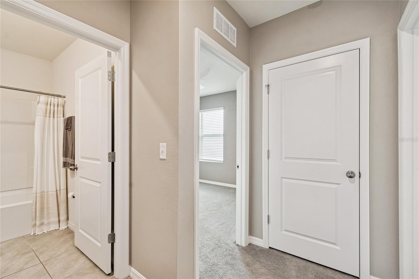
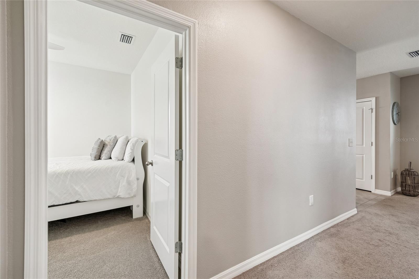
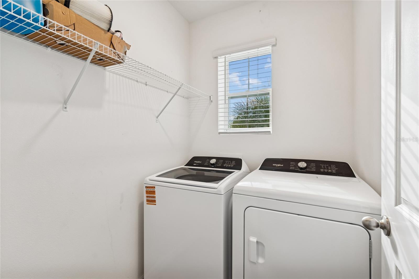
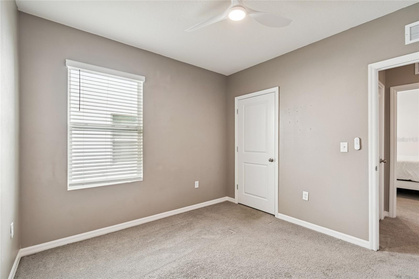
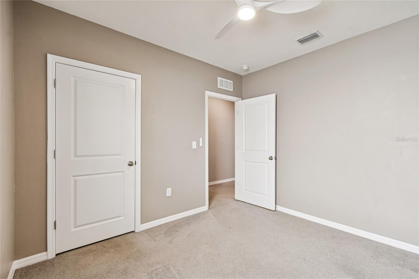
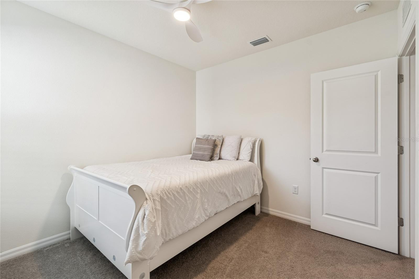
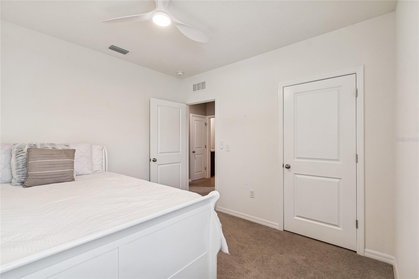
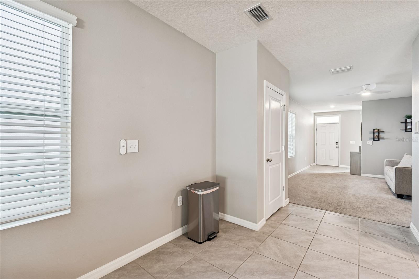
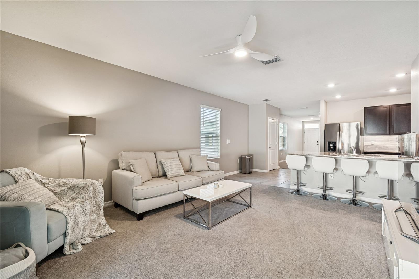
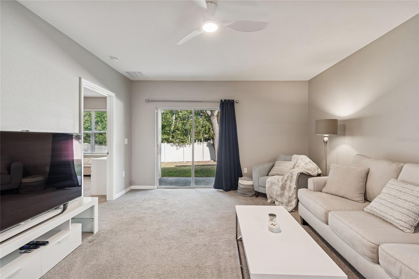
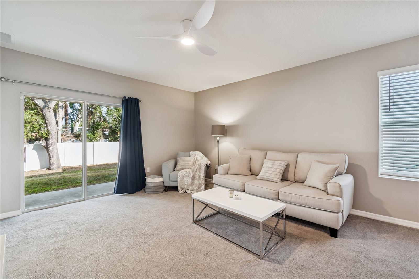
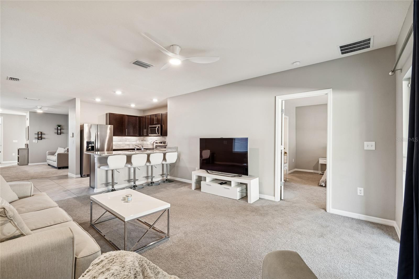
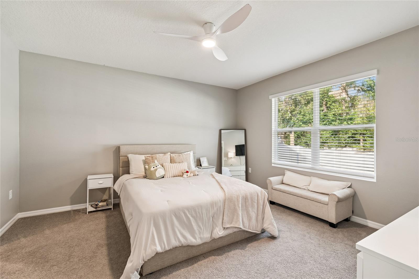
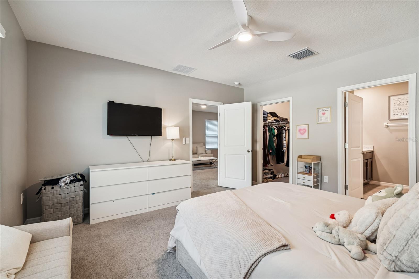
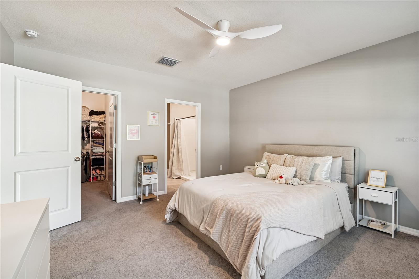

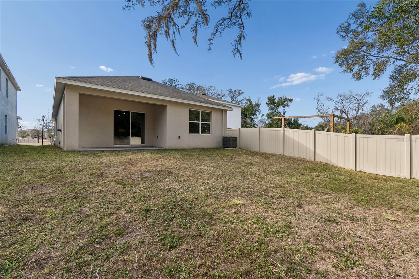
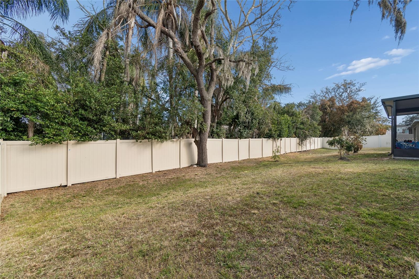
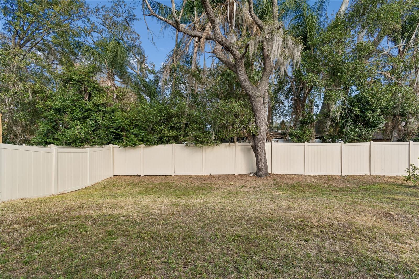
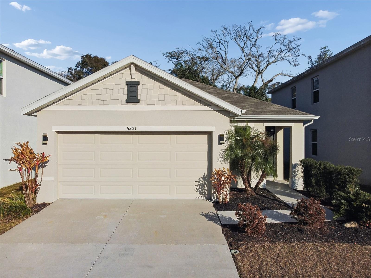


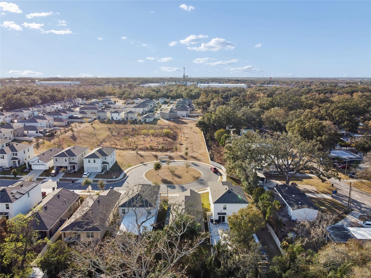
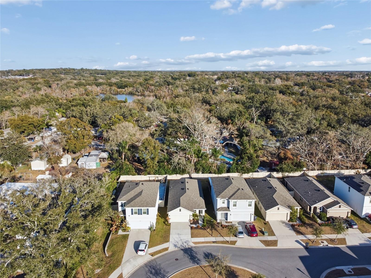
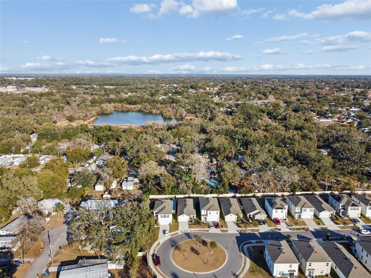
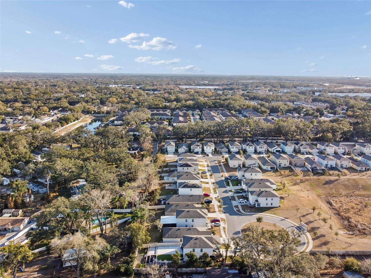
Motivated sellers have just reduced the price on this beautifully maintained 2021-built home, now offered fully furnished, making it an exceptional opportunity for a primary residence, second home, or investment property.
Situated at the end of a quiet cul-de-sac in desirable Waverly Village, this 3-bedroom, 2-bath Allex model offers over 1,500 square feet of thoughtfully designed living space with low HOA fees and no CDD. Best of all, it is priced below other comparable Allex models currently available in the community, making it one of the best values in the neighborhood.
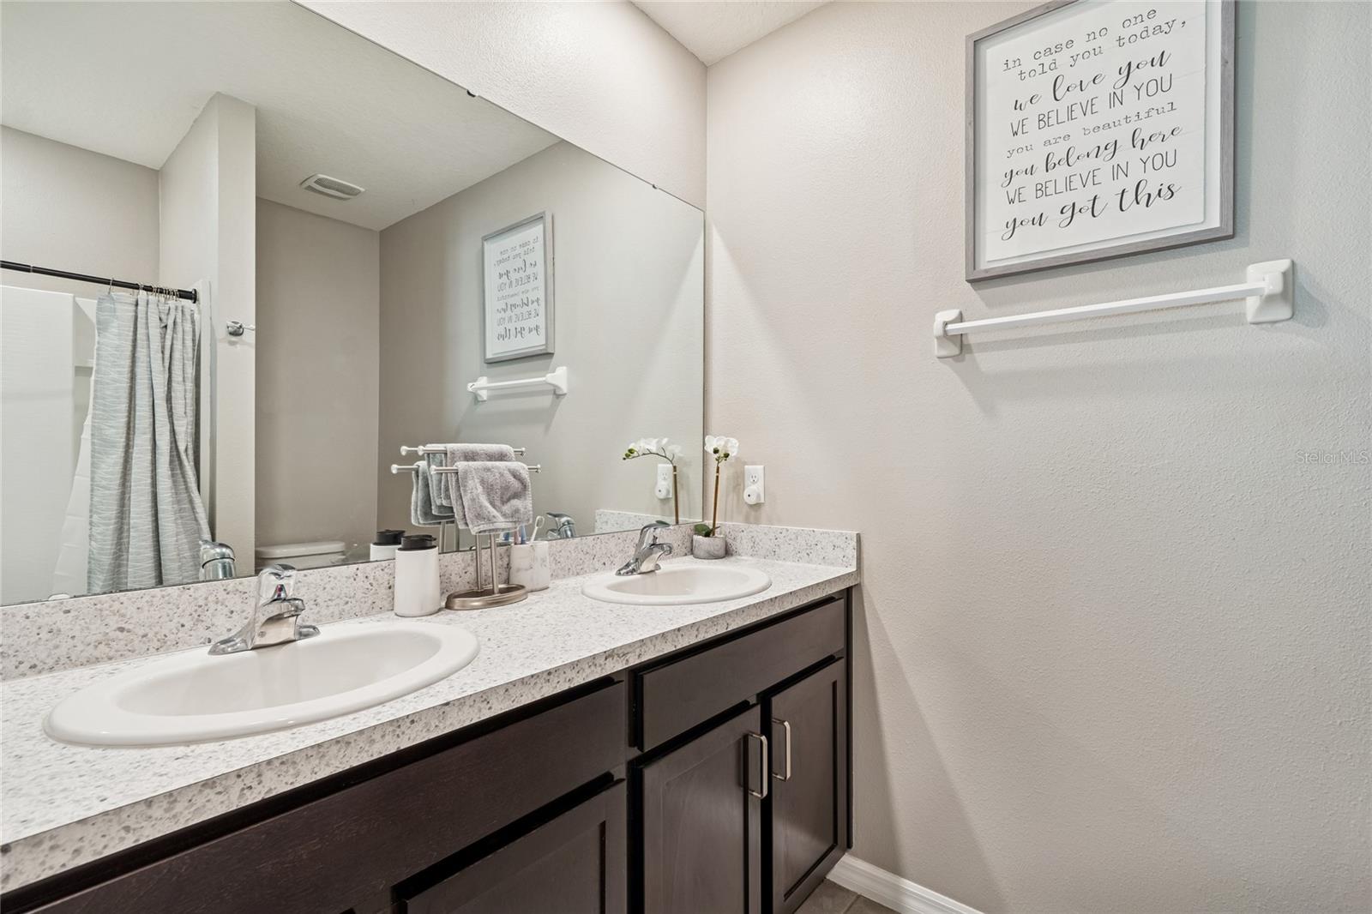
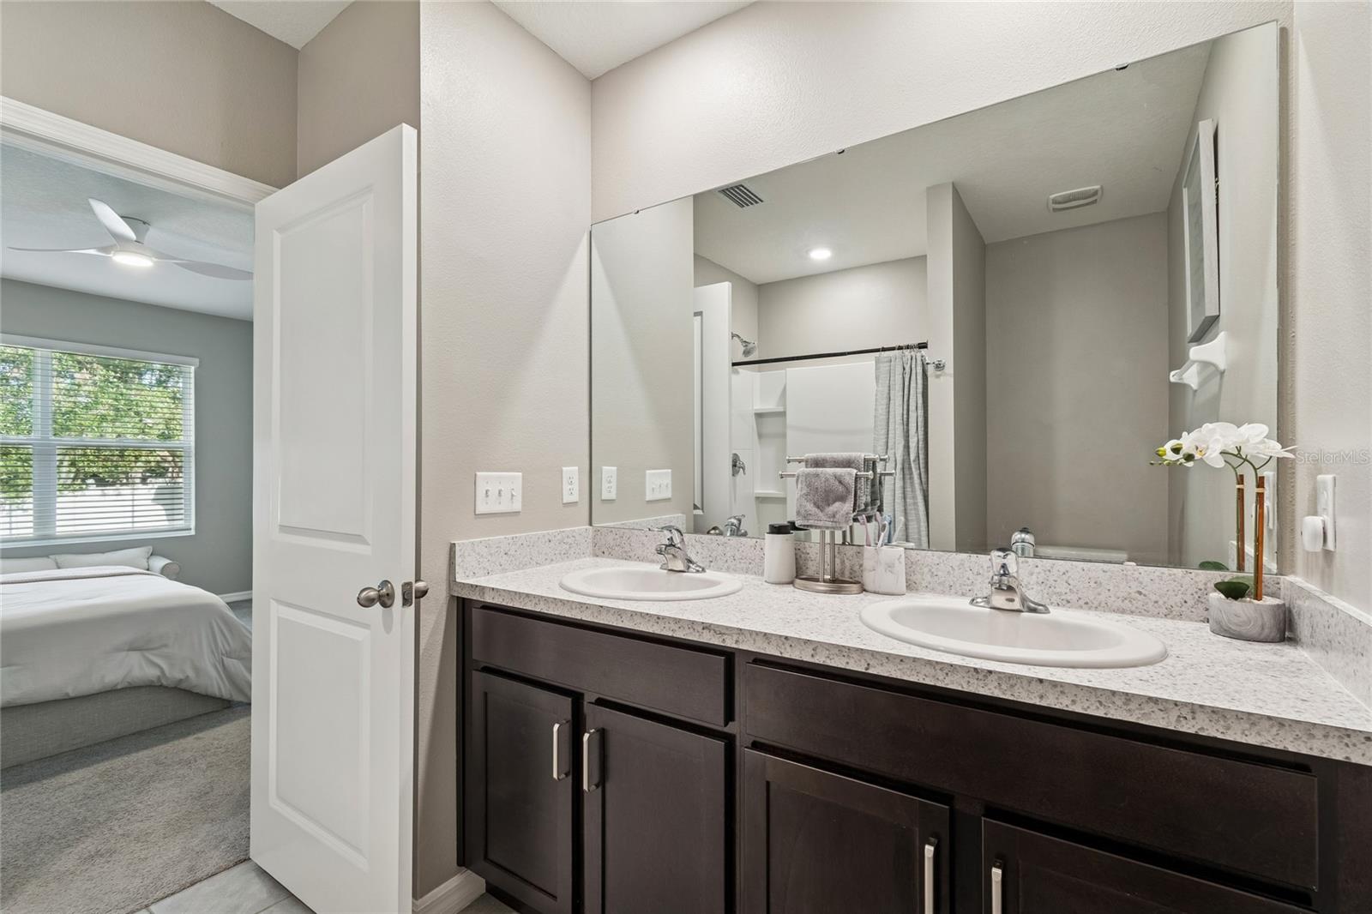
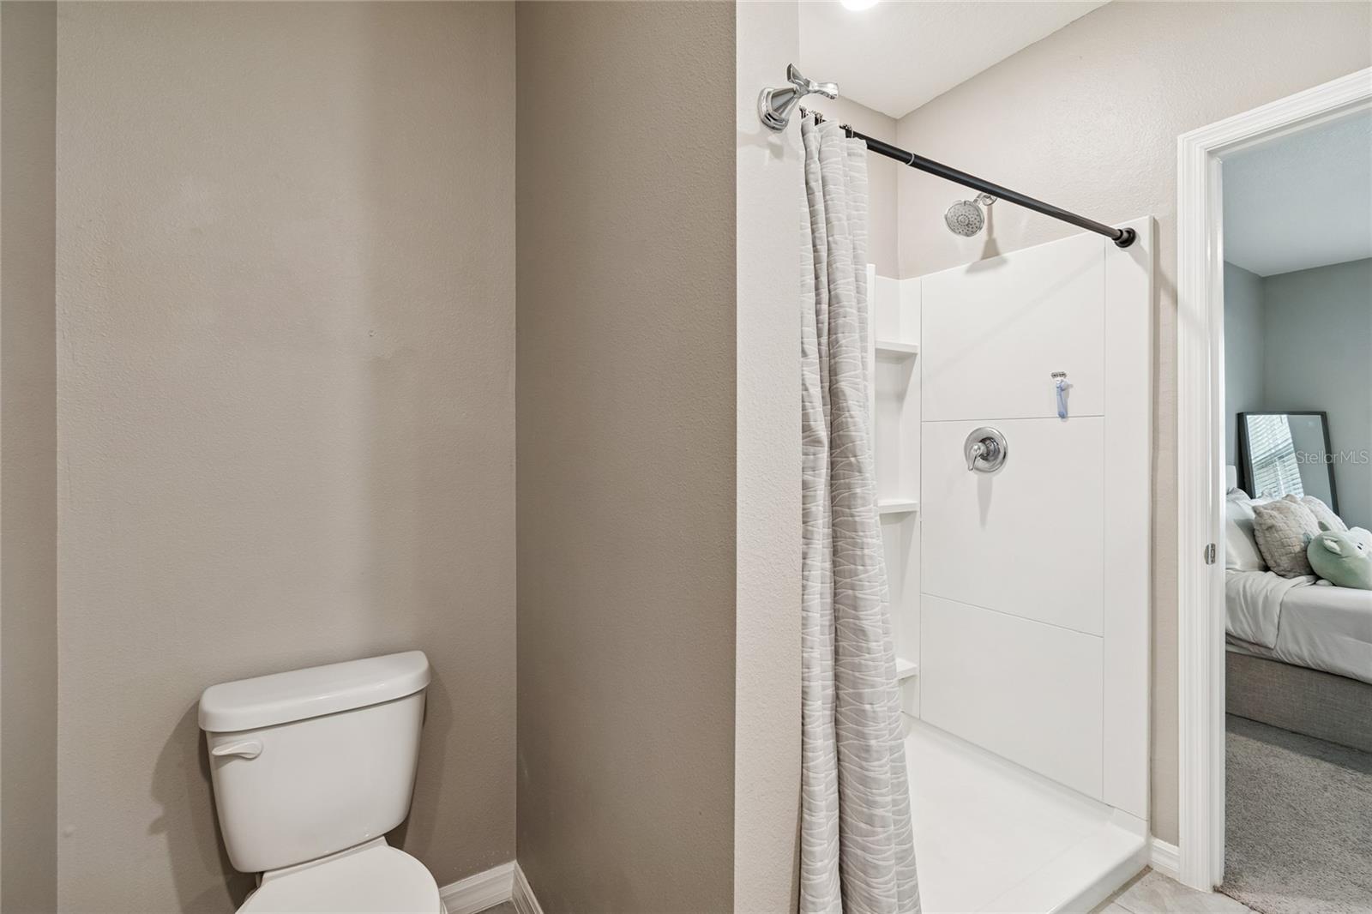
The open-concept floor plan features a spacious kitchen overlooking the living and dining areas with granite countertops, wood cabinetry, stainless steel appliances, and abundant cabinet and prep space. The split-bedroom layout provides added privacy, with the owner's suite featuring a large walk-in closet and en-suite bath.
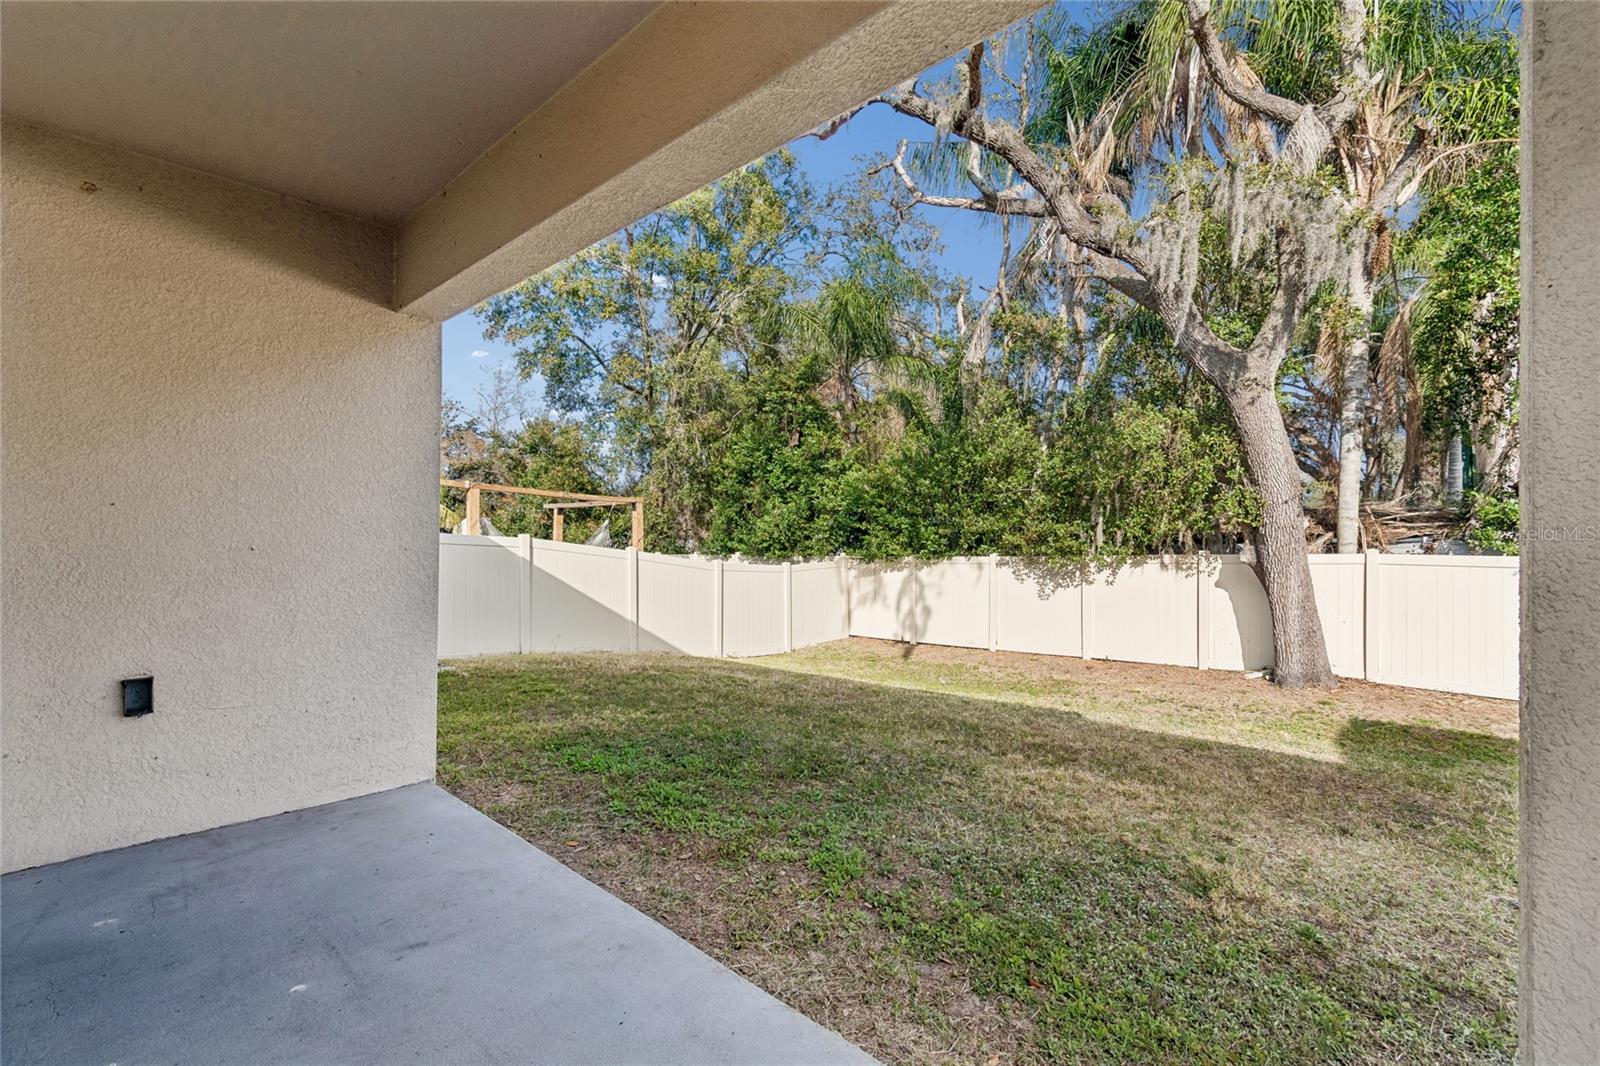
Step outside to enjoy the screened lanai and fully fenced backyard—perfect for relaxing, entertaining, or pets.
Conveniently located with quick access to I-4, I-75, and I-275, you'll be just minutes from Downtown Tampa, Brandon, Busch Gardens, Ybor City, the Seminole Hard Rock Hotel & Casino, shopping, dining, and the University of South Florida.
Driving directions : From I-75 exit off Brandon Blvd, turn right towards W Brandon Blvd. Turn right Brandon Blvd for about a mile and use the right two lanes to turn slightly onto and proceed to take Exit#260A for FL-574 East Drive to Martin Luther King Jr Blvd, turn left on MLK and proceed for 3/4 of a mile and turn left onto Williams Road. Continue for about a mile and turn right onto Waverly Village Ave, proceed for 200 feet and turn right onto Trailing Vine Dr, continue on for another 1/8th of a mile and turn left onto Hillside Meadow Place and the home is 400 feet to the right of the Cul de sac.
| Rooms | Dimension | Description |
|---|---|---|
| Kitchen | 17x10 | First level , Ceramic Tile , Granite Counters |
| Dining Room | 11x14 | First level , Carpet |
| Great Room | 14x17 | First level , Carpet |
| Primary Bedroom | 14x14 | First level , Carpet , Double Vanity , En Suite Bathroom , Exhaust Fan |
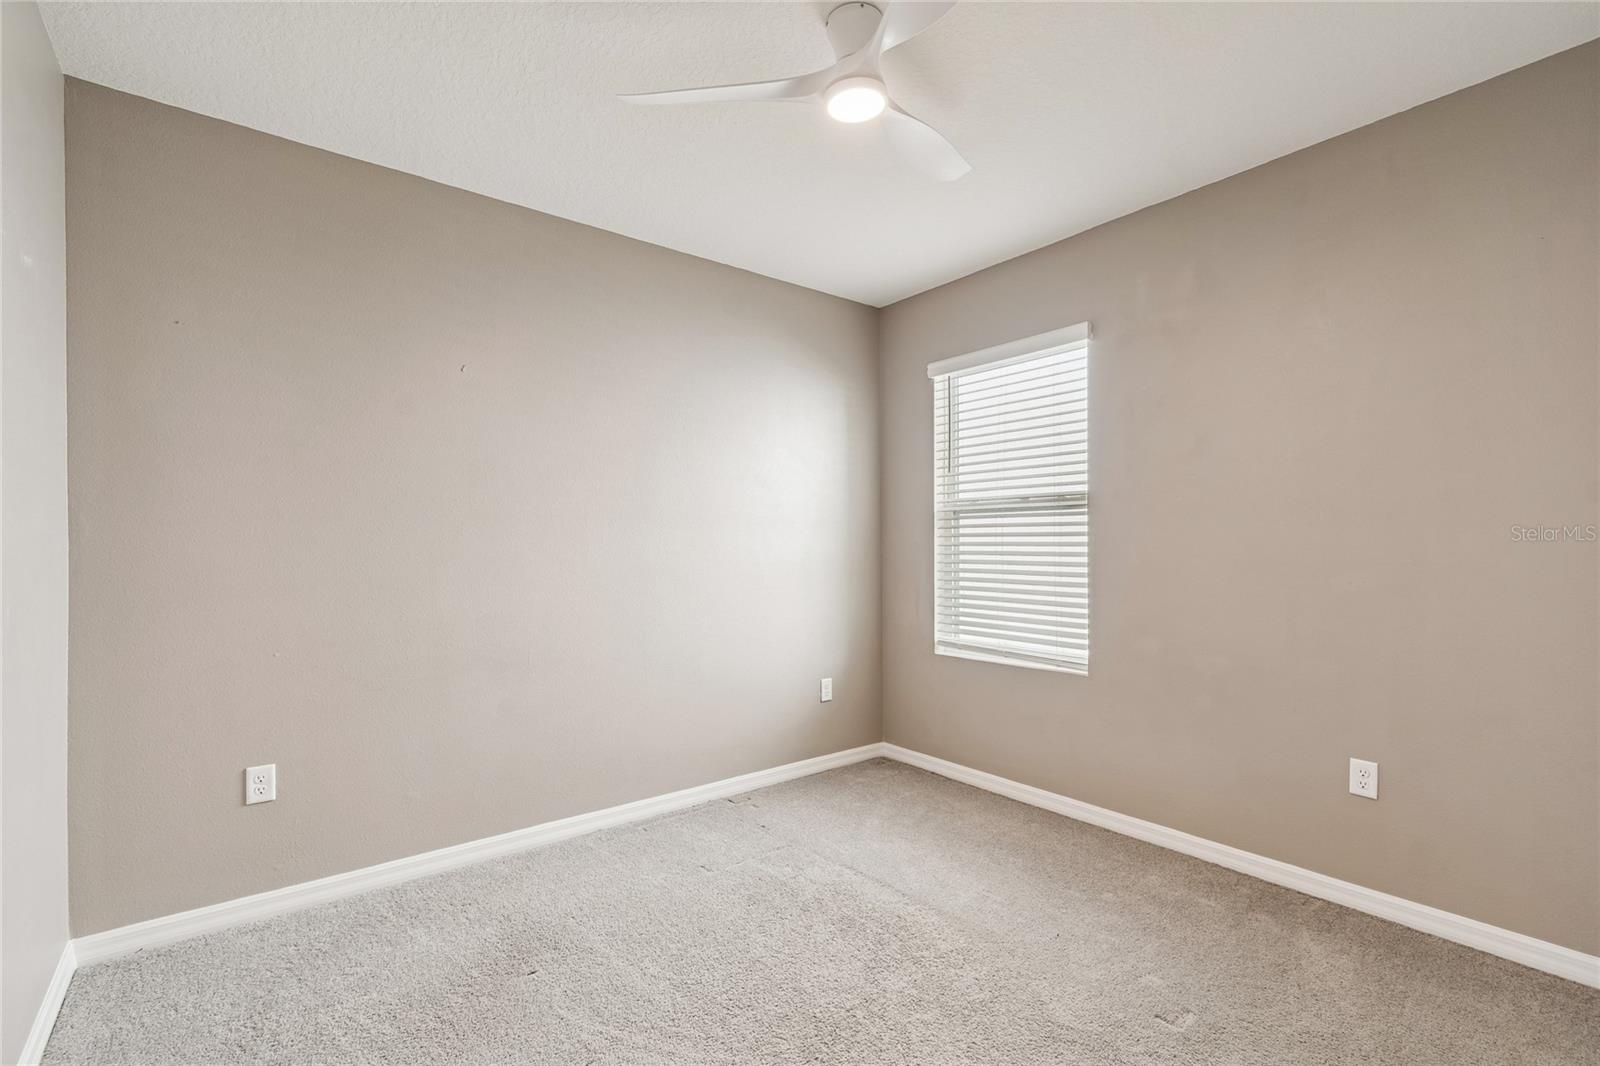
| Bedroom 2 | 11x10 | First level , Carpet |
| Bedroom 3 | 11x10 | First level , Carpet |
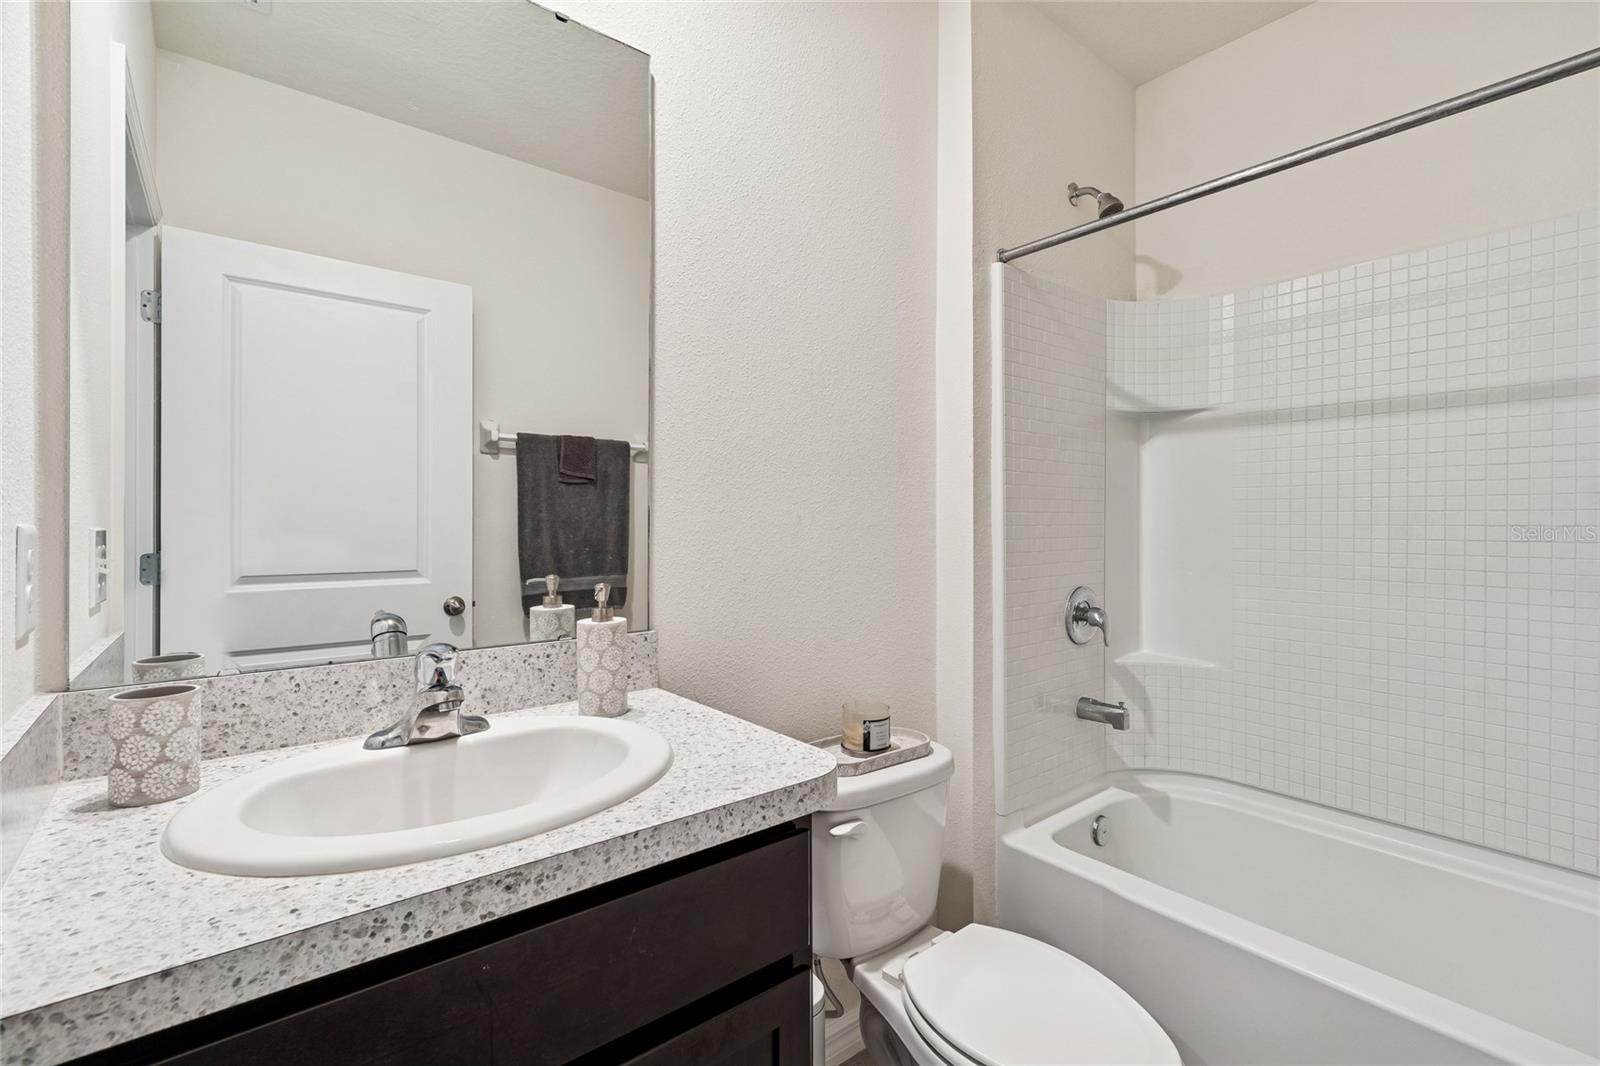
| Bathroom 2 | First level , Ceramic Tile , Tub With Shower | |
| Balcony/Porch/Lanai | 14x6 | First level , Concrete |
3, 2, 1,340ft²
MLS#: TB8524109
3, 2, 1,535ft²
MLS#: TB8518504
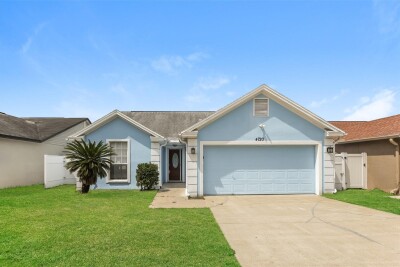
4, 2, 1,389ft²
MLS#: O6403784
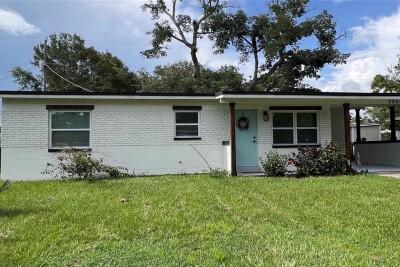
3, 2, 925ft²
MLS#: TB8529509