English / Español / Русский

Julia Vakulenko - Broker -

TB8473310 TB8473310 TB8473310 TB8473310 TB8473310 TB8473310 TB8473310 TB8473310 TB8473310 TB8473310 TB8473310 TB8473310 TB8473310 TB8473310 TB8473310 TB8473310 TB8473310 TB8473310 TB8473310 TB8473310 TB8473310 TB8473310 TB8473310 TB8473310 TB8473310 TB8473310 TB8473310 TB8473310 TB8473310 TB8473310 TB8473310 TB8473310 TB8473310 TB8473310 TB8473310 TB8473310 TB8473310 TB8473310 TB8473310 TB8473310
Loading map ...
Loading map ...

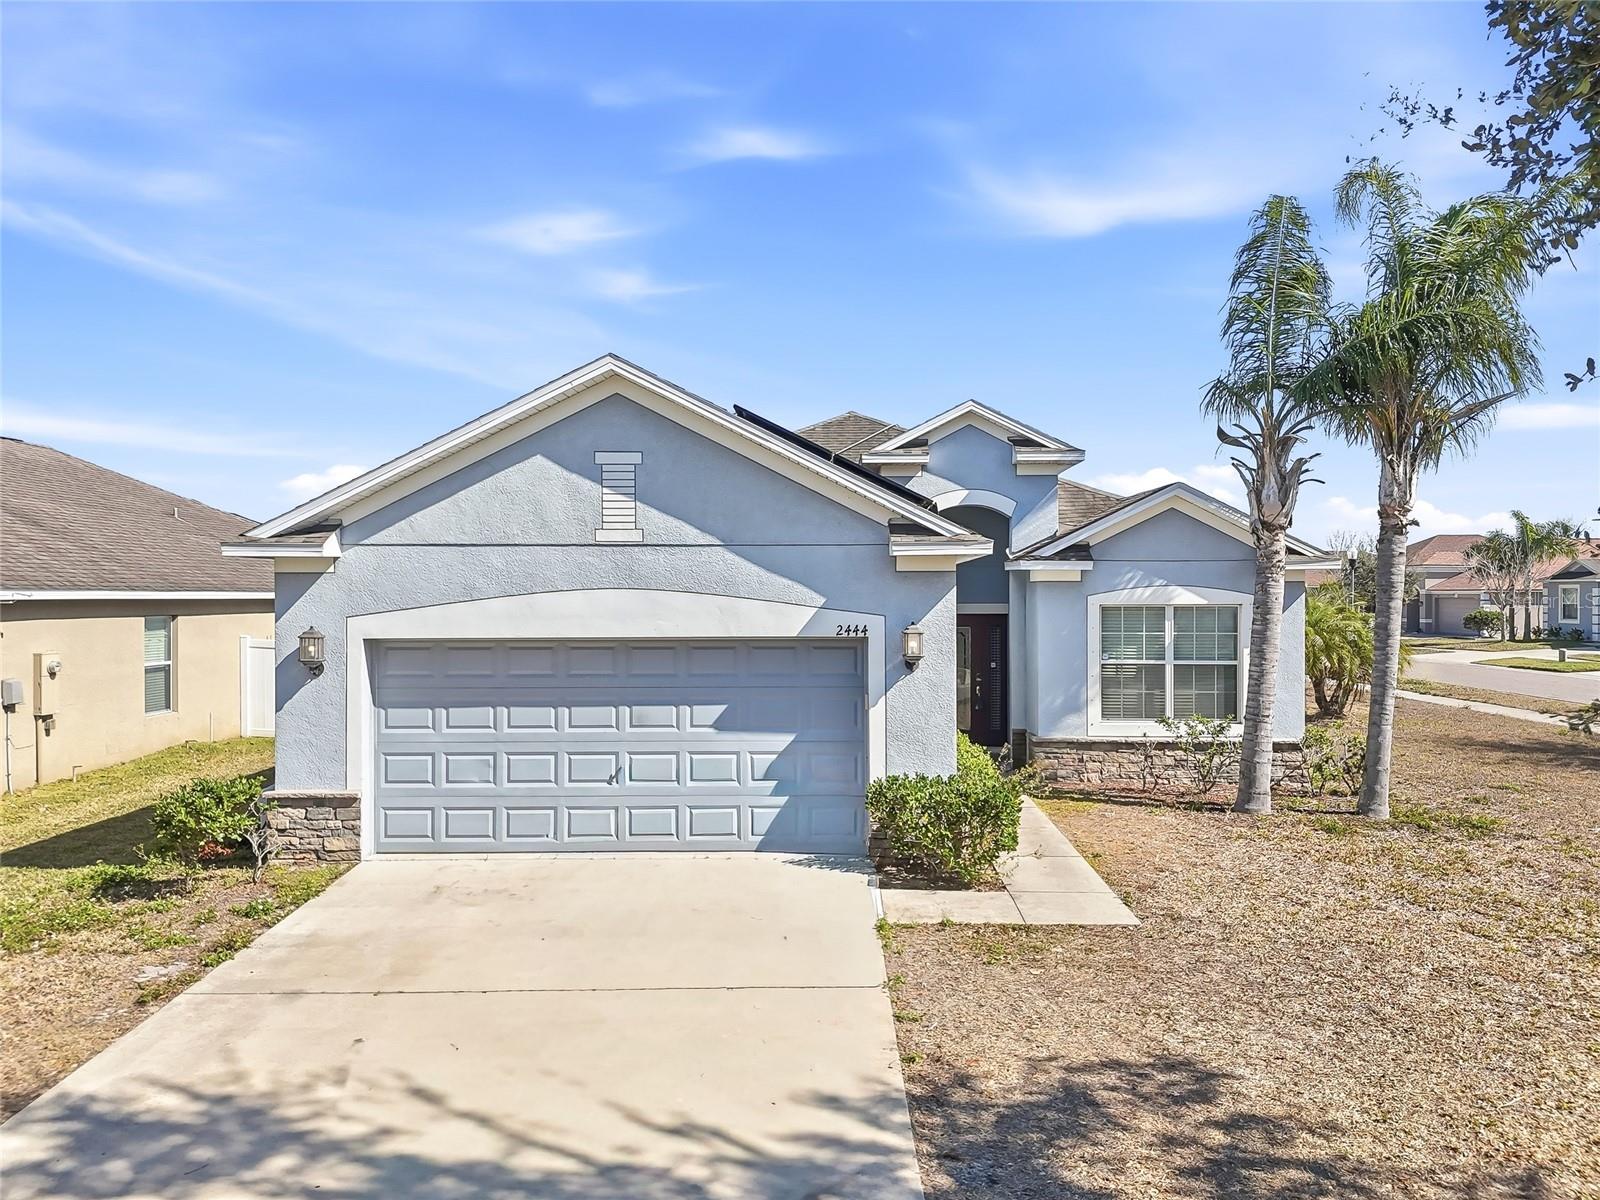
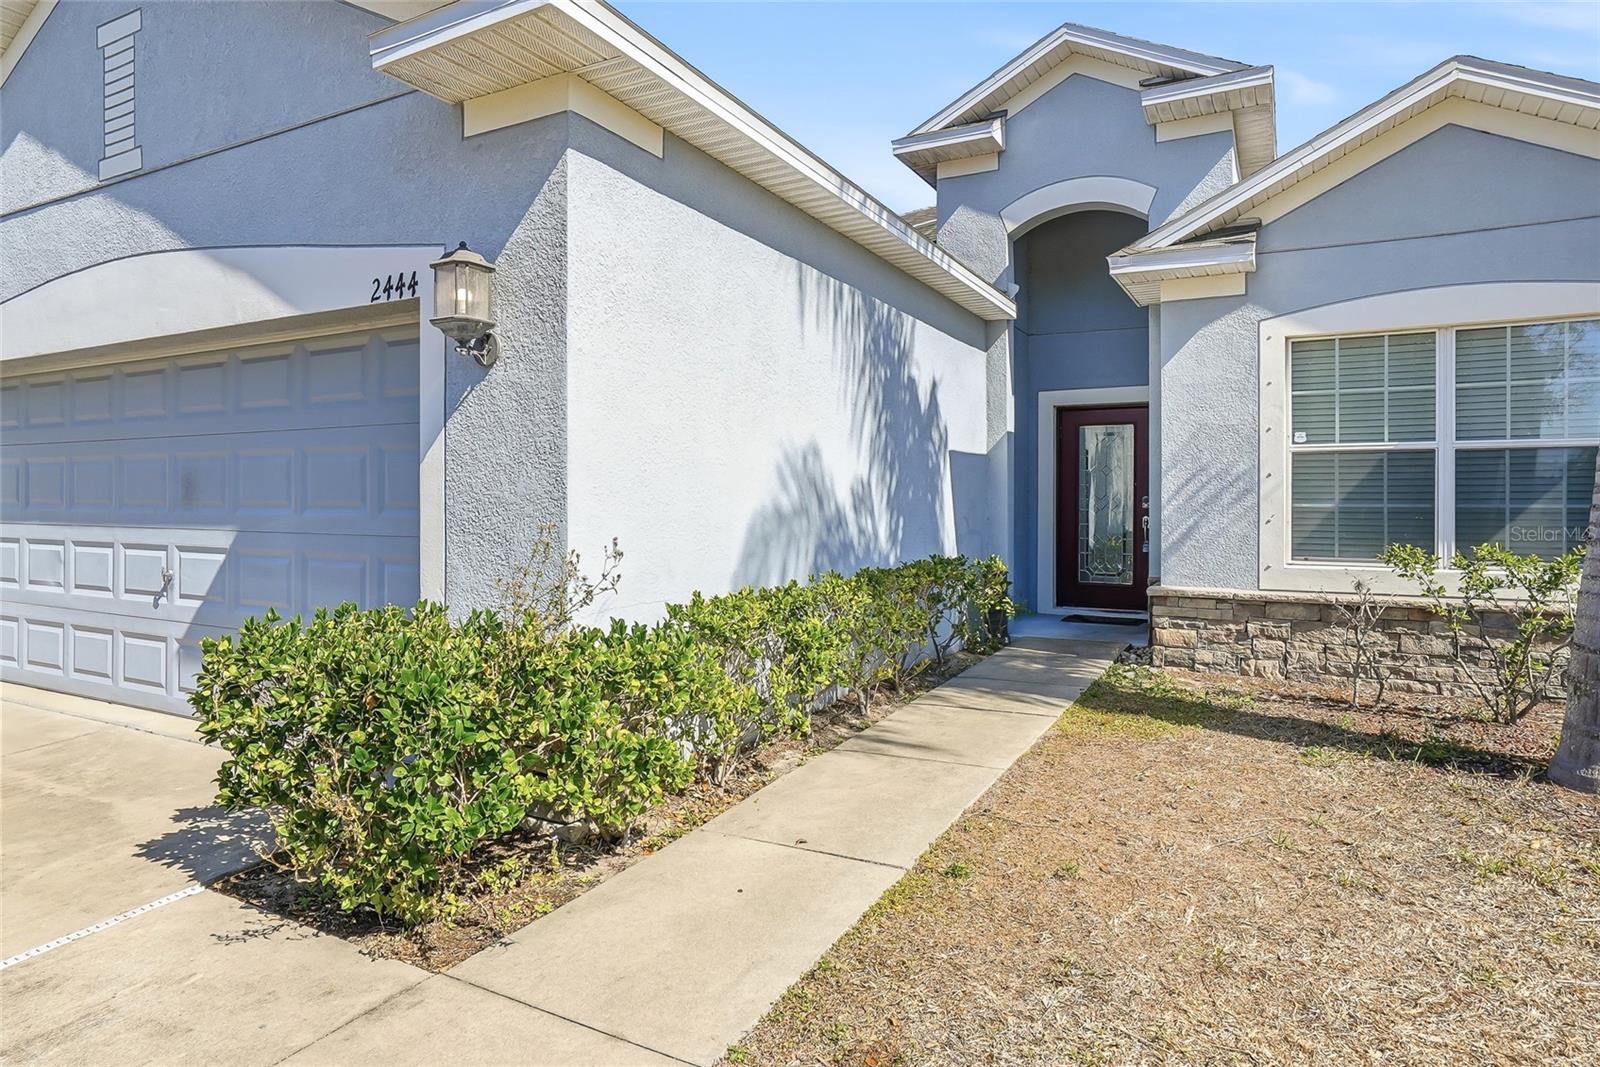
2444 DAKOTA ROCK DR, RUSKIN, 33570


Property highlights

  • MLS#: TB8473310
  • 7,407.00 lot size Sq.Ft.
  • Year built: 2014
  • Parking spaces: 2
  • Pool: Community pool
  • Listed: 02/05/2026
  • Taxes: $7,251.00
  • Annual CDD fee (inc. in Taxes): $2,658.00
  • HOA fees (monthly): $16.50
  • Average Monthly Fees (not including CDD, if any): $16.50
  • Virtual Tour

Property Overview

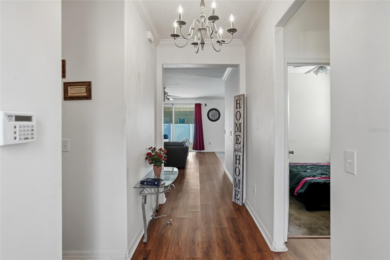
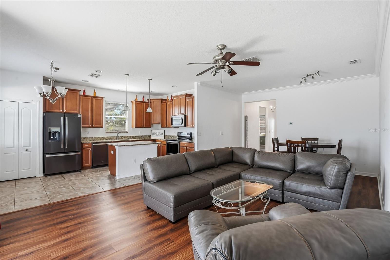
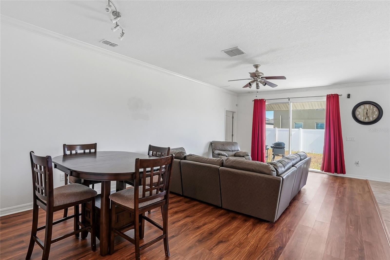

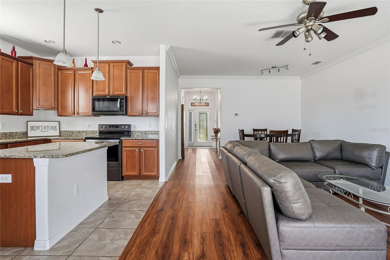
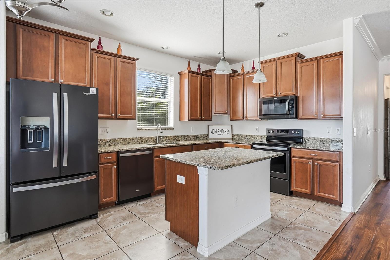
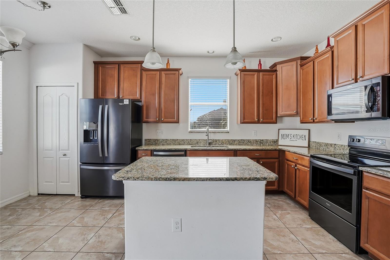
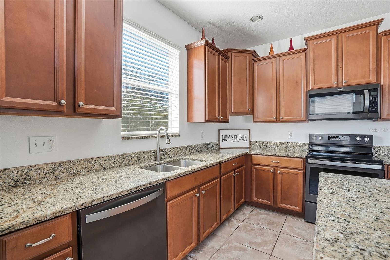
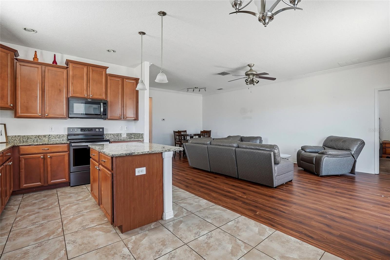
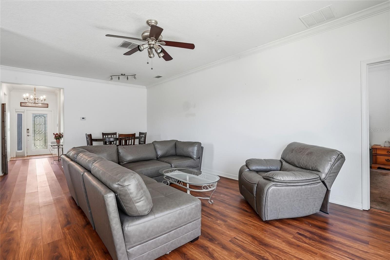
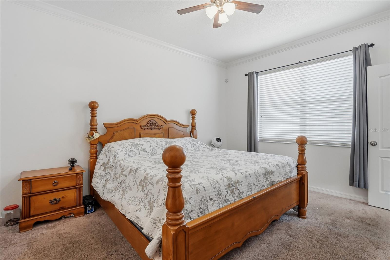
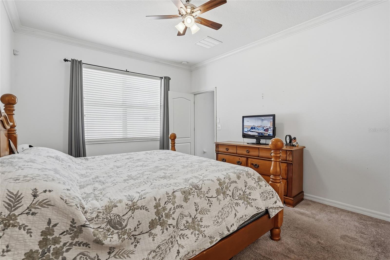
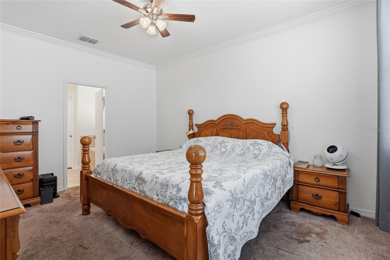
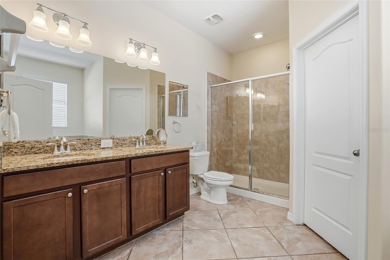

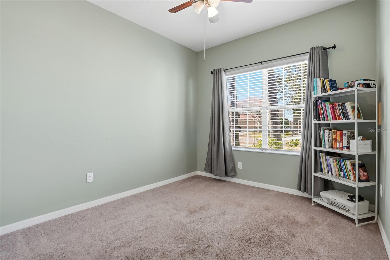
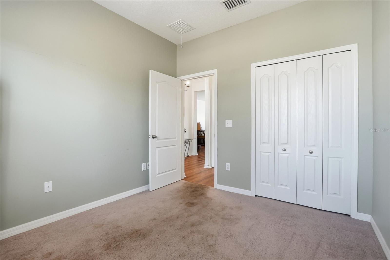
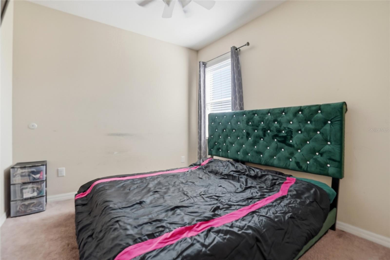
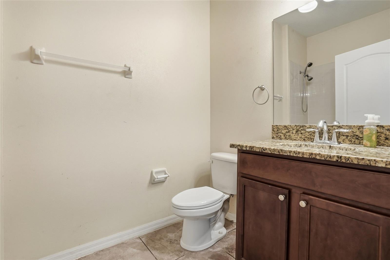
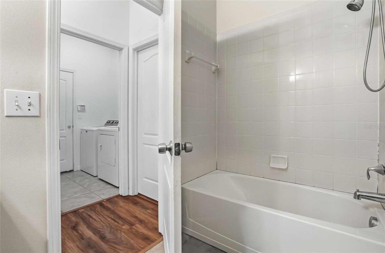
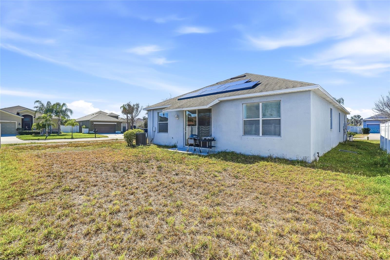
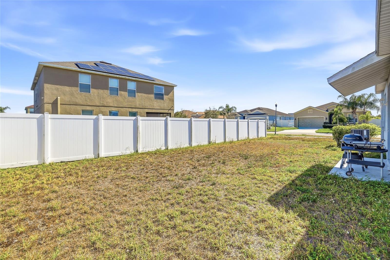
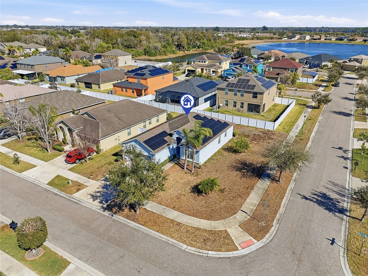
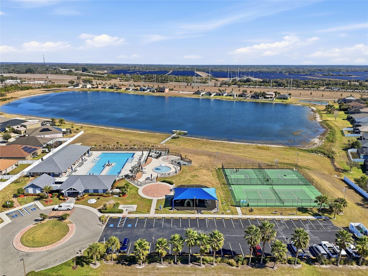
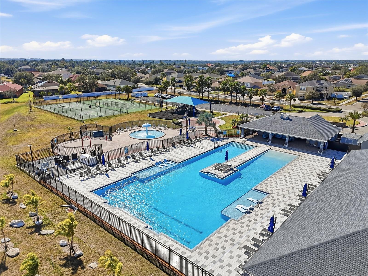
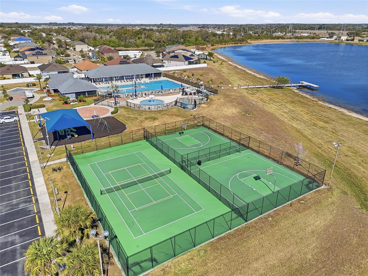
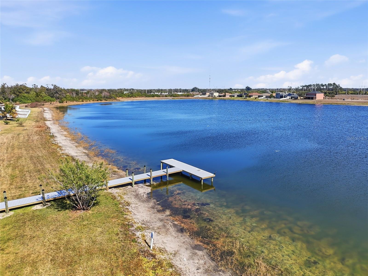
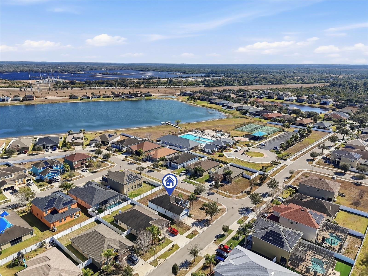
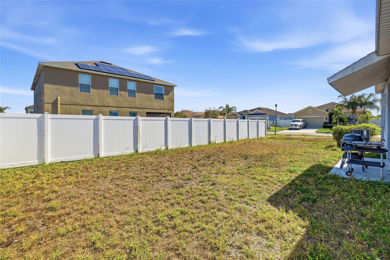
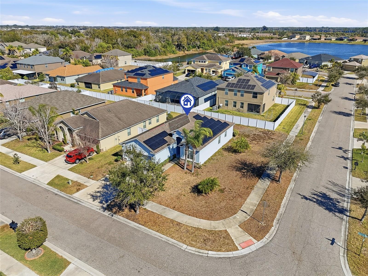
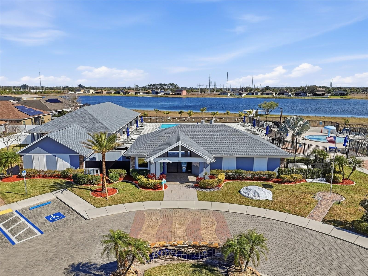
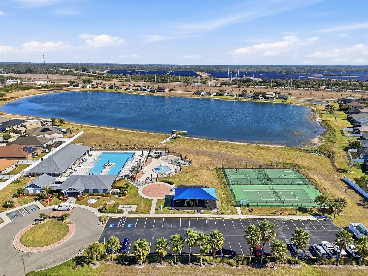
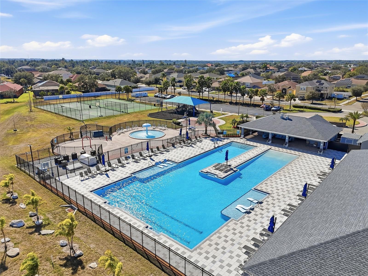
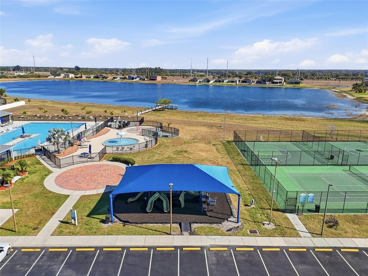
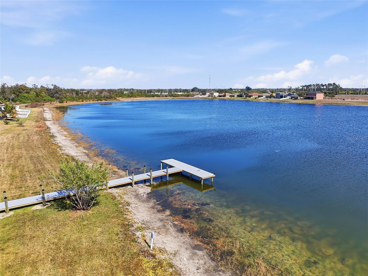
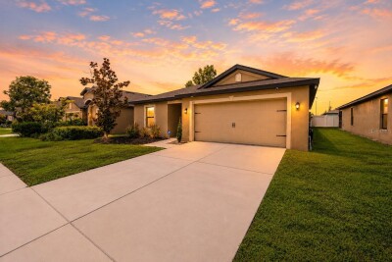
Beautifully refreshed, no flood insurance required, and a fabulous open floor plan with 9+ foot ceilings through out. The living room, kitchen, and dining room are flooded with natural light during the day. In the kitchen you will find newer appliances, 42' cabinets complete with granite counter tops. The split bedroom floor plan allows for privacy in the primary suite which also has a large ensuite bathroom that fills with so much natural light it's as close to perfect lighting as you can get. The ensuite also features double vanities, a garden tub, walk-in shower, and walk-in closet. Located on a large corner lot and very close to the community amenities. With tennis courts, fitness center, resort-style pool with lap lanes and splash pad, playground, and a private community lake complete with boardwalk there's tons of recreation options available. Easy access to I-75 makes exploring the gulf beaches, or heading to events in Downtown Tampa or St. Pete simple convenient. Low-maintenance leased solar system with full service coverage. Ask for the solar FAQ with cost, warranty, and transfer details.

Driving directions : From 21st ave Se turn S onto Rive Briar Blvd. Turn Left onto Dakota Rock Dr. Home will be on right.

Property Features

Rooms Dimension Description
Living Room First level
Kitchen First level
Primary Bedroom First level

Interior Features

  • Ceiling Fans(s)
  • High Ceilings
  • Living Room/Dining Room Combo
  • Open Floorplan
  • Stone Counters

Appliances

  • Dishwasher
  • Microwave
  • Range
  • Refrigerator

Heating

  • Electric


Laundry features

  • Electric Dryer Hookup
  • Inside
  • Washer Hookup

Air Conditioning

  • Central Air

Floor Covering

  • Ceramic Tile
  • Other

Utilities

  • BB/HS Internet Available
  • Cable Available
  • Electricity Connected
  • Public
  • Sewer Connected
  • Water Connected

Exterior features

  • Other

Pets restrictions

  • Buyer to verify with HOA

Community Features

  • Fitness Center
  • Playground
  • Pool
  • Sidewalks
  • Tennis Court(s)

Construction Materials

  • Brick
  • Concrete
  • Stucco

Road Surface Type

  • Paved

Roof

  • Shingle

Foundation

  • Slab

Lot Features

  • Corner Lot

Listing information courtesy of EXP REALTY LLC

All listing information is deemed reliable but not guaranteed and should be independently verified through personal inspection by appropriate professionals. Listings displayed on this website may be subject to prior sale or removal from sale; availability of any listing should always be independently verified.
Listing information is provided for consumer personal, non-commercial use, solely to identify potential properties for potential purchase; all other use is strictly prohibited and may violate relevant federal and state law.
Listing data comes from My Florida Regional MLS.