English / Español / Русский

Julia Vakulenko - Broker -

TB8472902 TB8472902 TB8472902 TB8472902 TB8472902 TB8472902 TB8472902 TB8472902 TB8472902 TB8472902 TB8472902 TB8472902 TB8472902 TB8472902 TB8472902 TB8472902 TB8472902 TB8472902 TB8472902 TB8472902 TB8472902 TB8472902 TB8472902 TB8472902 TB8472902 TB8472902 TB8472902 TB8472902 TB8472902 TB8472902 TB8472902 TB8472902 TB8472902 TB8472902 TB8472902 TB8472902 TB8472902 TB8472902
Loading map ...
Loading map ...

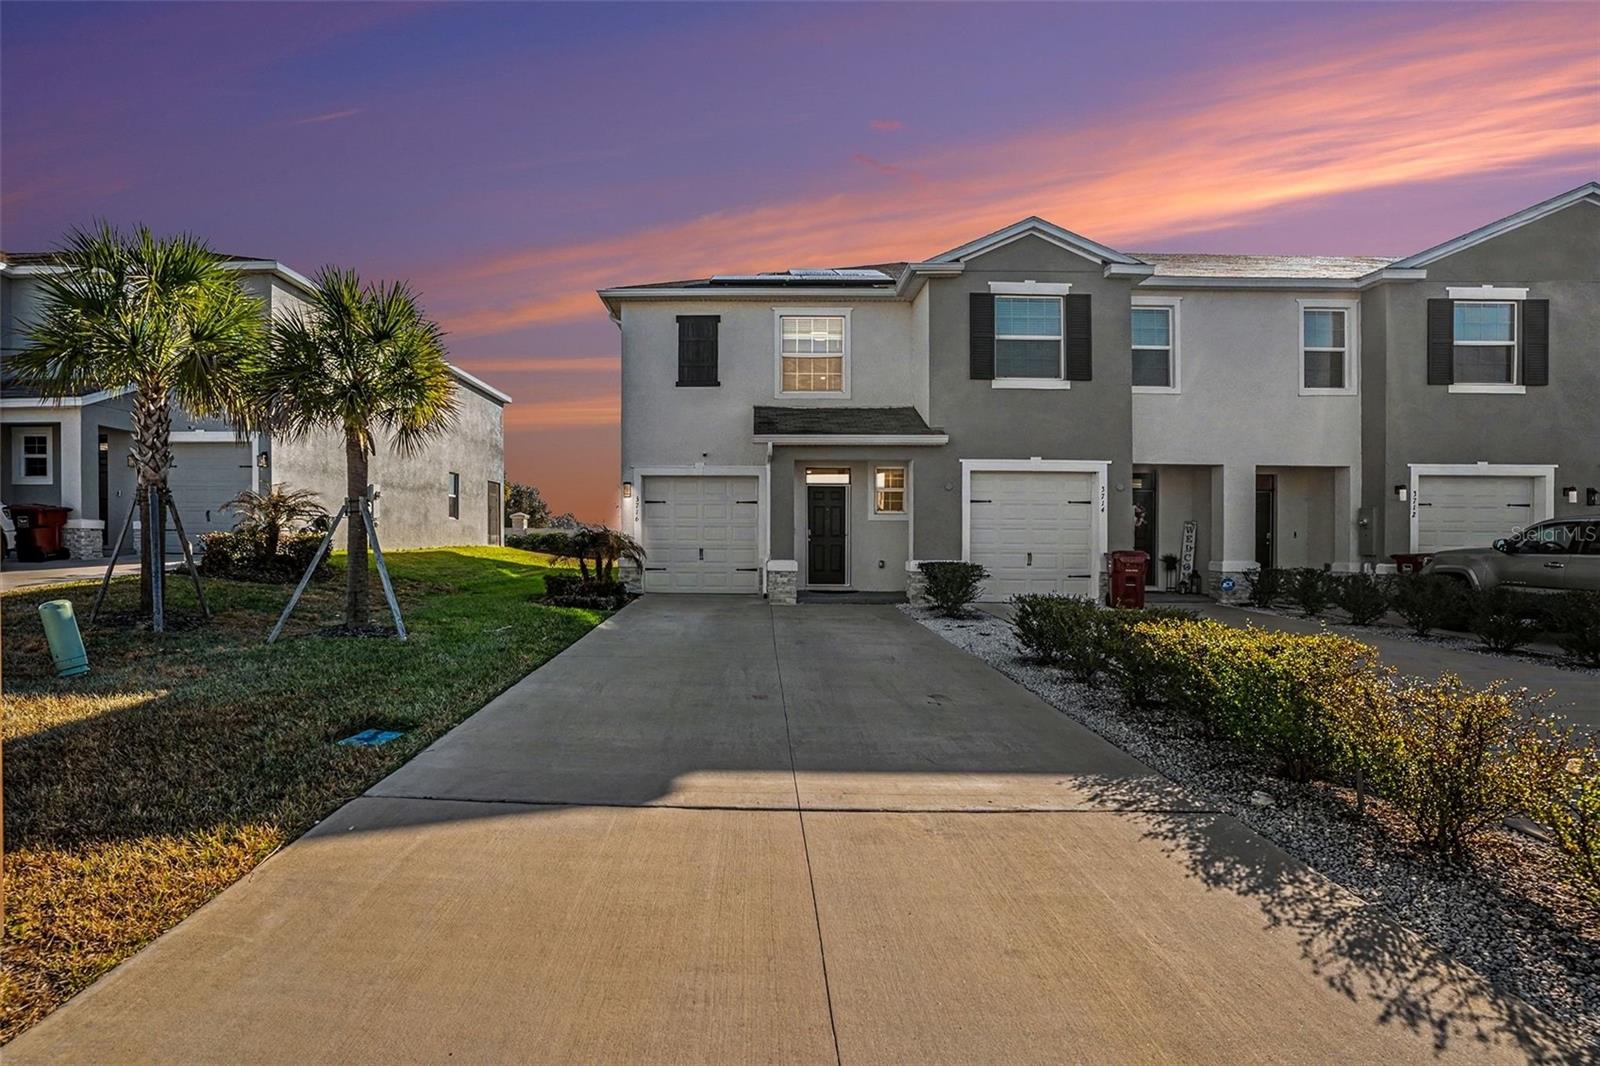

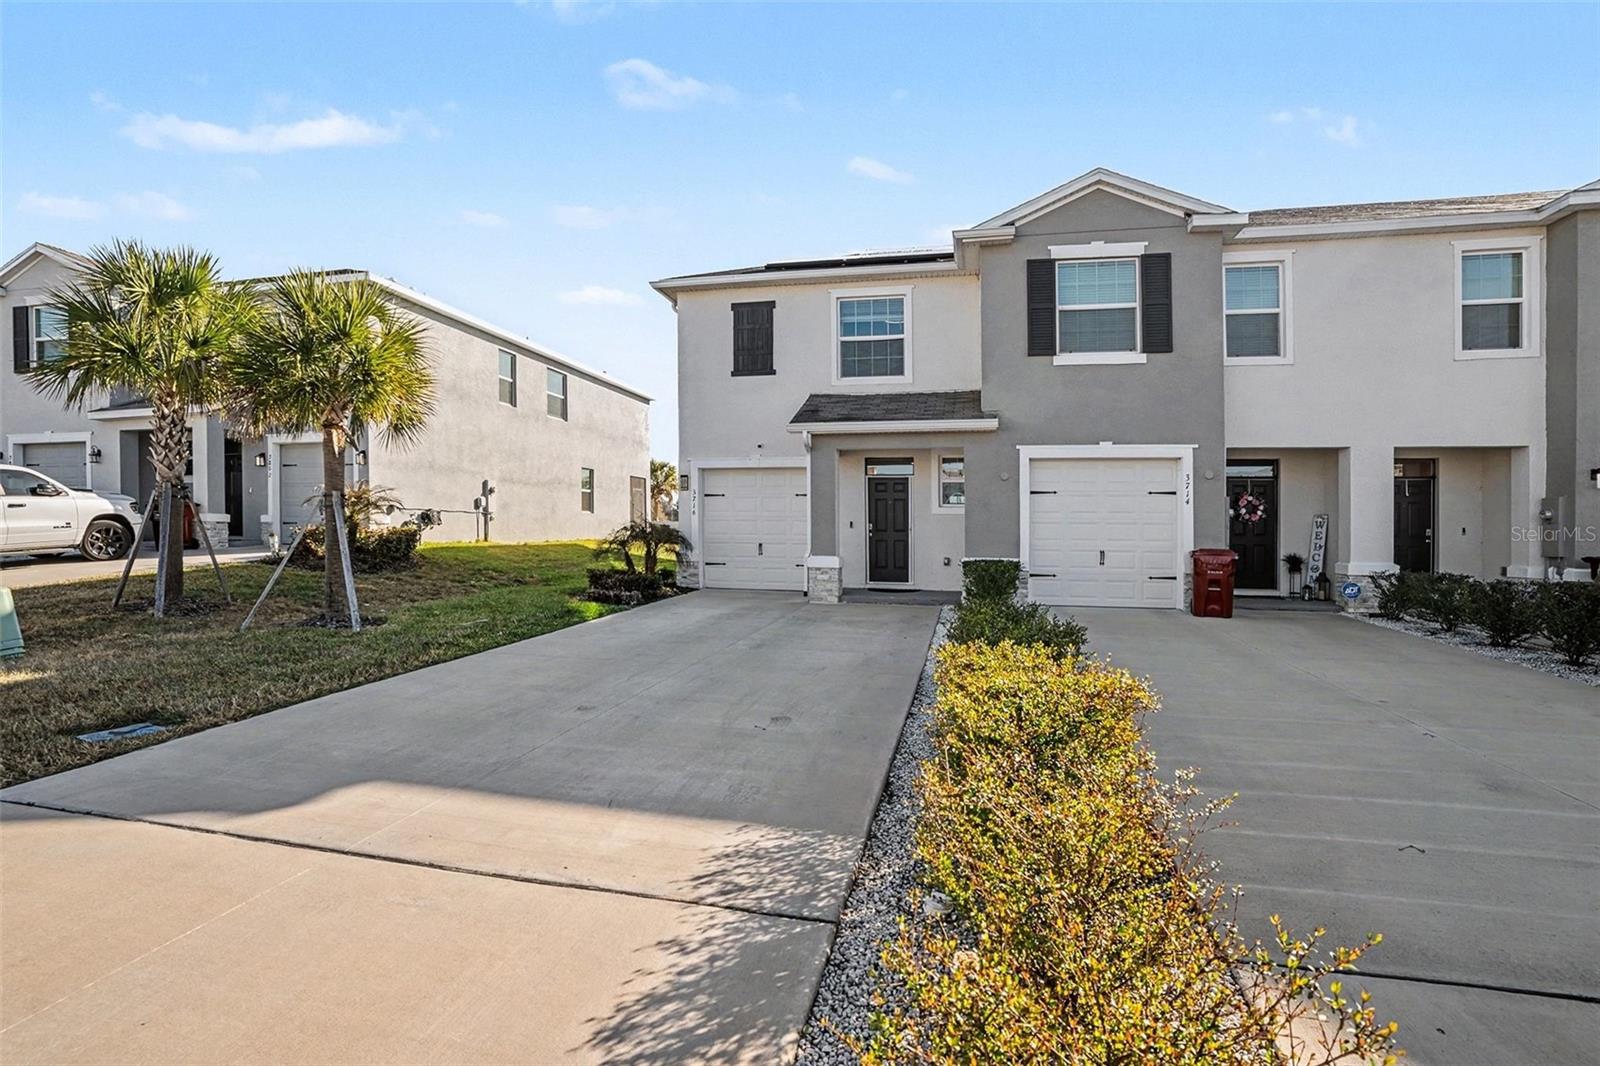
3716 SUNFLOWER FIELD PL, PLANT CITY, 33565

  • $299,990
  • Price changed 04/07/2026 from $304,900, -1.61%
  • 3 Beds, 2 Baths (and 1 half-baths) , 1,802 Sq.Ft
  • County: Hillsborough
  • Subdivision: VARREA PH 1


Property highlights

  • MLS#: TB8472902
  • 3,918.00 lot size Sq.Ft.
  • Year built: 2024
  • Parking spaces: 1
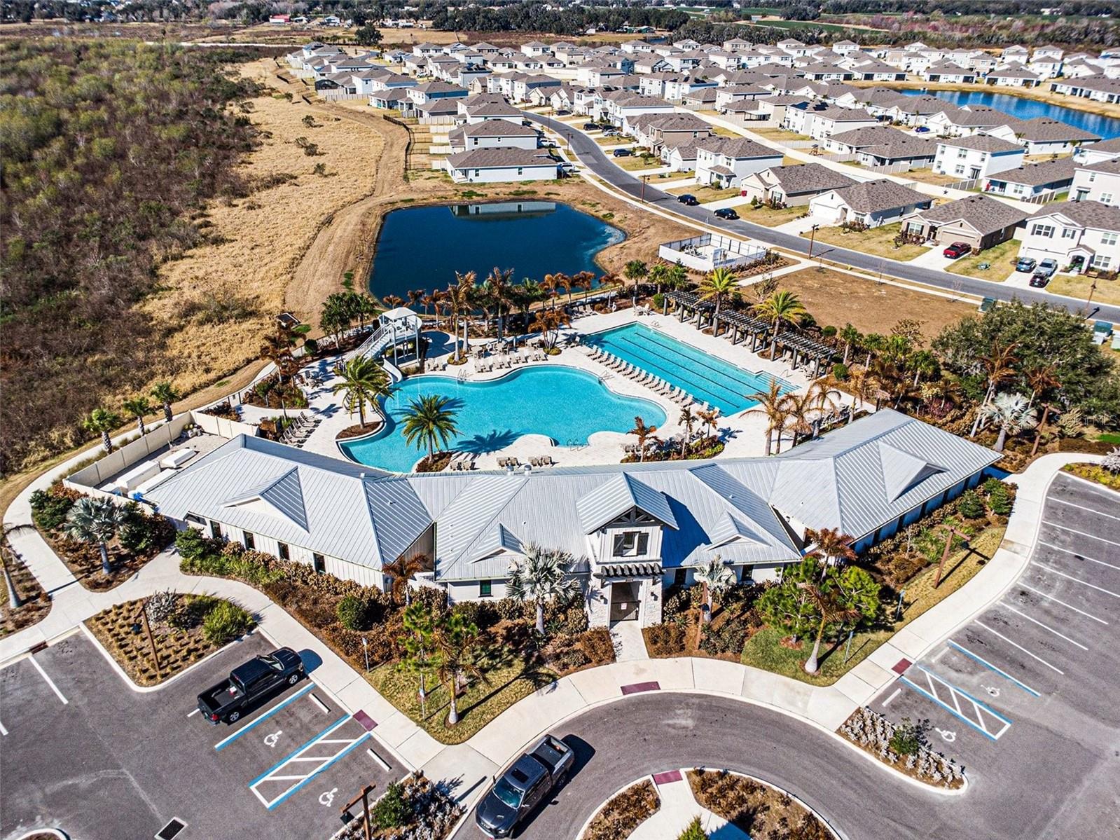
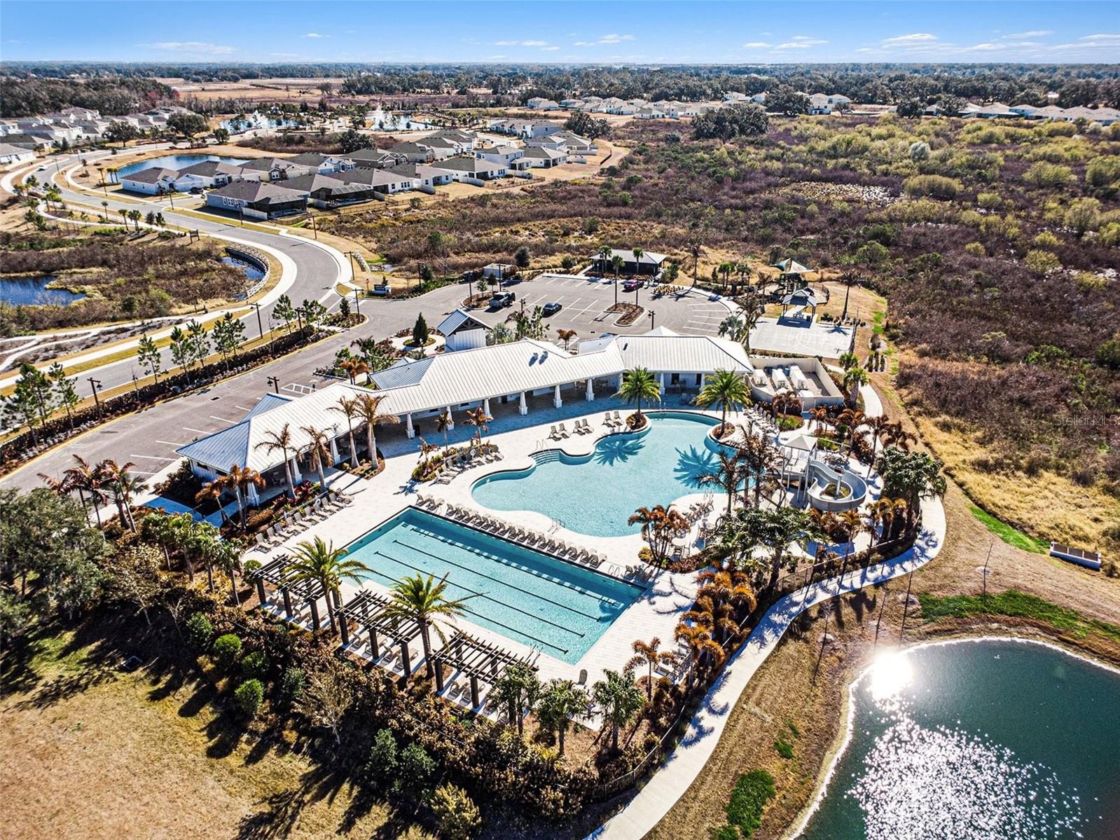
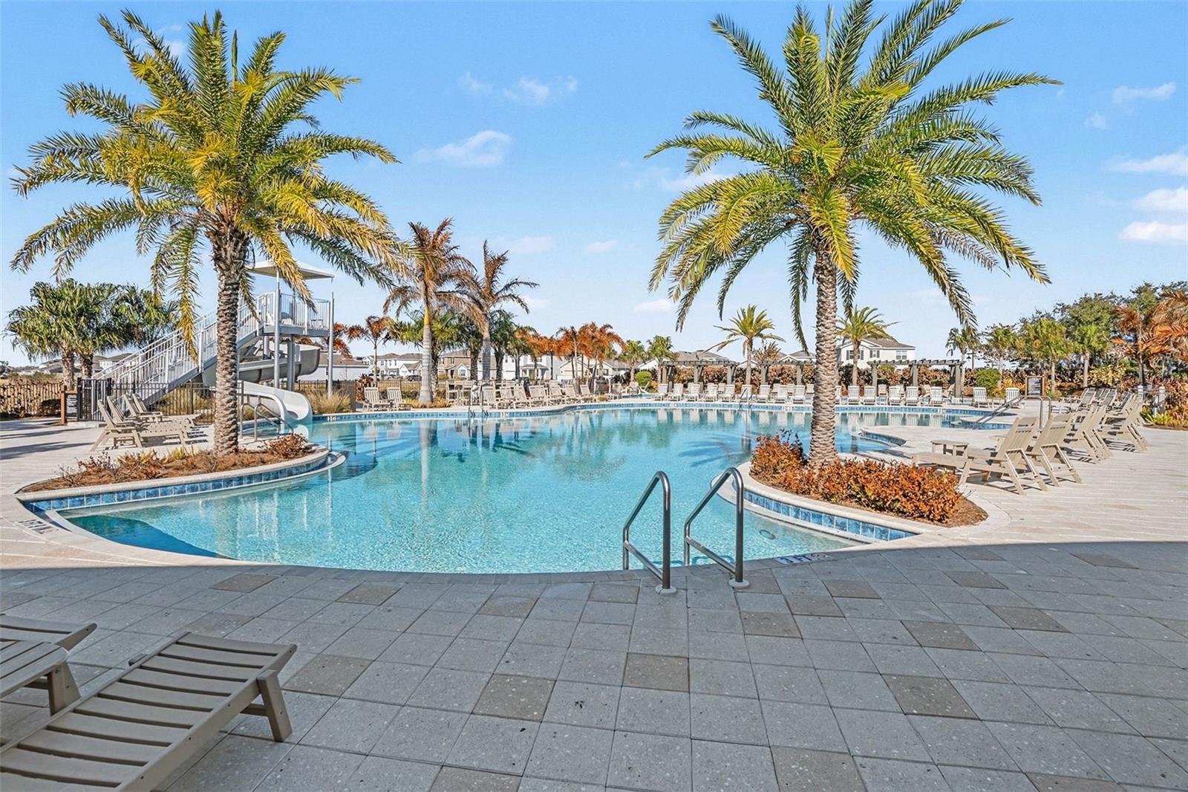
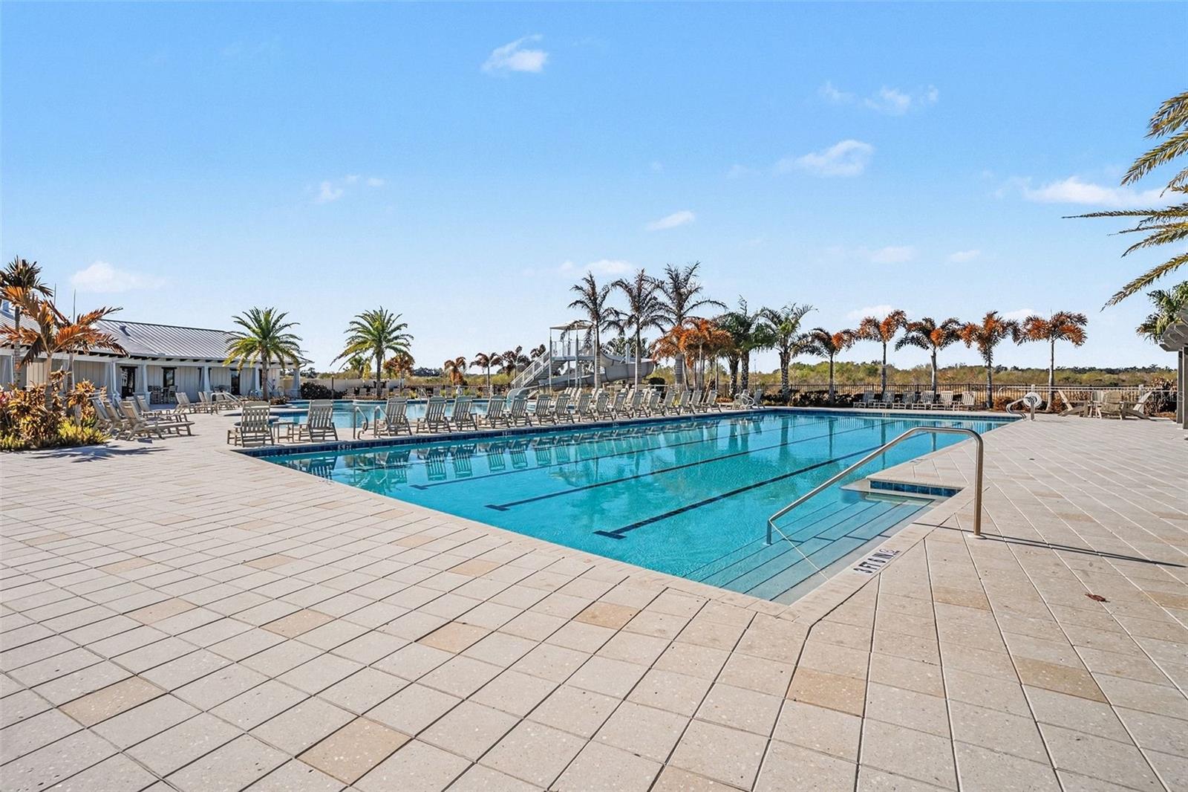
  • Pool: Community pool
  • Listed: 02/05/2026
  • Taxes: $2,345.35
  • Annual CDD fee (inc. in Taxes): $2,280.00
  • HOA fees (monthly): $62.00
  • Average Monthly Fees (not including CDD, if any): $62.00
  • Maintenance fee includes: Pool, Maintenance Structure, Maintenance Grounds and Management
  • Building Name: 3716
  • Virtual Tour

Property Overview

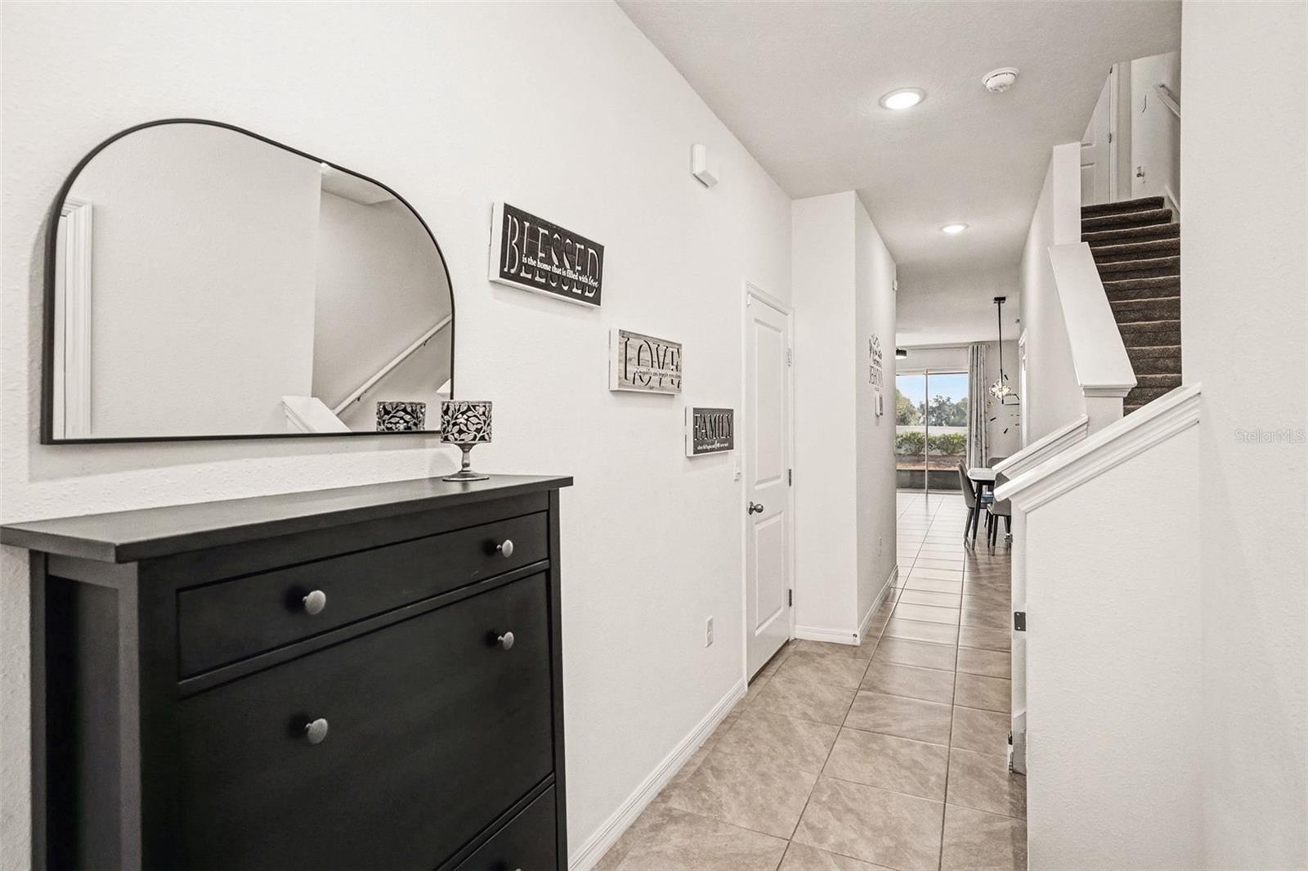
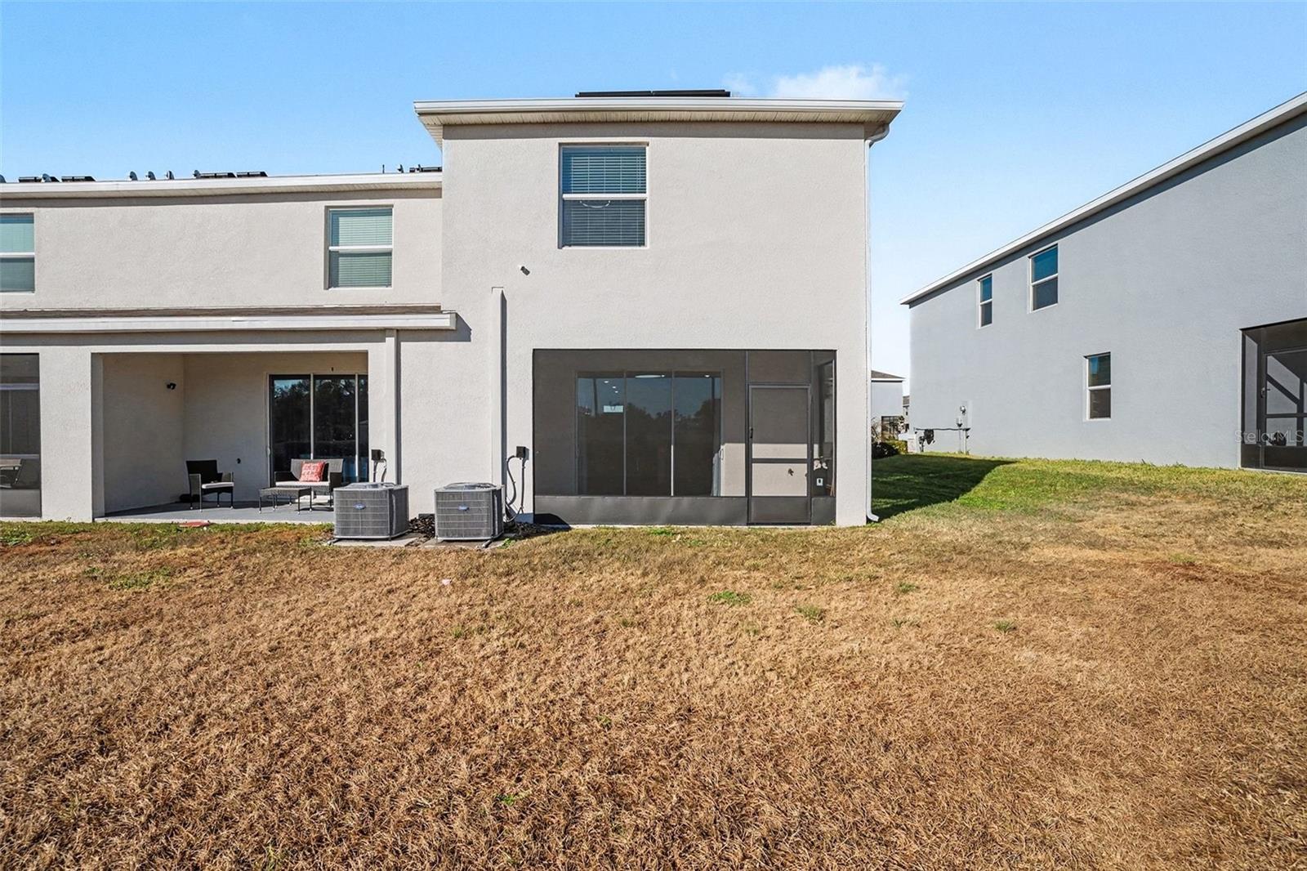
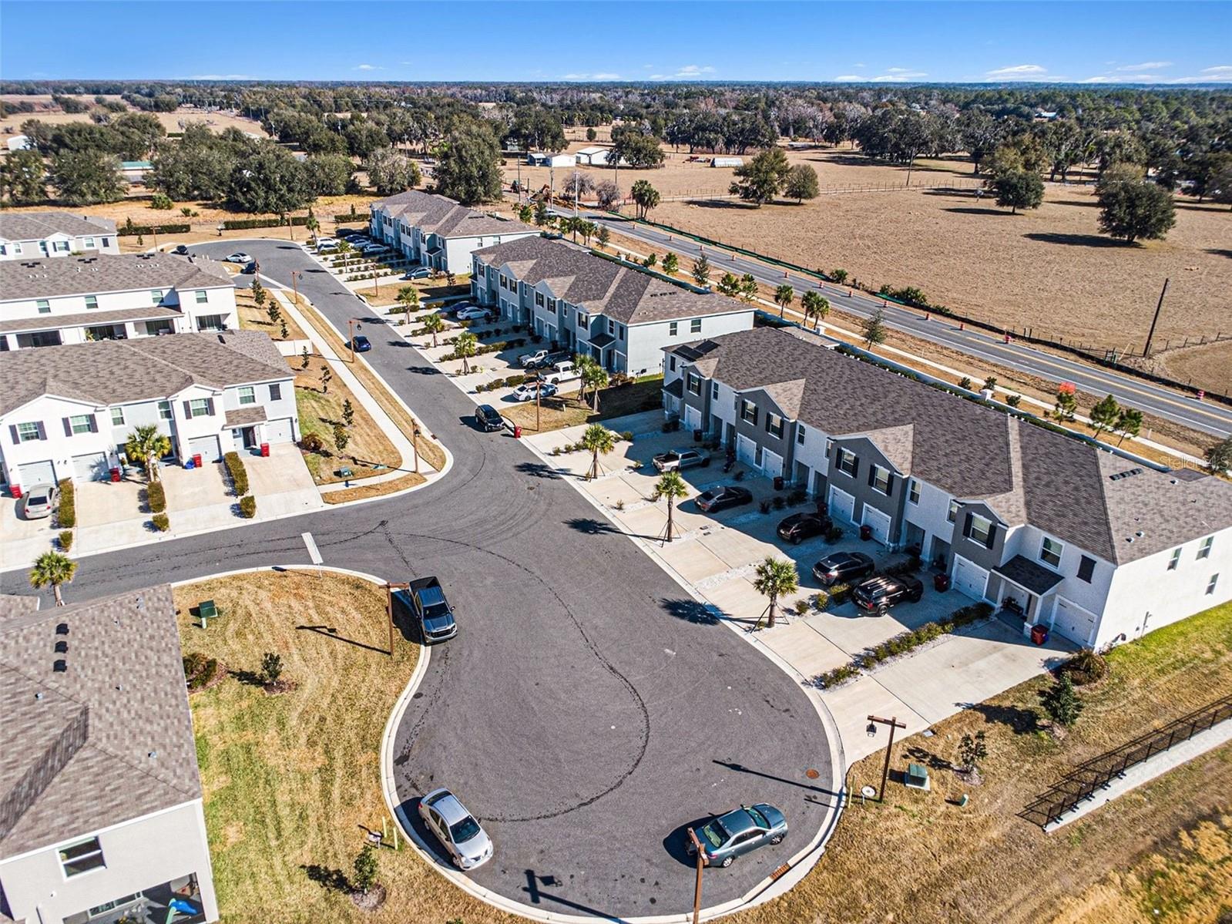
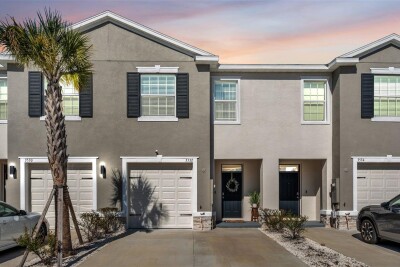
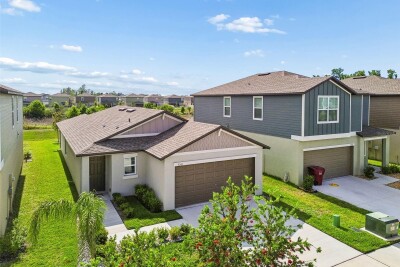
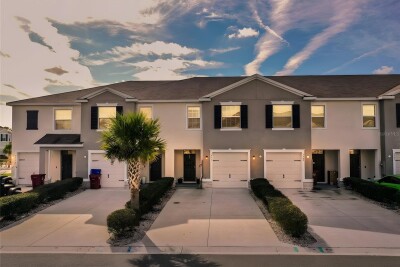
LOCATION + INCENTIVES! Welcome to this beautifully maintained 3-bedroom, 2.5-bath end-unit townhome located in the highly sought-after Farm at Varrea community in Plant City, just minutes from I-4 for easy access to Tampa, Lakeland, and Orlando.
Seller is willing to contribute toward buyer’s closing costs with a strong offer, including full-price terms—a valuable opportunity for today’s buyers looking to reduce upfront expenses.
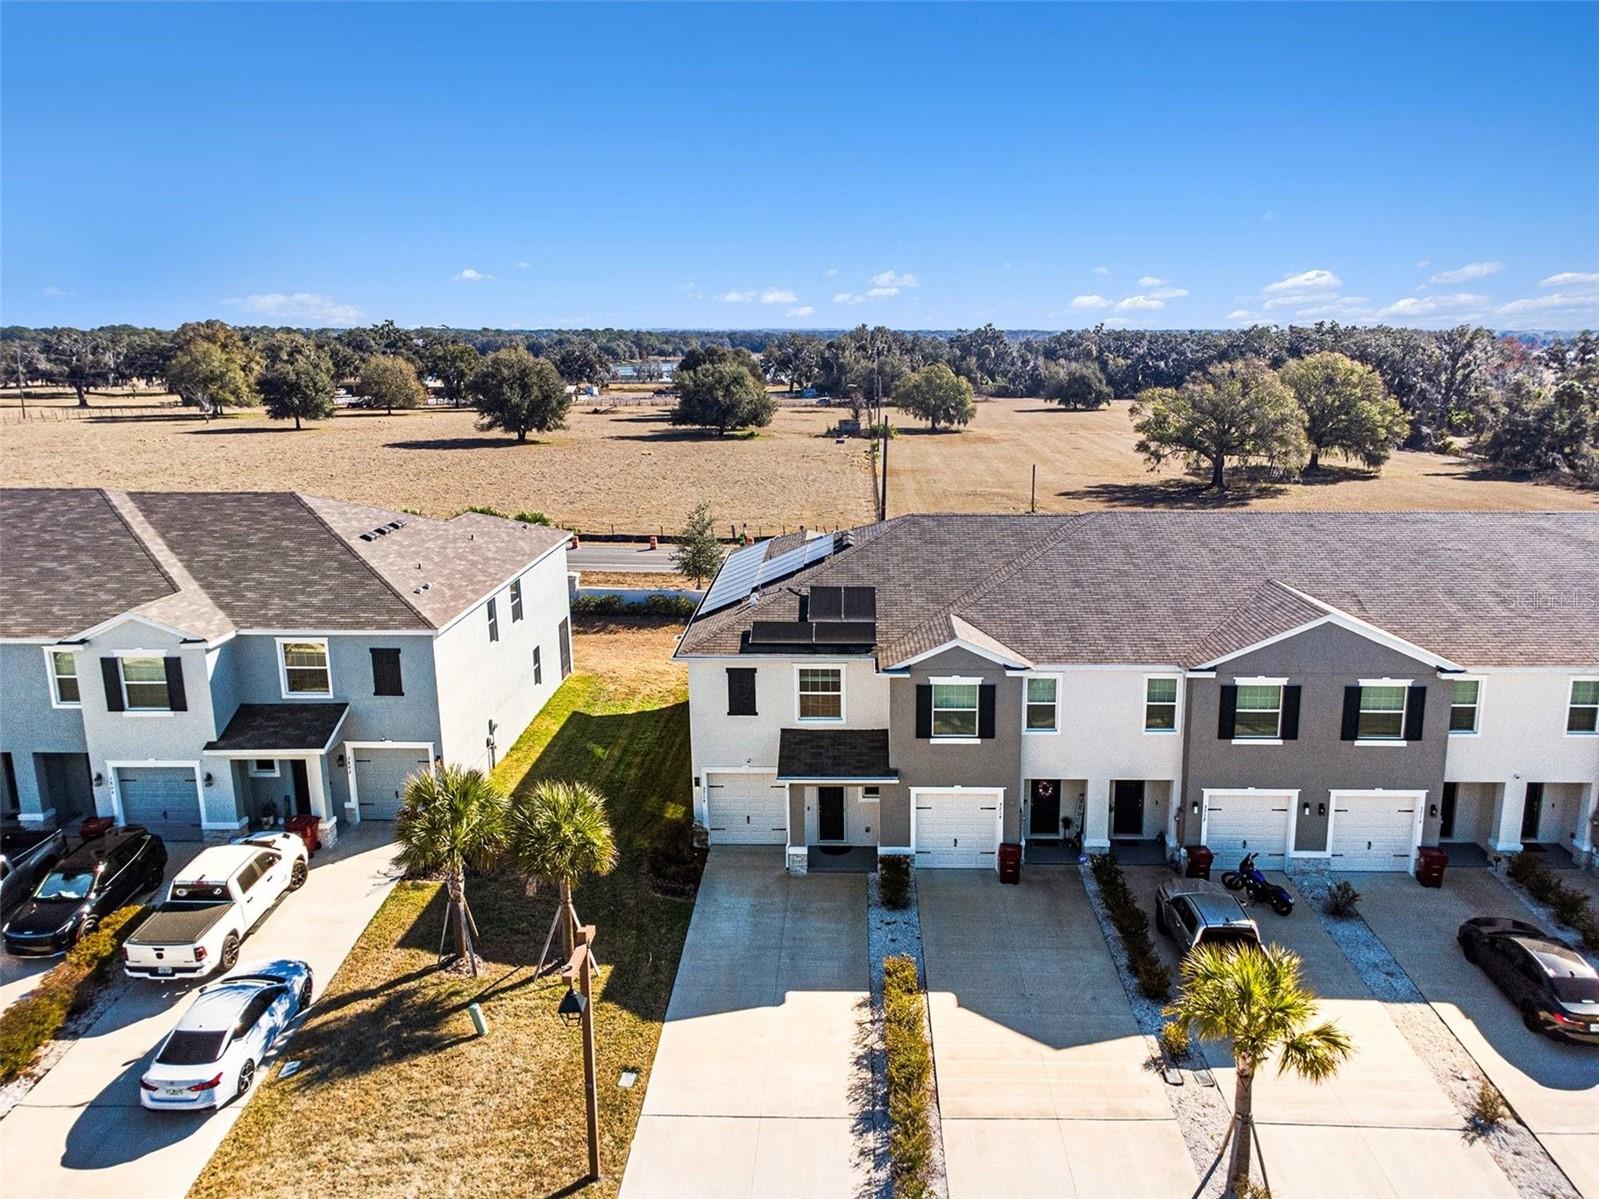
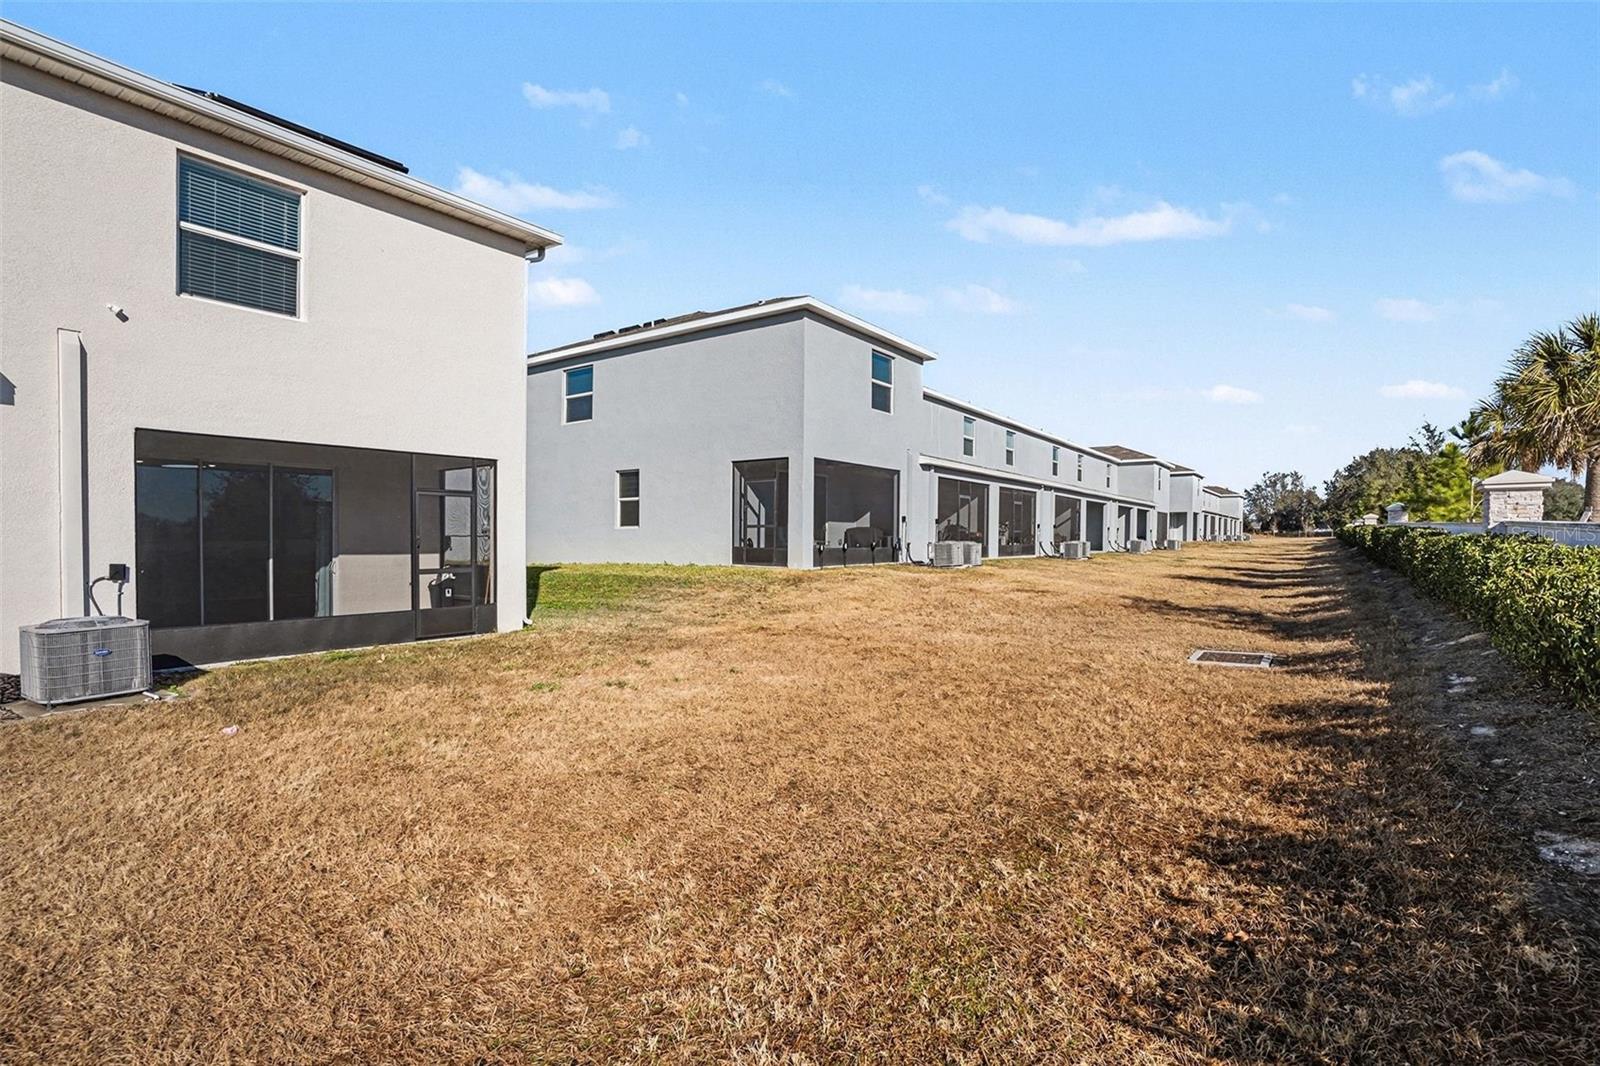

This desirable corner/end-unit offers added privacy, extra natural light, and a more open feel compared to interior units. The home also features a solar panel system, helping keep monthly electric costs impressively low—an excellent benefit for long-term savings.

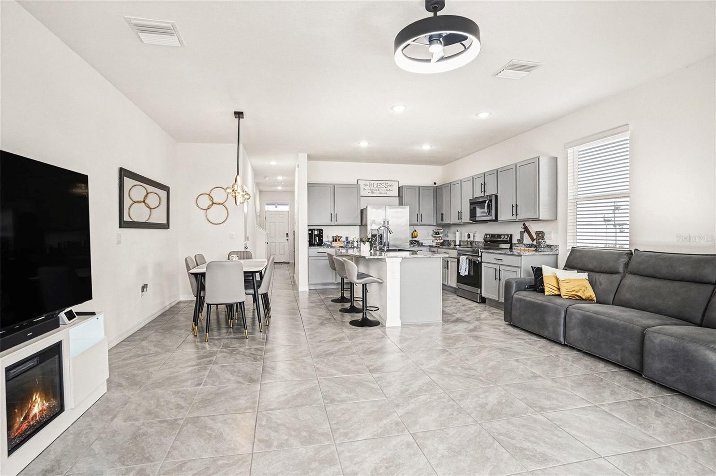
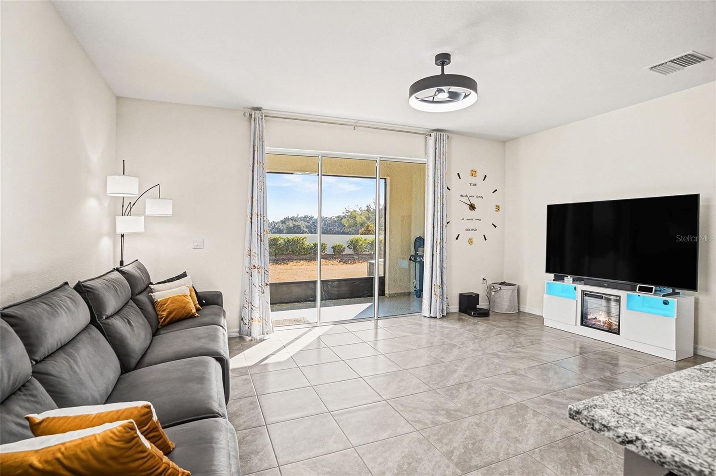
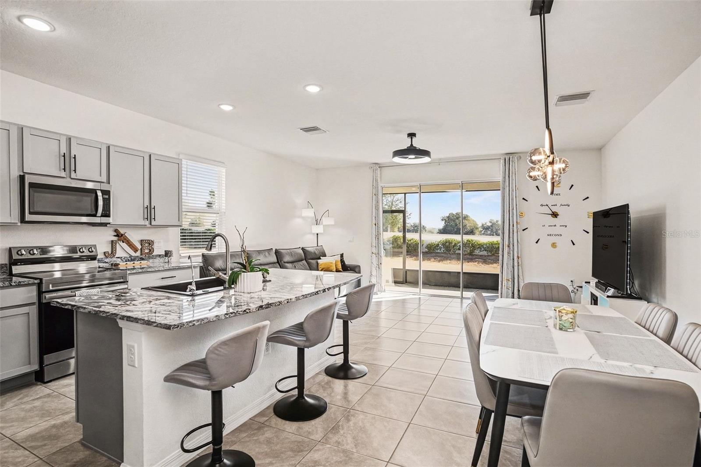
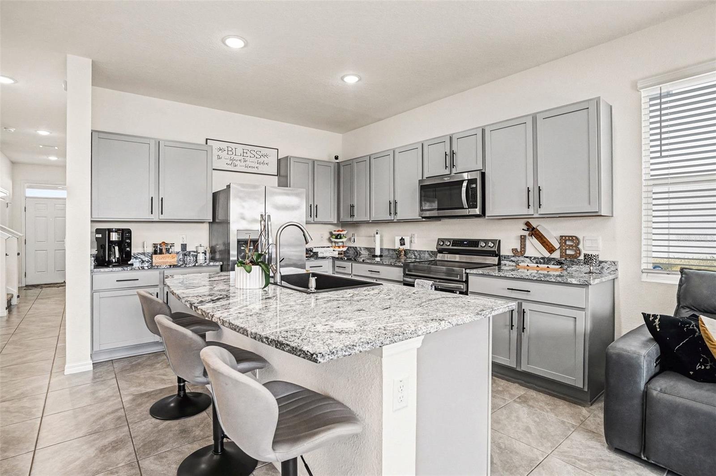
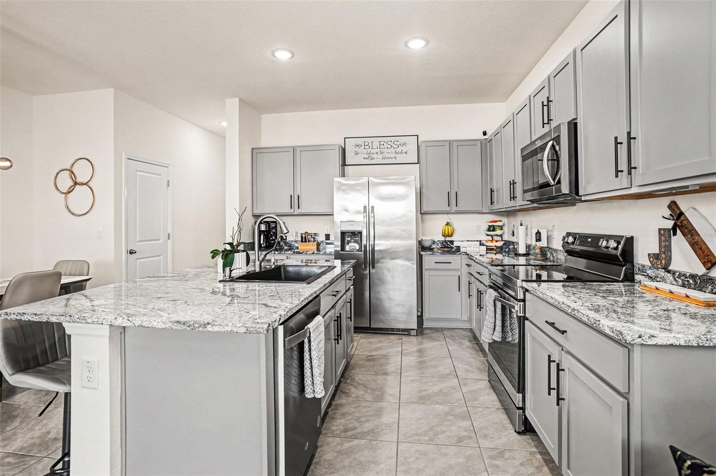


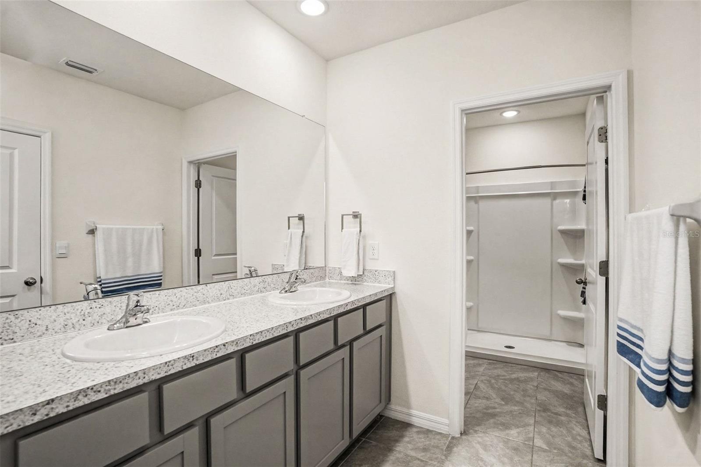
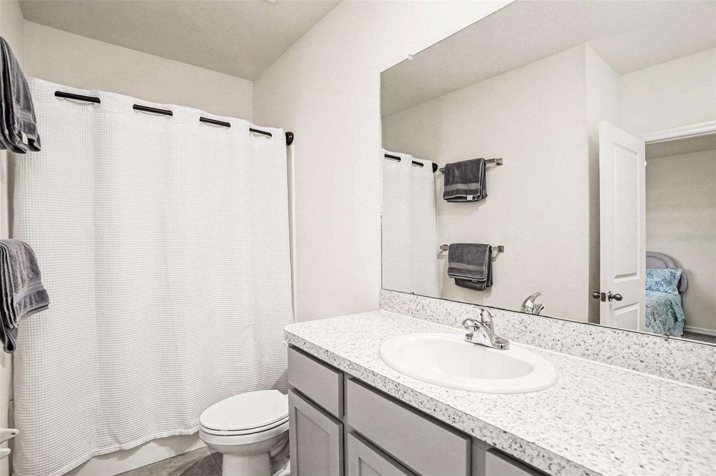
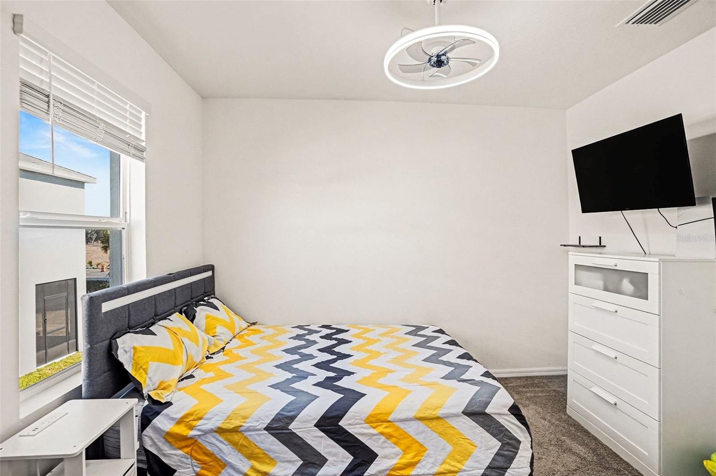
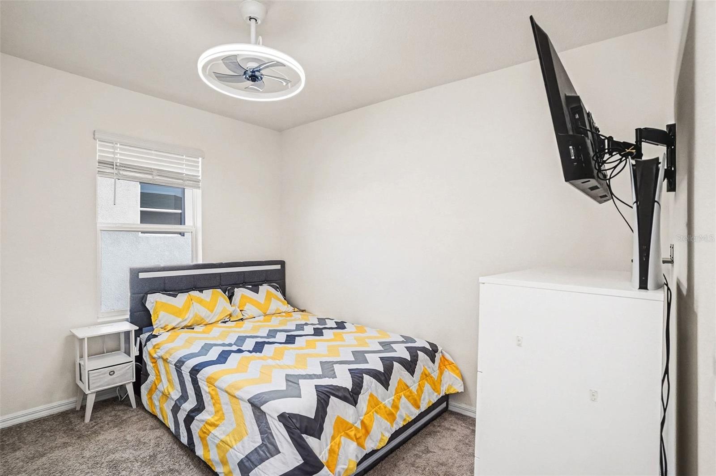
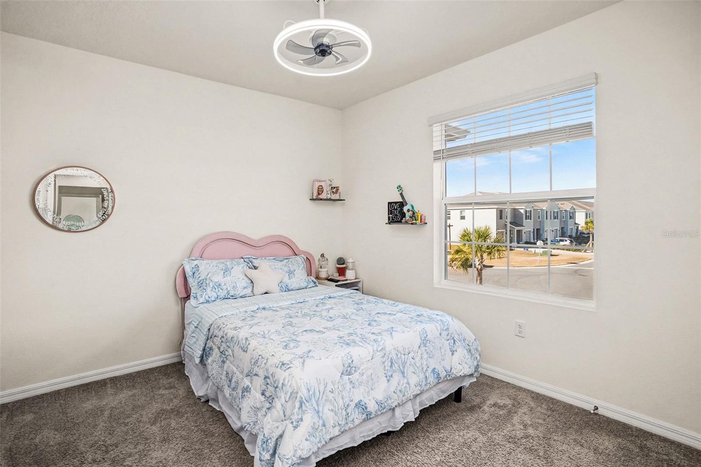

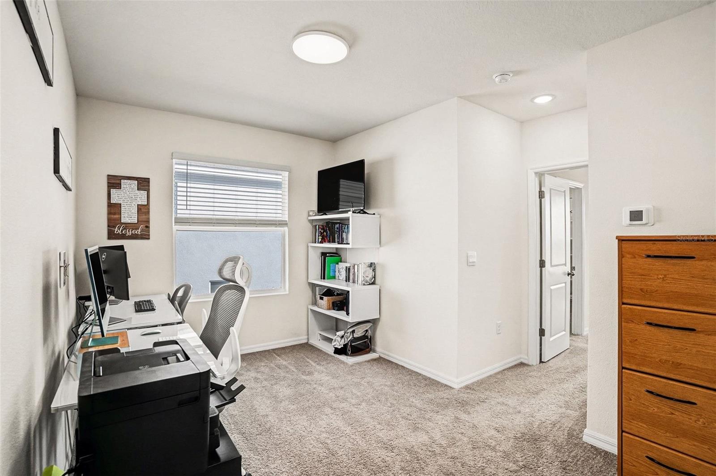
Inside, you’ll find a thoughtfully designed open-concept layout ideal for both everyday living and entertaining. The kitchen features modern finishes, ample cabinetry, and a spacious island that flows seamlessly into the main living area. Upstairs offers well-sized bedrooms and a functional layout designed for comfort and privacy.


Enjoy peaceful outdoor living with no rear neighbors, providing a quiet and relaxing setting.

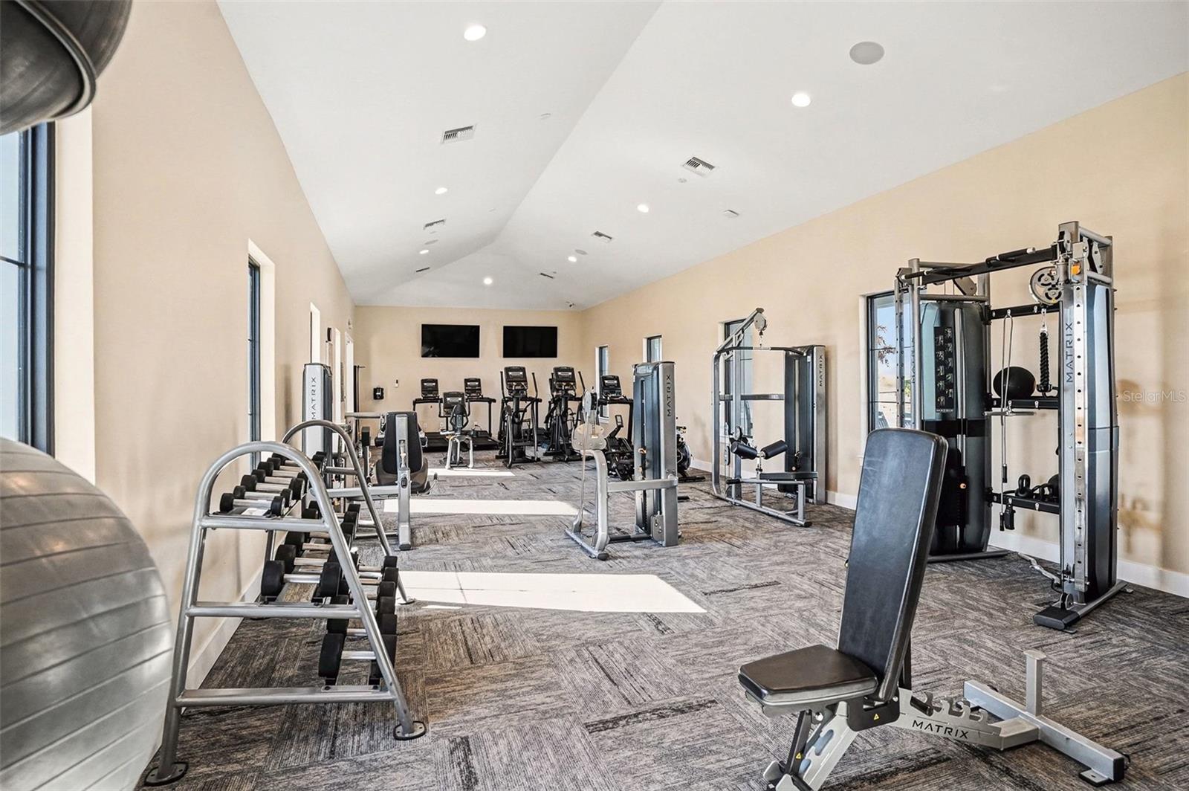
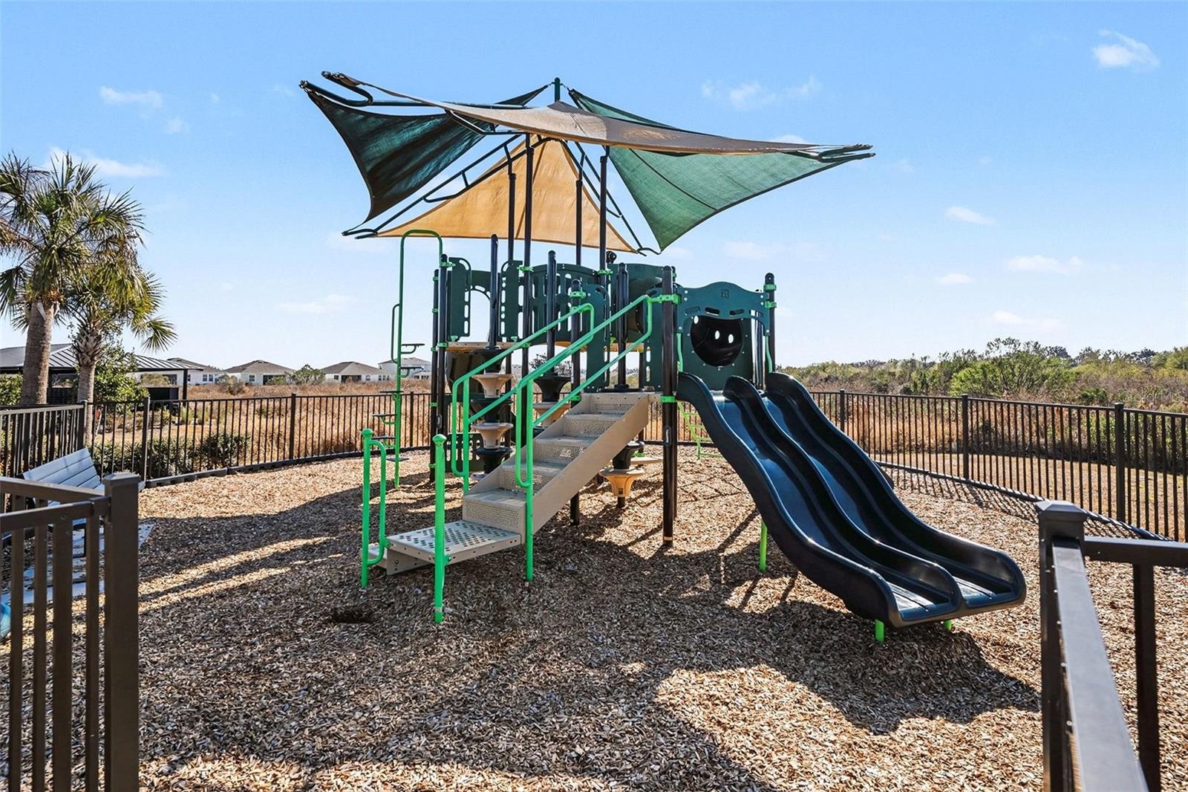
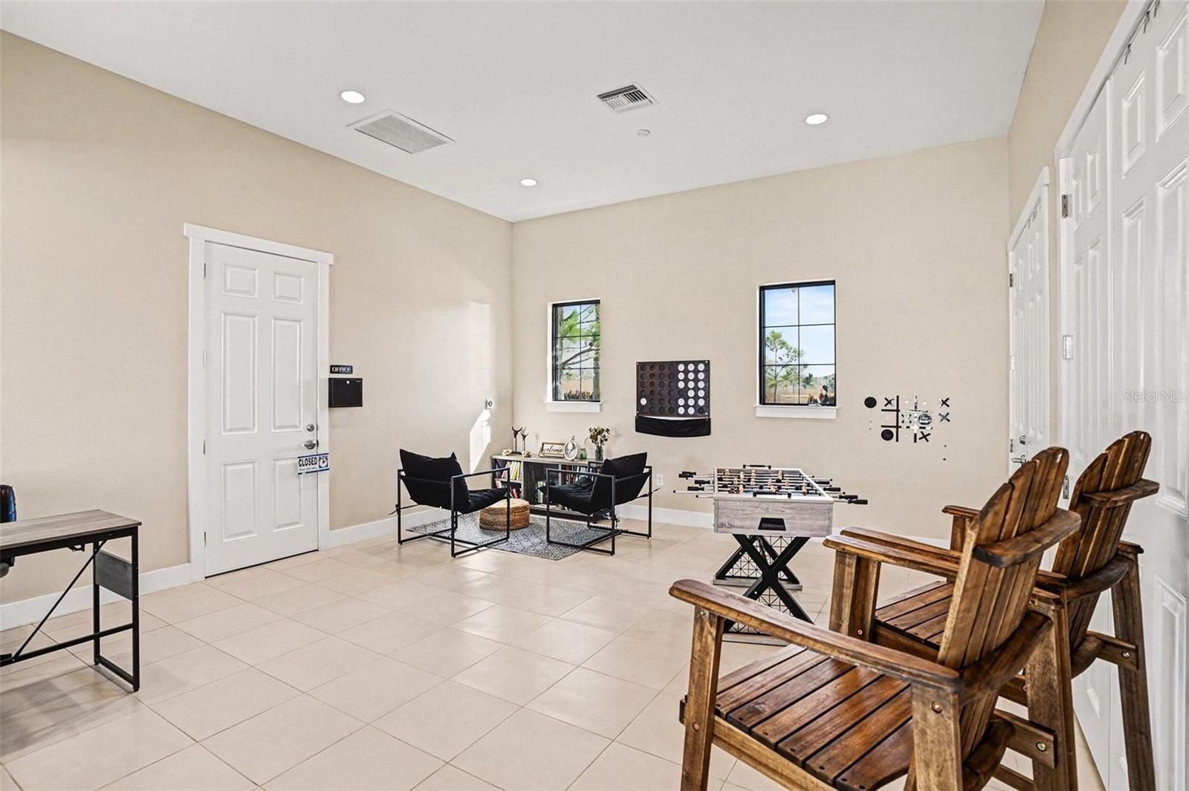
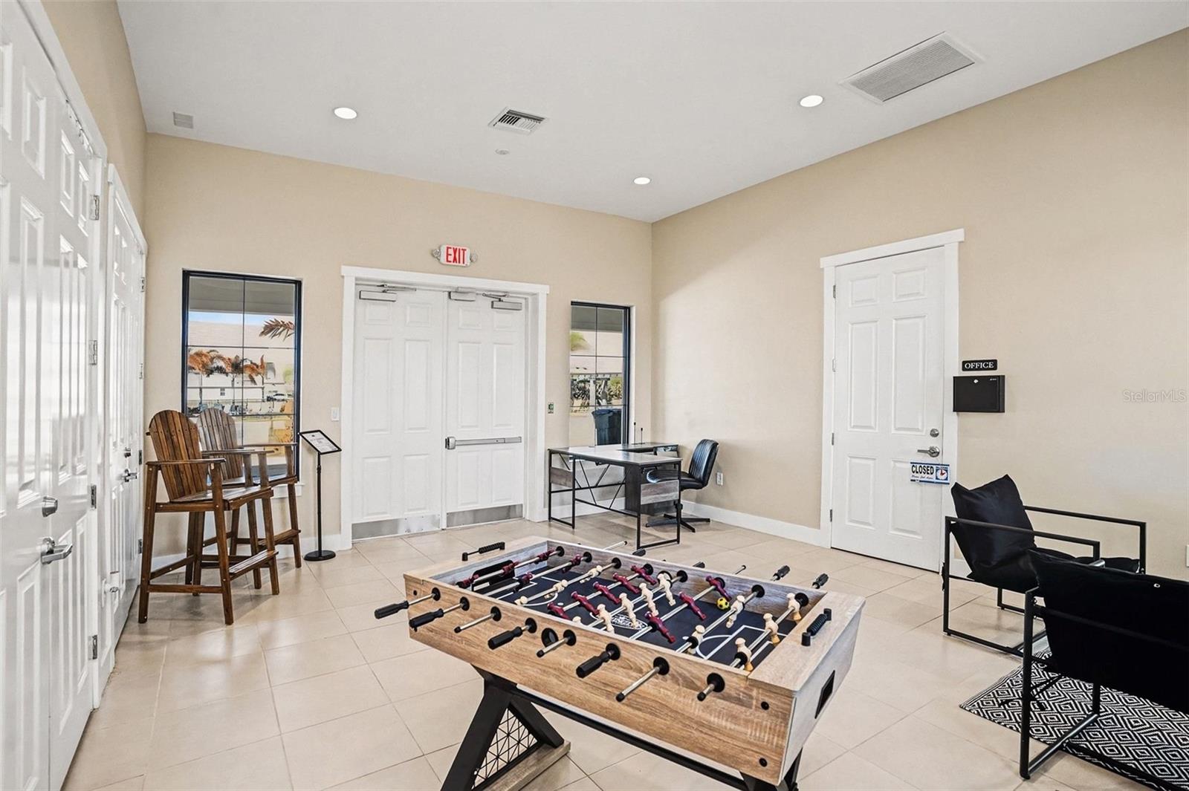

Farm at Varrea offers scenic walking trails, beautifully maintained surroundings, and resort-style amenities, creating a lifestyle that blends nature, comfort, and convenience.
A rare opportunity to own a home that truly stands out in today’s market. Schedule your private showing today!!

Driving directions : Take I-4 to Exit 22 (Park Rd). Turn left onto Park Rd, then right onto Frontage Rd. Continue approx. 2 miles, turn left onto Charlie Taylor Rd, then left onto Brookside Creek Dr. At the roundabout take the first exit, turn right onto Stormy Thistle Pl, then continue to Sunflower Field Pl. Property will be on your right.

Property Features

Rooms Dimension Description
Kitchen 10x11 First level , Ceramic Tile
Dining Room 7x11 First level , Ceramic Tile
Living Room 17x11 First level , Ceramic Tile
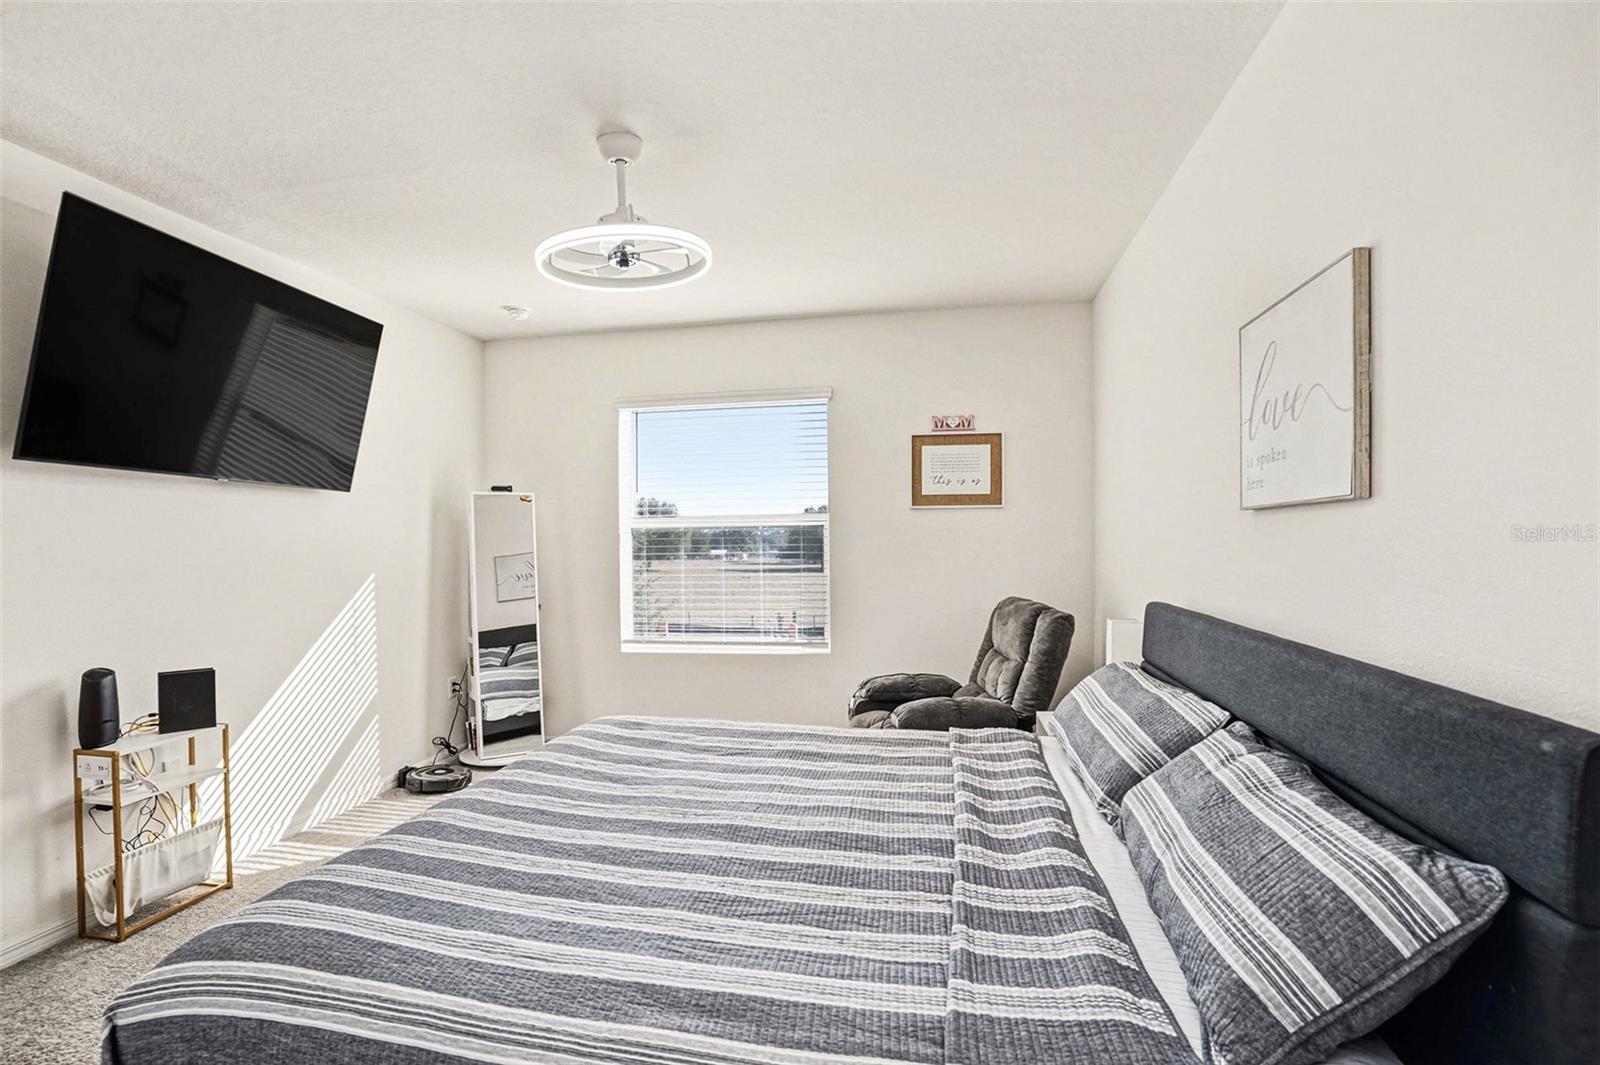
Primary Bedroom 11x16 Second level , Carpet
Bedroom 2 11x11 Second level , Carpet
Bedroom 3 9x12 Second level , Carpet
Office 11x11 Second level , Carpet

Interior Features

  • Eat-in Kitchen
  • Kitchen/Family Room Combo
  • Living Room/Dining Room Combo
  • Open Floorplan
  • PrimaryBedroom Upstairs
  • Solid Surface Counters
  • Stone Counters
  • Walk-In Closet(s)

Appliances

  • Dishwasher
  • Disposal
  • Dryer
  • Electric Water Heater
  • Microwave
  • Range
  • Refrigerator
  • Washer

Heating

  • Central
  • Electric

Laundry features

  • Laundry Closet

Air Conditioning

  • Central Air

Floor Covering

  • Carpet
  • Ceramic Tile
  • Epoxy

Utilities

  • BB/HS Internet Available
  • Cable Available
  • Public
  • Underground Utilities

Exterior features

  • Dog Run
  • Lighting
  • Sidewalk
  • Sliding Doors

Pool features

  • Gunite
  • In Ground
  • Lap
  • Outside Bath Access

Parking features

  • Garage Door Opener

Patio and porch features

  • Porch
  • Screened

Community Features

  • Association Recreation - Owned
  • Clubhouse
  • Community Mailbox
  • Deed Restrictions
  • Dog Park
  • Fitness Center
  • Golf Carts OK
  • Playground
  • Pool
  • Sidewalks

Construction Materials

  • Block

Road Surface Type

  • Asphalt

Roof

  • Shingle

Foundation

  • Slab

School Information


Listing information courtesy of LPT REALTY, LLC

All listing information is deemed reliable but not guaranteed and should be independently verified through personal inspection by appropriate professionals. Listings displayed on this website may be subject to prior sale or removal from sale; availability of any listing should always be independently verified.
Listing information is provided for consumer personal, non-commercial use, solely to identify potential properties for potential purchase; all other use is strictly prohibited and may violate relevant federal and state law.
Listing data comes from My Florida Regional MLS.