English / Español / Русский

Julia Vakulenko - Broker -

TB8468038 TB8468038 TB8468038 TB8468038 TB8468038 TB8468038 TB8468038 TB8468038 TB8468038 TB8468038 TB8468038 TB8468038 TB8468038 TB8468038 TB8468038 TB8468038 TB8468038 TB8468038 TB8468038 TB8468038 TB8468038 TB8468038 TB8468038 TB8468038 TB8468038 TB8468038 TB8468038 TB8468038 TB8468038 TB8468038 TB8468038 TB8468038 TB8468038 TB8468038 TB8468038 TB8468038 TB8468038 TB8468038 TB8468038 TB8468038 TB8468038 TB8468038 TB8468038 TB8468038 TB8468038 TB8468038 TB8468038 TB8468038 TB8468038
Loading map ...
Loading map ...

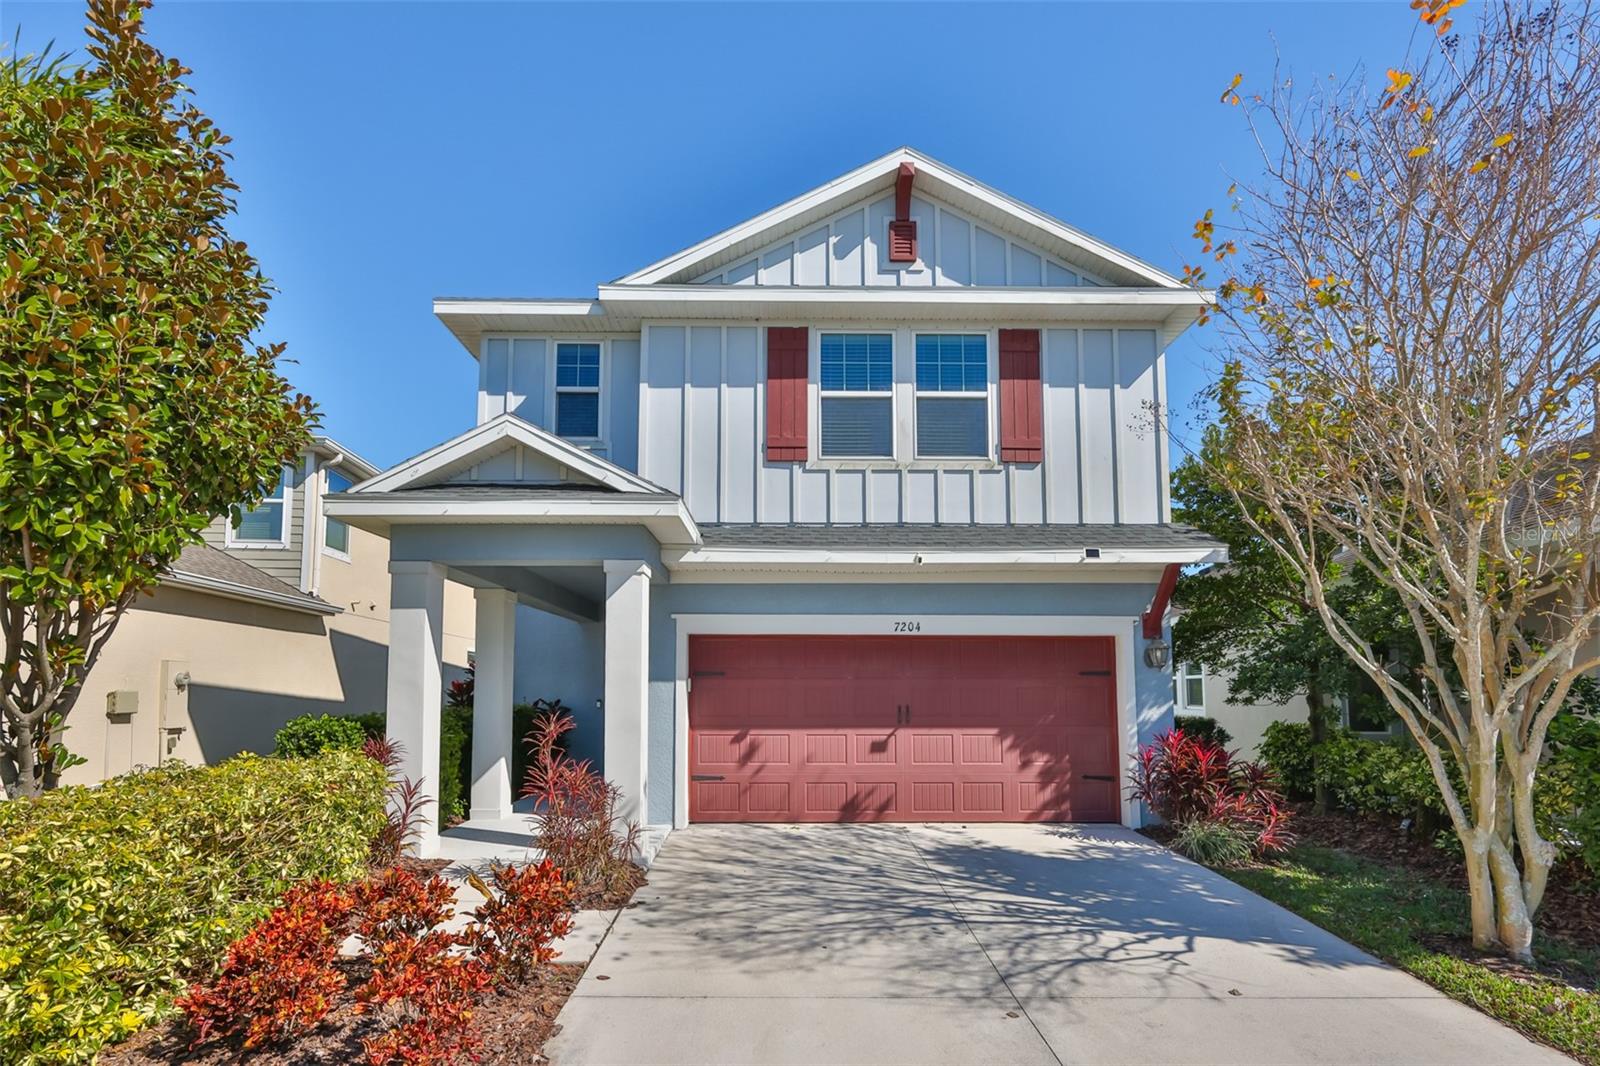
7204 PARADISO DR, APOLLO BEACH, 33572

  • $414,900
  • Price changed 05/24/2026 from $423,800, -2.1%
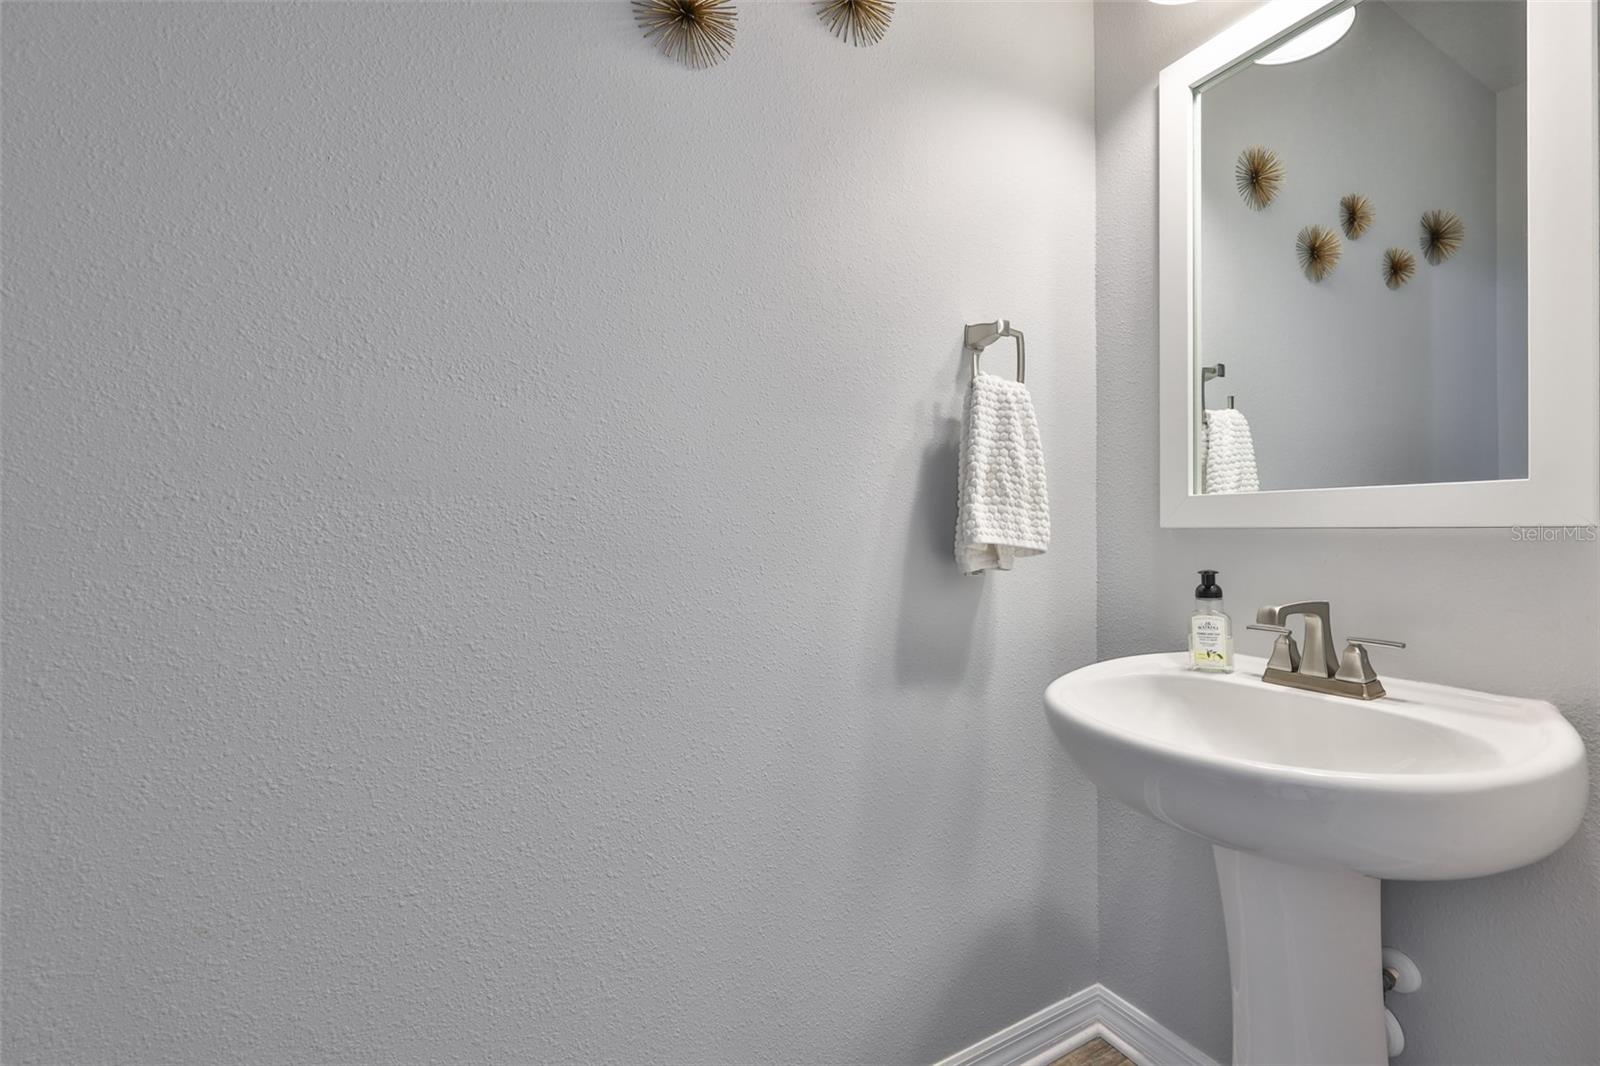

  • 3 Beds, 2 Baths (and 1 half-baths) , 2,084 Sq.Ft
  • County: Hillsborough
  • Community: Waterset


Property highlights

  • MLS#: TB8468038
  • 4,933.00 lot size Sq.Ft.
  • Year built: 2018
  • Parking spaces: 2
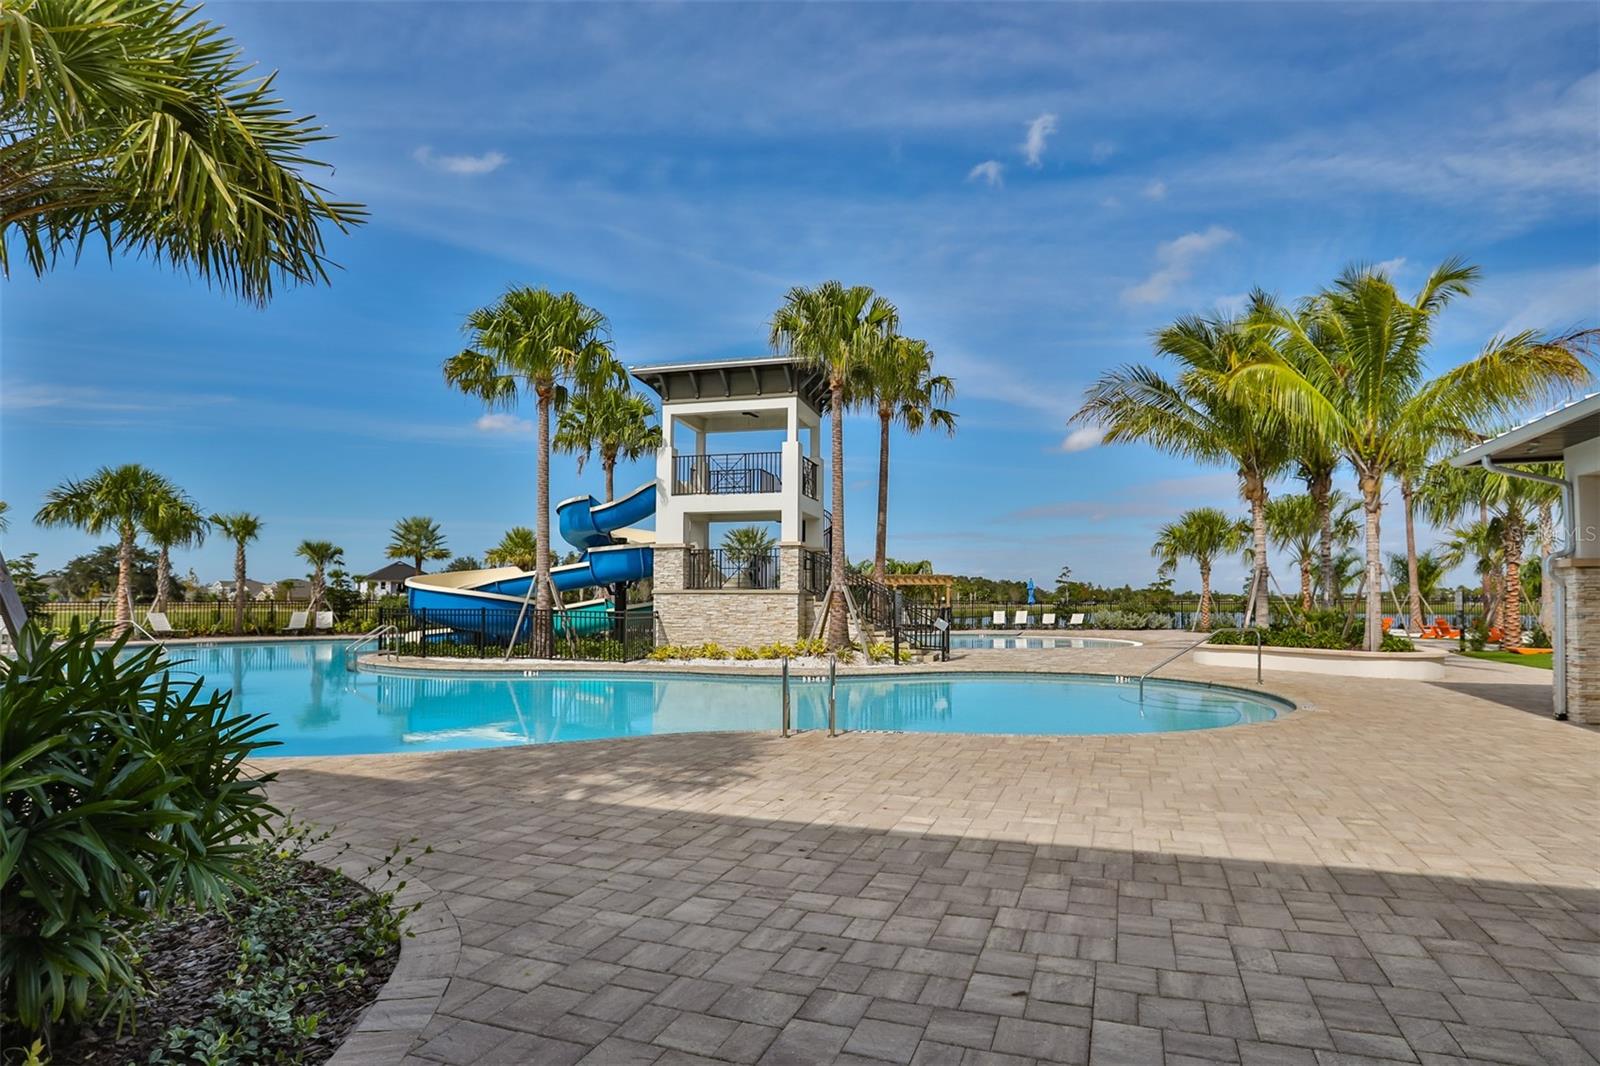
  • Pool: Community pool
  • Listed: 01/23/2026
  • Taxes: $8,740.00
  • Annual CDD fee (inc. in Taxes): $2,098.00
  • HOA fees (monthly): $11.25
  • Average Monthly Fees (not including CDD, if any): $11.25
  • Maintenance fee includes: Pool
  • Virtual Tour

Property Overview

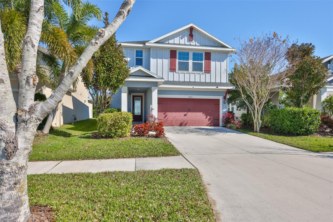
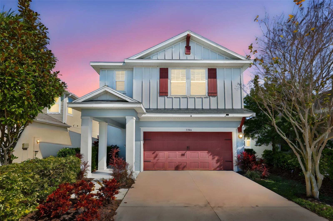
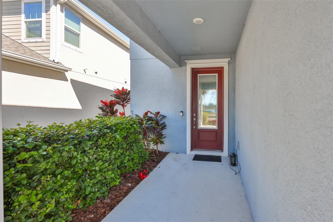
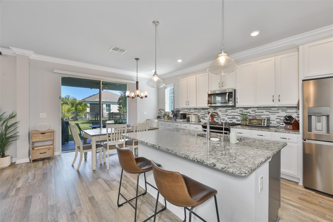
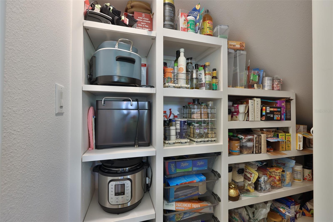
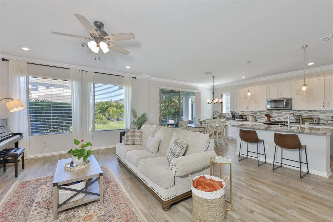
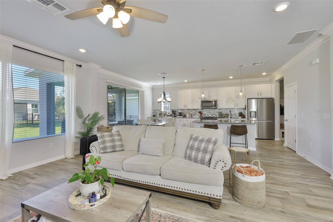
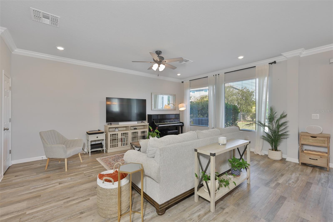
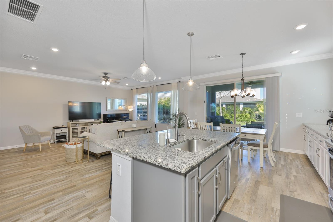
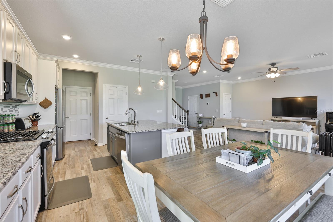
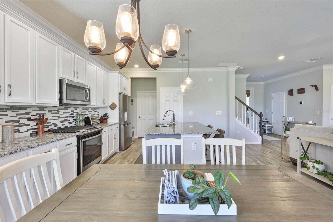
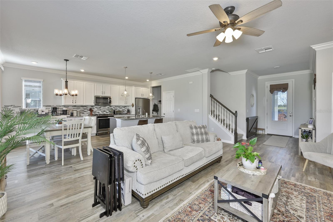
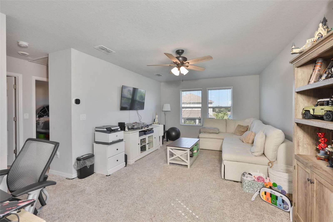
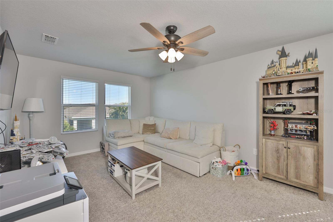
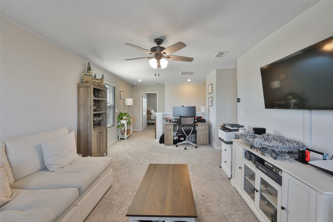
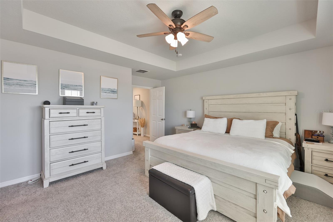
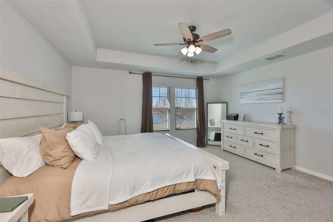
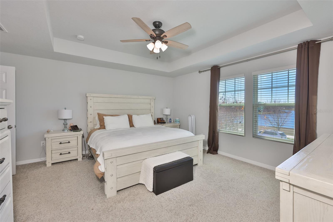
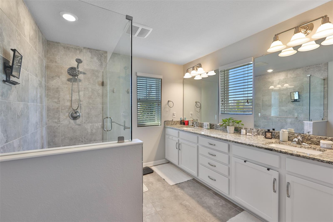
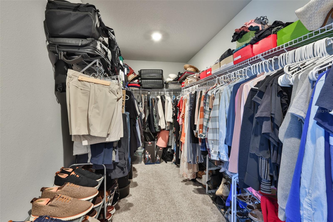
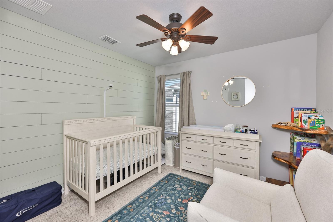
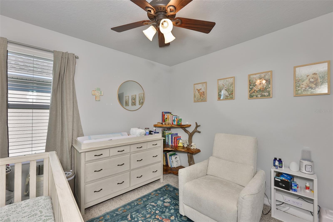
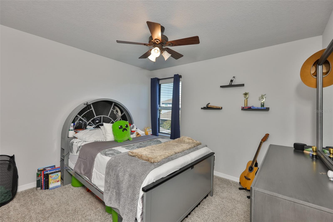
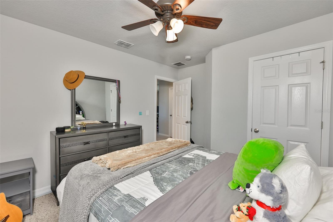
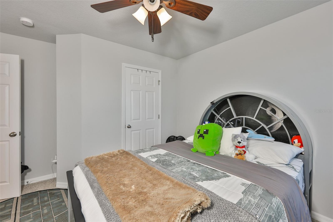
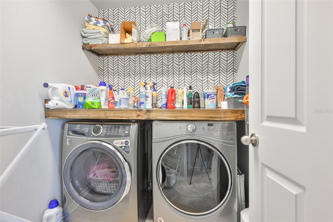
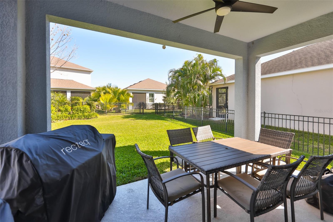
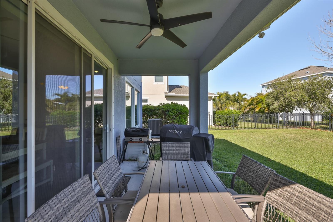
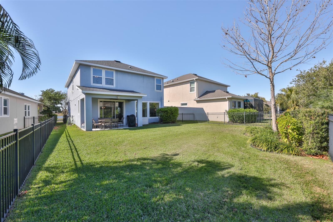
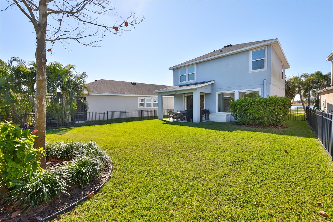
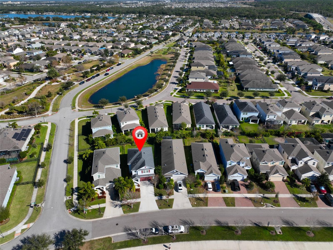
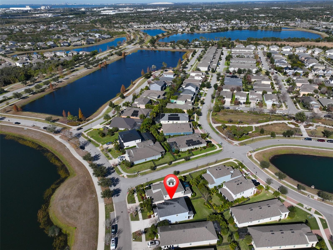
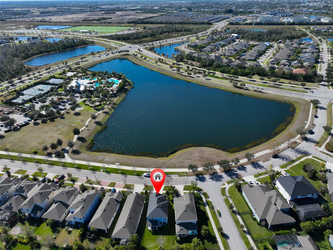

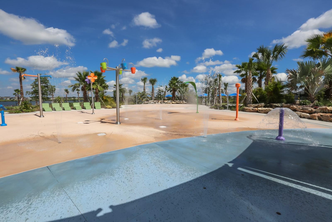
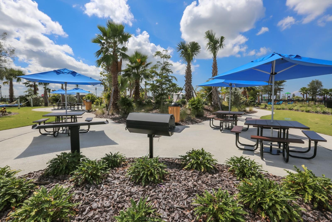
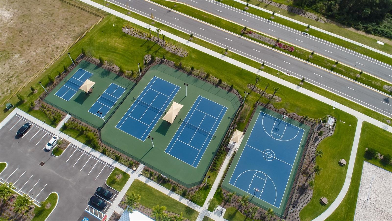
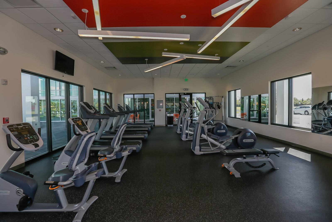
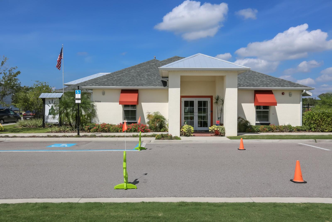
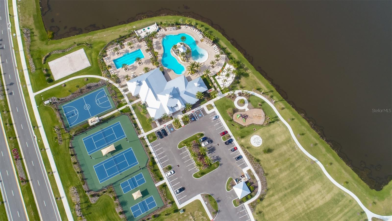
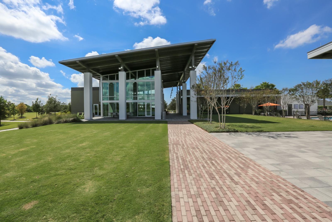
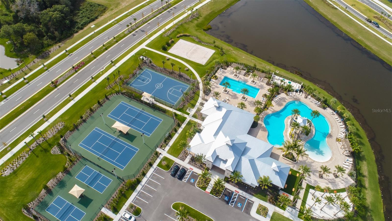
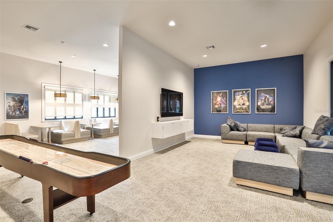
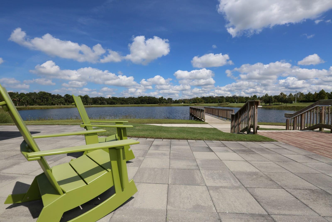
Welcome to 7204 Paradiso Dr, a meticulously maintained David Weekley home offering 3 bedrooms (plus a large loft), 2.5 baths, and 2,084 sq ft in Apollo Beach's award-winning Waterset community. This home delivers what new construction can't: every upgrade already done, mature landscaping, and an established neighborhood with a clubhouse that's already built and bustling. You're getting a brand-new AC system, new luxury vinyl plank flooring throughout, crown molding, an updated custom pantry, a kitchen-sink reverse osmosis system, custom stair gates, a new refrigerator, and a new washer — easily $30,000–$50,000 in extras you'd pay on top of a builder's base price, without the six-to-twelve-month wait or a bare lot to landscape. The open floor plan features a gas range, abundant cabinetry, generous counter space, and a drop zone off the garage, with sliding glass doors leading to a fully fenced backyard ready for kids, pets, or weekend cookouts. Upstairs, a flexible loft works as a media room, home office, or playroom (or all 3!) — giving you the function of a 4-bedroom without paying for square footage you don't need — alongside a primary suite with oversized walk-in closet and spa-like bath, plus an upgraded laundry room on the bedroom level. Whether you're a first-time buyer skipping the starter-home compromises, a young couple planning a family, empty nesters scaling down without sacrificing comfort, or a growing family needing room to spread out, this layout works. And Waterset itself is the real bonus: resort-style pools with waterslides, tennis and pickleball courts, a fitness center, dog parks, miles of trails, a café, and a packed community event calendar — all minutes from US-41, I-75, MacDill AFB, downtown Tampa, and Apollo Beach's marinas and restaurants. A peaceful pond view from the front and a quiet interior street complete the package. Schedule your private showing today.

Driving directions : From US Hwy 41 turn onto Paseo Al Mar Blvd in 1.1 mi turn left onto Paradiso Dr home will be on the right.

Property Features

Rooms Dimension Description
Kitchen 14x18 First level , Luxury Vinyl , Pantry
Dining Room 12x13 First level , Luxury Vinyl
Great Room 19x15 First level , Luxury Vinyl
Bonus Room 13x13 Second level , Carpet
Primary Bedroom 12x14 Second level , Carpet , En Suite Bathroom
Bedroom 2 12x11 Second level , Carpet
Bedroom 3 11x10 Second level , Carpet

Interior Features

  • Ceiling Fans(s)
  • Living Room/Dining Room Combo
  • PrimaryBedroom Upstairs
  • Solid Surface Counters
  • Thermostat
  • Walk-In Closet(s)
  • Window Treatments

Appliances

  • Dishwasher
  • Disposal
  • Dryer
  • Electric Water Heater
  • Kitchen Reverse Osmosis System
  • Microwave
  • Range
  • Refrigerator
  • Washer
  • Whole House R.O. System

Heating

  • Central

Laundry features

  • Inside
  • Laundry Room
  • Upper Level

Air Conditioning

  • Central Air

Floor Covering

  • Carpet
  • Luxury Vinyl

Utilities

  • BB/HS Internet Available
  • Cable Available
  • Electricity Connected
  • Natural Gas Connected
  • Water Connected

Exterior features

  • Hurricane Shutters
  • Sliding Doors

View

  • Water

Pets restrictions

  • Buyer/Buyers Agent to verify pet restrictions with HOA

Community Features

  • Community Mailbox
  • Dog Park
  • Fitness Center
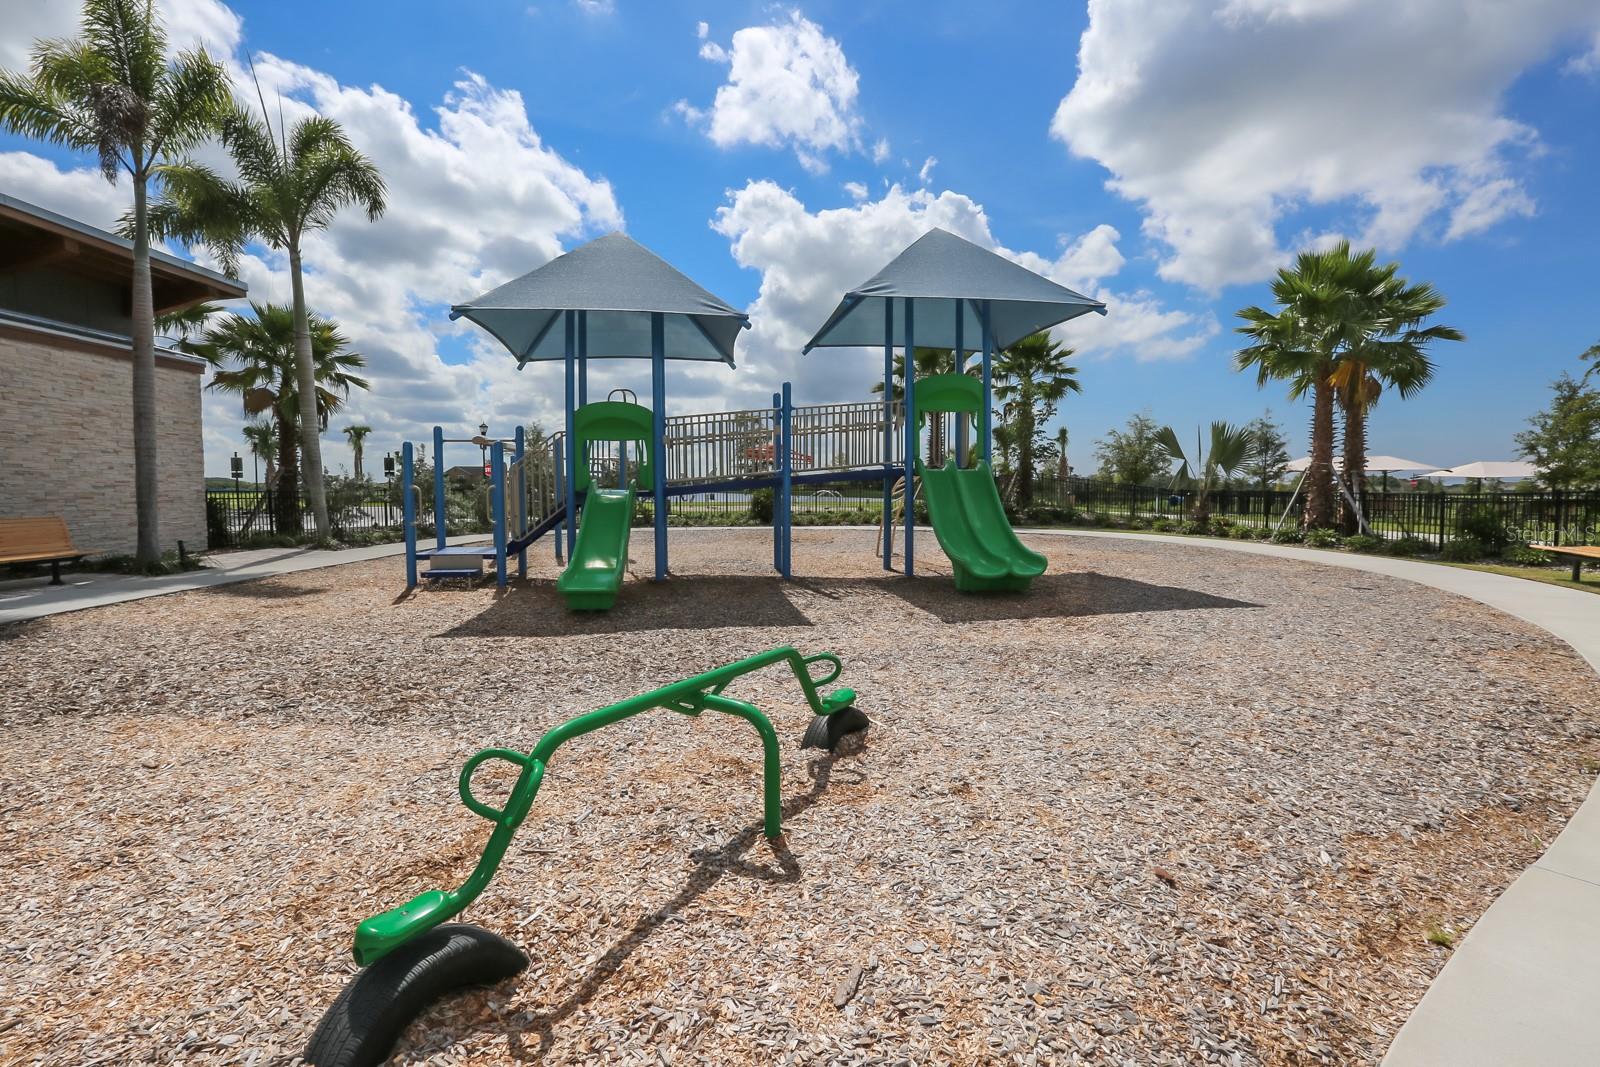
  • Playground
  • Pool
  • Tennis Court(s)

Association Amenities

  • Basketball Court
  • Clubhouse
  • Fitness Center
  • Pickleball Court(s)
  • Playground
  • Pool
  • Tennis Court(s)

Construction Materials

  • Block
  • Stucco
  • Frame

Road Surface Type

  • Asphalt

Roof

  • Shingle

Foundation

  • Slab

Lot Features

  • Landscaped
  • Sidewalk
  • Paved

School Information


Listing information courtesy of CENTURY 21 BEGGINS ENTERPRISES

All listing information is deemed reliable but not guaranteed and should be independently verified through personal inspection by appropriate professionals. Listings displayed on this website may be subject to prior sale or removal from sale; availability of any listing should always be independently verified.
Listing information is provided for consumer personal, non-commercial use, solely to identify potential properties for potential purchase; all other use is strictly prohibited and may violate relevant federal and state law.
Listing data comes from My Florida Regional MLS.