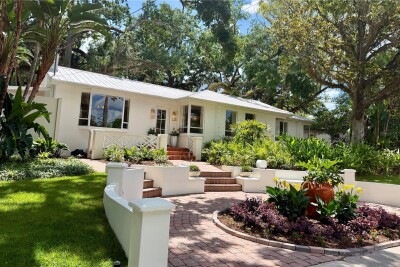
1311 E PARK CIR
4, 3, 2,817ft²
MLS#: TB8513055
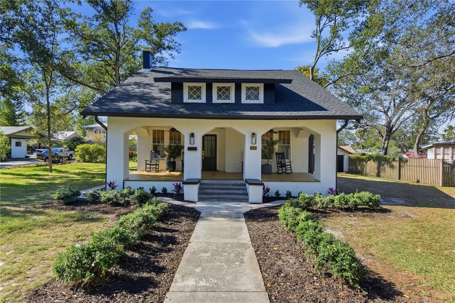
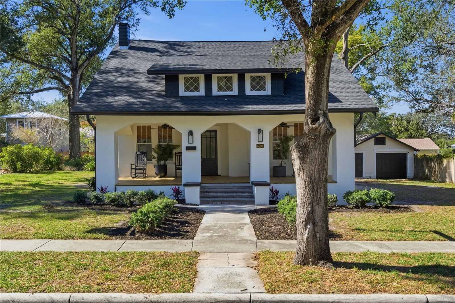
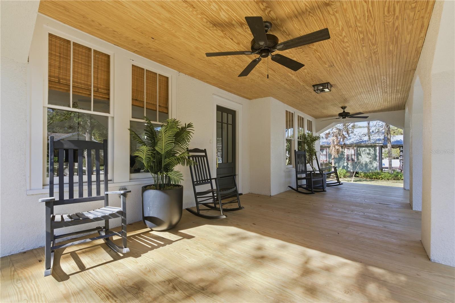
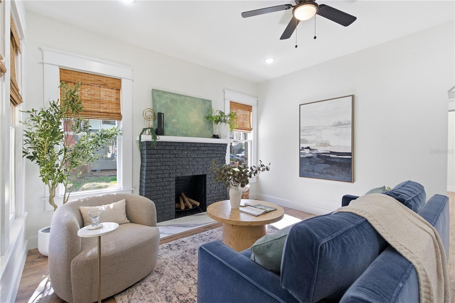
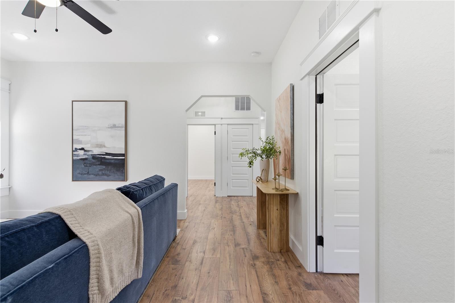
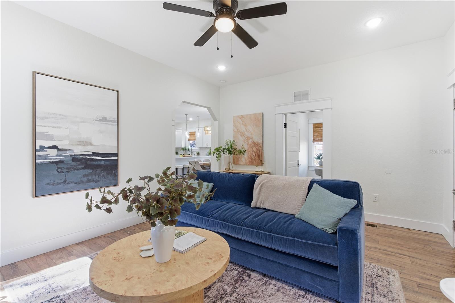
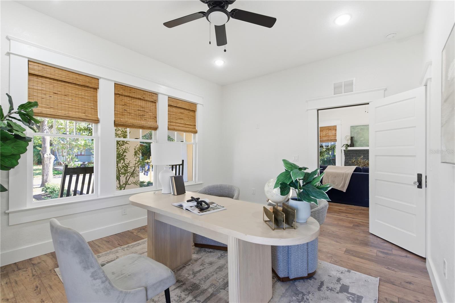
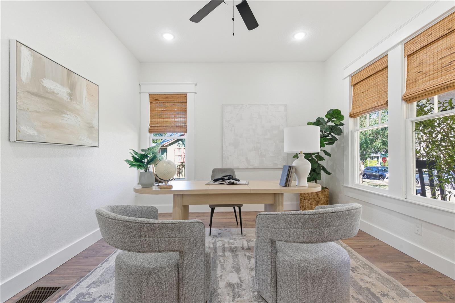
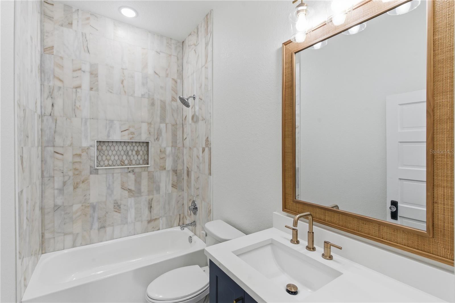
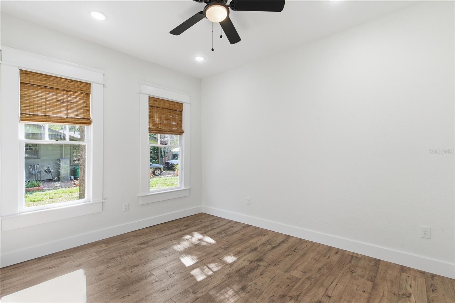
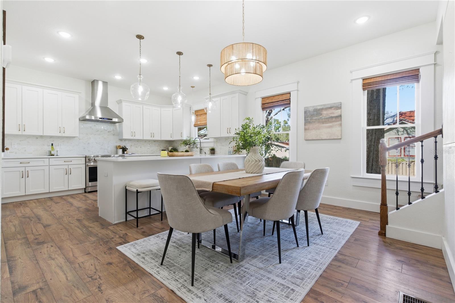

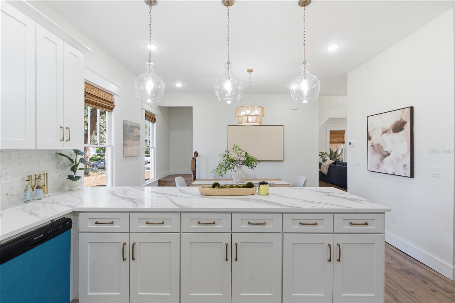
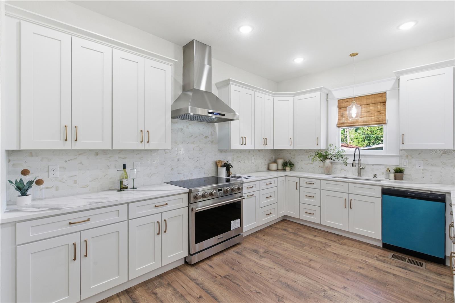
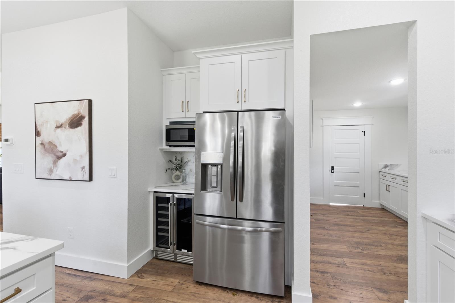
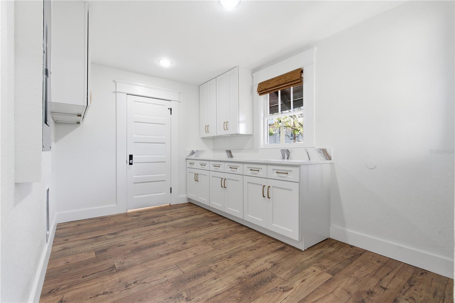

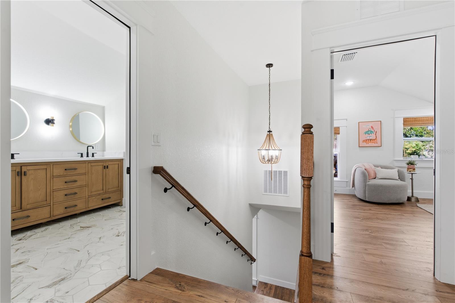
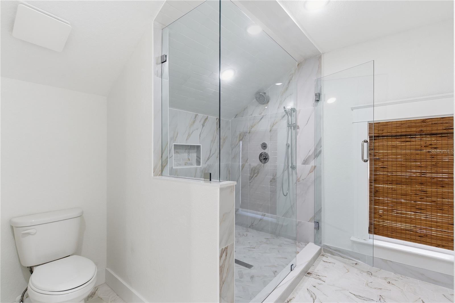
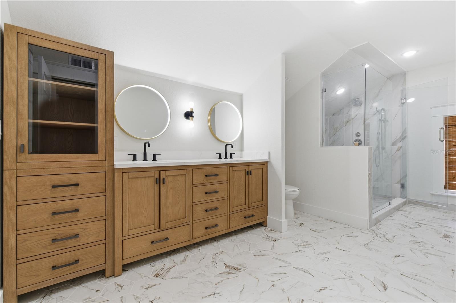
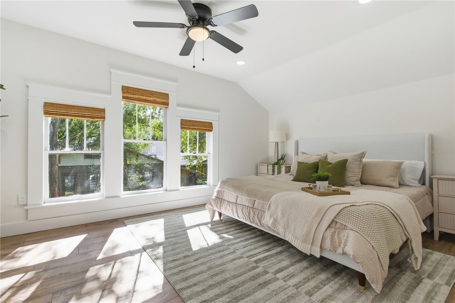
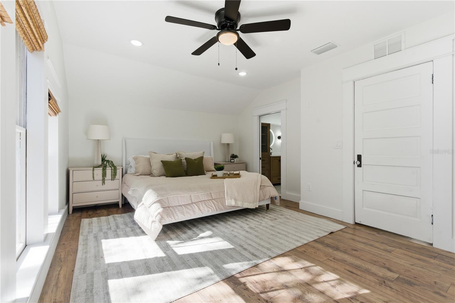
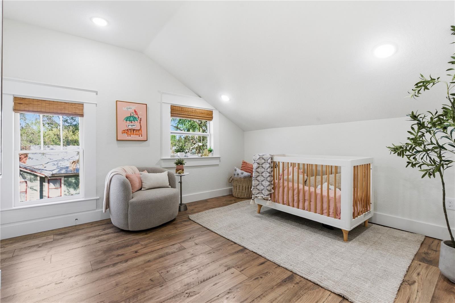
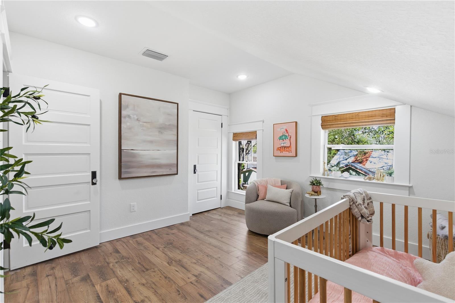
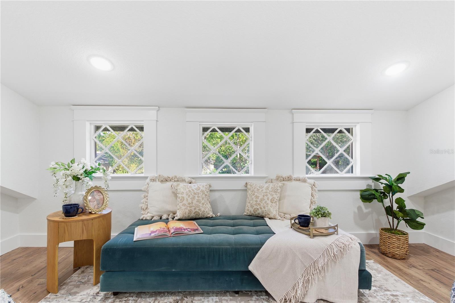
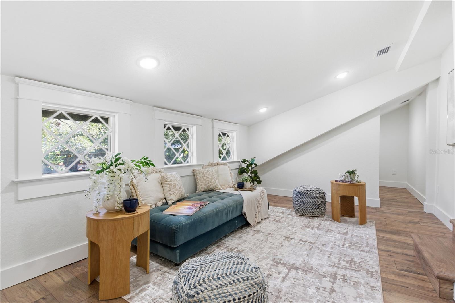
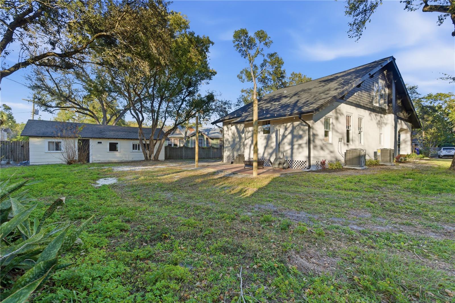
A rare opportunity to own one of Seminole Heights’ most distinctive estate-style properties, set on an oversized double lot beneath a canopy of mature trees just minutes from Downtown Tampa. This designer-restored historic residence offers 4 bedrooms, 3 bathrooms, and 2,349 square feet of thoughtfully reimagined living space that seamlessly blends timeless architectural character with elevated modern living. Featuring an open-concept layout, updated interiors, high ceilings, abundant natural light, and luxury finishes throughout, this move-in-ready home delivers the perfect balance of charm and functionality. The spacious floor plan offers flexibility for multigenerational living, a home office, guest suite, creative studio, or income-producing potential. From the moment you arrive, the home’s commanding curb appeal, expansive grounds, and inviting front porch create an ideal setting for entertaining and everyday living. Inside, original craftsmanship and rich historic details are complemented by modern upgrades and designer touches that today’s buyers are actively searching for. The oversized double lot offers exceptional outdoor potential for a resort-style pool, outdoor kitchen, guest house, ADU, or private backyard oasis — a rare opportunity in one of Tampa’s most.
As an added bonus, our preferred lender, Ryan Hoffman with Embrace Home Loans, is offering a free appraisal and the option for a 12-month, 1% lender-paid buydown, making this extraordinary home even more attainable.
Driving directions : From I-275, take Exit 47A for Hillsborough Avenue (US-92) and head west on Hillsborough Ave toward downtown Tampa. Continue on Hillsborough for about 1.5 to 2 miles, then turn right onto North Florida Avenue. Drive north on Florida Avenue for approximately three-quarters of a mile, then turn right onto Comanche Avenue. After a short distance, turn left onto North Branch Avenue. Continue north and 5508 N Branch Ave will be on your right-hand side.
| Rooms | Dimension | Description |
|---|---|---|
| Primary Bedroom | Second level | |
| Office | First level | |
| Living Room | First level | |
| Kitchen | First level |
4, 3, 2,817ft²
MLS#: TB8513055
3, 2, 2,160ft²
MLS#: TB8476383
5, 3, 2,414ft²
MLS#: TB8499439
4, 2, 2,645ft²
MLS#: TB8495149