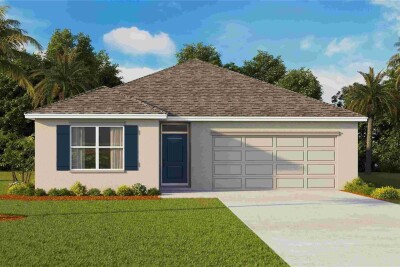
15021 CROSSHALL STREAM DR
5, 3, 2,077ft²
MLS#: TB8521727
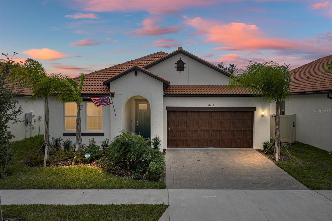
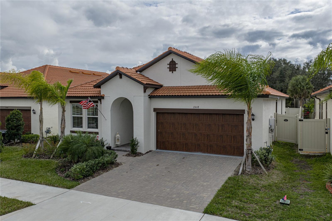
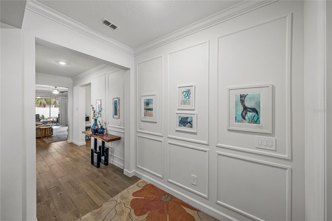
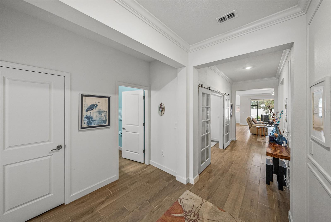
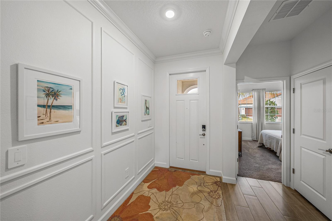
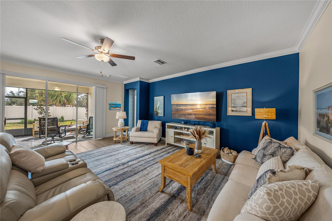
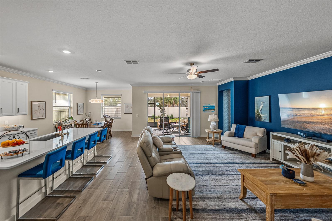
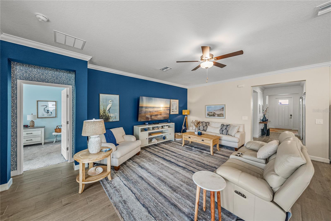
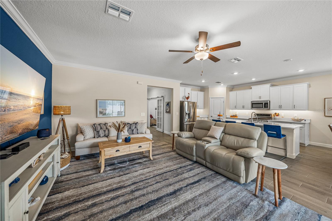

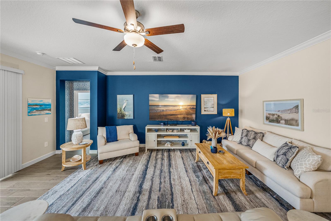
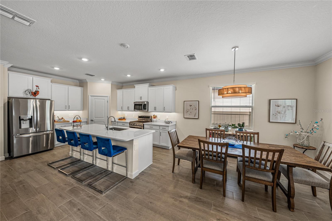
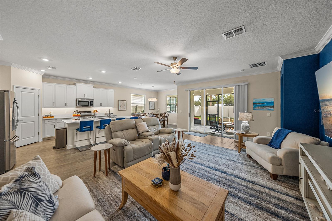
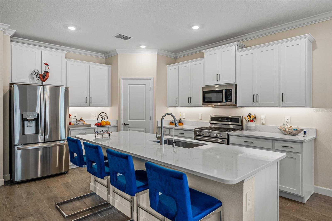
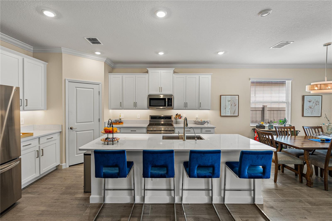
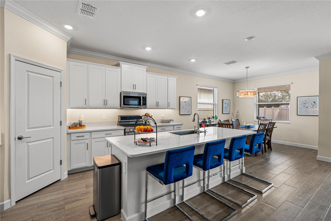
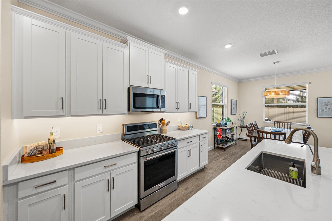
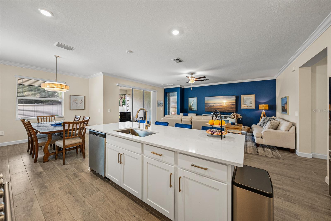
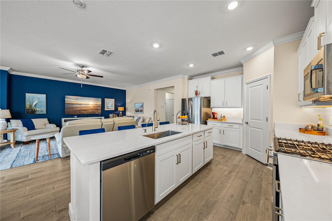

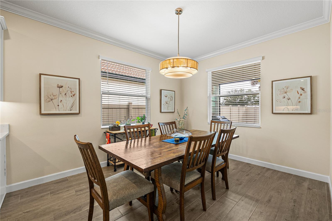

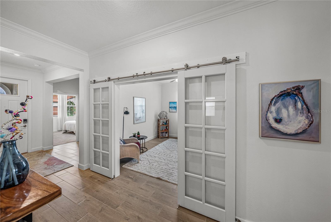
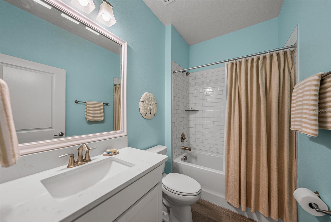
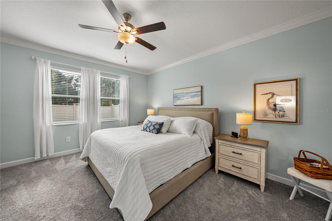
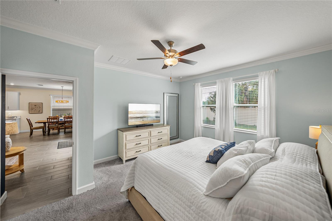

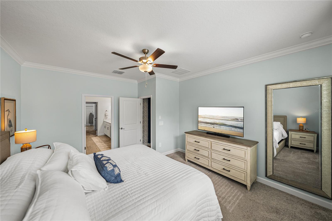
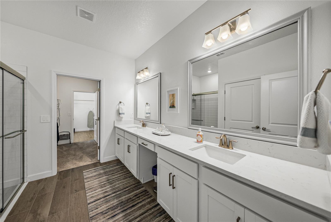
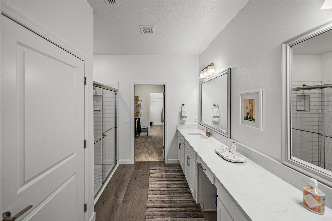
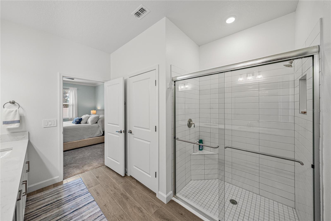
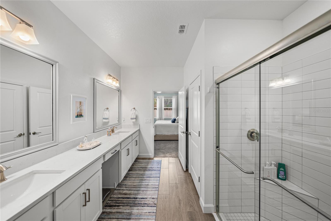
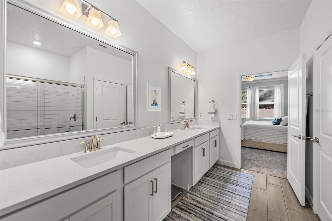
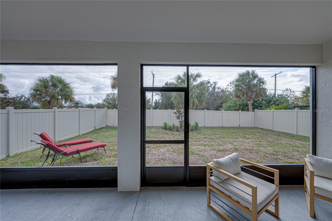
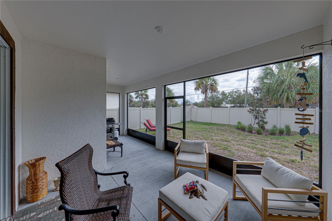
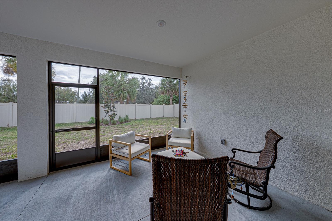
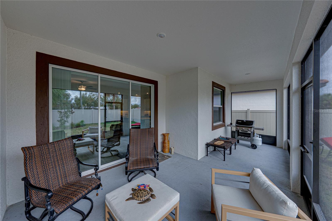
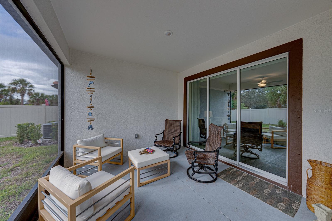
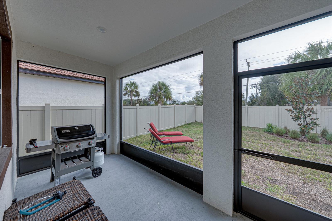

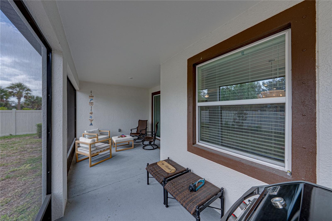
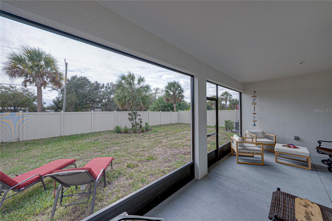

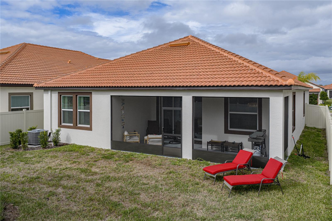
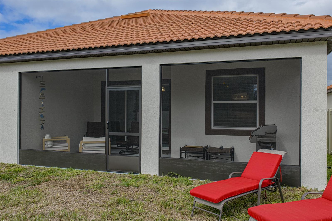
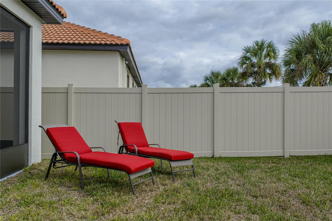
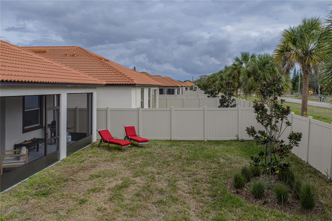
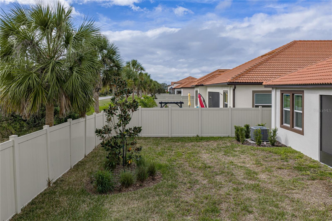


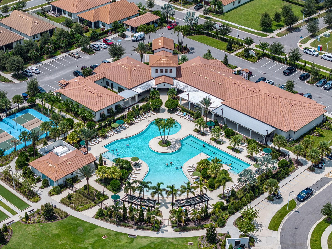
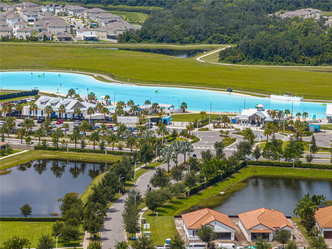
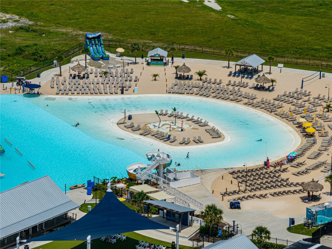
Welcome to elevated Florida living in the highly sought-after 55+ community of Medley at Southshore Bay — where resort-style amenities, low-maintenance living, and designer upgrades come together beautifully at 17418 Hollywell Ave.
This beautifully upgraded home offers the perfect blend of comfort, style, and lifestyle. From the moment you walk in, you’ll notice the calming designer paint palette, upgraded lighting, and thoughtful finishes that make this home feel like a private retreat. The kitchen is a standout feature with premium KitchenAid appliances, gorgeous cabinetry, and an open-concept layout perfect for entertaining or quiet nights at home.
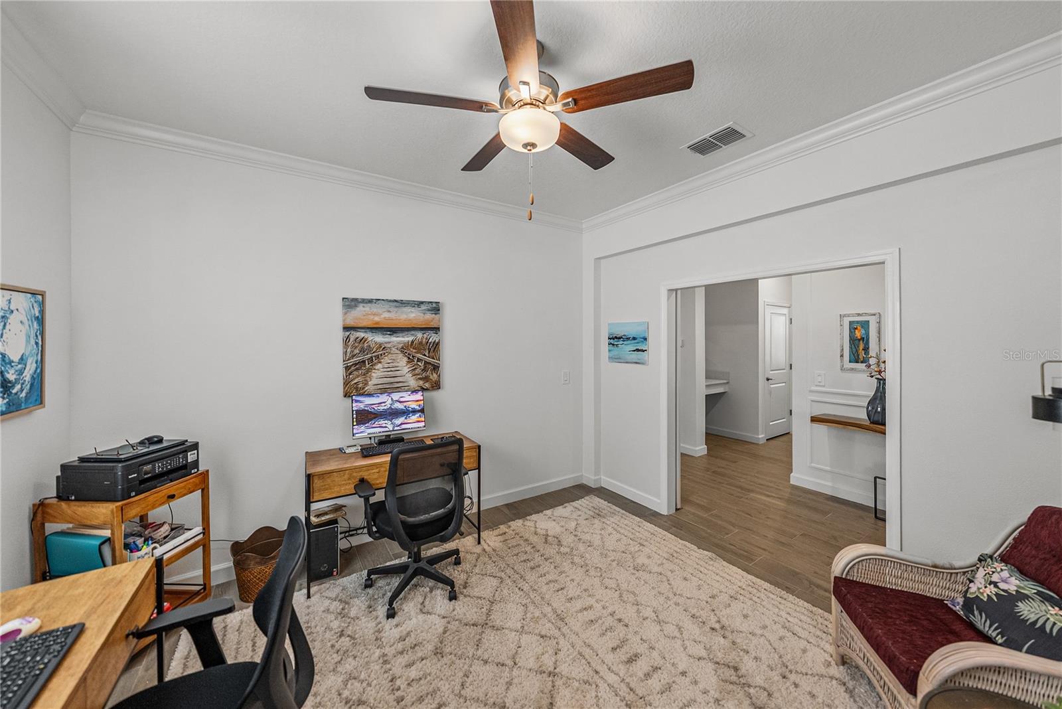
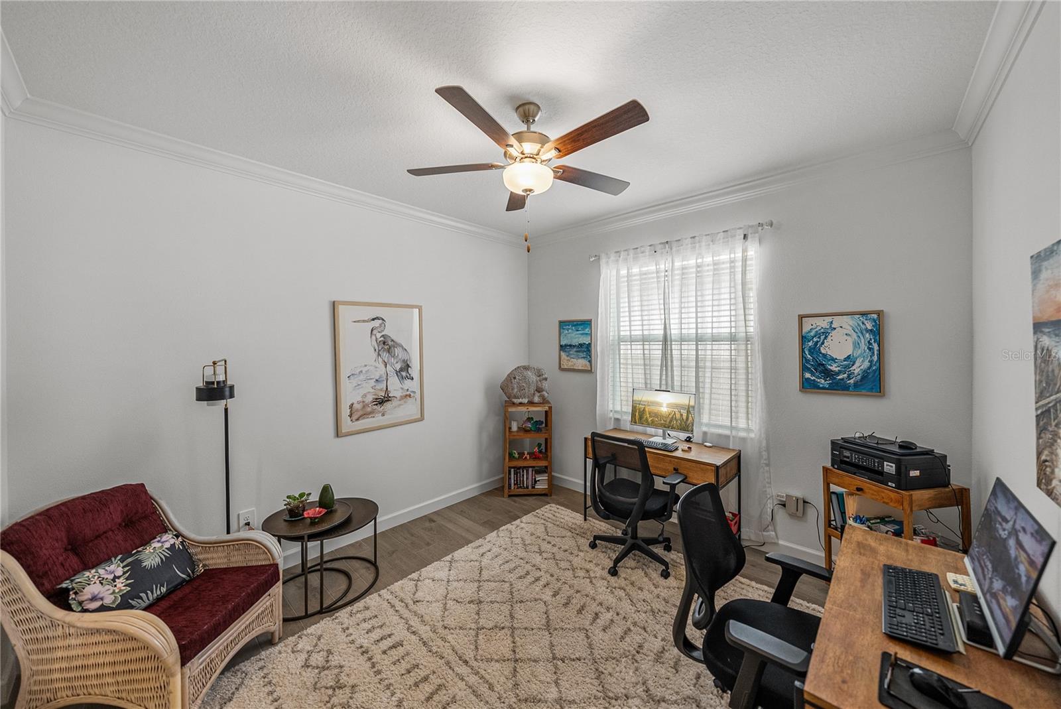
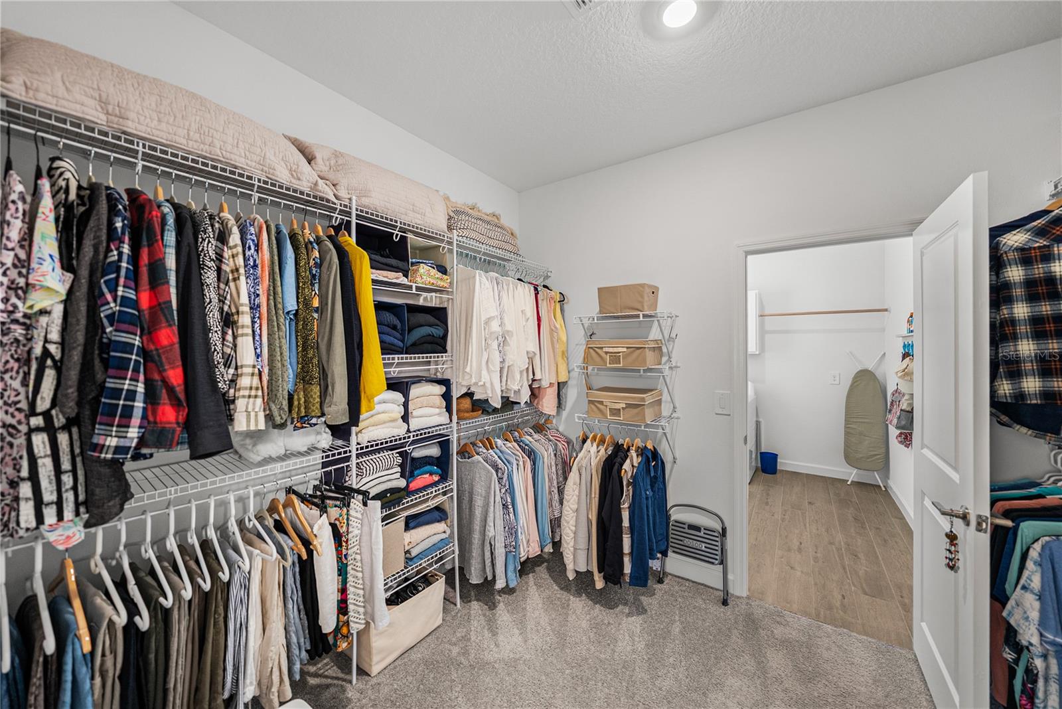
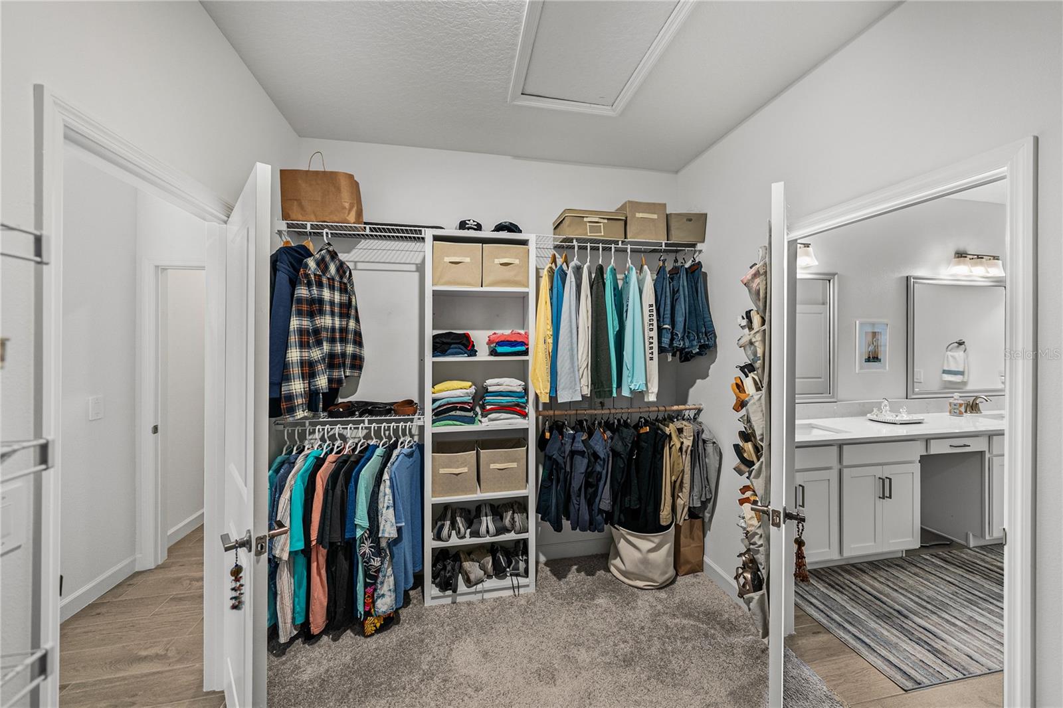
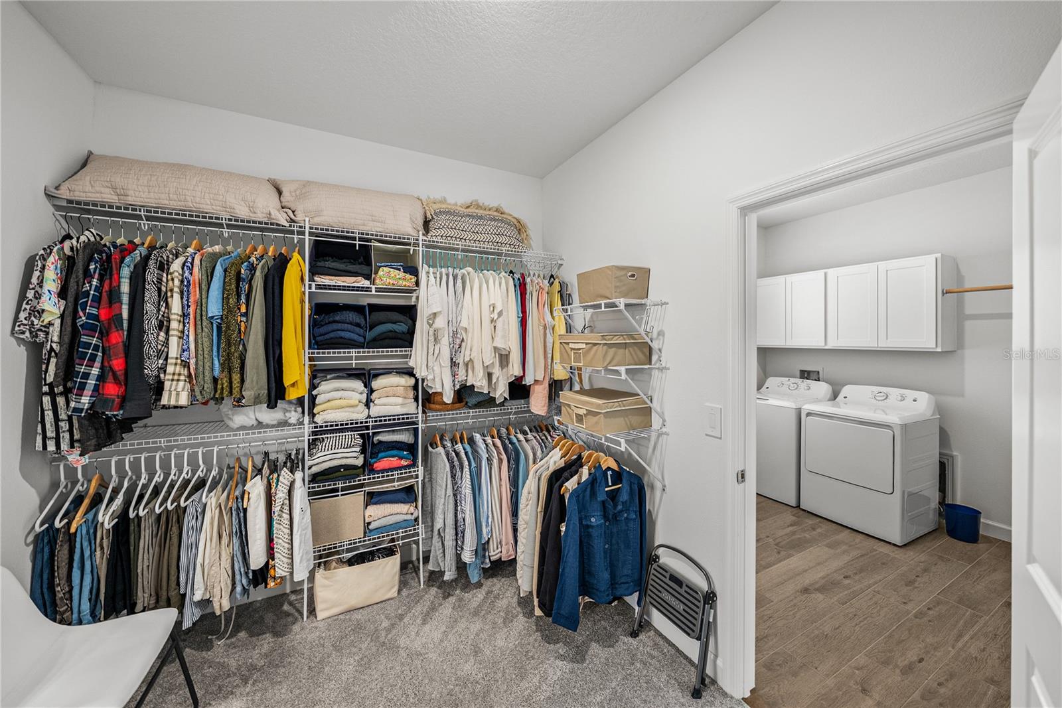
The flex room has been beautifully enclosed with custom barn doors, creating the ideal office, guest space, hobby room, or cozy den. The primary suite features a custom-designed closet that adds both luxury and functionality, while the fenced backyard provides privacy and space to relax outdoors.
But what truly sets this home apart is the lifestyle that comes with it. Your HOA includes high-speed internet, cable, and premium streaming services including Disney+, Hulu, Paramount+, and more — making everyday living both convenient and cost-effective. Residents also enjoy access to the incredible crystal lagoon with guest passes for visiting family and friends, a resort-style clubhouse, fitness center, pickleball courts, social events, and a gated golf-cart-friendly community designed for active living and connection. Lawn maintenance is included, giving you more time to enjoy the Florida lifestyle instead of maintaining it.
Why wait to build when this home already offers the upgrades, privacy, and move-in-ready features buyers are searching for — all in one of the area’s most vibrant resort-style communities?
Sellers are Offering to Pay the Capital Contribution Fee for the Buyers at Closing!!! A $2200 SAVINGS!
Driving directions : From 674 heading East, turn right onto Lagoon Shore Blvd and enter the Southshore Bay Community. You will need to enter on the left lane and provide gate guard with your business card and address of home to tour. Once through the gate proceed down Lagoon Shore Blvd, around the round about and turn left on Sailor Pines Court. ( Lagoon will be on your right) enter gate code. Turn right onto Scuba Crest. Proceed down Scuba Crest and continue straight around the round about. Take a left on Hollywell avenue BEFORE exiting the community gate; follow Hollywell and home is on your right.
| Rooms | Dimension | Description |
|---|---|---|
| Primary Bedroom | First level , Carpet , En Suite Bathroom | |
| Primary Bathroom | First level , Ceramic Tile , Double Vanity , En Suite Bathroom , Exhaust Fan | |
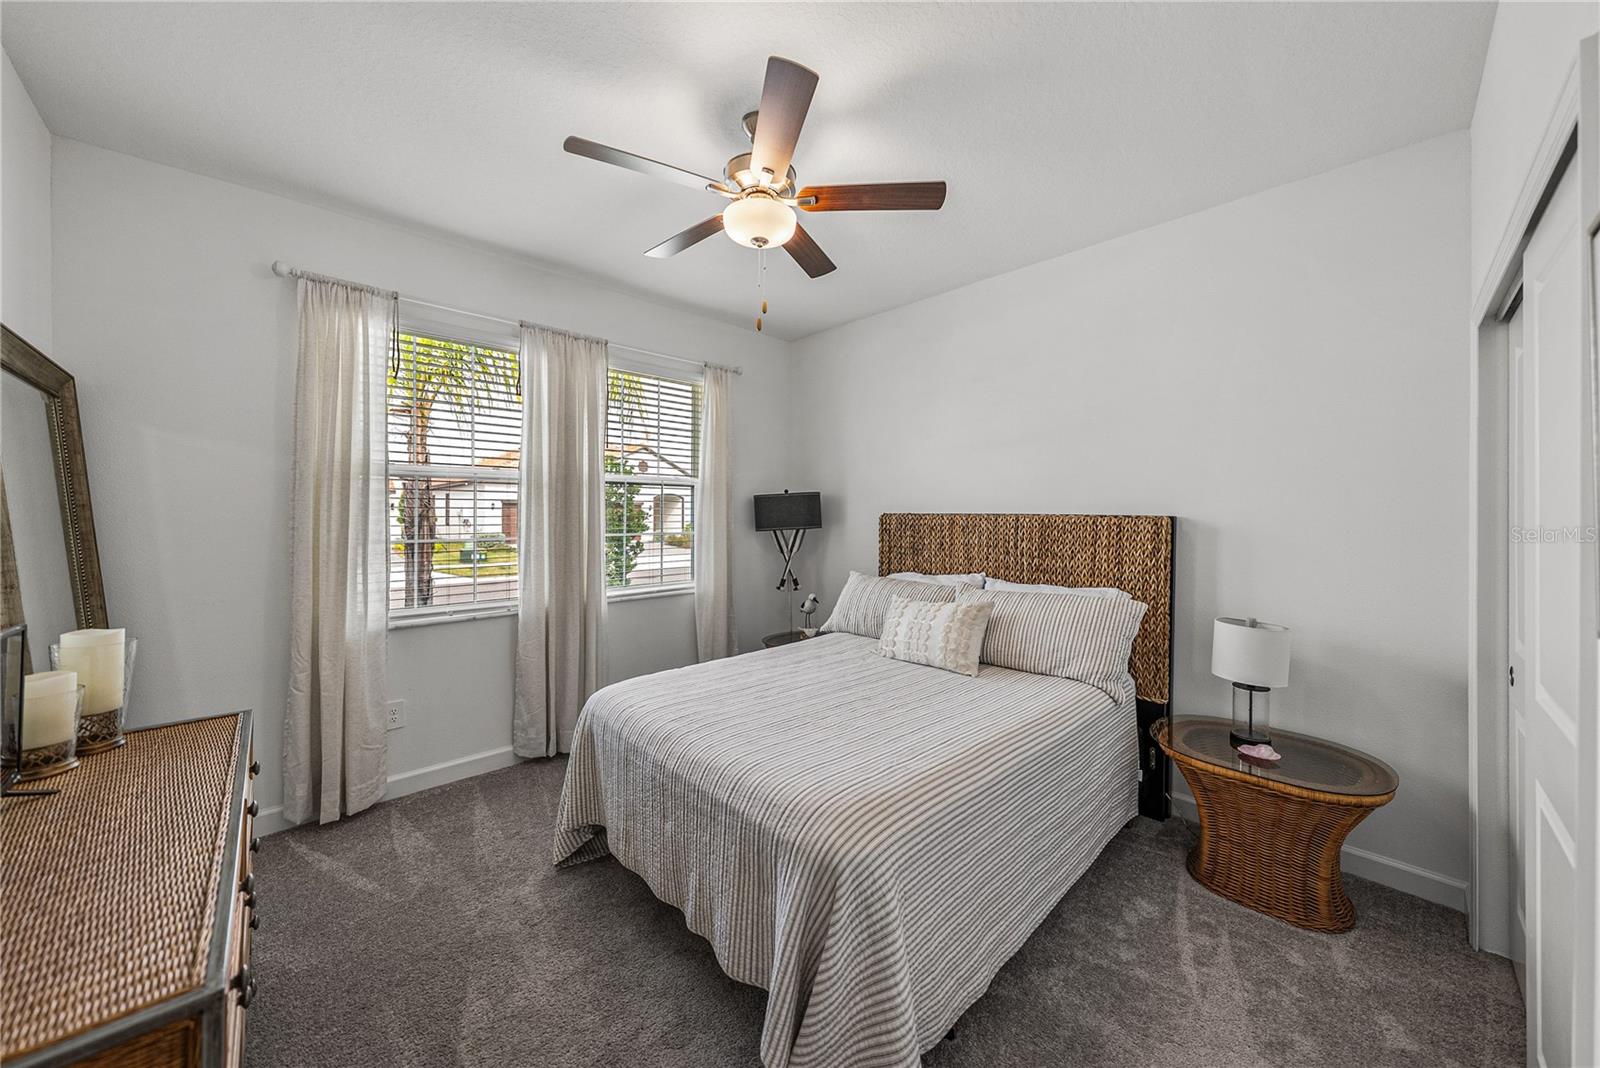
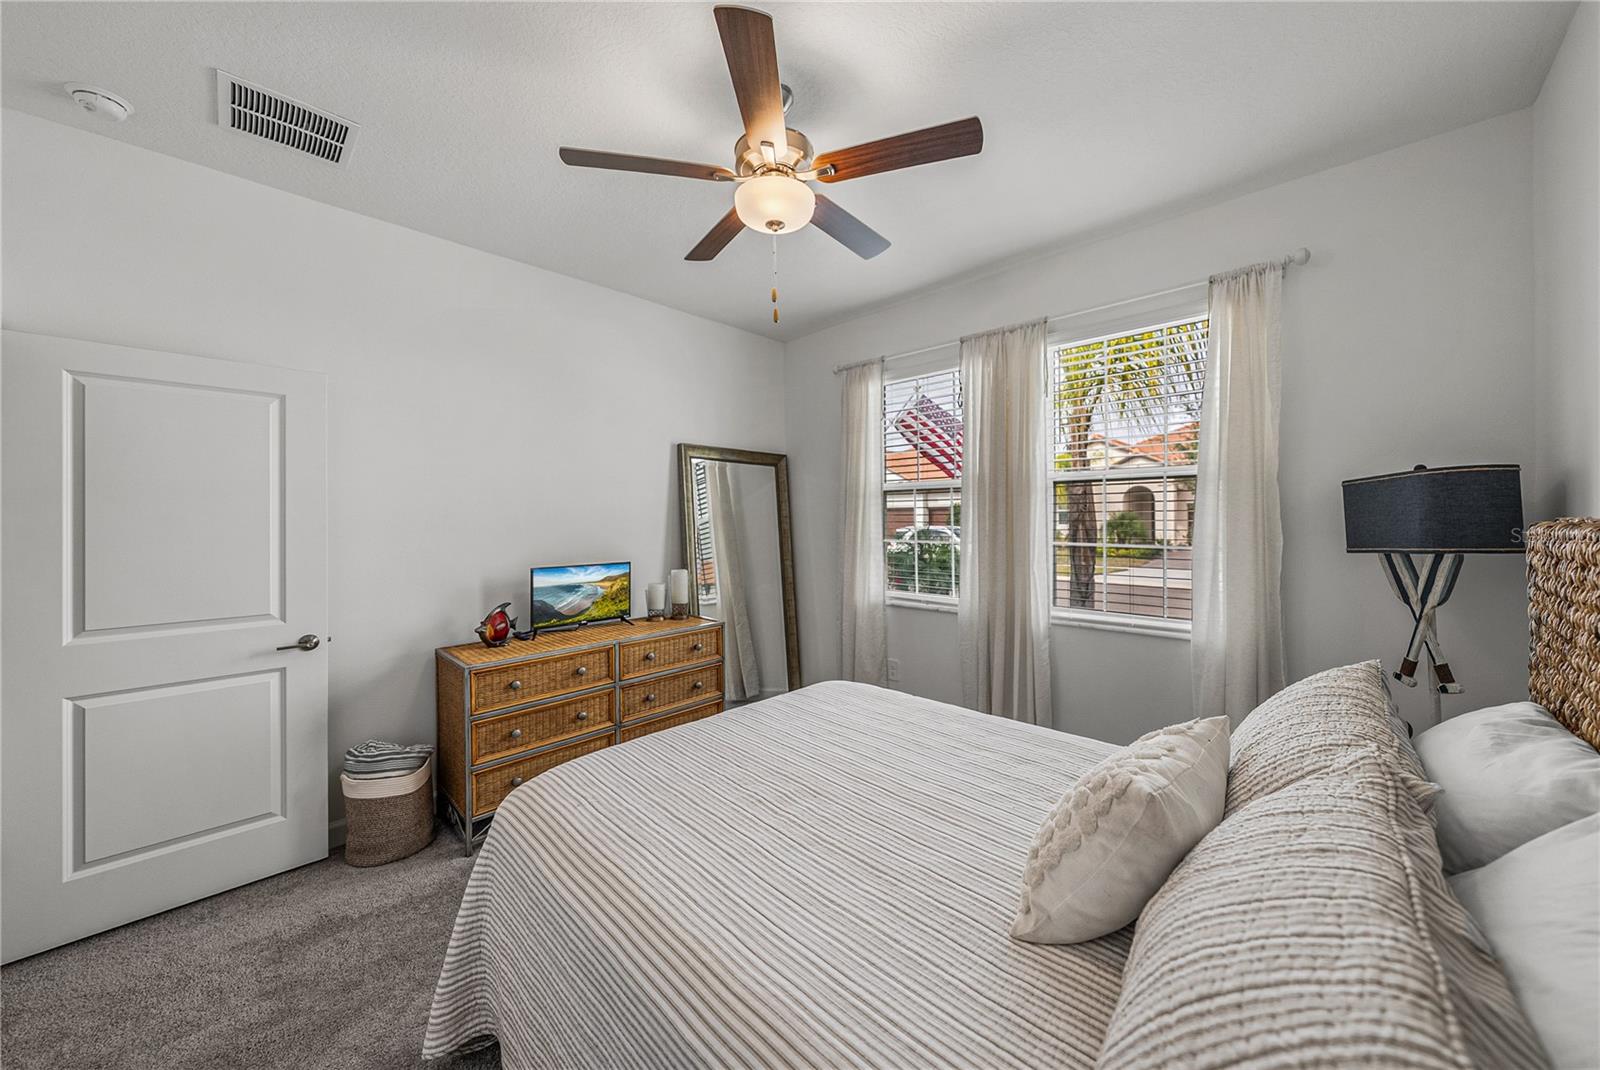
| Bedroom 2 | First level , Carpet | |
| Bathroom 2 | First level , Ceramic Tile | |
| Kitchen | First level , Ceramic Tile , Closet Pantry | |
| Living Room | First level , Ceramic Tile , Ceiling Fan(s) | |
| Dining Room | First level , Ceramic Tile | |
| Den | First level , Ceramic Tile | |
| Balcony/Porch/Lanai | First level , Concrete | |
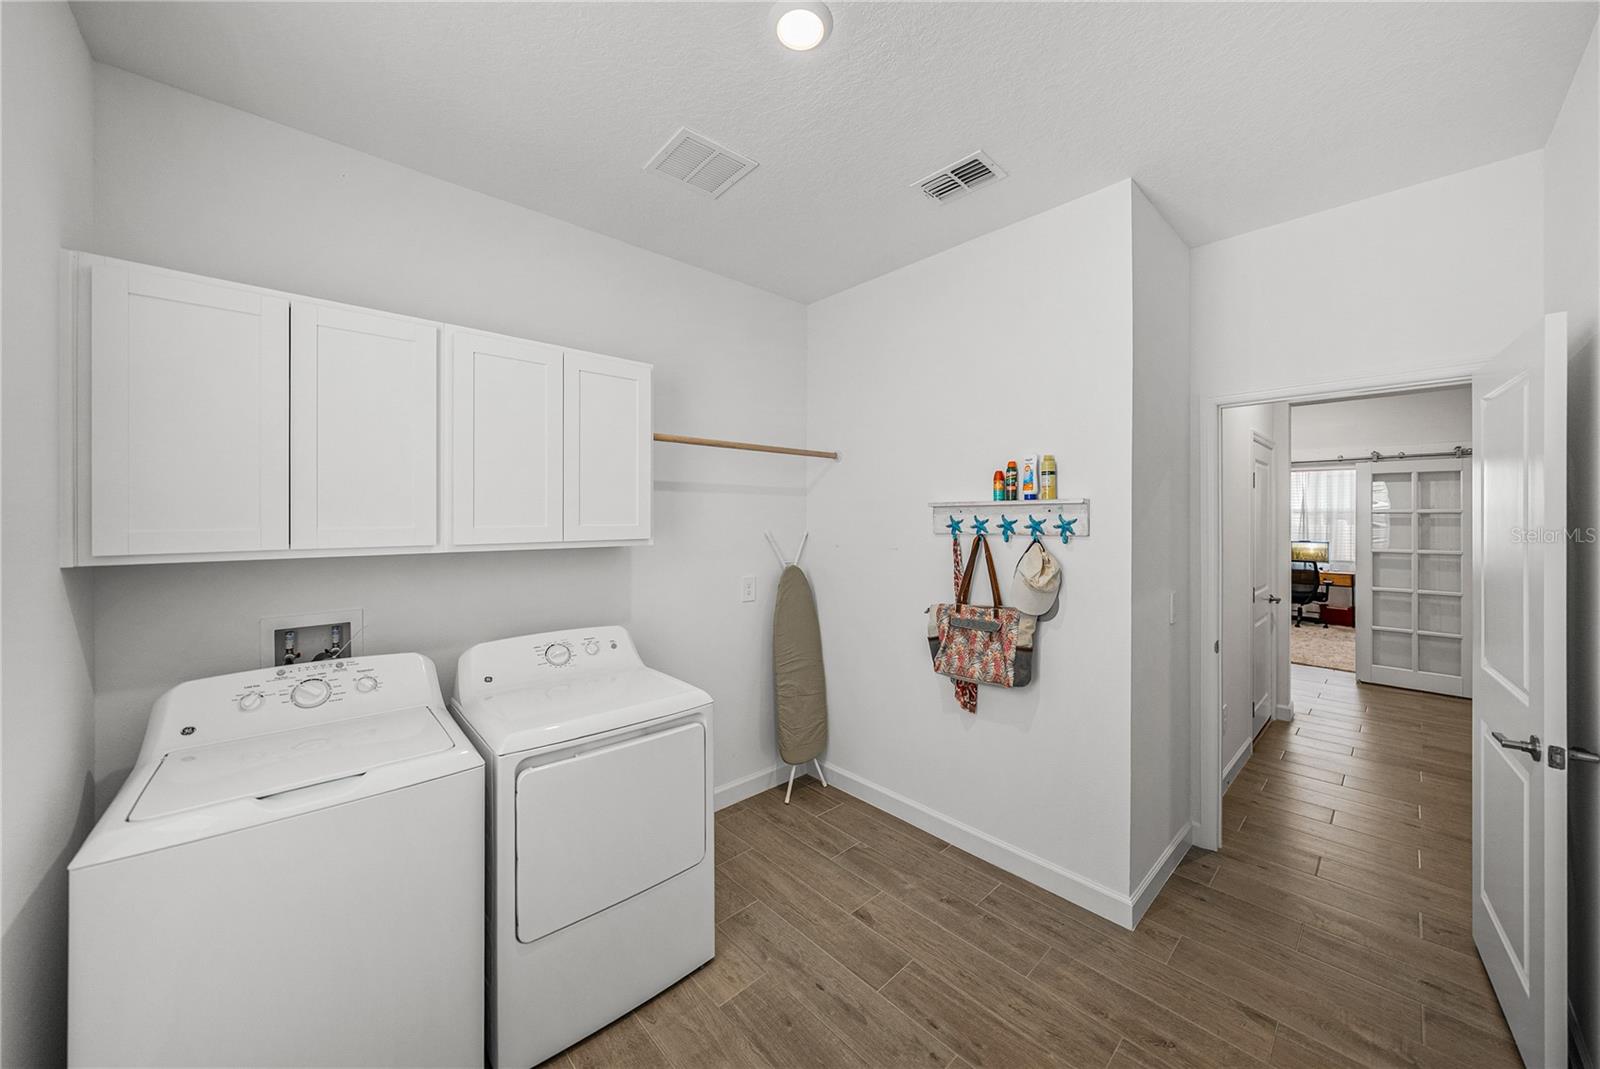
| Laundry | First level , Ceramic Tile |
5, 3, 2,077ft²
MLS#: TB8521727
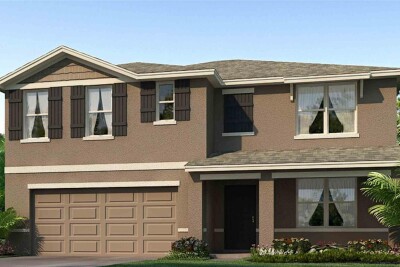
5, 3, 2,605ft²
MLS#: TB8521722
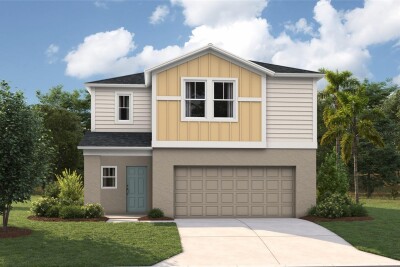
5, 3, 2,470ft²
MLS#: TB8487720
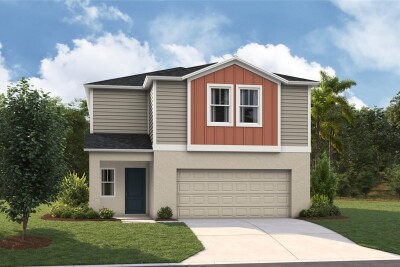
4, 2, 2,226ft²
MLS#: TB8487613