English / Español / Русский

Julia Vakulenko - Broker -


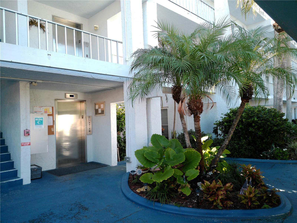
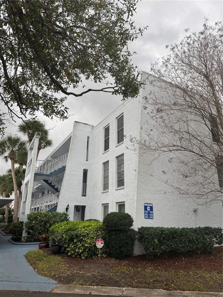
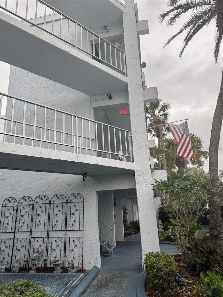
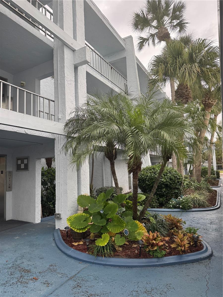
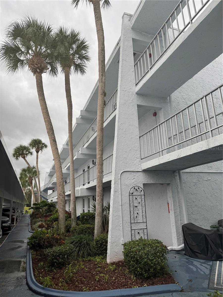
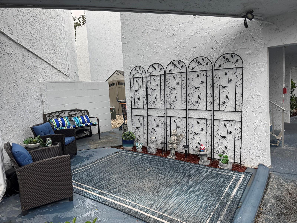

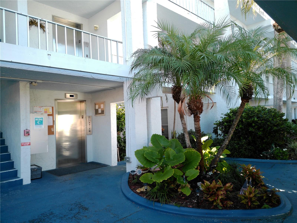
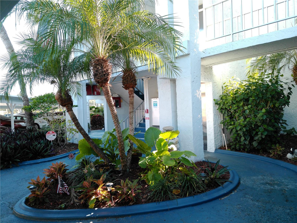
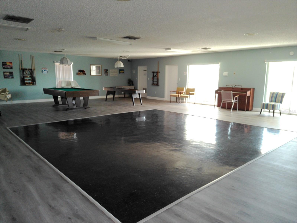
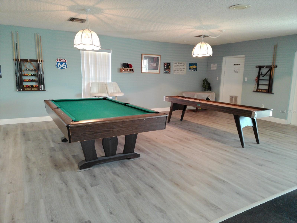
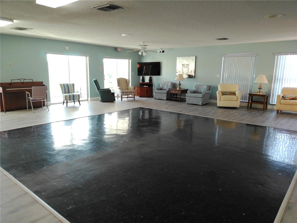
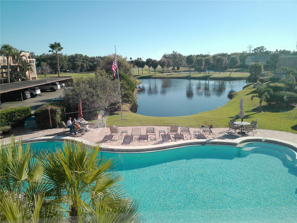
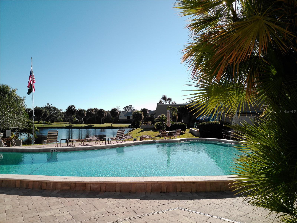
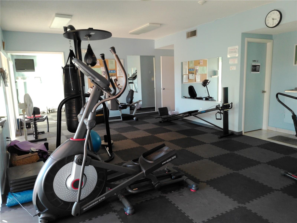
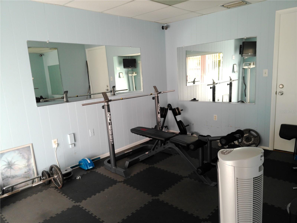
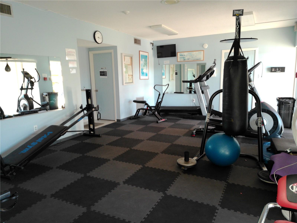
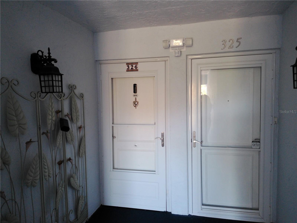
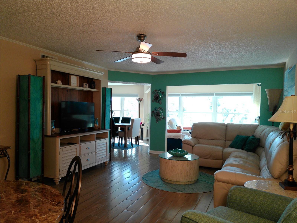
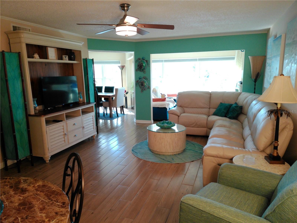
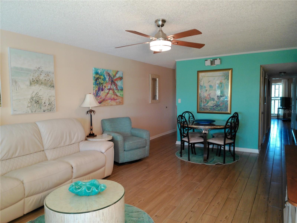
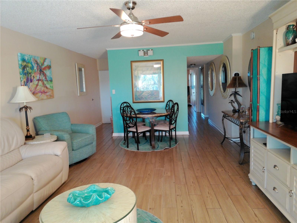
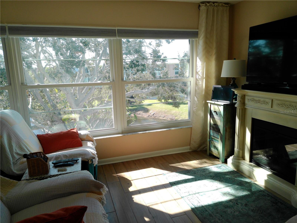
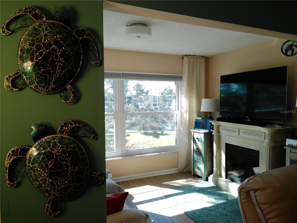
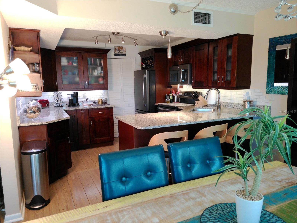
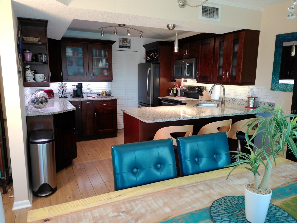
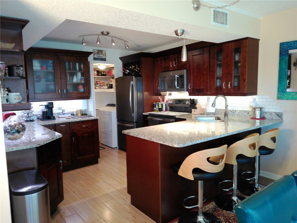
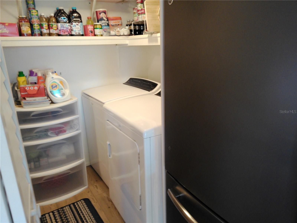
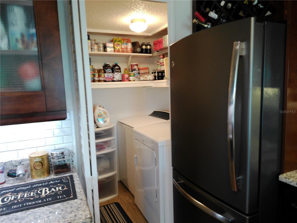
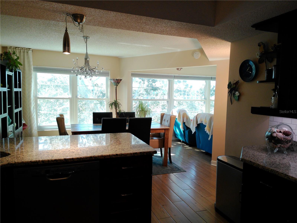
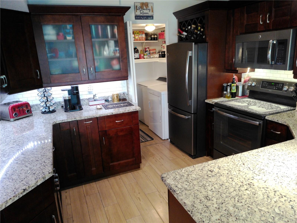
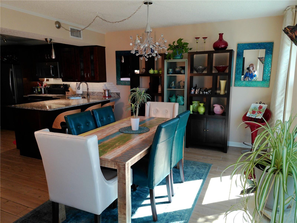
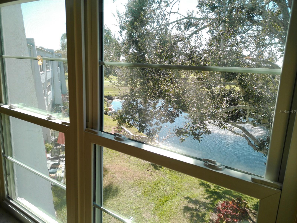
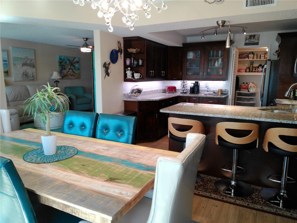


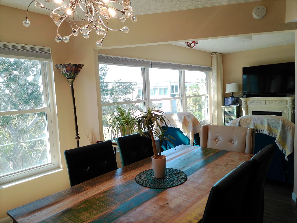
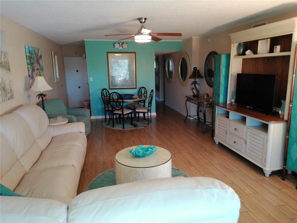
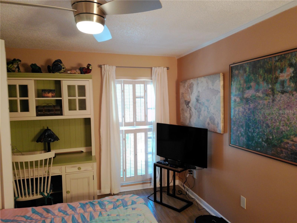
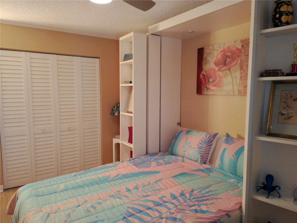
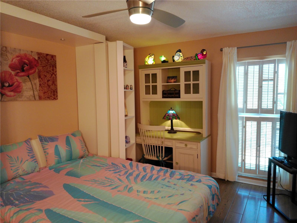
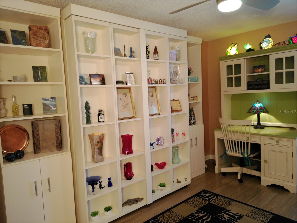
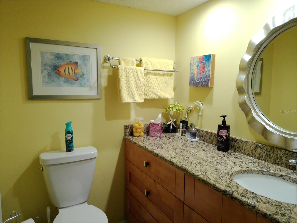
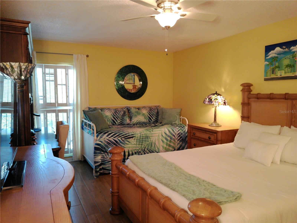

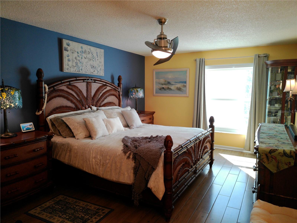
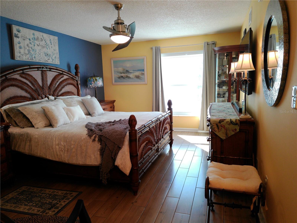
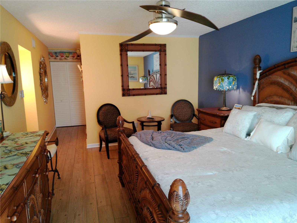
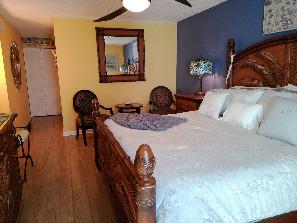
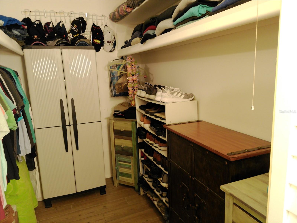
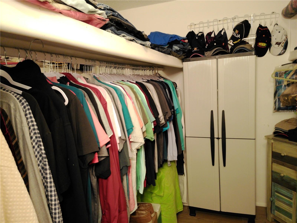

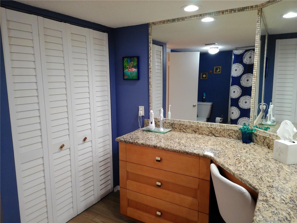
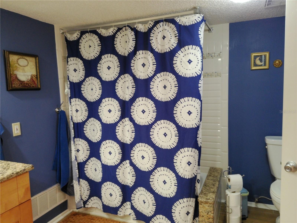
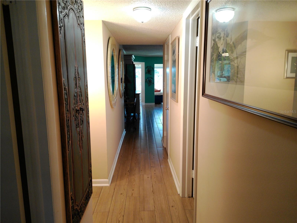
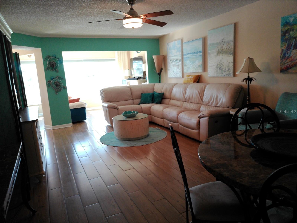
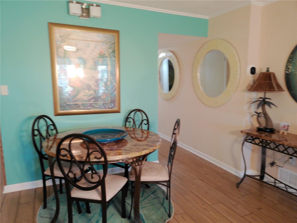
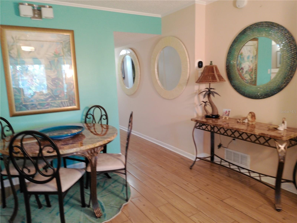
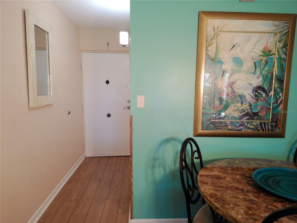
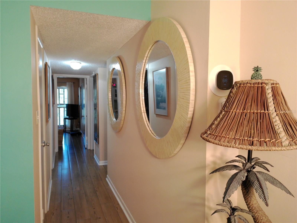

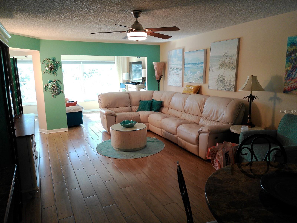
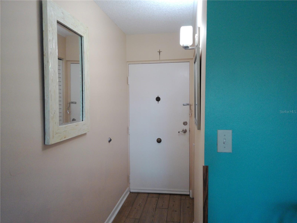
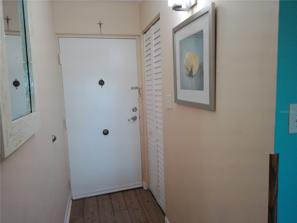
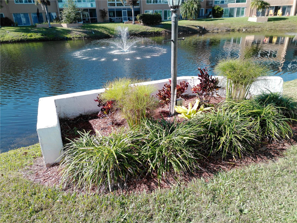
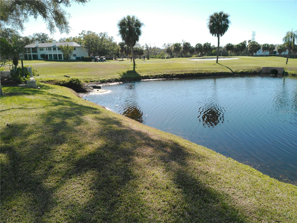
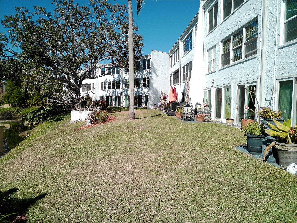
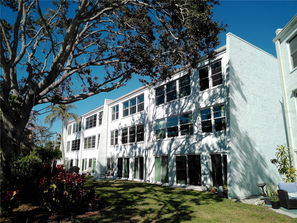
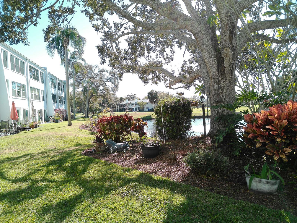
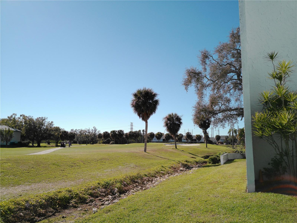
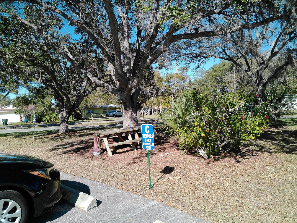
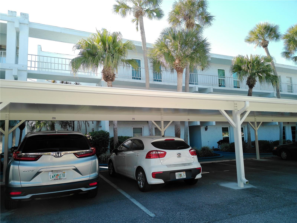

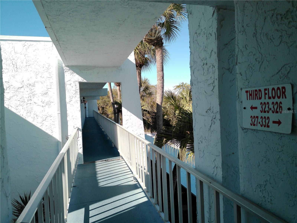
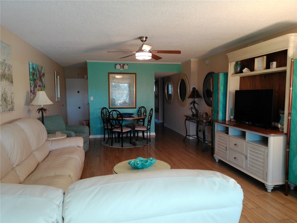
Penthouse Greens Building C North View Penthouse Greens Building C Front area Penthouse Green Penthouse Greens Building C 3 Levels TB8464227 TB8464227 Outside sitting area in front of building View of pond with Fountain on 5th Green on East Bay Golf Course Building C entrance area TB8464227 Clubhouse Dance Floor Clubhouse Pool Tables and Shuffle Board TB8464227 Penthouse Greens Pool View from Clubhouse TB8464227 Exercise Room Exercise Room Exercise Room Welcome home to Unit C326 Living Room TB8464227 Living Room looking at the entrance TB8464227 Cozy nice sitting area w/fireplace and television TB8464227 View from Dinette area into beautiful kitchen TB8464227 TB8464227 Laundry/Utility Room Entrance to the Laundry/Utility Room View from Kitchen to Dinette Beautiful kitchen Dinette Area This unit has newer windows and an awesome view of courtyard area with pond and fountain that lights up at night Another view from Dinette into kitchen TB8464227 View from Dinette to the Sitting area with Fireplace and Television TB8464227 Living Room TB8464227 As you enter 3rd Bedroom 3rd Bedroom has beautifully designed Murphy Bed with side shelving.  REALLY NICE TB8464227 Murphy Bed raised up leaves a wall of beautiful shelving Second Bathroom w/shower Exceptionally large 2nd Bedroom.  Beautiful TB8464227 View of 2nd Bedroom and the double closets. Penthouse Greens SPACIOUS Master Bedroom TB8464227 TB8464227 Master Bedroom has double closet AND spacious Master Bedroom Master bedroom walk-in closet. TB8464227 The other side of the expansive walk-in closet Master Bathroom with Vanity area Large shower in the Master Bedroom Hallway to Bedrooms Living Room area from bedrooms hallway TB8464227 TB8464227 TB8464227 View of hallway from Living Room area. Large Living Room TB8464227 Hallway to door out of your beautiful Condo TB8464227 Pond with Fountain that lights up at night View of courtyard area looking toward the Golf Course and 5th Green Count yard view looking towards Building C Beautiful view of Building C from courtyard TB8464227 Golf Course along South side of Building C Parking area for Building C Guests Carport only about a year old View outside Unit 326 Outside Hally way of Unit 326
Loading map ...
Loading map ...

225 COUNTRY CLUB DR #C326, LARGO, 33771
  • $339,500
  • Price changed 04/27/2026 from $342,900, -0.99%
  • 3 Beds, 2 Baths , 1,950 Sq.Ft
  • County: Pinellas
  • Subdivision: PENTHOUSE GREENS


Property highlights

  • MLS#: TB8464227
  • Year built: 1972
  • Floor: 3
  • Carport spaces: 1
  • Pool: Community pool
  • Waterfront: (200 ft)
  • Listed: 01/14/2026
  • Taxes: $1,513.00
  • HOA fees (monthly): $685.59
  • Average Monthly Fees (not including CDD, if any): $685.59
  • Maintenance fee includes: Cable TV, Common Area Taxes, Pool, Escrow Reserves Fund, Fidelity Bond, Insurance, Internet, Maintenance Structure, Maintenance Grounds, Maintenance, Management, Private Road, Sewer, Trash and Water
  • Building Name: BUILDING C PENTHOUSE GREENS
  • Virtual Tour

Property Overview

Seller is offering to pay the first SIX MONTHS of HOA Fees totaling over $4000 at closing. This is a BEAUTIFULLY appointed Condo in a well sought after location, a tranquil beautiful, serene HIGH & DRY SAFE third level, a very RARE and spacious unit (1950sq ft). Located less than seven miles from Indian Rocks Beach, the new owner can enjoy a serene Gulf Beach experience just minutes away.
A fantastic LUXURY condominium with views of the pond, golf course and BEAUTIFUL sunset views where the pond fountain lights up the night. A very STUNNING and PEACEFUL spot. A well sought after corner condo with custom upgrades that have been well maintained and show exuberant pride of ownership. The condo has a blend of LUXURY FINISHES and modern material. The building is strong, solid ALL CONCRETE. As you enter your home there is a spacious living room with a good size dining space flowing into the spacious kitchen featuring granite countertops with newer stainless-steel appliances. The HVAC was newly installed in March 2024 and Water Heater was newly installed in July 2023. The expansive main bedroom suite is a true retreat, complete with a very spacious walk-in closet with 2 doors to access each side of it. The condo boasts two beautifully updated bathrooms and a storage closet off the hallway. There is a separate laundry/utility room off of the kitchen and is designed with additional storage space and pantry shelves for added convenience. Bedroom 3 has an absolutely awesome Custom-made Murphy bed that you have to see. This Condo offers 3 spacious bedrooms, 2 remodeled bathrooms and a spacious living/dining area and kitchen. Elevator access is conveniently located in front of your assigned parking space and close to your front door on the 3rd floor of this 3 story building. The newer beautifully finished carport / parking area has guest spots available in addition to your own parking space. This Condominium building and community are well designed, well built, well maintained and well managed. Great Community – Great Location – Great Lifestyle - Great Value - nice Clubhouse with pool tables, exercise room, work room and meeting room. A hidden oasis! Enjoy this lovely lifestyle and park-like environment in a premier Tampa Bay community with the serenity and view of a freshwater pond, lush greenery, golf course, and green spaces literally steps away. You are able to view all kinds of birds, turtles and varied wildlife from the comfort of your favorite couch on this top floor condo. What a great place to call home or a home away from home. This pet-friendly condo building also provides the option for residents to bring their pet. Please don’t miss the opportunity to make this very special place yours. The day and night tranquil beauty of this almost rural charming Penthouse Greens condo could be your place to call your own!

Driving directions : Going West on East Bay Drive it turns to West Bay Drive turn left onto Country Club Drive, go past Judy Lee Lane and the next entrance is to Penthouse Greens. Go to Building C turn right and park in GUEST parking.

Property Features

Rooms Dimension Description
Kitchen 11x11 First level , Porcelain Tile , Pantry
Living Room 14x21 First level , Porcelain Tile
Dining Room 11x13 First level , Porcelain Tile
Primary Bedroom 12x18 First level , Porcelain Tile
Bedroom 2 11.5x17.5 First level , Porcelain Tile
Bedroom 3 11x14 First level , Porcelain Tile , Other Specify In Remarks
Family Room 8.5x11 First level , Porcelain Tile
Laundry 9x10 First level , Porcelain Tile , Built-In Shelving
Bathroom 1 First level , Porcelain Tile , Makeup/Vanity Space

Interior Features

  • Ceiling Fans(s)

Appliances

  • Built-In Oven
  • Dishwasher
  • Disposal
  • Dryer
  • Electric Water Heater
  • Freezer
  • Microwave
  • Range Hood
  • Refrigerator
  • Washer

Heating

  • Central
  • Electric

Laundry features

  • In Kitchen

Air Conditioning

  • Central Air

Floor Covering

  • Tile

Utilities

  • Cable Connected
  • Electricity Connected
  • Public
  • Sewer Connected
  • Sprinkler Recycled
  • Water Connected

Exterior features

  • Courtyard
  • Sprinkler Metered

Pool features

  • Gunite

View

  • Garden
  • Trees/Woods
  • Water

Patio and porch features

  • None

Pets restrictions

  • PLEASE CONTACT ASSOCIATION FOR ADDITIONAL INFORMATION ON PETS
  • 2 pet(s) allowed
  • Small (16-35 Lbs.)

Community Features

  • Association Recreation - Lease
  • Clubhouse
  • Community Mailbox
  • Fitness Center
  • Pool
  • Street Lights

Association Amenities

  • Cable TV
  • Clubhouse
  • Elevators
  • Fitness Center
  • Golf Course
  • Lobby Key Required
  • Pool

Security Features

  • Fire Alarm

Construction Materials

  • Block
  • Stucco

Road Surface Type

  • Asphalt

Roof

  • Concrete

Foundation

  • Slab

Vegetation

  • Mature Landscaping
  • Trees/Landscaped

Lot Features

  • Flood Insurance Required
  • City Limits
  • In County
  • Landscaped
  • Near Golf Course
  • On Golf Course
  • Paved

School Information


Listing information courtesy of CHARLES RUTENBERG REALTY INC

All listing information is deemed reliable but not guaranteed and should be independently verified through personal inspection by appropriate professionals. Listings displayed on this website may be subject to prior sale or removal from sale; availability of any listing should always be independently verified.
Listing information is provided for consumer personal, non-commercial use, solely to identify potential properties for potential purchase; all other use is strictly prohibited and may violate relevant federal and state law.
Listing data comes from My Florida Regional MLS.