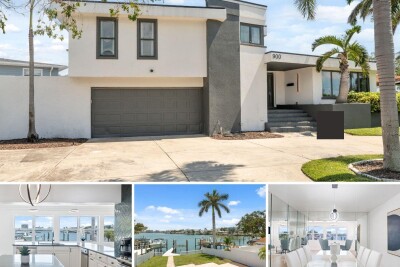
900 79TH ST S
3, 2, 3,410ft²
MLS#: TB8420103
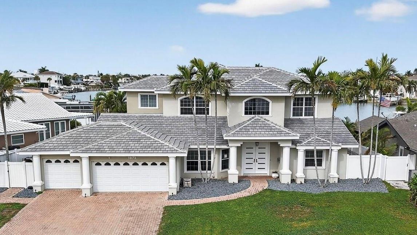

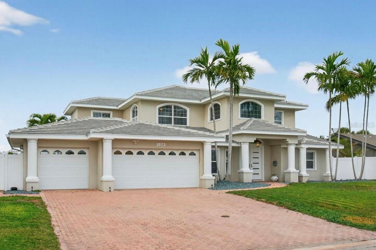
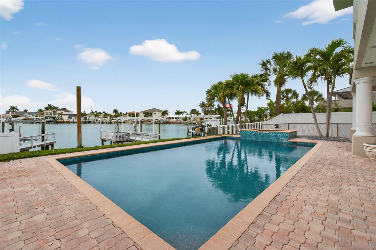
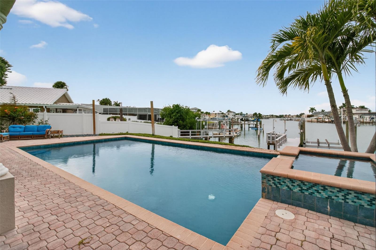
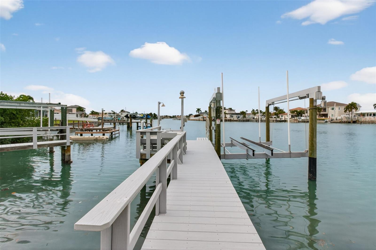


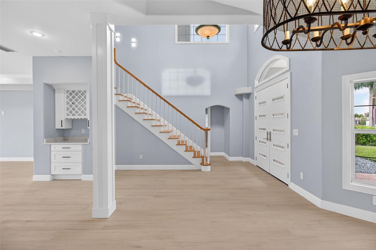
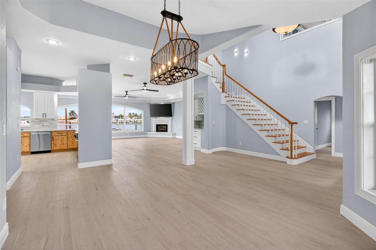
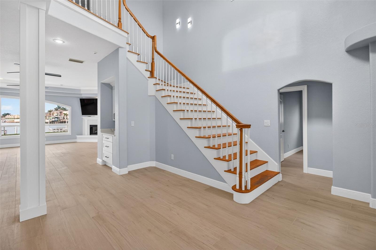
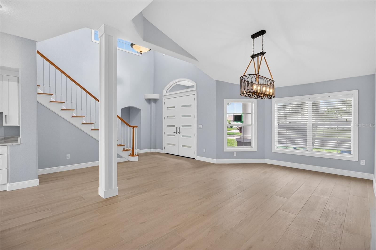

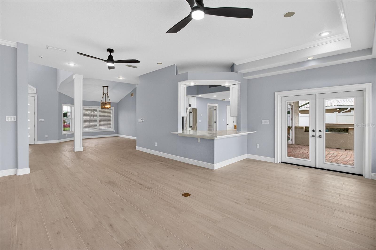
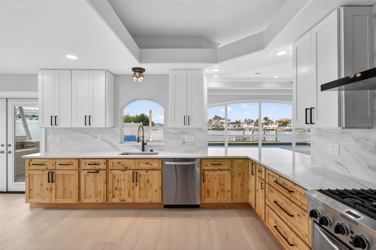
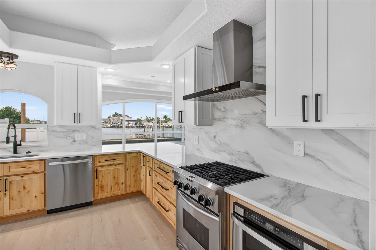
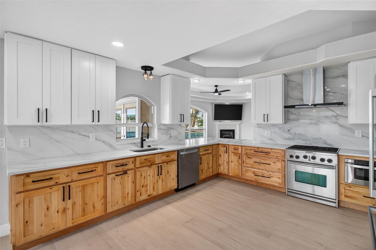
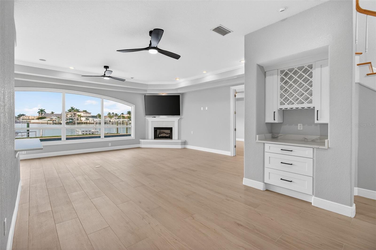
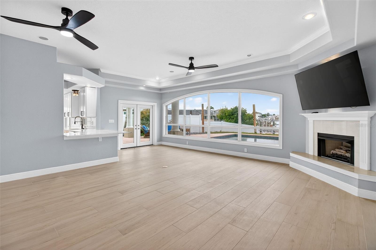


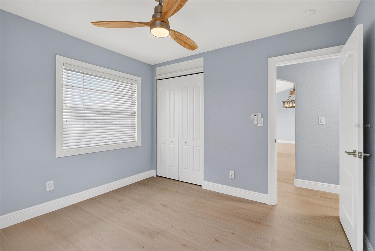
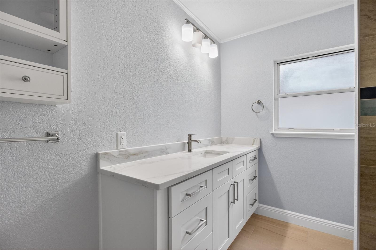
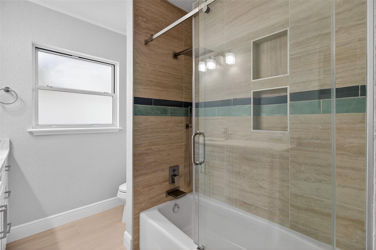

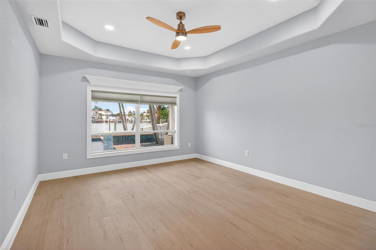





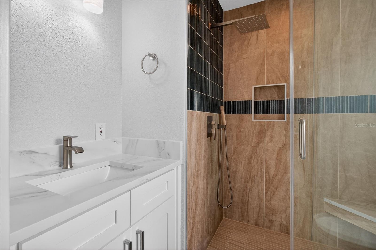


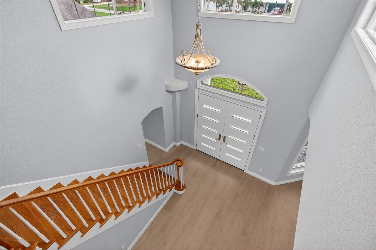

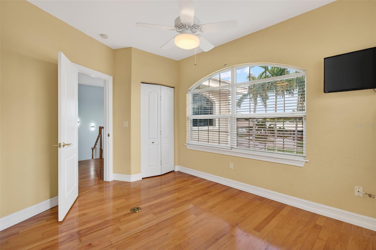

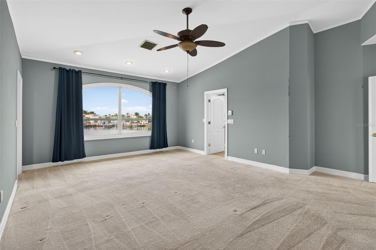



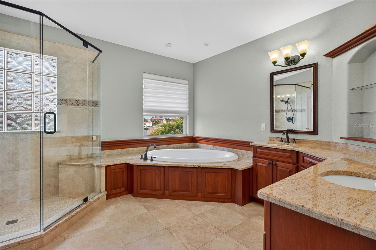

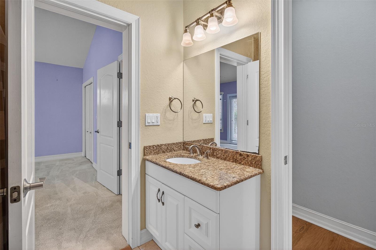


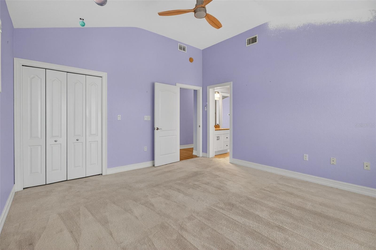
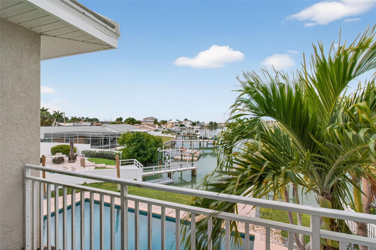

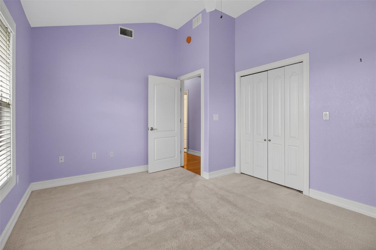
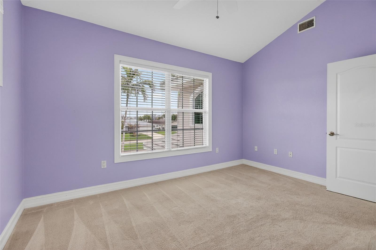

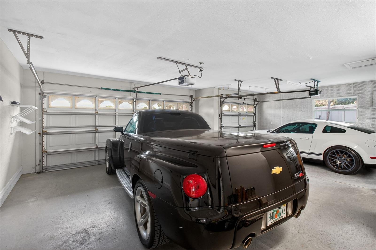
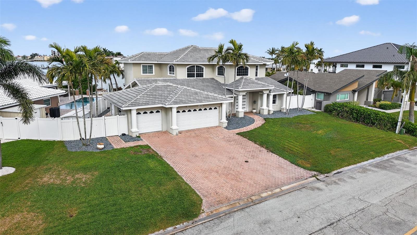
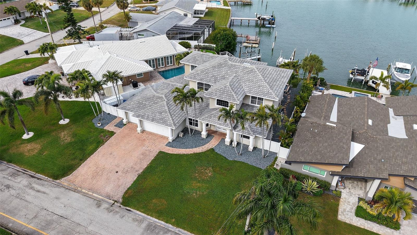
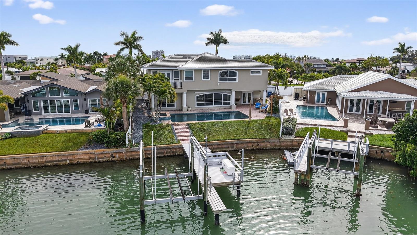


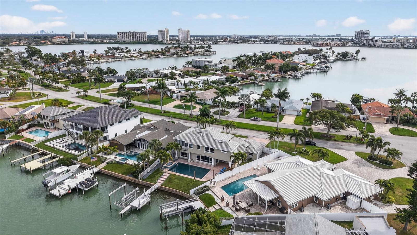



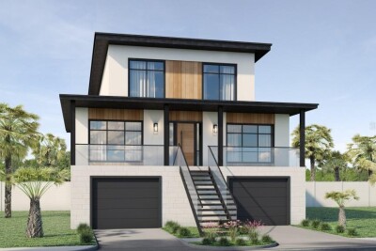
Located in the sought-after community of Yacht Club Estates, this five-bedroom, five-bathroom waterfront home offers a refined blend of coastal design and everyday functionality. Positioned on a deep-water canal with direct access to the Intracoastal Waterway, the property is fully equipped for the avid boater with a private dock and a 16,000-pound boat lift, both updated within the last three years. Inside, the flexible floor plan features both upstairs and downstairs primary suites, making it well-suited for guests or multi-generational living. The main primary suite serves as a quiet retreat, complete with a large walk-in closet with a center island, dual vanities, a soaking tub, and a separate shower. A dedicated home office and a three-car garage add practical utility to the home's spacious layout. Water views carry throughout the main living areas, centered around an eat-in kitchen finished with quartz countertops, stainless steel appliances, a gas range, and a wine cooler. The kitchen transitions into a comfortable living room with a gas fireplace and an adjacent bar area built for entertaining. Outside, the backyard features an oversized pool and a spillover spa positioned to capture sunset views over the canal. The home offers excellent structural updates and peace of mind, including a roof and primary A/C system that are both under three years old. Buyers can also take advantage of a rare, assumable flood insurance policy. Situated on a high-elevation lot within the neighborhood, the home demonstrated great resilience during Hurricane Helene, experiencing less than an inch of water intrusion for the first time in its history. This property is a premier opportunity for waterfront living in an established neighborhood.
Driving directions : Take Central Ave west to 79th Ave S. Take 79th to the home.
| Rooms | Dimension | Description |
|---|---|---|
| Primary Bedroom | 17x20 | First level , Carpet , Double Vanity , En Suite Bathroom , Tub with Separate Shower Stall |
| Kitchen | 19x24 | First level , Tile , Granite Counters , Pantry , Stone Counters |
| Dining Room | 13x15 | First level , Luxury Vinyl |
| Living Room | 19x24 | First level , Luxury Vinyl |
| Media Room | 14x18 | First level , Carpet |
| Bedroom 2 | 11x11 | First level , Carpet |
| Bedroom 3 | 10x13 | Second level , Carpet |
| Bedroom 4 | 11x13 | Second level , Carpet |
| Primary Bedroom | 13x14 | Second level , Luxury Vinyl |
3, 2, 3,410ft²
MLS#: TB8420103
3, 3, 2,595ft²
MLS#: TB8515704