231 MIDWAY IS
3, 3, 4,509ft²
MLS#: TB8431098
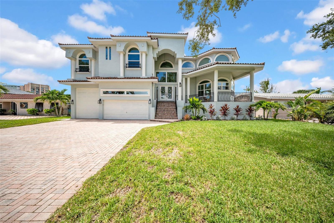
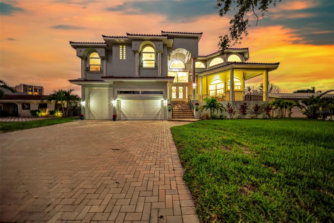
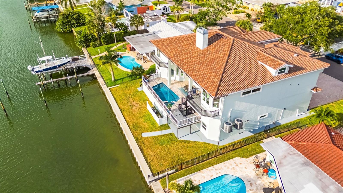
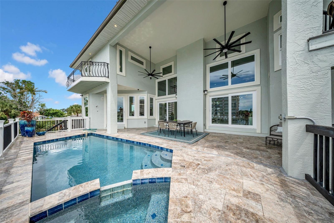

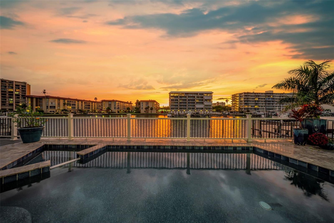

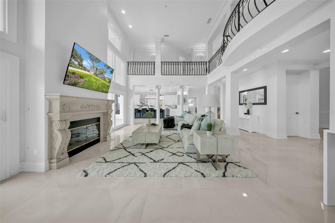
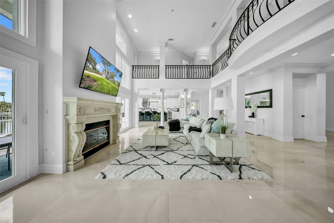
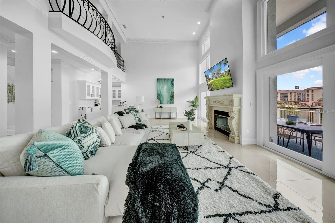
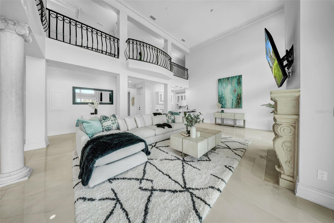
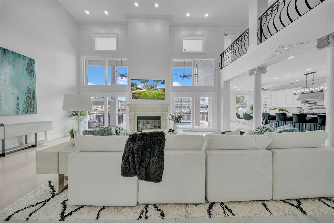
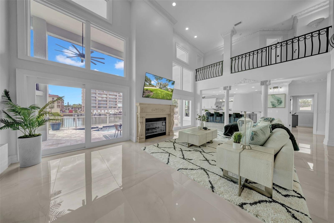

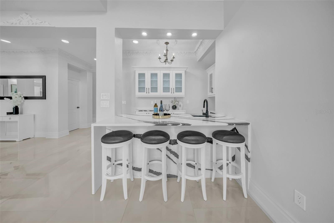
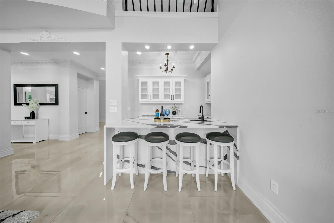
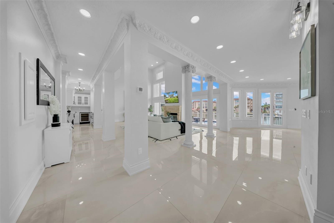
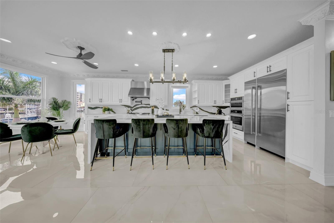

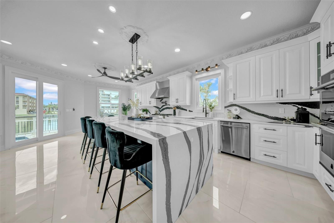
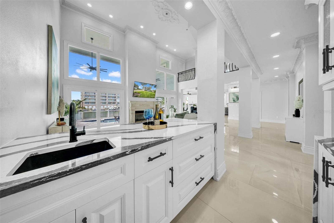
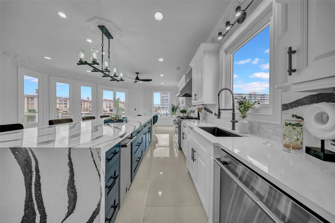
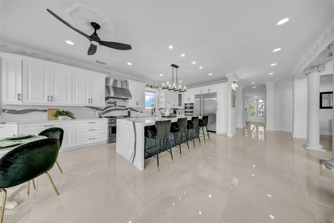
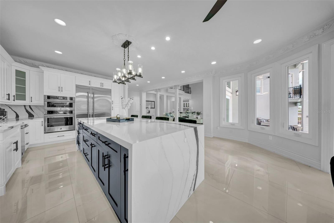
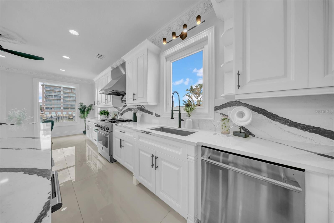


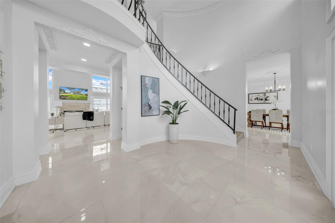
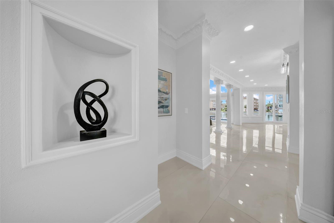
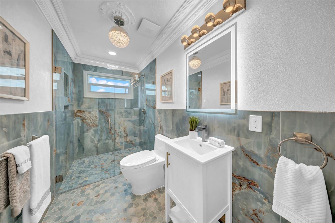


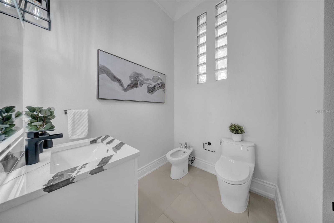
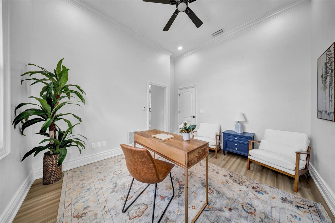
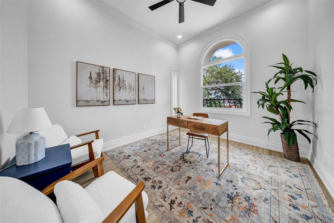
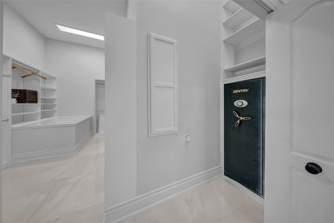
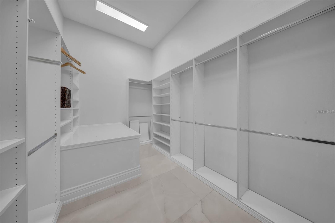
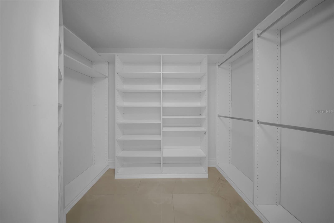
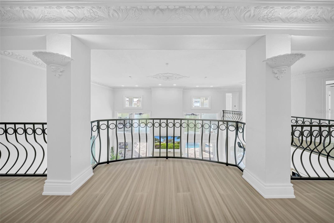
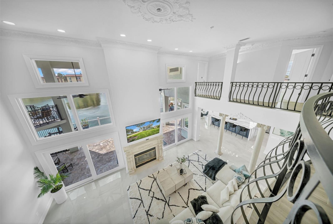
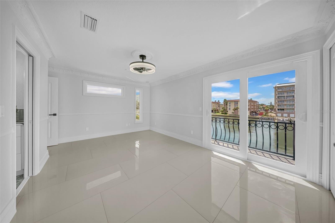
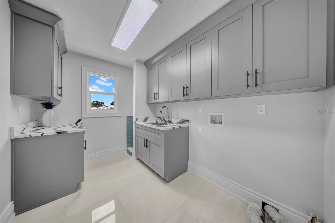
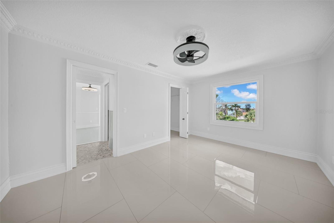
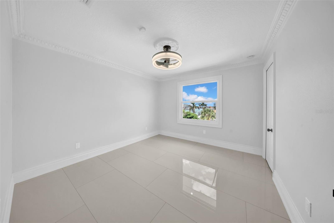
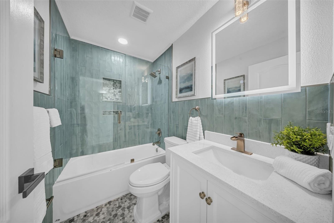
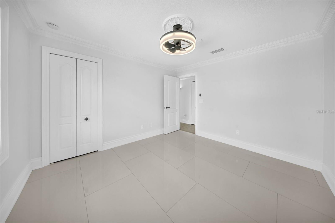
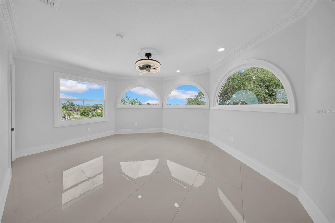

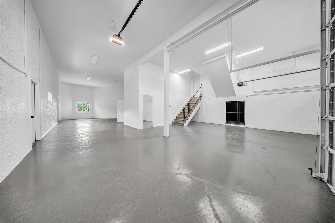

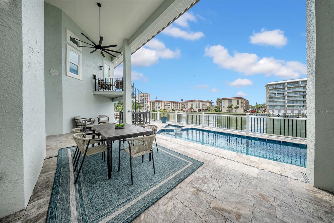
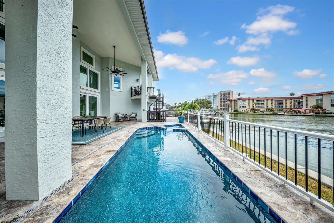
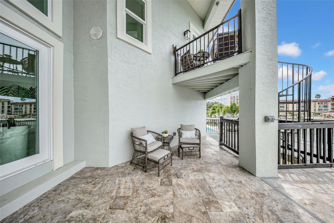
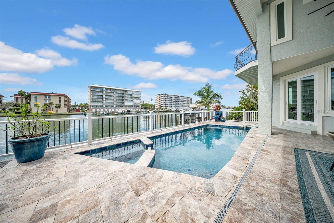
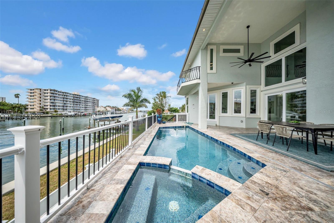
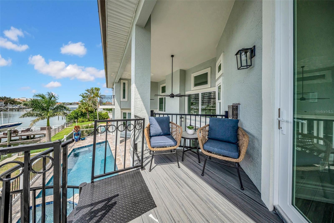
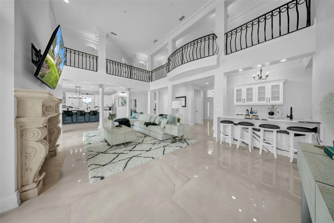
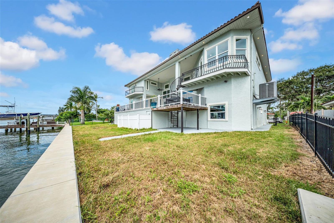
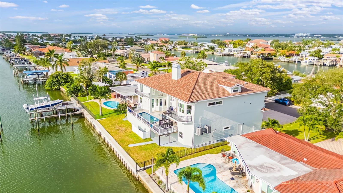
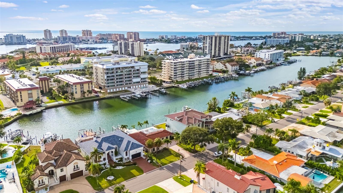
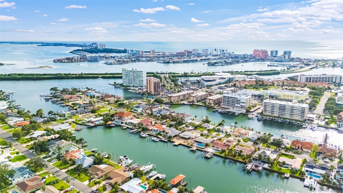
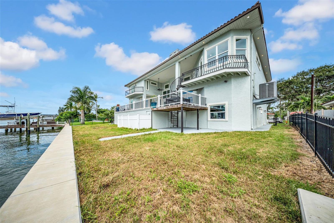
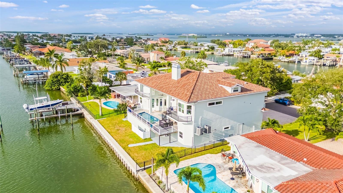
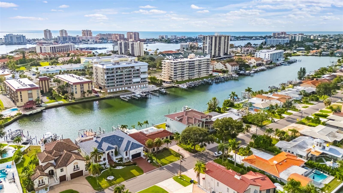
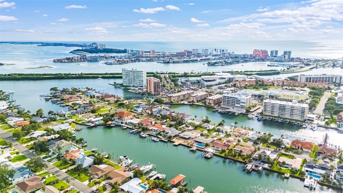
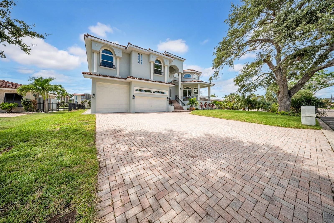
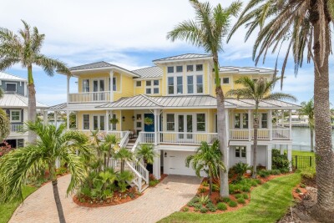
A reimagined waterfront estate in the coveted enclave of Island Estates, where modern coastal design meets elevated construction and uncompromising peace of mind, just moments from the sugar-white sands of Clearwater Beach. This fully renovated 5-bedroom, 4-bathroom residence has been thoughtfully curated for today’s luxury buyer, blending clean architectural lines with high-performance upgrades rarely found in waterfront homes. Built well above flood elevation, the home offers a unique advantage in today’s market delivering both first-level living and an elevated pool experience, all on the main living level. Here, indoor and outdoor living seamlessly converge, allowing you to step directly from your living space to your private pool without compromise.
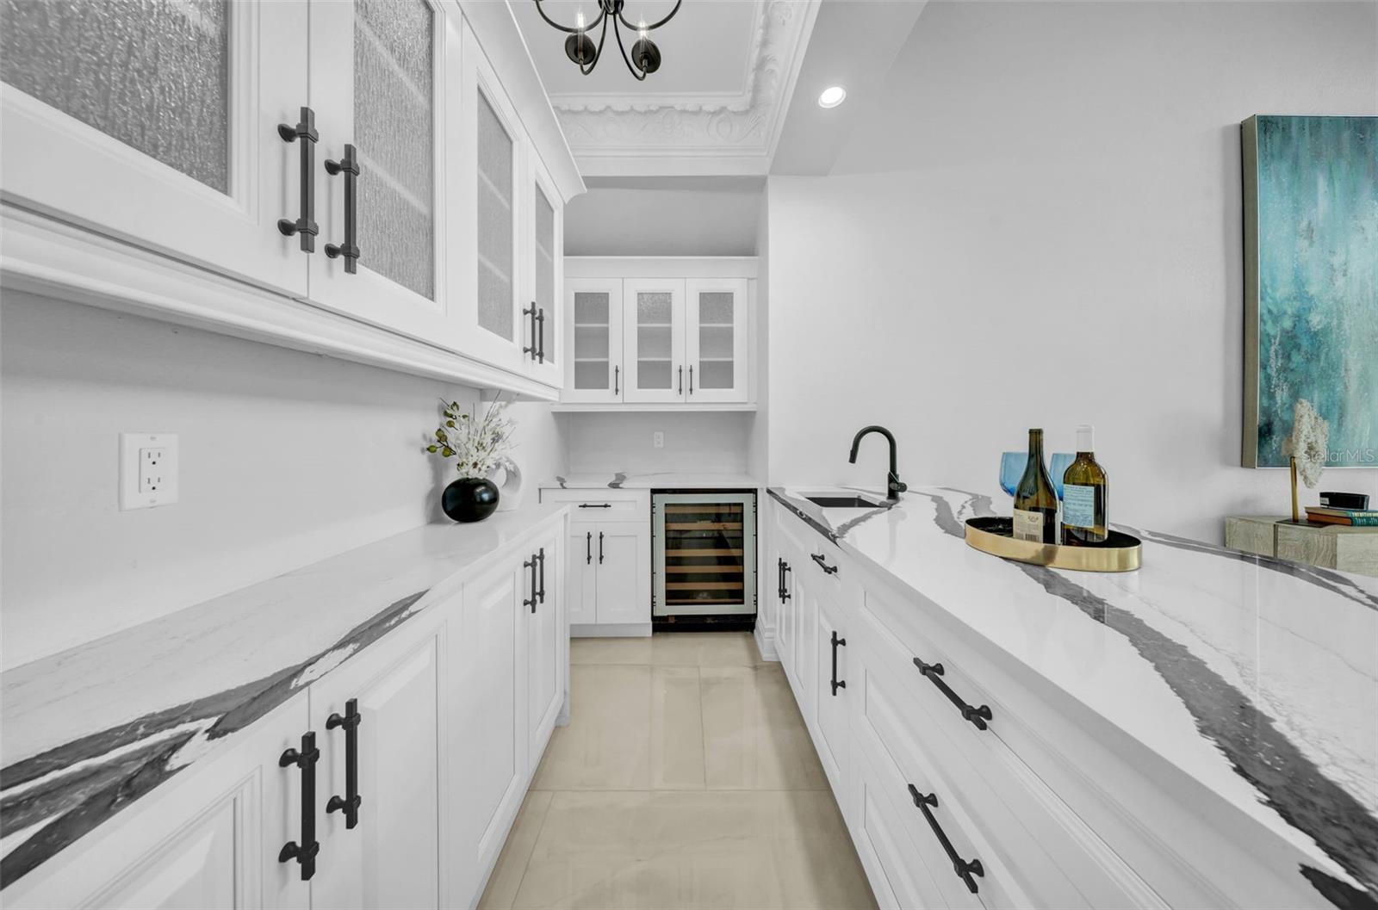
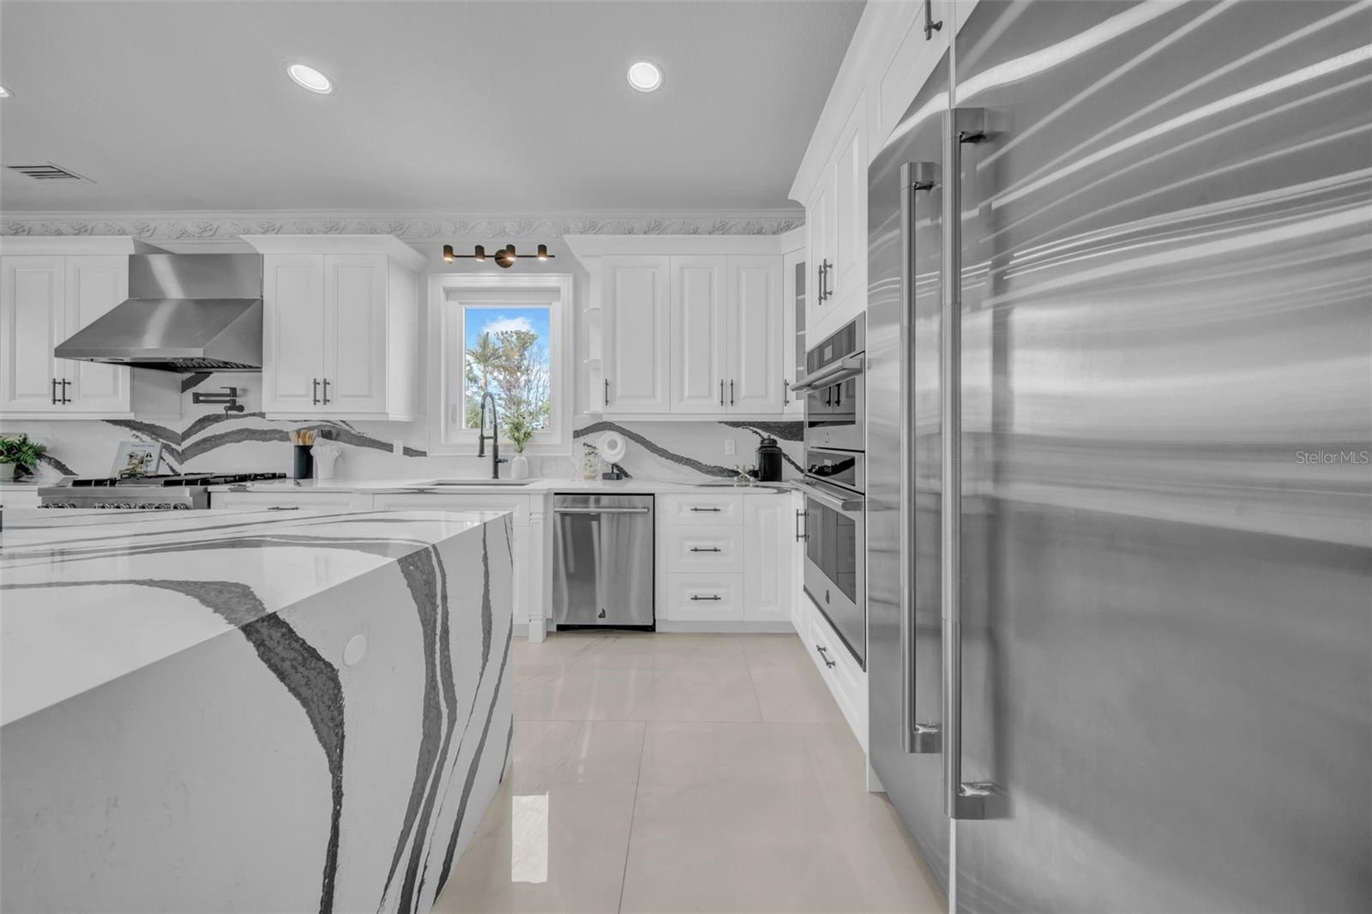
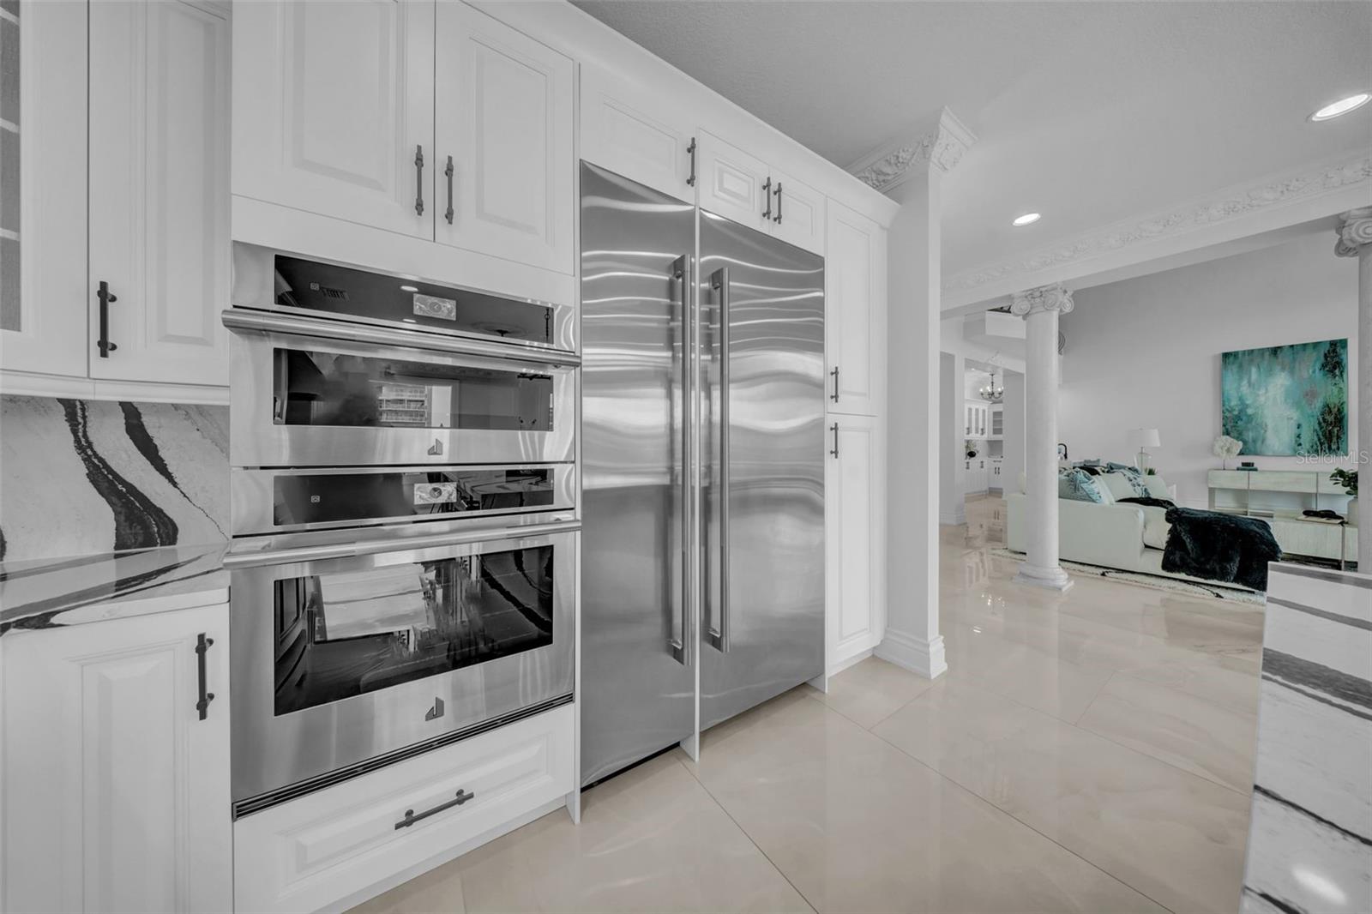
Inside, an open-concept layout is anchored by a dramatic great room and a chef-caliber kitchen, featuring JennAir appliances, a gas range with pot filler, striking Zebra Cambria quartz surfaces, and custom soft-close cabinetry designed for both entertaining and everyday sophistication.
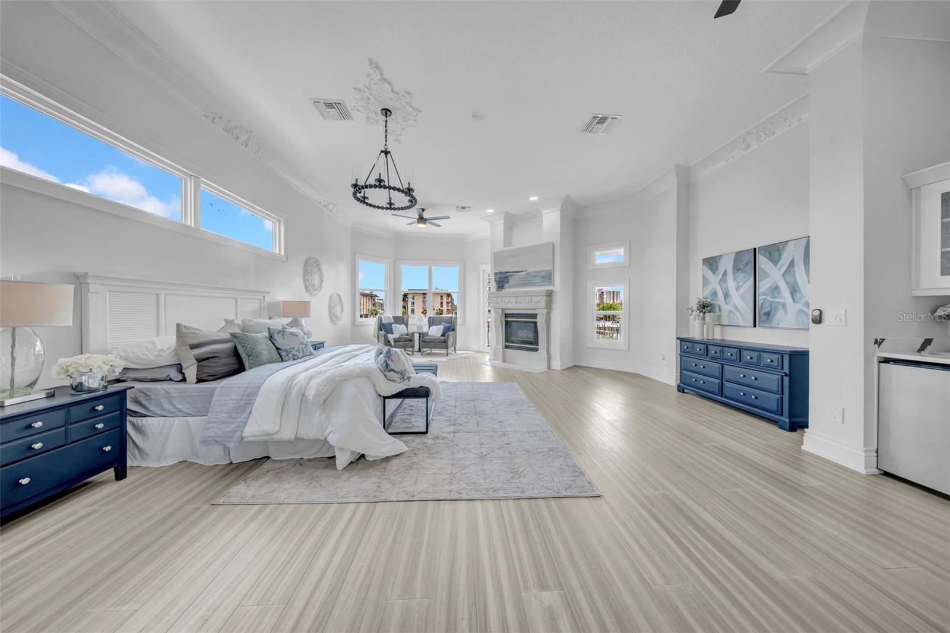
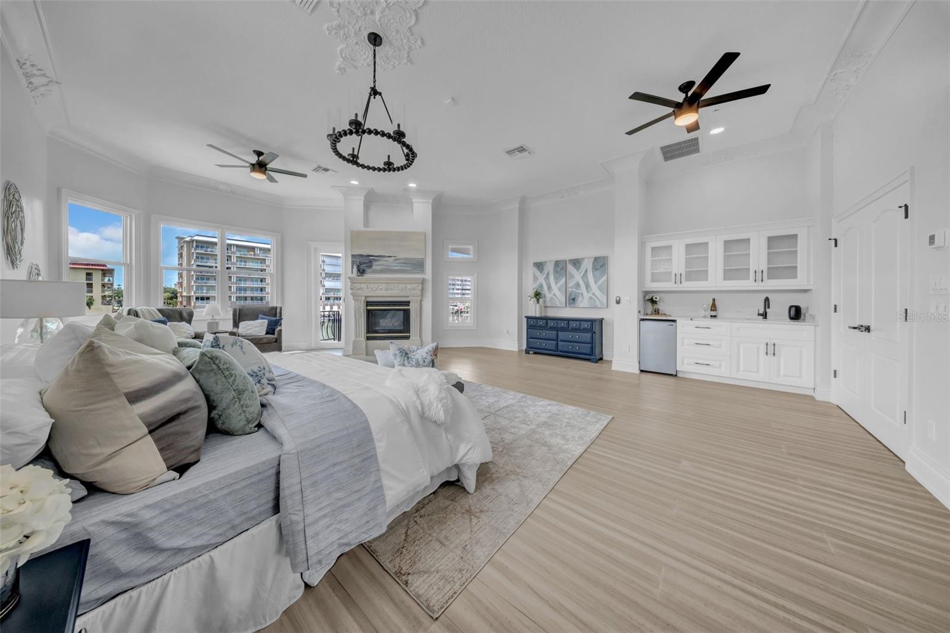
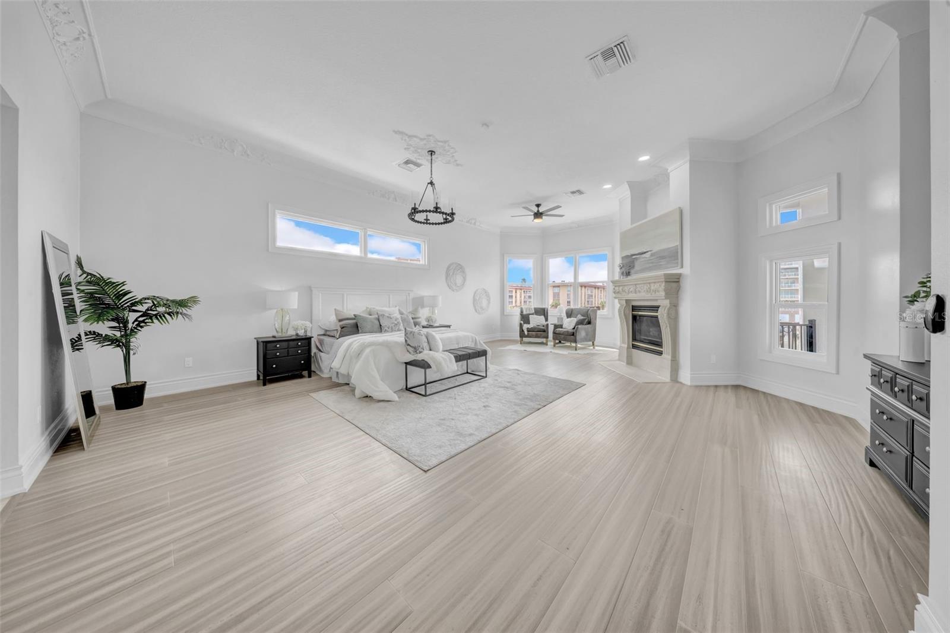
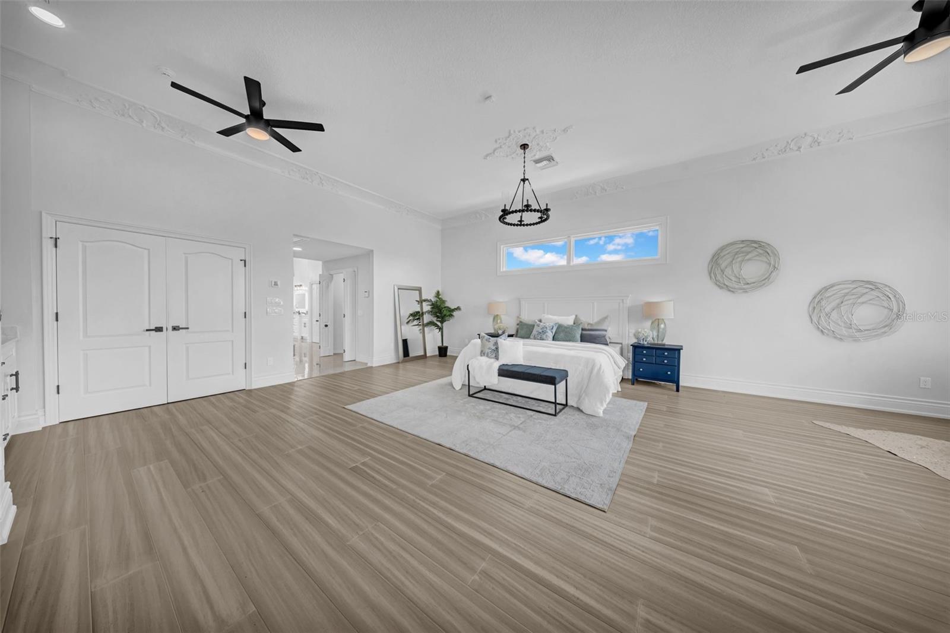
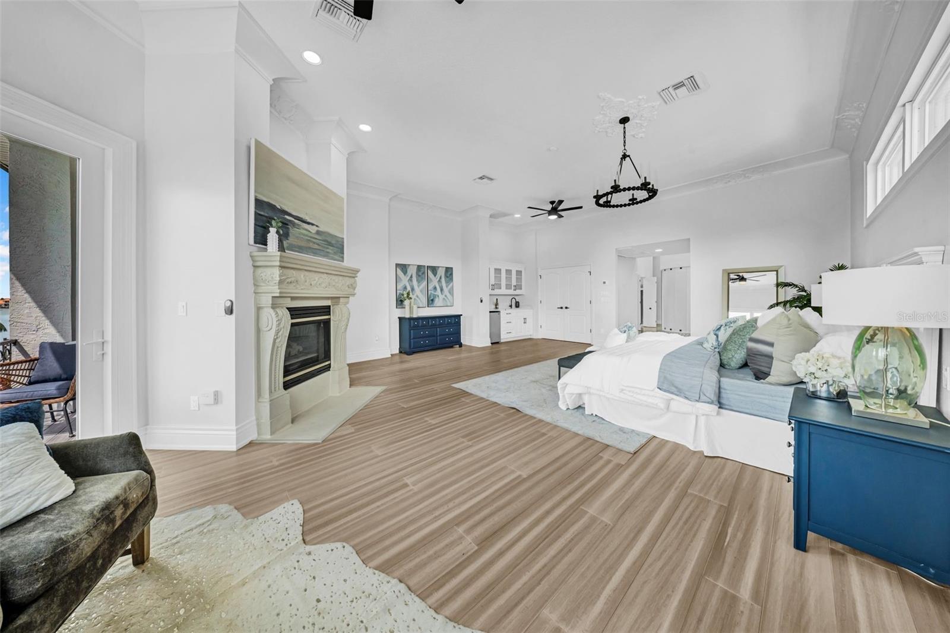
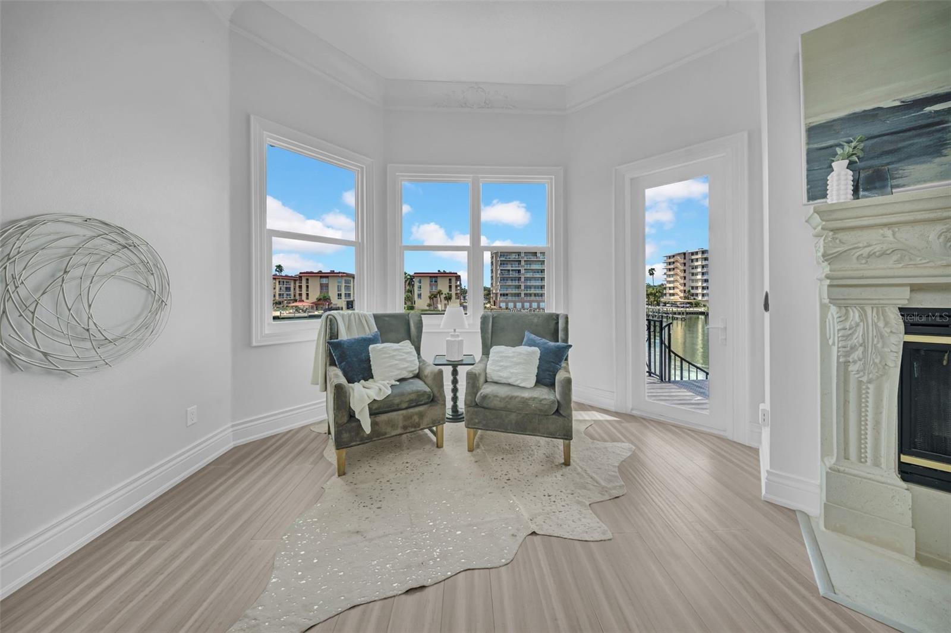
The 1,200+ square foot primary suite is a true sanctuary, offering sweeping panoramic water views and a scale rarely seen in coastal properties—creating a private retreat that rivals five-star resort living.
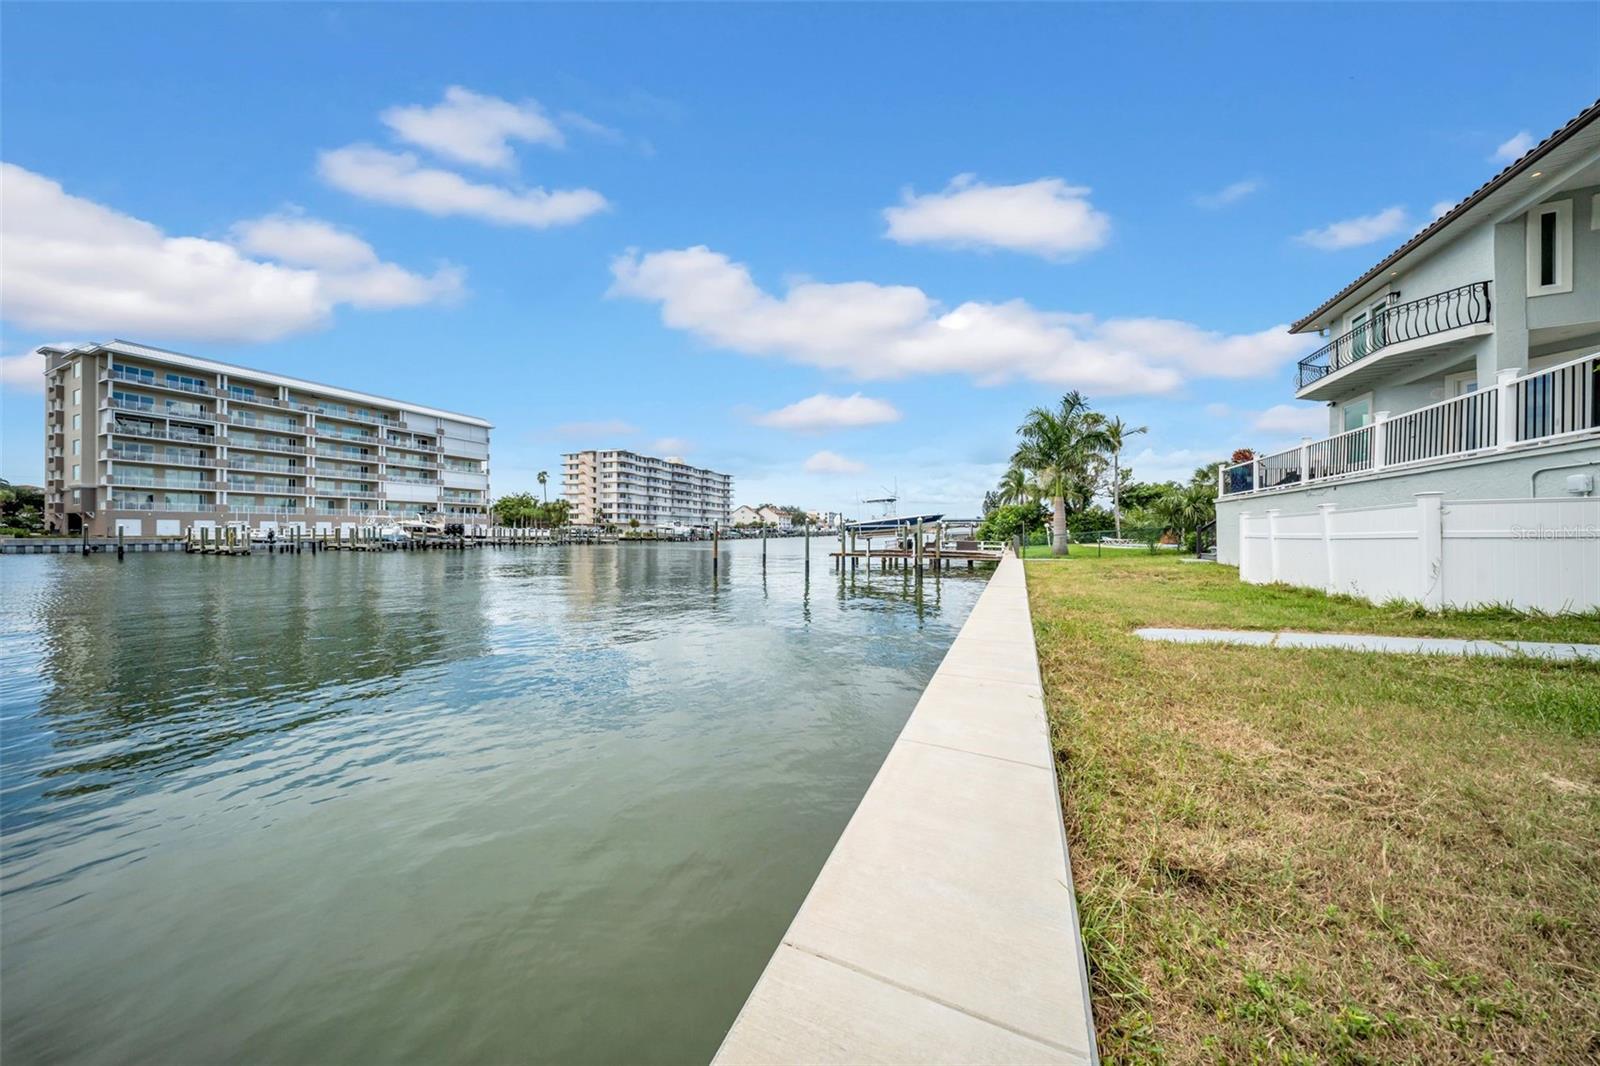
Every detail has been elevated for comfort, efficiency, and long-term value, including: Brand-new Verea clay tile roof, Impact-rated windows and doors throughout, 3-zone American Standard HVAC system, Integrated central vacuum system, New seawall for long-term waterfront security, and RainBird irrigation system.
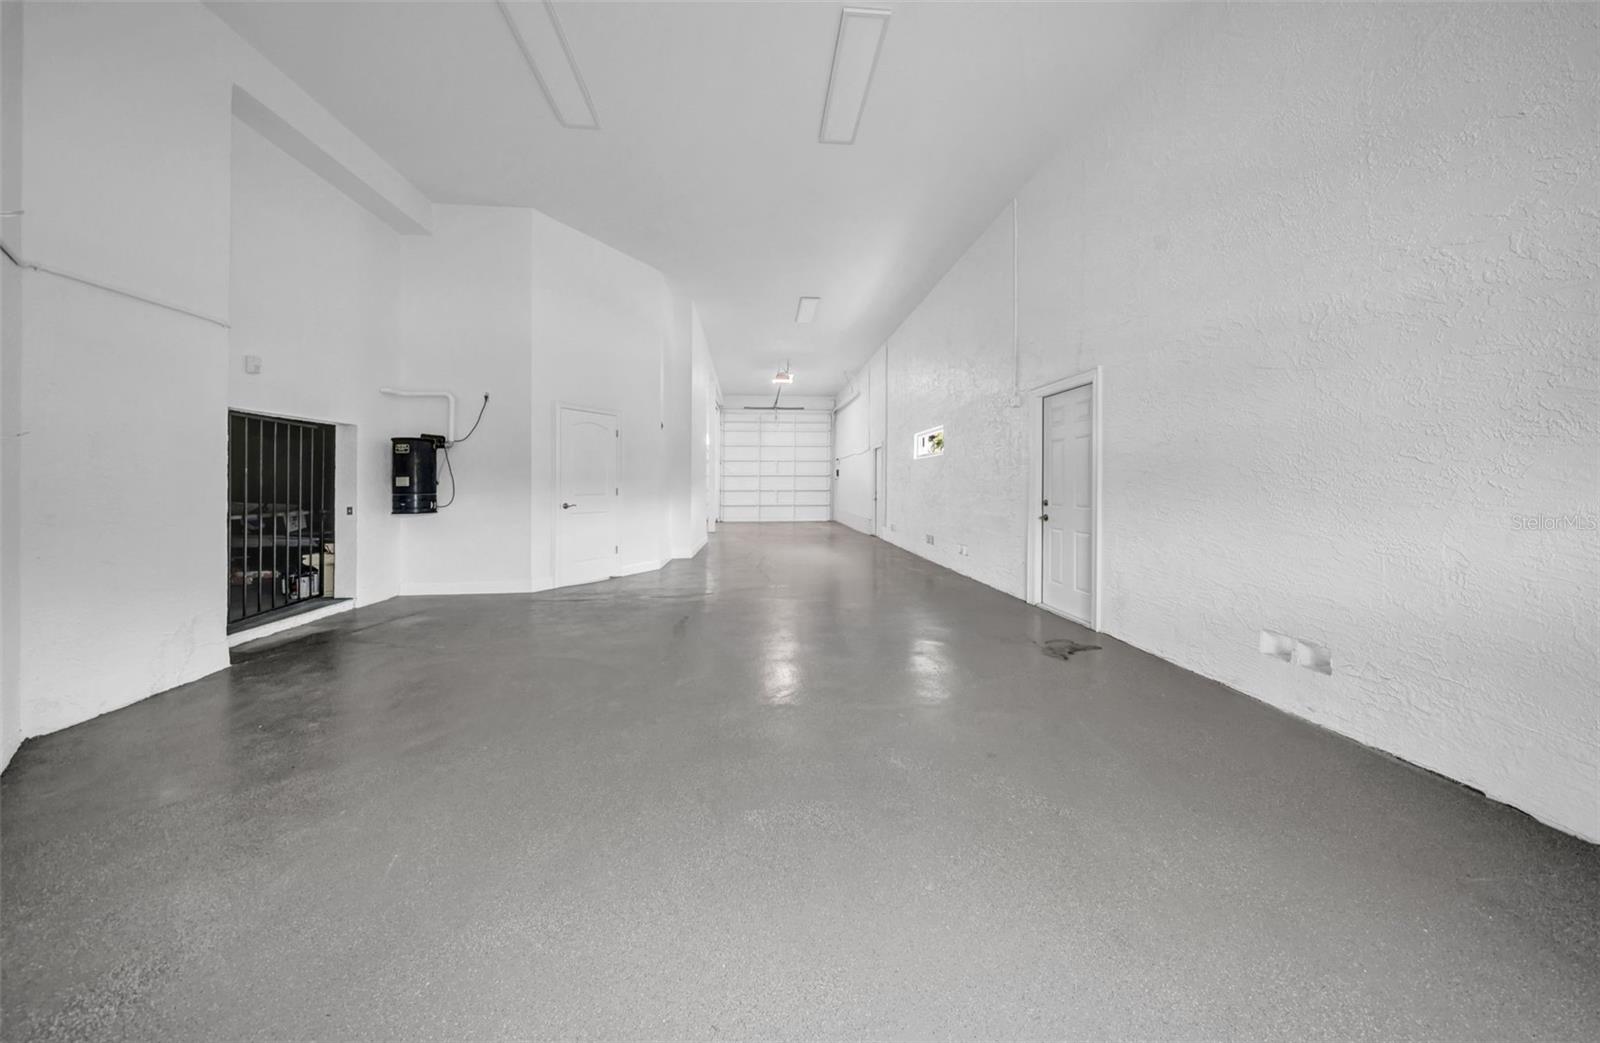
Outdoors, the property continues to impress with expansive entertaining areas, a sparkling elevated pool, and a newly installed seawall—offering the future owner the opportunity to design a custom dock tailored to their boating lifestyle. A rare highlight for Island Estates, the home also features garage space for up to 6 vehicles, including room for an RV or trailered boat—an invaluable asset for both full-time residents and seasonal owners. Positioned just minutes from Clearwater Beach, the Clearwater Marine Aquarium, fine dining, and vibrant local amenities, this residence offers the perfect blend of privacy and accessibility. For buyers relocating from New York, California, or other major metropolitan markets, this home represents a compelling alternative—delivering waterfront luxury, newer construction standards, and lifestyle-driven design at a fraction of comparable coastal properties. This is not just a home it’s a secure, elevated coastal investment designed for modern Florida living.
Driving directions : SR60 West make right on island Way and another right on Windward Passage and first left at Leeward Island to address
| Rooms | Dimension | Description |
|---|---|---|
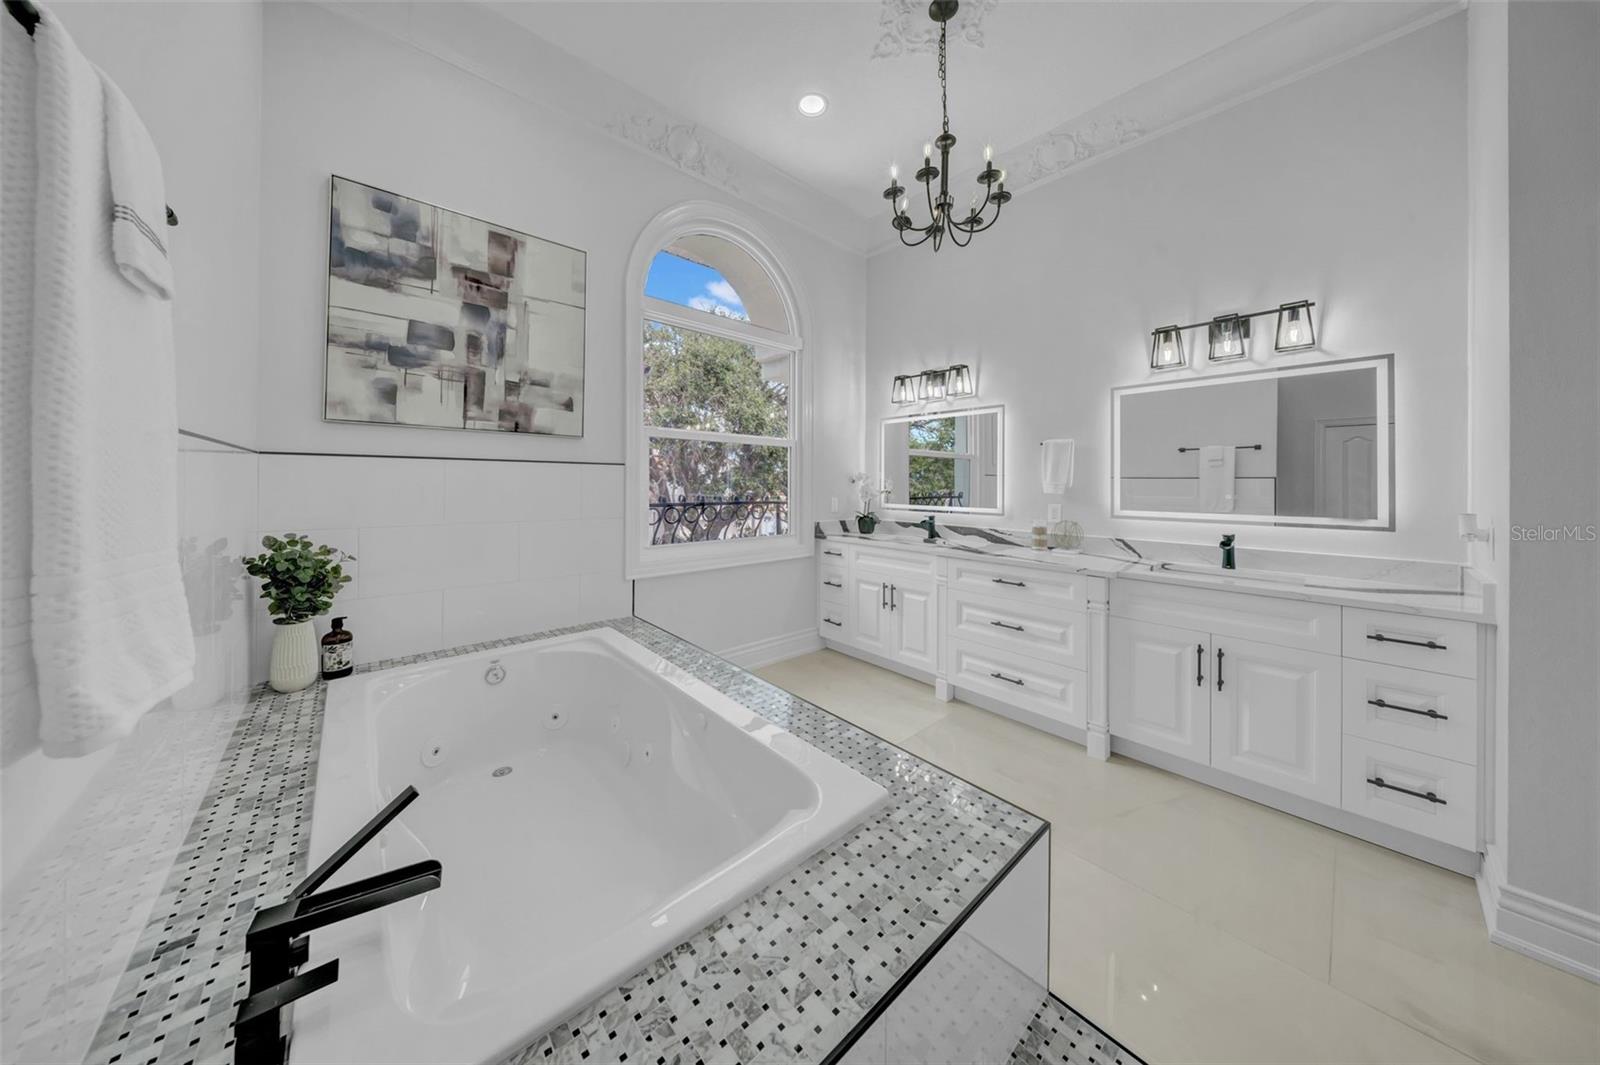
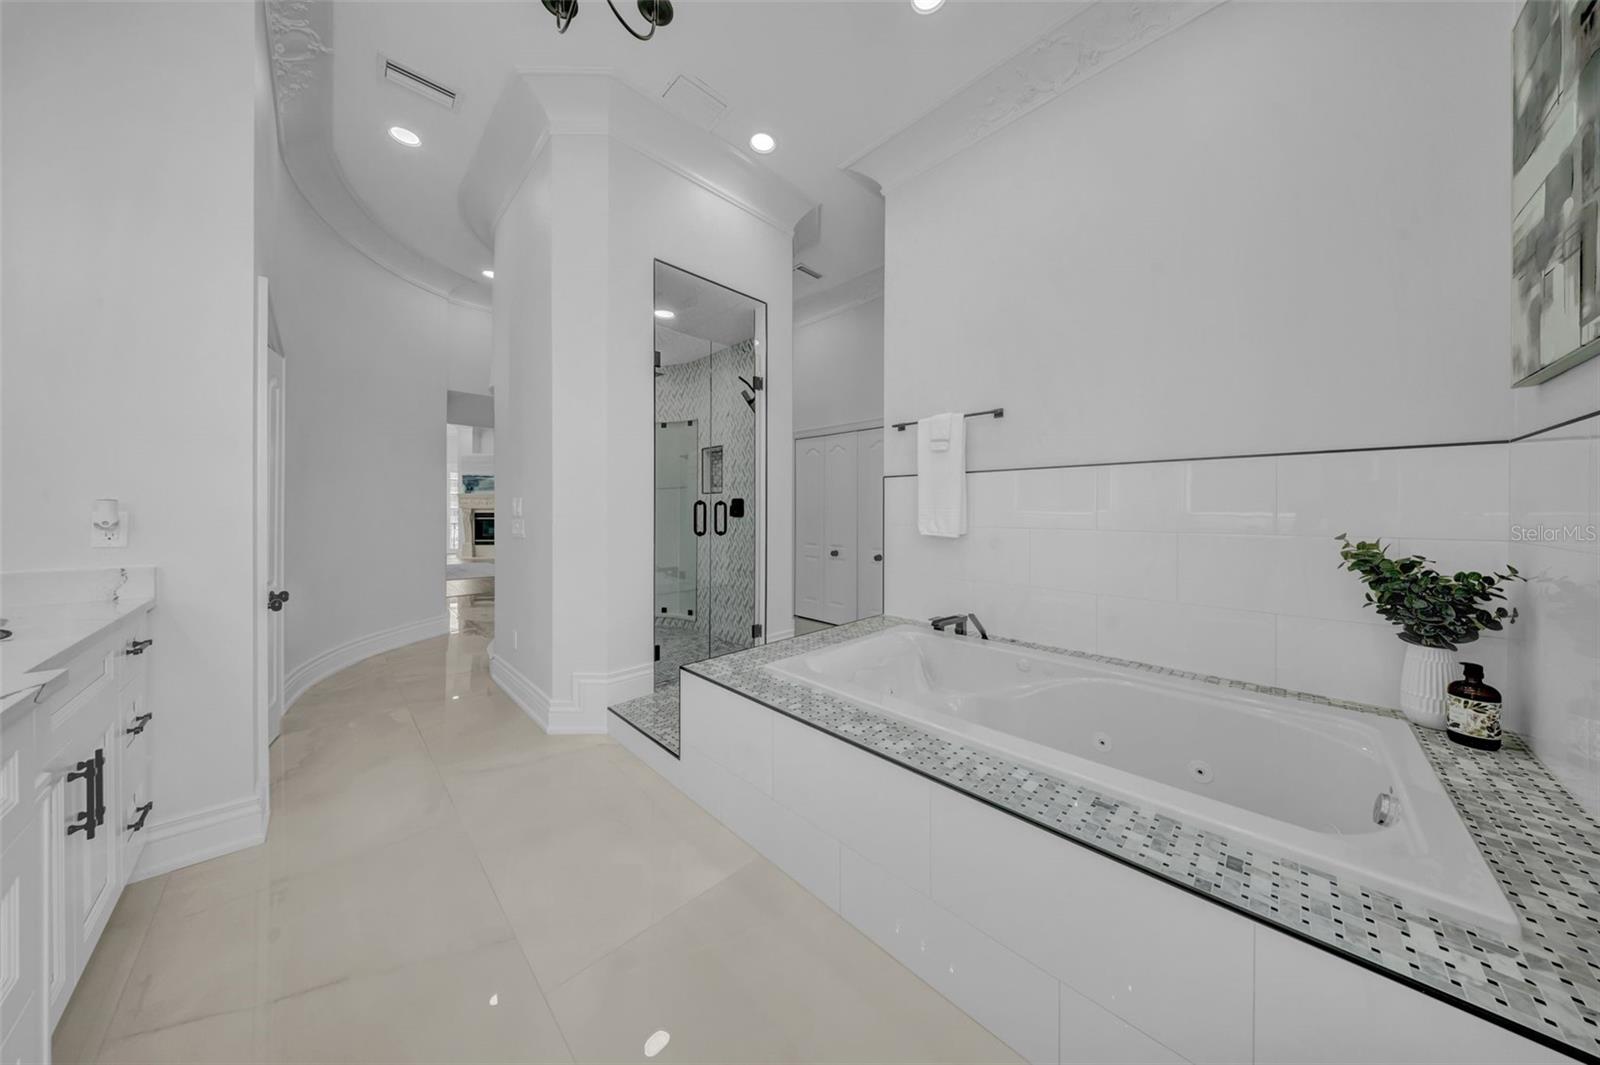
| Primary Bedroom | 21x29 | First level , Bamboo , Tub with Separate Shower Stall |
| Bedroom 2 | 12x16 | First level , Porcelain Tile |
| Bedroom 3 | 12x16 | First level , Porcelain Tile |
| Bedroom 4 | 13x15 | First level , Porcelain Tile , Jack & Jill Bathroom |
| Bathroom 5 | 13x17 | First level , Porcelain Tile , Jack & Jill Bathroom |
| Living Room | 18x25 | First level , Porcelain Tile |
| Office | First level , Bamboo | |
| Kitchen | First level , Porcelain Tile |
3, 3, 4,509ft²
MLS#: TB8431098
5, 4, 2,976ft²
MLS#: TB8510502
3, 3, 2,965ft²
MLS#: TB8466288
5, 4, 4,039ft²
MLS#: TB8399954