English / Español / Русский

Julia Vakulenko - Broker -

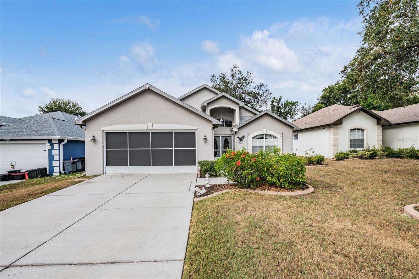
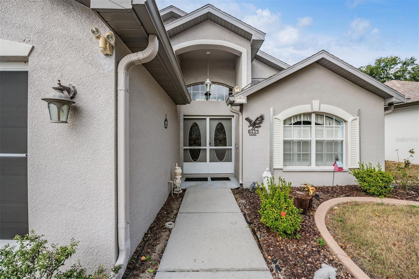
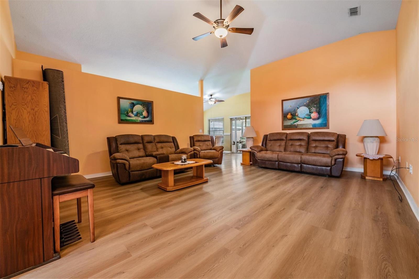
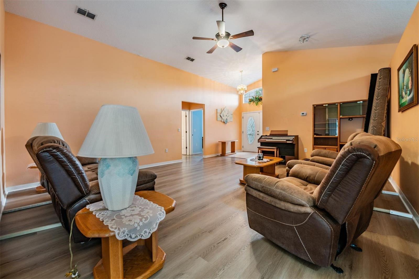
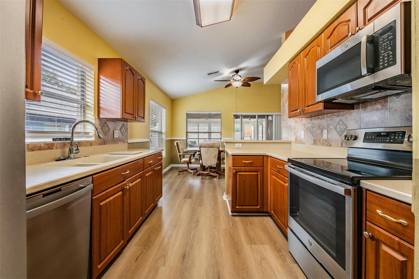
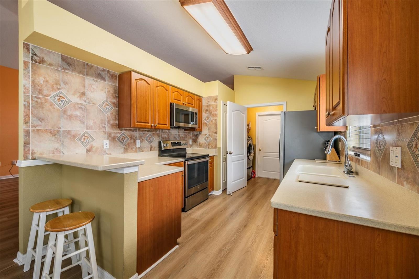
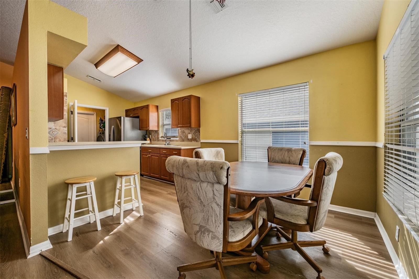
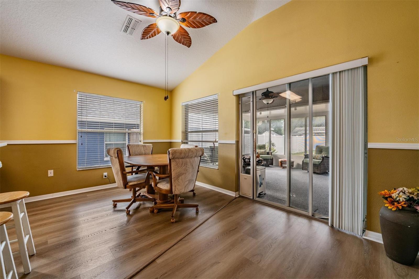
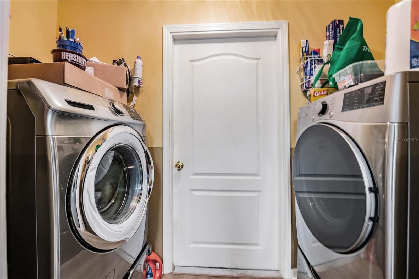
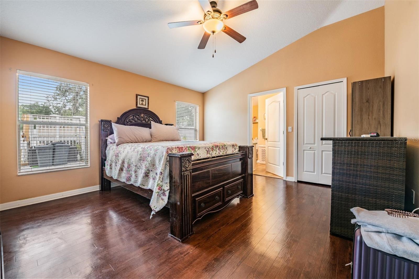
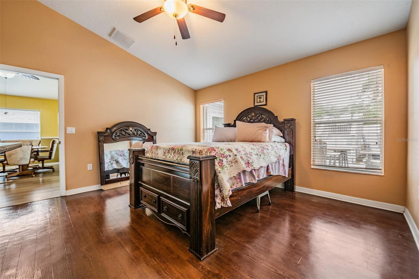
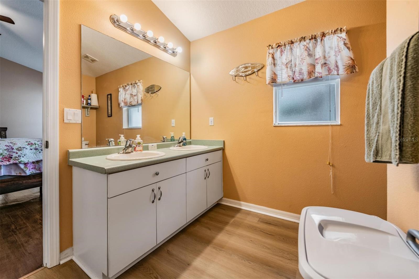
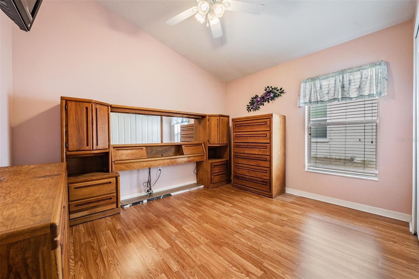
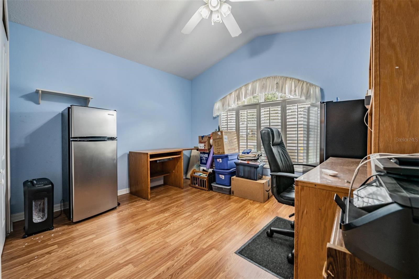
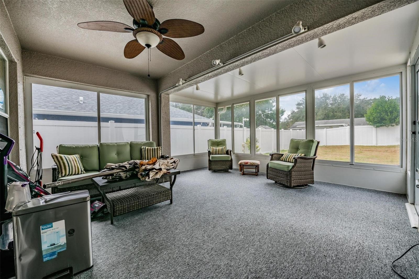
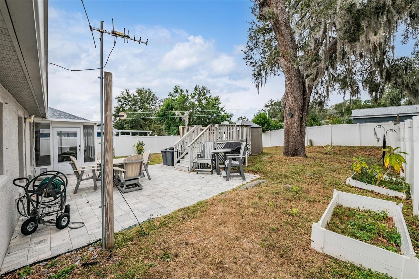
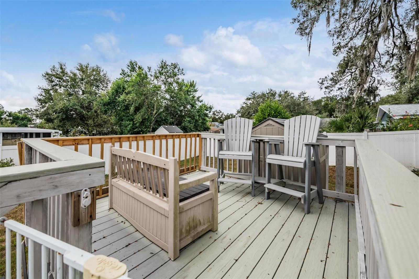
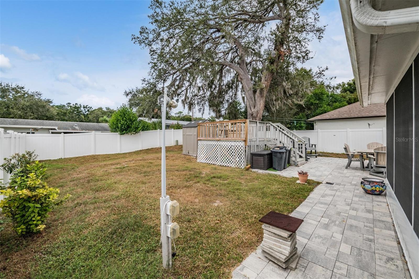
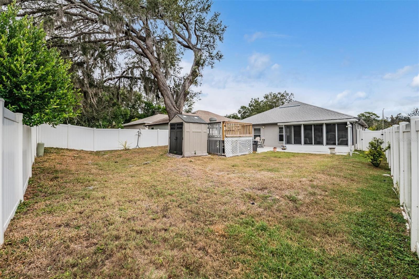
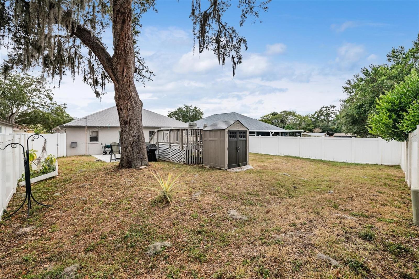
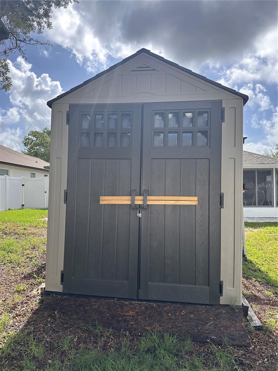
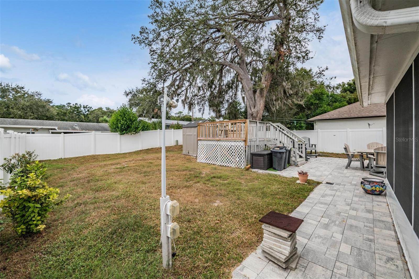
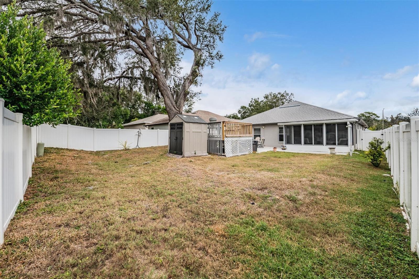
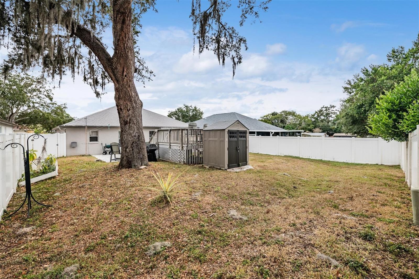
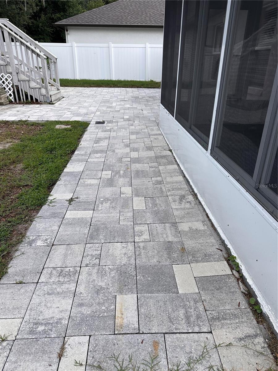
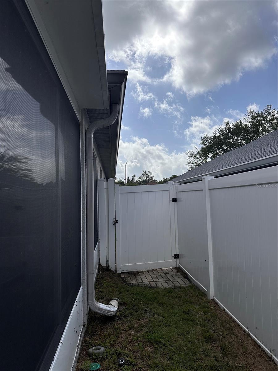
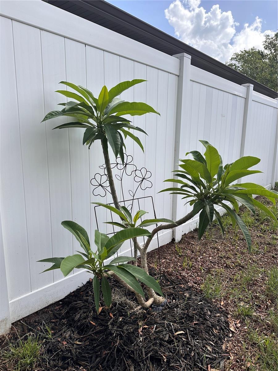
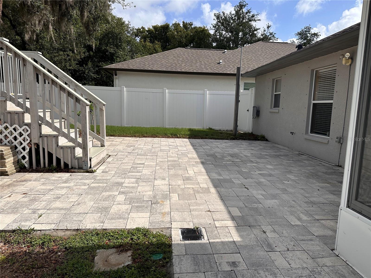
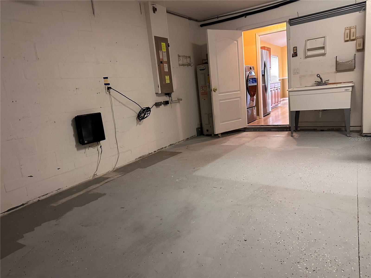
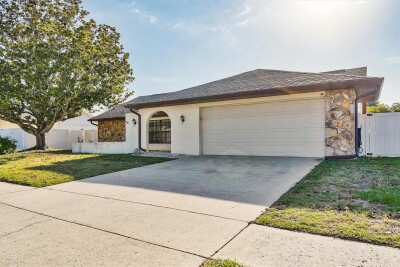
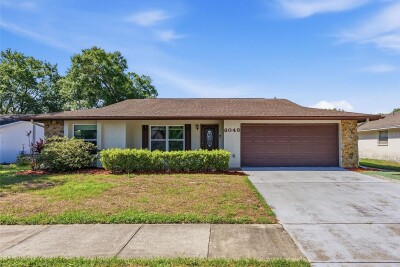
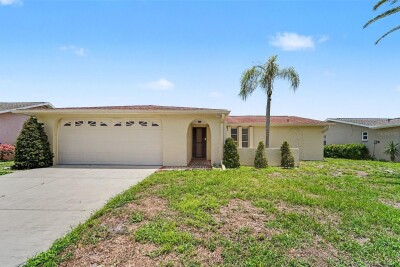
New roof: 4/2026...Garage has slider screen doors. Double front doors have double screen doors.  CHARMING ENTRANCE. New roof 4/2026.  Fenced back yard with 2 gates. Entrance into Great Room. Vaulted ceilings Great room with vaulted ceilings TB8453599 View of kitchen from laundry room. Bright kitchen with bar and laundry room which leads into the garage. Dining area Photo was taken before table was removed. Can be considered an eat in kitchen or dining area with 2 windows and slider doors to the enclosed patio. Vaulted ceilings. Enter the laundry area from the garage into the kitchen. Washer/Dryer convey! Primary Bedroom with shower bath and walk in closet Photo was taken prior to bed being removed.  Primary bedroom with vaulted ceilings. Primary bedroom with vaulted ceiling, shower bath, walk in closet and fan/light. Primary Bathroom Primary Bathroom Bedroom #2 TV conveys Bedroom #2 TV conveys Community full bathroom in the front of the house with access to 2 bedrooms. Bedroom #3 in front of house. TB8453599 TB8453599 TB8453599 Shed conveys TB8453599 TB8453599 TB8453599 TB8453599 TB8453599 TB8453599 TB8453599 TB8453599 2 car garage with owned water softer, workbench, cabinet and screen slider doors in front of garage metal door.
Loading map ...
Loading map ...

6431 TAYLOR CT, NEW PORT RICHEY, 34653

  • $339,900
  • Price changed 05/02/2026 from $345,000, -1.48%
  • 3 Beds, 2 Baths , 1,471 Sq.Ft
  • County: Pasco
  • Subdivision: TAYLORS HEIGHTS


Property highlights

  • MLS#: TB8453599
  • 7,419.00 lot size Sq.Ft.
  • Year built: 2006
  • Parking spaces: 2

Property Overview

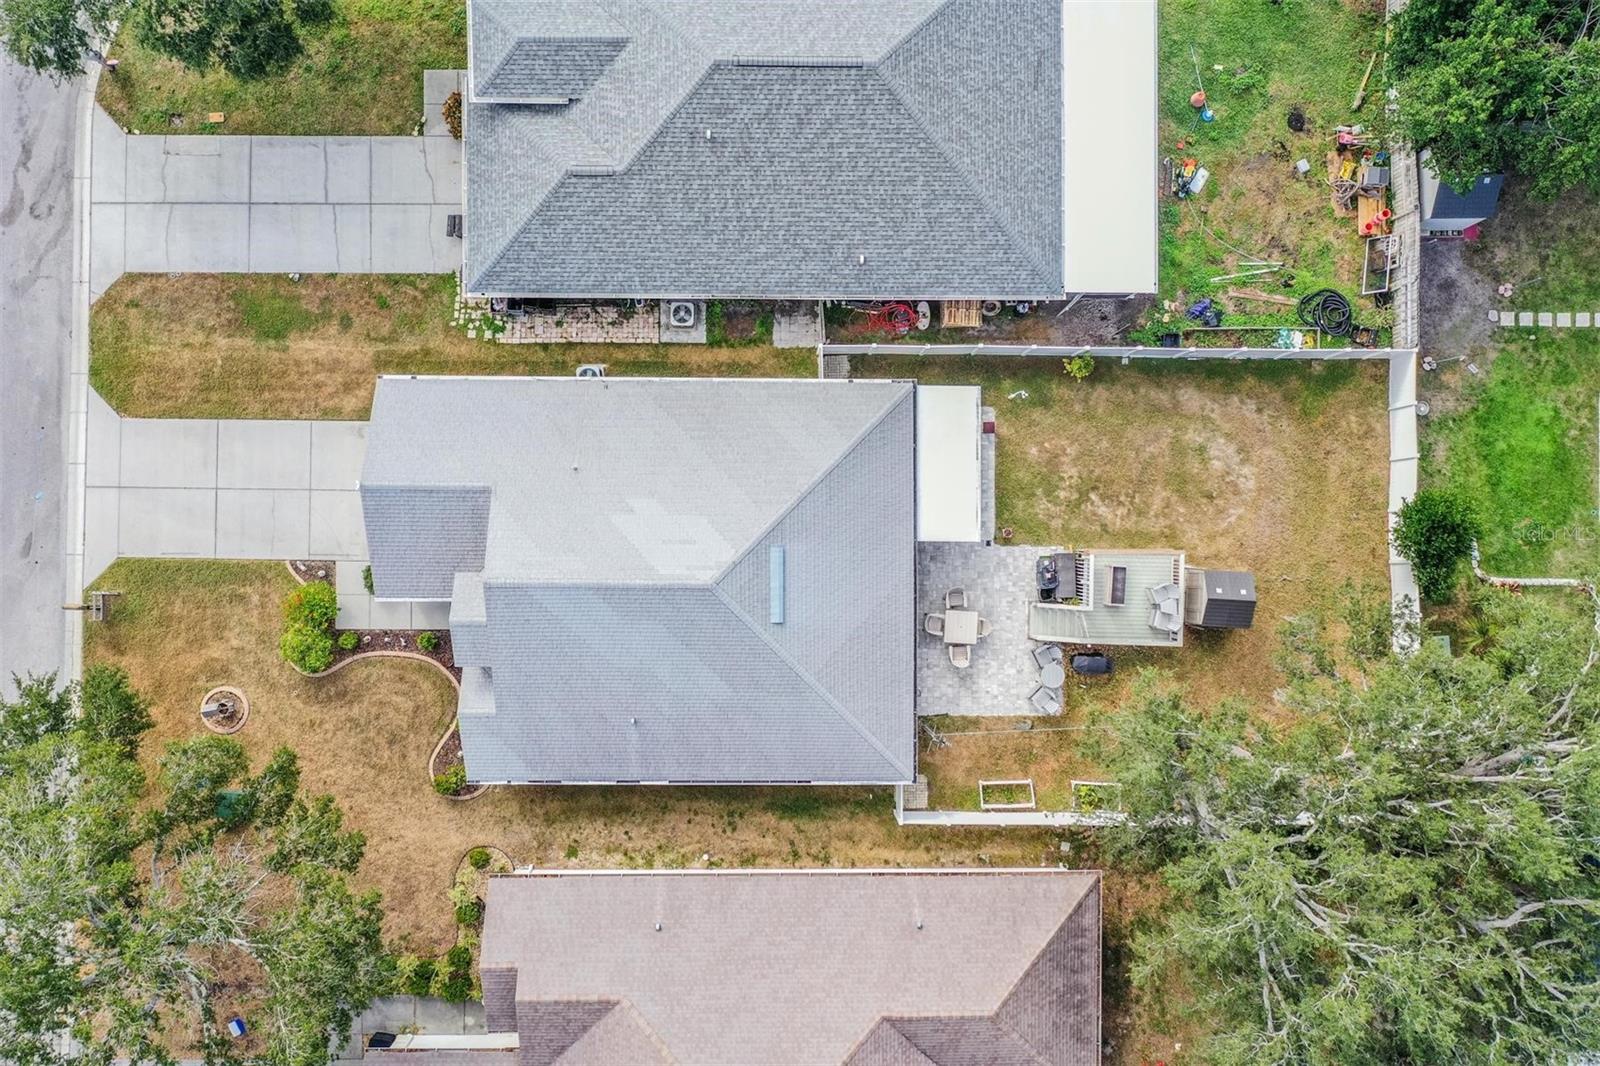
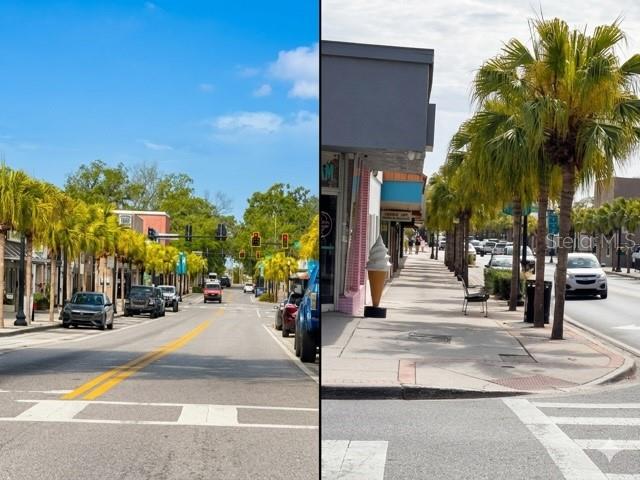
One or more photo(s) has been virtually staged. Price Reduced !! New roof installed on April 16th! All furniture has been removed. Original owners! Welcome to this well maintained and clean 3/2/2 home. NO HOA - NO FLOOD - LOW TAXES - NO CDD. HVAC is 8 years old. Through the front door enter into a GREAT room with vaulted ceilings. Floors are 2 years new. Two bedrooms and a full bath are located to the right. Beyond the great room is the primary bedroom with a walk-in closet and shower bathroom. A 2 car garage has a large tub sink and screen slider doors to close when the garage door is up. Step into the interior laundry room next to a bright kitchen with 1.5 year cabinets, quartz countertops and a bar next to the eating area. The refrigerator is newer from 2023. Make memorable family memories in the enclosed patio with 2 year old screens. overlooking the enormous PVC fenced yard with a sundeck. Seller owns the water softener machine. Taylor Street ends as a cul-de-sac with only 20 homes. The Gulf of America along with many beaches are at your fingertips. A newer VA Outpatient hospital is located in the next town. MacDill Air Force Base, Busch Gardens, and Tampa (TIA) Airport are appx 36 miles away and St Pete/Clearwater (PIE) Airport are appx 27 miles away. Two new leading edge technology centers will be opening in 2026: The Moffitt Cancer Center at SPEROS (opening Jan 2026) is a world-class state of the art facility with an expansion campus in Land O Lakes (Pasco County) and Richard M Schulze Family Foundation Proton Center (a therapy system) will be opening in the spring of 2026. Pasco County grants easy access to anywhere in central Florida. Your playground awaits! (NOTE: Some photos were taken prior to the furniture being removed from the house. )

Driving directions : Noth on Seven Springs Boulevard. Cross over SR 54. Turn West/Left on Indiana Avenue. Turn South/Left onto Taylor Street.

Property Features

Rooms Dimension Description
Living Room 20x17 First level
Kitchen 13.5x9.5 First level , Breakfast Bar
Primary Bedroom 13.5x13.5 First level , Ceiling Fan(s) , En Suite Bathroom
Bedroom 2 11.5x9.5 First level , Tub With Shower
Bedroom 3 10.5x11.9 First level , Ceiling Fan(s)
Dinette 8x8.5 First level
Balcony/Porch/Lanai 15.5x14.5 First level

Interior Features

  • Eat-in Kitchen
  • High Ceilings
  • Primary Bedroom Main Floor
  • Solid Surface Counters
  • Solid Wood Cabinets
  • Thermostat
  • Vaulted Ceiling(s)
  • Walk-In Closet(s)

Appliances

  • Dishwasher
  • Dryer
  • Electric Water Heater
  • Exhaust Fan
  • Ice Maker
  • Microwave
  • Range
  • Refrigerator
  • Washer
  • Water Softener

Heating

  • Central
  • Electric

Laundry features

  • Inside
  • Laundry Room
  • Washer Hookup

Air Conditioning

  • Central Air

Floor Covering

  • Laminate
  • Luxury Vinyl

Utilities

  • Cable Available
  • Cable Connected
  • Electricity Available
  • Electricity Connected
  • Public
  • Water Available
  • Water Connected

Exterior features

  • Rain Gutters
  • Sidewalk
  • Sliding Doors
  • Sprinkler Metered

Parking features

  • Driveway
  • On Street

Patio and porch features

  • Covered
  • Enclosed
  • Rear Porch

Architectural Style

  • Florida

Community Features

  • None
  • Sidewalks
  • Street Lights

Construction Materials

  • Block
  • Concrete
  • Stucco

Other Structures

  • Shed(s)

Road Surface Type

  • Asphalt

Property Condition

  • Completed

Roof

  • Shingle

Foundation

  • Slab

Lot Features

  • Cleared
  • Cul-De-Sac
  • In County
  • Level
  • Oversized Lot
  • Sidewalk
  • Street Dead-End
  • Paved

School Information


Listing information courtesy of BILTMORE GROUP INC

All listing information is deemed reliable but not guaranteed and should be independently verified through personal inspection by appropriate professionals. Listings displayed on this website may be subject to prior sale or removal from sale; availability of any listing should always be independently verified.
Listing information is provided for consumer personal, non-commercial use, solely to identify potential properties for potential purchase; all other use is strictly prohibited and may violate relevant federal and state law.
Listing data comes from My Florida Regional MLS.