English / Español / Русский

Julia Vakulenko - Broker -

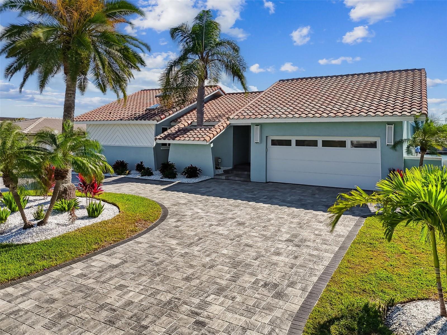
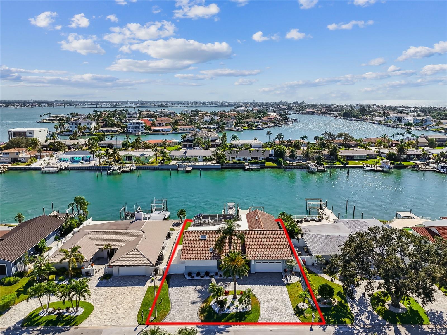
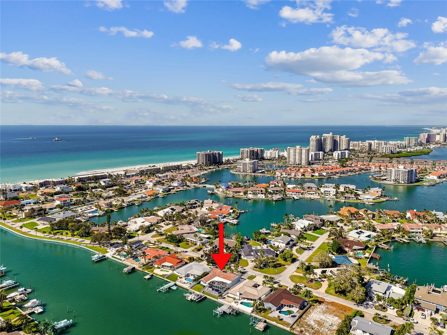
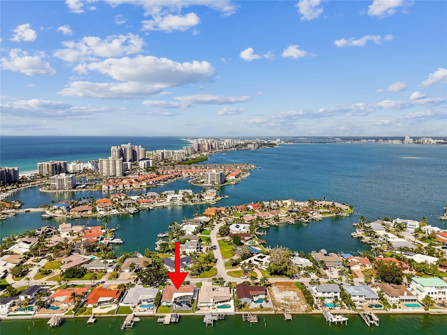
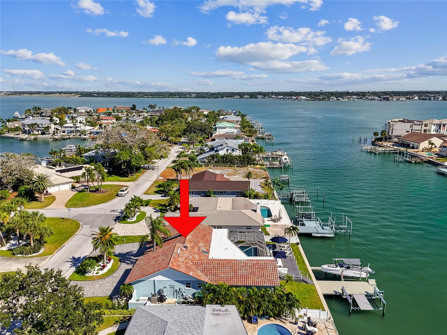
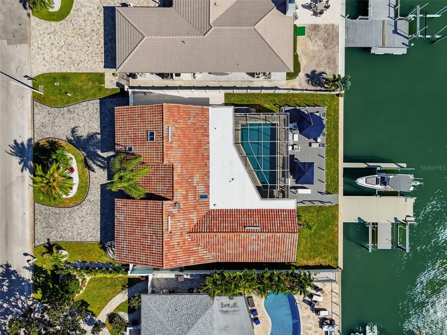
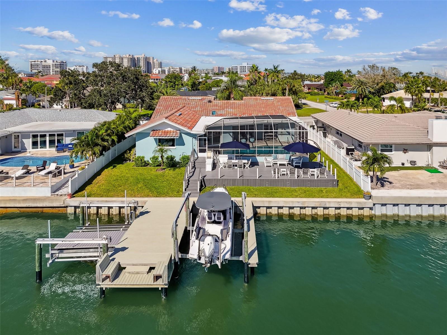
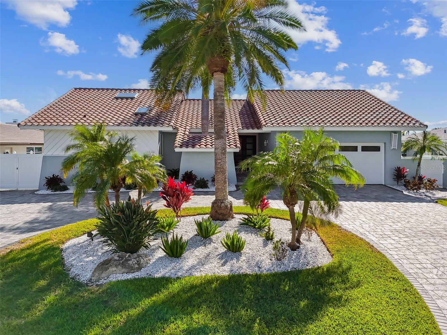
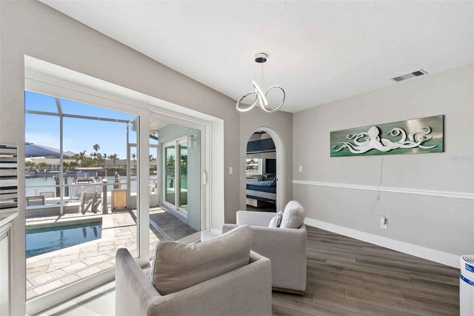
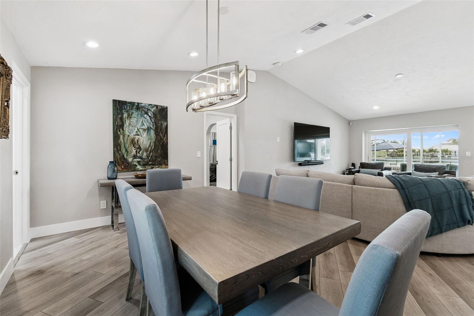
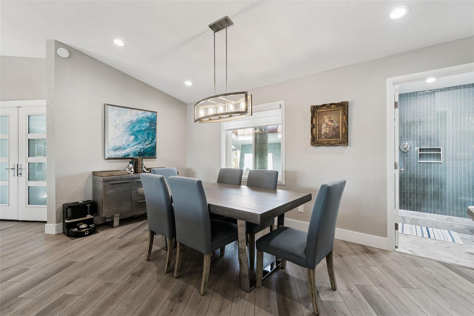
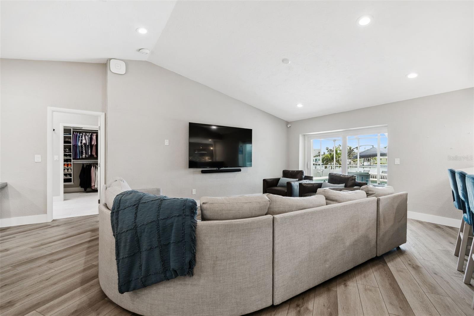
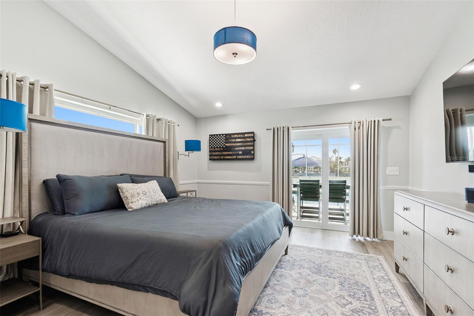
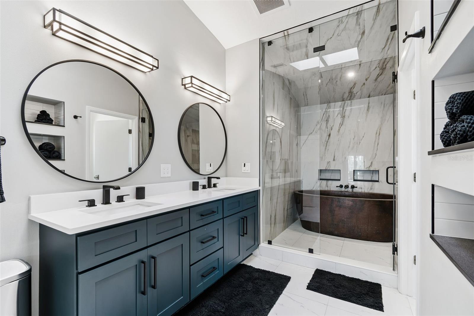
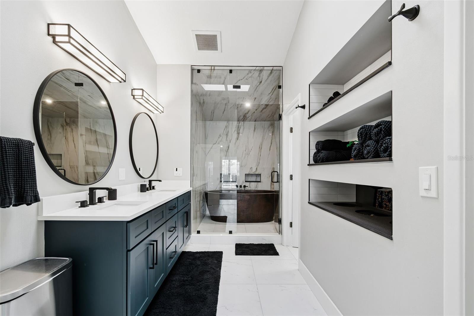
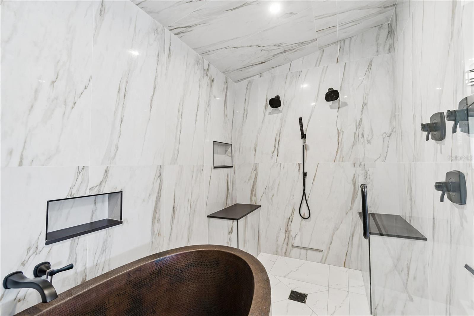
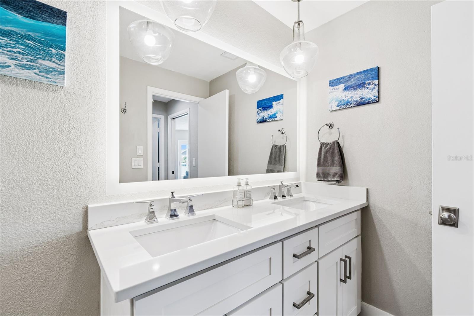
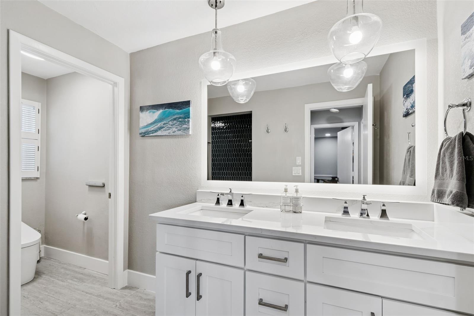
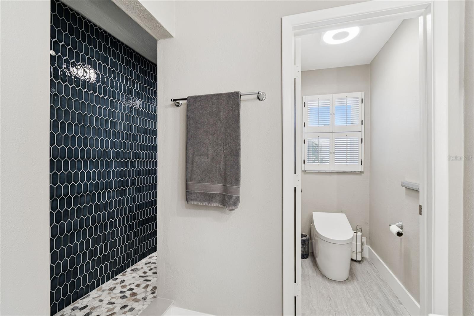
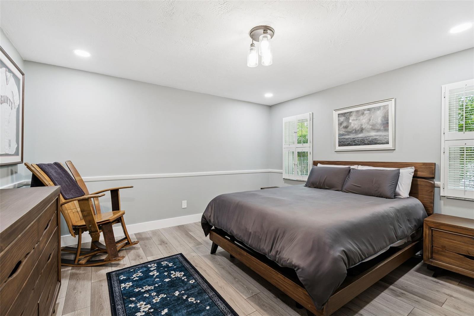
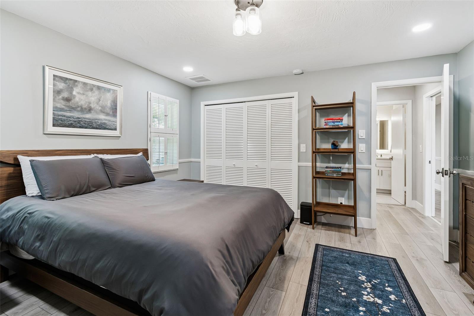
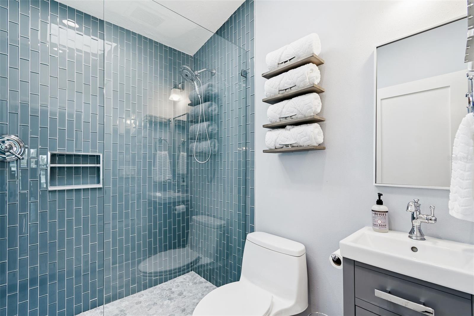
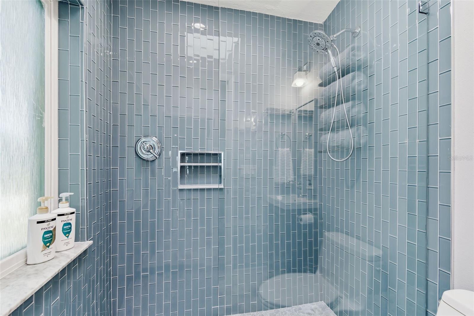
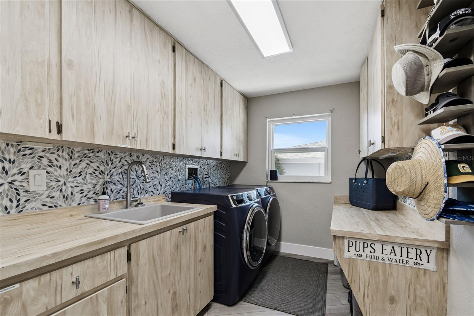
Back Front Deck Deck Pool Pool Aerial View Aerial View Aerial View Aerial view Kitchen Kitchen Kitchen Bar Height Peninsula Open Concept Living and Dining Primary Closet Primary Bedroom Primary Bathroom Primary Wet Room w/Steam Shower Sitting Area Bedroom 2 Full Bathroom 2 Full Bathroom 2 Bedroom 3 Full Bathroom 3 Laundry Room Garage Outdoor Kitchen Outdoor Shower Pool Half Bath Shell Parking/Storage Deck Storage Dock/Boat Lift Dock/Jet Ski Lift/Kayak Launch Dock and Lifts Backyard and Seawall Backyard View Dock View Right Dock View Left
Loading map ...
Loading map ...

320 BELLE ISLE AVE, BELLEAIR BEACH, 33786

  • $1,899,000
  • Price changed 07/22/2026 from $1,969,000, -3.56%
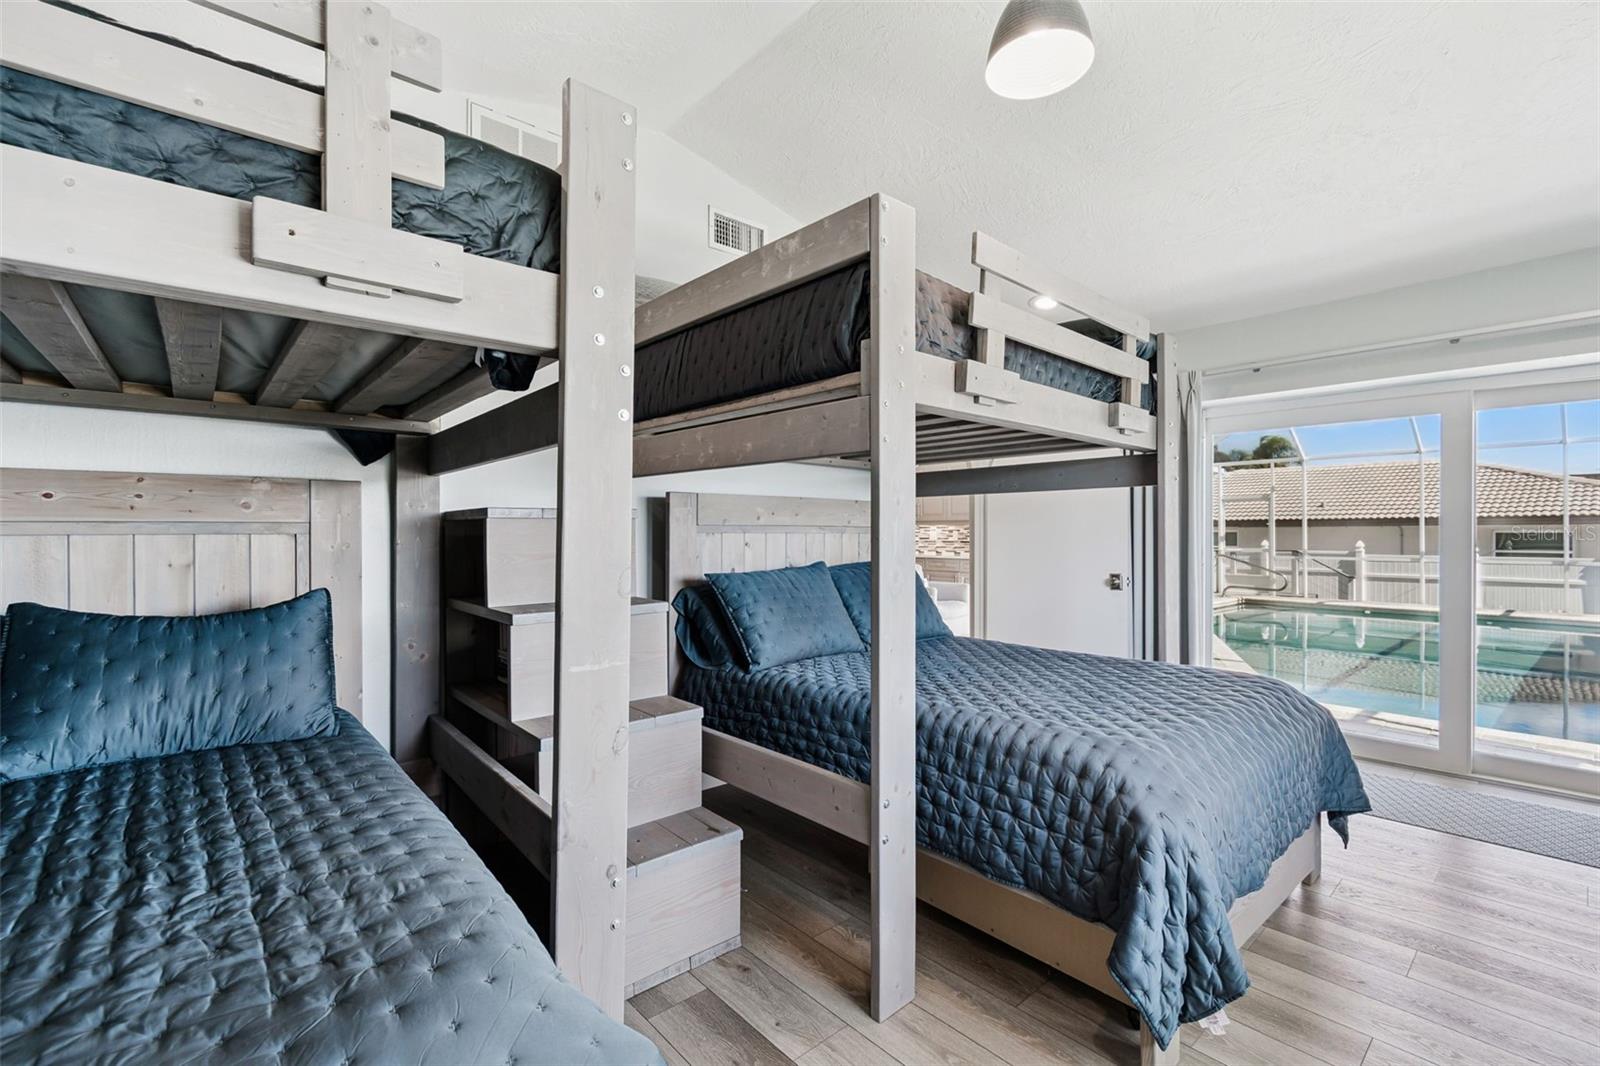
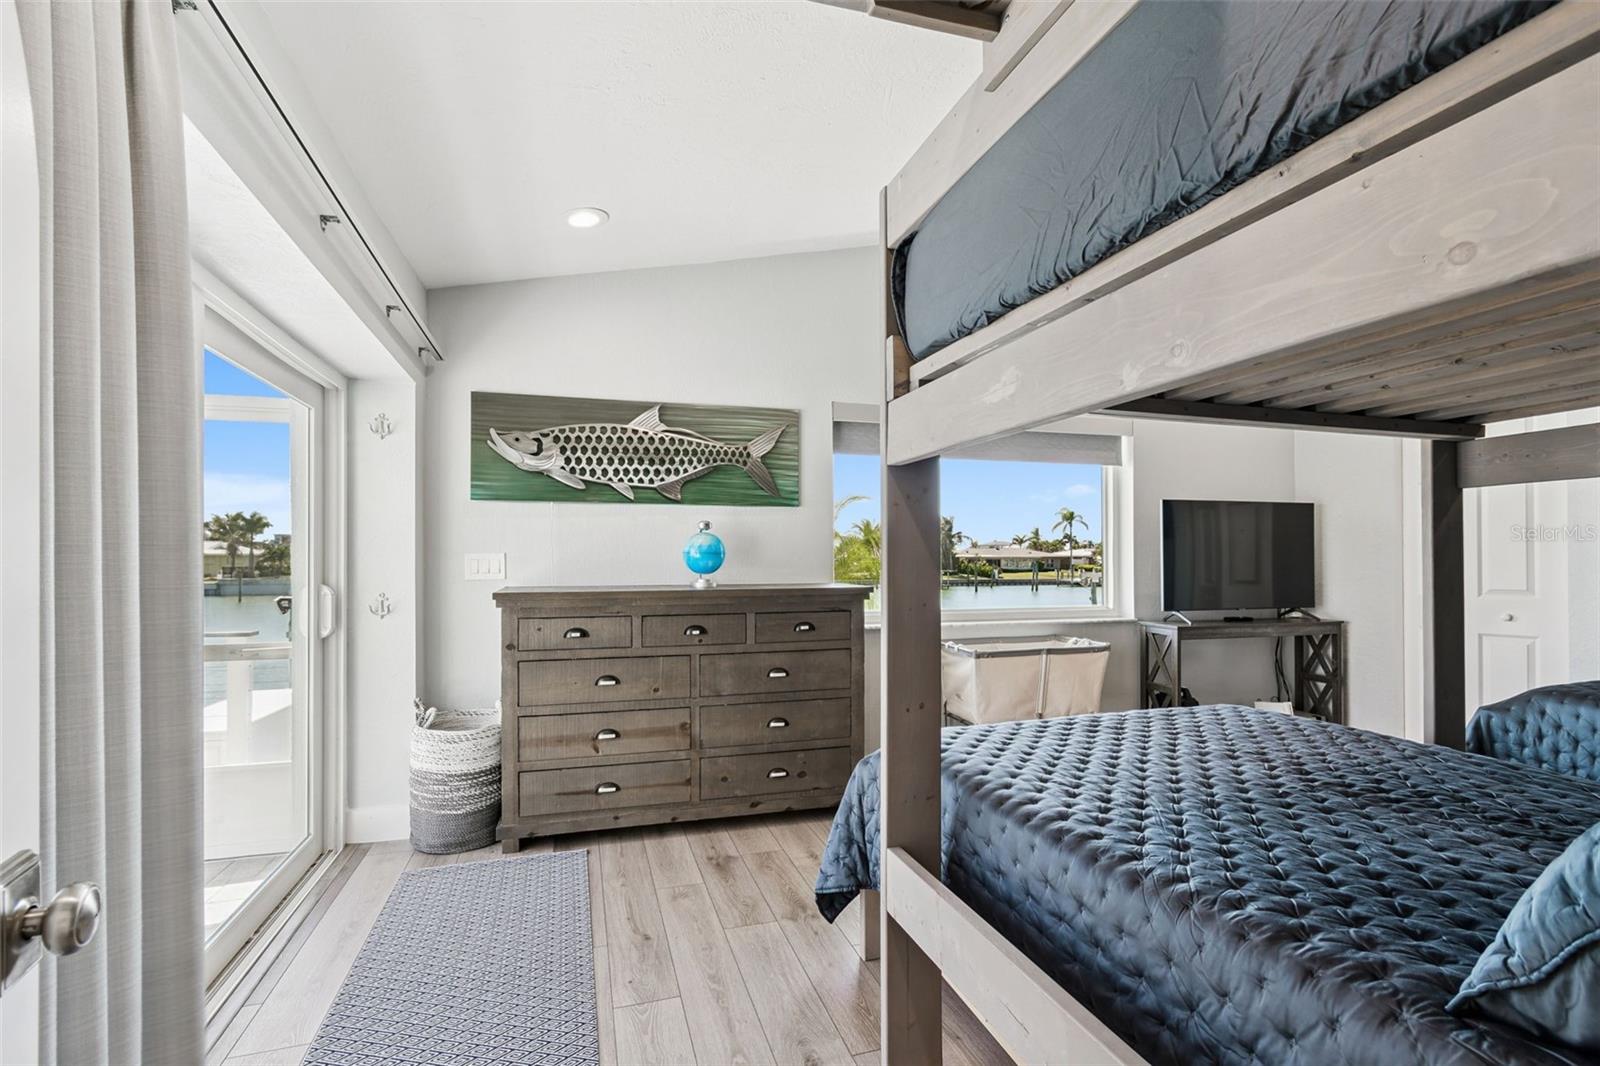
  • 3 Beds, 3 Baths (and 1 half-baths) , 2,470 Sq.Ft
  • County: Pinellas
  • Subdivision: BELLE ISLE


Property highlights

  • MLS#: TB8440328
  • 9,601.00 lot size Sq.Ft.
  • Year built: 1984
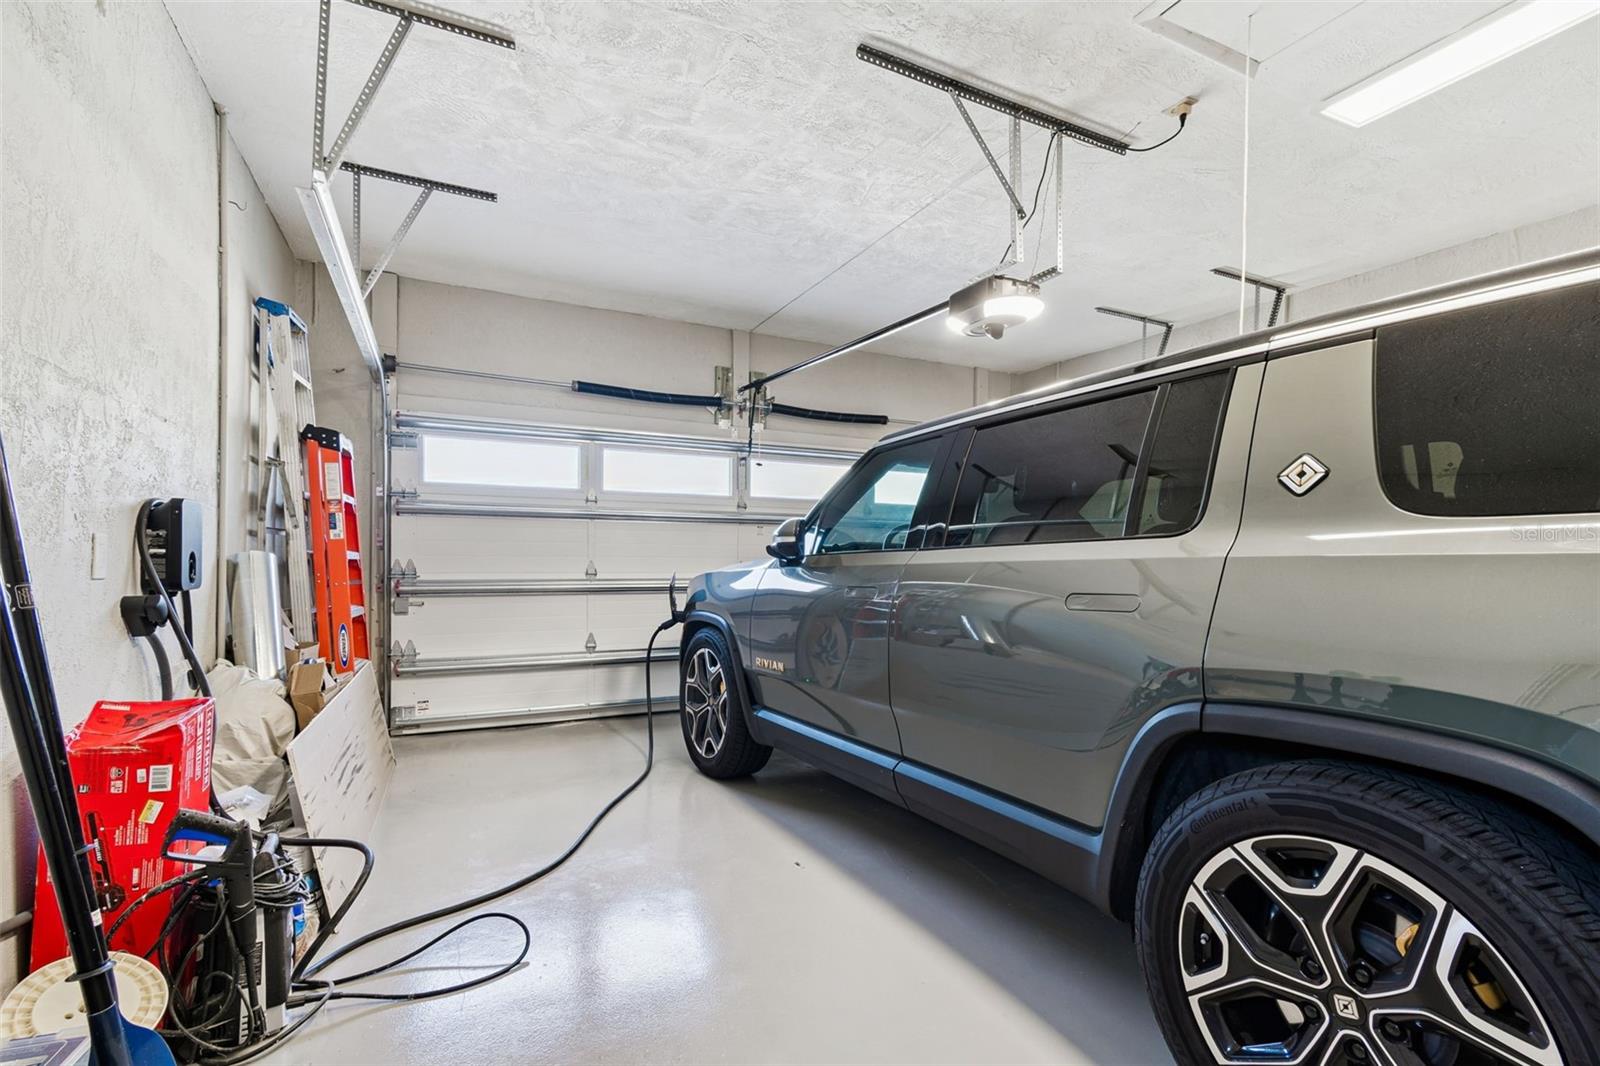
  • Parking spaces: 2
  • Pool: Private pool
  • Waterfront: (80 ft)

Property Overview

New Price! Exceptional Value in Belleair Beach!!

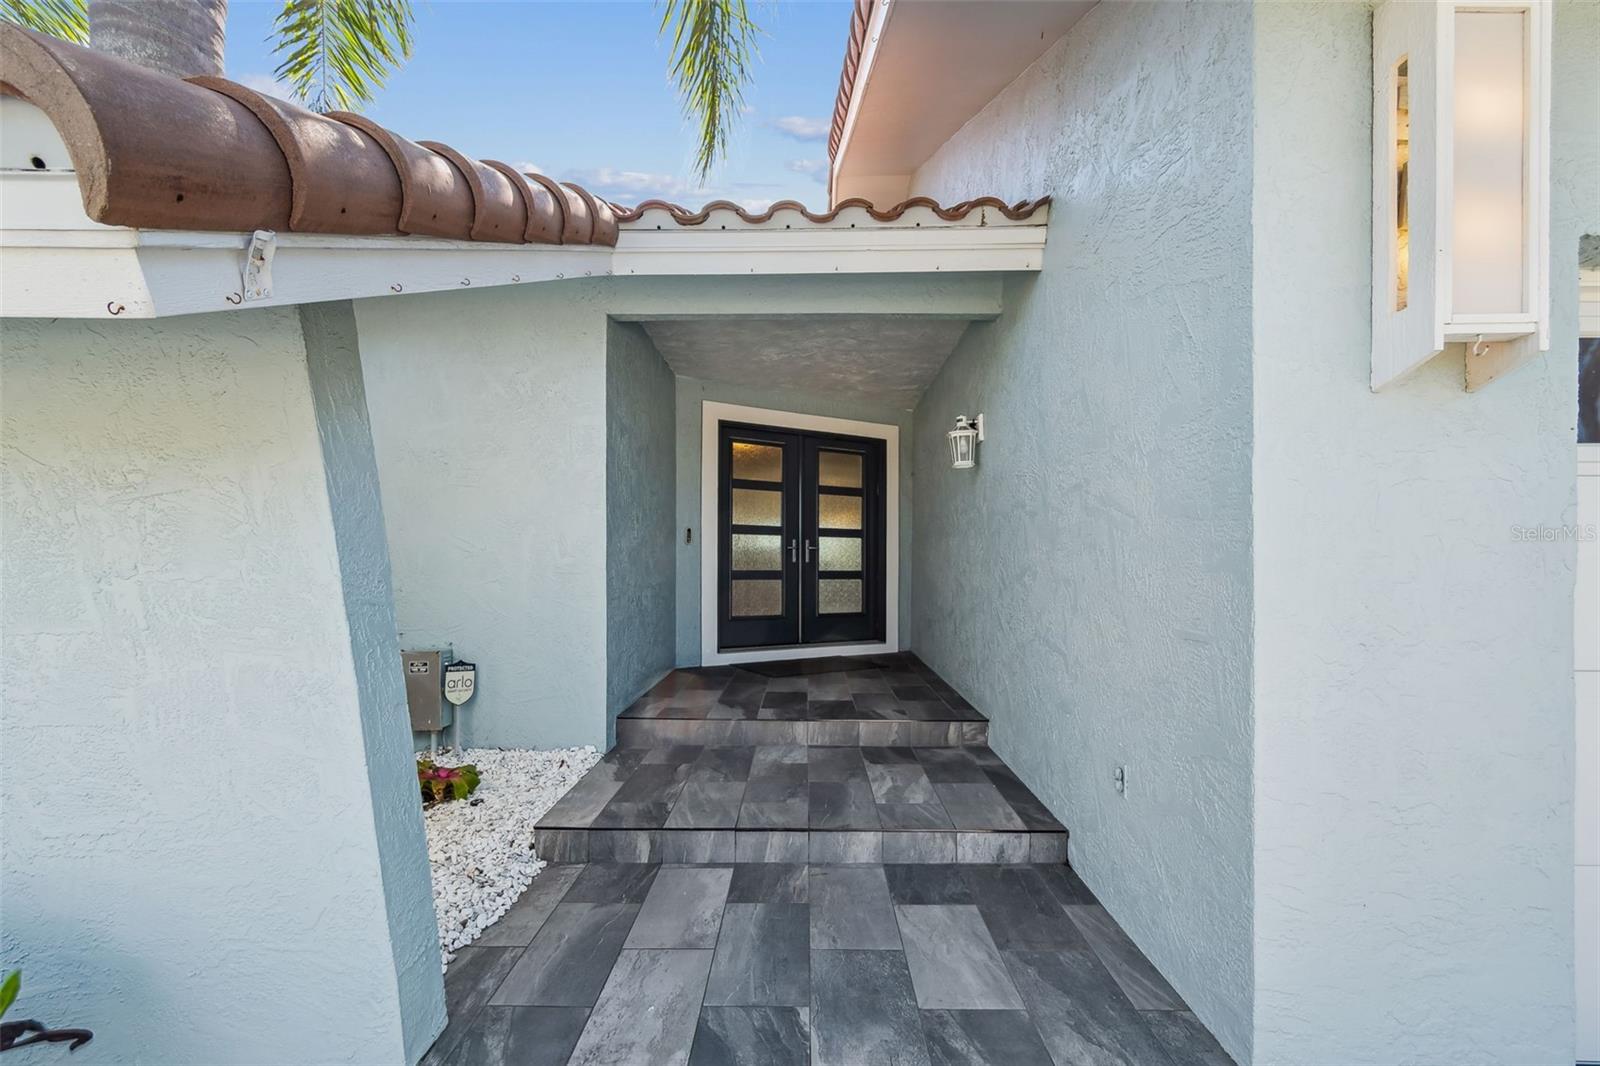
Welcome to 320 Belle Isle Avenue, a rare opportunity in the heart of one of Floridas most sought after beachfront communities, a place where location, luxury and comfort combine. Perfectly positioned with direct water access and close proximity to the Gulf, this beautifully updated residence guarantees the very best that Florida waterfront living has to offer.

This elevated home (9.9 ft above sea level) had no interior flooding during any hurricanes, providing added peace of mind in a premium location. As an added benefit, qualified buyers may have the opportunity to assume the seller's VA loan, subject to lender approval and VA loan assumption requirements. Contact listing agent for details regarding current loan terms.

Thoughtfully enhanced between 2022 and 2025, nearly every aspect of the home has been elevated with designer selected finishes and premium improvements.

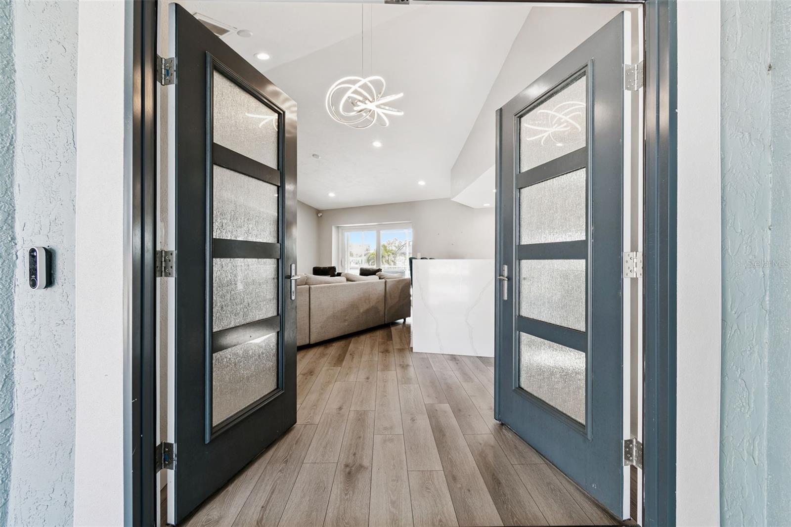
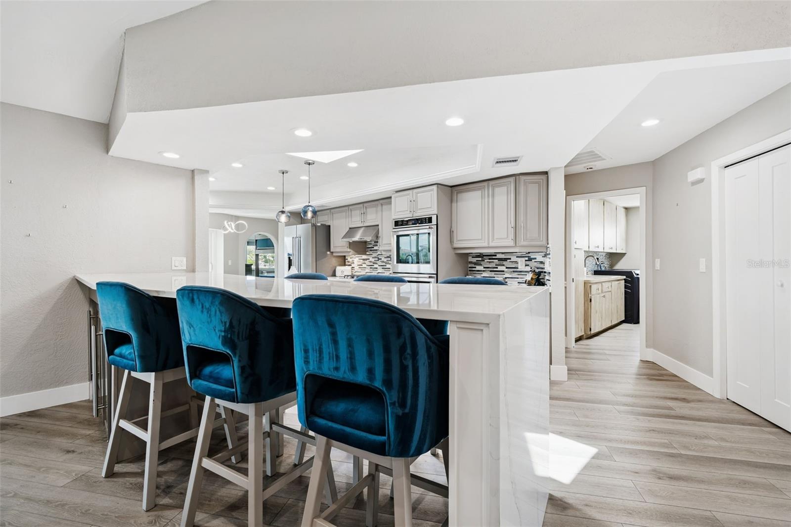

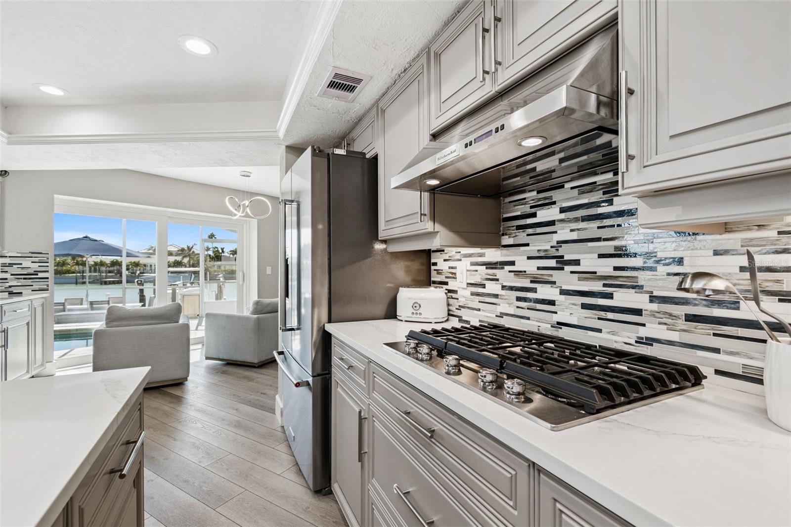
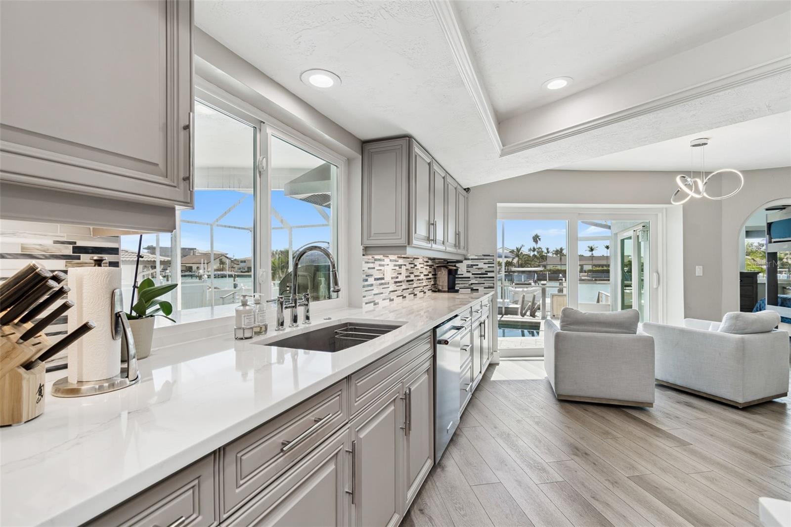
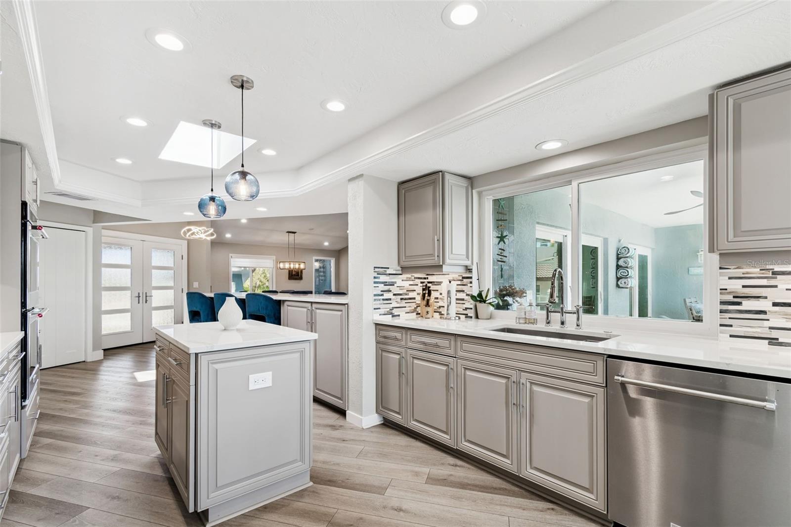
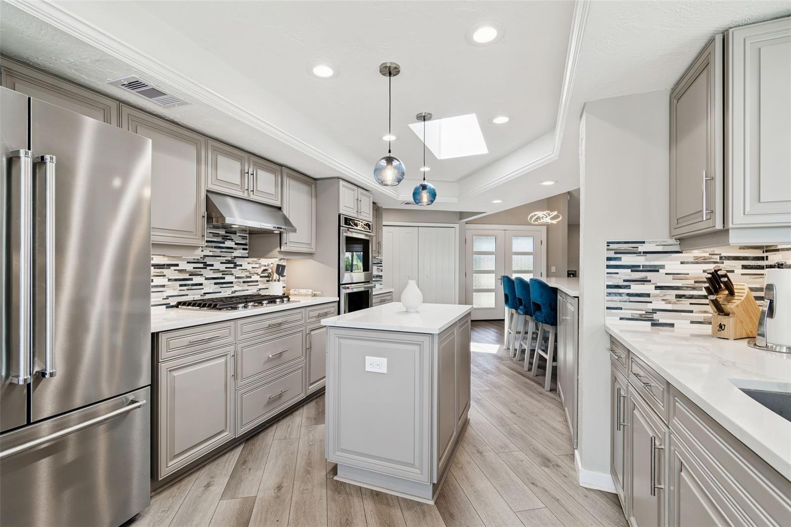
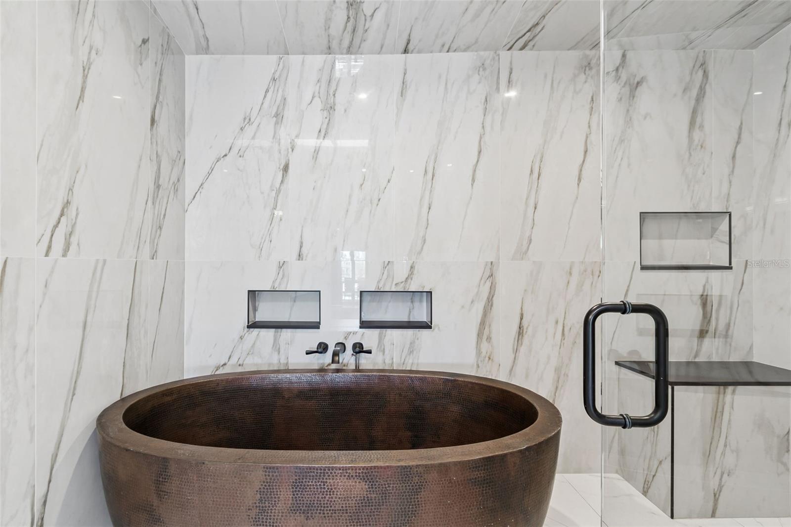
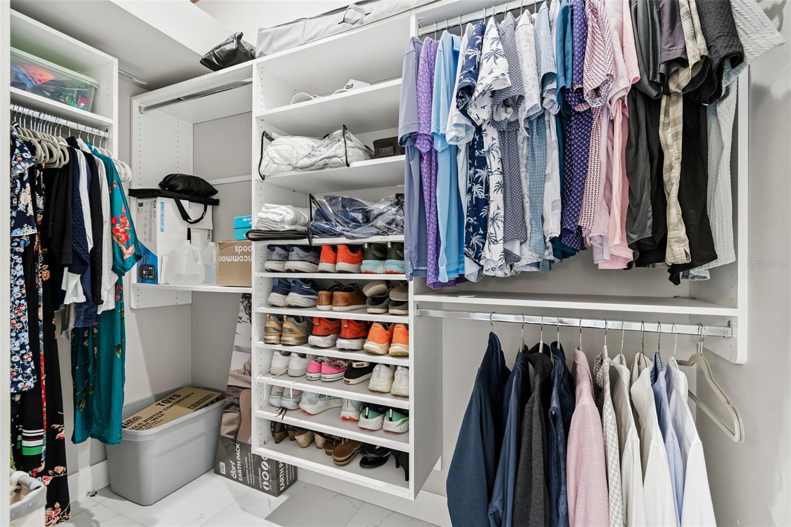
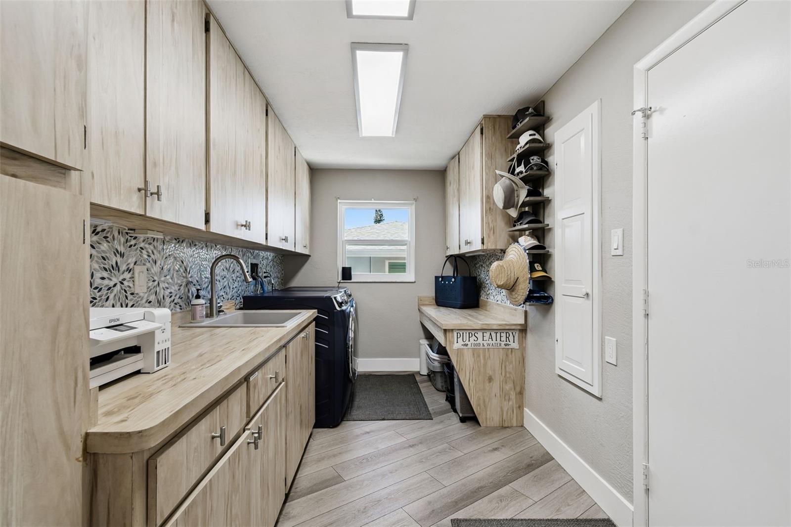
Inside, an open concept floor plan filled with natural light showcases the high end finishes and creates a seamless indoor outdoor living space. The luxurious primary suite boasts a spa-inspired bath with wet room, commercial grade steam shower and a custom walk-in closet. All bathrooms have been fully remodeled, including a stylish pool bath and a third full bathroom was added for enhanced convenience. The kitchen features new Kitchen Aid appliances and an oversized peninsula island, perfect for entertaining. HVAC ductwork, furnace and AC were all replaced. New flooring, paint and lighting throughout complete the fully updated interior. All interior upgrades completed in 2022.

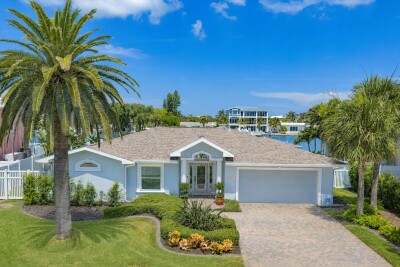
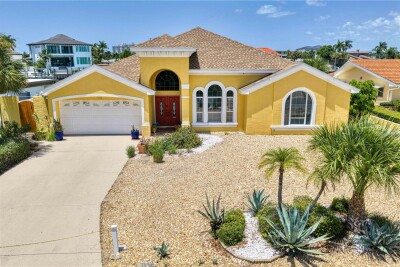
Outside, the waterfront backyard is equally impressive, perfect for relaxing, hosting or spending a day in the sun. Outdoor living areas shine with a resurfaced pool, new paver pool deck, upgraded outdoor kitchen and shower, new paver driveway and exterior paint (all 2022). The seawall and dock have both been redone (2022), featuring a 16,000 lb boat lift and 8,000 lb dual jet ski lift with kayak/sup launch. All-new impact-rated windows and doors were added (2023) for extra efficiency and storm protection. A resurfaced waterfront deck with storage underneath and new pool pump and heater were also added (2024). Refreshed tropical landscaping and a new garage door (2025) further enhance the homes welcoming first impression. The tankless water heater was also replaced (2026).

Every improvement was thoughtfully selected to enhance the home's coastal aesthetic, functionality, and long term value. This turn key waterfront retreat is as beautiful as it is practical, and it is truly one of a kind.

Driving directions : Take West Bay Drive west across the Belleair Causeway to Gulf Blvd. Right on Gulf Blvd for approximately 1 mile, then right on Belle Isle Avenue. 3902 is on the right.

Property Features

Rooms Dimension Description
Kitchen 20x11 First level
Living Room 19x15 First level
Primary Bedroom 16x13 First level

Interior Features

  • Ceiling Fans(s)
  • Coffered Ceiling(s)
  • Eat-in Kitchen
  • High Ceilings
  • Kitchen/Family Room Combo
  • Living Room/Dining Room Combo
  • Primary Bedroom Main Floor
  • Solid Surface Counters
  • Thermostat
  • Vaulted Ceiling(s)

Appliances

  • Bar Fridge
  • Built-In Oven
  • Dishwasher
  • Disposal
  • Dryer
  • Gas Water Heater
  • Range
  • Range Hood
  • Refrigerator
  • Tankless Water Heater
  • Wine Refrigerator

Heating

  • Central
  • Electric

Laundry features

  • Electric Dryer Hookup
  • Inside
  • Laundry Room
  • Washer Hookup

Air Conditioning

  • Central Air

Floor Covering

  • Luxury Vinyl
  • Tile

Utilities

  • BB/HS Internet Available
  • Cable Available
  • Cable Connected
  • Electricity Available
  • Electricity Connected
  • Fire Hydrant
  • Natural Gas Available
  • Natural Gas Connected
  • Phone Available
  • Sewer Available
  • Sewer Connected
  • Water Available
  • Water Connected

Exterior features

  • Lighting
  • Outdoor Grill
  • Outdoor Kitchen
  • Outdoor Shower
  • Private Mailbox
  • Rain Gutters
  • Sliding Doors
  • Storage

Pool features

  • Gunite
  • Heated
  • In Ground
  • Lighting
  • Outside Bath Access
  • Screen Enclosure
  • Tile

Parking features

  • Circular Driveway
  • Driveway
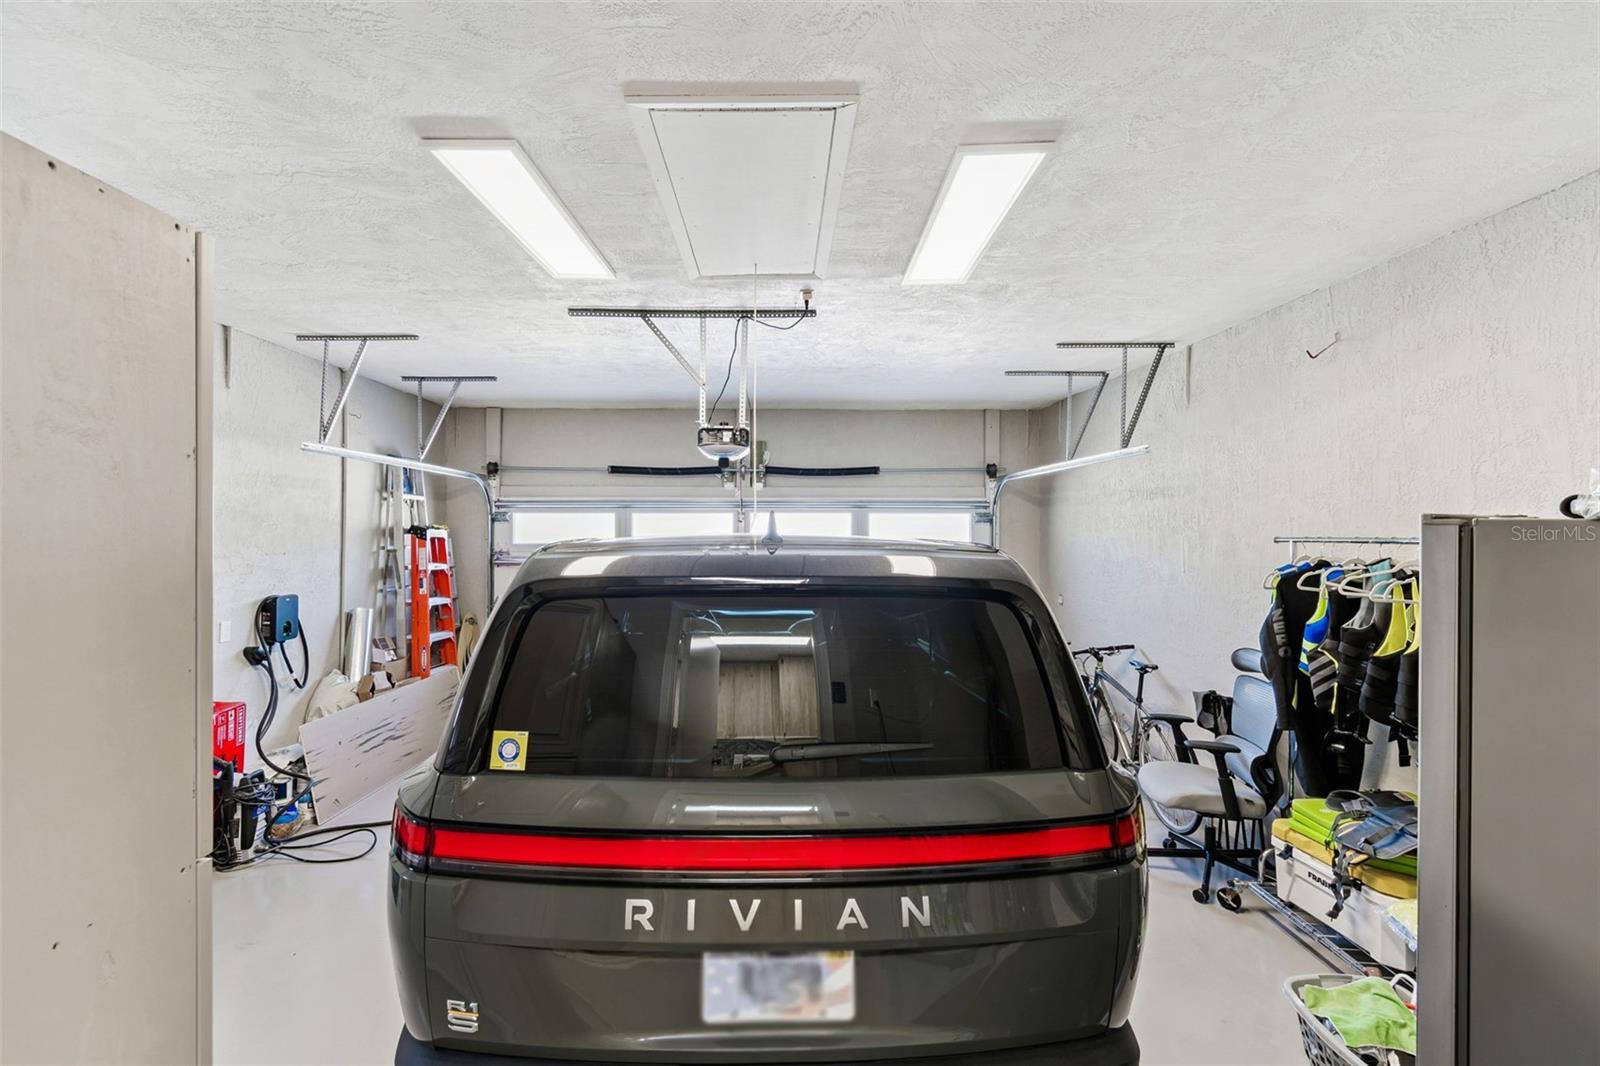
  • Garage Door Opener

Community Features

  • Street Lights

Construction Materials

  • Block
  • Stucco

Water access details

  • Bay/Harbor
  • Bayou
  • Beach
  • Canal - Saltwater
  • Gulf/Ocean
  • Gulf/Ocean to Bay
  • Intracoastal Waterway
  • Lift
  • Seawall - Concrete

Road Surface Type

  • Paved

Roof

  • Concrete
  • Tile

Foundation

  • Slab

School Information


Listing information courtesy of PINEYWOODS REALTY LLC

All listing information is deemed reliable but not guaranteed and should be independently verified through personal inspection by appropriate professionals. Listings displayed on this website may be subject to prior sale or removal from sale; availability of any listing should always be independently verified.
Listing information is provided for consumer personal, non-commercial use, solely to identify potential properties for potential purchase; all other use is strictly prohibited and may violate relevant federal and state law.
Listing data comes from My Florida Regional MLS.