English / Español / Русский

Julia Vakulenko - Broker -

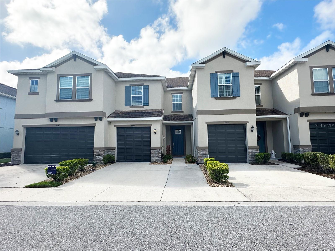
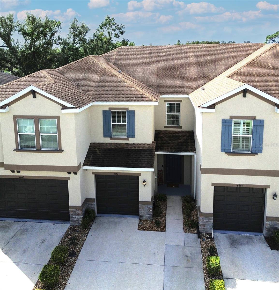
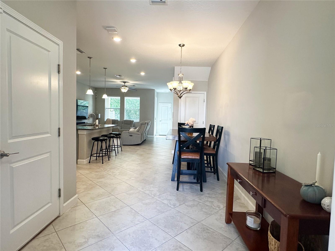
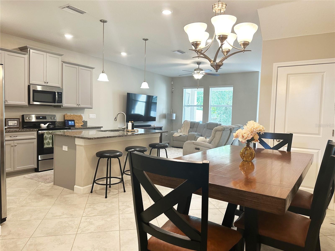
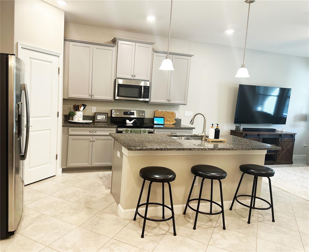
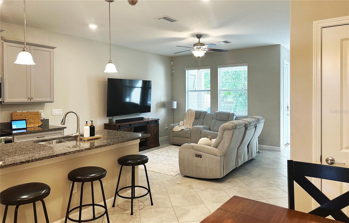
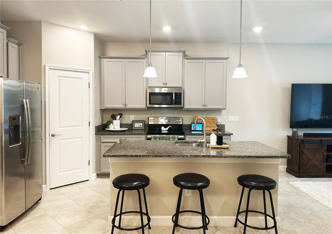
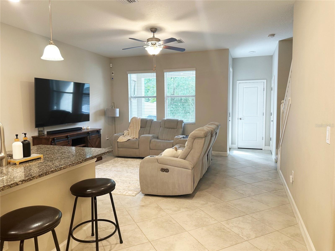
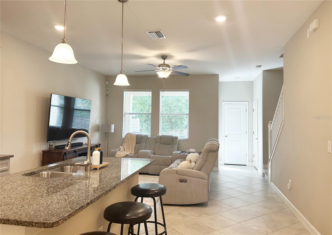
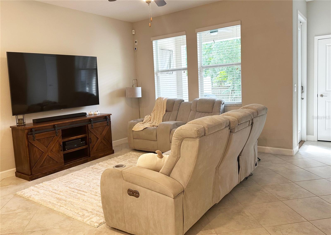
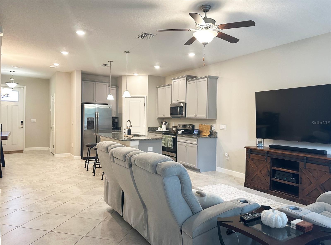
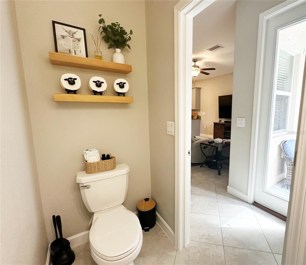
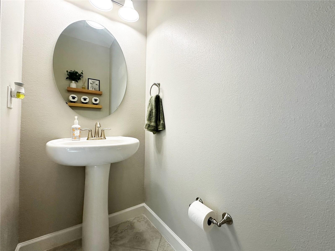
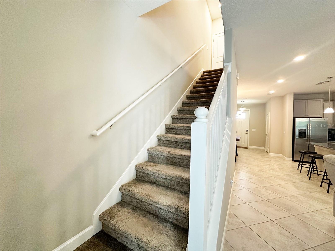
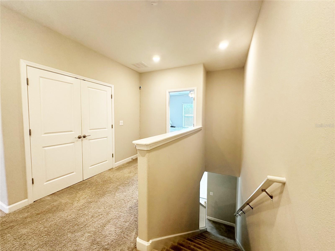
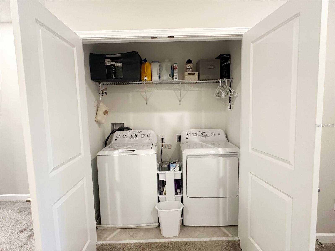
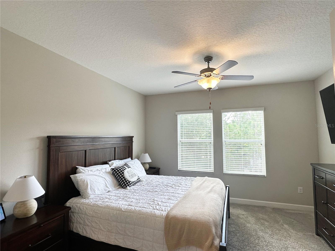
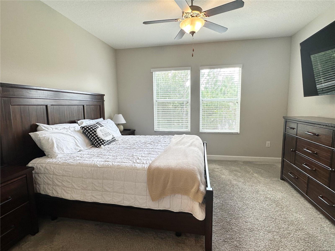
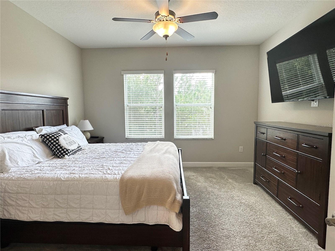
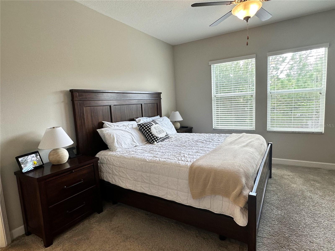
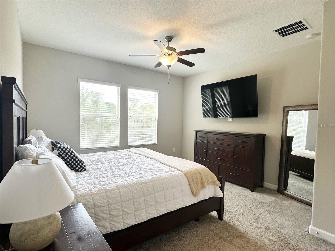
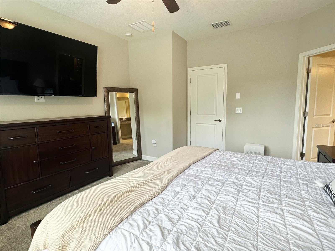
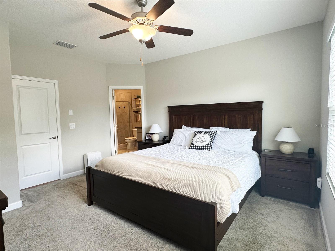
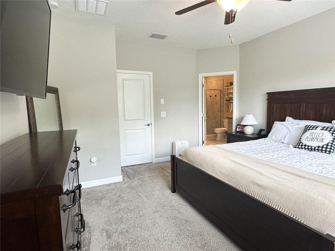
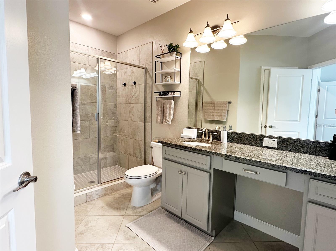
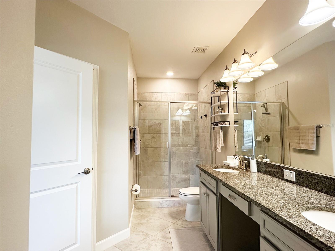
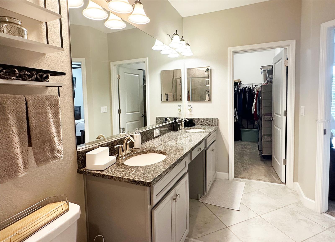
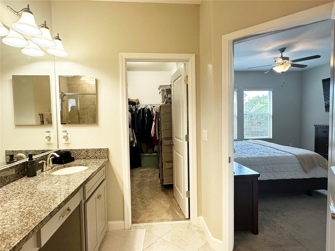
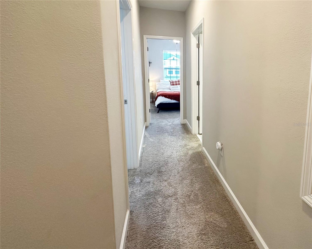
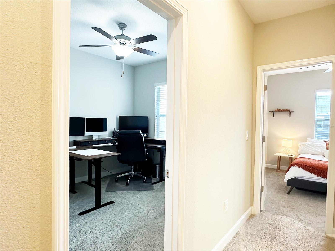
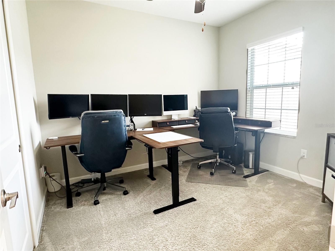
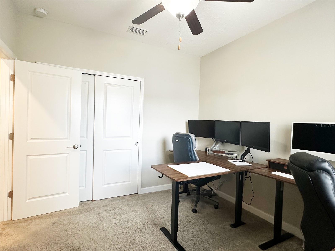
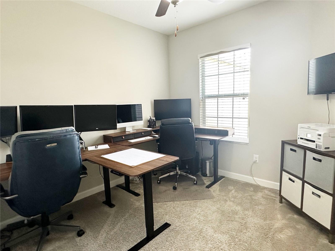
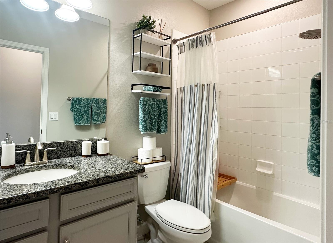
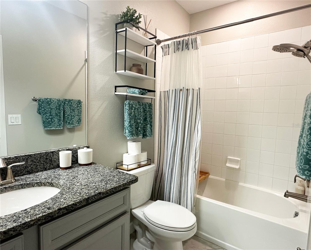
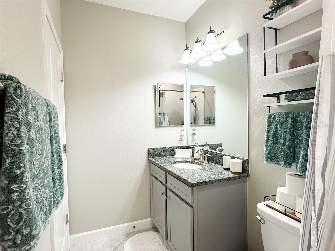
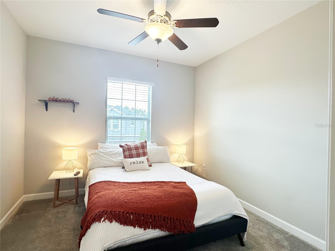
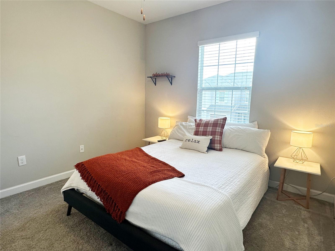
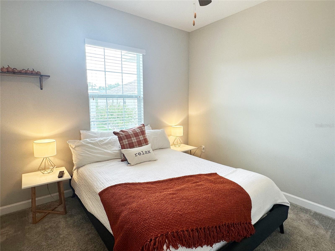
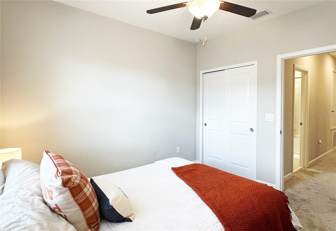
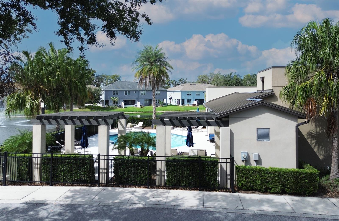
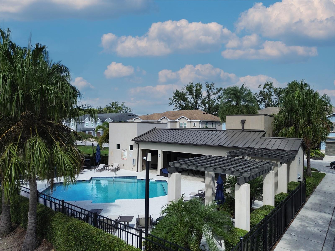
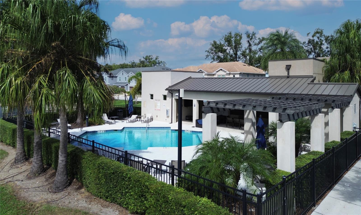
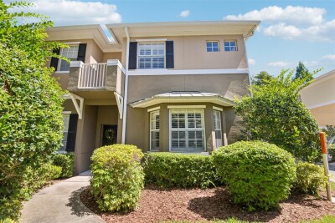
Front Elevation Front Elevation Front Elevation Foyer Dining Kitchen Kitchen/Living Kitchen Living Living Living Living 1/2 Bath 1/2 Bath Upstairs 2nd Floor Landing Laundry Primary Bedroom Primary Bedroom Primary Bedroom Primary Bedroom Primary Bedroom Primary Bedroom Primary Bedroom Primary Bedroom Primary Bathroom Primary Bathroom Primary Bathroom Primary Bathroom / Walk-in-closet Hallway 2nd Bedroom 2nd Bedroom 2nd Bedroom 2nd Bedroom 2nd Bathroom 2nd Bathroom 2nd Bathroom 3rd Bedroom 3rd Bedroom 3rd Bedroom 3rd Bedroom Patio / Back Yaark Patio / Back Yard TB8436523 TB8436523 TB8436523 Pool Pool
Loading map ...
Loading map ...

6642 ROCKY PARK ST, TAMPA, 33625


Property highlights

  • MLS#: TB8436523
  • 1,818.00 lot size Sq.Ft.
  • Year built: 2018
  • Parking spaces: 1
  • Pool: Community pool
  • Listed: 10/12/2025
  • Taxes: $3,868.00
  • HOA fees (monthly): $382.00
  • Average Monthly Fees (not including CDD, if any): $382.00
  • Maintenance fee includes: Cable TV, Pool, Escrow Reserves Fund, Insurance, Internet, Maintenance Structure, Maintenance Grounds, Maintenance, Management and Pest Control
  • Building Name: 20
  • Virtual Tour

Property Overview

Discover this beautifully maintained 3-bedroom, 2.5-bath home offering the perfect blend of style, comfort, and convenience in the heart of Tampa. Ideally located just 20 minutes from Downtown Tampa and approximately 35 minutes from the Gulf beaches, this home provides easy access to top-rated dining, shopping, entertainment, and more.
Situated in desirable Flood Zone X, this property has never experienced storm damage, offering added peace of mind and potential insurance savings.
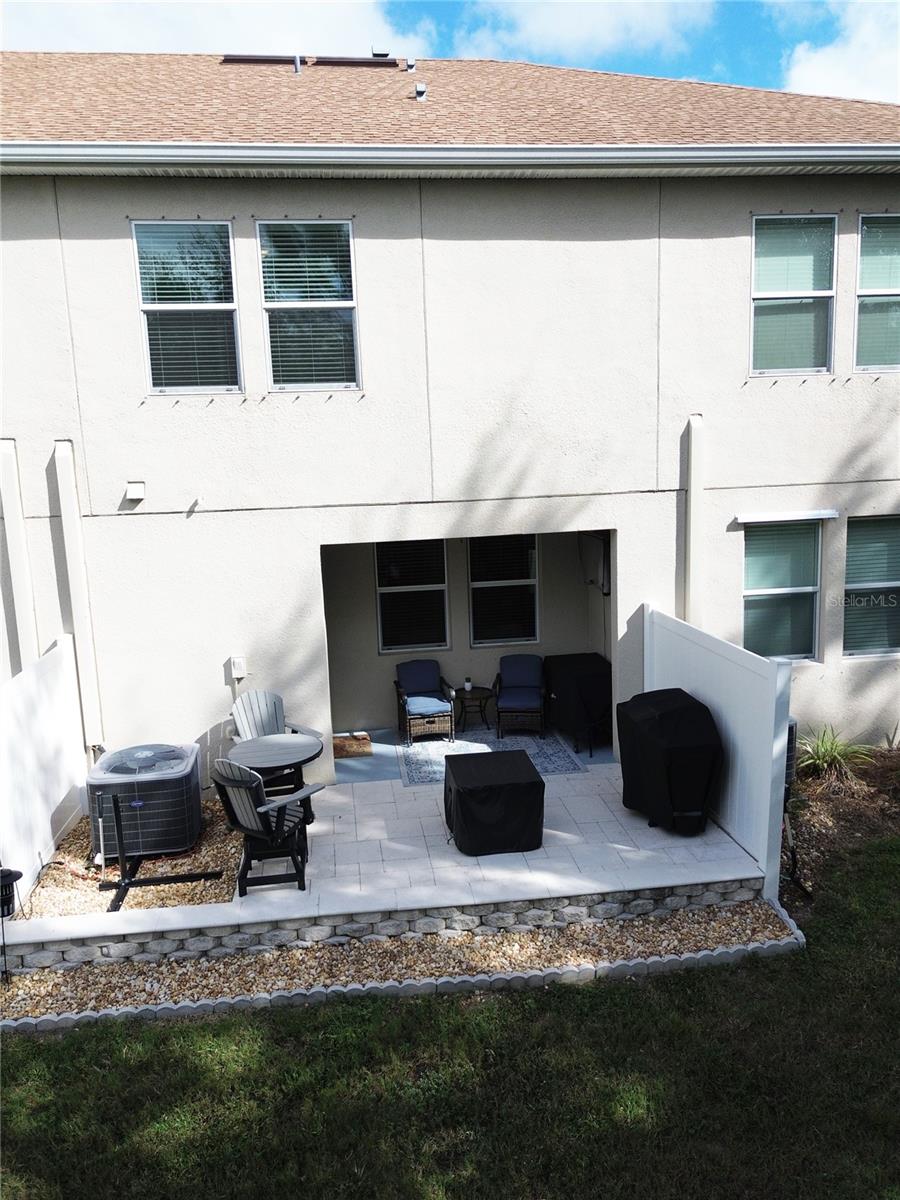
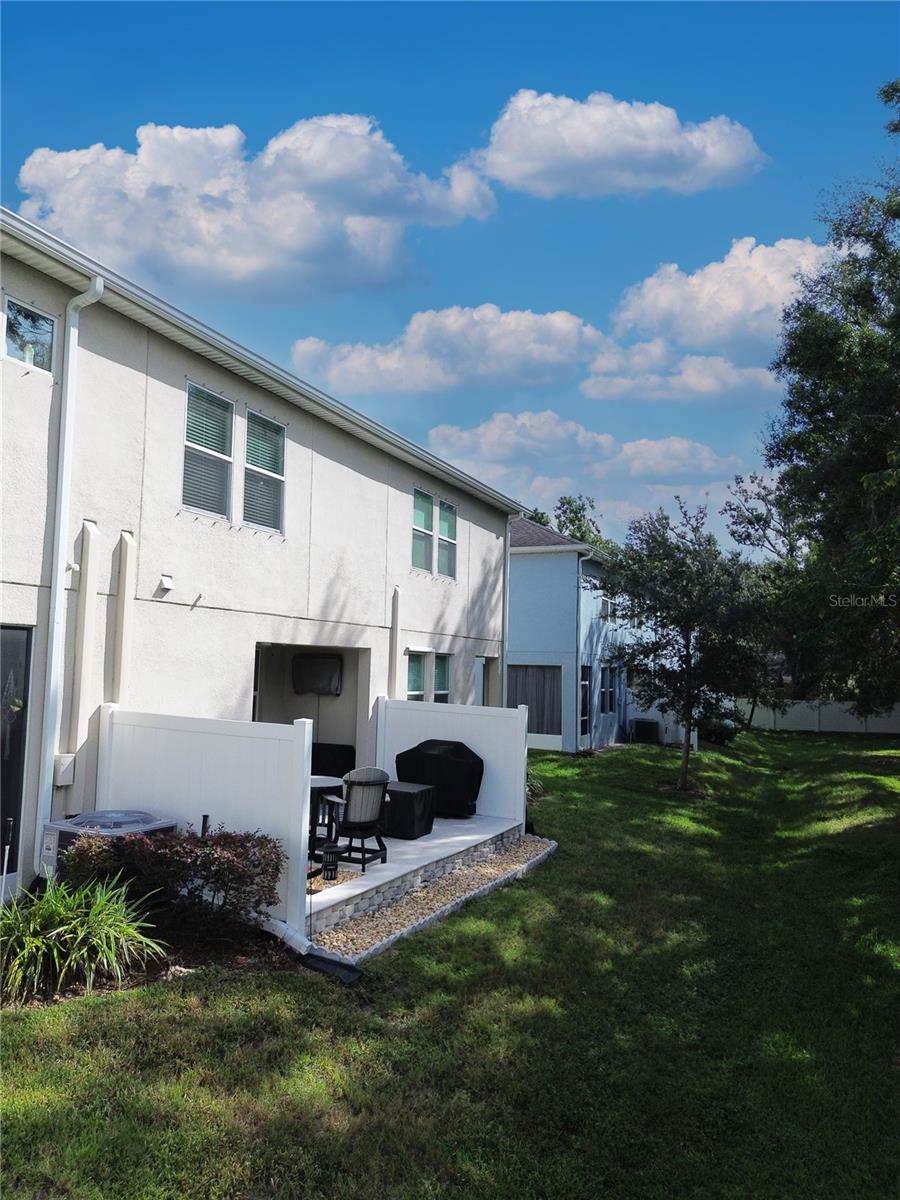
One of the home’s most unique features is the custom travertine patio — the only one of its kind in the neighborhood — creating an exceptional outdoor living and entertaining space. Whether hosting family gatherings, weekend cookouts, or enjoying a quiet evening outdoors, this upgraded patio delivers both elegance and functionality.
The home also features a rare extended driveway with parking for up to three vehicles without the need to utilize guest parking — a valuable convenience within the community.
With its prime location, thoughtful upgrades, low-risk flood designation, and standout outdoor space, this Tampa home presents an exceptional opportunity for buyers seeking both comfort and lifestyle. Schedule your private showing today.

Driving directions : Take Gunn Hwy to a left on Olive Jones Rd. Make a right onto Rocky Park St and unit will be on left hand side.

Property Features

Rooms Dimension Description
Dining Room 9x11 First level , Ceramic Tile
Great Room 15x14 First level , Ceramic Tile
Kitchen 10x13 First level , Ceramic Tile , Breakfast Bar , Kitchen Island
Primary Bedroom 13x14 Second level , Carpet
Bedroom 2 9x10 Second level , Carpet
Bedroom 3 10x10 Second level , Carpet

Interior Features

  • Ceiling Fans(s)
  • Kitchen/Family Room Combo
  • Open Floorplan
  • PrimaryBedroom Upstairs
  • Smart Home
  • Solid Surface Counters
  • Solid Wood Cabinets
  • Thermostat
  • Walk-In Closet(s)

Appliances

  • Dishwasher
  • Disposal
  • Dryer
  • Electric Water Heater
  • Microwave
  • Range
  • Refrigerator
  • Washer
  • Water Softener

Heating

  • Electric

Laundry features

  • Inside
  • Upper Level

Air Conditioning

  • Central Air

Floor Covering

  • Carpet
  • Ceramic Tile

Utilities

  • BB/HS Internet Available
  • Cable Connected
  • Electricity Connected
  • Sewer Connected
  • Underground Utilities

Exterior features

  • Hurricane Shutters
  • Lighting
  • Sidewalk
  • Sliding Doors

Patio and porch features

  • Covered
  • Deck
  • Front Porch
  • Patio
  • Porch
  • Rear Porch

Pets restrictions

  • Buyer/Buyer's agent to verify with HOA
  • 3 pet(s) allowed

Architectural Style

  • Contemporary

Community Features

  • Clubhouse
  • Community Mailbox
  • Deed Restrictions
  • Pool
  • Sidewalks
  • Wheelchair Access

Association Amenities

  • Cable TV
  • Pool
  • Wheelchair Access

Security Features

  • Closed Circuit Camera(s)
  • Fire Alarm
  • Secured Garage/Parking
  • Security System
  • Security System Owned
  • Smoke Detector(s)
  • Touchless Entry

Construction Materials

  • Block
  • Frame

Road Surface Type

  • Asphalt

Roof

  • Shingle

Foundation

  • Slab

Vegetation

  • Trees/Landscaped

Lot Features

  • In County

School Information


Listing information courtesy of TAMPA BAY BROKERAGE, LLC

All listing information is deemed reliable but not guaranteed and should be independently verified through personal inspection by appropriate professionals. Listings displayed on this website may be subject to prior sale or removal from sale; availability of any listing should always be independently verified.
Listing information is provided for consumer personal, non-commercial use, solely to identify potential properties for potential purchase; all other use is strictly prohibited and may violate relevant federal and state law.
Listing data comes from My Florida Regional MLS.