32323 FISH HOOK LOOP
Wesley Chapel / New River Спільнота
3, 2, 1,139ft²
MLS#: O6423137
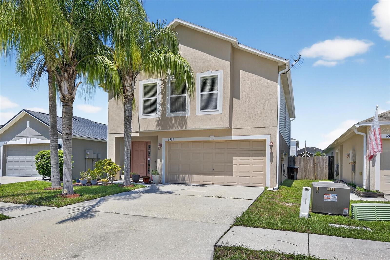
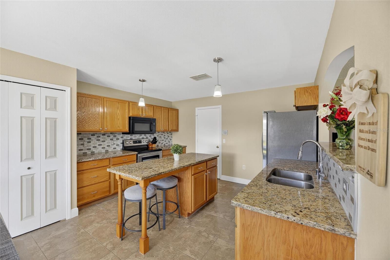
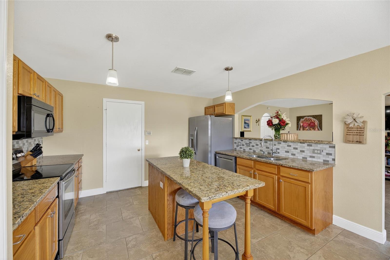
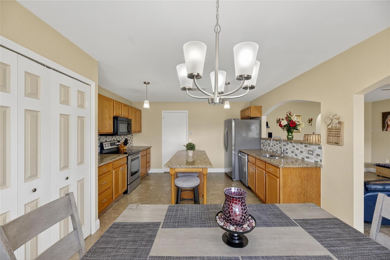
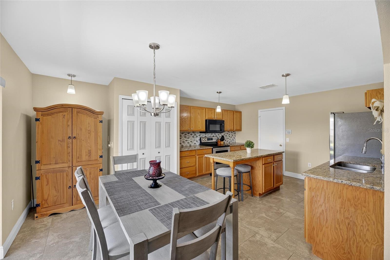
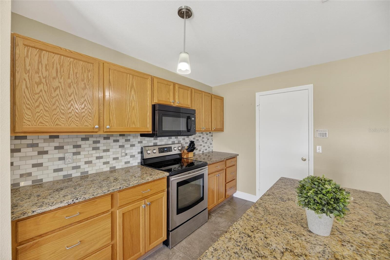
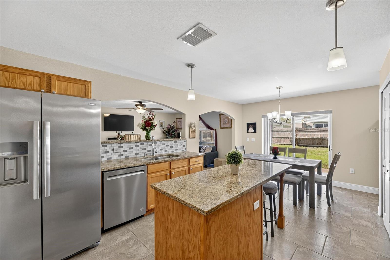
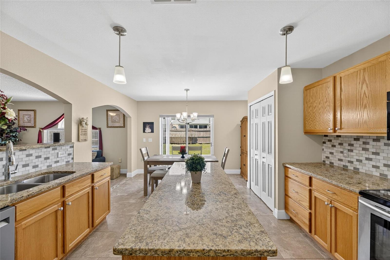
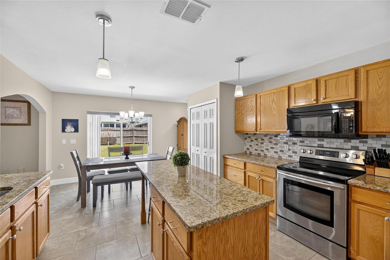
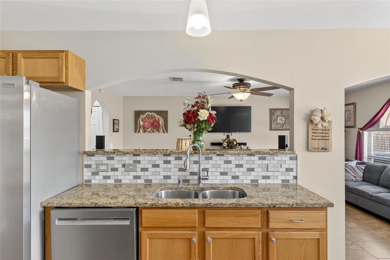
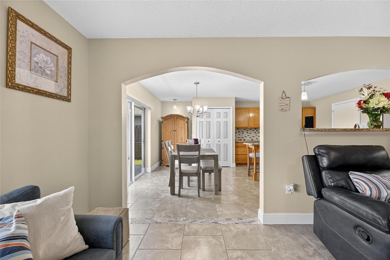

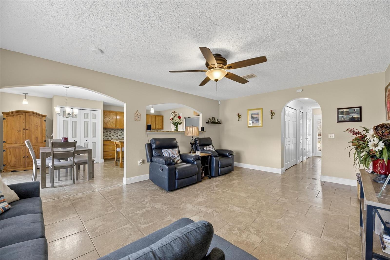
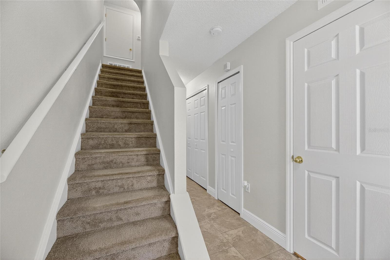
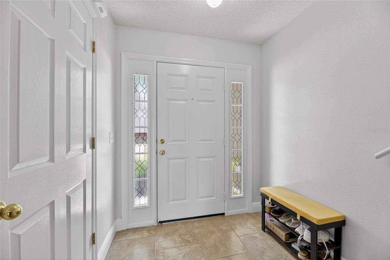
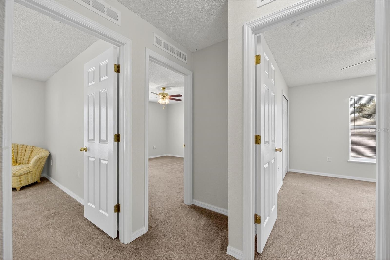
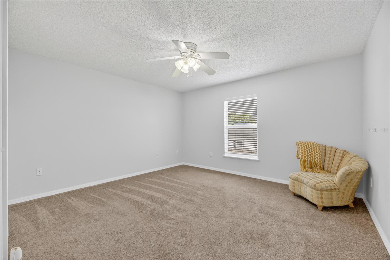
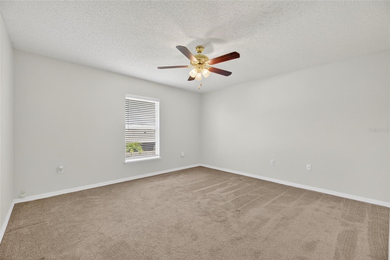
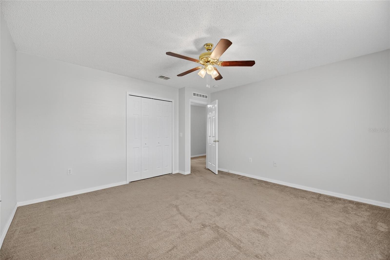
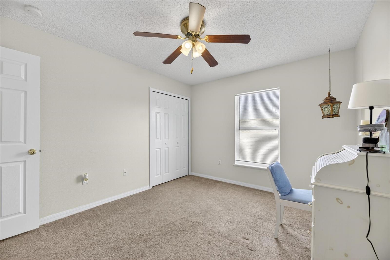
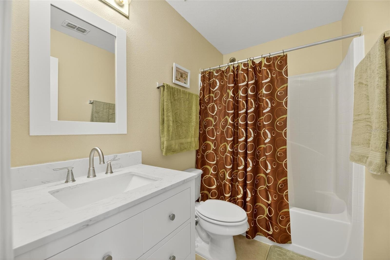
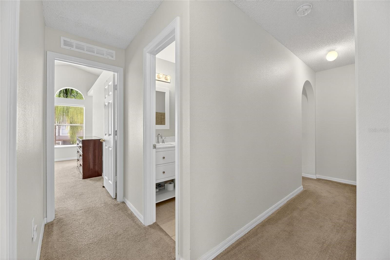
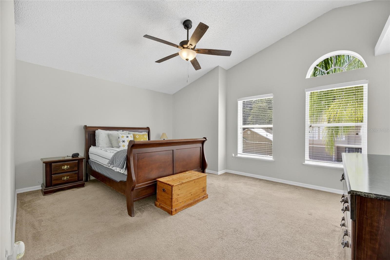
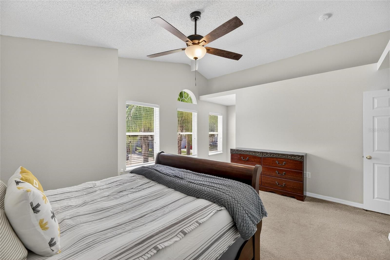
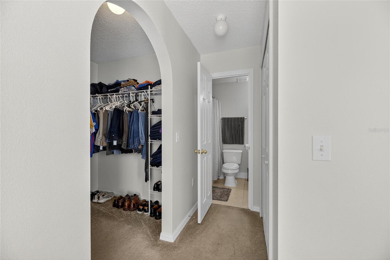
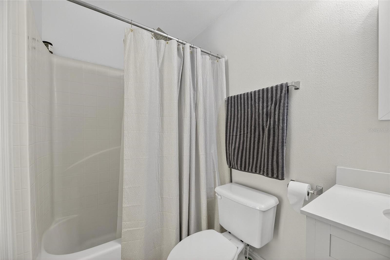
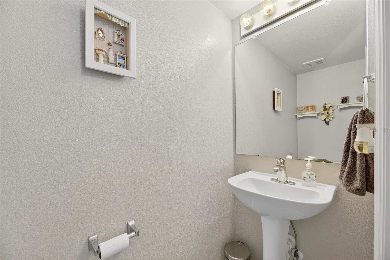
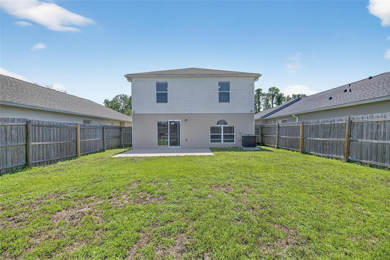
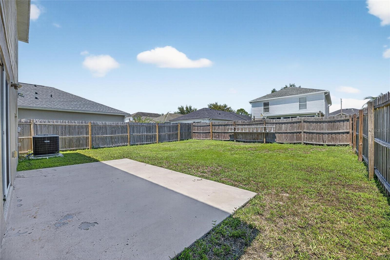
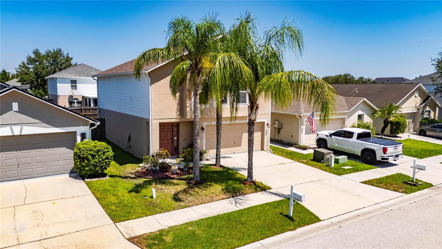
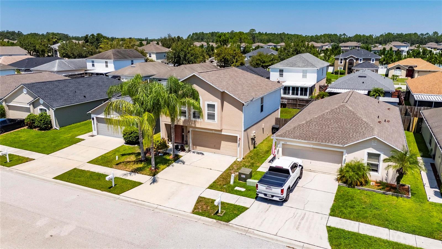

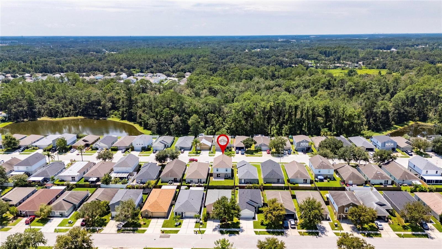
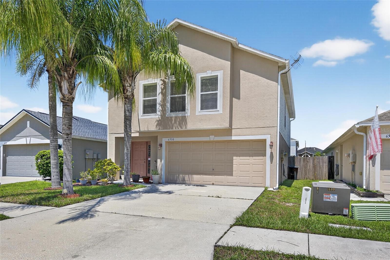
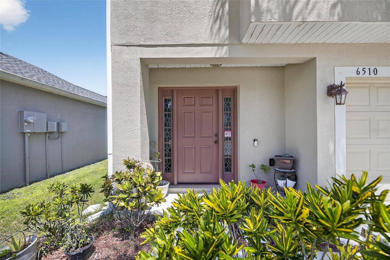
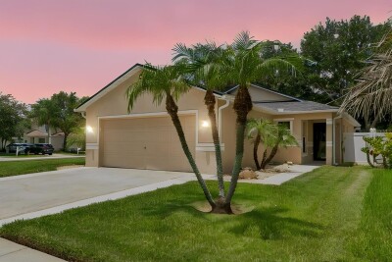
Welcome to your own tropical retreat in the highly desirable Chapel Pines community of Wesley Chapel! This beautifully updated 4 bedroom, 2.5 bath home offers 1,944 square feet of stylish, move-in ready living with all the major updates already completed. Step inside to well-maintained floor plan featuring tile flooring, abundant natural light, and a spacious living area that flows seamlessly into the stunning kitchen, complete with granite countertops, stainless steel appliances, tile backsplash, oak cabinetry, a large pantry, and a generous island perfect for entertaining or casual family meals. The private primary suite is a relaxing escape with soaring vaulted ceilings, dual closets, and a beautifully renovated ensuite bath featuring stone countertops, a rain shower, and designer finishes. The three additional upstairs bedrooms provide the private living space it’s own area. Enjoy peace of mind with a new water heater (2026), new roof (2022), A/C (2024), water heater (2026), water softener (2022), fresh interior paint (2025), updated bathrooms, a smart garage door opener, generator ready electrical panel, gutters, Brinks security system, and a spacious garage with built in storage and foam insulated garage door panels. Outside, you'll discover your own backyard paradise with lush green grass, beautiful flowers and a fully fenced yard that's perfect for entertaining, pets, or simply relaxing. With low HOA fees, NO CDD, beautifully maintained streets, miles of sidewalks, nearby parks, the Wesley Chapel District Park sports complex, shopping, dining, and easy access to major highways, this exceptional home truly offers the perfect blend of comfort, convenience, and Florida lifestyle. Don't miss your opportunity to make this Wesley Chapel gem your new home!
Driving directions : i-75 North exit at Overpass Road. Head East on 54. Turn North (Left) onto Curley. Turn West (Left) at Chapel Pines Blvd. Turn West (Left) onto Birdhouse Drive. Turn North (Right) onto Tabogi Trail. Home is on the right.
| Rooms | Dimension | Description |
|---|---|---|
| Kitchen | 20x13.2 | First level , Tile , Kitchen Island |
| Living Room | 20x13.5 | First level , Tile , Ceiling Fan(s) |
| Primary Bedroom | 16x11.1 | Second level , Carpet , Built-In Shelving , Ceiling Fan(s) , En Suite Bathroom |
| Primary Bathroom | 7.5x5 | Second level , Tile , Tub With Shower |
| Bedroom 2 | 13.2x13 | Second level , Carpet , Ceiling Fan(s) |
| Bedroom 3 | 13.1x10.5 | Second level , Carpet , Ceiling Fan(s) |
| Bedroom 4 | 12.3x10.5 | Second level , Carpet , Ceiling Fan(s) |
| Bathroom 2 | 5x7.11 | Second level , Tile |
| Bathroom 3 | 5.8x2.1 | First level , Tile , Sink - Pedestal |
Wesley Chapel / New River Спільнота
3, 2, 1,139ft²
MLS#: O6423137
4, 2, 1,850ft²
MLS#: TB8526976
3, 2, 1,748ft²
MLS#: TB8517429
Wesley Chapel / Palm Cove Спільнота
4, 2, 1,665ft²
MLS#: TB8500877