4839 BILLY DIRECT LN
3, 2, 1,302ft²
MLS#: W7882739
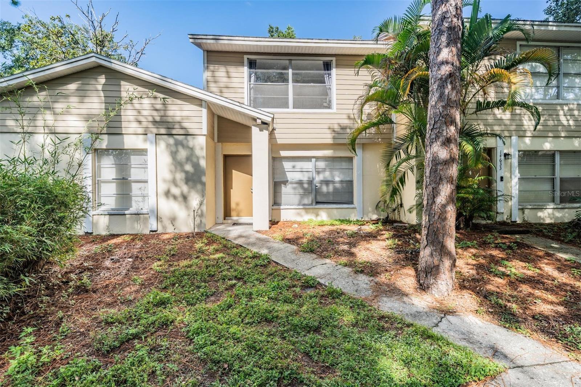
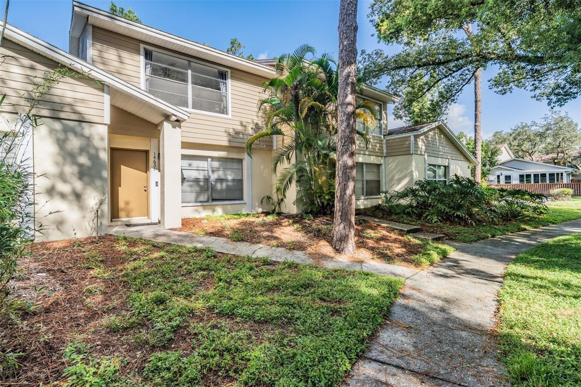
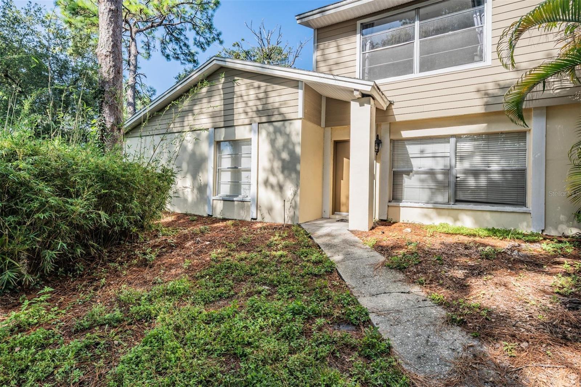
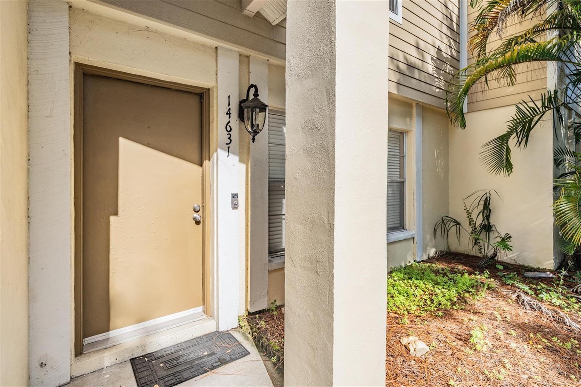
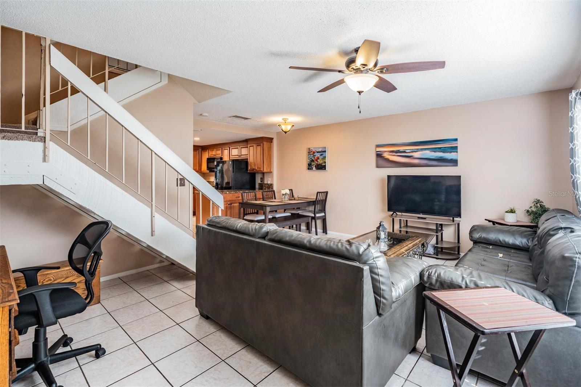
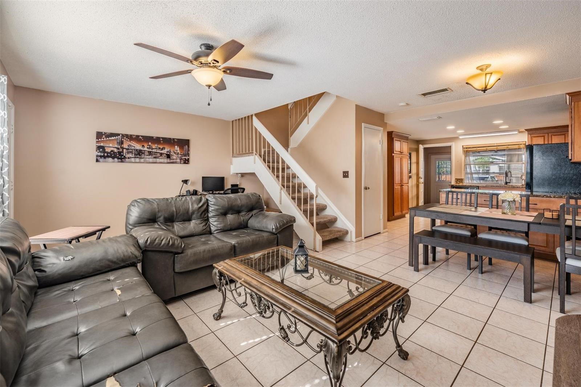
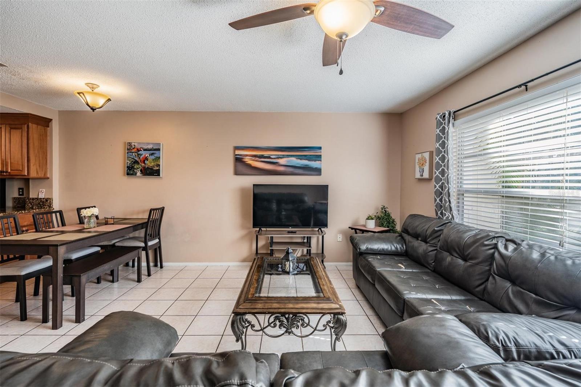
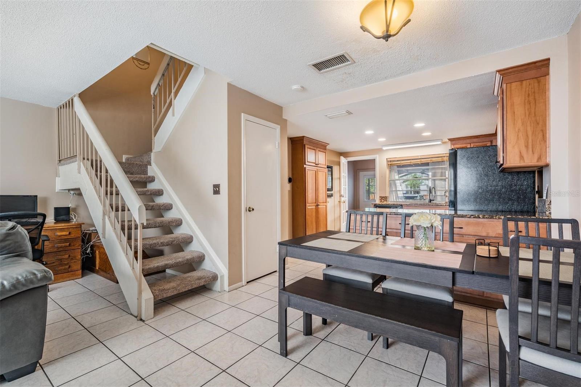
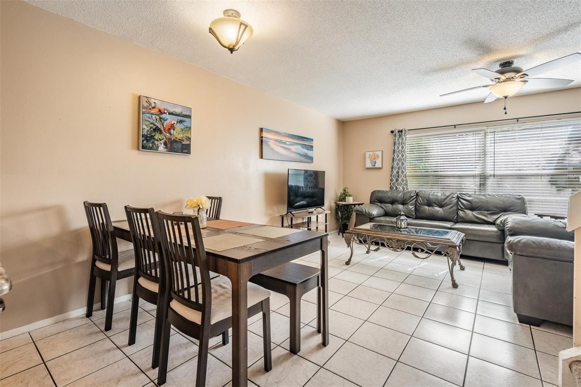
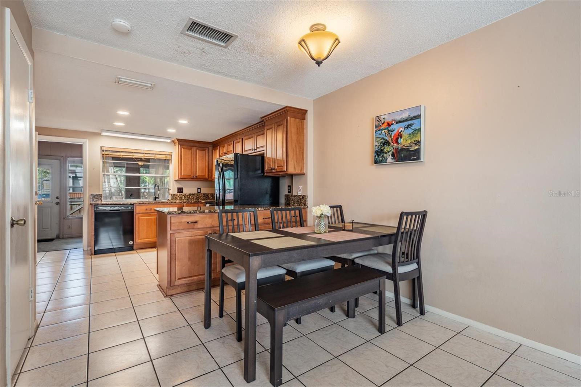
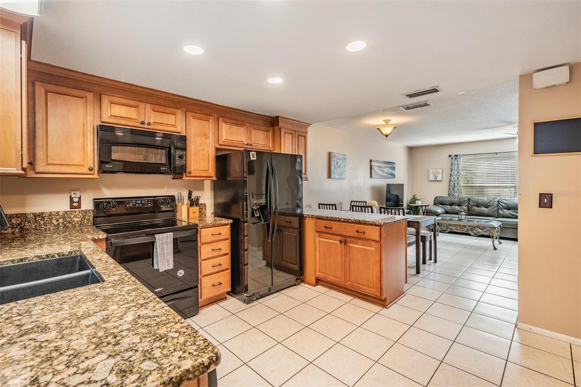
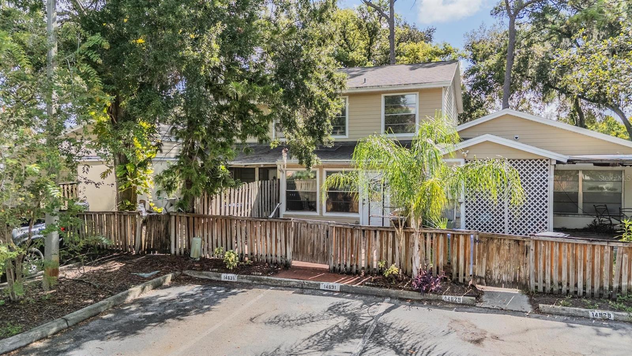
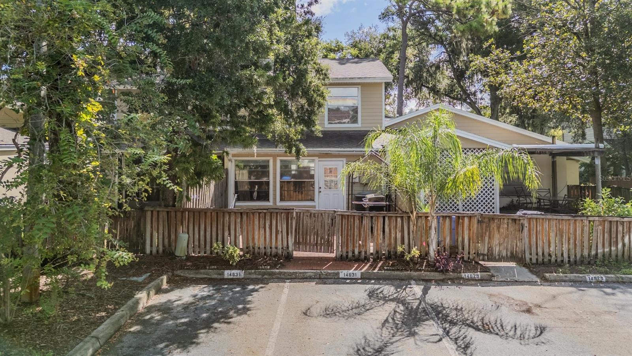
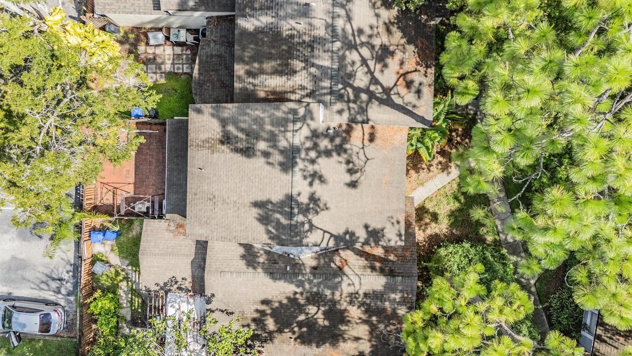
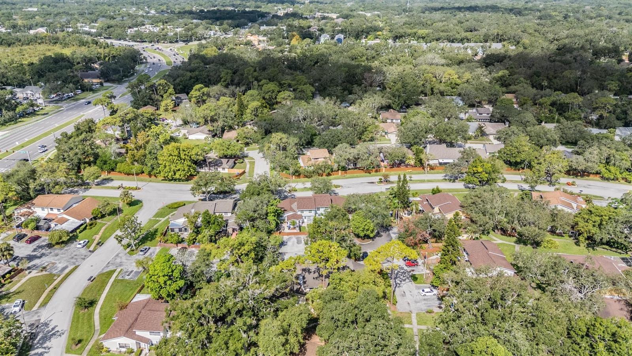
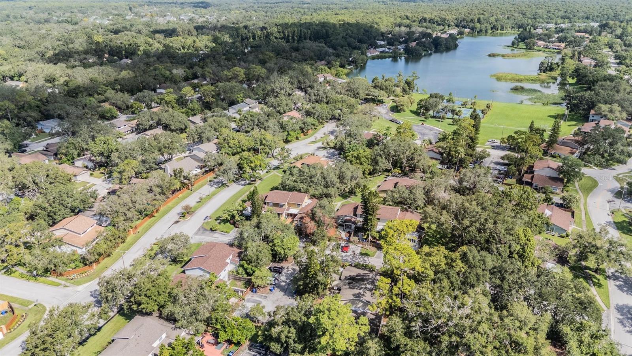
Welcome to easy, low-maintenance living in one of Tampa Bay's most convenient locations. Offering exceptional value in today's market, this move-in-ready 3-bedroom, 2.5-bath townhome combines comfortable living, low ownership costs, and outstanding accessibility, making it an excellent opportunity for first-time homebuyers, downsizers, healthcare professionals, university employees, or investors seeking a long-term rental property.
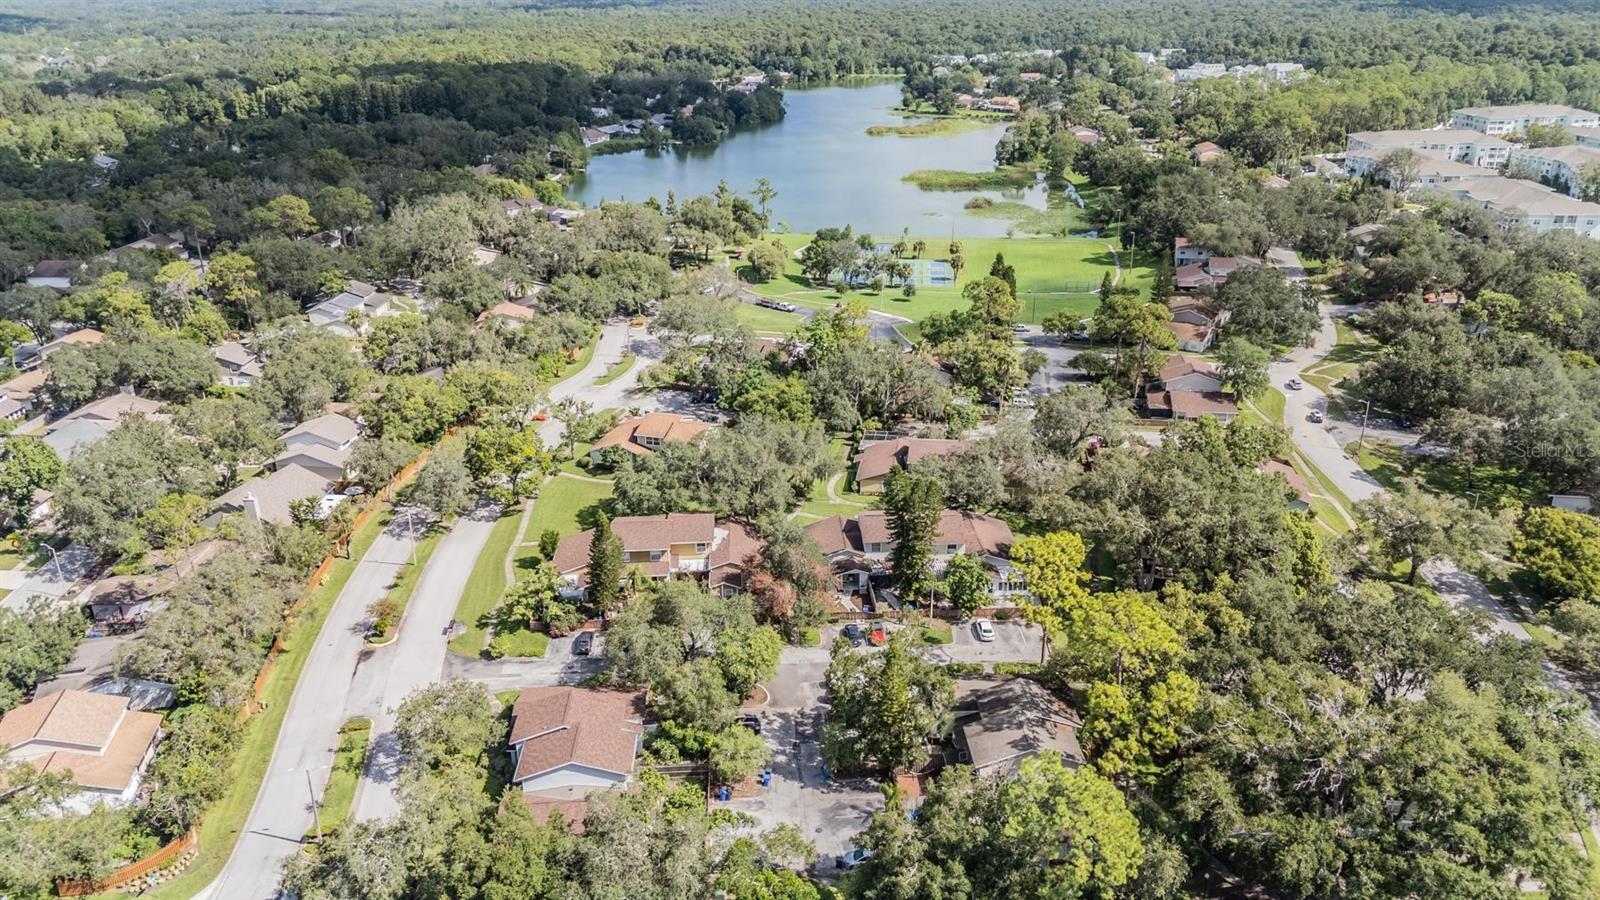
Tucked away on a quiet cul-de-sac in the desirable Lake Forest community, this home is ideally located just minutes from USF, Moffitt Cancer Center, James A. Haley Veterans' Hospital, AdventHealth, MOSI, shopping, dining, and everyday conveniences. With quick access to I-75, I-275, Bruce B. Downs Boulevard, and major commuter routes, reaching downtown Tampa, Tampa International Airport, Busch Gardens, Raymond James Stadium, Armature Works, Water Street, and the Riverwalk is quick and convenient.
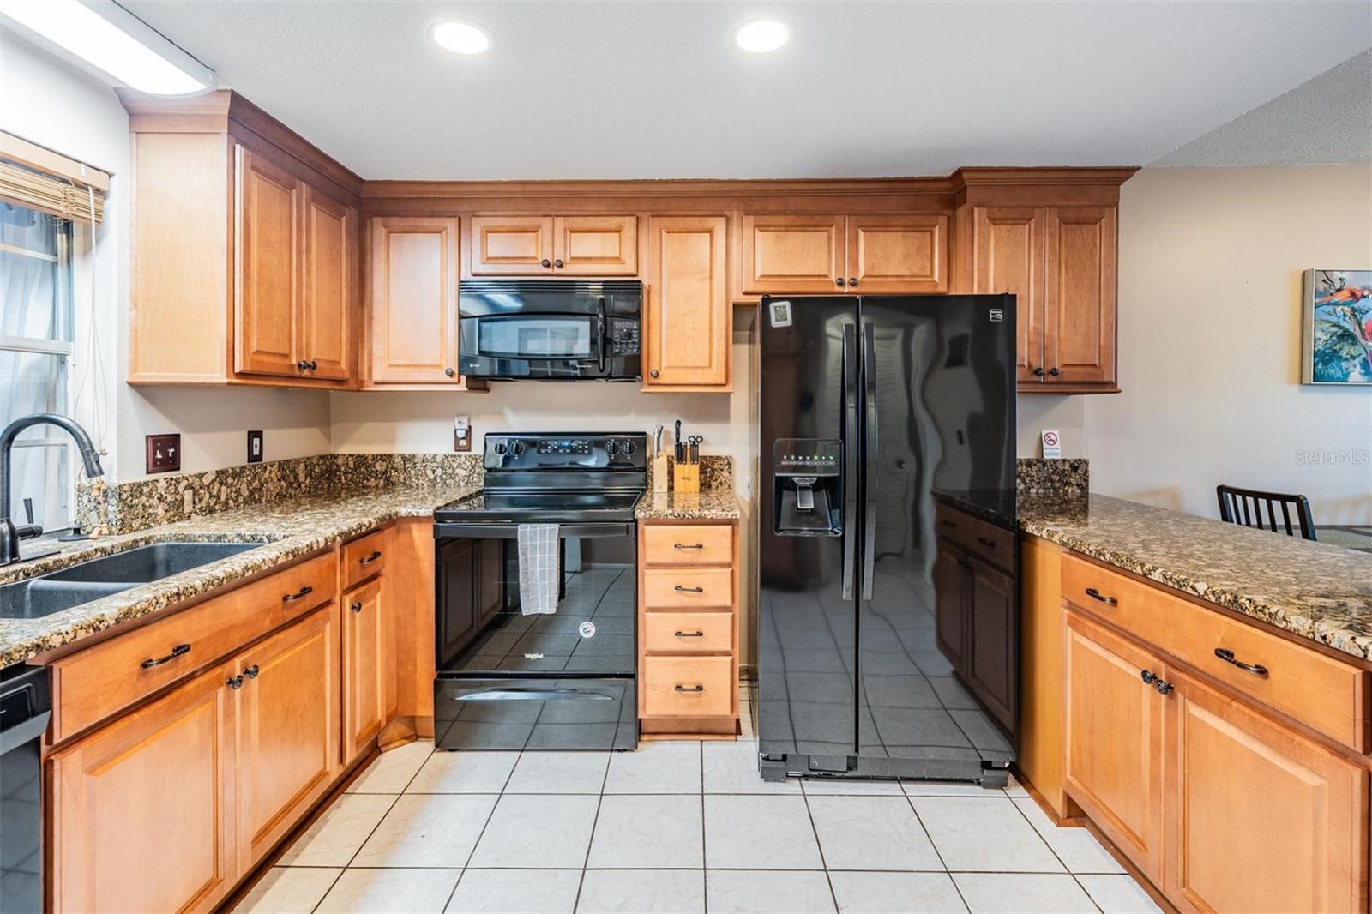
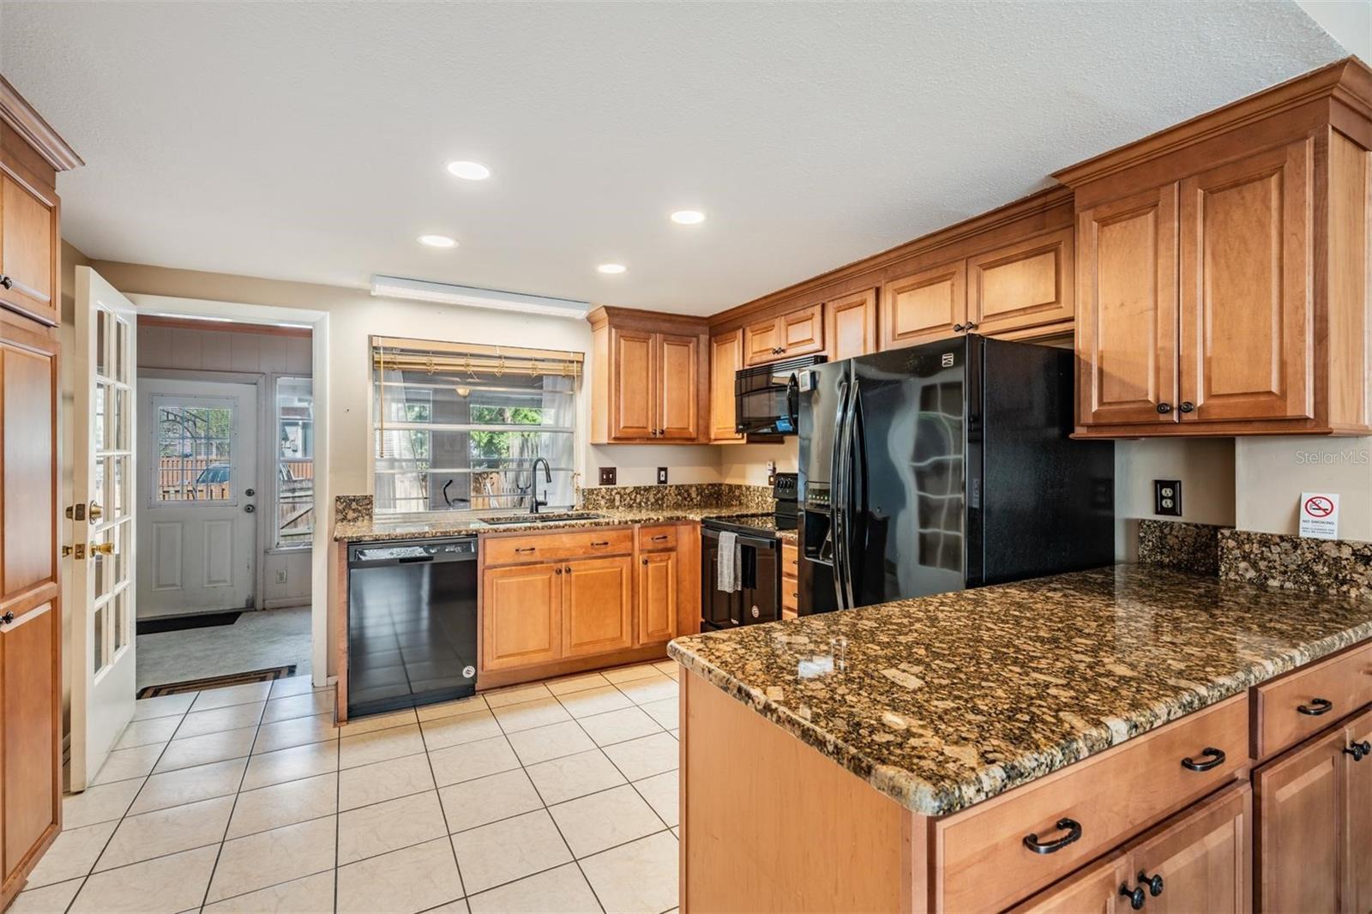
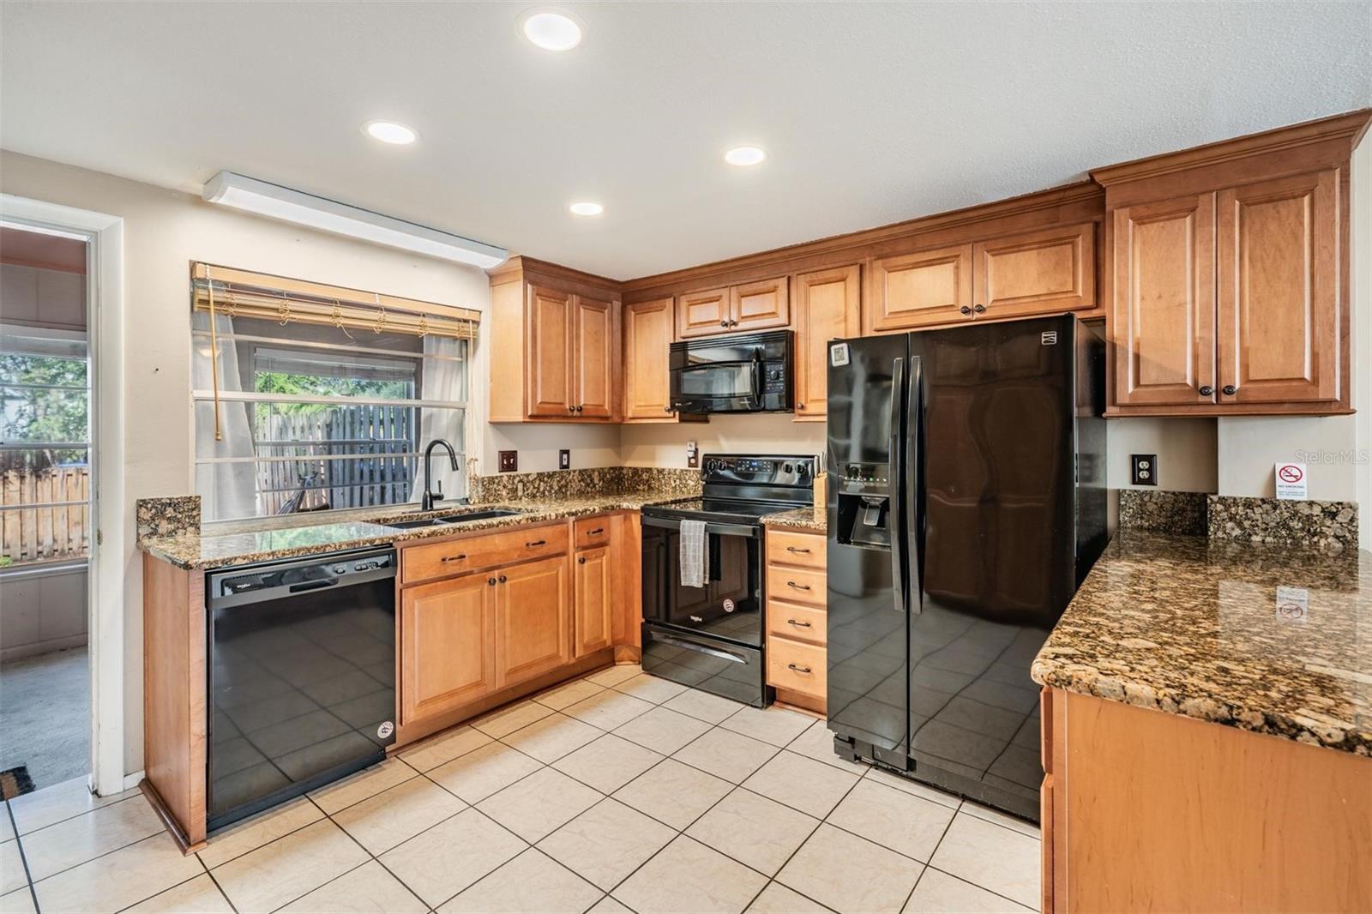
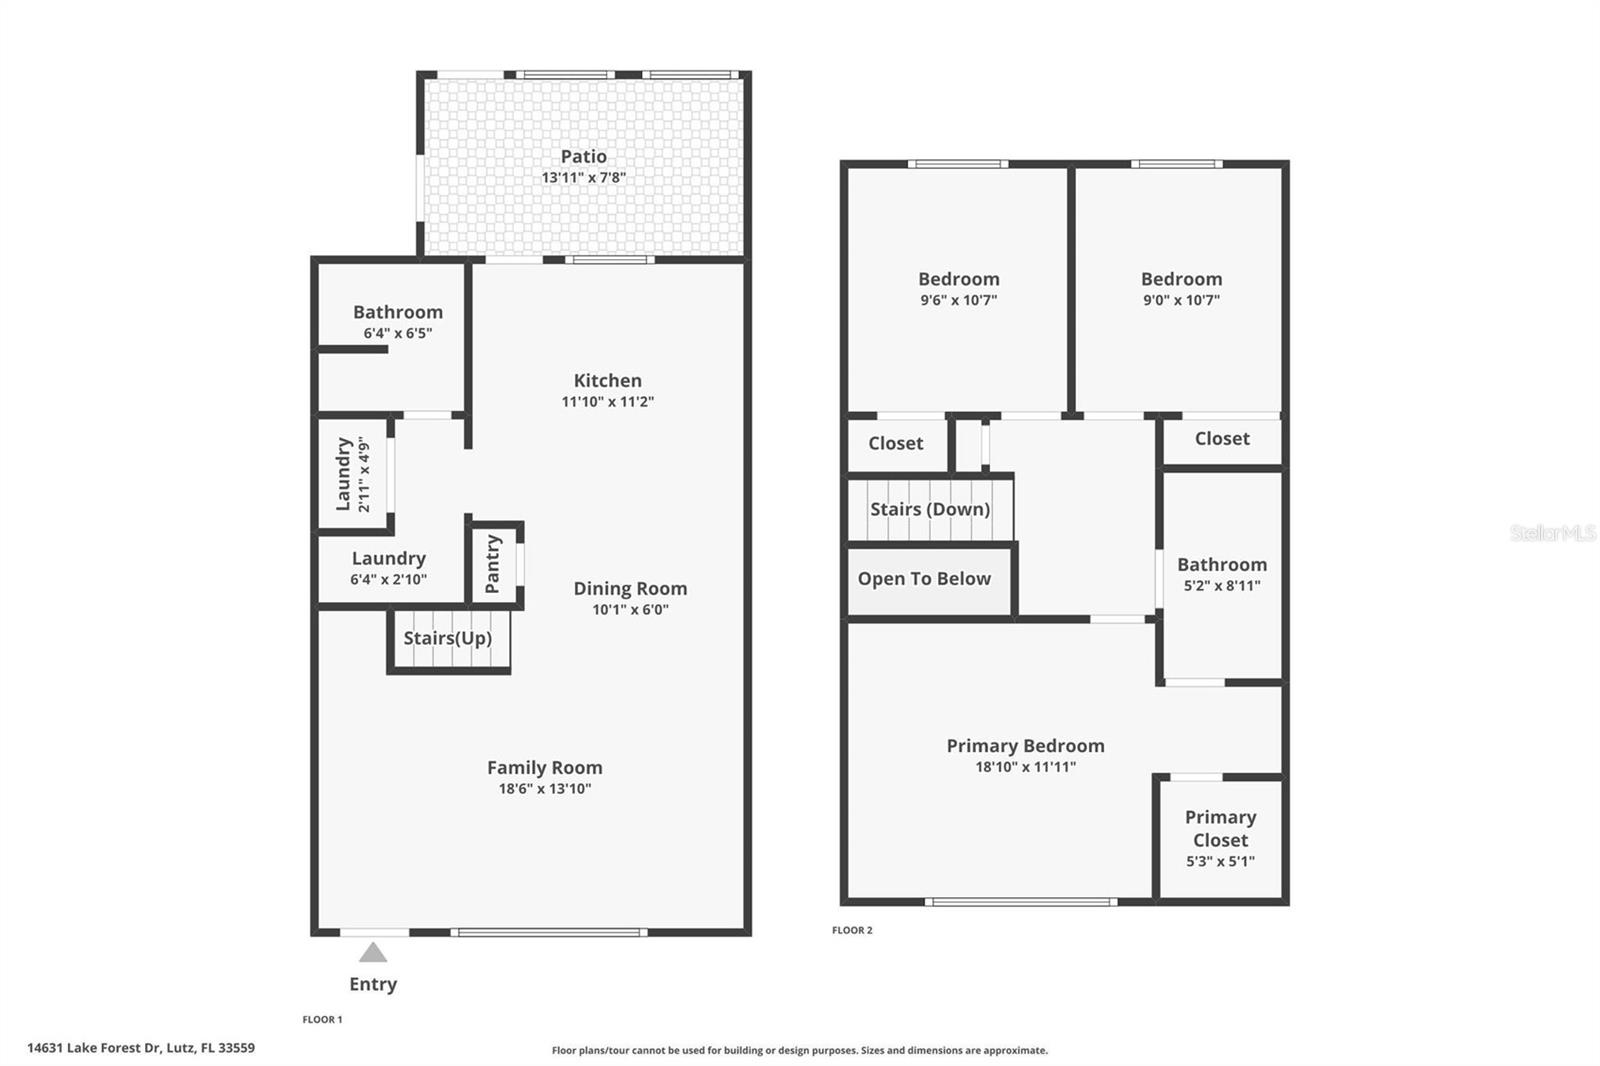
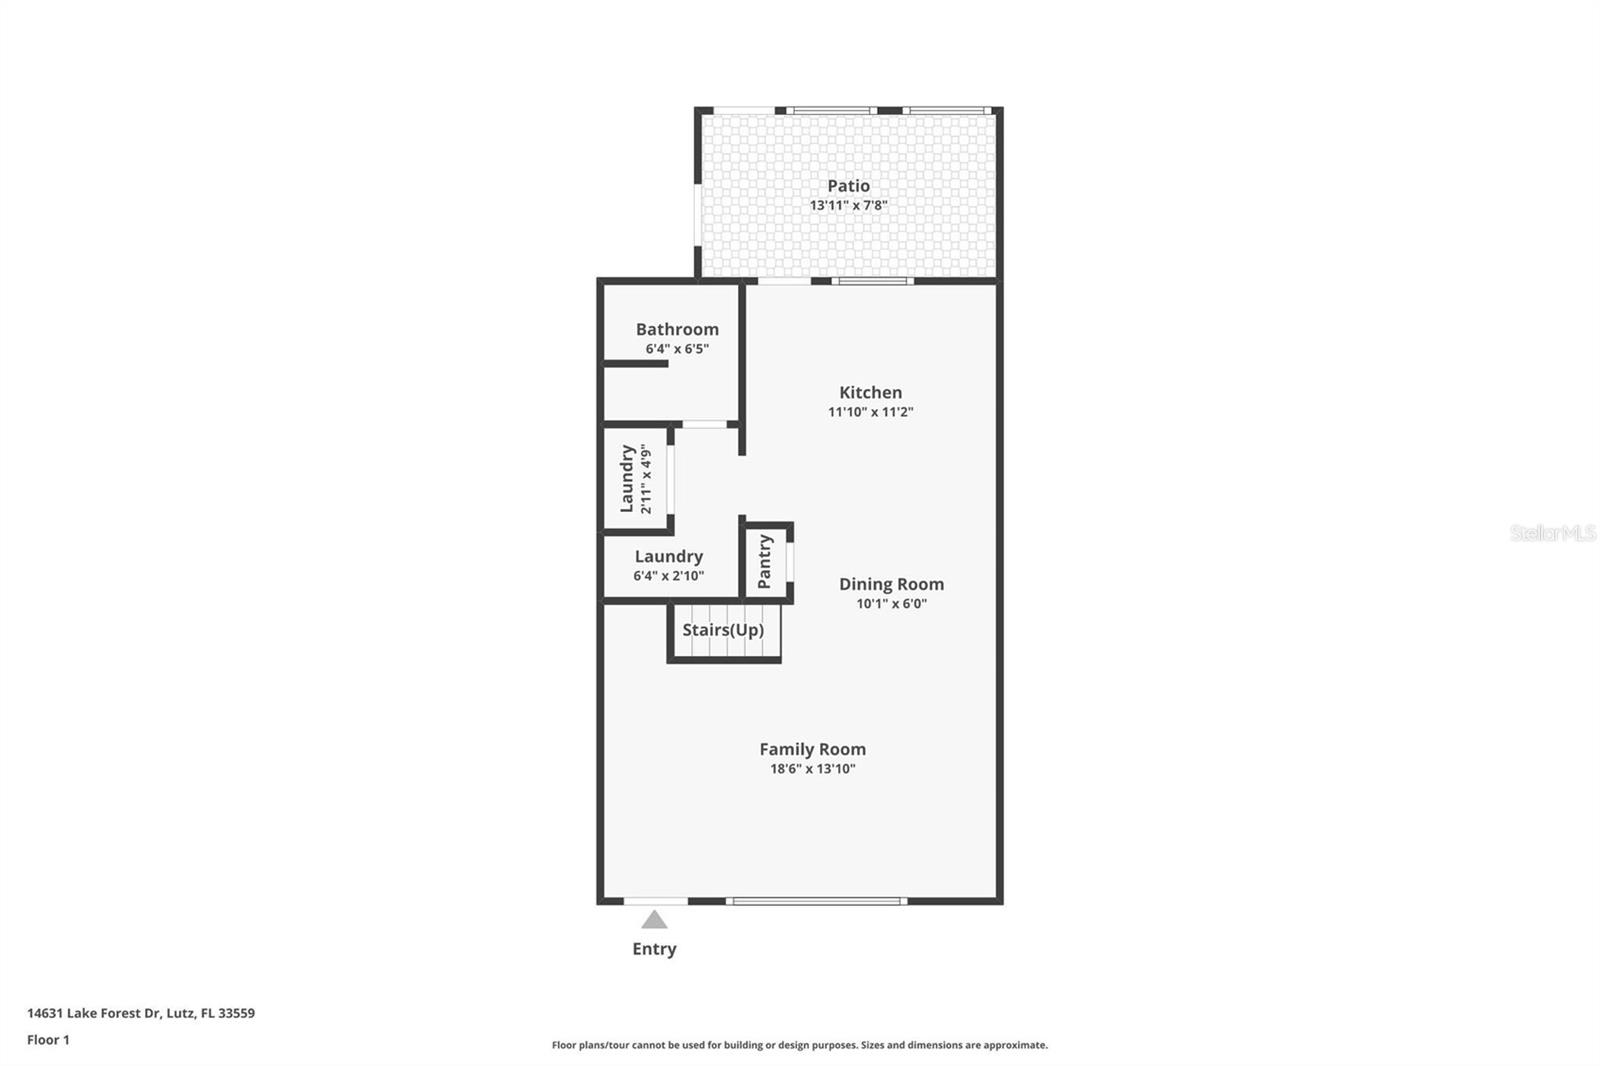
Inside, the thoughtfully designed floor plan offers an open-concept living and dining area with durable ceramic tile flooring throughout the first level. The kitchen features granite countertops, wood cabinetry with crown molding, a pantry, matching appliances, generous counter space, and a functional layout that makes everyday living and entertaining effortless. A full bathroom on the first floor provides added flexibility for guests or a home office setup.
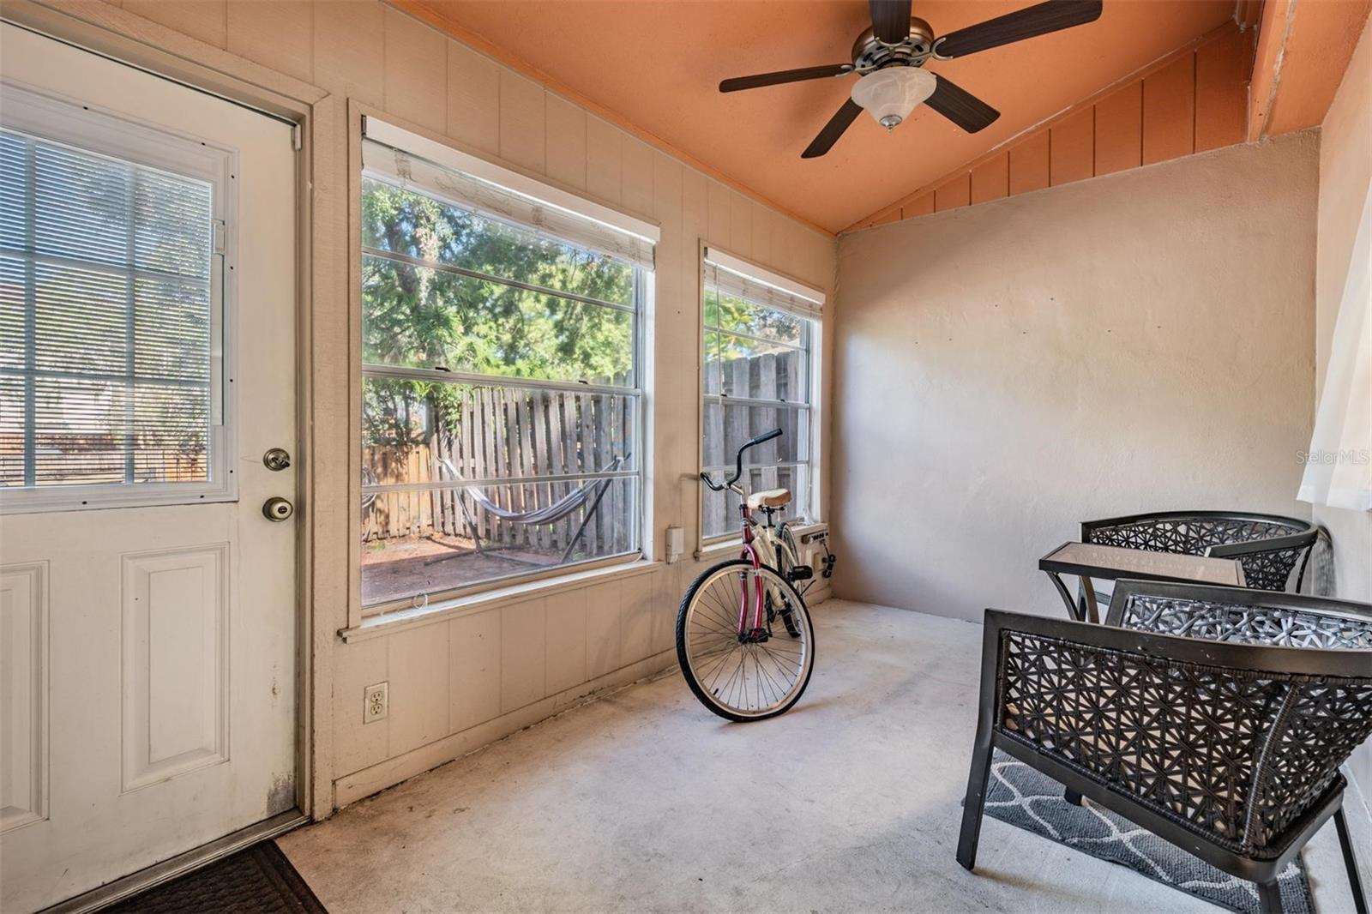
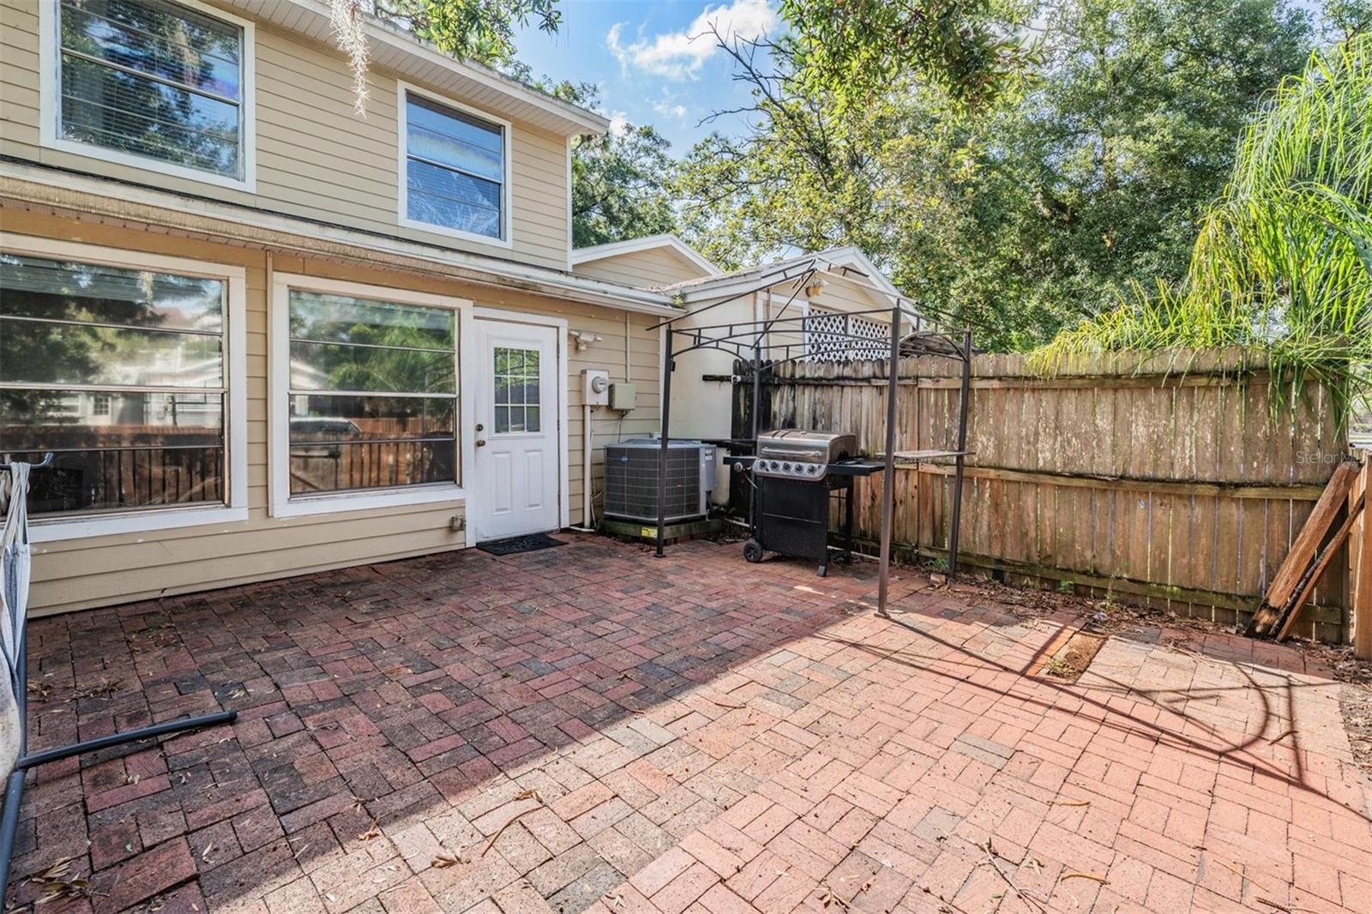
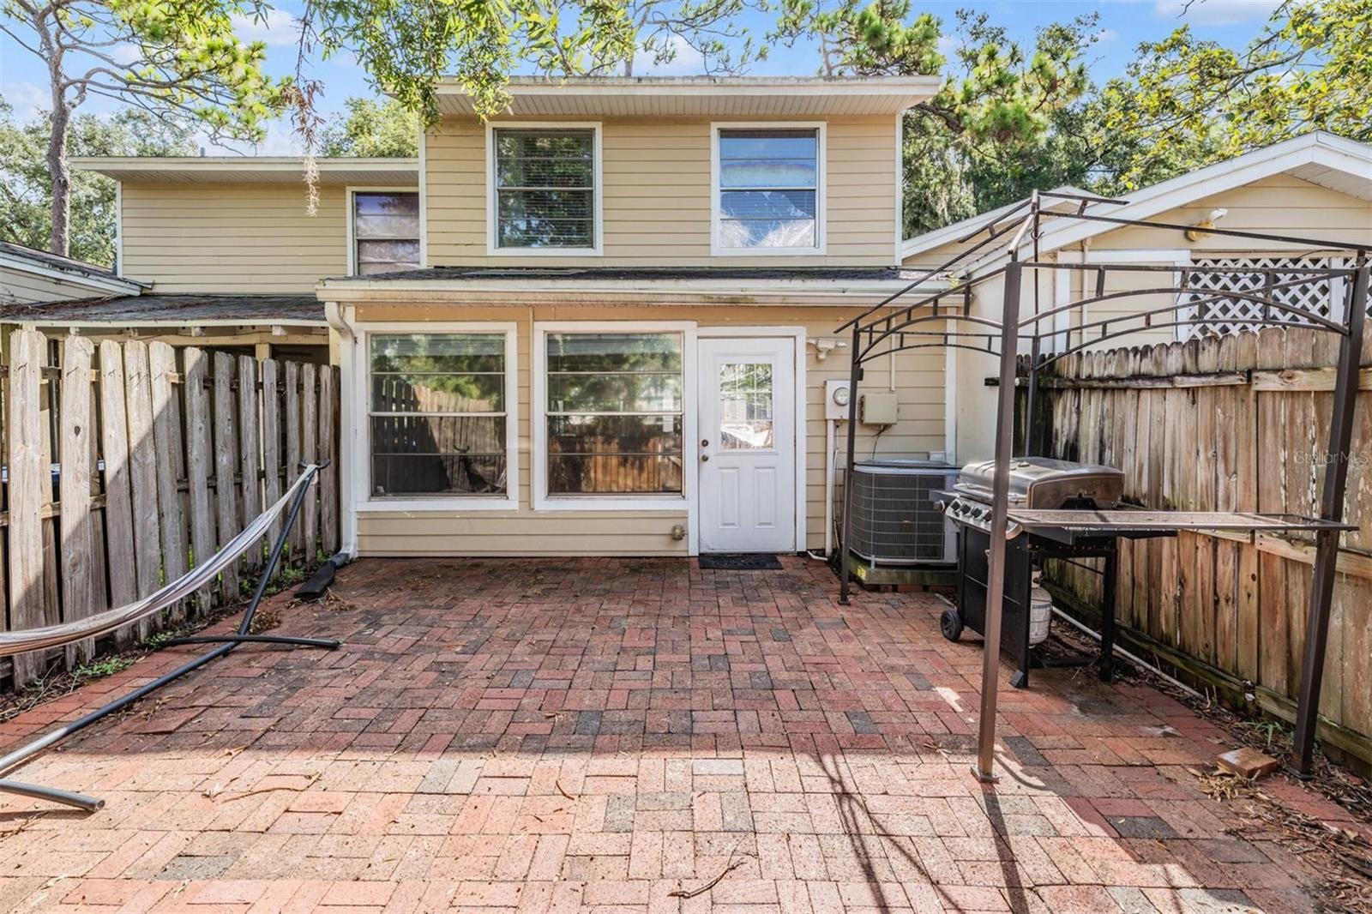
Step outside to enjoy your own private screened lanai overlooking a fenced courtyard with a wood deck, creating the perfect space for morning coffee, outdoor dining, or relaxing after a long day. A spacious exterior storage closet provides additional room for bikes, tools, or seasonal items.
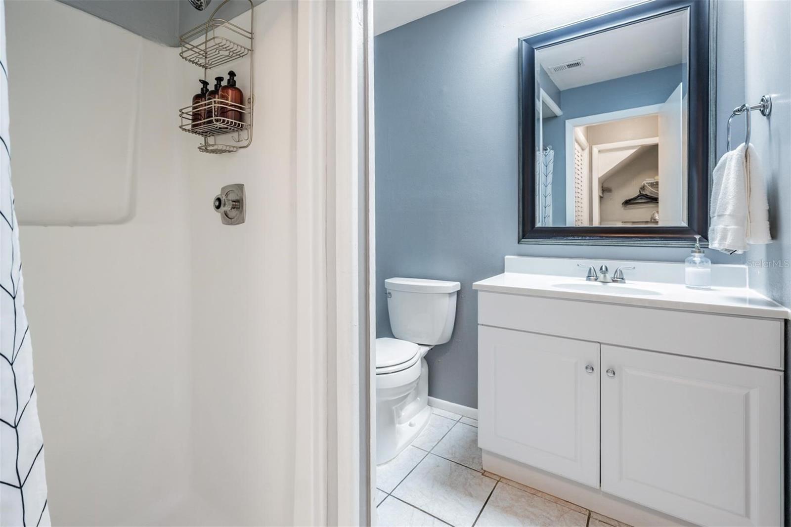
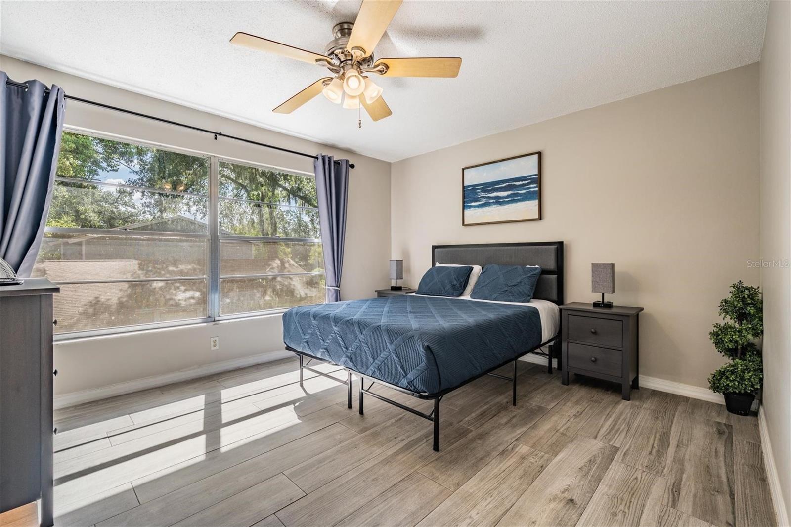
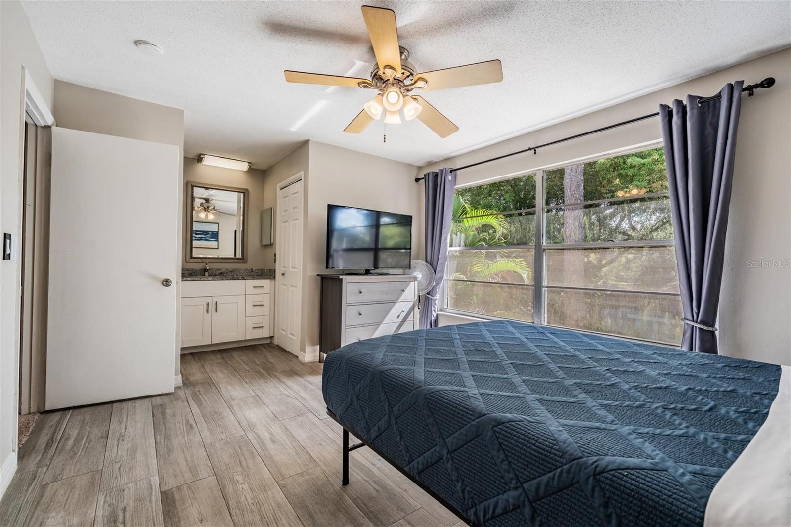
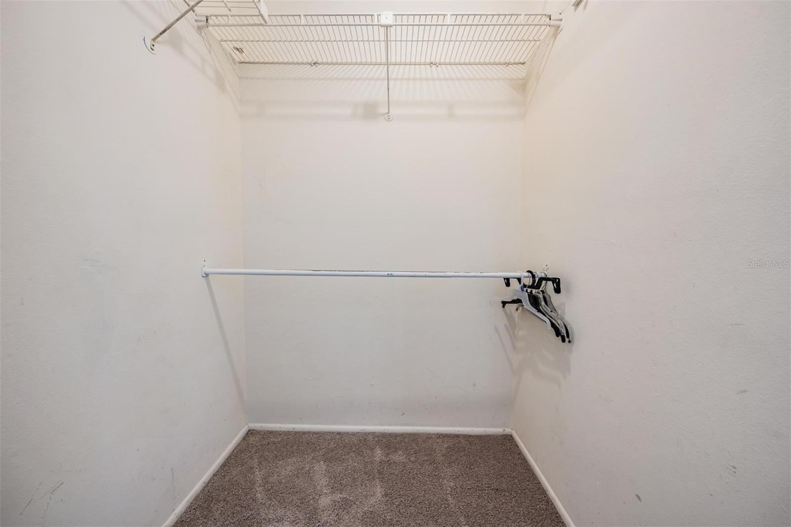
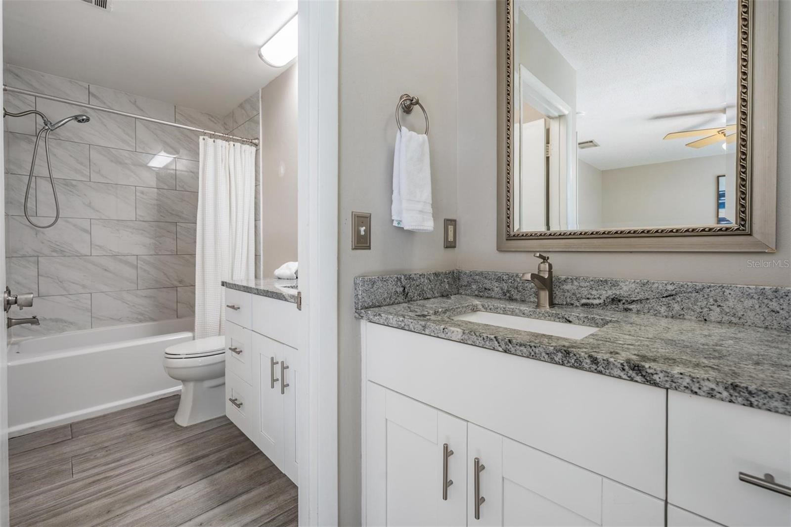
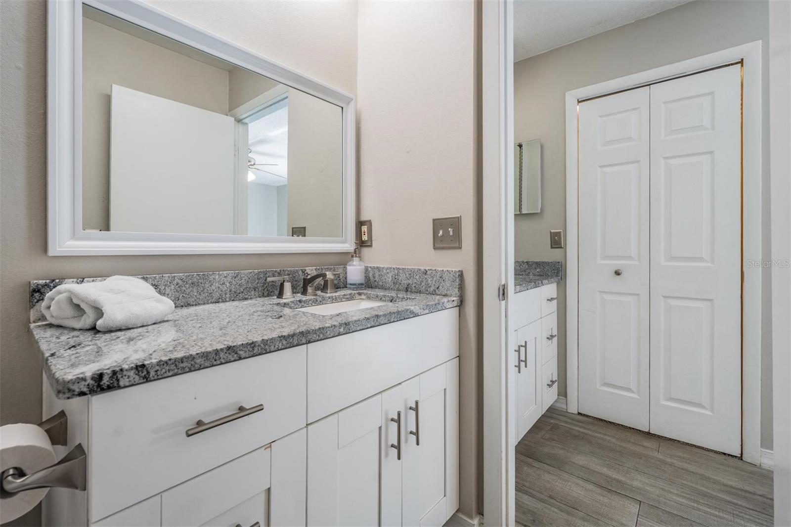
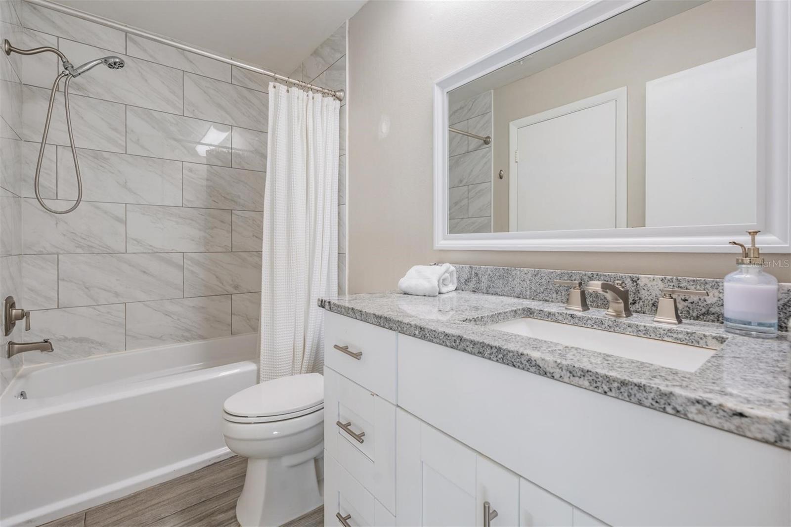
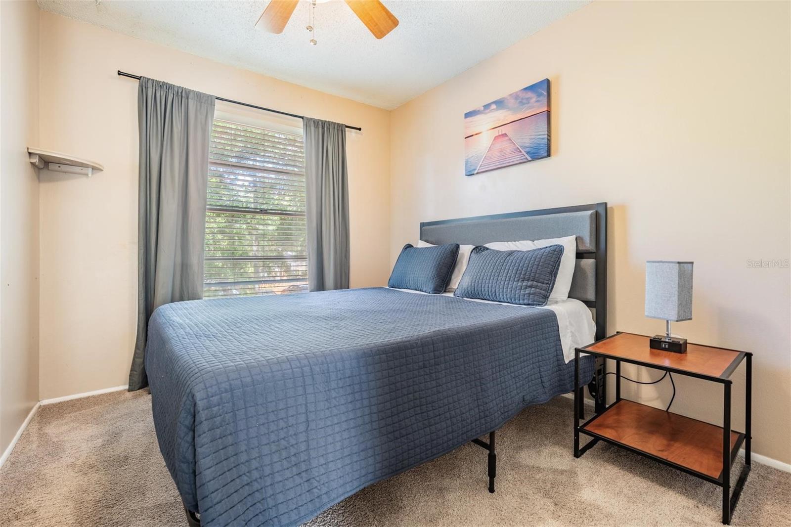
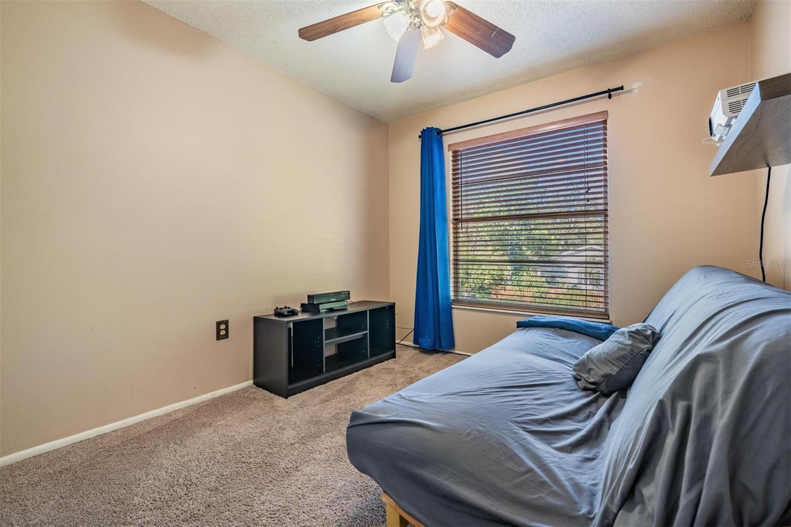
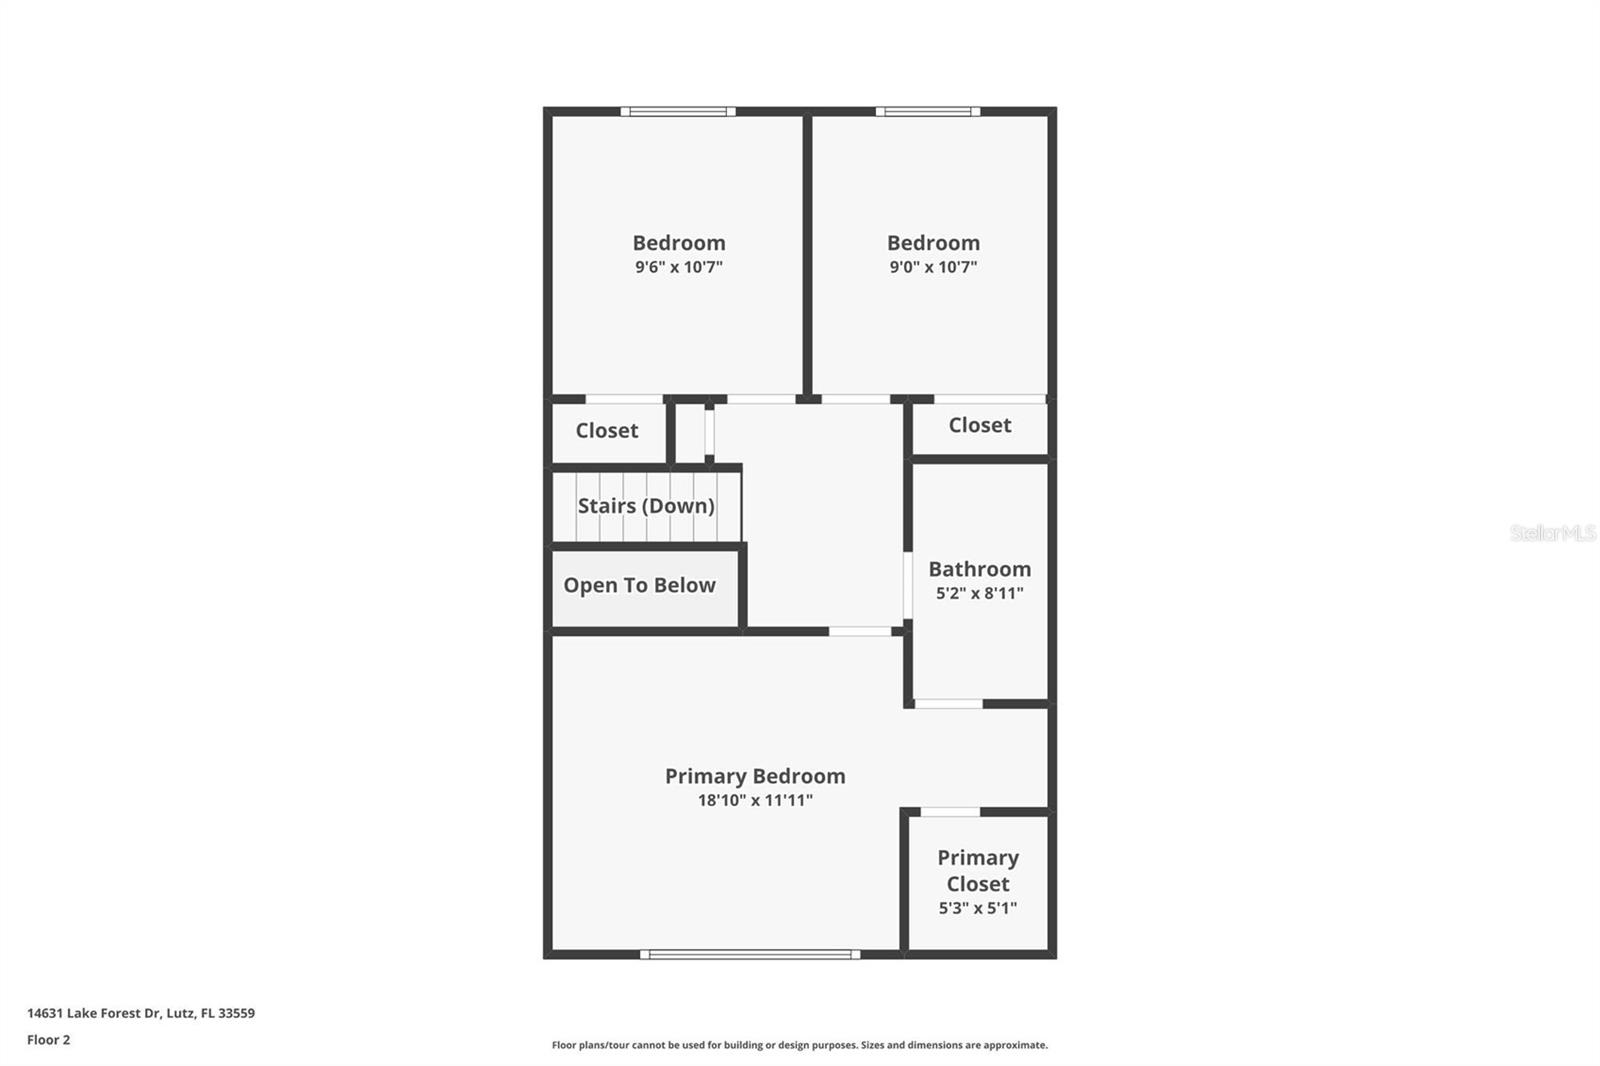
Upstairs, luxury vinyl plank flooring extends throughout all three bedrooms, offering both style and easy maintenance. The spacious primary suite features a walk-in closet and an updated en-suite bathroom, while two additional bedrooms share a well-appointed full bathroom.
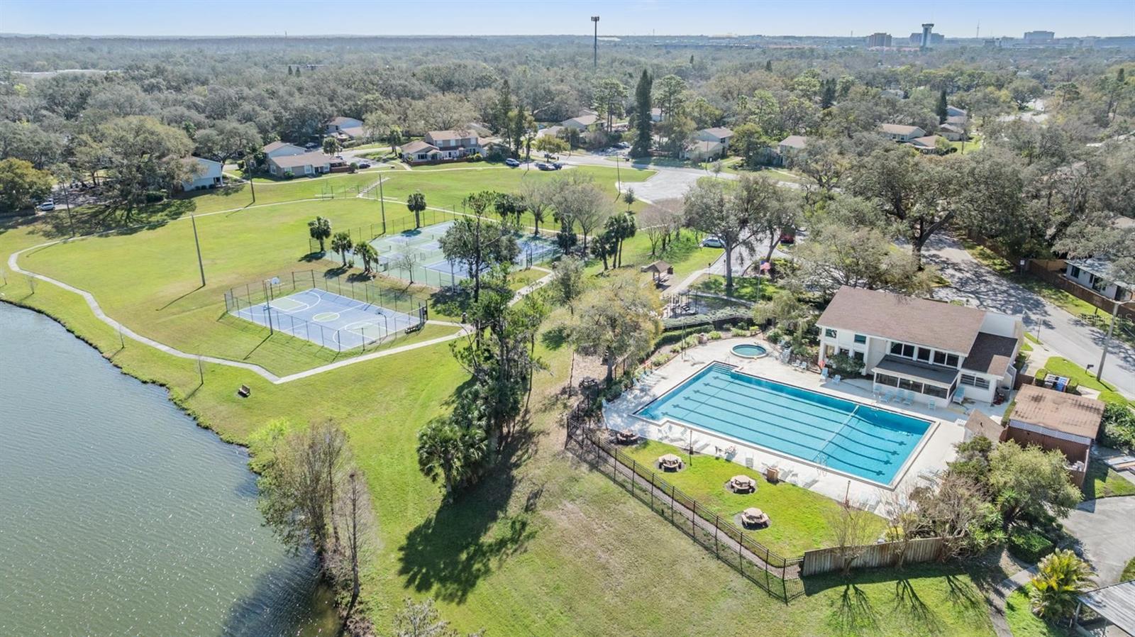
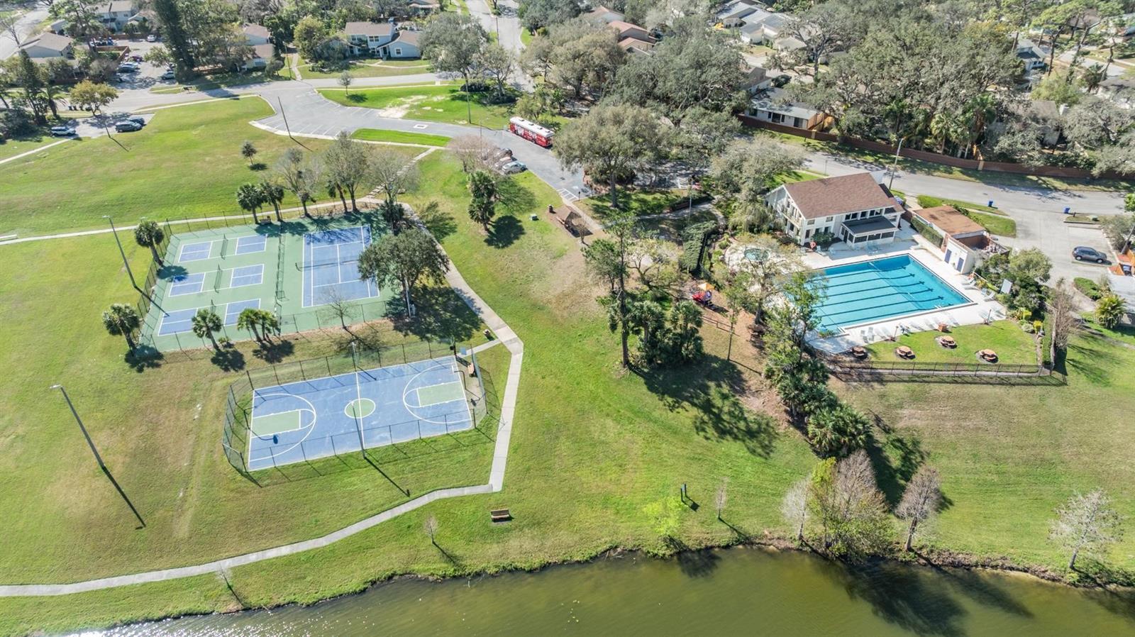
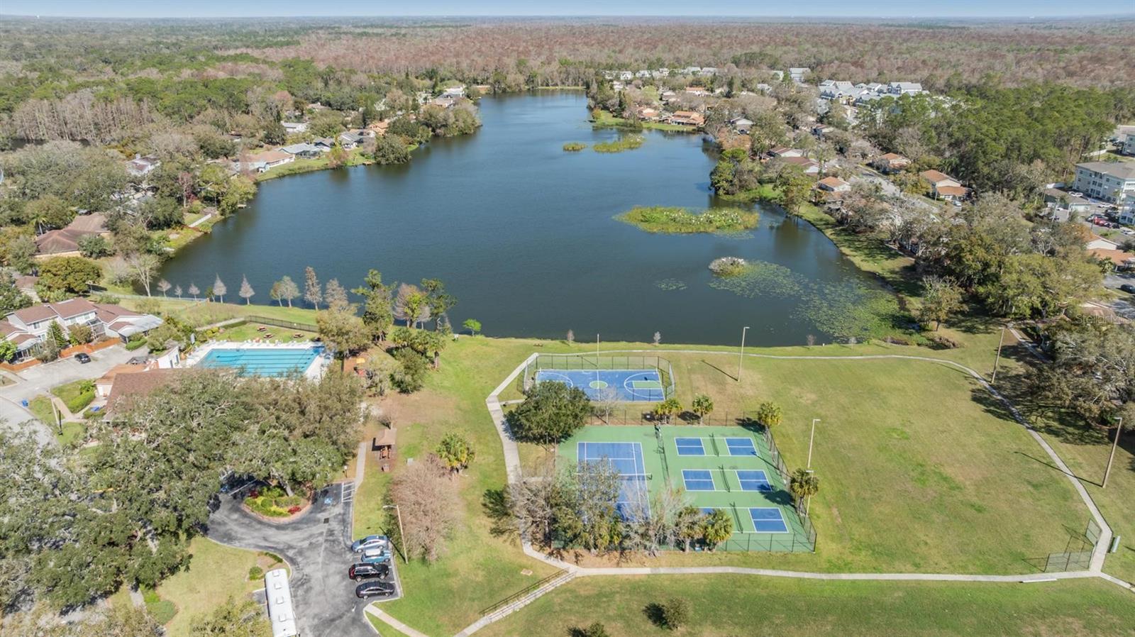
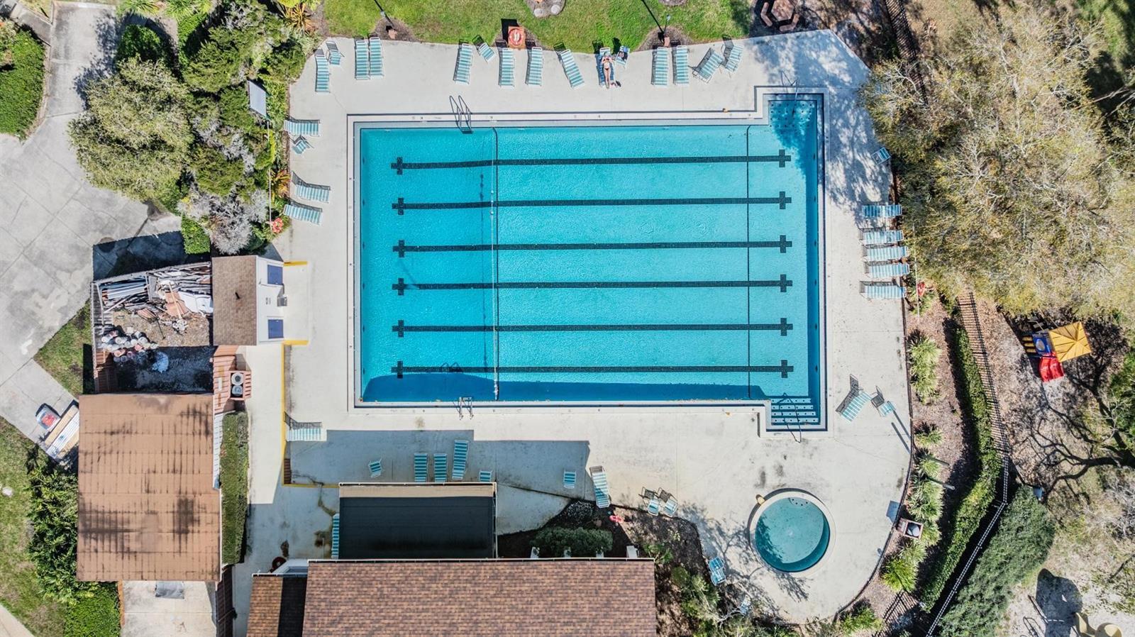
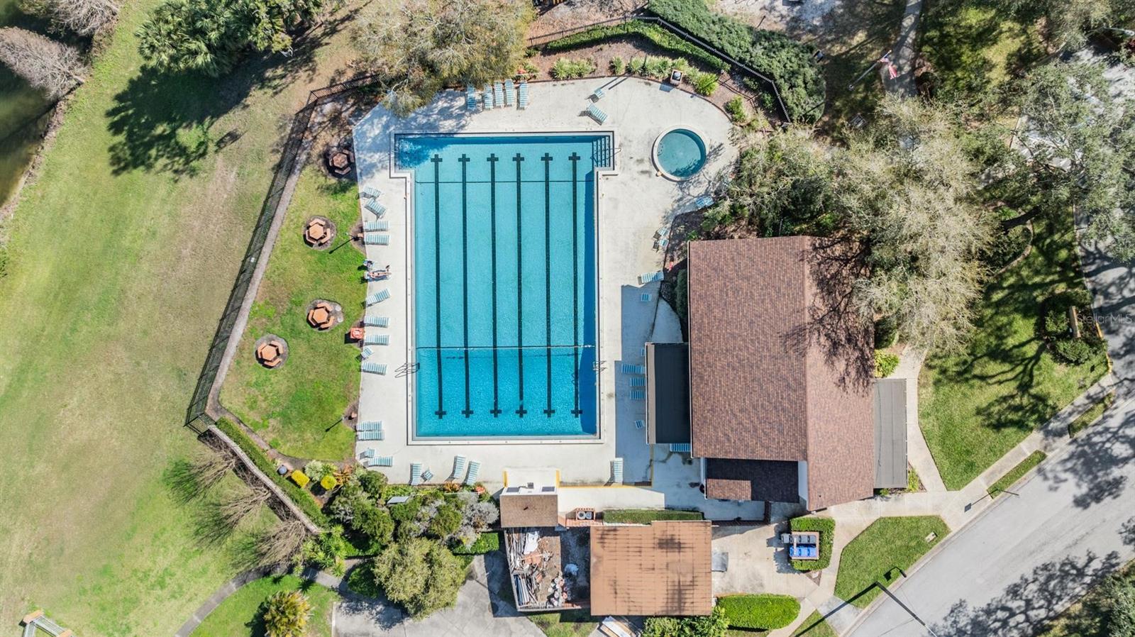
Residents enjoy two assigned parking spaces along with ample guest parking. The Lake Forest community offers an impressive collection of amenities, including an Olympic-size swimming pool with lap lanes, spa, tennis courts, pickleball courts, clubhouse, walking paths, scenic lakes, and expansive green space.
The HOA provides exceptional value by covering roof replacement, exterior building maintenance, lawn care, landscaping, fertilization, and trash service, allowing you to enjoy a truly low-maintenance lifestyle with fewer unexpected expenses.
Whether you're searching for your first home, a primary residence close to Tampa's leading employers, or a smart long-term investment opportunity, this property offers an unbeatable combination of location, convenience, affordability, and lifestyle. Schedule your private showing today and discover everything this home has to offer.
Driving directions : From the intersection of Highway 54 and Collier Blvd, it is about a 10-minute drive to 14631 Lake Forest Drive in Lutz, or up to 15 minutes with traffic, following Highland Oaks Boulevard east and turning right onto Lake Forest Drive.
| Rooms | Dimension | Description |
|---|---|---|
| Living Room | 18x13 | First level , Ceramic Tile |
| Dining Room | 10x6 | First level , Ceramic Tile |
| Kitchen | 11x11 | First level , Ceramic Tile |
| Bathroom 1 | 6x6 | First level , Ceramic Tile |
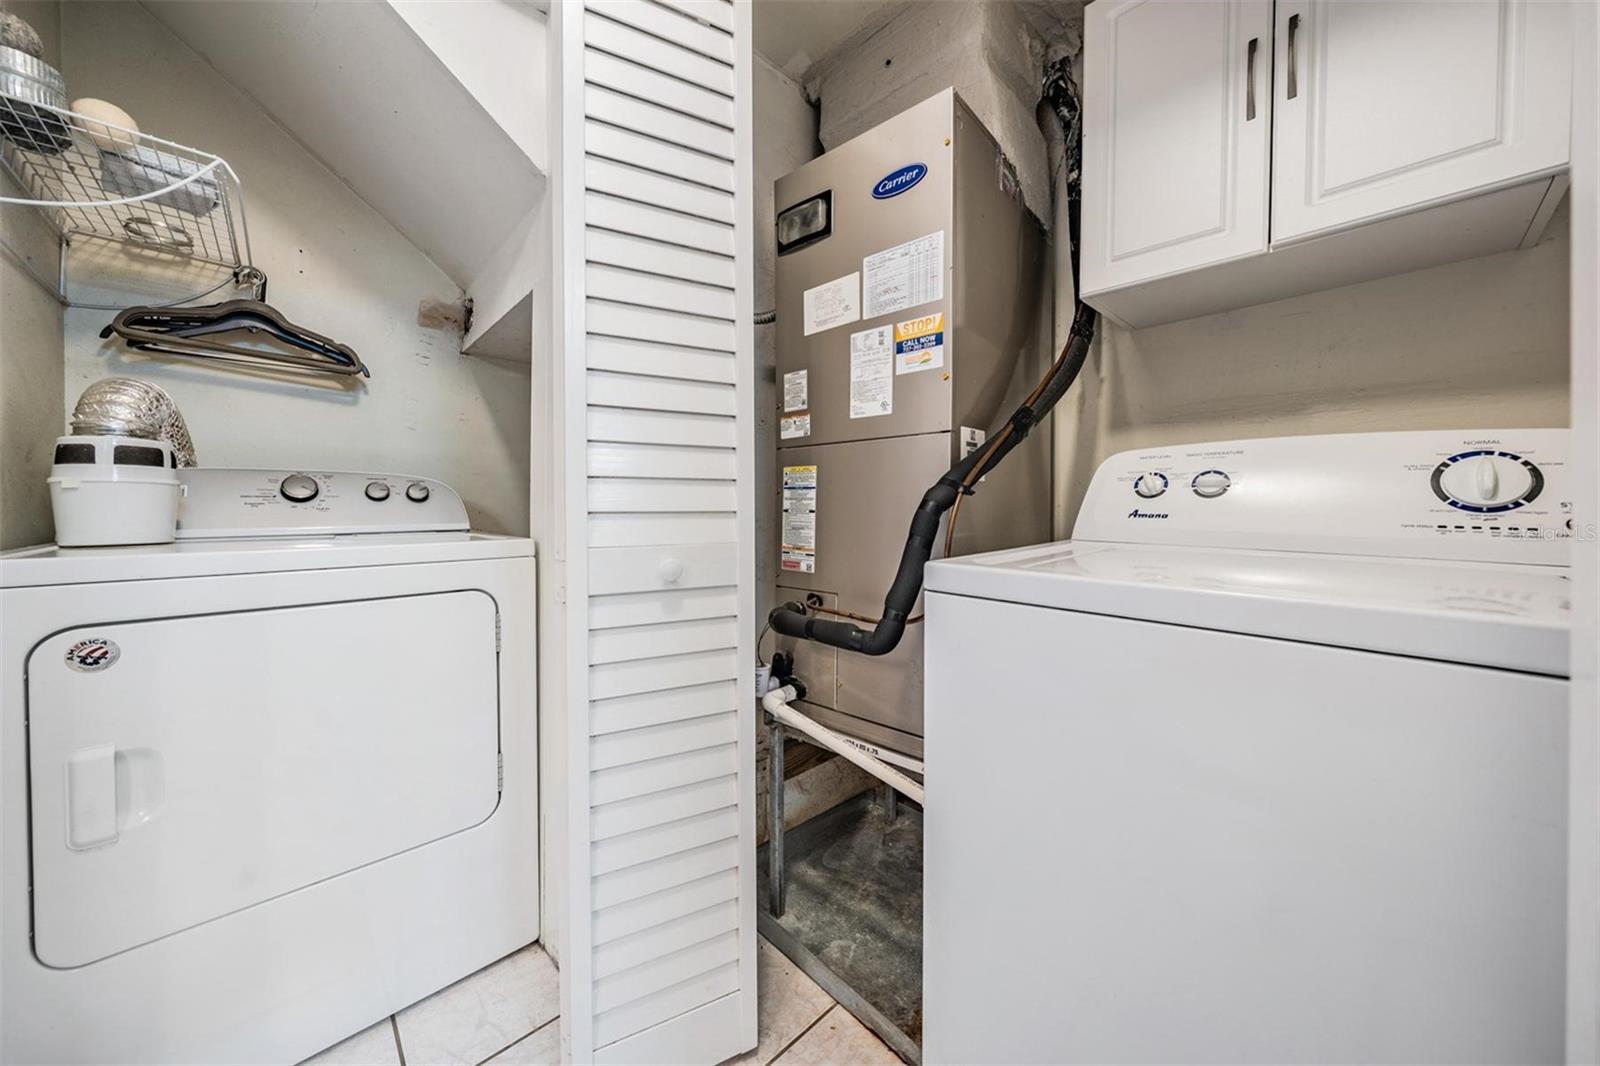
| Laundry | 2x4 | First level , Ceramic Tile |
| Laundry | 6x2 | First level , Ceramic Tile |
| Primary Bedroom | 18x11 | Second level , Luxury Vinyl |
| Bedroom 1 | 9x10 | Second level , Luxury Vinyl |
| Bedroom 2 | 9x10 | Second level , Luxury Vinyl |
| Bathroom 2 | 5x8 | Second level , Ceramic Tile |
3, 2, 1,302ft²
MLS#: W7882739
3, 2, 1,160ft²
MLS#: TB8522916
3, 2, 1,059ft²
MLS#: TB8513861