English / Español / Русский

Julia Vakulenko - Broker -

TB8411925 TB8411925 TB8411925 *Virtually Staged* TB8411925 TB8411925 TB8411925 TB8411925 TB8411925 TB8411925 TB8411925 TB8411925 TB8411925 *Virtually Staged* TB8411925 TB8411925 TB8411925 TB8411925 TB8411925 TB8411925 TB8411925 *Virtually Staged* Primary Bedroom Primary Bedroom TB8411925 TB8411925 TB8411925 Primary Bath TB8411925 TB8411925 *Virtually Staged* 2nd Bedroom 2nd Bedroom 2nd Bath TB8411925 TB8411925 TB8411925 TB8411925 TB8411925 TB8411925 TB8411925 TB8411925 TB8411925 TB8411925 TB8411925 TB8411925 TB8411925 TB8411925 TB8411925 TB8411925 TB8411925 TB8411925 TB8411925 TB8411925
Loading map ...
Loading map ...

7300 SUN ISLAND DR S #706, SOUTH PASADENA, 33707

  • $450,000
  • Price changed 07/21/2026 from $480,000, -6.25%
  • 2 Beds, 2 Baths , 1,375 Sq.Ft
  • County: Pinellas
  • Subdivision: BAY ISLAND GROUP 15


Property highlights

  • MLS#: TB8411925
  • Year built: 1980
  • Floor: 7
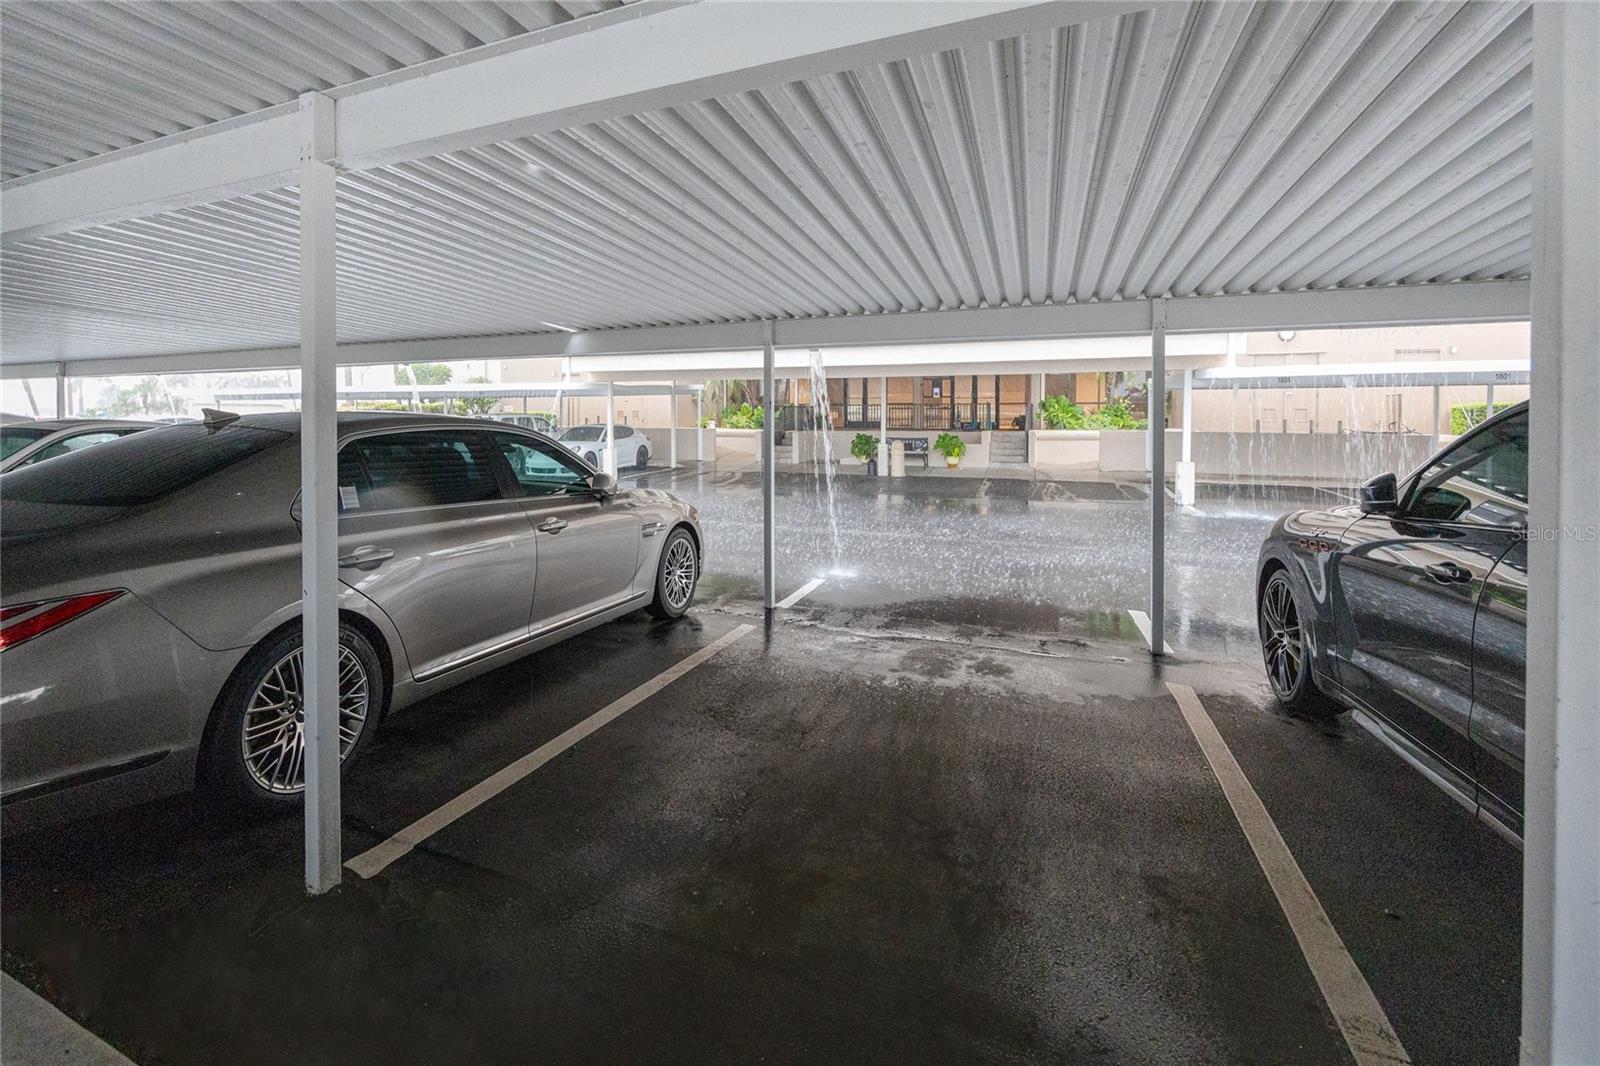
  • Carport spaces: 1
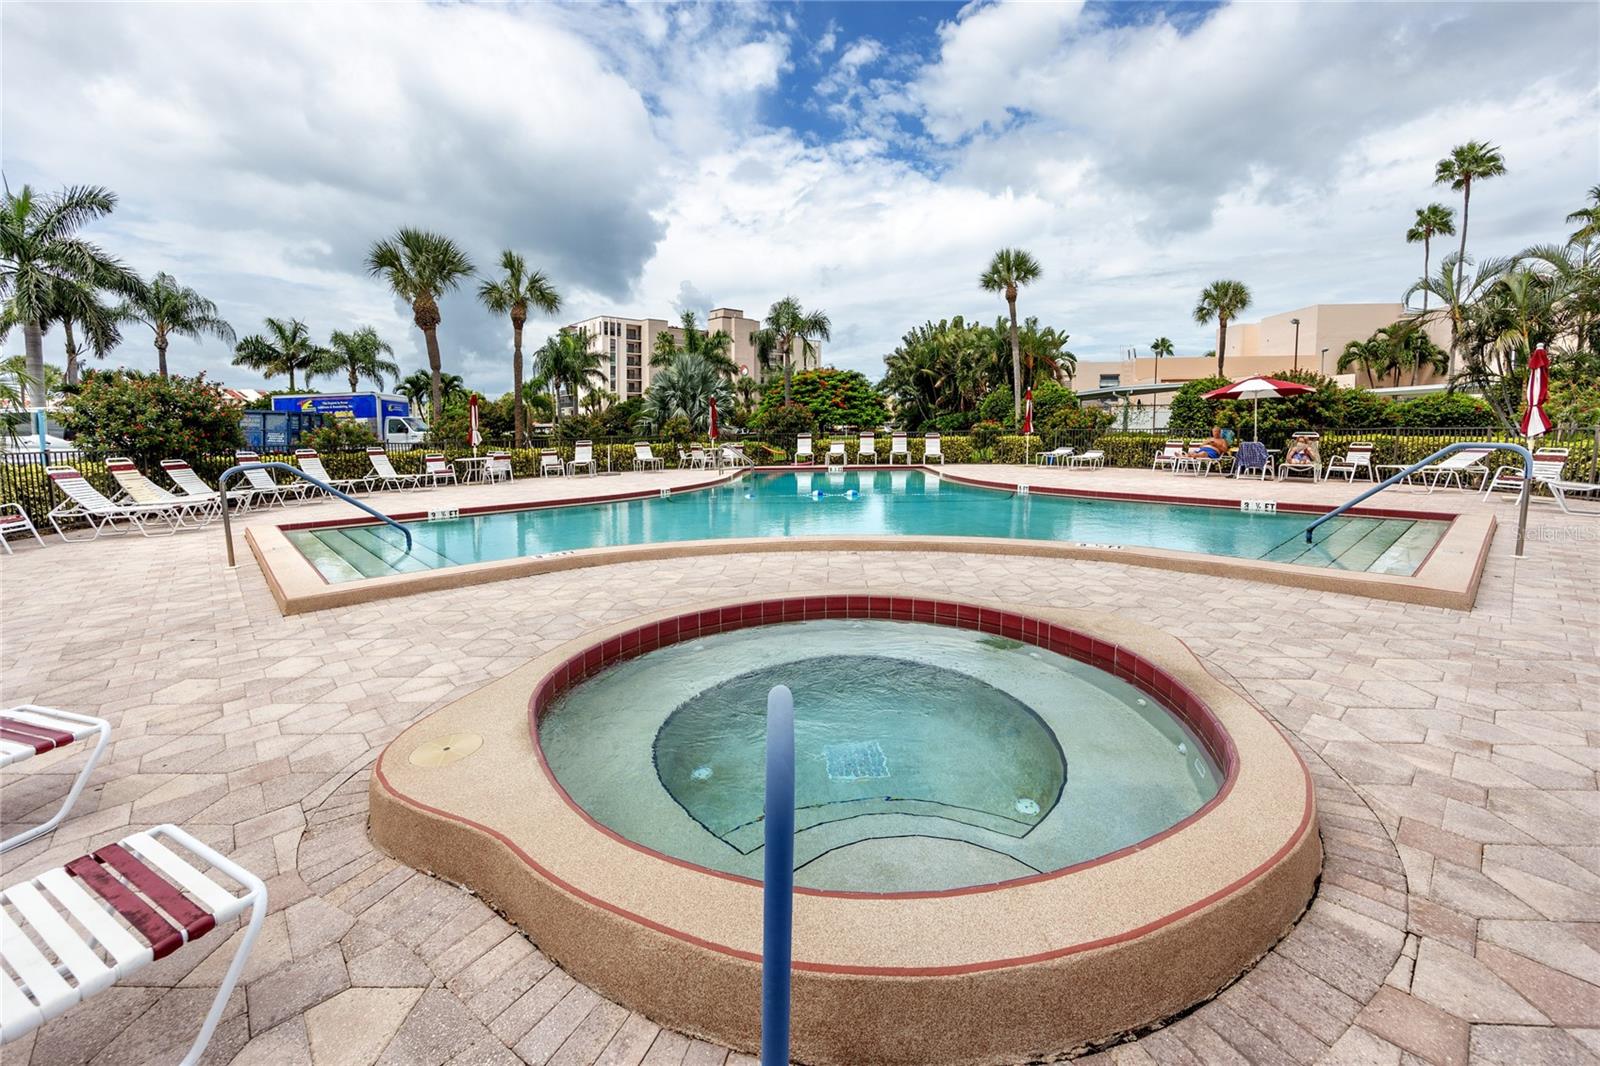
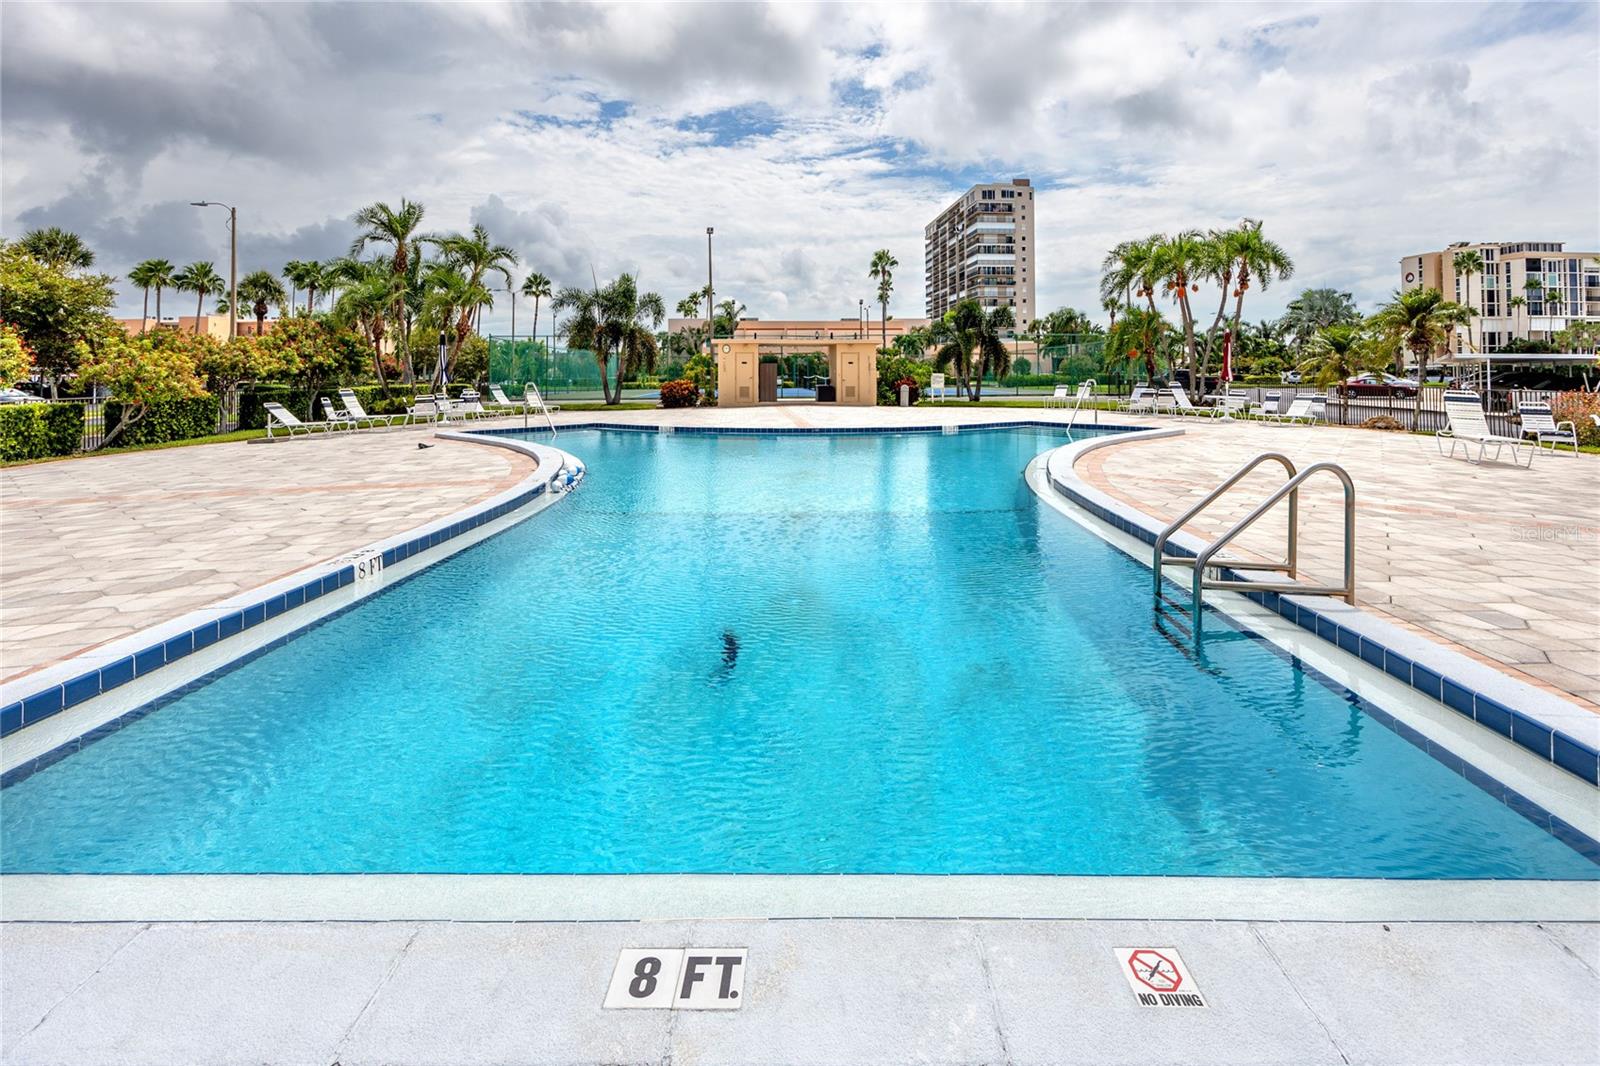
  • Pool: Community pool
  • Waterfront:
  • Listed: 07/29/2025
  • Taxes: $7,240.82
  • Condo maintenance: $1,485.00 Monthly
  • Average Monthly Fees (not including CDD, if any): $1,485.00
  • Maintenance fee includes: Guard - 24 Hour, Cable TV, Pool, Insurance, Maintenance Structure, Maintenance Grounds, Maintenance, Recreational Facilities, Sewer, Trash and Water
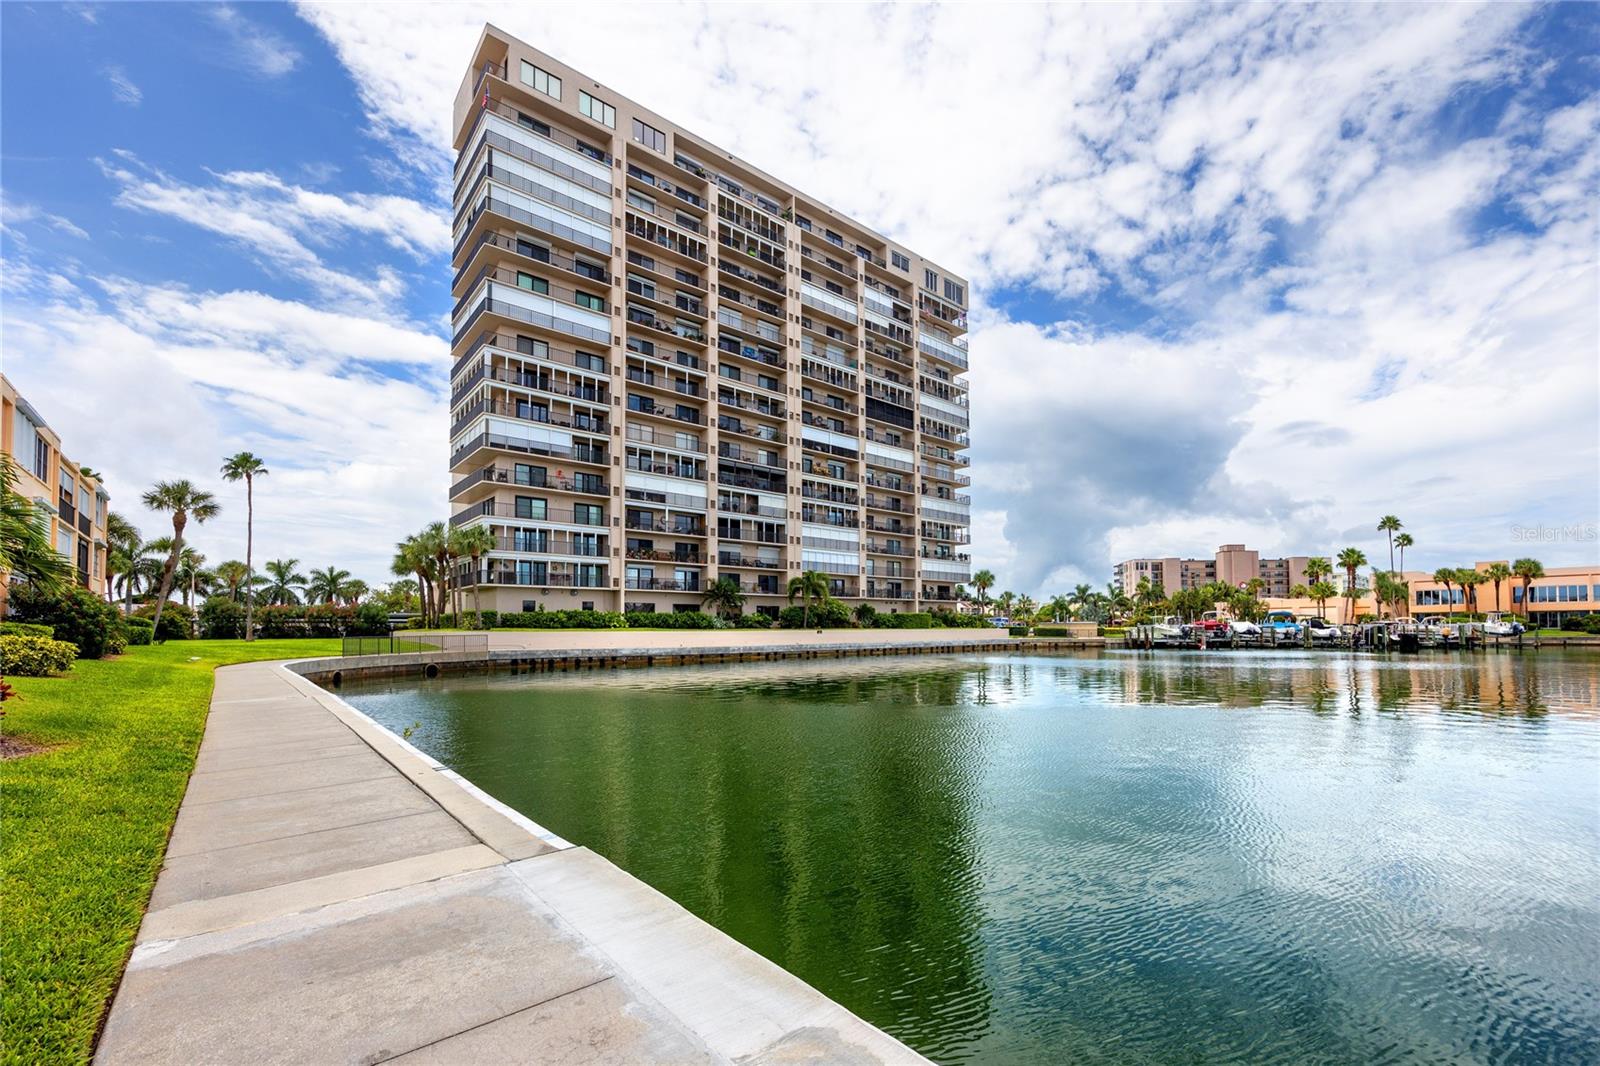
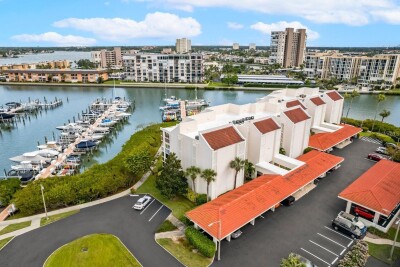
  • Building Name: THE ADMIRAL
  • Virtual Tour

Property Overview

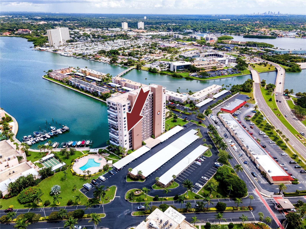
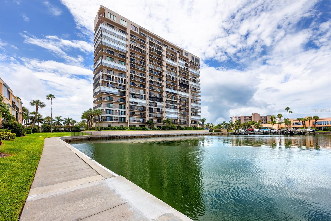
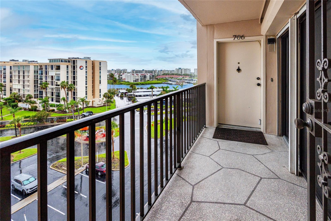
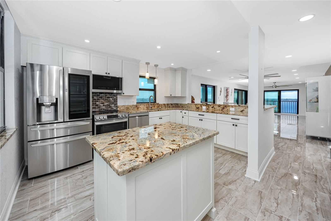
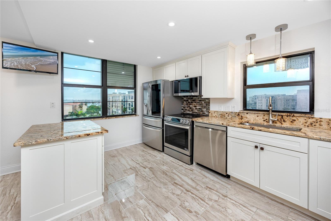
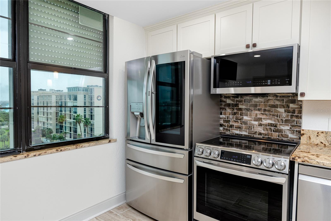
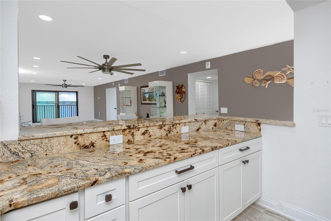
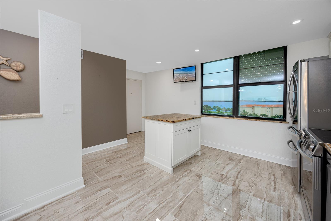
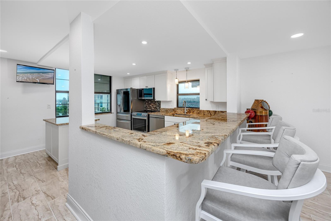
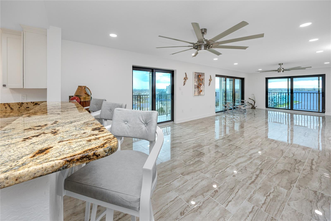
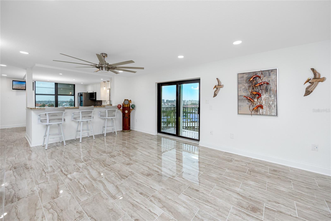
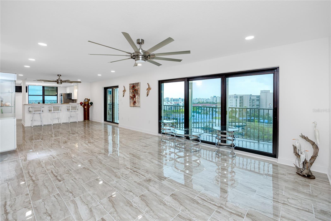
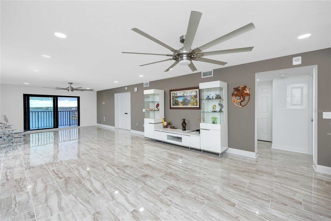
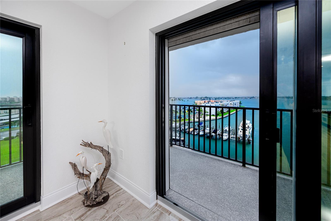
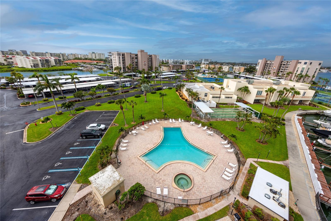
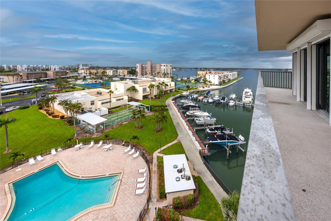
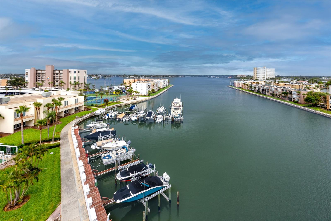
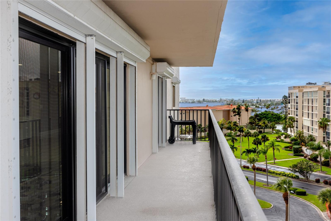
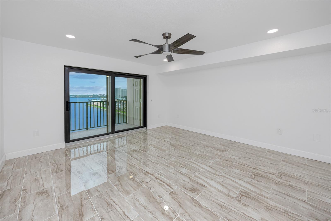
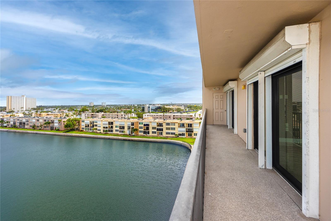
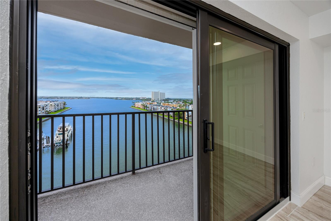
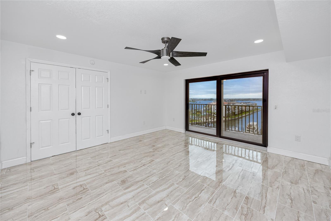
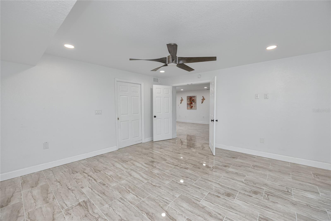
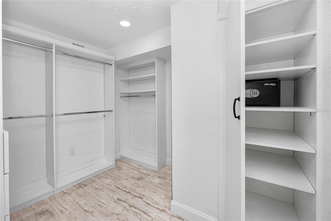
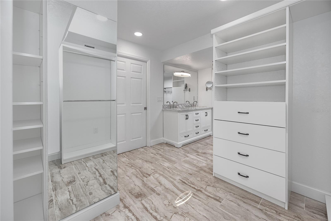
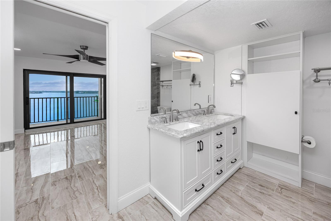
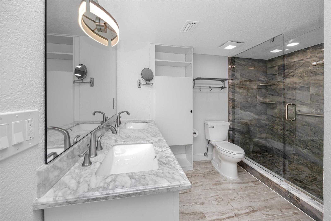
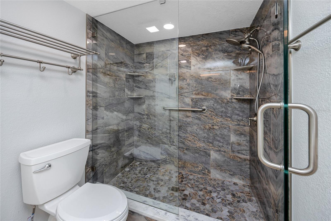
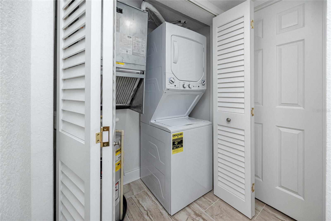
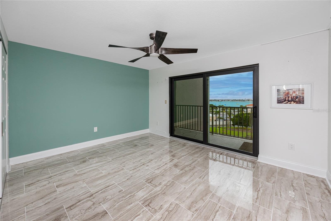
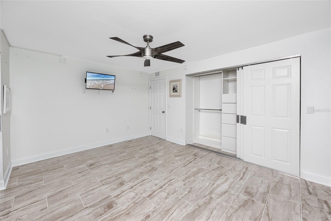
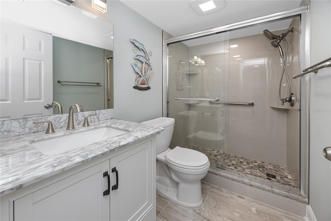
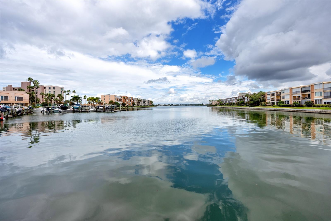
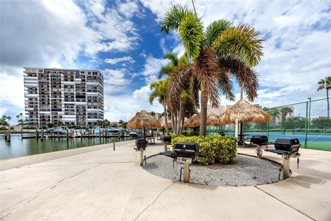
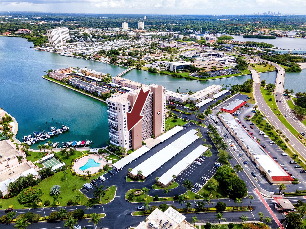
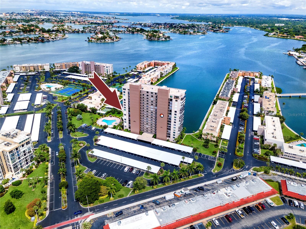
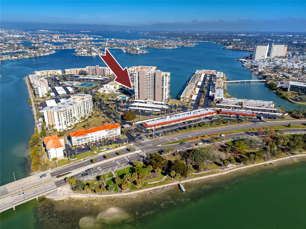
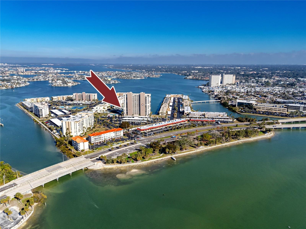
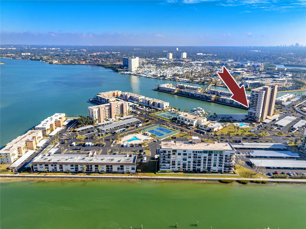
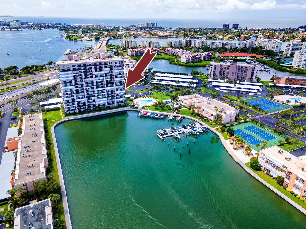
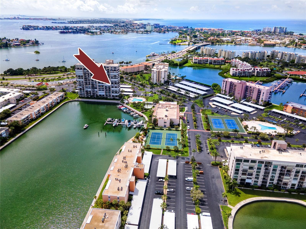
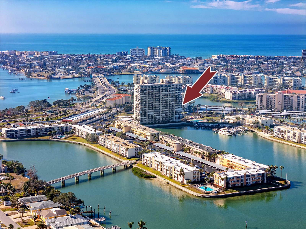
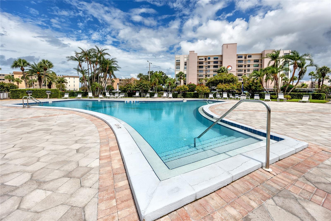
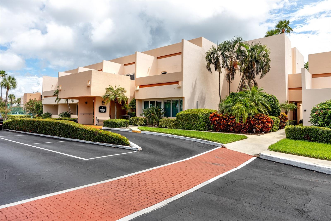
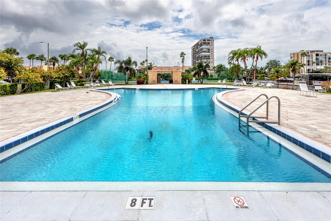
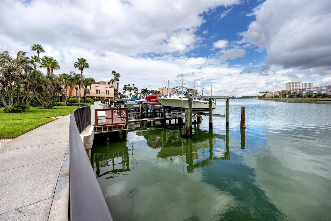
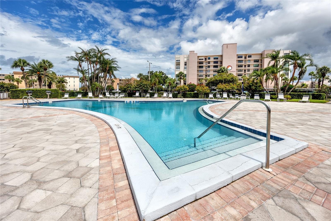
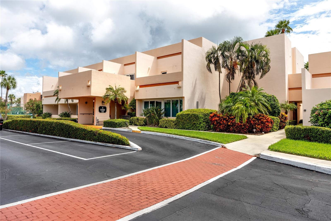

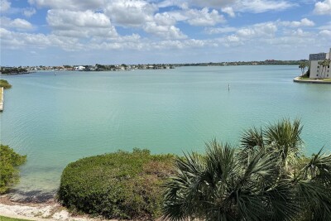
One or more photo(s) has been virtually staged. Corner unit in the Admiral Building at Bay Island, a secure 55+ gated waterfront community. This 1,375 sq ft residence has been fully renovated with over $100,000 in upgrades and includes a private gated entry and 65 feet of wraparound balcony with direct views of Boca Ciega Bay, the Intracoastal, the Gulf of Mexico, the Don Cesar, and the Downtown St. Pete skyline. The split-bedroom layout features a primary suite with a walk-in closet and remodeled ensuite bath with a large tiled walk-in shower. The second bedroom includes custom closet storage and works well for guests or an office. The updated kitchen includes solid wood cabinetry, granite countertops, a center island, expanded prep space, a pass-through, and newer stainless steel appliances. Marble tile flooring runs throughout the main living areas. Additional improvements include hurricane-impact windows and sliders, exterior hurricane shutters, a full-size stacked washer/dryer, newer A/C (2021), three private storage closets, and a covered carport steps from the entrance. Bay Island offers six heated pools, two hot tubs, tennis and pickleball courts, men’s and women’s fitness centers, a clubhouse, billiards, ping pong, a library, and a waterfront walking path, plus an on-site marina. Flexible pet and leasing policies. The building has passed all Milestone and Reserve Studies with no major structural repairs required. Located minutes from St. Pete Beach, Treasure Island, Corey Avenue, dining, shopping, and a short drive to Downtown St. Pete and both airports. CLICK THE VIRTUAL TOUR LINK TO SEE THIS GORGEOUS UNIT NOW!

Driving directions : Pasadena Ave to Bay Island Condo. Turn north into Guard Gate left lane. Prepare to show your Biz Card and DL. Admiral Building will be on the right

Property Features

Rooms Dimension Description
Kitchen 14x10 First level , Breakfast Bar , Granite Counters , Kitchen Island
Living Room 21x14.5 First level , Ceiling Fan(s)
Dining Room 15x14.5 First level , Ceiling Fan(s)
Primary Bedroom 14.5x14.5 First level , Built-In Shelving , Ceiling Fan(s) , En Suite Bathroom
Primary Bathroom 11x6 First level , Multiple Shower Heads , Shower No Tub , Split Vanities , Stone Counters
Bedroom 2 11x14.5 First level , Ceiling Fan(s)
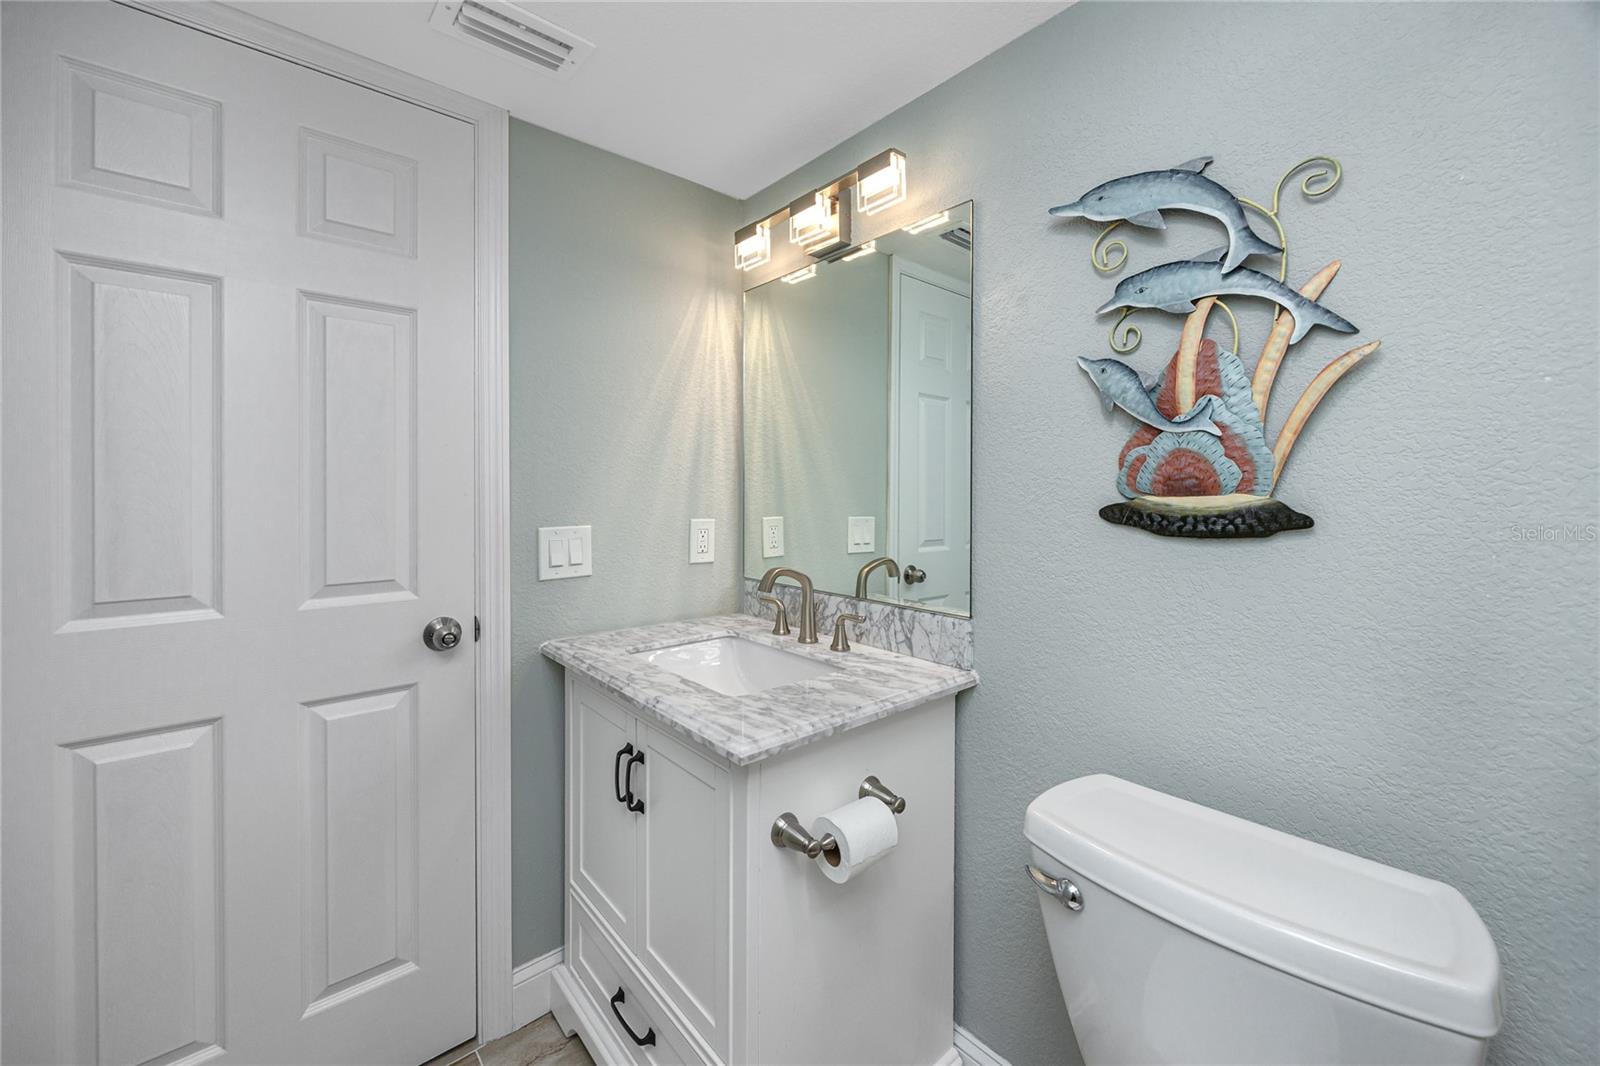
Bathroom 2 6x8.5 First level , Multiple Shower Heads , Shower No Tub , Single Vanity , Stone Counters
Balcony/Porch/Lanai 5x64 First level
Balcony/Porch/Lanai 4.5x12 First level

Interior Features

  • Built-in Features
  • Ceiling Fans(s)
  • Kitchen/Family Room Combo
  • Living Room/Dining Room Combo
  • Open Floorplan
  • Solid Wood Cabinets
  • Stone Counters
  • Thermostat
  • Walk-In Closet(s)

Appliances

  • Dishwasher
  • Dryer
  • Electric Water Heater
  • Microwave
  • Range
  • Refrigerator
  • Washer

Heating

  • Central
  • Electric

Laundry features

  • Electric Dryer Hookup
  • Inside
  • Laundry Closet
  • Washer Hookup

Air Conditioning

  • Central Air

Floor Covering

  • Marble

Utilities

  • BB/HS Internet Available
  • Cable Connected
  • Electricity Connected
  • Public
  • Sewer Connected
  • Water Connected

Exterior features

  • Balcony
  • Courtyard
  • Hurricane Shutters
  • Lighting
  • Outdoor Grill
  • Sidewalk
  • Sliding Doors
  • Storage
  • Tennis Court(s)

Pool features

  • Deck
  • Gunite
  • In Ground
  • Lighting
  • Outside Bath Access

Parking features

  • Assigned
  • Covered

View

  • Pool
  • Water

Patio and porch features

  • Covered
  • Rear Porch
  • Side Porch
  • Wrap Around

Pets restrictions

  • Two (2) pets per unit, only one may be a dog. No exotic animals, birds, reptiles or amphibians allowed. All pets must not exceed a maximum weight of 15 pounds at full maturity. Please verify full pet policy with association
  • 2 pet(s) allowed
  • Very Small (Under 15 Lbs.)

Community Features

  • Association Recreation - Owned
  • Buyer Approval Required
  • Community Mailbox
  • Deed Restrictions
  • Fitness Center
  • Gated Community - Guard
  • No Truck/RV/Motorcycle Parking
  • Pool
  • Sidewalks
  • Tennis Court(s)
  • Street Lights

Construction Materials

  • Block
  • Concrete

Other Structures

  • Tennis Court(s)

Water access details

  • Bay/Harbor
  • Intracoastal Waterway
  • Bridges - Fixed
  • Seawall - Concrete

Road Surface Type

  • Asphalt
  • Paved

Roof

  • Built-Up

Foundation

  • Slab
  • Stilt/On Piling

Lot Features

  • City Limits
  • In County
  • Landscaped
  • Near Golf Course
  • Near Marina
  • Near Public Transit
  • Sidewalk
  • Private

School Information


Listing information courtesy of KELLER WILLIAMS REALTY PORTFOLIO COLLECTION

All listing information is deemed reliable but not guaranteed and should be independently verified through personal inspection by appropriate professionals. Listings displayed on this website may be subject to prior sale or removal from sale; availability of any listing should always be independently verified.
Listing information is provided for consumer personal, non-commercial use, solely to identify potential properties for potential purchase; all other use is strictly prohibited and may violate relevant federal and state law.
Listing data comes from My Florida Regional MLS.