1015 BOCA CIEGA ISLE DR
4, 2, 1,950ft²
MLS#: TB8522651









































This turn-key, 1,750-square-foot luxury townhome delivers a premium waterfront lifestyle featuring open water views from all 3 levels. Recent improvements including two newer zoned HVAC units, newer washer and dryer, and hurricane-impact sliding doors. Designed for sophisticated coastal living, the three-level residence captures wide-open water views from every floor and offers private composite decks perfect for entertaining or watching spectacular sunsets. The elevated main level features an open-concept layout with hardwood floors, a wood-burning fireplace, and a gourmet kitchen equipped with a central island, breakfast bar, and walk-in pantry. Up on the third floor, the primary retreat serves as a private sanctuary with soaring 15-foot vaulted ceilings, a private water-view balcony, dual closets, and a spa-like bath featuring a premier Schluter shower system and soaking tub. The ground level includes a private in law suite and garage. Situated in the most desirable building of the pet-friendly Village of Paradise Island, buyers gain access to resort-style amenities—including two waterfront pools, fishing docks, and a 26-slip community marina—all within walking distance of Treasure Island’s beaches, dining, and the adjacent Treasure Bay golf and tennis facilities.
Driving directions : From Central Ave, turn left onto Paradise Blvd. Pass the Treasure Bay Golf Course and make a left onto Haven Point Drive and into the Village of Paradise Island. Follow the road down, pass the pool to the very last green building on the right. You can park in the visitor spaces to the left just before Unit 553.
| Rooms | Dimension | Description |
|---|---|---|
| Kitchen | 15x15 | Second level , Wood , Kitchen Island |
| Dining Room | 14x12 | Second level , Wood |
| Living Room | 17x21 | Second level , Wood , Ceiling Fan(s) |
| Balcony/Porch/Lanai | 7x17 | Second level |
| Primary Bedroom | 14x18 | Third level , Luxury Vinyl , Ceiling Fan(s) |
| Bedroom 2 | 16x12 | Third level , Luxury Vinyl , Ceiling Fan(s) |
| Primary Bathroom | 11x10 | Third level , Ceramic Tile , Rain Shower Head |
4, 2, 1,950ft²
MLS#: TB8522651
3, 3, 2,017ft²
MLS#: TB8523219
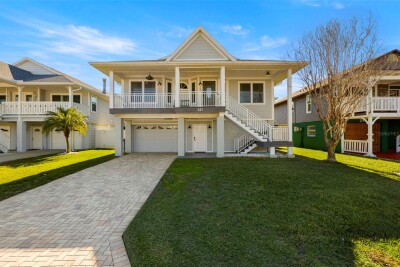
3, 2, 2,275ft²
MLS#: TB8467560
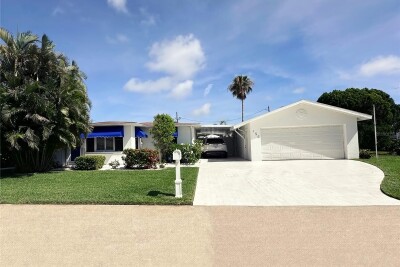
3, 2, 1,616ft²
MLS#: TB8513760